2 pictures
House
·
for sale
£ 525,000
New
3 bed house for sale
Bridge Road L34 Prescot
· 3 Bedrooms · House
· Garden · Fireplace · Parking · Equipped kitchen · Heating
Bridge Road L34 Prescot · 3 Bedrooms · House · Garden · Fireplace · Parking · Equipped kitchen · Heating
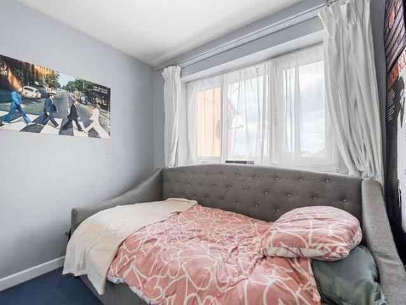
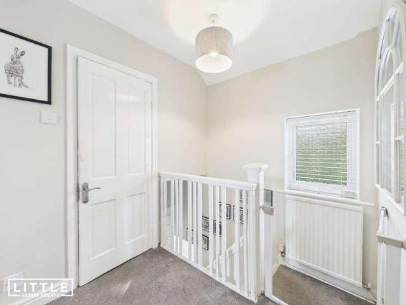
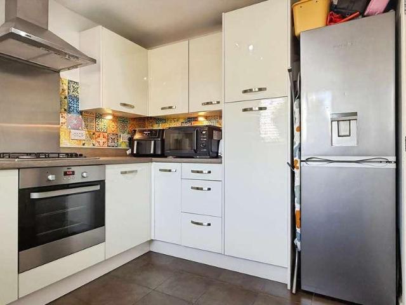
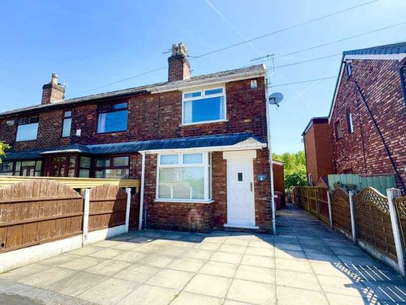
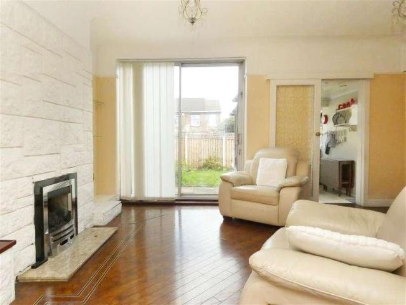
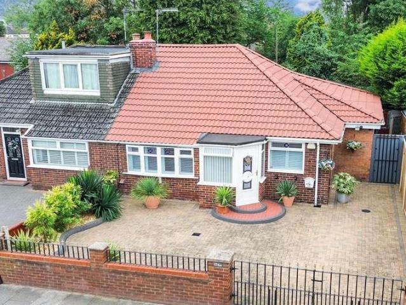
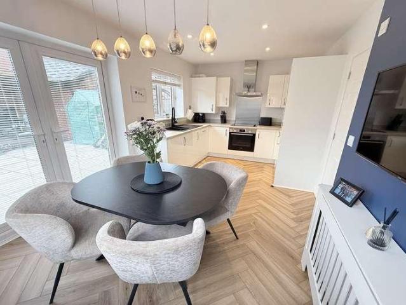
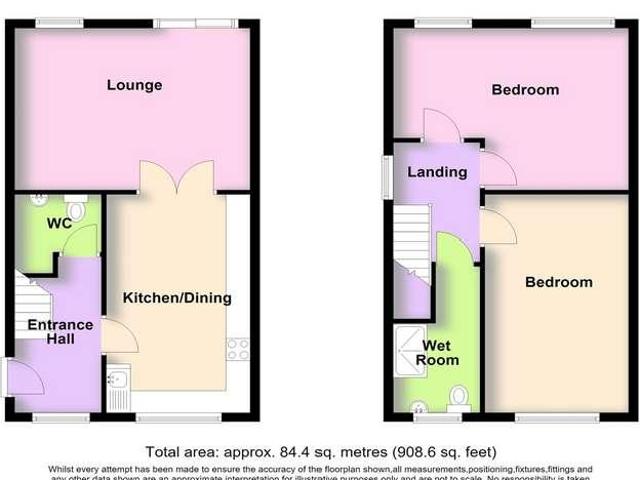
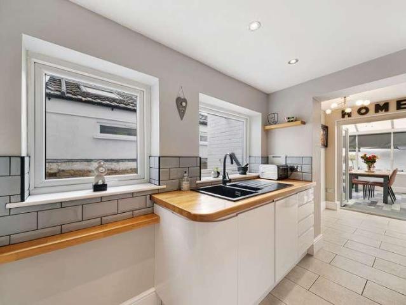
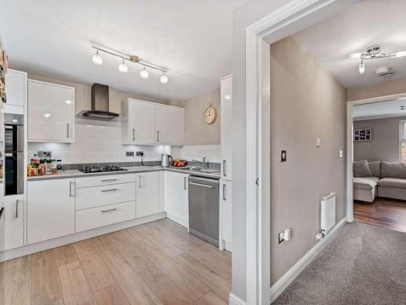
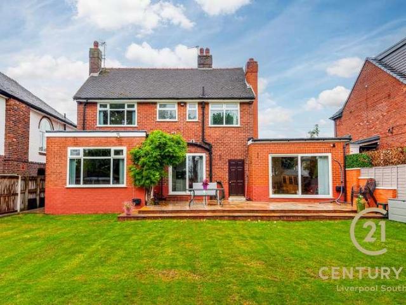
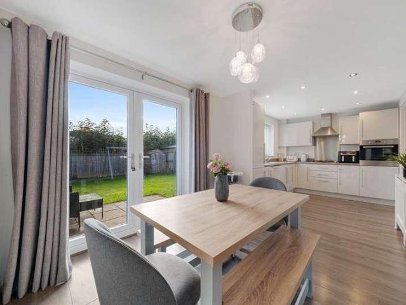
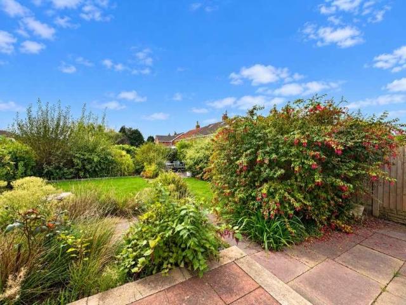
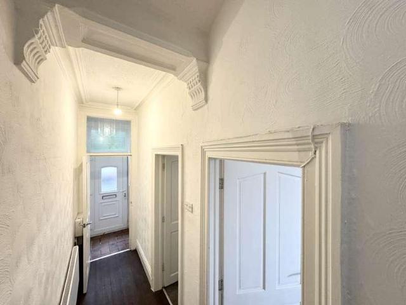
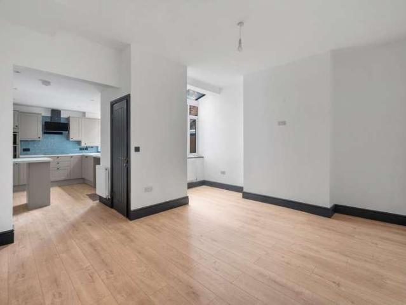
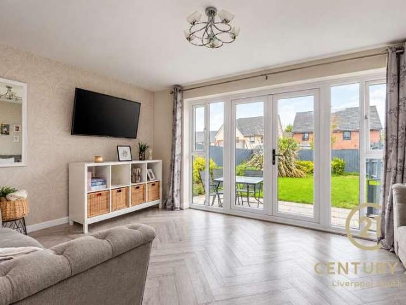
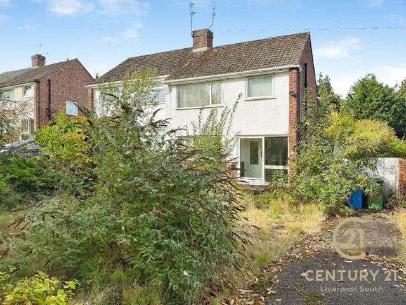
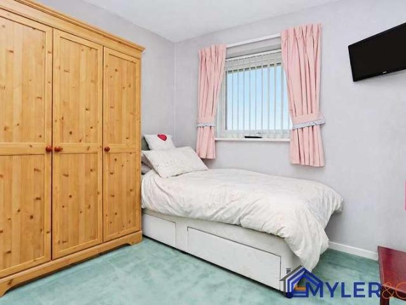
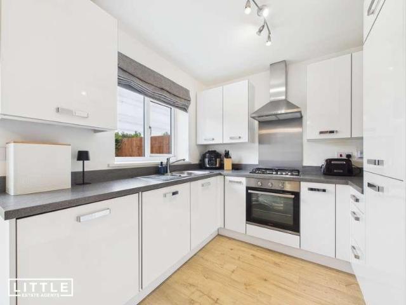
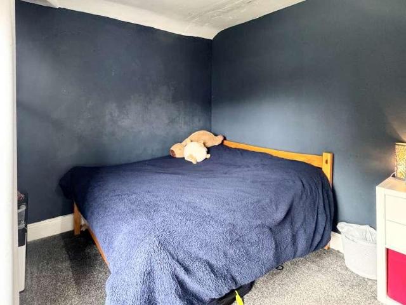
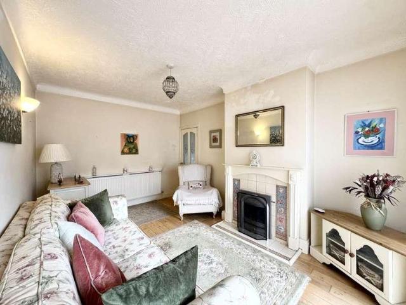
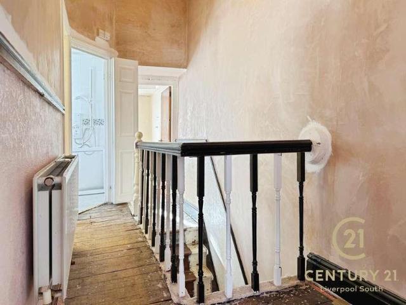
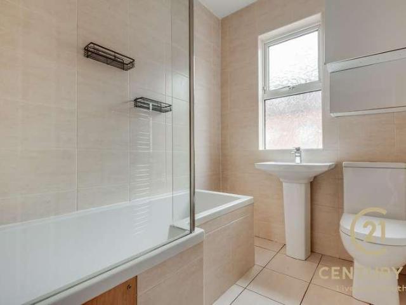
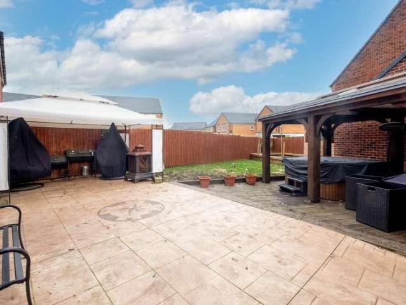
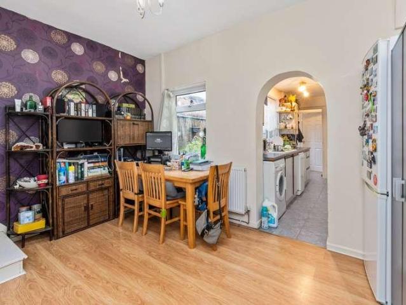
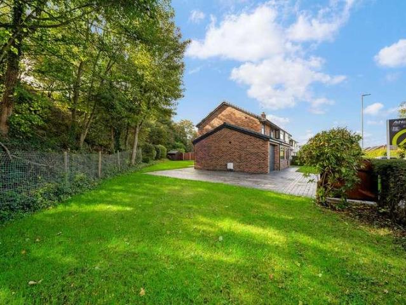
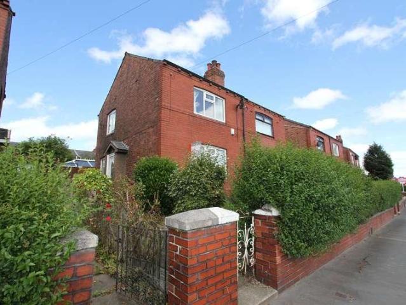
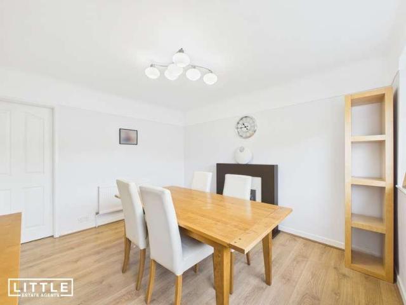
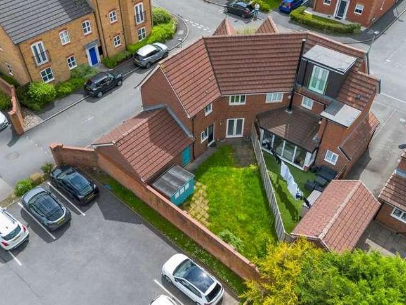
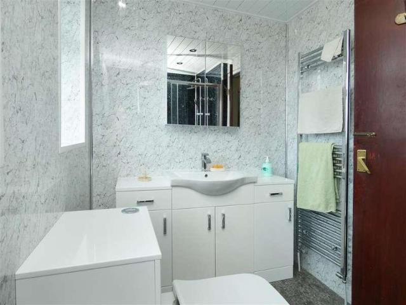
Cameron Mackenzie are pleased to offer for sale this detached property situated on a large corner plot in a sought after location in Prescot with all the amenities of the town centre nearby. The accommodation briefly comprises of entrance porch, hall, ground floor WC, lounge, open plan dining room and kitchen. To the first floor there are three bedrooms and family shower room. Outside there are good sized gardens to the front side and rear, driveway providing off road parking and giving access to detached garage. The property benefits from a gas central heating system and double glazing and is offered without chain. Entrance Porch With door through to:- Hall With built in cupboard, door to side elevation and stairs to first floor. Ground Floor WC 1.87m (6' 2') x 0.81m (2' 8') with low level WC, vanity wash hand basin, tiled walls, window to the side elevation. Lounge 5.29m (17' 4') x 3.64m (11' 11') with feature fireplace incorporating living flame coal effect gas fire, wall light poin
Cameron Mackenzie are pleased to offer for sale this detached property situated on a large corner plot in a sought after location in Prescot with all the amenities of the town centre nearby. The accommodation briefly comprises of entrance porch, hall, ground floor WC, lounge, open plan dining room and kitchen. To the first floor there are three bedrooms and family shower room. Outside there are good sized gardens to the front side and rear, driveway providing off road parking and giving access to detached garage. The property benefits from a gas central heating system and double glazing and is offered without chain. Entrance Porch With door through to:- Hall With built in cupboard, door to side elevation and stairs to first floor. Ground Floor WC 1.87m (6' 2') x 0.81m (2' 8') with low level WC, vanity wash hand basin, tiled walls, window to the side elevation. Lounge 5.29m (17' 4') x 3.64m (11' 11') with feature fireplace incorporating living flame coal effect gas fire, wall light poin
£ 525,000