View photo
House
·
for sale
£ 475,000
4 bedroom detached house for sale
Bridgtown Cannock
· 4 Bedrooms · 2 Baths · House
· Garden · Equipped kitchen · Powder room · Concierge
Bridgtown Cannock · 4 Bedrooms · 2 Baths · House · Garden · Equipped kitchen · Powder room · Concierge
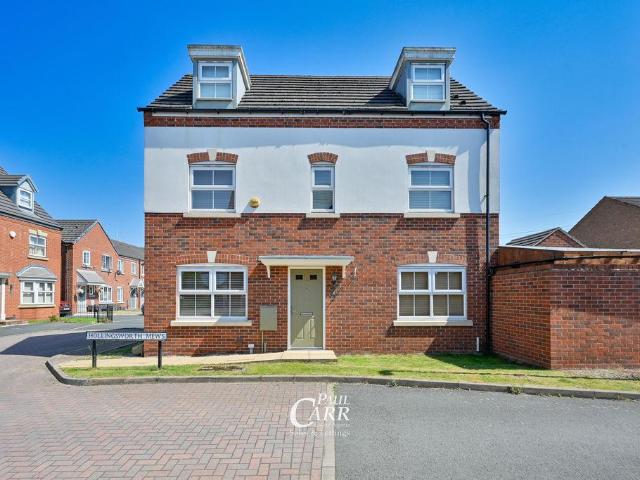
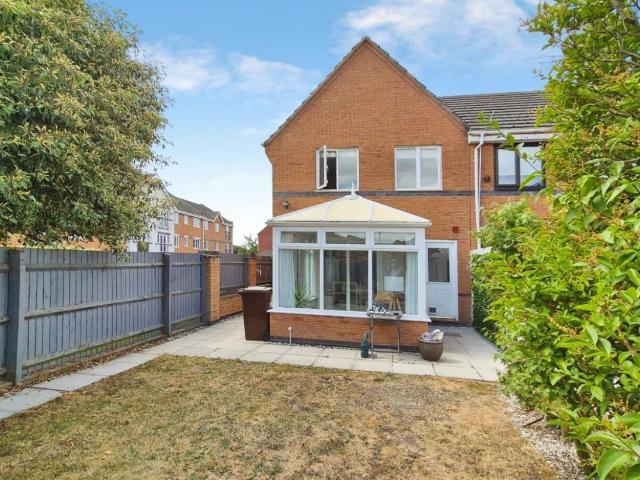
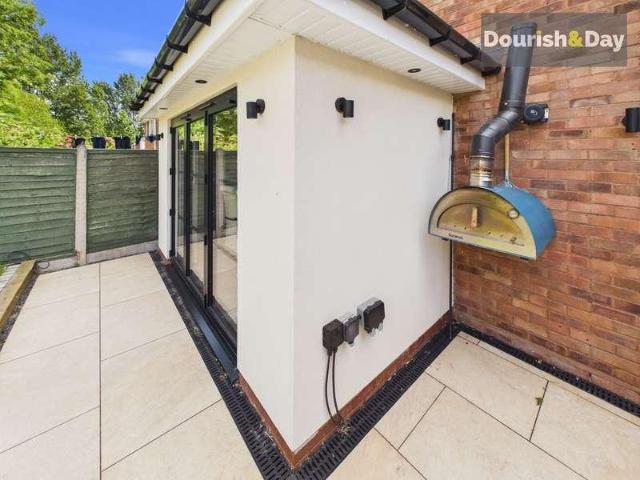
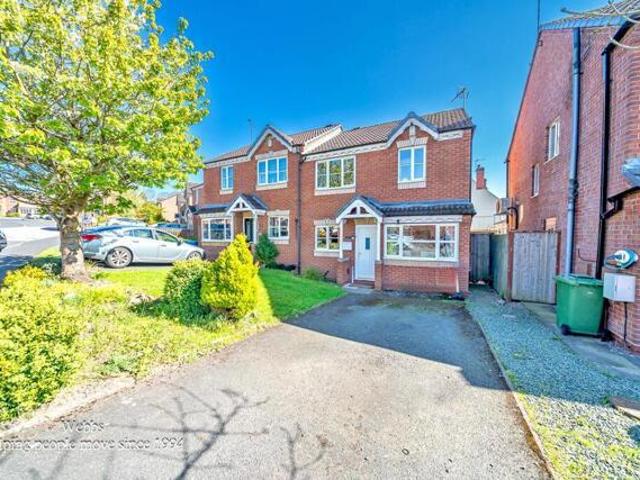
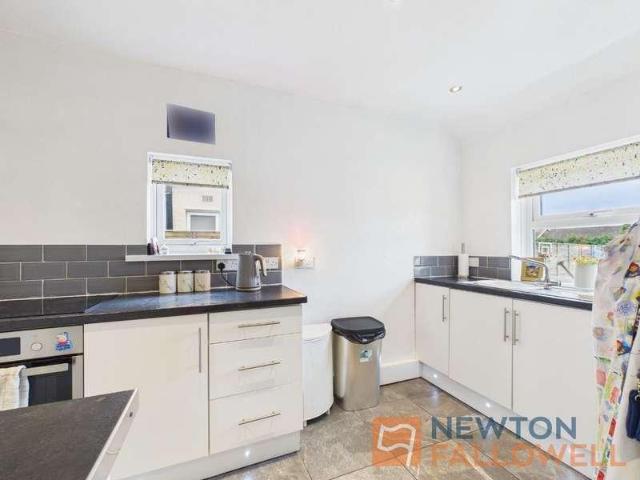
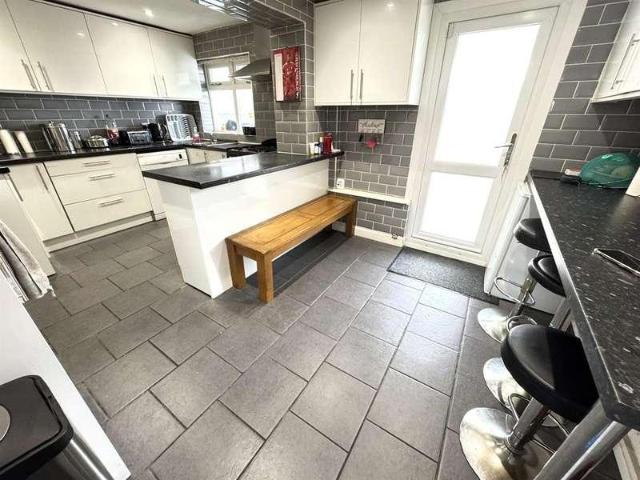
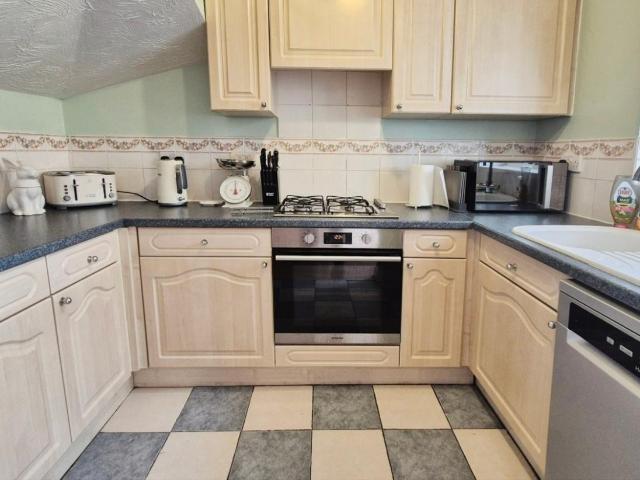
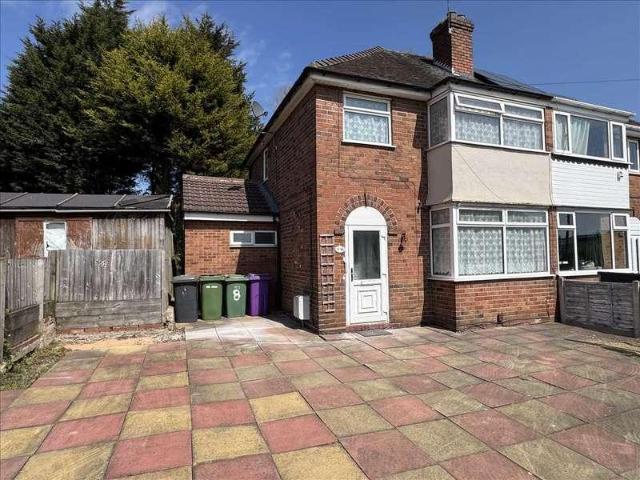
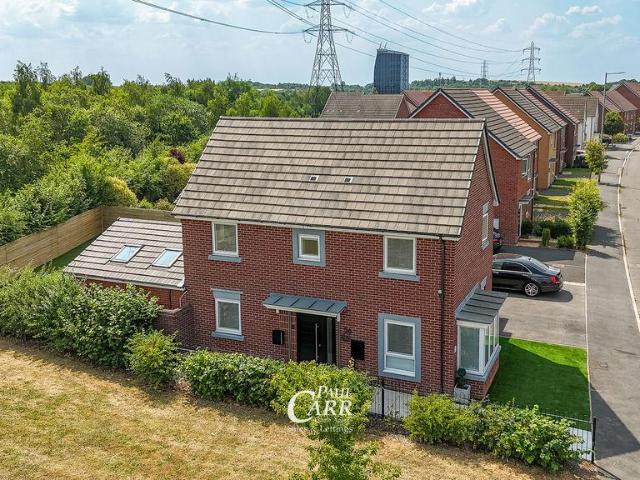
Paul Carr Estate Agents are delighted to present this generously extended and beautifully appointed four-bedroom detached family home, occupying a prime corner plot on Lakeside Boulevard in the heart of Cannock.The ground floor accommodation briefly comprises a welcoming entrance hallway with stylish karndean herringbone flooring and a convenient guest cloakroom, a versatile reception room ideal as a home office or additional sitting room, and an impressive open plan kitchen-diner fitted with contemporary high-gloss cabinetry, a range of integrated appliances and matching Karndean flooring throughout. Complementing the kitchen is a separate utility room with matching units and plumbing for appliances. The true centrepiece of the home is the spectacular 28ft+ extended lounge-diner, featuring vaulted ceilings, a bespoke media wall, wall-mounted air conditioning, resin flooring throughout and two sets of bi-folding doors seamlessly connecting the living space to the rear garden.To the fir
Paul Carr Estate Agents are delighted to present this generously extended and beautifully appointed four-bedroom detached family home, occupying a prime corner plot on Lakeside Boulevard in the heart of Cannock.The ground floor accommodation briefly comprises a welcoming entrance hallway with stylish karndean herringbone flooring and a convenient guest cloakroom, a versatile reception room ideal as a home office or additional sitting room, and an impressive open plan kitchen-diner fitted with contemporary high-gloss cabinetry, a range of integrated appliances and matching Karndean flooring throughout. Complementing the kitchen is a separate utility room with matching units and plumbing for appliances. The true centrepiece of the home is the spectacular 28ft+ extended lounge-diner, featuring vaulted ceilings, a bespoke media wall, wall-mounted air conditioning, resin flooring throughout and two sets of bi-folding doors seamlessly connecting the living space to the rear garden.To the fir
£ 475,000