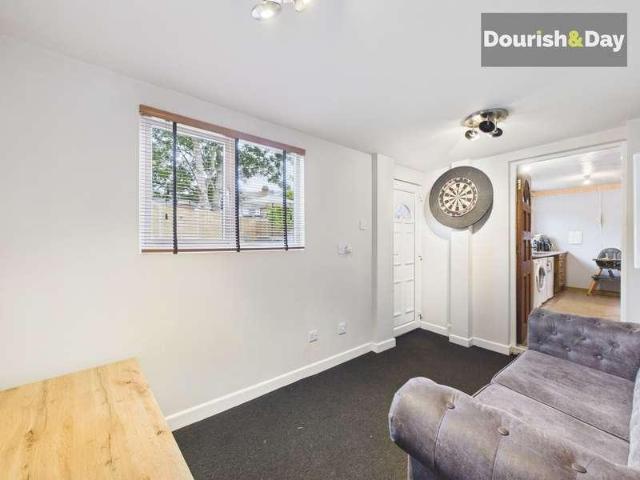
1,594 houses for sale in Cross Green Wolverhampton

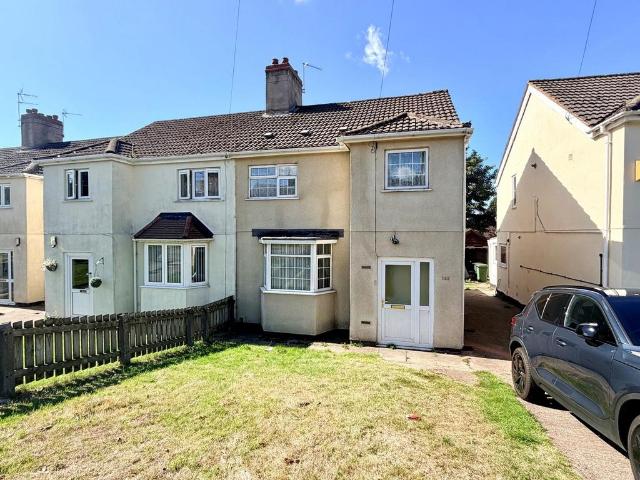
3 bed house for sale
2 pictures
House · for sale
£ 250,000
3 bed house for sale
Cross Green Wolverhampton
· 3 Bedrooms · House
· Fireplace · Equipped kitchen
Cross Green Wolverhampton · 3 Bedrooms · House · Fireplace · Equipped kitchen
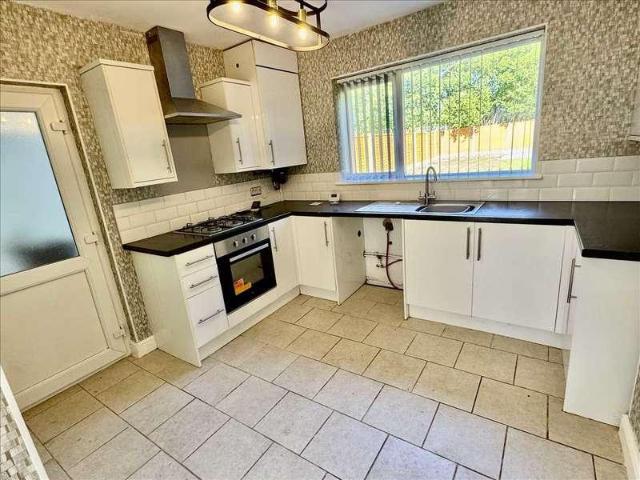
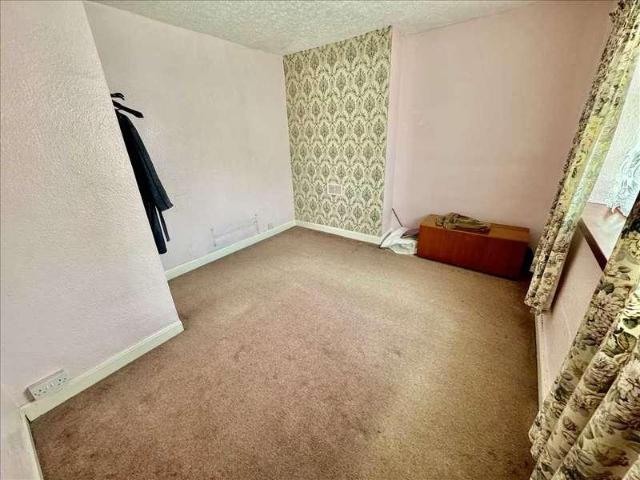
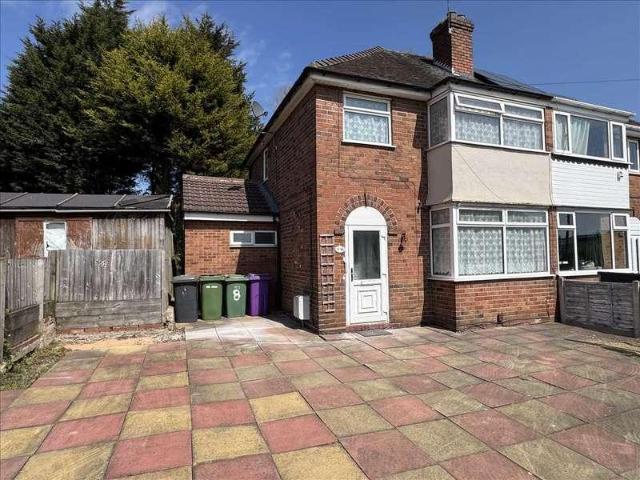
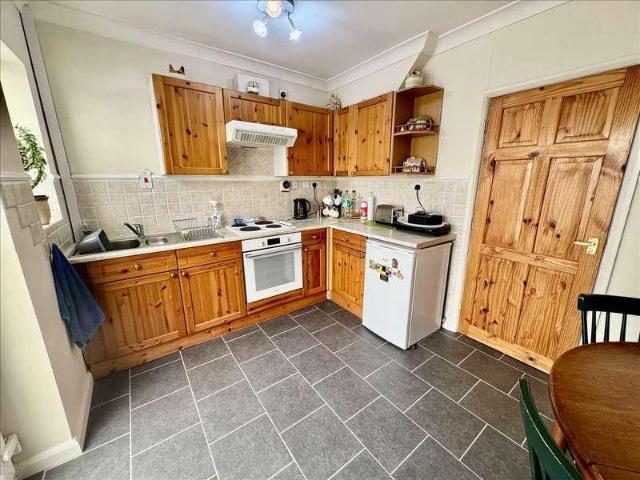
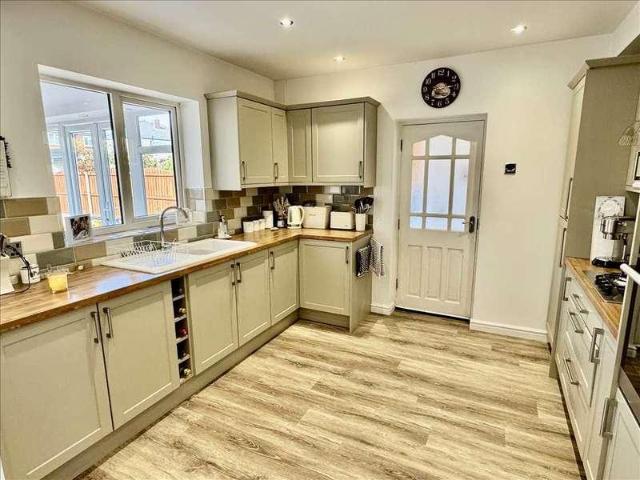
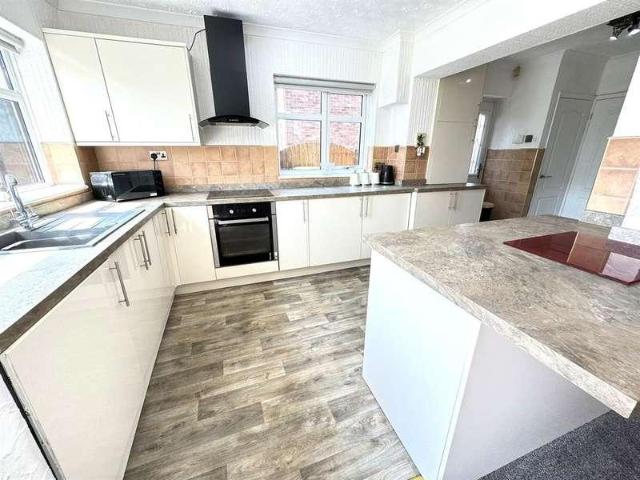
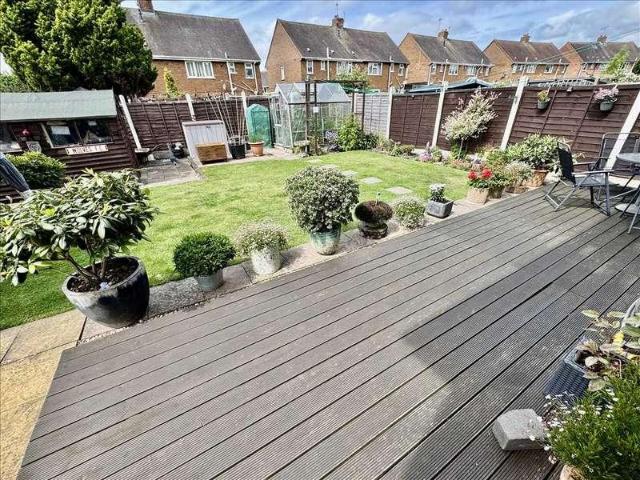
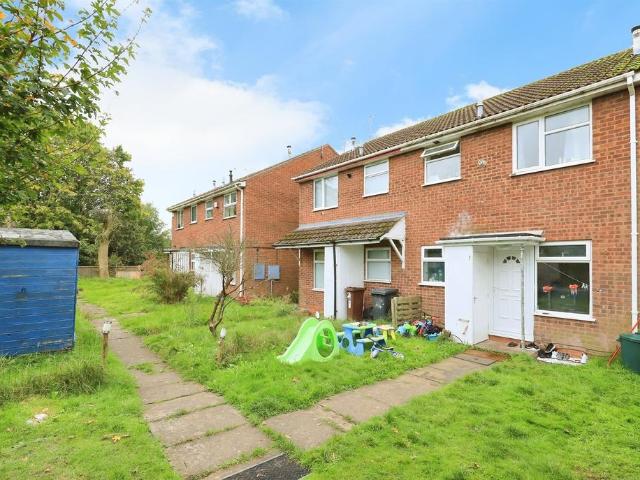
Call us 9AM - 9PM -7 days a week, 365 days a year!Case Closed if youre searching for a move-in ready family home with excellent outdoor space, your search may well end here.Occupying a pleasant position within this popular residential development, this attractive three-bedroom semi-detached family home offers spacious and versatile accommodation ideally suited to modern family living.The property is entered via an enclosed porch leading into a welcoming entrance hallway with staircase rising to the first-floor accommodation. To the right sits a bright and generously proportioned family living room, flooded with natural light from the large front-facing window. A feature log-burning stove set within an attractive fireplace with timber sleeper mantle creates a wonderful focal point and adds warmth and character to the room.Leading through from the lounge is a spacious fitted kitchen comprising a range of shaker-style units complemented by marble-effect work surfaces. The kitchen provides
£ 250,000
4 bed house for sale
2 pictures
House · for sale
£ 400,000
4 bed house for sale
Cross Green Wolverhampton
· 4 Bedrooms · House
· Garden · Parking · Equipped kitchen · Patio · Heating
Cross Green Wolverhampton · 4 Bedrooms · House · Garden · Parking · Equipped kitchen · Patio · Heating
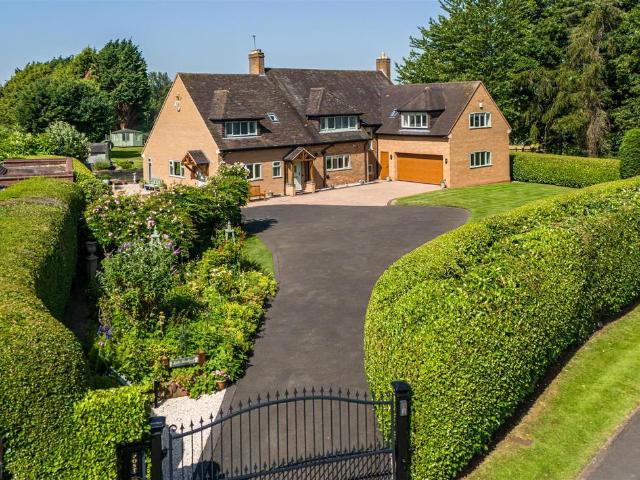
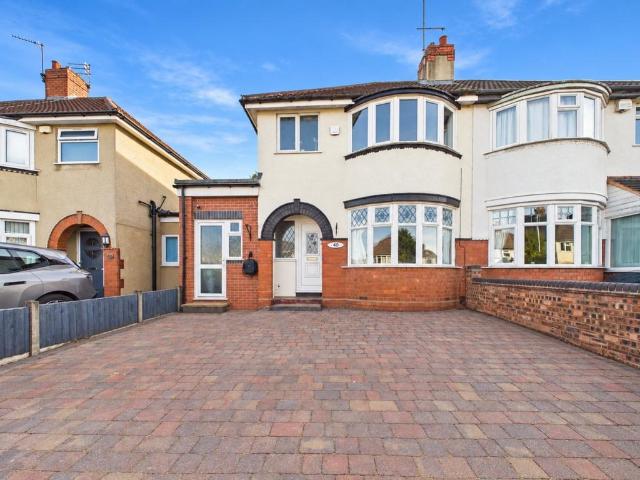
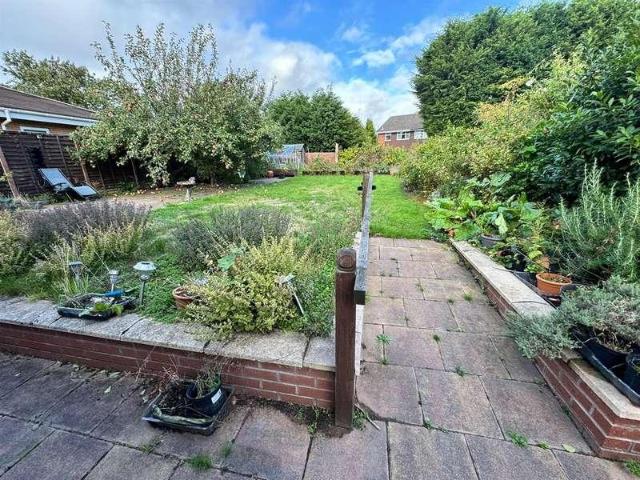
L & S Prestige Estates Ltd Are Pleased To Offer For Sale This Deceptively Spacious Extended Four Bed Detached Family Home Being Situated On A Generous Plot In The Ever Popular Wednesfield Area Of Wolverhampton. The Property Comprises Of A Good Sized Front Porch, Inviting Inner Hallway, Ground Floor W.C, Extended 34ft Through Lounge/Diner, Kitchen/Diner, Separate Utility Room And An Integral Double Garage. To The First Floor There Are Four Generous Bedrooms With The Master Having An En-Suite Shower Room And Built In Wardrobes. The Property Also Benefits From Having UPVC Double Glazing And Gas Central Heating Throughout. There Is A Concrete Driveway And Front Lawn With Borders. To The Rear There Is A Generous Mature Garden Having A Paved Patio, Lawn, Vegetable Garden And Fruit Trees. The Property Is Positioned On A Generous Plot That Gives Opportunity To Extend Subject To Relevant Planning Permission. The Property Is Ideally Located Close To Good Local Amenities, Excellent Transport Link
£ 400,000
3 bed house for sale
2 pictures
House · for sale
£ 225,000
New
3 bed house for sale
Cross Green Wolverhampton
· 3 Bedrooms · House
· Garden · Equipped kitchen · Parking
Cross Green Wolverhampton · 3 Bedrooms · House · Garden · Equipped kitchen · Parking
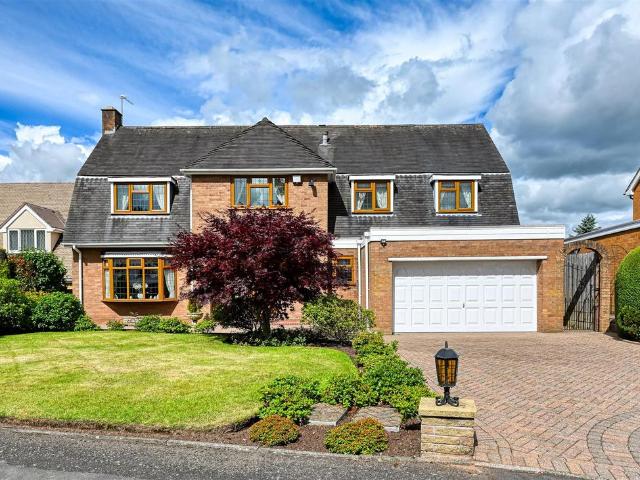
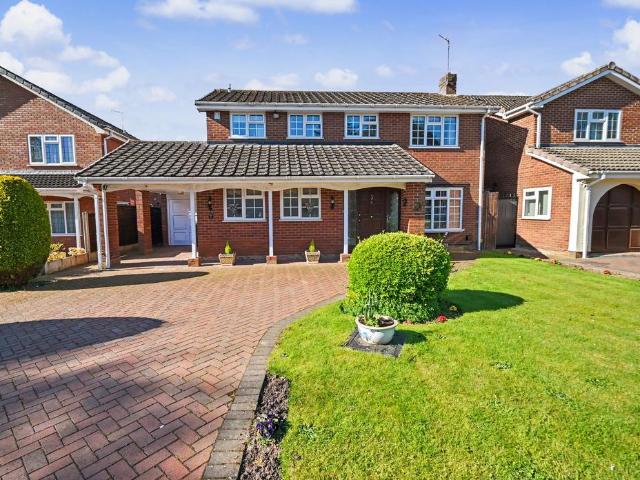
End Terraced House * 3 bedrooms * central heating * UPVC double glazing * utility area * off road parking * NO UPWARD CHAIN COUNCIL TAX BAND A Situated just off Linthouse Lane, via Olinthus Avenue, this impressive End Townhouse style property offers a well proportioned interior with the added benefit of NO UPWARD CHAIN. Features include three good bedrooms, refitted bathroom, guest WC, through lounge / dining room, fitted kitchen and utility room. Off road parking and a generous rear garden completes this family sized home which can be more fully described as -: GROUND FLOOR ENTRANCE HALL With radiator and UPVc double glazed window. GUEST WC With low flush suite, radiator and UPVC double glazed window. LOUNGE / DINING ROOM 18'6' x 11'6' (5.7m x 3.5m) (being the max. measurements of an L shaped room) A through room with radiator, UPVC double glazed window to front and matching UPVC double glazed patio doors leading into the rear garden. KITCHEN 12' x 10'9' (3.65m x 3.3m )(max) Which is
£ 225,000
4 bed house for sale
2 pictures
House · for sale
£ 349,995
4 bed house for sale
Cross Green Wolverhampton
· 4 Bedrooms · House
· Garden · Equipped kitchen · Parking · Concierge
Cross Green Wolverhampton · 4 Bedrooms · House · Garden · Equipped kitchen · Parking · Concierge
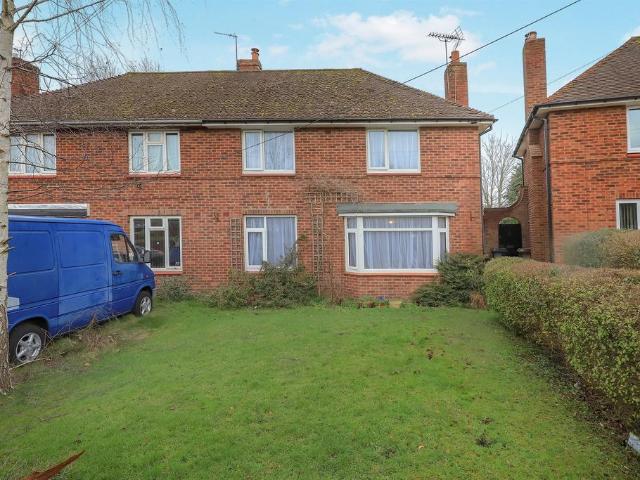
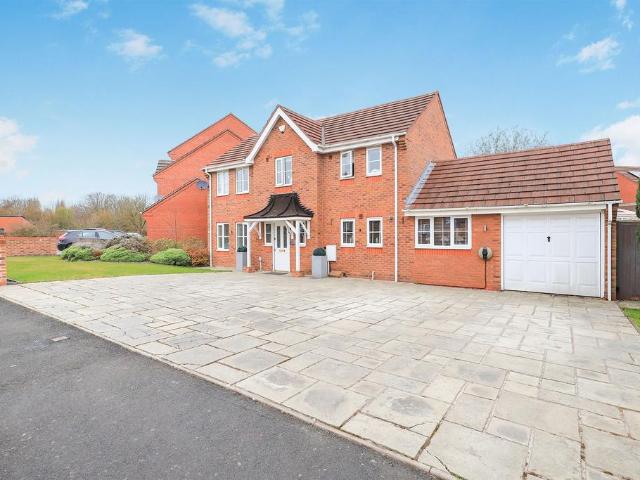
Extended Semi Detached House * 4 bedrooms * Conservatory * Guest cloaks * principle bedroom with dressing area and en suite shower room * Refitted main bathroom * extended kitchen * garage COUNCIL TAX BAND B DRAFT DETAILS Behind its impressive exterior this traditionally styled Semi Detached House has been greatly extended to now provide a FOUR BEDROOM family-sized home which boasts numerous internal features. Noteworthy features include an extended well appointed kitchen, conservatory, principle bedroom with adjoining dressing area and en-suite shower room. Refitted main bathroom and feature rear garden. A larger than average garage and generous block paved parking area completes this must be viewed home which can be more fully described as:- (approx.dimensions only) GROUND FLOOR UPVC DOUBLE GLAZED PORCH with double doors to:- RECEPTION HALL With laminate style floor, cloaks cupboard, radiator and feature Oak staircase with glazed relief leading to the first floor. Through LIVING ROOM
£ 349,995
2 bed house for sale
2 pictures
House · for sale
£ 225,000
2 bed house for sale
Cross Green Wolverhampton
· 2 Bedrooms · House
· Garden · Fireplace · Equipped kitchen · Concierge
Cross Green Wolverhampton · 2 Bedrooms · House · Garden · Fireplace · Equipped kitchen · Concierge
Detached Bungalow * 2 bedrooms * Refitted kitchen * central heating * UPVC double glazing COUNCIL TAX BAND A NO UPWARD CHAIN Situated just off Bellamy Lane, this impressive Detached Bungalow has been greatly improved to now offer a well presented home which must be viewed to be fully appreciated. Noteworthy features include a refitted kitchen, well appointed shower room, two good bedrooms, GAS FIRED CENTRAL HEATING (as listed), UPVC DOUBLE GLAZING (as listed) and a generous rear garden. The bungalow has undergone a programme of improvements with Local Authority Completion Certificate for a new brick outer leaf in 2007, but can be more fully described as:- (approx. dimensions only). RECEPTION HALL With UPVC double glazed entrance door, cupboard containing the central heating boiler, further cloaks cupboard and meter cupboard. Radiator. LIVING ROOM 14'9' x 10'3' (4.5m x 3.1m) Having a contemporary style fireplace with inset electric fire, coved ceiling and two dual aspect UPVC double gla
£ 225,000
4 bed house for sale
2 pictures
House · for sale
£ 359,950
4 bed house for sale
Cross Green Wolverhampton
· 4 Bedrooms · House
· Garden · Fireplace · Parking · Powder room · Concierge
Cross Green Wolverhampton · 4 Bedrooms · House · Garden · Fireplace · Parking · Powder room · Concierge
Detached House * 4 bedrooms * en-suite shower room * bathroom * 2 reception rooms * central heating * UPVC double glazing * NO UPWARD CHAIN COUNCIL TAX BAND Situated just off sought after Amos Lane, this Detached House nestles in a small cul de sac and although in need of some updating offers great potential for improvement. Features include FOUR BEDROOMS, en-suite shower room, two reception rooms, utility area, UPVC DOUBLE GLAZING (as listed), and garage, however, the property can be more fully described as:- (approx.dimensions only) GROUND FLOOR RECEPTION HALL With UPVC double glazed front door, radiator and staircase leading to the first floor. GUEST CLOAKROOM, With wash hand basin and low flush WC. Radiator. LOUNGE 14'3' x 13'6' (4.4m x 4.1m)(max) Having an 'Adam' style fireplace, radiator and UPVC double glazed walk-in bay window with 'French' doors leading into the rear garden. DINING ROOM, 12'9' x 9' (3.9m x 2.75m(max) With UPVC double glazed bay window to front and radiator. KI
£ 359,950
3 bed house for sale
2 pictures
House · for sale
£ 275,000
3 bed house for sale
Cross Green Wolverhampton
· 3 Bedrooms · House
· Garden · Fireplace · Equipped kitchen · Parking · Powder room · Concierge
Cross Green Wolverhampton · 3 Bedrooms · House · Garden · Fireplace · Equipped kitchen · Parking · Powder room · Concierge
Detached House * 3 bedrooms * 2 reception rooms * Double glazing * in need of some modernisation * garage COUNCIL TAX BAND C DRAFT DETAILS Behind its appealing exterior this traditionally styled Detached House although in need pf modernisation, offers great potential for improvement. Situated in a popular residential road the property has the benefit of three bedrooms, two separate reception rooms, DOUBLE GLAZING (as listed), and a screened garden, but can be more fully described as:- (approx.dimensions only) GROUND FLOOR ENTRANCE PORCH With double glazed door and further original stained and leaded glass door to:- RECEPTION HALL With two-rise staircase leading to the first floor. GUEST CLOAKROOM With low flush WC LOUNGE 12'3' x 12' (3.7m x 3.65m)(max) Having fitted gas fire with fireplace surround and double glazed bay window to front. DINING ROOM 12' x 10'6' (3.65m x 3.2m)(max) Having built-in cupboard, fitted gas fire with fireplace surround and double glazed window. KITCHEN 7'9' x
£ 275,000
3 bed house for sale
2 pictures
House · for sale
£ 242,500
3 bed house for sale
Cross Green Wolverhampton
· 3 Bedrooms · House
· Equipped kitchen · Concierge
Cross Green Wolverhampton · 3 Bedrooms · House · Equipped kitchen · Concierge
Semi Detached House * 3 bedrooms * two bathrooms * central heating * UPVC double glazing * NO UPWARD CHAIN COUNCIL TAX BAND B DRAFT DETAILS Standing behind a prominent paved driveway this traditionally styled Semi Detached House comes complete with 3 bedrooms, two bathrooms, fitted kitchen, GAS FIRED CENTRAL HEATING (as listed), and UPVC DOUBLE GLAZING (as listed). Nestling in a cul-de-sac position the property can be more fully described as:- (approx. dimensions only). GROUND FLOOR UPVC DOUBLE GLAZED PORCH RECEPTION HALL With UPVC double glazed door, laminate floor, radiator and feature staircase with glazed panels and storage under, leading to the first floor. LOUNGE 13'6' x 11' (4.1m x 3.35m(max) Having a laminate style floor, UPVC double glazed bay window to front and radiator. Open Plan DINING ROOM / KITCHEN comprising DINING AREA 11'9' x 11' (3.6m x 3.35m) With laminate style floor, contemporary vertical style radiator, store cupboard and sliding UPVC double glazed patio doors le
£ 242,500
2 bed house for sale
2 pictures
House · for sale
£ 235,000
2 bed house for sale
Cross Green Wolverhampton
· 2 Bedrooms · House
· Fireplace · Parking · Concierge
Cross Green Wolverhampton · 2 Bedrooms · House · Fireplace · Parking · Concierge
Extended Semi Detached House * 2 bedrooms * Potential Ground Floor Bedroom 3 * 2 reception rooms * 2 bathrooms 25.8.26 WAS ?250.000 now ?235,000 * central heating * double glazing * off road parking NO UPWARD CHAIN COUNCIL TAX BAND B DRAFT DETAILS Boasting a wide frontage with generous off road parking this Semi Detached House has been greatly extended to provide a potential ground floor bedroom 3, or second living room, two bathrooms and utility room. The property also has the benefit of GAS FIRED CENTRAL HEATING (as listed), UPVC DOUBLE GLAZING (as listed), and conservatory, but can be more fully described as:- (approx.dimensions only) GROUND FLOOR UPVC DOUBLE GLAZED PORCH HALL With UPVC double glazed front door, tiled floor, radiator and staircase leading to the first floor. LIVING ROOM 20'3' x 11'3' (6.2m x 3.4m)(max) comprising LOUNGE AREA with marble fireplace and inset gas fire, laminate style floor and UPVC double glazed bow window. DINING AREA also with laminate style floor, r
£ 235,000
3 bed house for sale
2 pictures
House · for sale
£ 229,995
3 bed house for sale
Cross Green Wolverhampton
· 3 Bedrooms · House
· Garden · Fireplace · Equipped kitchen · Parking · Powder room
Cross Green Wolverhampton · 3 Bedrooms · House · Garden · Fireplace · Equipped kitchen · Parking · Powder room
Semi Detached House * 3 bedrooms * Guest Cloaks * Utility 24.9.26 WAS ?235,00 NOW ?229,995 * conservatory * Off road parking NO UPWARD CHAIN COUNCIL TAX BAND A DRAFT DETAILS Boasting a particularly wide frontage this eye-catching Semi Detached House offers a well presented interior which must be viewed to be fully appreciated. Situated off popular Amos Lane the property briefly offers a guest cloakroom, utility room, 3 bedrooms, conservatory and generous rear garden, but can be more fully described as:- (approx. measurements only) GROUND FLOOR ENTRANCE HALL With UPVC double glazed front door, radiator and staircase leading to the first floor. LOUNGE 13'3' x 12'9' (4.05m x 3.9m)(max) Having an ornamental fireplace with inset 'living flame' gas fire, radiator, UPVC double glazed box bay window to front and arched recess with UPVC double glazed window. DINING KITCHEN 16'3' x 8'9' (4.95m x 2.7m)(max) Comprising KITCHEN AREA having 1 1/2 bowl sink unit, a range of base units, wall cupboards
£ 229,995
3 bed house for sale
2 pictures
House · for sale
£ 285,000
3 bed house for sale
Cross Green Wolverhampton
· 3 Bedrooms · House
· Garden · Fireplace · Equipped kitchen · Parking · Powder room · Concierge
Cross Green Wolverhampton · 3 Bedrooms · House · Garden · Fireplace · Equipped kitchen · Parking · Powder room · Concierge
Extended Semi Detached House * 3 bedrooms * Central heating * Double glazing * conservatory * Utility * Garage COUNCIL TAX BAND C DRAFT DETAILS Behind its appealing exterior this extended Semi Detached House offers a much improved and well maintained interior which must be viewed to be fully appreciated. Noteworthy features include a well appointed dining room/ kitchen, refitted shower room, utility with guest cloakroom, generous conservatory and delightful rear garden. GAS FIRED CENTRAL HEATING (as listed), and UPVC DOUBLE GLAZING (as listed) completes this impressive family-sized home, which can be more fully described as:- (approx.dimensions only) GROUND FLOOR UPVC DOUBLE GLAZED PORCH with matching door to RECEPTION HALL With laminate style floor, radiator, cloaks cupboard and staircase leading to the first floor. LOUNGE 11'9' x 11' (3.6m x 3.35m)(max) Having an ornamental fireplace, UPVC double glazed bow window and radiator. DINING ROOM / KITCHEN 17'3' x 11' (5.25m x 3.35m)(max) c
£ 285,000
3 bed house for sale
2 pictures
House · for sale
£ 265,000
3 bed house for sale
Cross Green Wolverhampton
· 3 Bedrooms · House
· Garden · Fireplace · Equipped kitchen
Cross Green Wolverhampton · 3 Bedrooms · House · Garden · Fireplace · Equipped kitchen
L & S Prestige Estates Ltd Are Pleased To Offer For Sale This Deceptively Spacious Extended Three Bed Semi Detached Family Home Being Conveniently Situated On The Much Sought After Lyndale Estate In The Ever Popular Wednesfield Area Of Wolverhampton. The Living Accommodation Comprises Of An Entrance Hallway, A Generous Front Lounge Having A Feature Fireplace With An Inset Living Flame Gas Fire, Glazed French Doors Lead Into The Extended Dining Room Having UPVC Double Glazed French Doors To The Rear Garden. An Archway Leads To An Extended Breakfast Kitchen Having A Comprehensive Range Of Modern Wall And Base Units With Complementary Worktops Over And Integrated Appliance To Include, Electric Oven, Ceramic Hob, Chimney Extractor, Washing Machine, Fridge & Freezer. The Kitchen Also Benefits From Having A Built In Storage Cupboard, A Wall Mounted Glow Worm Combi Boiler And A Breakfast Bar. To The First Floor There Are Three Bedrooms And A Family Shower Room Having A Thermostatic Mixer Show
£ 265,000
3 bed house for sale
2 pictures
House · for sale
£ 259,995
3 bed house for sale
Cross Green Wolverhampton
· 3 Bedrooms · House
· Garden · Fireplace · Equipped kitchen · Parking
Cross Green Wolverhampton · 3 Bedrooms · House · Garden · Fireplace · Equipped kitchen · Parking
Semi Detached House * 3 bedrooms * corner position * central heating * UPVC double glazing * off road parking * COUNCIL TAX BAND A DRAFT DETAILS Boasting a prominent corner position this imposing double-fronted Semi Detached House offers an impressive extended home which must be viewed to be fully appreciated. Features include, amongst other things, three good bedrooms (one with en-suite shower room)through living room, sitting room, well appointed kitchen with adjoining breakfast room and main bathroom. A delightful rear garden and ample off-road parking completes this immaculate property which can be more fully described as:- (approx.dimensions only) GROUND FLOOR ENTRANCE HALL with laminate style floor, radiator and staircase leading to the first floor. LOUNGE 21' x 11' (6.4m x 3.35m)(max) A through room with ornamental fireplace and inset 'living flame' gas fire. UPVC double glazed bow window to front and matching French doors leading into the rear garden. SITTING ROOM 12' x 9'3' (3
£ 259,995
5 bed house for sale
2 pictures
House · for sale
£ 320,000
5 bed house for sale
Cross Green Wolverhampton
· 5 Bedrooms · House
· Swimming pool · Equipped kitchen · Parking · Patio · Powder room
Cross Green Wolverhampton · 5 Bedrooms · House · Swimming pool · Equipped kitchen · Parking · Patio · Powder room
Extended Semi Detached House * FIVE BEDROOMS * Utility * Guest Cloaks * Double glazing * UPVC double glazing * Koi Carp Pool * Off road parking * COUNCIL TAX BAND Behind its appealing exterior this Semi Detached House has been greatly extended and improved to now provide an impressive home which must be viewed to be fully appreciated. The property comes complete with FIVE BEDROOMS (one on the ground floor), well appointed kitchen with adjoining utility and guest cloakroom. Generous open plan dining room / lounge, GAS FIRED CENTRAL HEATING (as listed), UPVC DOUBLE GLAZING (as listed )and delightful rear patio area with adjoining Koi carp pool. A block paved parking area completes the family-sized accommodation, which can be more fully described as:- (approx.dimensions only) GROUND FLOOR UPVC DOUBLE GLAZED ENTRANCE PORCH to INNER HALLWAY With UPVC double glazed door, radiator and staircase to the first floor. Open Plan LIVING ROOM comprising:- DINING AREA 16'3' x 12'6' (4.95m x 3.8m)(max
£ 320,000
3 bed house for sale
2 pictures
House · for sale
£ 145,000
3 bed house for sale
Cross Green Wolverhampton
· 3 Bedrooms · House
· Garden · Equipped kitchen · Parking
Cross Green Wolverhampton · 3 Bedrooms · House · Garden · Equipped kitchen · Parking
Being sold via Secure Sale online bidding. Terms & Conditions apply. 3 Bedroom semi detached property that requires full refurbishment, the property is for sale with no upward chain and comprises- Entrance hall, lounge, kitchen/diner, conservatory, bathroom, good size garage and driveway, front and rear gardens. Auctioneers Additional Comments Pattinson Auction are working in Partnership with the marketing agent on this online auction sale and are referred to below as 'The Auctioneer'. This auction lot is being sold either under conditional (Modern) or unconditional (Traditional) auction terms and overseen by the auctioneer in partnership with the marketing agent. The property is available to be viewed strictly by appointment only via the Marketing Agent or The Auctioneer. Bids can be made via the Marketing Agents or via The Auctioneers website. Please be aware that any enquiry, bid or viewing of the subject property will require your details being shared between both any marketing age
£ 145,000
3 bed house for sale
2 pictures
House · for sale
£ 210,000
3 bed house for sale
Cross Green Wolverhampton
· 3 Bedrooms · House
· Concierge
Cross Green Wolverhampton · 3 Bedrooms · House · Concierge
Call us9AM - 9PM-7days a week,365days a year!Cottage Lane but this is no cottage industry, This property is a traditional terrace with a modern twist!Sometimes a property just needs a little bit of love to bring it right up to date, and this three-bedroom terraced home has certainly had its fair share! Thoughtfully renovated throughout, this is a home that combines traditional charm with a modern finish, giving the next owner somewhere that is ready to move straight into.Step inside and the reception porch leads through into the entrance hall, with the accommodation opening up from here. There are two reception rooms, giving you plenty of space and flexibility depending on how you want to live. Use one as your main lounge and the other as a dining room, snug, home office or playroom the choice is yours!The property has been restyled throughout, creating a fresh and contemporary feel whilst retaining the traditional proportions that make these homes so appealing. There is a lovely sense
£ 210,000
3 bed house for sale
2 pictures
House · for sale
£ 399,950
3 bed house for sale
Cross Green Wolverhampton
· 3 Bedrooms · House
· Garden · Fireplace · Equipped kitchen
Cross Green Wolverhampton · 3 Bedrooms · House · Garden · Fireplace · Equipped kitchen
The property stands in a large corner plot in a relatively easily accessible position. Local facilities are provided by the Compton Shopping Centre, Tettenhall Wood and Tettenhall Village are all within easy reach and there is convenient travelling to the further amenities provided by the centre of Perton and Wolverhampton itself.Accommodation comprises an entrance porch leading into a welcoming hall which leads to all principal rooms and bedrooms.The sitting room is well proportioned room with a recessed fireplace and a walk in bay window with French doors and windows to the rear garden.The breakfast kitchen offers a range of wall and base mounted cupboards, a ceramic sink unit, an integrated stainless steel four ring gas hob with built under electric oven and filtration unit above, plumbing for a dishwasher, space for a breakfast table, coved ceiling and double glazed windows. There is an adjoining garden room/ study with double doors and windows to two elevations and a laundry cupbo
£ 399,950
3 bed house for sale
2 pictures
House · for sale
£ 259,995
3 bed house for sale
Cross Green Wolverhampton
· 3 Bedrooms · House
· Garden · Fireplace · Equipped kitchen · Parking · Concierge
Cross Green Wolverhampton · 3 Bedrooms · House · Garden · Fireplace · Equipped kitchen · Parking · Concierge
Extended Semi Detached House * 3 Bedrooms * central heating * UPVC double glazing * Off Road Parking Area * NO UPWARD CHAIN COUNCIL TAX BAND C DRAFT DETAILS Behind its appealing exterior this traditionally styled Semi Detached House has been extended to provide an enlarged kitchen and lounge, Although in need of some updating the property boasts a generous interior with three good bedrooms, two separate reception rooms, GAS FIRED CENTRAL HEATING (as listed), UPVC DOUBLE GLAZING (as listed) and has the benefit of NO UPWARD CHAIN, but can be more fully described as:- (approx. dimensions only) GROUND FLOOR ENTRANCE PORCH RECEPTION HALL With tiled floor, cloaks cupboard and staircase leafing to the first floor. Extended LOUNGE (Rear) 23' x 12'3' (7m x 3.7m)(being the max.measurements of an L shaped room) Having an ornamental fireplace with original bookcase style unit to side, radiator and sliding double glazed patio doors leading into the rear garden. DINING ROOM 14'6' x 12'3' (4.45m x 3.
£ 259,995
3 bedroom semi detached house for sale
View photo
House · for sale
£ 180,000
3 bedroom semi detached house for sale
Cross Green Wolverhampton
· 3 Bedrooms · 1 Bath · House
· Equipped kitchen · Concierge
Cross Green Wolverhampton · 3 Bedrooms · 1 Bath · House · Equipped kitchen · Concierge
A spacious semi detached home in need of updating and modernisation. The property is ideally located for all essential amenities including shops, schools and public transport links. Prospective buyers should be aware that the agents believe the property to be of non standard construction and therefore some mortgage lenders may be reluctant to offer a mortgage on the property. The ideal family accommodation briefly comprises, storm porch, reception hall with guest cloaks, lounge, dining room, kitchen, utility room/ ground floor shower room, three bedrooms and first floor shower room
£ 180,000
5 bedroom detached house for sale
View photo
House · for sale
£ 1,250,000
Updated
5 bedroom detached house for sale
Cross Green Wolverhampton
· 5 Bedrooms · 4 Baths · House
Cross Green Wolverhampton · 5 Bedrooms · 4 Baths · House
A substantial family home which is appointed to the highest of standards and which stands in a Conservation Area in a superb plot of almost 0.75 acres in totalin a convenient and easily accessible location and yet which has glorious, open views over South Staffordshire countryside to the rear.Location - Little Stooking stands in an enviable location within easy reach of the sought after villages of both Tettenhall and Codsall which offer a full complement of local facilities and easy access to more extensive amenities in the City centre.The M54 facilitates fast access to Shrewsbury, Birmingham and beyond and regular rail services run from Codsall and Bilbrook stations with direct trains to Birmingham and Shrewsbury.The area is particularly well served by schooling in both sectors with Newbridge and Birchfield Preparatory Schools, Tettenhall College, Wolverhampton Grammar and Wolverhampton Girls High all being worthy of note. Recreation amenities include two prestigious Golf courses, Cr
£ 1,250,000
5 bedroom detached house for sale
View photo
House · for sale
£ 849,950
Updated
5 bedroom detached house for sale
Cross Green Wolverhampton
· 5 Bedrooms · 2 Baths · House
· Concierge
Cross Green Wolverhampton · 5 Bedrooms · 2 Baths · House · Concierge
A fine family home with extensive accommodation and a large plot of over a quarter of an acre in total.Location - Perton Grove is a highly regarded cul-de-sac which lies just off the prestigious Perton Road at the heart of Wightwick which is one of the area’s most sought after locations. An extensive array of local shopping facilities are available within Tettenhall Village, Tettenhall Wood and the Compton Shopping Centre whilst the further amenities afforded by the Perton Shopping Centre and Wolverhampton City Centre itself are within a few minutes drive and the area is well served by schooling in both sectors.Viewlands is a substantial family home of much calibre with surprisingly spacious and versatile reception rooms to the ground floor creating a fine living environment.The property has been well maintained over the years but now would benefit from a gentle scheme of improvement affording buyers the opportunity to make it “their own”. One of the principal attractions of Viewlands
£ 849,950
3 bedroom semi detached house for sale
View photo
House · for sale
£ 265,000
Updated
3 bedroom semi detached house for sale
Cross Green Wolverhampton
· 3 Bedrooms · 1 Bath · House
· Garden · Equipped kitchen
Cross Green Wolverhampton · 3 Bedrooms · 1 Bath · House · Garden · Equipped kitchen
SUMMARYA THREE BEDROOM HOME IN TETTENHALL WOOD WITH NO UPWARD CHAIN - A spacious three bedroom semi detached property in a very sought after location. Property offers spacious accommodation throughout. Viewing is highly advised to appreciate.DESCRIPTIONConnells Wolverhampton are please to bring to market this three bedroom home set within the heart of Tettenhall Wood, This generous three-bedroom semi-detached home offers fantastic scope for extension, or reconfiguration (subject to planning permission). The property boasts spacious living areas, kitchen, outbuilding to rear with plumbing,three spacious bedrooms, family bathroom, and generous front and rear garden.Property comes with no upward chain and is the ideal first time purchase, or family home. Viewing is highly advised.Location And Area This Property is located in the massively popular Tettenhall Wood area of Wolverhampton. Nearby is Tettenhall Village which offers a range of bars, restaurants, shops, banks. Also nearby there i
£ 265,000
1 bedroom house for sale
View photo
House · for sale
£ 97,500
Updated
1 bedroom house for sale
Cross Green Wolverhampton
· 1 Bedroom · 1 Bath · House
· Garden · Equipped kitchen · Parking
Cross Green Wolverhampton · 1 Bedroom · 1 Bath · House · Garden · Equipped kitchen · Parking
SUMMARYA ONE BEDROOM MEW STYLE HOUSE IN A POPULAR CUL-DE-SAC LOCATIONComprising entertainment lounge kitchen with spiral stairs, bedroom and bathroom. Externally there is communal gardens and parking area.DESCRIPTIONConnells Wolverhampton are delighted to bring to the market this one bedroom mews style house in popular Cull-de-sac location in Pendeford. This property is an ideal investment with a tenant in-situ. The property comprises entertainment style lounge kitchen, bedroom and bathroom. Externally there is communal garden and parking.The Location And Area Situated off Leybourne Crescent within a popular and modern part of Pendeford. The property offers fantastic commuting access to the i54 commercial development along with the M54 and M6 motorways. There is a wonderful selection of local shopping nearby along with local schooling.Kitchen / Lounge 13' x 15' 4 ( 3.96m x 4.67m )Double glazed door to front, double glazed window to front and side, spiral staircase to first, open to kit
£ 97,500
3 bedroom semi detached house for sale
View photo
House · for sale
£ 299,000
New
3 bedroom semi detached house for sale
Cross Green Wolverhampton
· 3 Bedrooms · 1 Bath · House
· Garden · Equipped kitchen · Patio
Cross Green Wolverhampton · 3 Bedrooms · 1 Bath · House · Garden · Equipped kitchen · Patio
Occupying a choice position in a popular residential area with all local amenities including shops, schools and public transport services close by this traditional three-bedroom semi-detached property has been well maintained over the years and although previously extended provision still exists for that discerning buyer looking to acquire a property that they can further enhance and re-style to their requirements (SPP) as the garden area is thought generous enough to allow a further addition to the current foot print.Currently the accommodation enjoys an entrance hall with under stairs storage, dining kitchen, downstairs WC, laundry room with front and rear access, a through living & sitting room, three bedrooms and a bathroom. The rear of the property enjoys a most attractive garden which is split into two parts via timber picket fencing with both offering either a decked or paved patio area respectively. The second lawn is Astroturf and is thought ideal as a children's play area whi
£ 299,000
4 bedroom detached house for sale
View photo
House · for sale
£ 650,000
4 bedroom detached house for sale
Cross Green Wolverhampton
· 4 Bedrooms · 2 Baths · House
· Equipped kitchen · Powder room
Cross Green Wolverhampton · 4 Bedrooms · 2 Baths · House · Equipped kitchen · Powder room
Situated in one of the most sought after locations in Tettenhall and enjoying a prominent position just off Wrottesley Road, this most distinctive detached property has been sympathetically well maintained over the years to a high specification providing immaculate accommodation throughout, undoubtedly a superb illustration of an outstanding family home! With viewing highly recommended to appreciate the versatile layout which has been constructed to utilise the maximum space, and although well looked after, ready to just move into, the interior also offers potential for purchasers requiring a home to cosmetically restyle to own requirements. With a generous floorplan of approx. 1,720.5sq feet, the accommodation includes porch to entrance hall with guest cloakroom, 20ft through living room, an open sitting room with archway to the dining room and a 27ft breakfast kitchen. This excellent living space creates a superb layout for hosting large families & guests. The kitchen also provides i
£ 650,000
4 bedroom detached house for sale
View photo
House · for sale
£ 490,000
Updated
4 bedroom detached house for sale
Cross Green Wolverhampton
· 4 Bedrooms · 2 Baths · House
· Garden · Equipped kitchen · Parking
Cross Green Wolverhampton · 4 Bedrooms · 2 Baths · House · Garden · Equipped kitchen · Parking
SUMMARYAN EXCEPTIONALLY LARGE AND SPACIOUS 4 BEDROOM DETACHED FAMILY PROPERTY Comprising of entrance hall, lounge, separate sitting room, large entertainment style kitchen diner, downstairs wc, garage, 4 bedrooms, en-suite, family bathroom, driveway to front, enclosed rear garden.DESCRIPTIONConnells Wolverhampton have the delight to bring to the market this outstanding and immaculate presented four bedroom detached family property in a popular residential location. Benefiting from being in close proximity to New Cross Hospital this property must be viewed in order to appreciate. The property comprises of an immaculately presented entrance hall with glass balustrade, spacious family lounge with french doors to rear garden and feature media wall, separate sitting room, large entertainment style kitchen diner with modern fitted kitchen, four spacious bedrooms all with fitted wardrobes, master en-suite, separate refitted family bathroom.Externally there is a large driveway offering ample o
£ 490,000
3 bedroom semi detached house for sale
View photo
House · for sale
£ 290,000
Updated
3 bedroom semi detached house for sale
Cross Green Wolverhampton
· 3 Bedrooms · 1 Bath · House
· Equipped kitchen · Parking
Cross Green Wolverhampton · 3 Bedrooms · 1 Bath · House · Equipped kitchen · Parking
The PropertySet in a popular residential spot, close to everyday amenities, this extended semi-detached home sits proudly on the street and offers far more space than first meets the eye.The current owners have thoughtfully extended and refurbished the property to create a warm, modern interior with plenty of flexibility. The layout is especially interesting, with the home currently arranged as two independent living spaces, making it ideal for multi-generational living, guests or home working. If preferred, the two areas could be brought back together with the simple removal of a stud wall.The main house offers generous accommodation, including three well-sized bedrooms on the first floor and a family bathroom. To the front, a double-width driveway provides off-road parking and access to the adjoining annexe.The annexe has its own private entrance, leading into a lounge area with stairs up to a double bedroom. There is also a private bathroom and a kitchen, giving it a real sense of i
£ 290,000
3 bedroom semi detached house for sale
View photo
House · for sale
£ 250,000
Updated
3 bedroom semi detached house for sale
Cross Green Wolverhampton
· 3 Bedrooms · 1 Bath · House
· Equipped kitchen · Parking
Cross Green Wolverhampton · 3 Bedrooms · 1 Bath · House · Equipped kitchen · Parking
NO ONWARD CHAIN - Three bedroom semi-detached home situated in a popular cul-de-sac, convenient a range of local schools, shops and public transport.Having been extended to the ground floor, the property provides spacious and versatile family accommodation comprising a large entrance lobby, hallway, living room, extended sitting room, dining kitchen, three generous bedrooms and family bathroom.Approach - The property is approached via a driveway providing off road parking.Entrance Lobby - 2.27m x 6.93m (7'5 x 22'8) - Tiled floor, double glazed sliding patio door to the front, door to the garage and hallway.Entrance Hall - Radiator, staircase to the first floor landing and doors to the living room and dining kitchen.Living Room - 5.22m x 3.34m (17'1 x 10'11) - Double glazed windows to the front and side, radiator and double doors to the sitting room.Sitting Room - 6.5m x 2.66m max (21'3 x 8'8 max) - Double glazed sliding patio door to the veranda, radiator, close coupled w.c, wash hand
£ 250,000
3 bedroom semi detached house for sale
View photo
House · for sale
£ 199,950
Updated
3 bedroom semi detached house for sale
Cross Green Wolverhampton
· 3 Bedrooms · 1 Bath · House
· Garden · Equipped kitchen · Parking · Powder room
Cross Green Wolverhampton · 3 Bedrooms · 1 Bath · House · Garden · Equipped kitchen · Parking · Powder room
THREE BEDROOM SEMI-DETACHED HOME WITH REAR GARAGEIdeally situated for local schools and transport links, this well-proportioned three-bedroom semi-detached home offers comfortable and versatile family accommodation. The property comprises a spacious living room, dining kitchen, conservatory, ground floor guest cloakroom, three bedrooms and bathroom.A garage is located to the rear, with low-maintenance courtyard gardens providing outdoor space to both the front and rear.Entrance Porch - Hallway - Staircase to the first floor landing, useful under stairs cupboard.Living Room - 4.57 x 3.35 (14'11 x 10'11) - Double-glazed window to the front, radiator.Dining Kitchen - 5.5 x 2.73 max, 2.42 min (18'0 x 8'11 max, 7'11 - Double-glazed windows to the front and rear, radiator, fitted wall, drawer and base units with roll edge work surfaces above incorporating a sink and drainer unit with mixer tap.Guest Cloakroom - Low-level w.c, and wash hand basin.Conservatory - 5.19 x 1.88 (17'0 x 6'2) - Doub
£ 199,950
4 bedroom detached house for sale
View photo
House · for sale
£ 660,000
Updated
4 bedroom detached house for sale
Cross Green Wolverhampton
· 4 Bedrooms · 2 Baths · House
· Garden · Parking · Patio
Cross Green Wolverhampton · 4 Bedrooms · 2 Baths · House · Garden · Parking · Patio
An immaculately presented four bedroom detached house providing bright, spacious and versatile accommodation, set on a good sized plot on the western edge of the Wolverhampton conurbation, boasting driveway parking, a garage and a generous rear lawned garden with a patio, established beds and open field views. The property has been well-maintained and upgraded to an exceptionally high standard, boasting high quality modern finishes as well as two gas fires, and is in turnkey condition ready to move into upon completion. The property is well-located for local amenities, schools, transport links and beautiful surrounding countryside, and is within easy reach of the city centre.ADDITIONAL INFORMATION:Council Tax Band: GLocal Authority: WolverhamptonLEGAL DISCLAIMER:These particulars, whilst believed to be accurate are set out as a general guideline and do not constitute any part of an offer or contract. Intending Purchasers should not rely on them as statements of representation of fact,
£ 660,000

Get email alerts

Don't miss out: be the first to know about new properties

The alert was correctly created

On subscribing you accept the conditions of use and the privacy policy
Alert
Receive new ads in your inbox
Save this search
Receive alerts for new listings

We'll send you an email when we have new properties for: "Houses for sale in Cross Green Wolverhampton"

The alert was correctly created

Moseley Village Wolverhampton
Heath Town Wolverhampton
Get email alerts and be the first to see new listings
Required field
On subscribing I accept the terms of the privacy policy
Perfect! You'll soon start receiving new listings via email
Alert
Receive an email when we have new ads for Houses for sale in Cross Green Wolverhampton
Save this search
Filters

Bedrooms

Size (sq.ft)

sq.ft
sq.ft

Price

£
£

Property type

Bathrooms

Clear all filters
Receive notifications when new entries are published.