View photo
House
·
for sale
£ 190,000
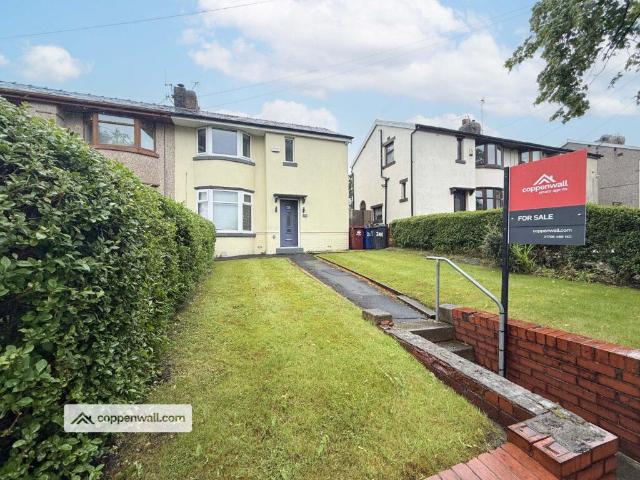
3 bedroom semi detached house for sale
Briercliffe Burnley
· 3 Bedrooms · 2 Baths · House
· Garden · Equipped kitchen · Concierge
Briercliffe Burnley · 3 Bedrooms · 2 Baths · House · Garden · Equipped kitchen · Concierge
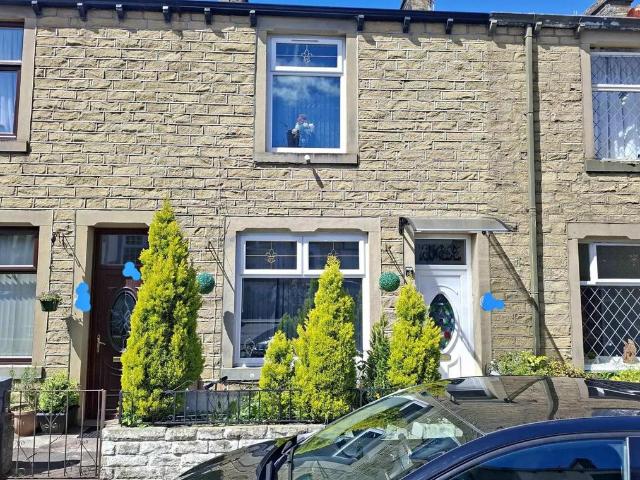
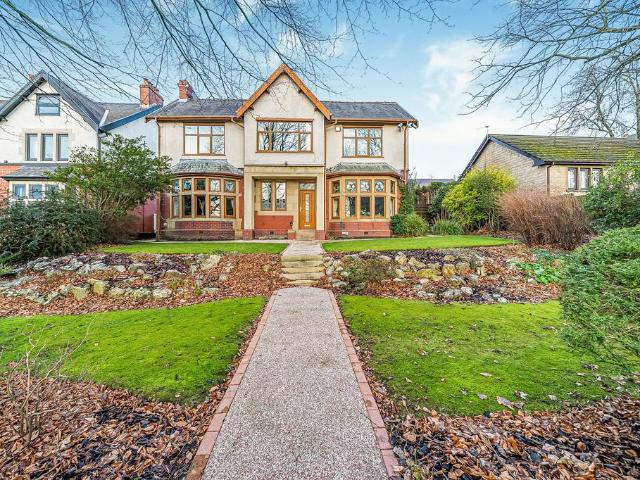
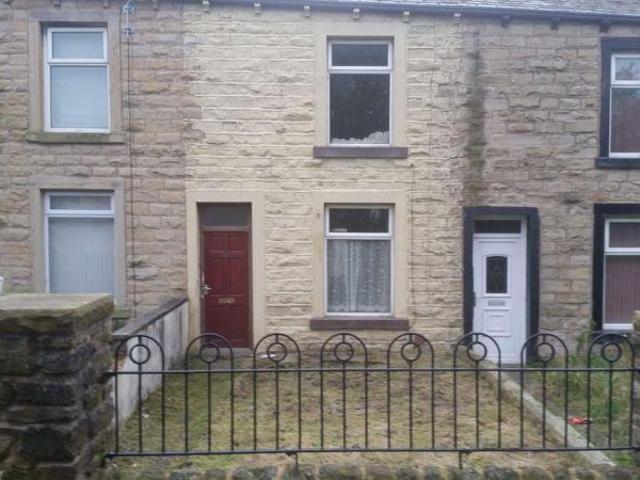
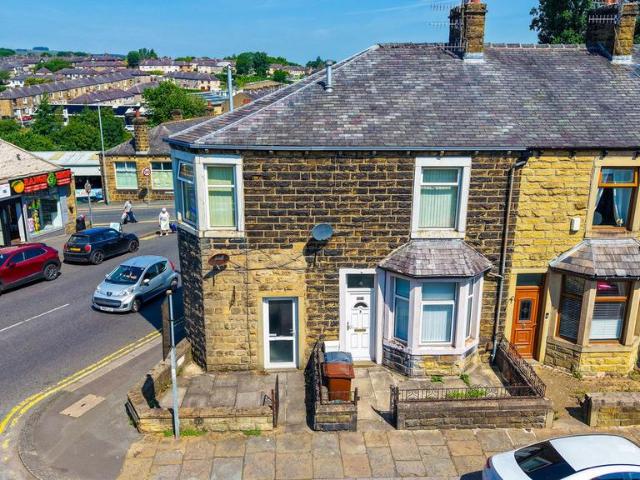
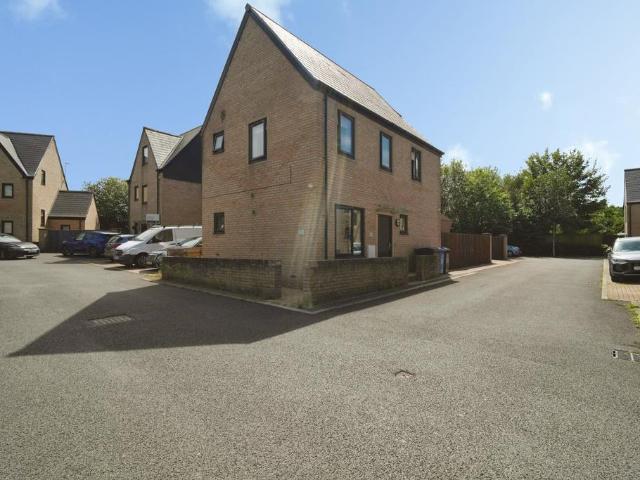
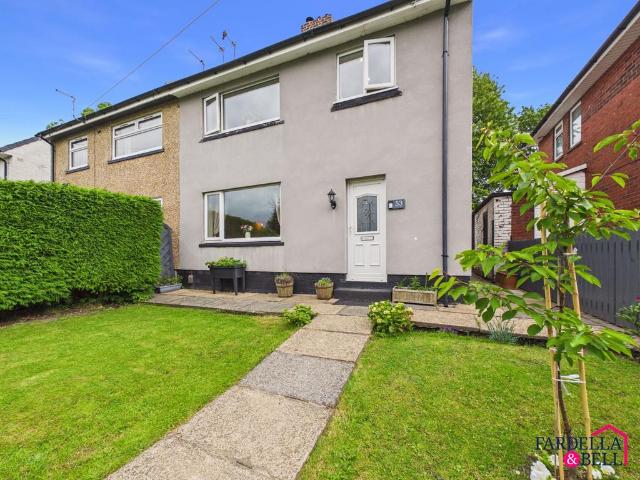
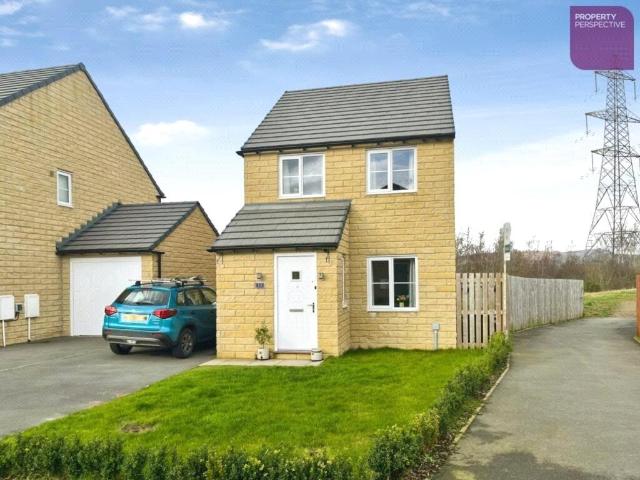
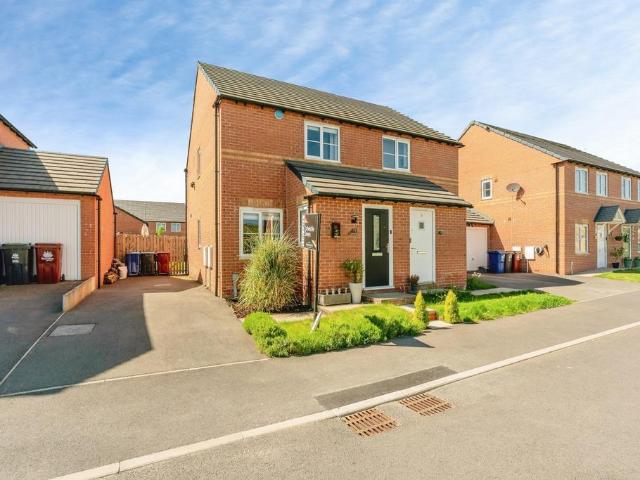
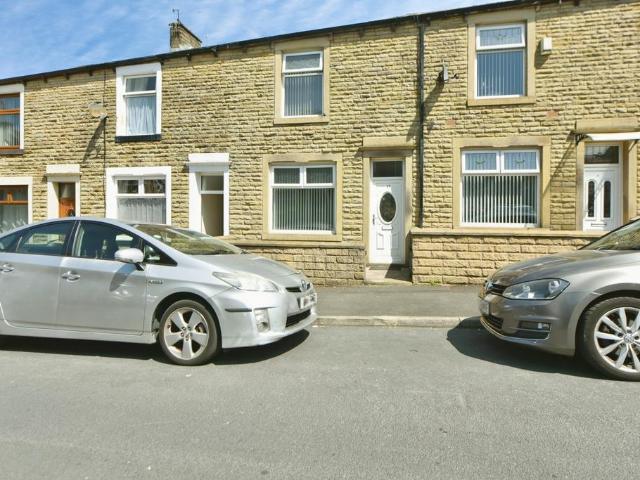
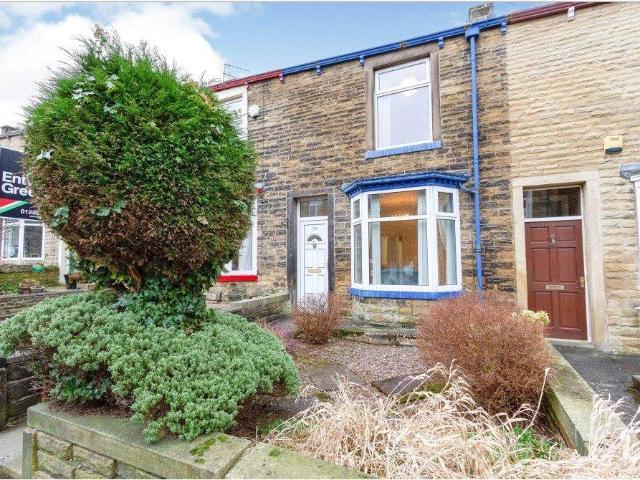
This 3 bedroom semi-detached home with 1 reception room(s), spread over 2 floor(s), with 2 bathrooms is in great condition. This property is ideally suitable for growing families and is sold with, no chain.The modern kitchen and bathrooms offer contemporary style and functionality. The lounge features a striking media wall with a flame-effect fire, creating a warm and inviting focal point. French patio doors open seamlessly to the spacious rear garden, where you will find a large summer house equipped with electrics, perfect for relaxing or entertaining.This home is close to excellent local amenities, schools and transport links via the M65 motorway. * GROUND FLOOR *WCLOUNGE - 4.53m x 3.31m (14.9ft x 10.9ft)KITCHEN - 3.61m x 3.07m (11.8ft x 10.1ft)* FIRST FLOOR *MASTER BEDROOM - 3.31m x 2.99m (10.9ft x 9.8ft)BEDROOM 2 - 3.31m x 1.77m (10.9ft x 5.8ft)BEDROOM 3 - 2.57m x 2.06m (8.4ft x 6.8ft)FAMILY BATHROOM - 2.06m x 1.63m (6.8ft x 5.3ft)EXTERNALLYFront garden, Rear garden, Patio, Outsid
This 3 bedroom semi-detached home with 1 reception room(s), spread over 2 floor(s), with 2 bathrooms is in great condition. This property is ideally suitable for growing families and is sold with, no chain.The modern kitchen and bathrooms offer contemporary style and functionality. The lounge features a striking media wall with a flame-effect fire, creating a warm and inviting focal point. French patio doors open seamlessly to the spacious rear garden, where you will find a large summer house equipped with electrics, perfect for relaxing or entertaining.This home is close to excellent local amenities, schools and transport links via the M65 motorway. * GROUND FLOOR *WCLOUNGE - 4.53m x 3.31m (14.9ft x 10.9ft)KITCHEN - 3.61m x 3.07m (11.8ft x 10.1ft)* FIRST FLOOR *MASTER BEDROOM - 3.31m x 2.99m (10.9ft x 9.8ft)BEDROOM 2 - 3.31m x 1.77m (10.9ft x 5.8ft)BEDROOM 3 - 2.57m x 2.06m (8.4ft x 6.8ft)FAMILY BATHROOM - 2.06m x 1.63m (6.8ft x 5.3ft)EXTERNALLYFront garden, Rear garden, Patio, Outsid
£ 190,000