View photo
House
·
for sale
£ 189,950
3 bedroom terraced house for sale
Broadbottom Hyde
· 3 Bedrooms · 1 Bath · House
· Garden · Equipped kitchen · Parking
Broadbottom Hyde · 3 Bedrooms · 1 Bath · House · Garden · Equipped kitchen · Parking
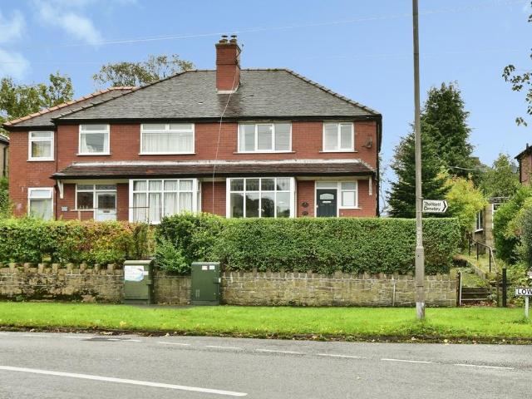
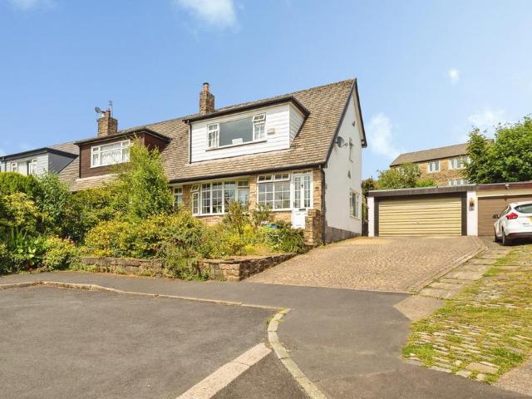
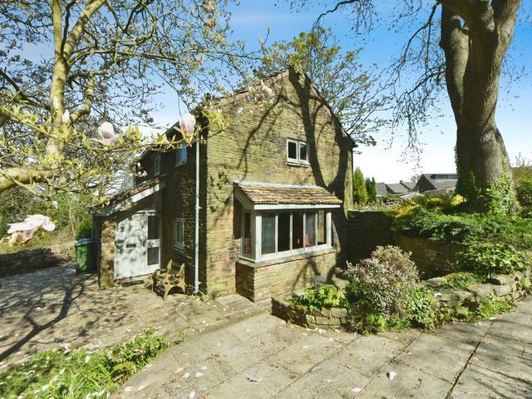
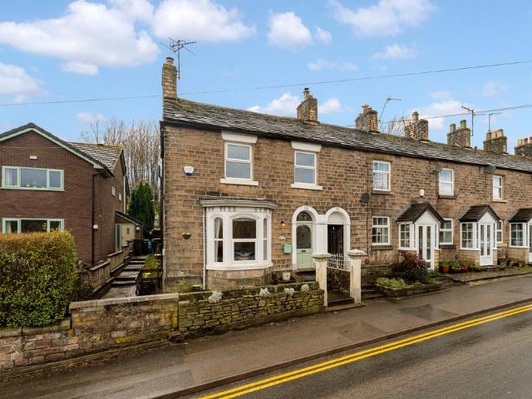
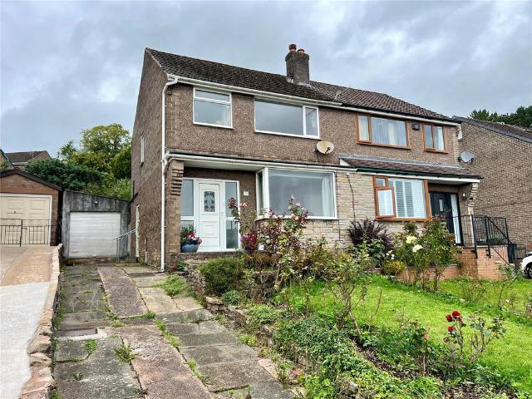
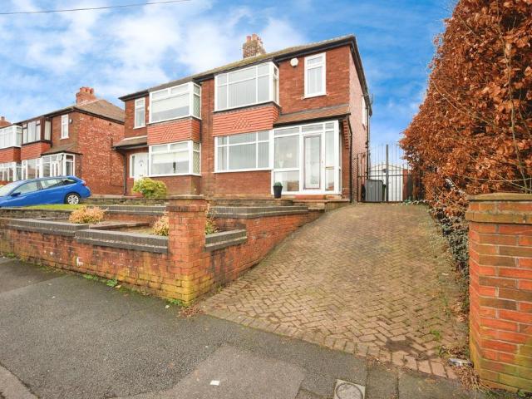
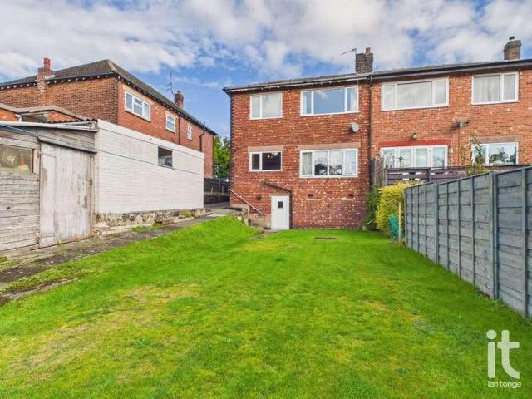
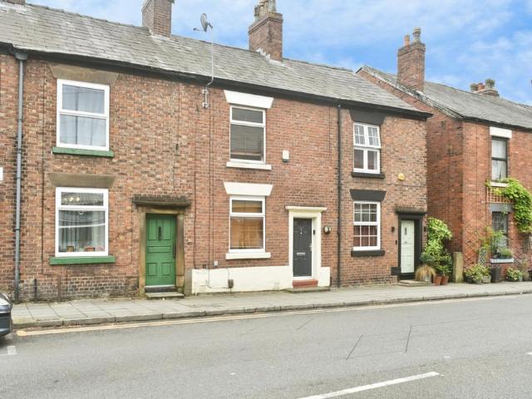
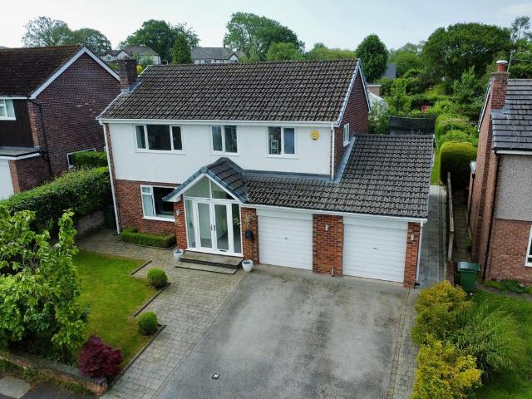
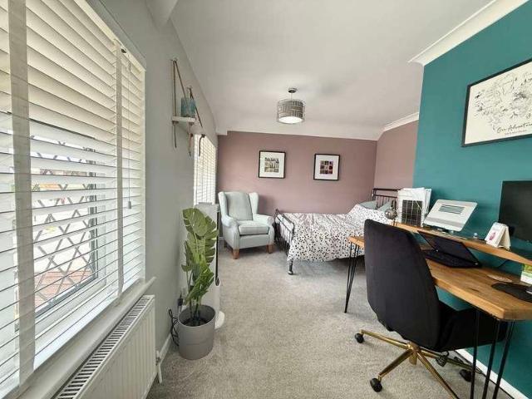
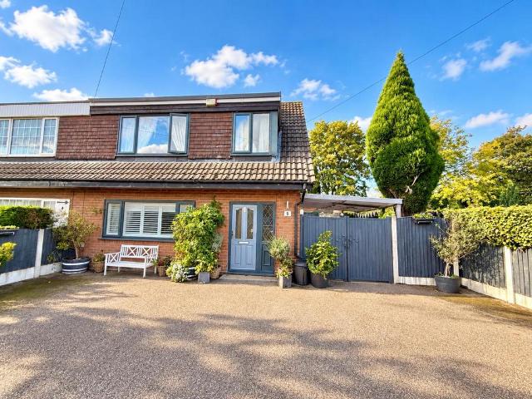
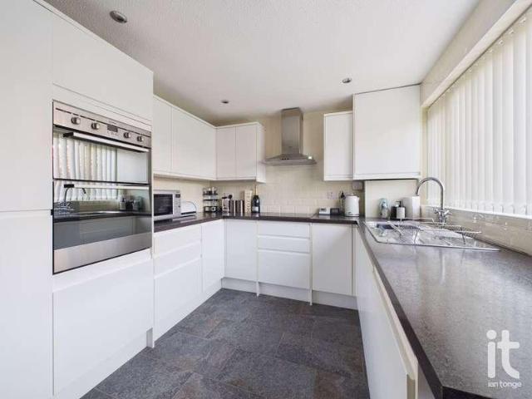
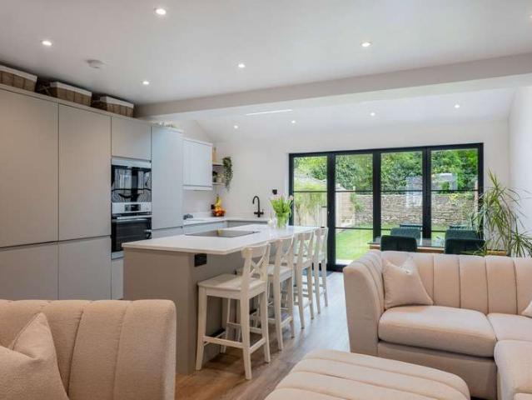
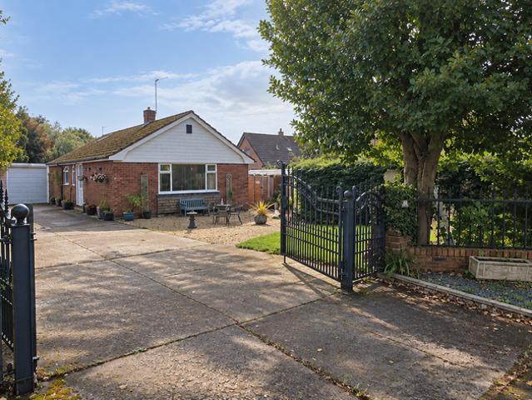
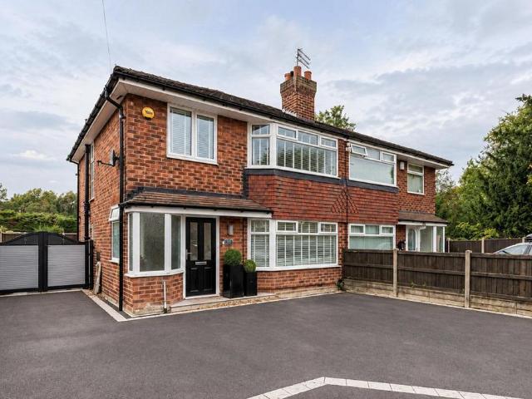
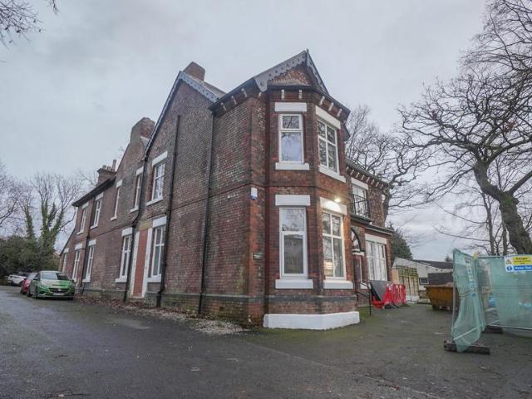
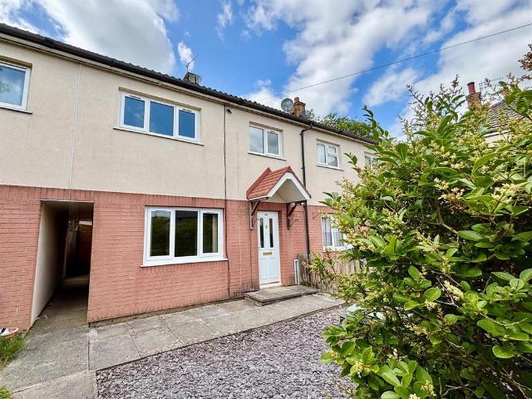
Occupying a good size plot and a convenient location for New Mills shops and amenities. A three bedroom mid terrace property with a delightful enclosed rear garden, useful outbuildings, and the added benefit of backing onto the Sett Valley Trail. The property also benefits from recently fitted uPVC windows and a recently installed boiler. Briefly comprising to the ground floor; entrance hall, large bright living room and kitchen, whilst to the first floor there are three bedrooms, two of which are double, and a bathroom with white suite. Garden fronted and set back from the road via residents' parking. No onward chain.Ground Floor - Entrance Hall - 1.68m x 2.34m (5'6 x 7'8) - Living Room - 3.25m max x 5.99m (10'8 max x 19'8) - Kitchen - 2.21m max 1.65m min x 3.73m max 2.90m min (7'3 max - First Floor - Landing - Bedroom One - 3.25m x 3.68m (10'8 x 12'1) - Bedroom Two - 0.66m max x 2.26m (2'2 max x 7'5) - Bedroom Three/Study - 2.49m x 2.49m (8'2 x 8'2) - Bathroom - 2.46m x 1.40m (8'1 x
Occupying a good size plot and a convenient location for New Mills shops and amenities. A three bedroom mid terrace property with a delightful enclosed rear garden, useful outbuildings, and the added benefit of backing onto the Sett Valley Trail. The property also benefits from recently fitted uPVC windows and a recently installed boiler. Briefly comprising to the ground floor; entrance hall, large bright living room and kitchen, whilst to the first floor there are three bedrooms, two of which are double, and a bathroom with white suite. Garden fronted and set back from the road via residents' parking. No onward chain.Ground Floor - Entrance Hall - 1.68m x 2.34m (5'6 x 7'8) - Living Room - 3.25m max x 5.99m (10'8 max x 19'8) - Kitchen - 2.21m max 1.65m min x 3.73m max 2.90m min (7'3 max - First Floor - Landing - Bedroom One - 3.25m x 3.68m (10'8 x 12'1) - Bedroom Two - 0.66m max x 2.26m (2'2 max x 7'5) - Bedroom Three/Study - 2.49m x 2.49m (8'2 x 8'2) - Bathroom - 2.46m x 1.40m (8'1 x
£ 189,950