View photo
Apartment
·
for rent
£ 1,500
0 bedroom Apartment for rent in Wild Rose House Kings Park RM3
Brocket Way IG7 Chigwell
· 1 Bedroom · Apartment
· Balcony · Equipped kitchen · Parking
Brocket Way IG7 Chigwell · 1 Bedroom · Apartment · Balcony · Equipped kitchen · Parking
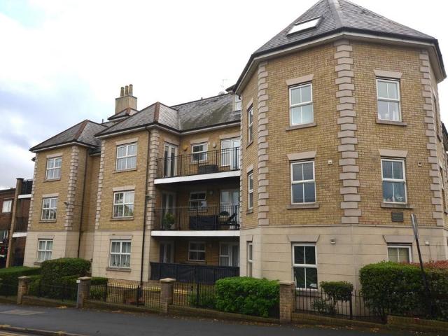
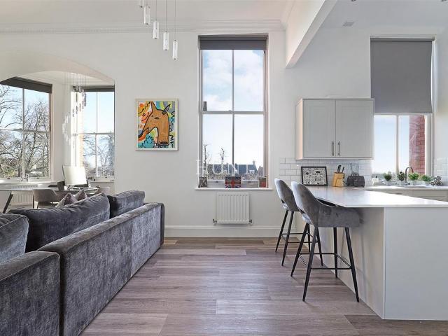
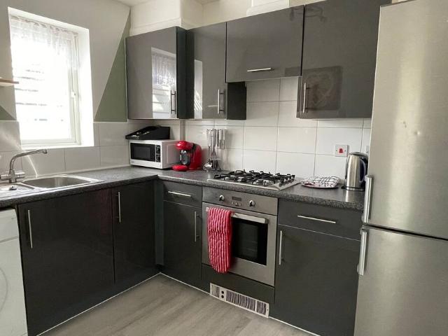
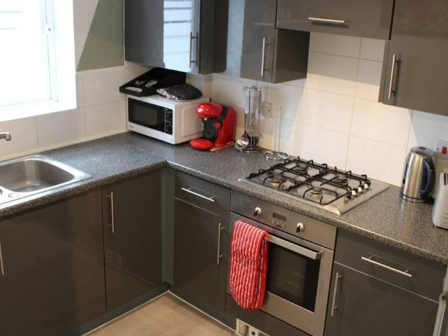
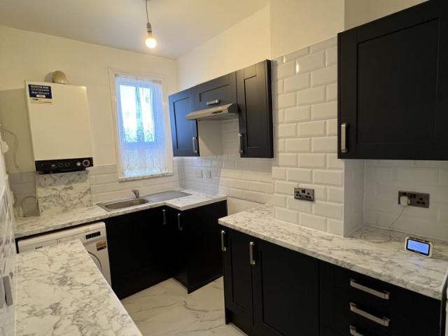
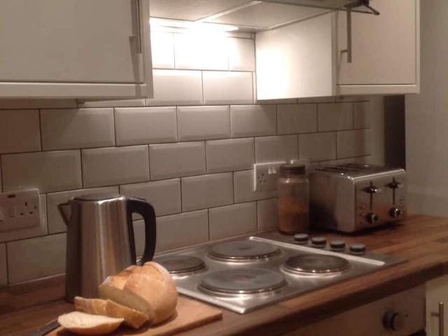
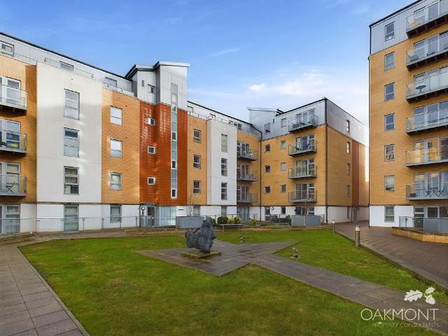
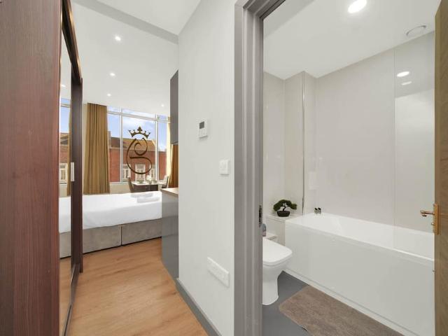
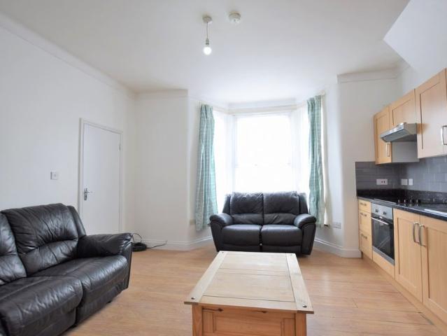
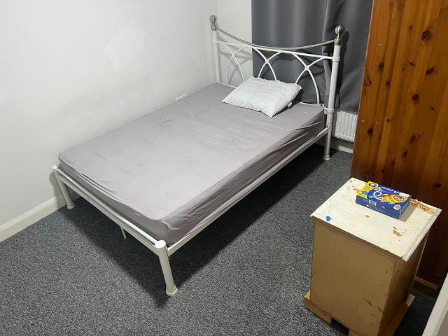
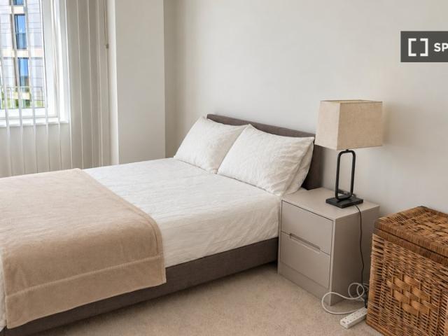
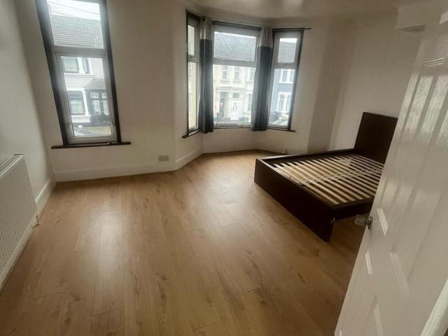
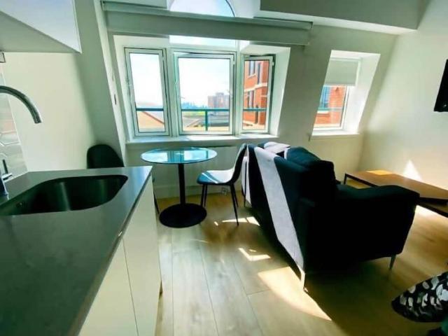
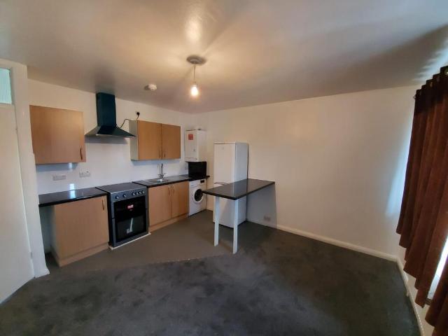
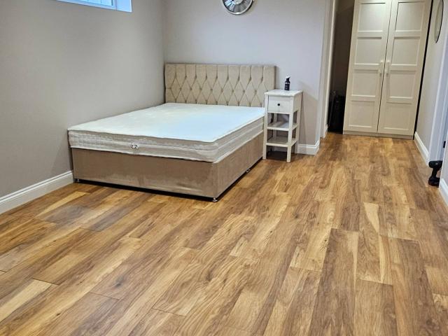
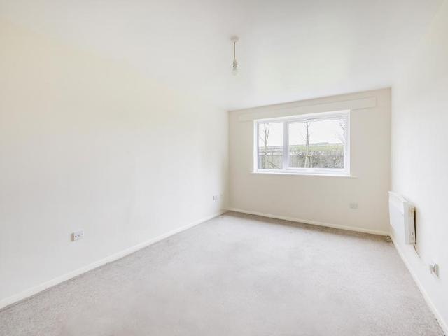
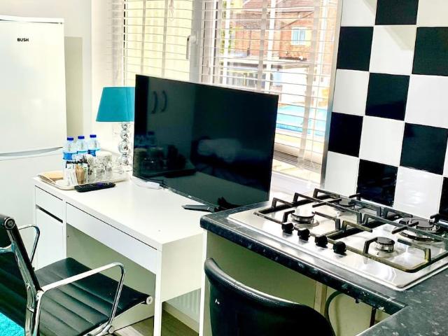
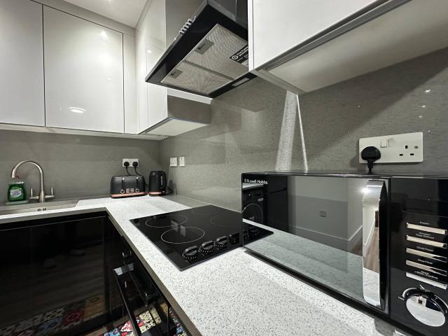
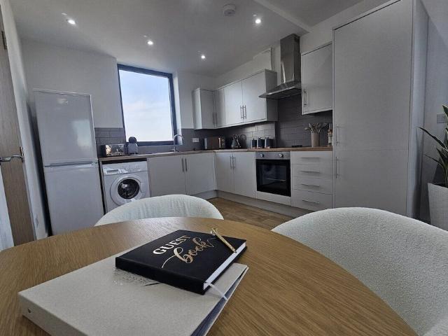
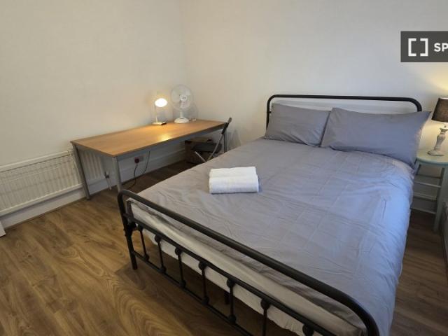
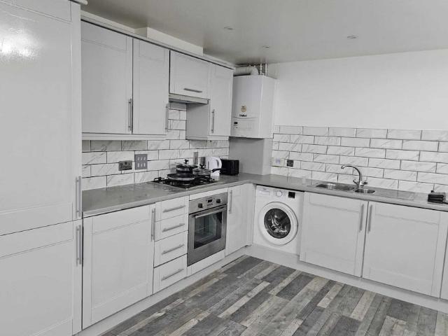
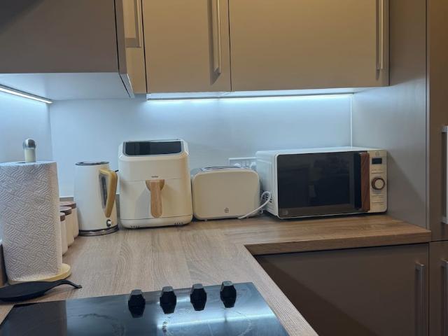
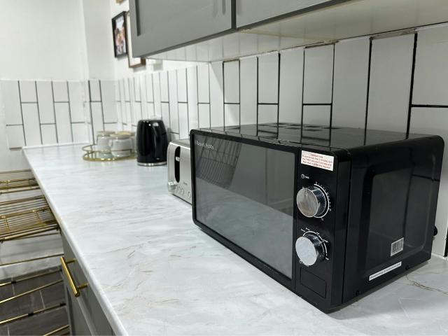
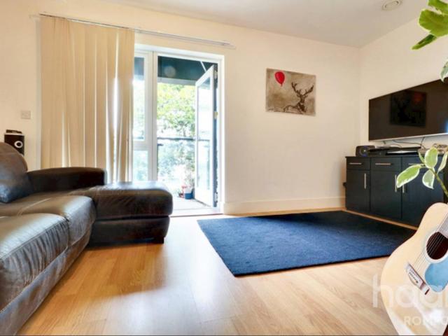
Set on the popular Kings Park Development is this one bedroom second floor apartment with allocated parking. With open plan living space throughout with a large entrance hall with double storage cupboard and utility cupboard to house the washing machine and laundry. Entertain in the open plan living room with fitted kitchen and living space with door opening onto your own balcony with lighting for a bit of alfresco dining. Further living accommodation you have a large bedroom with built in wardrobe and spacious bathroom. Park in the allocated parking bay and view now!Entrance 10'9 x 11'2 (3.28m x 3.4m)Entry phone, laminate wood flooring and radiator.Store Room 12'4 x 4'6 (0.71m x 1.37m)Storage roomStore Room 2 2'8 x 2'6 (0.81m x 0.76m)BoilerUtility Cupboard 2'6 x 2'8 (0.76m x 0.81m)Plumbing for washing machineOpen Plan Living Area 15'3 x 19'5 (4.65m x 5.92m)L shaped living area, Radiator, laminate wood flooring, fridge, oven hob and worktop spaceBedroom 11'5 x 11'6 (3.48m x 3.51m)Doubl
Set on the popular Kings Park Development is this one bedroom second floor apartment with allocated parking. With open plan living space throughout with a large entrance hall with double storage cupboard and utility cupboard to house the washing machine and laundry. Entertain in the open plan living room with fitted kitchen and living space with door opening onto your own balcony with lighting for a bit of alfresco dining. Further living accommodation you have a large bedroom with built in wardrobe and spacious bathroom. Park in the allocated parking bay and view now!Entrance 10'9 x 11'2 (3.28m x 3.4m)Entry phone, laminate wood flooring and radiator.Store Room 12'4 x 4'6 (0.71m x 1.37m)Storage roomStore Room 2 2'8 x 2'6 (0.81m x 0.76m)BoilerUtility Cupboard 2'6 x 2'8 (0.76m x 0.81m)Plumbing for washing machineOpen Plan Living Area 15'3 x 19'5 (4.65m x 5.92m)L shaped living area, Radiator, laminate wood flooring, fridge, oven hob and worktop spaceBedroom 11'5 x 11'6 (3.48m x 3.51m)Doubl
£ 1,500