2 pictures
House
·
for sale
£ 450,000
3 bed house for sale
Brompton Lane ME2 Rochester
· 3 Bedrooms · House
· Parking
Brompton Lane ME2 Rochester · 3 Bedrooms · House · Parking
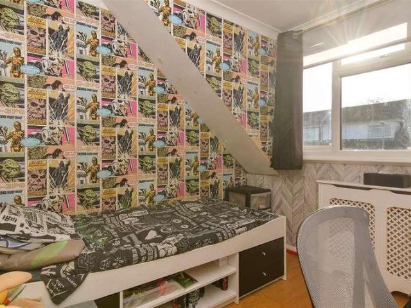
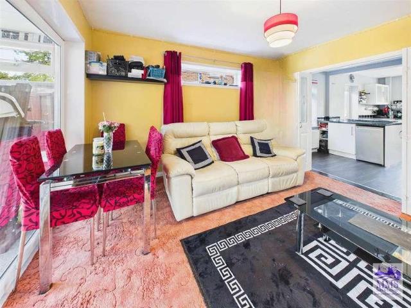
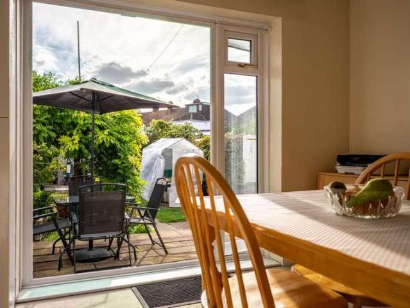
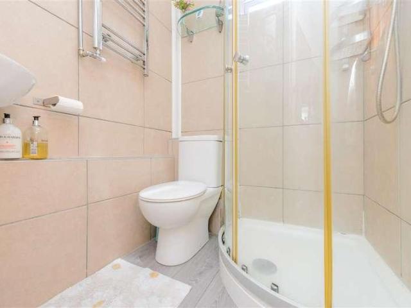
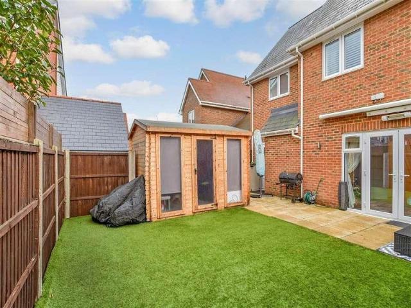
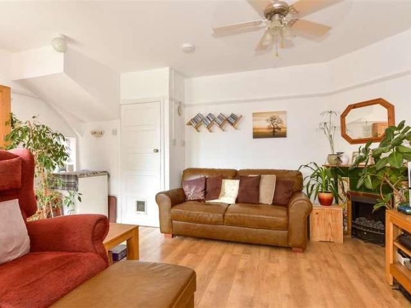
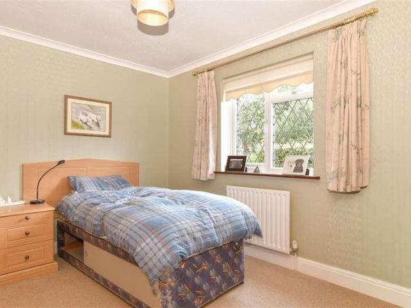
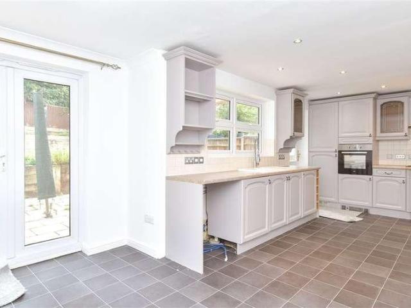
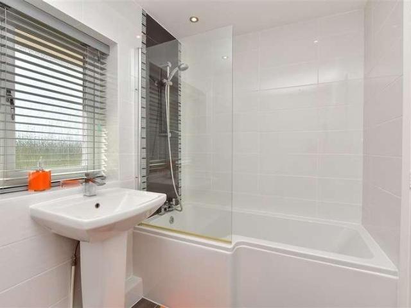
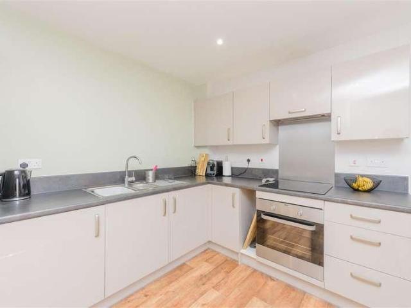
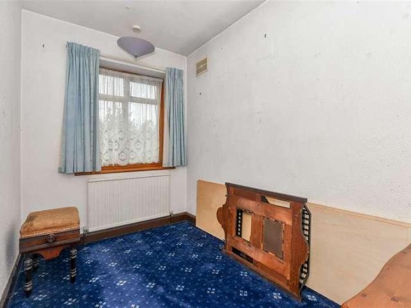
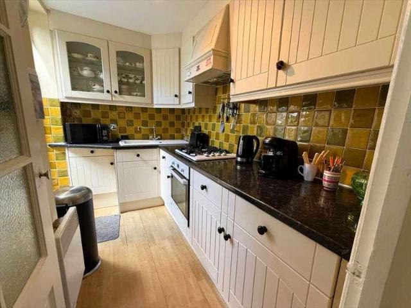
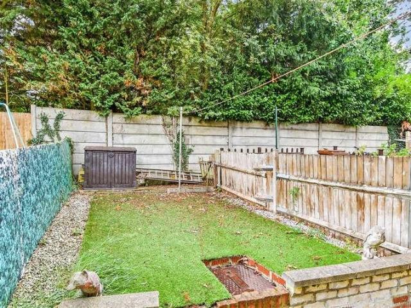
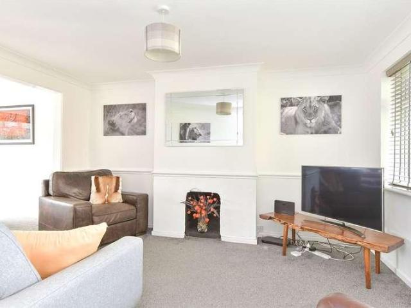
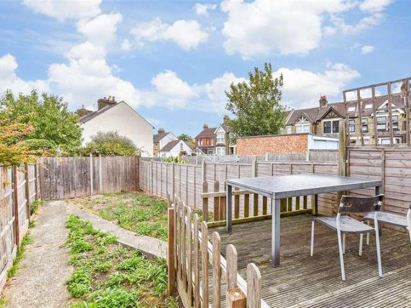
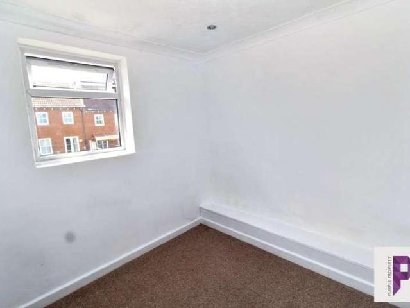
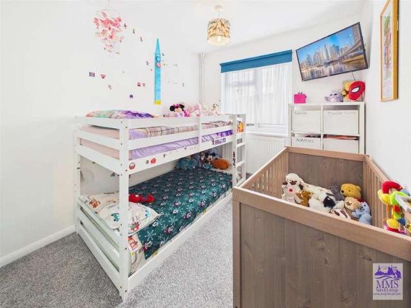
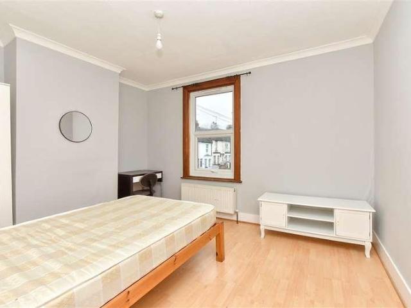
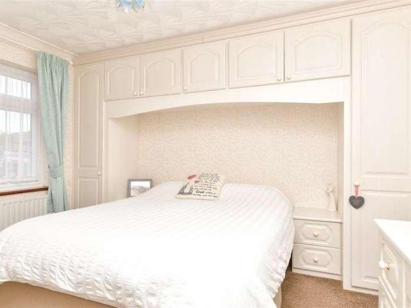
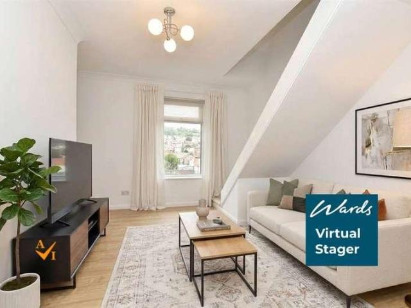
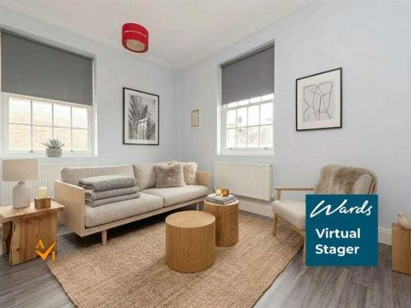
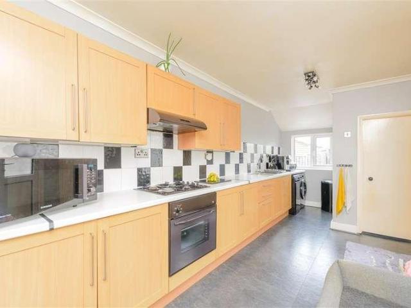
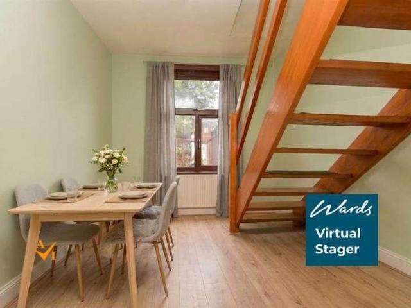
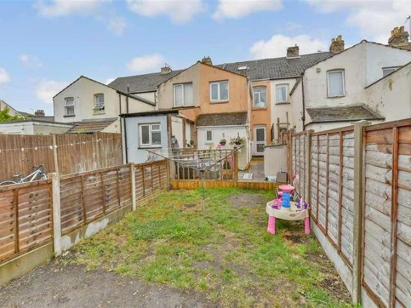
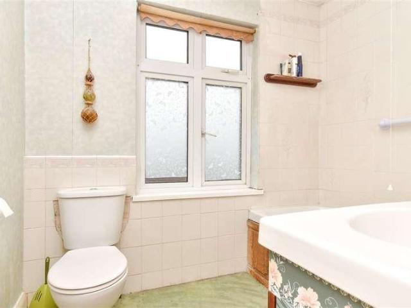
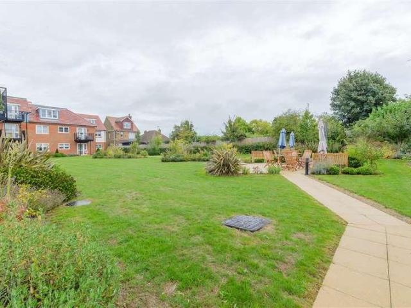
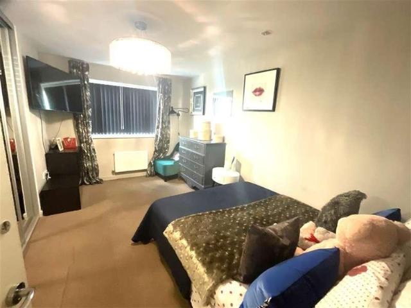
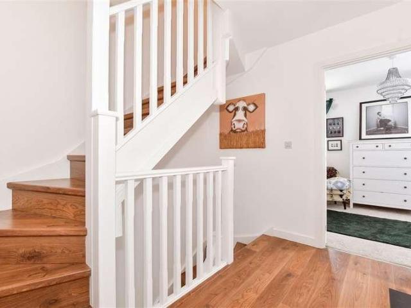
Located in Peters Village, Wouldham, this detached house with off-road parking and car port is situated on a picturesque development with riverside walks, primary school and doctors surgery, but is also within easy reach of nearby Rochester with high speed station to London and great secondary schools.Room sizes:HallwayCloakroomKitchen: 12'4 x 11'4 (3.76m x 3.46m)Lounge: 17'9 x 15'7 (5.41m x 4.75m)LandingBedroom 2: 15'7 x 10'11 (4.75m x 3.33m)Bedroom 3: 15'7 x 8'7 (4.75m x 2.62m)BathroomBedroom 1: 15'9 x 15'7 (4.80m x 4.75m)En-Suite Shower RoomFront and Rear GardenCarport and Off-Road Parking The information provided about this property does not constitute or form part of an offer or contract, nor may it be regarded as representations. All interested parties must verify accuracy and your solicitor must verify tenure/lease information, fixtures & fittings and, where the property has been extended/converted, planning/building regulation consents. All dimensions are approximate and quoted
Located in Peters Village, Wouldham, this detached house with off-road parking and car port is situated on a picturesque development with riverside walks, primary school and doctors surgery, but is also within easy reach of nearby Rochester with high speed station to London and great secondary schools.Room sizes:HallwayCloakroomKitchen: 12'4 x 11'4 (3.76m x 3.46m)Lounge: 17'9 x 15'7 (5.41m x 4.75m)LandingBedroom 2: 15'7 x 10'11 (4.75m x 3.33m)Bedroom 3: 15'7 x 8'7 (4.75m x 2.62m)BathroomBedroom 1: 15'9 x 15'7 (4.80m x 4.75m)En-Suite Shower RoomFront and Rear GardenCarport and Off-Road Parking The information provided about this property does not constitute or form part of an offer or contract, nor may it be regarded as representations. All interested parties must verify accuracy and your solicitor must verify tenure/lease information, fixtures & fittings and, where the property has been extended/converted, planning/building regulation consents. All dimensions are approximate and quoted
£ 450,000