64,219 houses for sale in Brondesbury Park

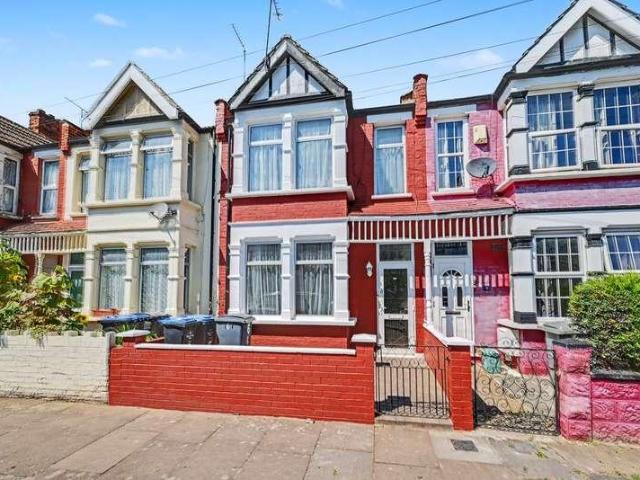
3 bed house for sale
2 pictures
House · for sale
£ 750,000
3 bed house for sale
Brondesbury Park
· 3 Bedrooms · House
· Garden · Equipped kitchen · Concierge
Brondesbury Park · 3 Bedrooms · House · Garden · Equipped kitchen · Concierge
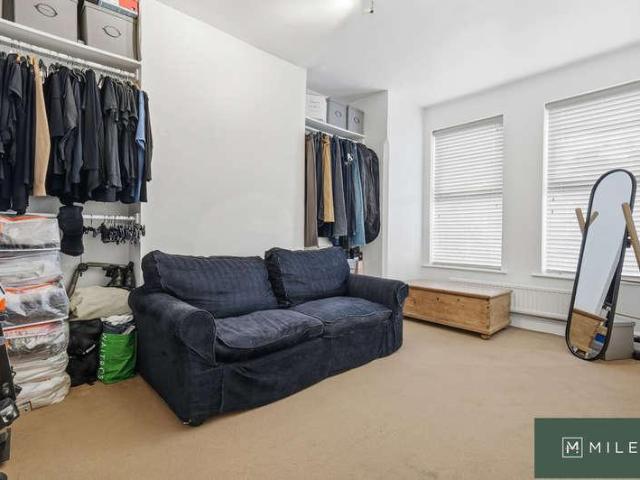
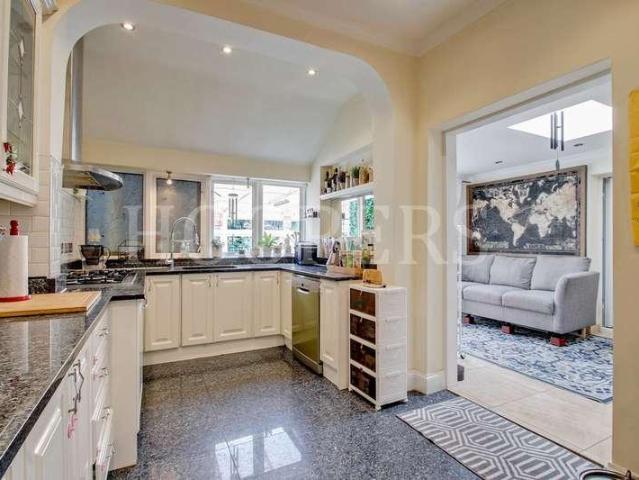
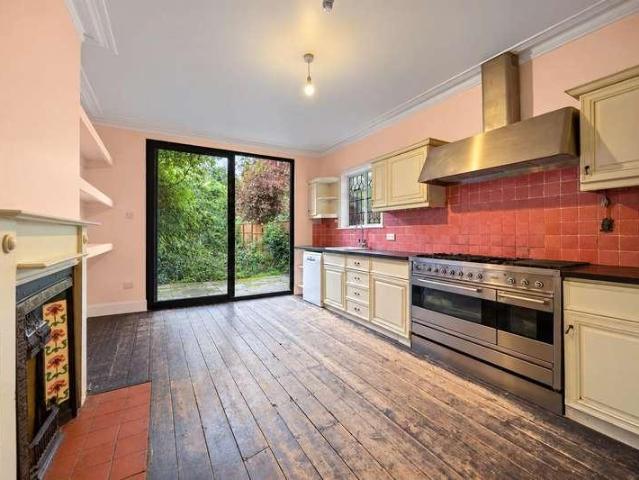
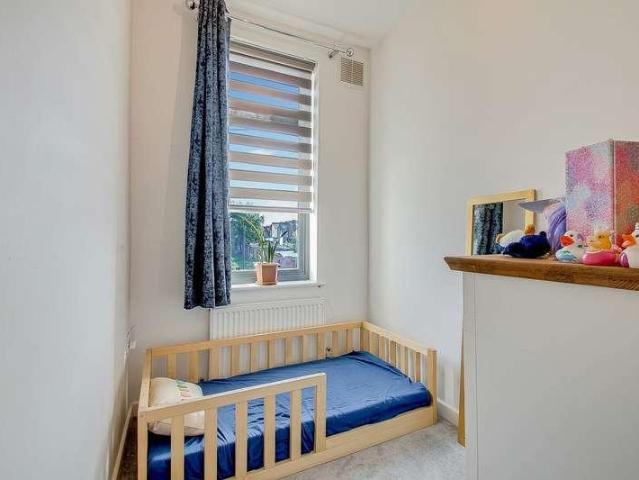
We are pleased to offer this three double bedroom family home, well located to transport links and amenities of Harlesden. The ground floor of the property comprises of a formal reception room and separate dining room. These two rooms can be opened up to create a larger through space. To the rear of the property is a spacious kitchen and breakfast room, with direct access on to the garden. The kitchen units have recently been freshened up, with the addition of new floors. The garden is lawned to the centre with flower beds to the sides and decked area off the kitchen - ideal for BBQs and garden furniture. As the garden is South-West facing, it is a great sun trap. The first floor comprises of three double bedrooms and main family bathroom. The bathroom has recently been renovated and is a tiled, three piece suite. The entire property has been recently benefitted from a redecoration with Farrow & Ball paint throughout, as well as new floors and carpets. The property lends itself to pote
£ 750,000
3 bed house for sale
2 pictures
House · for sale
£ 699,950
3 bed house for sale
Brondesbury Park
· 3 Bedrooms · House
· Equipped kitchen · Concierge
Brondesbury Park · 3 Bedrooms · House · Equipped kitchen · Concierge
A rare opportunity to purchase a split level mid-terraced period house which is offered with vacant possession.The property is set within a quiet tree lined road and located within a few hundred yards of amenities in Harlesden. The nearest station is Willesden Junction (Bakerloo Line and Overground trains) which is approximately 0.3 miles.Ground Floor: Split level Entrance Hall: Understairs cupboard. Further understairs cupboard housing meters. Reception Room 1: 14?9? x 11?10? (4.5m x 3.6m). Double glazed bay window. Wood laminate flooring. Reception Room 2: 12?7? x 9?7? (3.8m x 2.9m). Double glazed rear aspect window. Wood laminate flooring. Guest WC: Frosted double glazed side aspect window. Low level WC. Kitchen/Diner: 17?10? x 8?10? (5.4m x 2.7m). Double glazed side and rear aspect windows. Single drainer sink unit with cupboards below. Fitted wall and base units with work surfaces above. Induction hob with oven below and extractor hood above. Wall mounted ?combi? boiler. Part tile
£ 699,950
2 bed house for sale
2 pictures
House · for sale
£ 1,180,000
2 bed house for sale
Brondesbury Park
· 2 Bedrooms · House
· Garden · Equipped kitchen
Brondesbury Park · 2 Bedrooms · House · Garden · Equipped kitchen
An immaculately presented, 2 bedroom house spanning approx. 849 sq. ft situated in this historic and highly sought-after, landmark development at Hampstead's summit. This lovely property comprises a large open plan living space with high ceiling and access to a south facing, private garden, a well-planned kitchen, two large double bedrooms, family bathroom, communal courtyard and guest WC.Jack Straws Castle was converted into luxury homes several years ago and retains its unique character and charm now combined with modern living. The building directly abuts Hampstead Heath and is opposite Whitestone Pond, only a short walk to the amenities of Hampstead Village (0.25 mile) and Hampstead Underground Station (Northern Line). The Heath is literally on the doorstep with Golders Hill Park a short distance away approx. 0.2 mile
£ 1,180,000
4 bed house for sale
2 pictures
House · for sale
£ 600,000
4 bed house for sale
Brondesbury Park
· 4 Bedrooms · House
· Equipped kitchen
Brondesbury Park · 4 Bedrooms · House · Equipped kitchen
We are pleased to be able to offer for sale this spacious centre terrace Victorian built house which is offered for sale in good condition and viewing is highly recommended to appreciate the features on offer.The property is located just off Roundwood Road and within a few hundred yards of multiple shopping and bus services at Church Road. Roundwood Park is within a few hundred yards and the nearest Stations being Dollis Hill or Neasden (Jubilee Line).Ground Floor: Entrance Hall: Wood flooring. Door to: Lobby: Leading to lightwell. Room (front): 13?5? x 11?7? (4.10m x 3.53m). Double glazed bay window. Wood flooring. Room (middle): 9?3? x 7?4? (2.83m x 2.23m). Double glazed window. Kitchen/Diner: 11?4? x 10?6? (3.45 x 3.20m). Fitted with a range of high gloss finish white wall mounted cabinets and matching base cabinets with worktops above and tiled surrounds. Single drainer sink unit with mixer tap. Tiled flooring. Plumbed for washing machine. Integrated fridge/freezer. Built-in gas ho
£ 600,000
4 bed house for sale
2 pictures
House · for sale
£ 1,500,000
4 bed house for sale
Brondesbury Park
· 4 Bedrooms · House
· Fireplace · Parking · Concierge
Brondesbury Park · 4 Bedrooms · House · Fireplace · Parking · Concierge
Positioned directly opposite the sweeping green spaces of King Edward VII Park, this substantial four-bedroom family home on Donnington Road offers exceptional potential and generous proportions throughout. Spanning 1,848 sq ft (171.7 sq m), the property presents a rare opportunity to create a truly impressive residence in one of the area s most desirable locations. Set behind a carriage driveway with off-street parking for multiple cars, the home retains a wealth of period character, including original parquet flooring, ceiling cornicing and feature fireplaces. A bright and spacious front-facing dining room enjoys a charming bay window, while the generous reception spaces offer excellent scope for modern family living. A downstairs guest W/C completes the ground floor. The first floor includes a 16' principal bedroom with bay window and period fireplace, accompanied by three further bedrooms that provide ample space for family, guests or home working. Outside, the large private rear g
£ 1,500,000
5 bed house for sale
2 pictures
House · for sale
£ 900,000
5 bed house for sale
Brondesbury Park
· 5 Bedrooms · House
· Equipped kitchen · Cellar · Concierge
Brondesbury Park · 5 Bedrooms · House · Equipped kitchen · Cellar · Concierge
A rare opportunity to acquire a substantial mid-terraced Victorian freehold building on a prominent arterial route in West London. This impressive mixed-use property (A1 & C3) on Uxbridge Road, Shepherd`s Bush, currently generates a passing rent of approximately ?60,100 per annum. COMMERCIAL: The ground and basement floors are let to Ladbrokes Betting & Gaming Ltd under Use Class E`. The lease provides a gross rental income of ?23,500 per annum (exclusive of insurance and service charges) for 10 years from 21/05/2024. The lease includes tenant break options on 23/06/2029 and 24/12/2031, with 6 months` notice. There is a 5 year rent review for the shop and basement premises (Ladbrokes). RESIDENTIAL: The first and second floors comprise a self-contained four bedroom apartment with a separate kitchen, reception room, and two bathrooms. Currently let on a 12-month company let from 1st October 2025, generating a gross rental income of ?36,600 per annum, offering an ideal long-term investmen
£ 900,000
3 bed house for sale
2 pictures
House · for sale
£ 895,000
3 bed house for sale
Brondesbury Park
· 3 Bedrooms · House
· Garden
Brondesbury Park · 3 Bedrooms · House · Garden
A charming and attractive three storey Edwardian house, typical of the groves area. The hallway opens into the living room which links directly through to the large kitchen-dining room, opening directly on to a west-facing garden at the rear. The property has been extended into the loft to create a master bedroom with en-suite bathroom. On the first floor are two double bedrooms and family bathroom, with a study/baby room on the landing. There are further stairs leading up to the loft to the master bedroom and en-suite and the benefit of having great storage space in the eaves. Situated Road, in this quite W12 enclave near Wormholt Park. Wild Thyme Cafe is at the end of the road. The street is near numerous interesting shops and restaurants as well as White City House and of course Westfield. Transport couldn't be more convenient with a bus routes and Hammersmith & City and Central Line tubes close by
£ 895,000
6 bed house for sale
2 pictures
House · for sale
£ 899,950
6 bed house for sale
Brondesbury Park
· 6 Bedrooms · House
· Equipped kitchen · Powder room · Concierge
Brondesbury Park · 6 Bedrooms · House · Equipped kitchen · Powder room · Concierge
A very spacious semi-detached Edwardian built house spanning three floors and located in this desirable road on the borders of Dollis Hill and Neasden. This property needs to be viewed internally to appreciate the size of the property which spans 2,619 sq ft.Ground Floor: Storm Porch: Leading to: Entrance Hall: Ceramic tiled flooring. Guest Cloakroom: Low level WC. Wash hand basin. Fully tiled walls. Lounge (front): 18?5? x 14?10? (5.61m x 4.52m). Double glazed bay window. Decorative moulded ceiling. Dado rail. Reception Room 2 (rear): 15?0? x 13?8? (4.57m x 4.16m). Patio doors to: Dining Area: 11?3? x 8?8? (3.43m x 2.65m). Open plan with: Spacious Kitchen /Diner: 15?0? x 13?8? (4.57m x 4.16m). Fitted wall and matching base cupboards with work surfaces above. Large cupboard with gas boiler and hot water tank. Built-in gas hob with extractor hood above hob and split level double oven. Sink unit. Ceramic tiling to walls and floor. Windows to side wall. Granny Annexe: Bedroom: 18?1? x 8?5
£ 899,950
4 bed house for sale
2 pictures
House · for sale
£ 1,250,000
4 bed house for sale
Brondesbury Park
· 4 Bedrooms · House
· Garden · Equipped kitchen
Brondesbury Park · 4 Bedrooms · House · Garden · Equipped kitchen
Prime Freehold Development Opportunity - Harlesden, NW10. A rare opportunity to acquire a substantial freehold property arranged as three separate flats in the heart of Harlesden. Requiring refurbishment throughout, the property offers excellent scope for redevelopment, reconfiguration, or rental investment (subject to the usual consents). Extending to approximately 1,900 sq ft (177 sq m), the accommodation currently comprises: Ground Floor Front - 2 Bedroom Flat with garden. Ground Floor Rear - 1 Bedroom Flat with garden, First Floor - 2 Bedroom Flat. The property benefits from generous room sizes, multiple kitchens and bathrooms, private garden space, and strong value-add potential. Central Harlesden location. Excellent transport links nearby. Ideally located close to Harlesden Station, local amenities, and major road connections, this is an ideal opportunity for developers, investors, and builders looking to unlock the propertys full potential
£ 1,250,000
2 bed house for sale
2 pictures
House · for sale
£ 285,000
2 bed house for sale
Brondesbury Park
· 2 Bedrooms · House
· Balcony · Lift · Equipped kitchen · Concierge
Brondesbury Park · 2 Bedrooms · House · Balcony · Lift · Equipped kitchen · Concierge
Standout Features Bright and spacious reception room Separate kitchen with direct access to a private balcony Sold as seen Close to a wide range of local amenities, Close to a wide range shops, cafs, and green spaces Excellent transport links providing easy access across London Over 678 sq.ft over internal living space Lift access for convenience Property Description *Hunters West Hampstead are now in receipt of an offer for the sum of 270,000 for Flat 15, Snowman House, Abbey Road London, NW6 4DN. Anyone wishing to place an offer on the property should contact: Hunters West Hampstead, 223 West End Lane, London, NW6 1XJ, before exchange of contracts.* Set within the vibrant and highly sought-after Abbey Road area, the property comprises two bedrooms, a dual aspect reception room flooded, and a separate kitchen which provides direct access to a private balcony. Positioned on the fifth floor of a purpose-built block, the apartment is conveniently accessed via lift. The property would ben
£ 285,000
5 bed house for sale
2 pictures
House · for sale
£ 999,950
5 bed house for sale
Brondesbury Park
· 5 Bedrooms · House
· Garden · Parking · Equipped kitchen · Concierge
Brondesbury Park · 5 Bedrooms · House · Garden · Parking · Equipped kitchen · Concierge
This newly listed property is a spacious five bedroom, freehold house with additional loft space/room and off street parking. The accommodation is spread across 1,990 sqft with two reception rooms, shower room and eat in kitchen on the ground floor. The first floor has main bathroom and five bedrooms. Additionally, the loft space has been converted which is ideal as a spare room or office. The garden is completely decked for ease of maintenance, with full width shed to the rear. The property is in good order, however can benefit from a new owner adding their own touch to it
£ 999,950
6 bed house for sale
2 pictures
House · for sale
£ 995,950
6 bed house for sale
Brondesbury Park
· 6 Bedrooms · House
· Garden · Fireplace · Parking
Brondesbury Park · 6 Bedrooms · House · Garden · Fireplace · Parking
We are delighted and privileged to bring to the market this huge 6 bedroom semi-detached house being one of only six houses of this size in Sonia Gardens and benefitting from some 2,421 sq ft.The property is presented in ready to move into condition and viewing is recommended to appreciate the size and condition of the property.Sonia Gardens is a desirable residential street just off Parkview Road and is therefore situated within a few yards of the magnificent 80 acres of Gladstone Park but being well positioned for access to Dollis Hill and Neasden (Jubilee Line) Tube Stations.Garage conversion providing granny annexe of additional bedroom and ensuite bathroom.Ground Floor: Lounge Hall: 20?6? x 9?2? (6.25m x 2.80m). Understairs cupboard. Through Lounge: 37?0? x 15?0? (11.27m x 4.57m). Double glazed bay window to front room. Feature fireplace. Downlights to ceiling. Double glazed patio doors from rear room to garden. Granny Annexe: Providing: Bedroom: 15?5? x 7?5? (4.70m x 2.25m). With
£ 995,950
5 bed house for sale
2 pictures
House · for sale
£ 800,000
5 bed house for sale
Brondesbury Park
· 5 Bedrooms · House
· Concierge
Brondesbury Park · 5 Bedrooms · House · Concierge
Standout Features Five bedrooms Two bathrooms One reception room Mid-terrace house Close to London amenities Great transport links Near local schools Property Description Nestled in the vibrant area of Mordaunt Road, London, this charming mid-terrace house offers a perfect blend of comfort and style. With five spacious bedrooms, this property is ideal for families or those seeking ample living space. The well-designed layout includes a welcoming reception room, perfect for entertaining guests or enjoying quiet evenings at home. The house features two modern bathrooms, ensuring convenience for all residents. Each bedroom is generously sized, providing a peaceful retreat for rest and relaxation. The property is situated in a lively neighbourhood, with easy access to local amenities, schools, and transport links, making it an excellent choice for those who appreciate both community and connectivity. This home presents a wonderful opportunity for anyone looking to settle in a desirable par
£ 800,000
3 bed house for sale
2 pictures
House · for sale
£ 875,000
3 bed house for sale
Brondesbury Park
· 3 Bedrooms · House
· Garden · Equipped kitchen · Patio · Concierge
Brondesbury Park · 3 Bedrooms · House · Garden · Equipped kitchen · Patio · Concierge
Presented in excellent condition throughout, this stunning Edwardian house comprises entrance hall, kitchen with space for a dining table, reception room with French doors to a patio garden, two double bedrooms with fitted wardrobes on the first floor as well as a family bathroom. The loft has been converted to create the main bedroom complete with built in storage, ensuite bathroom and ample eave storage space
£ 875,000
4 bed house for sale
2 pictures
House · for sale
£ 899,000
4 bed house for sale
Brondesbury Park
· 4 Bedrooms · House
· Parking · Equipped kitchen
Brondesbury Park · 4 Bedrooms · House · Parking · Equipped kitchen
We are privileged and excited to bring to the market this beautifully presented larger type semi-detached house for the road and located at the Dollis Hill Lane end of Randall Avenue and therefore being within a few yards of the magnificent 80 acres of Gladstone Park. The nearest Stations are Neasden or Dollis Hill (Jubilee Line) and local bus services are available within a few yards at Dollis Hill Lane.The property is offered for sale chain free and has been extensively improved and extended over the years.Loft conversion providing principal bedroom with ensuite shower room and dressing room.Fabulous open plan through lounge/kitchen/diner extension providing a spacious family area.Spacious kitchen with centre island unit and built-in high end fittings and cupboards to one wall.Local shops can be found within half a mile approximately at Neasden.Off street parking to front for two vehicles.Ground Floor: Storm Porch: Leading to: Entrance Hall: Understairs cupboard. Built-in mirror fron
£ 899,000
3 bed house for sale
2 pictures
House · for sale
£ 1,850,000
3 bed house for sale
Brondesbury Park
· 3 Bedrooms · House
· Garden · Equipped kitchen · Patio · Concierge
Brondesbury Park · 3 Bedrooms · House · Garden · Equipped kitchen · Patio · Concierge
A stunning, 1416 sq. ft. coach house approached via an attractive inner courtyard and arranged over the lower ground, ground and first floor of this landmark development. The property comprises a bright reception room, fully fitted, high calibre kitchen, three bedrooms, en-suite bathroom, en-suite shower room, family bathroom and a patio garden. Located conveniently 0.5 miles away from the ample shops, cafes, restaurants and the many transport facilities of Hampstead and adjacent to Hampstead Heath
£ 1,850,000
4 bed house for sale
2 pictures
House · for sale
£ 850,000
4 bed house for sale
Brondesbury Park
· 4 Bedrooms · House
· Garden · Equipped kitchen · Concierge
Brondesbury Park · 4 Bedrooms · House · Garden · Equipped kitchen · Concierge
Abdale Road, London W12 A charming four-bedroom Victorian terraced house offering great potential for modernisation and extension, subject to the necessary planning permissions and consents. Spanning 918 sq ft, this well-proportioned property features a spacious reception room, a separate kitchen and dining room, a west-facing garden, a bathroom, and four bedrooms. Situated on the sought-after Abdale Road, the house is located within the catchment area of St Stephens Primary School. It also benefits from being just moments away from Westfield London, providing access to an extensive array of shopping, dining, and entertainment options. Excellent transport links are nearby, including the Hammersmith & City, Circle, and Central underground lines. Asking Price: ?850,000 Freehold Abdale Road, London W12 7ES Four bed Victorian terraced house. Separate reception room, dining room, and kitchen. West facing garden. Scope to extend into the loft subject to planning permission and usual consents
£ 850,000
For Sale 4 Bedroom House London Greater London DS101677624
View photo
House · for sale
£ 2,000,000
For Sale 4 Bedroom House London Greater London DS101677624
Brondesbury Park
· 4 Bedrooms · 4 Baths · House
· Garden · Fireplace · Sauna · Gym · Equipped kitchen · Powder room · Concierge
Brondesbury Park · 4 Bedrooms · 4 Baths · House · Garden · Fireplace · Sauna · Gym · Equipped kitchen · Powder room · Concierge
This stunning four-bedroom semi-detached house, measuring approximately 2,593 sq ft, has undergone a comprehensive refurbishment to deliver exceptional living and entertaining space throughout.The accommodation features a formal reception room, a private cinema room, and a dedicated study, alongside a spectacular open-plan kitchen/dining area with a hand-built bespoke kitchen and floor-to-ceiling bifold doors opening seamlessly onto a beautifully landscaped garden. The garden is designed for both relaxation and entertaining, complete with a serene water feature, integrated LED lighting, and an outdoor fireplace.Further enhancing the wellness offering is a versatile outbuilding, incorporating a steam room and commercial-grade ice bath, creating an outstanding home gym or spa-style retreat.A utility room and ground floor cloakroom add practical convenience, while the first and second floors comprise four generously sized bedrooms, all with en-suite bathrooms. The principal bedroom suites
£ 2,000,000
5 bed house for sale
2 pictures
House · for sale
£ 2,000,000
5 bed house for sale
Brondesbury Park
· 5 Bedrooms · House
· Garden · Parking · Concierge
Brondesbury Park · 5 Bedrooms · House · Garden · Parking · Concierge
Set directly opposite the exclusive communal gardens and tennis courts, this charming family home occupies one of Kensal Rise's most sought after streets, where homes rarely come to market. Offering 2,700 sq ft of lateral living space, the heart of the home is the impressive open-plan reception and kitchenone of the widest you'll find in the area. It's a fantastic space for everyday family life as well as entertaining. Arranged over three floors, the house features five bedrooms, two bathrooms, a private garden, and off street parking. Combined with uninterrupted views across the gardens, it's a rare opportunity in a prime Kensal Rise location. Just a short walk away, Chamberlayne Road offers an excellent selection of independent cafs, restaurants, shops and transport links. The area is known for its strong sense of community, outstanding local schools and vibrant village feel, making it one of London's most desirable places to call home
£ 2,000,000
4 bed house for sale
2 pictures
House · for sale
£ 1,150,000
4 bed house for sale
Brondesbury Park
· 4 Bedrooms · House
· Garden · Equipped kitchen · Concierge
Brondesbury Park · 4 Bedrooms · House · Garden · Equipped kitchen · Concierge
Located on one of Kensal Rise s most attractive tree-lined streets. this mid-terraced property offers exceptional potential to create a spacious four or five-bedroom family home. Currently arranged as two flats, the house features a private south-facing rear garden and generous scope to extend to the side and into the loft (subject to planning). In 2018 a new double dormer, floor steel beams, floor joists, rafters, steel ridge beam and roof tiles installed, fully insulated and vented, with new windows. The property offers approximately 1,323 sq ft of well-arranged accommodation, including a large reception room with French doors opening onto the garden, a modern fitted kitchen, and a contemporary bathroom with WC. Oak-coloured wood flooring runs throughout the ground floor. Set on a quiet and highly sought-after residential road, the property is within easy reach of Kensal Green and Kensal Rise stations. Chamberlayne Road s popular caf?s, bars and shops are just a short walk away, with
£ 1,150,000
8 bed house for sale
2 pictures
House · for sale
£ 1,750,000
8 bed house for sale
Brondesbury Park
· 8 Bedrooms · House
· Garden · Concierge
Brondesbury Park · 8 Bedrooms · House · Garden · Concierge
Stanlake Road, London W12 An impressive terraced Victorian house measuring 2,544 Sq. Ft. / 236 Sq. M. with the accommodation arranged over four natural floors, with further scope for extension and reconfiguration. The house offers eight bedrooms, an impressive and characterful reception room on the raised ground floor with a ceiling height of 3.8 meters, three bathrooms and a W/C, and a large 52 ft west facing garden. The house is well placed in a popular residential street in Shepherd's Bush for ease of access to the broad spectrum of local transport connections, including Shepherd's Bush Market and Shepherd's Bush stations (Hammersmith & City, Central, Circle and Mildmay lines), an array of shopping and leisure pursuits along Uxbridge Road and the well renowned Westfield shopping complex as well as in he catchment areas for several outstanding local schools. Offers in excess of: ?1,750,000 Freehold Stanlake Road, London W12 7HP Large Victorian family house. Eight bedrooms. Three bath
£ 1,750,000
4 bed house for sale
2 pictures
House · for sale
£ 899,000
4 bed house for sale
Brondesbury Park
· 4 Bedrooms · House
· Equipped kitchen · Concierge
Brondesbury Park · 4 Bedrooms · House · Equipped kitchen · Concierge
Empire Estates is proud to present this stunning four-bedroom house located in the heart of Cricklewood with the potential for a loft conversion STPP. New roof fitted 3 years ago. This spacious property offers ample accommodation, making it an ideal choice for families or professionals seeking a comfortable and well-connected home. The house features two generously sized reception rooms, perfect for entertaining or relaxing with family. The modern kitchen diner provides a welcoming space for cooking and dining, blending practicality with style. There are two well-appointed bathrooms, designed with contemporary finishes to suit the needs of a busy household. Situated in a prime location, the property benefits from excellent transport links, local amenities, and access to reputable schools, making it a perfect fit for a wide range of buyers or tenants. Early viewings are highly recommended to fully appreciate the space and charm this property has to offer
£ 899,000
4 bed house for sale
2 pictures
House · for sale
£ 750,000
4 bed house for sale
Brondesbury Park
· 4 Bedrooms · House
· Garden · Parking · Powder room
Brondesbury Park · 4 Bedrooms · House · Garden · Parking · Powder room
We are pleased to be able to bring to the market this rarely available house being one of the larger type houses on Tanfield Avenue with the benefit of a garage to the side of the property approached via its own drive-in for additional parking and having the potential for a two storey side extension (STPP) together with a south facing rear garden in excess of 100 therefore affording the opportunity for a six metre extension to the rear (STPP).Most of the houses in Tanfield Avenue have shared drives and we anticipate that this house will be snapped up very quickly and therefore viewing is highly recommended. Benefits include:-The property is situated within a few hundred yards of local shops at Neasden with he nearest Station being Neasden (Jubilee Line). At least three bus services stop outside the door.Garage to side of property affording space for extensions.Ground Floor: Entrance Hall: Understairs Guest Cloakroom: Low level WC and wash hand basin. Through Lounge: 29?7? x 14?5? (9.03
£ 750,000
4 bed house for sale
2 pictures
House · for sale
£ 1,900,000
4 bed house for sale
Brondesbury Park
· 4 Bedrooms · House
· Garden · Equipped kitchen · Parking · Powder room · Concierge
Brondesbury Park · 4 Bedrooms · House · Garden · Equipped kitchen · Parking · Powder room · Concierge
The heart of the home is an outstanding open plan kitchen, dining and family room extending across the full width of the property. Flooded with natural light from a substantial roof lantern and full height bi folding doors, this impressive space provides an ideal setting for everyday family living and entertaining, seamlessly connecting to the generous decked terrace and landscaped rear garden. The contemporary kitchen is fitted with a comprehensive range of high quality cabinetry and integrated appliances. A separate utility room offers excellent additional storage and practicality. To the front of the house, a stylish bay fronted reception room provides a more formal living space, while the welcoming entrance hall benefits from a guest cloakroom and access to the converted garage. The first floor comprises three well proportioned double bedrooms. One of the bedrooms on this level benefits from an en suite shower room, while the remaining bedrooms are served by a modern family bathroo
£ 1,900,000
4 bed house for sale
2 pictures
House · for sale
£ 650,000
New
4 bed house for sale
Brondesbury Park
· 4 Bedrooms · House
· Garden · Equipped kitchen · Powder room
Brondesbury Park · 4 Bedrooms · House · Garden · Equipped kitchen · Powder room
We are excited to bring to the market this well presented post-war built family house offering spacious accommodation with the benefit of 4 bedrooms/2 bathrooms and a ground floor guest cloakroom.The property is offered for sale chain free and is located just off Roundwood Road in a residential no through road. The house is situated within a few yards of multiple shopping and bus services at Church Road with the nearest Station being Neasden (Jubilee Line).Loft conversion providing principal suite of large bedroom with ensuite shower room/WC.Ground Floor: Entrance Hall: Wood flooring. Understairs cupboard. Guest Cloakroom: Low level WC and wash hand basin. Through Lounge: 26?1? x 11?0? (7.96m x 3.32m). Wood flooring. Double glazed bay window to front room. Double glazed French doors from rear room to garden. Kitchen: 14?0? x 8?10? (4.26m x 2.68m). Newly fitted with a range of high gloss finish white wall cupboards and matching base cabinets with work surfaces above and tiled surrounds.
£ 650,000

Get email alerts

Don't miss out: be the first to know about new properties

The alert was correctly created

On subscribing you accept the conditions of use and the privacy policy
Alert
Receive new ads in your inbox
Save this search
Receive alerts for new listings

We'll send you an email when we have new properties for: "Houses for sale in Brondesbury Park"

The alert was correctly created

Stonebridge
Old Oak Common
Get email alerts and be the first to see new listings
Required field
On subscribing I accept the terms of the privacy policy
Perfect! You'll soon start receiving new listings via email
Alert
Receive an email when we have new ads for Houses for sale in Brondesbury Park
Save this search
Filters

Bedrooms

Size (sq.ft)

sq.ft
sq.ft

Price

£
£

Property type

Bathrooms

Clear all filters
Receive notifications when new entries are published.