60,201 houses for sale in Old Oak Common

4 bed house for sale
2 pictures
House · for sale
£ 599,950
4 bed house for sale
Old Oak Common
· 4 Bedrooms · House
· Garden · Fireplace · Equipped kitchen
Old Oak Common · 4 Bedrooms · House · Garden · Fireplace · Equipped kitchen
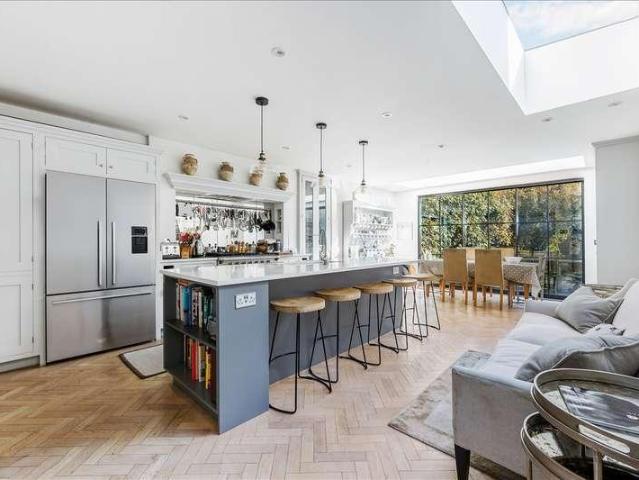
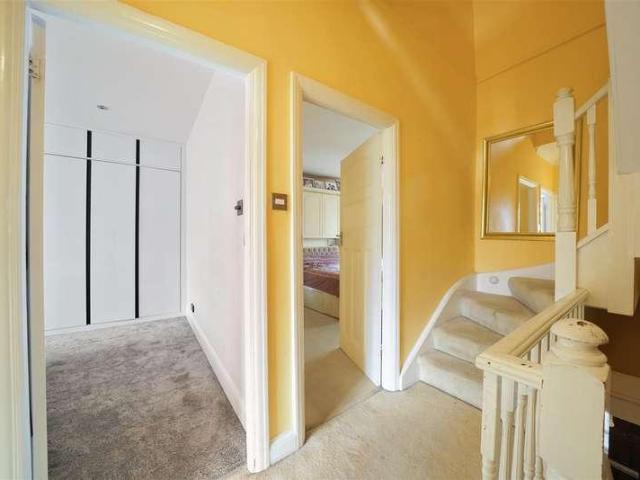
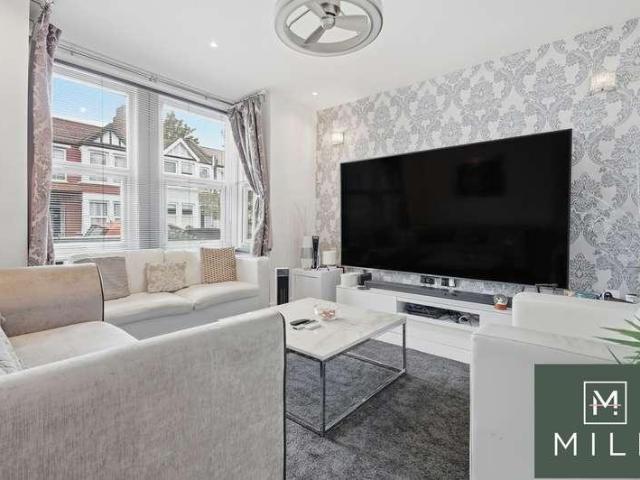
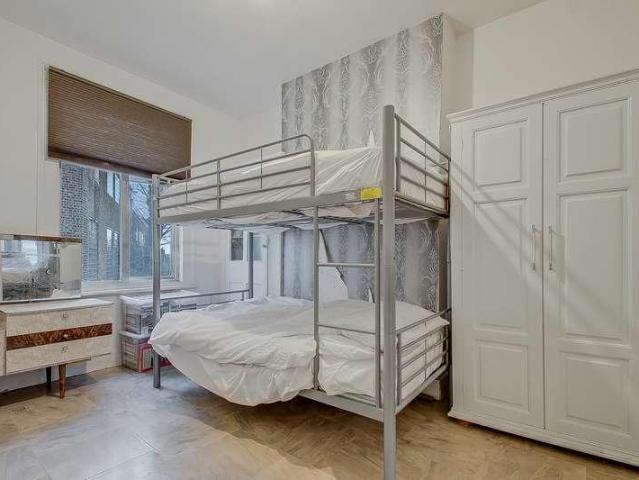
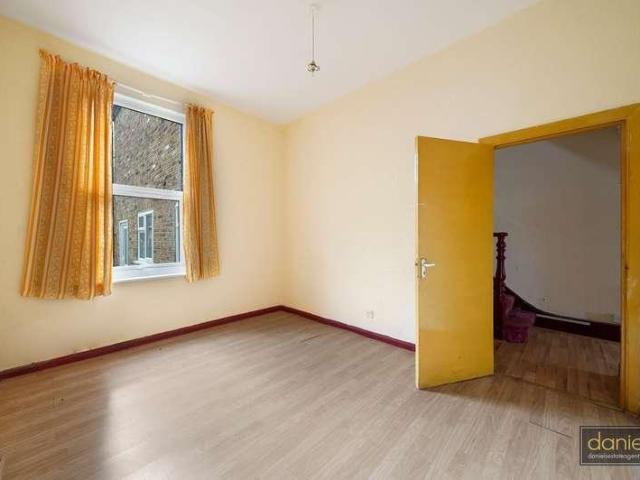
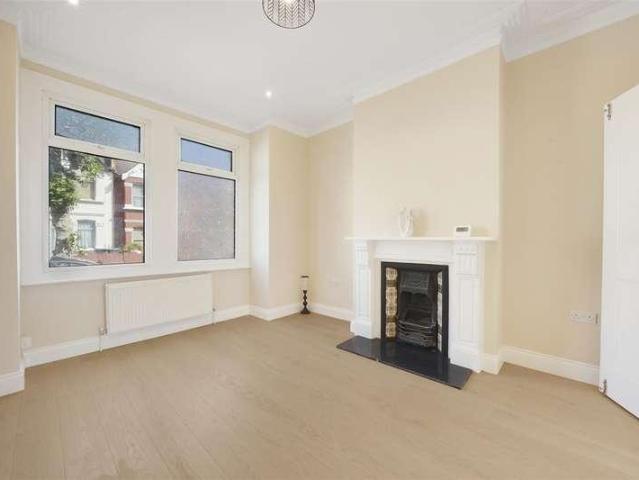
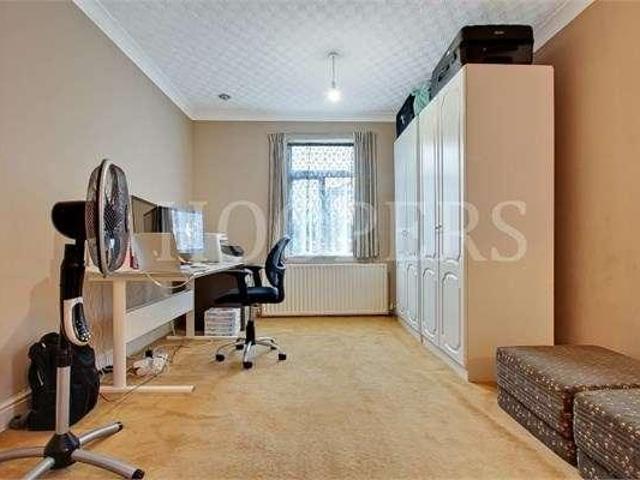
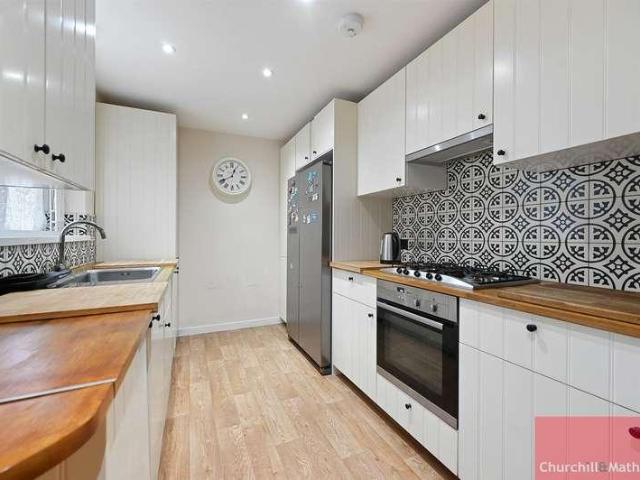
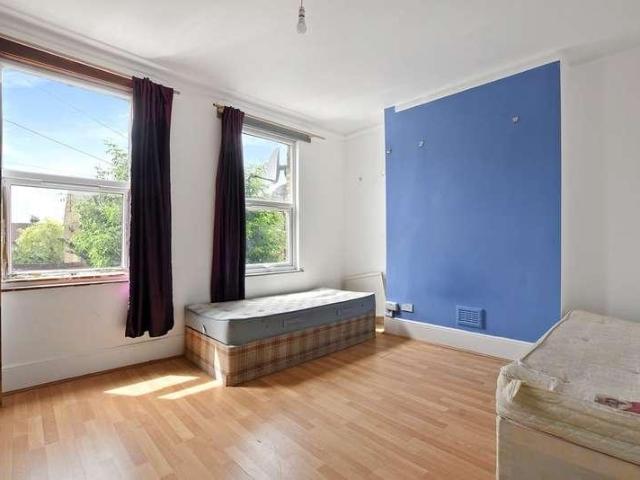
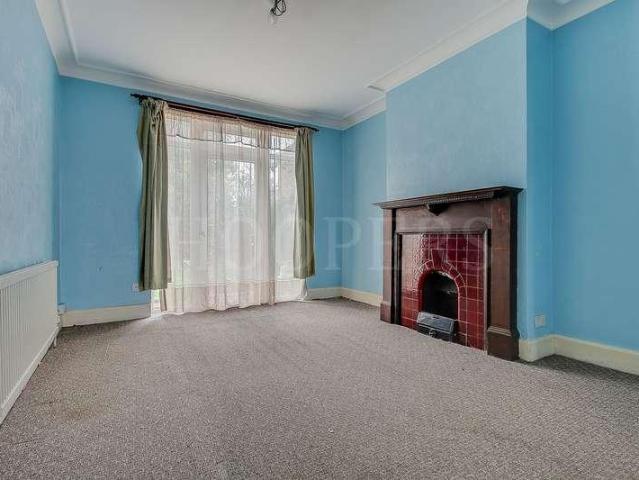
A semi-detached four bedroom house located in this residential no through road off Church Road and within a few hundred yards of local bus services and shops at Church Road and Craven Park.78 feet approximate rear garden.Gross internal floor area of 1,259 sq ft (117 sq m) approximately.Ground Floor: Entrance Hall: Understairs cupboard. Lounge (front): 14?9? x 14?3? (4.49m x 4.34m). Double glazed bay window. Feature fireplace. Folding doors to: Dining Room (rear): 14?0? x 12?2? (4.24m x 3.71m). Double glazed door to garden. Feature fireplace. Kitchen: 9?4? x 9?3? (2.84m x 2.83m). Built-in cupboards. Plumbing for washing machine. Built-in gas hob with oven below and extractor hood above hob. Stainless steel sink unit. Tiled surrounds with work surfaces. Tiled flooring. Door to: Lobby: With door to garden. Shower Room/WC: First Floor: Bedroom 1 (front): 15?4? x 13?0? (4.67m X 3.97m). Double glazed bay window. Bedroom 2 (rear): 14?0? x 11?8? (4.23m x 3.55m). Double glazed window. Bedroom 3
£ 599,950
4 bed house for sale
2 pictures
House · for sale
£ 1,550,000
4 bed house for sale
Old Oak Common
· 4 Bedrooms · House
· Garden · Equipped kitchen · Concierge
Old Oak Common · 4 Bedrooms · House · Garden · Equipped kitchen · Concierge
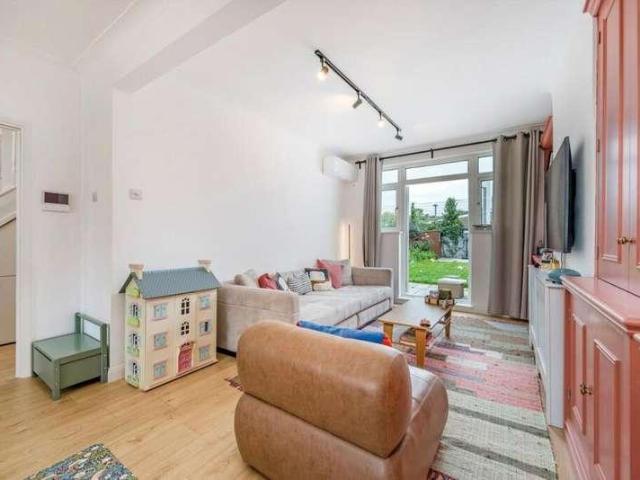
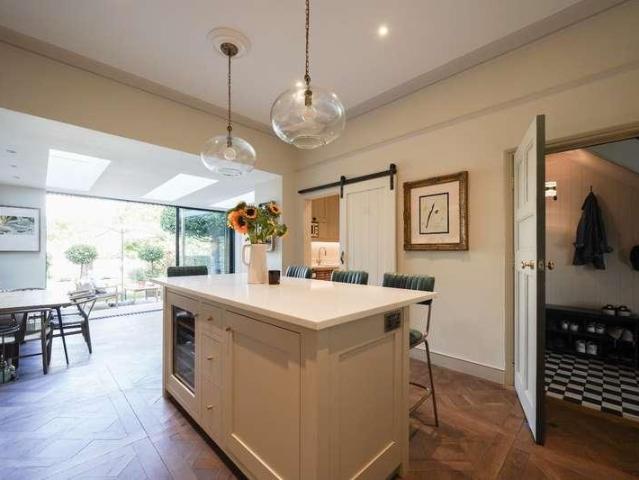
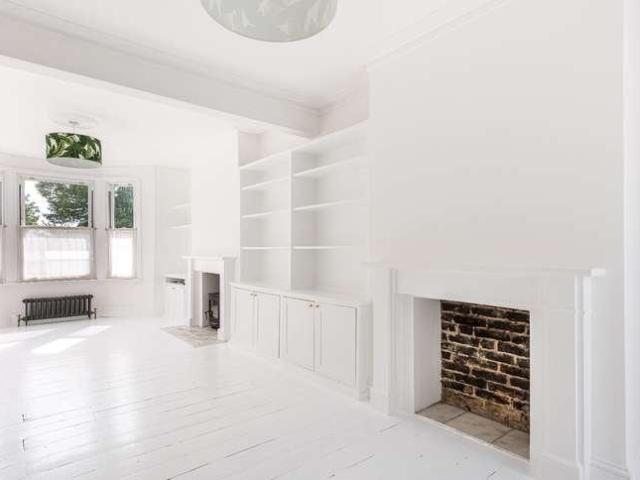
A beautifully presented four-bedroom period home offering spacious and light-filled accommodation throughout. The ground floor features a generous double reception room with period details, leading to an impressive extended kitchen and bi-folding doors opening onto a private landscaped garden. Arranged across the upper floors are four generous bedrooms, including an impressive principal bedroom on the top floor with an en-suite shower room and eaves storage, while a family bathroom serves the three bedrooms on the first floor. This property is situated in a central Kensal Rise location and close to the many independent shops, bars and restaurants found on Chamberlayne Road and College Road. The house is also within reach of Queen's Park with its tennis courts and pleasant walks. Kensal Green Station (Bakerloo and Overground) is within close reach and provides quick and easy transport into central London. There are numerous useful bus routes found on both Chamberlayne Road and Harrow Ro
£ 1,550,000
2 bed house for sale
2 pictures
House · for sale
£ 765,000
2 bed house for sale
Old Oak Common
· 2 Bedrooms · House
· Garden · Parking · Concierge
Old Oak Common · 2 Bedrooms · House · Garden · Parking · Concierge
Presenting this charming property in a highly sought-after location, set on a quiet residential road close to Chiswick High Road. The home offers two double bedrooms and a private garden. The ground floor features an open-plan reception room leading out to a low-maintenance garden. On the first floor, there are two spacious double bedrooms, both offering ample storage, along with a family bathroom. The property is ideally situated just moments from the shops, cafs, and restaurants of Chiswick High Road. There is a nearby bus stop that provides a direct route to Westfield London without the need to transfer. Excellent transport links are available from Stamford Brook Station, offering convenient access into Central London. The vendors advise that a residents parking permit can be obtained through the London Borough of Hammersmith & Fulham (LBH&F). In addition, there is an allocated parking space on the road near the property, which the current owners rent out to generate income
£ 765,000
4 bed house for sale
2 pictures
House · for sale
£ 550,000
4 bed house for sale
Old Oak Common
· 4 Bedrooms · House
· Garden · Equipped kitchen
Old Oak Common · 4 Bedrooms · House · Garden · Equipped kitchen
We are pleased to be able to bring to the market as sole agents this three bedroom centre terrace Victorian built house located just off Roundwood Road and offered for sale chain free.Five minutes walk from local bus services and shops at Willesden High Road and Church Road.Ground Floor: Entrance Hall: Lounge (front): 13?2? x 11?3? (4.00m x 3.4m). Double glazed window. Kitchen/Diner (middle): 14?6? x 11?0? (4.4m x 3.3m). Fitted wall and matching base cabinets with work surfaces above and tiled surrounds. Sink unit with mixer tap. Plumbing for washing machine. Tiled flooring. Double glazed window. Door to rear garden. Room (rear): (More recently used as a bedroom). 11?3? x 10?6? (3.4m x 3.2m). Door to: Ensuite Shower Room/WC: 6?0? x 5?1? (1.8m x 1.6m). First Floor: Bedroom 1 (front): 14?7? x 13?4? (4.5m x 4.1m). Built-in cupboard. Double glazed window. Bedroom 2 (rear): 10?6? x 10?1? (3.2m x 3.1m). Double glazed window. Bedroom 3 (middle): 8?9? x 7?7? (2.7m x 2.3m). Double glazed window
£ 550,000
3 bed house for sale
2 pictures
House · for sale
£ 390,000
3 bed house for sale
Old Oak Common
· 3 Bedrooms · House
· Equipped kitchen · Concierge
Old Oak Common · 3 Bedrooms · House · Equipped kitchen · Concierge
Aspect are now in receipt of an offer for the sum of 385,000 for 117 Griffin Close, London, NW10 1LP. Anyone wishing to place an offer on the property should contact Aspect, 41 Park Parade, London, NW10 4JE on [02089650000] before exchange of contracts. A three bedroom mid-terrace house situated in the sought-after residential enclave in Willesden Green. The property offers well-balanced accommodation arranged over two floors, comprising a bright reception room, with an unfinished rear extension, a modern fitted kitchen. To the first floor are three well proportioned bedrooms and a family bathroom. Located in a quiet cul-de-sac, the house provides a peaceful setting while remaining conveniently close to Willesden Green Underground Station (Jubilee Line), local shops, cafs, and highly regarded schools. Excellent transport links offer easy access into Central London and surrounding areas. This property would be best suited to a cash buyer. Please note that the property is sold as seen. A
£ 390,000
3 bed house for sale
2 pictures
House · for sale
£ 725,000
3 bed house for sale
Old Oak Common
· 3 Bedrooms · House
· Garden · Fireplace · Equipped kitchen
Old Oak Common · 3 Bedrooms · House · Garden · Fireplace · Equipped kitchen
A wonderful extended centre terrace 3 bedroom Edwardian built house. The property is situated in a no through road forming a crescent with Mulgrave Road and is situated within a few yards of the magnificent 80 acres of Gladstone ParkDollis Hill and Neasden Stations (Jubilee Line) are equidistant approximately within an average ten-minute walk.Ground Floor: Entrance Hall: Understairs storage cupboard. Lounge (front): 16?1? x 12?8? (4.90m x 3.86m). Double glazed bay window. Feature fireplace. Dining Room (rear): 12?10? x 12?8? (3.90m x 3.86m). Built in storage cabinets into alcove. Double glaze sliding patio door to rear extension. Kitchen extension: 16?1? x 8?4? (4.90m x 2.54m). Wall and base cupboards. Freestanding double oven. Gas hob with the extractor hood above. Stainless steel sink with drainer. Wall mounted boiler. Plumbing for washing machine. Fully tiled floor. Skylights to ceiling. Double glazed windows to rear. Double glazed door to garden. Integrated appliances. Utility Room
£ 725,000
5 bed house for sale
2 pictures
House · for sale
£ 2,000,000
5 bed house for sale
Old Oak Common
· 5 Bedrooms · House
· Garden · Equipped kitchen · Cellar · Concierge
Old Oak Common · 5 Bedrooms · House · Garden · Equipped kitchen · Cellar · Concierge
Ormiston Grove, London W12 A spectacular, four/five bedroom family house offering circa 2,700 sq. ft. of immaculate accommodation along with a 76' (23.45 m) landscaped rear garden. This exquisite, interior designed, house offers intelligently arranged and well balanced accommodation and has been finished to exacting standards throughout. This immaculate house has been tastefully extended, including a basement conversion with excellent ceiling height and a full loft conversion with a pod over the rear addition. The generous accommodation is arranged over four floors and comprises, a dual aspect reception room, a spacious kitchen/dining room leading on to the mature and well planted rear garden, a family room / additional reception room / bedroom in the basement along with a shower room and excellent built in storage, a spacious principal bedroom with en suite bathroom occupying the entire first floor, a further four double bedrooms (one being en suite), a family bathroom and a shower ro
£ 2,000,000
6 bed house for sale
2 pictures
House · for sale
£ 1,435,000
6 bed house for sale
Old Oak Common
· 6 Bedrooms · House
· Garden · Equipped kitchen · Concierge
Old Oak Common · 6 Bedrooms · House · Garden · Equipped kitchen · Concierge
A substantial and versatile double-fronted family home set behind secure gated access with a sweeping carriage driveway well-balanced accommodation across three floors. With generous proportions, excellent natural light, and a flexible layout, the property presents an ideal opportunity for a growing family seeking both space and long-term potential and sizable private rear garden. Offering over 2770 sq. ft on the ground floor features a well-appointed rear kitchen opening directly onto the garden, a bright through reception and dining room, and a versatile additional room suited as a guest bedroom, study, or home office, along with a guest WC. The first floor offers four well-proportioned bedrooms, including a principal suite with en-suite shower room, alongside a family bathroom. The top floor has been thoughtfully converted to provide a spacious double bedroom with walk-in wardrobe and shower room, ideal as a private retreat. Externally, a south-west facing garden enjoys excellent su
£ 1,435,000
3 bed house for sale
2 pictures
House · for sale
£ 519,400
3 bed house for sale
Old Oak Common
· 3 Bedrooms · House
· Garden
Old Oak Common · 3 Bedrooms · House · Garden
Situated on a quiet residential street, this well-presented freehold house offers spacious and light-filled accommodation, ideal for families and those looking for a home with future potential. The property features three well-proportioned bedrooms and is presented in great condition throughout. Generous living spaces combined with an abundance of natural light create a warm and welcoming atmosphere, perfectly suited to both everyday living and entertaining. To the rear, a private garden provides a peaceful outdoor retreat, ideal for relaxing, dining, or family life. The home also benefits from potential to extend (STPP), offering an exciting opportunity to further enhance and personalise the property over time. Combining space, comfort, and future potential in a sought-after residential setting, this is a home that truly needs to be seen to be appreciated. Viewing is highly recommended.
£ 519,400
4 bed house for sale
2 pictures
House · for sale
£ 825,000
4 bed house for sale
Old Oak Common
· 4 Bedrooms · House
· Garden · Fireplace · Concierge
Old Oak Common · 4 Bedrooms · House · Garden · Fireplace · Concierge
We are excited to bring to the market this unusual large double fronted four bedroom centre terrace house offering large family accommodation or potentially the property could be of interest to an investor as the building has two front doors to the street and there is a staircase from the first floor rear to the garden which would suggest that at some point in the past the building has been used as two flats. If one wanted to convert the property formally into 2 two bedroom flats the potential is there (STPP).The property needs updating but has a wealth of original features and the property represents an excellent project.Situated just off Willesden High Road the property benefits a south westly facing rear garden and is located within a few hundred yards of Willesden High Road multiple shopping facilities with the nearest Stations being Willesden Green or Dollis Hill Lane (Jubilee Line).Ground Floor: Reception Room (front - left): 14?8? x 9?9? (4.47m x 2.97m). Feature fireplace. Doubl
£ 825,000
3 bed house for sale
2 pictures
House · for sale
£ 849,950
3 bed house for sale
Old Oak Common
· 3 Bedrooms · House
· Equipped kitchen · Concierge
Old Oak Common · 3 Bedrooms · House · Equipped kitchen · Concierge
Set within the popular area of Dollis Hill, this well-presented three-bedroom terraced house offers spacious and versatile accommodation, ideal for families or professional couples.The property comprises a generous through reception room, bright conservatory and modern fitted kitchen. Upstairs are three well-proportioned bedrooms and a family bathroom/WC, while the ground floor benefits from an additional shower room/WC. There is also potential to extend into the loft, subject to planning permission.Located close to local shops, cafs, parks and schools, the property benefits from excellent transport links, with easy access to Central London and surrounding areas.Presented in good condition throughout, this attractive home offers a practical layout with scope for further enhancement. An excellent opportunity to acquire a comfortable family home in a popular residential location. Early viewing is highly recommended
£ 849,950
5 bed house for sale
2 pictures
House · for sale
£ 1,350,000
5 bed house for sale
Old Oak Common
· 5 Bedrooms · House
· Parking · Concierge
Old Oak Common · 5 Bedrooms · House · Parking · Concierge
We are delighted to be able to offer for sale this completely newly renovated extended spacious 5/6 bedroom semi-detached house which is situated towards the Park Avenue North end of Fleetwood Road.The property is located within a half a mile maximum radius of Willesden Green with its multiple shopping facilities and vibrant restaurants and bars, together with Willesden Green (Zone 2) Jubilee Line tube station.The magnificent 80 acres of Gladstone Park are within a few hundred yards of the property.Ground Floor: Entrance Hall: Wood laminate flooring. Two understairs cupboards. Reception Room 1 (front): 18?0? x 12?4? (5.47m x 3.77m). Double glazed bay window. Wood laminate flooring. Reception Room 2/Bedroom 6 (front) (garage conversion): 14?0? x 6?2? (4.26m x 1.88m). Wood laminate flooring. Double glazed window. Utility Room: 10?3? x 6?2? (3.13m x 1.87m). Fitted wall and base cupboards. Plumbing or washing machine. Stainless steel sink unit with mixer tap. Marble work surfaces and surro
£ 1,350,000
3 bed house for sale
2 pictures
House · for sale
£ 850,000
3 bed house for sale
Old Oak Common
· 3 Bedrooms · House
· Garden · Equipped kitchen
Old Oak Common · 3 Bedrooms · House · Garden · Equipped kitchen
Guide Price: ?850,000. The Seller welcomes offers from buyers in a position to proceed.The property is flooded with natural light and has a modern design throughout. Featuring a bespoke kitchen and stylish contemporary bathrooms. From the top floor you have views over the iconic Trellick Tower to the front, and to the rear you can see as far as the BT Tower in Fitzrovia.Saltram Crescent is a peaceful tree-lined residential street, ideally located between Queen s Park and Maida Vale. Close to Salusbury Road and Elgin Avenue, where you will find a variety of highly regarded independent cafes, restaurants, shops and pubs, as well as the renowned weekly farmers market. Not forgetting that Portobello Road is also within easy reach.The green open spaces and leisure facilities of Paddington Recreation Ground are close by, as well as Queen s Park, which features tennis courts, a children s play area, and a pitch-and-putt course, along with Tamplin Mews Gardens and Paddington Recreation Ground.
£ 850,000
5 bed house for sale
2 pictures
House · for sale
£ 2,500,000
5 bed house for sale
Old Oak Common
· 5 Bedrooms · House
· Garden · Equipped kitchen · Concierge
Old Oak Common · 5 Bedrooms · House · Garden · Equipped kitchen · Concierge
A compelling opportunity to acquire a well-proportioned family house in the heart of Fulham, offering generous internal space. The ground floor opens into a welcoming entrance hall leading through to an impressive double reception room, characterised by high ceilings and excellent natural light. This space flows seamlessly towards the kitchen, creating an effective semi open-plan living arrangement. The fully fitted kitchen is centred around an island and incorporates a defined dining area beneath a large skylight, allowing light to pour into the space. French doors open directly onto a south-west facing garden, providing an ideal setting for both entertaining and day-to-day family living. At the rear of the garden, a studio/sun room offers additional flexibility, suitable for storage, a home office or a covered seating area. The upper floors have been thoughtfully arranged to support family living, with all bedrooms offering comfortable double proportions and served by three well-appo
£ 2,500,000
3 bed house for sale
2 pictures
House · for sale
£ 475,000
3 bed house for sale
Old Oak Common
· 3 Bedrooms · House
· Garden · Equipped kitchen · Concierge
Old Oak Common · 3 Bedrooms · House · Garden · Equipped kitchen · Concierge
5, Beaconsfield Road, Willesden, London, NW10 2JEWe are acting in the sale of the above property and have received an offer of 460,000 on the above property. Any interested parties must submit any higher offers in writing to the selling agent before exchange of contracts takes place. Offering a fantastic opportunity to create your dream home, this charming 3-bedroom period terraced house in Willesden is brimming with potential. Requiring refurbishment, the property presents generous living space including two reception rooms, a spacious kitchen breakfast room, and a private rear garden perfect for enjoying outdoor moments. With no upper chain, this house is ready for a buyer eager to add their personal touch and transform it into a delightful family home. Situated in a sought-after location, this property offers the perfect blend of character and convenience.Willesden is a vibrant and diverse area known for its strong community feel and excellent amenities. Residents benefit from a wid
£ 475,000
3 bed house for sale
2 pictures
House · for sale
£ 1,250,000
3 bed house for sale
Old Oak Common
· 3 Bedrooms · House
Old Oak Common · 3 Bedrooms · House
A beautifully presented and generously proportioned three bedroom mid terrace family home, occupying a position on one of Fulham's most sought after roads. The property further benefits from planning permission to extend, creating a substantial family residence of more than 2,250 sq ft. Sulivan Road enjoys an exceptional location between the green open spaces of South Park and Hurlingham Park, while being moments from the amenities of Parsons Green and Wandsworth Bridge Road. A wide selection of caf?s, restaurants, boutiques and local shops are all within easy reach, as is Parsons Green Underground station
£ 1,250,000
3 bed house for sale
2 pictures
House · for sale
£ 575,000
3 bed house for sale
Old Oak Common
· 3 Bedrooms · House
· Garden
Old Oak Common · 3 Bedrooms · House · Garden
Beautifully renovated three-bedroom family home in the heart of NW10 presented in excellent condition throughout, this bright and spacious freehold home has been thoughtfully refurbished to create a stylish and practical living environment. Flooded with natural light, the property offers well-balanced accommodation that is ready to move straight into. Perfectly suited to growing families, the home also offers potential to extend (subject to the necessary planning consents), allowing future owners the opportunity to enhance and adapt the property to their needs. Ideally located with excellent transport links and local amenities close by, the property combines convenience with comfortable family living. To the rear, a private garden provides a wonderful outdoor space for entertaining, relaxing, or enjoying family time. Combining contemporary presentation, outdoor space, and exciting future potential, Hazeldean Road represents an excellent opportunity to acquire a superb family home in a
£ 575,000
4 bed house for sale
2 pictures
House · for sale
£ 800,000
4 bed house for sale
Old Oak Common
· 4 Bedrooms · House
· Fireplace · Parking · Powder room
Old Oak Common · 4 Bedrooms · House · Fireplace · Parking · Powder room
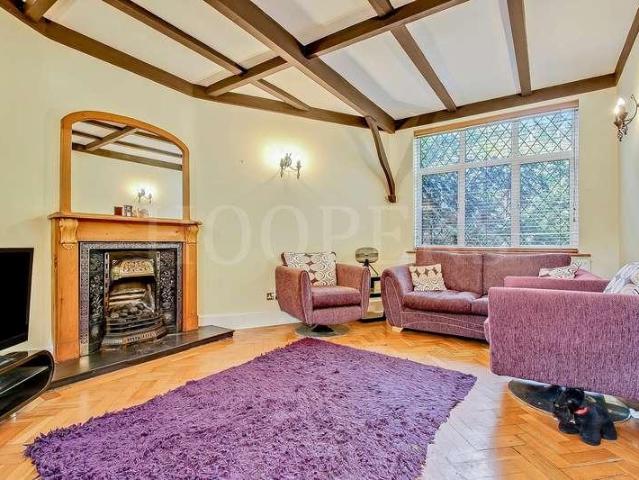
We are privileged to be able to bring to the market for the first time in many years this spacious Arts & Crafts designed house constructed circa 1926 with mock-Tudor elevations and beamed ceilings and located in a desirable residential no through private road off Dollis Hill Lane.The original plans for Homestead Park are in the Brent Museum as these houses are totally unique and rarely come on the market for sale and viewing is highly recommended.Detached garage to side of property approached via own drive-in for additional parking.The property affords easy access to Dollis Hill and Neasden (Jubilee Line) Tube Stations and is situated approximately 3 miles from Brent Cross shopping complex.Ground Floor: Entrance Hall: Parquet flooring. Guest Cloakroom: Low level WC. Wash hand basin. Tiling to walls and wood flooring. Lounge: 18?10? x 12?0 (5.75m x 3.66m). Parquet flooring. Feature fireplace. Double aspect double glazed windows. Tudor style beamed ceiling. Dining Room: 14?1? x 10?2? (4
£ 800,000
4 bed house for sale
2 pictures
House · for sale
£ 750,000
4 bed house for sale
Old Oak Common
· 4 Bedrooms · House
· Garden · Fireplace · Parking · Equipped kitchen
Old Oak Common · 4 Bedrooms · House · Garden · Fireplace · Parking · Equipped kitchen
We are delighted to bring to the market this extended 1930s built four bedroom semi-detached house which has recently been redecorated and improved to provide ready to move into family accommodation.The property is situated in this central position towards the Neasden end of Tanfield Avenue and is therefore within a few hundred yards of local shops and with bus services in Tanfield Avenue.The nearest Station is Neasden (Jubilee Line) which is approximately 15 minutes average walk.Shared drive to side of property leading to gates accessing a further driveway for off street parking and detached garage to rear garden.Loft conversion providing additional bedroom.Ground Floor: Storm Porch: Leading to: Entrance Hall: Wood flooring. Understairs cupboard. Lounge (front): 16?8? x 12?6? (5.08m x 3.82m). Double glazed window. Fireplace. Wood flooring. Extended Dining Room (rear): 22?2? x 11?0? (6.69m x 3.35m). Wood flooring. Coving to ceiling. French doors to rear garden. Kitchen: 9?1? x 7?5? (2.
£ 750,000
3 bed house for sale
2 pictures
House · for sale
£ 850,000
3 bed house for sale
Old Oak Common
· 3 Bedrooms · House
· Equipped kitchen
Old Oak Common · 3 Bedrooms · House · Equipped kitchen
We are excited and privileged to bring to the market this well presented Edwardian built extended centre terrace house on the popular Dollis Hill Estate and located in this no through road forming a crescent with Mulgrave Road and therefore being within a few yards of the magnificent 80 acres of Gladstone Park and local bus services with the nearest Stations being Dollis Hill or Neasden (Jubilee Line).These desirable Edwardian houses do not remain on the market very long and viewing is highly recommended.Ground Floor: Storm Porch: Leading to: Entrance Hall: Wood flooring. Understairs cupboards. Shower Room/WC (former kitchen): 8?0? x 5?10? (2.70m x 1.77m). Tiled flooring and fully tiled walls. Double width shower cubicle. Circular wash hand basin with mixer tap. Low level WC. Heated towel rail. Lounge (front): 16?2? x 12?9? (4.93m x 3.88m). Double glazed bay window. Wood flooring. Downlights to ceiling. Dining Room (rear): 13?0? x 12?8? (3.94m x 3.85m). Open plan with: Kitchen/Diner Ex
£ 850,000
2 bed house for sale
2 pictures
House · for sale
£ 330,000
2 bed house for sale
Old Oak Common
· 2 Bedrooms · House
· Garden · Equipped kitchen · Parking
Old Oak Common · 2 Bedrooms · House · Garden · Equipped kitchen · Parking
Nestled in a desirable residential location, this well-presented semi detached house offers an ideal opportunity for first-time buyers, downsizers, or investors alike. Combining comfortable living with practical outdoor space, the property benefits from a private driveway, separate allocated parking space, a low-maintenance courtyard garden accessed via patio doors from the lounge, with an additional detached garden, perfect for hosting a busier summer get together.The ground floor comprises a bright and welcoming living room, perfect for relaxing or entertaining, alongside a modern fitted kitchen with ample storage and workspace. The layout flows naturally, creating a warm and functional living environment.Upstairs, the property features well-proportioned bedrooms, a home office, or nursery. A contemporary family bathroom completes the first floor.Countryside walks and cycle trails on your doorstep in a sought after village location with easy access to transport links.Room sizes:Entra
£ 330,000
5 bed house for sale
2 pictures
House · for sale
£ 1,400,000
5 bed house for sale
Old Oak Common
· 5 Bedrooms · House
· Garden · Equipped kitchen · Parking · Patio
Old Oak Common · 5 Bedrooms · House · Garden · Equipped kitchen · Parking · Patio
Kate Brookfield presents this park-facing home has undergone an extensive redesign and features breathtaking living spaces alongside a superb 735 west-facing garden. A private driveway provides off-street parking for two cars, and the pre-existing garage has been converted into useful private storage. An internal porch leads to the front door and into the hallway, where you are immediately greeted with uninterrupted views through to the magnificent rear space and garden. To the right-hand side is a spacious formal living room, while to the left there is a dedicated laundry room and guest WC. Stepping down, you enter the rear open-plan living space, featuring impressive high ceilings, a stylish kitchen with a 2.3m island, and full-width, full-height bi-fold doors opening onto the first patio. The space is perfectly zoned, offering an additional sitting area and a large dining space. Ceramic tiled floors with underfloor heating connect seamlessly to the main patio, creating a true indoor
£ 1,400,000
6 bed house for sale
2 pictures
House · for sale
£ 899,950
6 bed house for sale
Old Oak Common
· 6 Bedrooms · House
· Equipped kitchen · Powder room · Concierge
Old Oak Common · 6 Bedrooms · House · Equipped kitchen · Powder room · Concierge
A very spacious semi-detached Edwardian built house spanning three floors and located in this desirable road on the borders of Dollis Hill and Neasden. This property needs to be viewed internally to appreciate the size of the property which spans 2,619 sq ft.Five/six bedrooms.Four bathrooms plus guest cloakroom.Granny annexe to ground floor.Loft extension.The property is located within a few hundred yards of Neasden (Jubilee Line) Tube Station.Ground Floor: Storm Porch: Leading to: Entrance Hall: Ceramic tiled flooring. Guest Cloakroom: Low level WC. Wash hand basin. Fully tiled walls. Lounge (front): 18?5? x 14?10? (5.61m x 4.52m). Double glazed bay window. Decorative moulded ceiling. Dado rail. Reception Room 2 (rear): 15?0? x 13?8? (4.57m x 4.16m). Patio doors to: Dining Area: 11?3? x 8?8? (3.43m x 2.65m). Open plan with: Spacious Kitchen /Diner: 15?0? x 13?8? (4.57m x 4.16m). Fitted wall and matching base cupboards with work surfaces above. Large cupboard with gas boiler and hot wa
£ 899,950
3 bed house for sale
2 pictures
House · for sale
£ 825,000
3 bed house for sale
Old Oak Common
· 3 Bedrooms · House
· Garden · Equipped kitchen · Parking · Concierge
Old Oak Common · 3 Bedrooms · House · Garden · Equipped kitchen · Parking · Concierge
A well proportioned three-bedroom semi-detached family home situated on the ever popular Drayton Road, offering spacious accommodation, a large rear garden, garage and off-street parking, together with excellent potential to extend and improve. The ground floor offers two separate reception rooms, providing flexible living and entertaining space, along with a kitchen and access the garden. The ground floor is complete with a substantial South Facing rear garden, spanning approximately 115ft. The first floor comprises three bedrooms and a family bathroom. One of the property's standout features is its large garden, offering plenty of space for families, outdoor entertaining and future landscaping. To the front, the property benefits from off-street parking and a garage, providing valuable additional storage and parking facilities. The house also offers significant potential for extension and modernisation, making it an excellent opportunity for purchasers looking to create a larger and
£ 825,000
2 bed house for sale
2 pictures
House · for sale
£ 400,000
2 bed house for sale
Old Oak Common
· 2 Bedrooms · House
· Garden · Equipped kitchen · Concierge
Old Oak Common · 2 Bedrooms · House · Garden · Equipped kitchen · Concierge
CHARMING MID-TERRACE HOME PRICED TO SELL Found on Bridge Road in London, NW10, this delightful low maintenance home is perfect for a young family. Spanning 890sqft, the property features 2 well-proportioned bedrooms, and a family bathroom upstairs. There is a welcoming reception room that exudes warmth and character, and a separate dining room that could double as the 3rd bedroom. Leading out of the kitchen is a small back veranda that leads to a generously sized garden, perfect for enjoying sunny afternoons or hosting gatherings. There is a small utility room outside that offerings convenience and some storage. The outbuilding at the bottom of the garden is a versatile space, whether you envision it as a home office, workshop, or extra storage. Bridge Road is located close to local shops, cafes and schools. Local transport links that include bus routes to Wembley, Brent Cross and Willesden Green. The Jubilee, Lioness and Bakerloo lines are circa 1mile away so easy walking distance. Fo
£ 400,000
3 bed house for sale
2 pictures
House · for sale
£ 700,000
3 bed house for sale
Old Oak Common
· 3 Bedrooms · House
· Garden · Equipped kitchen · Concierge
Old Oak Common · 3 Bedrooms · House · Garden · Equipped kitchen · Concierge
This freehold property on Tamarisk Square offers 3 bedrooms, 1 bathroom plus a separate toilet and a well-appointed kitchen. The dining room leads out onto a low maintenance west facing garden with a well-constructed shed creating an inviting space for everyday living. The home also has a separate reception room, providing flexibility for entertaining or simply relaxing with the family. The property is located in a quiet cul-de-sac, ensuring a peaceful environment away from the hustle and bustle of city life. This location offers a serene retreat while still being within easy reach of London's amenities. Tamarisk Square benefits from its proximity to various schools and parks, making it an attractive option for families. The area is well-connected by public transport, providing convenient access to the rest of London. Local shops and services are also easily accessible, adding to the convenience of this location. Take advantage of this opportunity to own a home in such a desirable loca
£ 700,000
3 bed house for sale
2 pictures
House · for sale
£ 699,950
3 bed house for sale
Old Oak Common
· 3 Bedrooms · House
· Equipped kitchen · Concierge
Old Oak Common · 3 Bedrooms · House · Equipped kitchen · Concierge
A rare opportunity to purchase a split level mid-terraced period house which is offered with vacant possession.The property is set within a quiet tree lined road and located within a few hundred yards of amenities in Harlesden. The nearest station is Willesden Junction (Bakerloo Line and Overground trains) which is approximately 0.3 miles.Ground Floor: Split level Entrance Hall: Understairs cupboard. Further understairs cupboard housing meters. Reception Room 1: 14?9? x 11?10? (4.5m x 3.6m). Double glazed bay window. Wood laminate flooring. Reception Room 2: 12?7? x 9?7? (3.8m x 2.9m). Double glazed rear aspect window. Wood laminate flooring. Guest WC: Frosted double glazed side aspect window. Low level WC. Kitchen/Diner: 17?10? x 8?10? (5.4m x 2.7m). Double glazed side and rear aspect windows. Single drainer sink unit with cupboards below. Fitted wall and base units with work surfaces above. Induction hob with oven below and extractor hood above. Wall mounted ?combi? boiler. Part tile
£ 699,950
4 bed house for sale
2 pictures
House · for sale
£ 1,795,000
4 bed house for sale
Old Oak Common
· 4 Bedrooms · House
· Garden · Equipped kitchen
Old Oak Common · 4 Bedrooms · House · Garden · Equipped kitchen
Kate Brookfield presents this exceptional four bedroom mid terrace house in Kensal Rise, London NW10. Located on one of the areas most popular roads, this beautiful home has been fully extended and thoughtfully designed throughout. Featuring classic interiors with depth, warmth and texture, this is a true example of a perfect family home. The charm begins from the street, with mature planting lining the path towards the original decorative porch and 1930s door. Theres a convenient space for childrens bikes and scooters, and the whole area is neatly arranged. Entering into the hallway, checkerboard floors line the hallway and lead to the ground-floor spaces, with an open area beneath the stairs providing space for pushchairs and everyday items. To the front of the house is a bright living space with a bay window, while at the rear, the extended kitchen and day space open directly onto the garden. This space truly is the heart of the home, with a bespoke kitchen by Vale Designs, Versaill
£ 1,795,000
5 bed house for sale
2 pictures
House · for sale
£ 1,300,000
5 bed house for sale
Old Oak Common
· 5 Bedrooms · House
· Garden · Equipped kitchen · Concierge
Old Oak Common · 5 Bedrooms · House · Garden · Equipped kitchen · Concierge
Aldbourne Road, London W12 An impressive, semi-detached family house measuring in excess of 2,100 Sq. Ft. with the accommodation arranged over three floors as well as providing a large 78 ft south facing garden. The house offers two reception rooms and a separate kitchen / dining area which opens out onto the extensive 78ft south facing garden, ground floor W/C, four double bedrooms, two en-suite, a large family bathroom and a study. The house further benefits from a utility room, separate side entrance, many original period features and potential to further extend and improve the property, subject to usual consents. The house is well placed on a quite residential street in Shepherd's Bush for ease of access to the broad spectrum of local transport connections, shopping and leisure pursuits; East Acton Station (Central Line), David Lloyd Acton Park, a selection of popular gastro pubs, the well renowned Westfield Shopping complex, as well as in he catchment areas for several outstanding
£ 1,300,000
4 bed house for sale
2 pictures
House · for sale
£ 575,000
4 bed house for sale
Old Oak Common
· 4 Bedrooms · House
· Equipped kitchen
Old Oak Common · 4 Bedrooms · House · Equipped kitchen
We are pleased to be able to offer for sale this spacious centre terrace Victorian built house which is offered for sale in good condition and viewing is highly recommended to appreciate the features on offer.The property is located just off Roundwood Road and within a few hundred yards of multiple shopping and bus services at Church Road. Roundwood Park is within a few hundred yards and the nearest Stations being Dollis Hill or Neasden (Jubilee Line).Ground Floor: Entrance Hall: Wood flooring. Door to: Lobby: Leading to lightwell. Room (front): 13?5? x 11?7? (4.10m x 3.53m). Double glazed bay window. Wood flooring. Room (middle): 9?3? x 7?4? (2.83m x 2.23m). Double glazed window. Kitchen/Diner: 11?4? x 10?6? (3.45 x 3.20m). Fitted with a range of high gloss finish white wall mounted cabinets and matching base cabinets with worktops above and tiled surrounds. Single drainer sink unit with mixer tap. Tiled flooring. Plumbed for washing machine. Integrated fridge/freezer. Built-in gas ho
£ 575,000

Get email alerts

Don't miss out: be the first to know about new properties

The alert was correctly created

On subscribing you accept the conditions of use and the privacy policy
Alert
Receive new ads in your inbox
Save this search
Receive alerts for new listings

We'll send you an email when we have new properties for: "Houses for sale in Old Oak Common"

The alert was correctly created

Acton
Stonebridge
Get email alerts and be the first to see new listings
Required field
On subscribing I accept the terms of the privacy policy
Perfect! You'll soon start receiving new listings via email
Alert
Receive an email when we have new ads for Houses for sale in Old Oak Common
Save this search
Filters

Bedrooms

Size (sq.ft)

sq.ft
sq.ft

Price

£
£

Property type

Bathrooms

Clear all filters
Receive notifications when new entries are published.