65,889 houses for sale in Brondesbury Park

4 bed house for sale
2 pictures
House · for sale
£ 1,795,000
4 bed house for sale
Brondesbury Park
· 4 Bedrooms · House
· Garden · Equipped kitchen
Brondesbury Park · 4 Bedrooms · House · Garden · Equipped kitchen
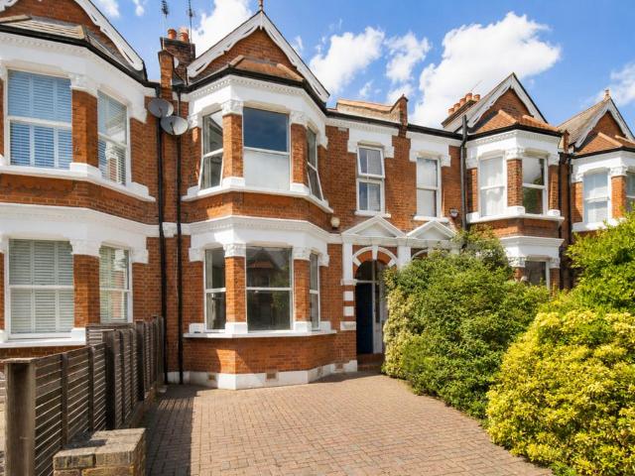
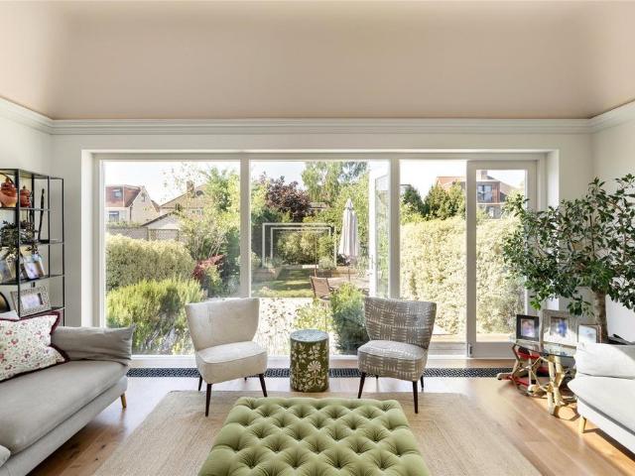
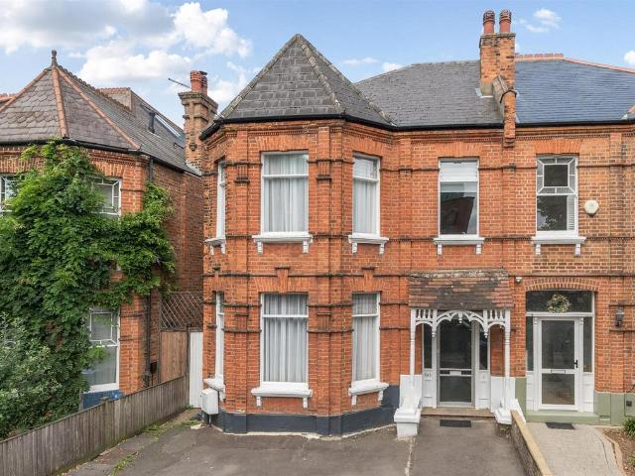
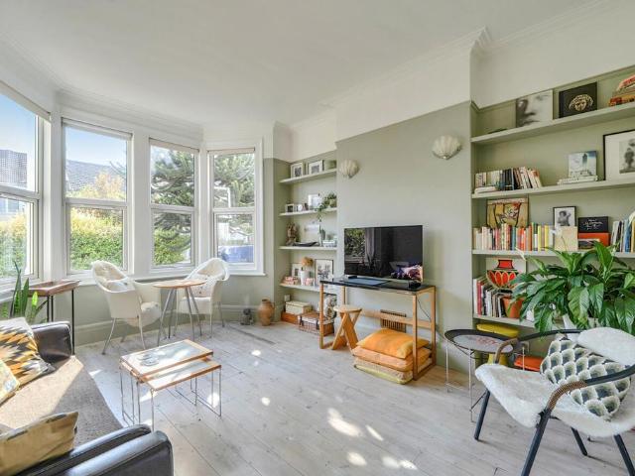
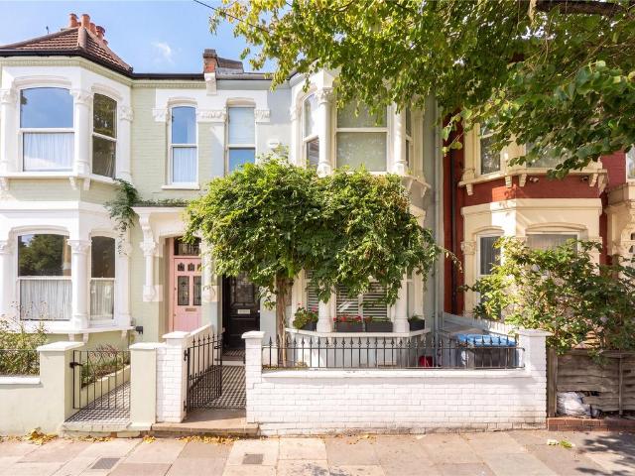
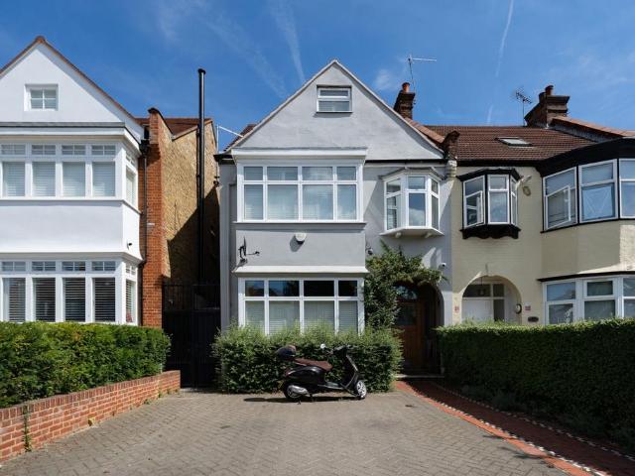
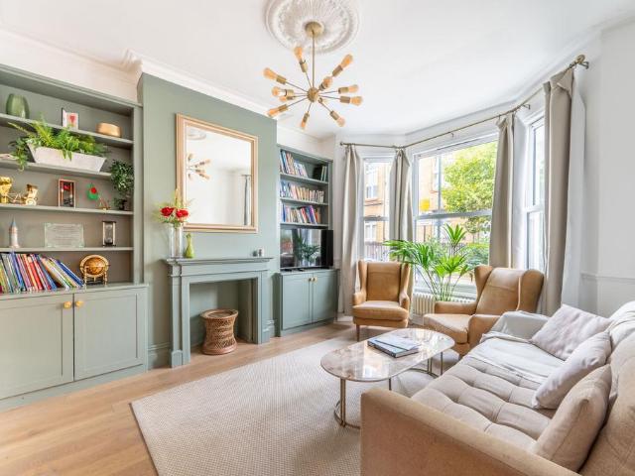
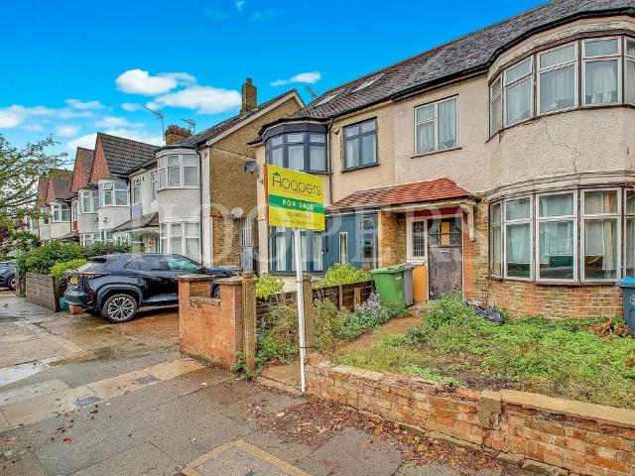
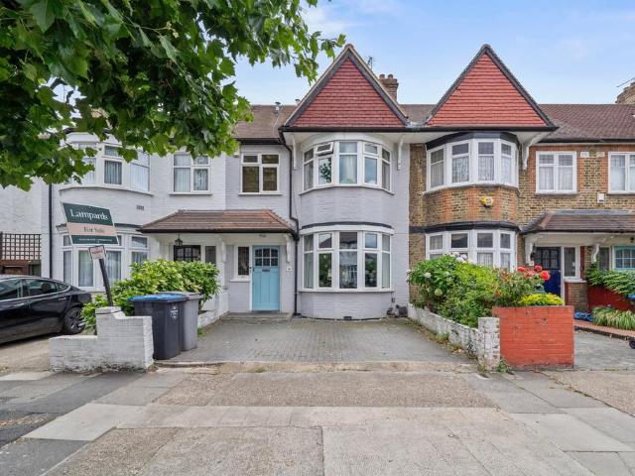
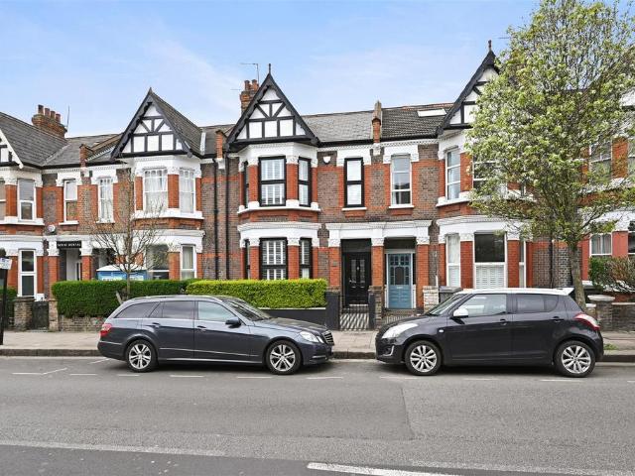
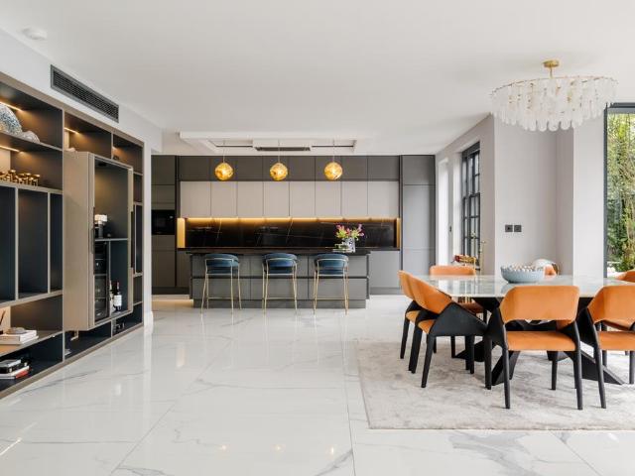
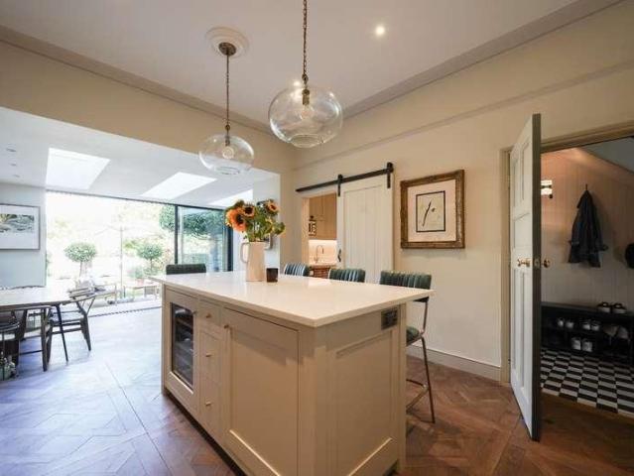
Kate Brookfield presents this exceptional four bedroom mid terrace house in Kensal Rise, London NW10. Located on one of the areas most popular roads, this beautiful home has been fully extended and thoughtfully designed throughout. Featuring classic interiors with depth, warmth and texture, this is a true example of a perfect family home. The charm begins from the street, with mature planting lining the path towards the original decorative porch and 1930s door. Theres a convenient space for childrens bikes and scooters, and the whole area is neatly arranged. Entering into the hallway, checkerboard floors line the hallway and lead to the ground-floor spaces, with an open area beneath the stairs providing space for pushchairs and everyday items. To the front of the house is a bright living space with a bay window, while at the rear, the extended kitchen and day space open directly onto the garden. This space truly is the heart of the home, with a bespoke kitchen by Vale Designs, Versaill
£ 1,795,000
5 bed house for sale
2 pictures
House · for sale
£ 6,250,000
5 bed house for sale
Brondesbury Park
· 5 Bedrooms · House
· Garden · Equipped kitchen · Parking · Concierge
Brondesbury Park · 5 Bedrooms · House · Garden · Equipped kitchen · Parking · Concierge
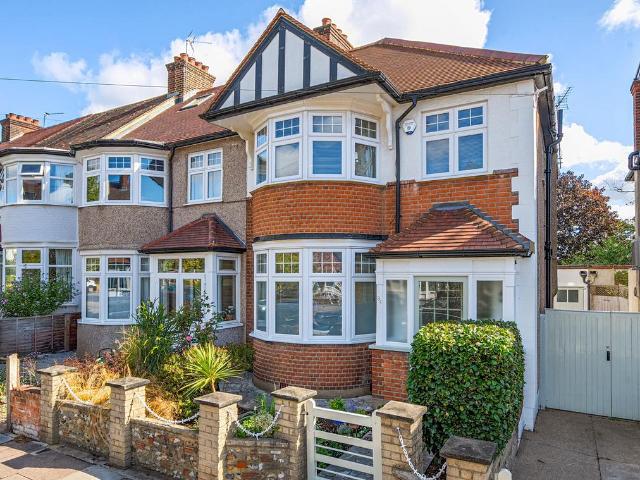
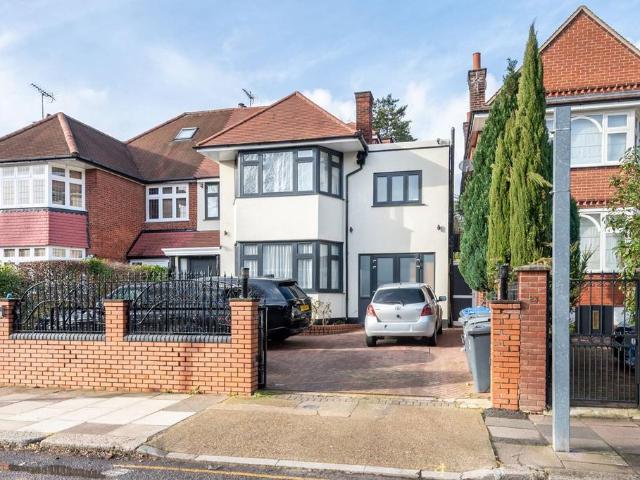
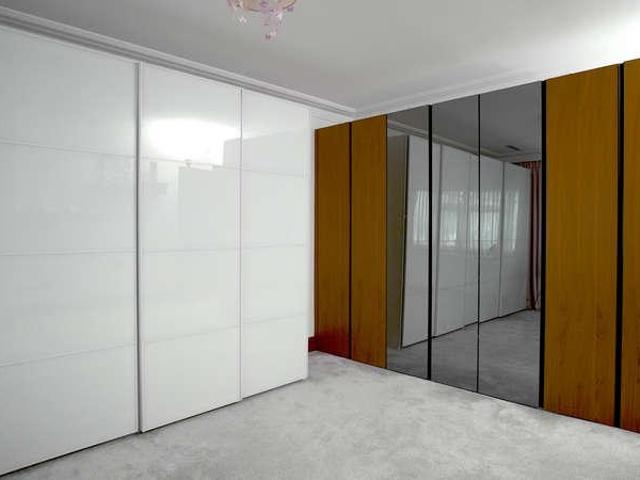
Council tax band: H. This substantial gated detached house is situated in the prestigious Brondesbury Park sought after residential area, blending timeless classic elegance with contemporary family living. Arranged over 5710 sqft (530 sqm) approx and characterised by the abundance of natural light, this splendid residence offers generous proportions throughout and holds potential for further extension. At its heart is a striking central staircase beneath a vaulted ceiling that rises to the top floor, creating an impressive sense of scale and flow. The ground floor includes; -three reception rooms designed to accommodate multiple entertaining zones,- a renovated kitchen combines luxury with functionality, complemented by a separate utility room with direct internal access to the garage. To the rear, the reception room opens directly onto the beautiful garden. The ground floor also features a dedicated office, a guest W/C with shower room. The front gated courtyard offers ample parking s
£ 6,250,000
4 bed house for sale
2 pictures
House · for sale
£ 1,650,000
4 bed house for sale
Brondesbury Park
· 4 Bedrooms · House
· Garden · Equipped kitchen · Concierge
Brondesbury Park · 4 Bedrooms · House · Garden · Equipped kitchen · Concierge
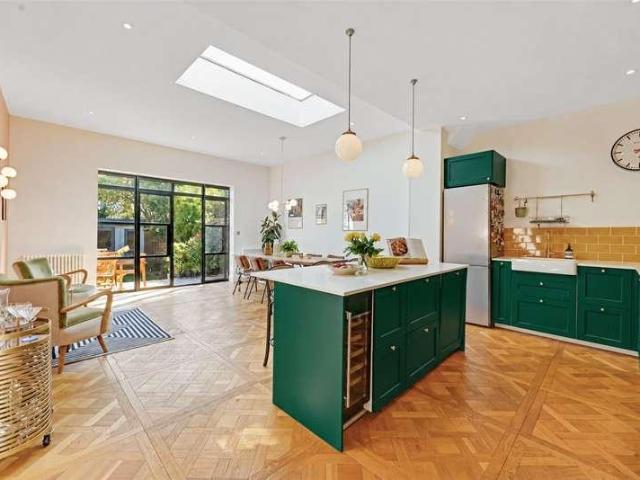
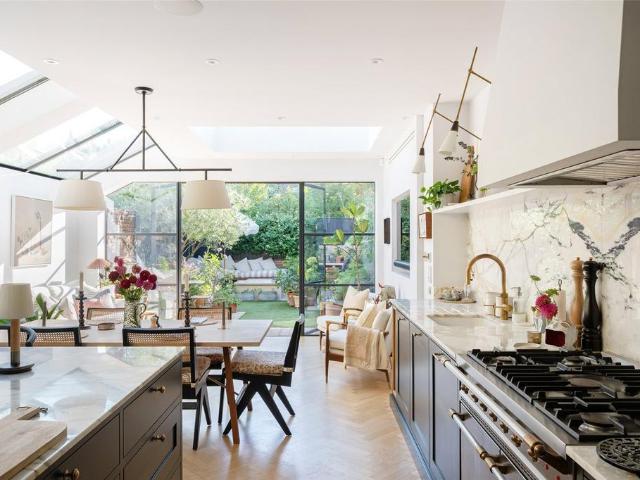
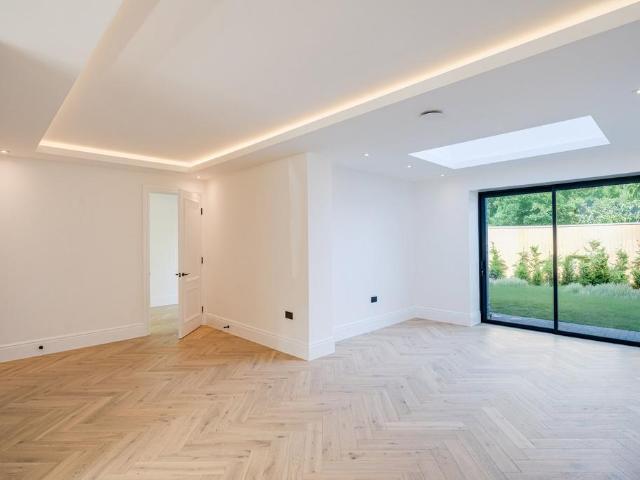
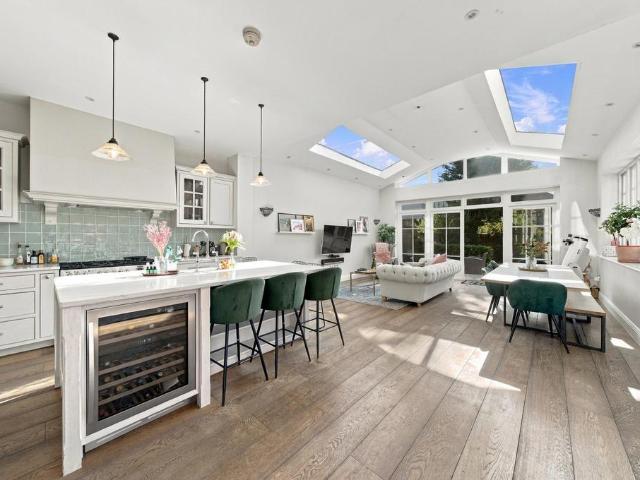
This impressive four bedroom family home has been extensively improved to create a particularly well balanced property, offering approximately 1,707 sq ft of accommodation including the garden office. Finished with a strong sense of style throughout, the house combines generous entertaining space, excellent bedroom accommodation and a substantial rear garden. The ground floor is centred around a superb open plan kitchen and dining room extending to almost 29 ft in length. This is a real focal point of the house, with a striking fitted kitchen, large central island and plenty of space for both dining and informal seating. Large glazed doors open directly onto the garden, while a rooflight brings additional natural light into the room. To the front is a separate bay fronted reception room with bespoke fitted cabinetry, creating an excellent second living space. A utility room and separate WC complete the ground floor. The first floor provides three bedrooms together with a well appointed
£ 1,650,000
6 bed house for sale
2 pictures
House · for sale
£ 1,275,000
6 bed house for sale
Brondesbury Park
· 6 Bedrooms · House
· Garden · Balcony · Concierge
Brondesbury Park · 6 Bedrooms · House · Garden · Balcony · Concierge
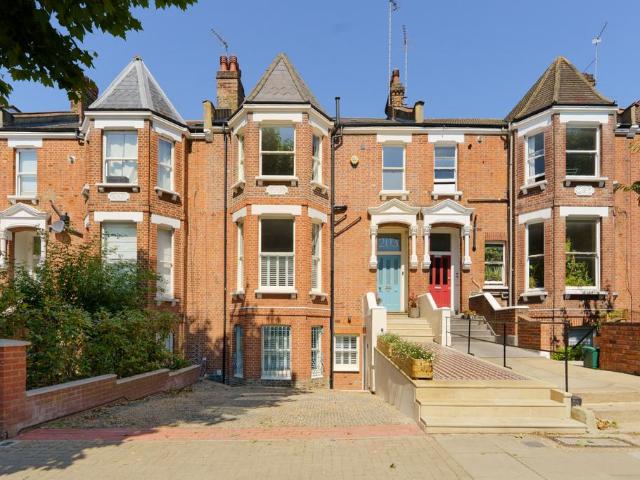
Welcome to this stunning six-bedroom terraced family home nestled in the highly sought-after Kensal Rise area, offering approximately 2,000 sqft of spacious living accommodation spread intelligently over five levels. This well-proportioned residence is an ideal choice for growing families or those seeking generous living space, combining classic charm with modern convenience. Bright and airy throughout, the property features a comfortable reception room, a thoughtfully designed bathroom, and plenty of versatile rooms that can easily adapt to your lifestyle needs. Outdoor space is a true highlight here, with a private rear garden perfect for relaxing or entertaining, complemented by a quaint balcony area that provides an additional spot to enjoy some fresh air.Kensal Rise is renowned for its vibrant community atmosphere and excellent connectivity. Situated just moments from Kensal Rise Station, residents benefit from swift transport links into central London and beyond, making daily com
£ 1,275,000
4 bedroom townhouse for sale
View photo
House · for sale
£ 740,000
4 bedroom townhouse for sale
Brondesbury Park
· 4 Bedrooms · 3 Baths · House
· Garden · Equipped kitchen · Patio
Brondesbury Park · 4 Bedrooms · 3 Baths · House · Garden · Equipped kitchen · Patio
This bright and spacious, well-presented four-bedroom townhouse extends to 1,200 sqft offering versatile family accommodation arranged over three floors. All four bedrooms are generous doubles, providing ample space for family living or HMO. The second floor is dedicated to two particularly impressive double bedrooms, each benefiting from its own en-suite shower room. A modern family bathroom serves the remaining bedrooms on the first floor, with a convenient ground-floor WC for guests. The ground floor offers bright and comfortable living space together with a well-appointed kitchen, creating an ideal environment for both everyday life and entertaining. Large wall-to-wall windows flood the property with natural light, while the desirable south-west facing aspect ensures sunshine throughout the day, enhancing the bright and airy feel. Outside, the private patio garden provides an attractive and low-maintenance space for outdoor dining and relaxation. Extending directly onto well-mainta
£ 740,000
5 bedroom terraced house for sale
View photo
House · for sale
£ 2,000,000
Updated
5 bedroom terraced house for sale
Brondesbury Park
· 5 Bedrooms · 2 Baths · House
· Garden · Fireplace · Parking · Concierge
Brondesbury Park · 5 Bedrooms · 2 Baths · House · Garden · Fireplace · Parking · Concierge
This well appointed family home is positioned on one of Queen’s Park’s most sought-after roads and blends timeless period charm with contemporary living.To the front of the property is a valuable off-street parking space, a rarity in Queen’s Park. The entrance opens into a wide hallway featuring original period tiling and elegant ceiling cornicing.At ground-floor level, a striking vaulted rear extension creates an impressive kitchen-dining space, opening seamlessly onto a generous north-west-facing garden that enjoys excellent afternoon sun. To the front, the large double reception room features an original fireplace and double-glazed bay windows with plantation shutters. The ground floor further benefits from a double bedroom / study, a utility room and WC.The first floor comprises a spacious principal bedroom with a feature fireplace, double-glazed windows and shutters, alongside three further double bedrooms and a well-appointed family bathroom.well-presented throughout, Wrentham Av
£ 2,000,000
4 bedroom semi detached house for sale
View photo
House · for sale
£ 1,695,000
Updated
4 bedroom semi detached house for sale
Brondesbury Park
· 4 Bedrooms · 3 Baths · House
· Garden · Equipped kitchen · Patio · Concierge
Brondesbury Park · 4 Bedrooms · 3 Baths · House · Garden · Equipped kitchen · Patio · Concierge
The first thing this Queen’s Park house does is slow you down. Past its pale-yellow facade, there’s a sense of calm entirely fitting for the post code. Walnut runs underfoot from the front door to the back, and design is kept quiet to let the light do the talking. The front reception room offers a hushed welcome: light filters in through a wraparound window and sage-green joinery compliments the verdant outlook. Towards the rear, daily life plays out with cooking, dining and sitting areas connected across a split-level space. The kitchen sits on the upper level, a solid-wood shaker set up with veined stone surfaces and a filtered water supply. A spacious dining area is backdropped by built-in cabinetry; steps lead down to the lounge beyond. Here, the reception area gazes out to the garden through a wall of glass. Landscaped by Tom Simpson Design and layered for calm, it’s split between a pebbled patio and stretch of lawn edged in raised planters.Upstairs, four bedrooms across two floor
£ 1,695,000
3 bedroom terraced house for sale
View photo
House · for sale
£ 1,800,000
Updated
3 bedroom terraced house for sale
Brondesbury Park
· 3 Bedrooms · 1 Bath · House
· Garden · Fireplace · Equipped kitchen · Concierge
Brondesbury Park · 3 Bedrooms · 1 Bath · House · Garden · Fireplace · Equipped kitchen · Concierge
For sale is this three-bedroom period house, spanning 1,328 sq ft of accommodation. Situated in a commanding position on a sought-after road in the heart of Queen's Park.The ground floor features two spacious reception rooms, one showcasing a bay window, ornate ceiling and a charming feature fireplace. A separate dining room leads to a well-appointed kitchen, complemented by a convenient downstairs WC. The first floor comprises a principal bedroom with fitted wardrobes, accompanied by two additional double bedrooms, a family bathroom, and a separate WC. A 90ft rear garden offers ample space, with excellent potential for side, rear, or loft extensions (SSTP). Further benefits include a skylight and the original staircase.Carlisle Road is a short distance from the highly sought-after area of Queen's Park and the amenities of Salusbury Road and Lonsdale Road. Local transport links include Queen's Park (Bakerloo and Overground, Zone 2) and Brondesbury Park (Overground, Zone 2)
£ 1,800,000
5 bedroom semi detached house for sale
View photo
House · for sale
£ 2,699,950
Updated
5 bedroom semi detached house for sale
Brondesbury Park
· 5 Bedrooms · 3 Baths · House
· Fireplace
Brondesbury Park · 5 Bedrooms · 3 Baths · House · Fireplace
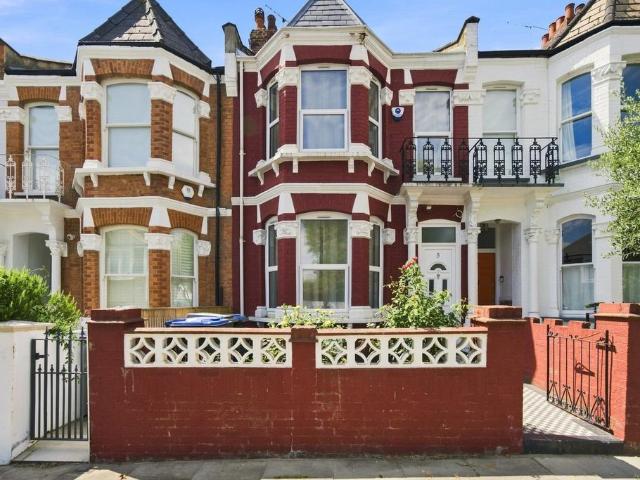
For sale solely via Camerons Stiff & Co.A substantial and imposing semi-detached Victorian house situated in a commanding position on one of Queen's Park's most coveted roads. This listing presents an extraordinary opportunity for a discerning purchaser to comprehensively reimagine a sizeable family home in a truly enviable location.The house has been lovingly cherished by the same family for 57 years and is uniquely characterful both inside and out. The exterior boasts a red-brick architectural typology and a distinctly storied façade. Buyers will instantly gravitate towards the house's variety of exquisite original architectural features, including geometric ceramic tiling, ornate wooden trellis separation, picture railings and a gorgeous fireplace with a mirrored overmantel.The retention of these features means a purchaser could curate an interior and architectural design scheme that's contemporary in scope, and attuned to family living, yet distinctly sympathetic to the property's
£ 2,699,950
4 bedroom terraced house for sale
View photo
House · for sale
£ 2,595,000
4 bedroom terraced house for sale
Brondesbury Park
· 4 Bedrooms · 3 Baths · House
· Garden · Equipped kitchen · Concierge
Brondesbury Park · 4 Bedrooms · 3 Baths · House · Garden · Equipped kitchen · Concierge
Carlisle Road saves its best until last. Behind a London stock brick façade, the house unfolds towards its defining space: a kitchen, dining and living area beneath vast panes of glass, where the garden becomes part of the room. A back-to-brick renovation in 2021 by local studio Queens Park Design & Build has brought the Victorian bones up to date, renewing windows, roof, internal walls, electrics and plumbing. At the front of the house, the reception room retains a sense of enclosure: deep navy walls, solid timber herringbone floors and a Chesney gas fire create an enveloping cocoon. Then the house opens out. Light pours in through a skylight, glass side return and Crittall-framed wall to the garden, their black lines giving definition to the expansive space. Against this brightness, the finishes feel suitably grounded: bespoke cabinetry painted in Farrow & Ball Railings, generous slabs of marble and a Lacanche range, alongside a breakfast bar and two pantry cupboards – one a walk-in.
£ 2,595,000
5 bedroom semi detached house for sale
View photo
House · for sale
£ 1,600,000
5 bedroom semi detached house for sale
Brondesbury Park
· 5 Bedrooms · 3 Baths · House
· Garden · Parking
Brondesbury Park · 5 Bedrooms · 3 Baths · House · Garden · Parking
A fabulous 5 bedroom semi-detached house near Queen’s Park, offering abundant living space, landscaped private garden and off-street parking. The property is located near the local amenities of Kensal Rise and the trendy shops and bars of Salusbury Road. The nearest underground station is Kensal Rise (Bakerloo Line) for regular links into the West End and beyond. Please use the reference HMPD0044409 when contacting Foxtons
£ 1,600,000
2 bedroom detached house for sale
View photo
House · for sale
£ 950,000
2 bedroom detached house for sale
Brondesbury Park
· 2 Bedrooms · 1 Bath · House
· Garden · Parking
Brondesbury Park · 2 Bedrooms · 1 Bath · House · Garden · Parking
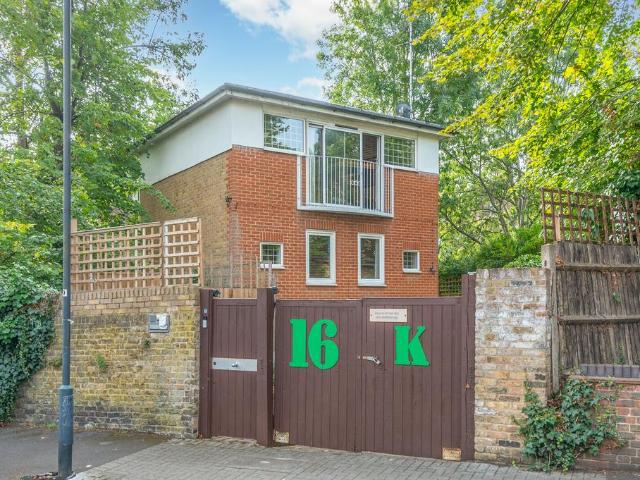
A unique opportunity to purchase this stunning 2 bedroom gated detached house, featuring beautifully spacious interiors over 3 floors, off street parking for several cars and a lovely walled garden. The property is located moments from a wide range of local shops, bars and restaurants along Shoot-Up-Hill and Willesden Lane, while for the motorists the A5 is situated nearby allowing easy access in and out of London. Please use the reference CHPK0916463 when contacting Foxtons
£ 950,000
1 bedroom terraced house for sale
View photo
House · for sale
£ 500,000
Updated
1 bedroom terraced house for sale
Brondesbury Park
· 1 Bedroom · 1 Bath · House
· Garden · Equipped kitchen · Concierge
Brondesbury Park · 1 Bedroom · 1 Bath · House · Garden · Equipped kitchen · Concierge
A beautiful ground floor one-bedroom garden flat, lovingly renovated by the current owner and presented in excellent condition throughout. Bright and spacious, the property is filled with natural light and features attractive wooden flooring, a bay-fronted reception room, and a stylish modern kitchen with direct access to a stunning private rear garden. The garden provides excellent space for entertaining and, subject to the usual planning consents, offers exciting scope to extend and add further value. A truly charming home combining character, style, and future potential. Situated in the ever-popular Kensal Green area, the property is ideally positioned for the independent cafés, shops and restaurants of Chamberlayne Road, College Road and Kensal Rise. Excellent transport links are close by, including Kensal Green and Kensal Rise stations, providing easy access into Central London.Additional Information:Council Tax Band: CTenure: LeaseholdLease length remaining: Approx: 149 yearsServ
£ 500,000
5 bedroom terraced house for sale
View photo
House · for sale
£ 1,750,000
New
5 bedroom terraced house for sale
Brondesbury Park
· 5 Bedrooms · 2 Baths · House
· Fireplace · Equipped kitchen · Concierge
Brondesbury Park · 5 Bedrooms · 2 Baths · House · Fireplace · Equipped kitchen · Concierge
An exceptional five bedroom period house offering approximately 1,969 sq ft of beautifully proportioned accommodation, with original character and complemented by stylish contemporary living. Set behind an attractive period façade, this wonderful home combines elegant architectural details with an abundance of natural light, generous entertaining space and a superb private rear terrace.The ground floor opens into a welcoming reception room, where high ceilings, original sash windows and a beautiful period fireplace create a warm and characterful setting. The generous proportions continue through to an impressive dining area, with bespoke fitted shelving and a further feature fireplace, providing an elegant space for entertaining. To the rear, a striking open-plan kitchen and living area forms the heart of the home. Thoughtfully designed with sleek cabinetry, a substantial central island and extensive glazing, the space is flooded with natural light and opens directly onto the rear terr
£ 1,750,000
3 bedroom terraced house for sale
View photo
House · for sale
£ 1,750,000
Updated
3 bedroom terraced house for sale
Brondesbury Park
· 3 Bedrooms · 2 Baths · House
· Garden · Equipped kitchen · Concierge
Brondesbury Park · 3 Bedrooms · 2 Baths · House · Garden · Equipped kitchen · Concierge
A well-located three bedroom terraced house on Peploe Road, one of Queen’s Park’s most sought-after residential streets, offered to the market chain free. The property offers approximately 1,450 sq ft of well-balanced accommodation and a west-facing rear garden extending to approximately 25 ft.The ground floor provides two separate reception rooms and a generous open plan kitchen/diner opening directly onto the garden, together with a shower room. Upstairs are three well-proportioned bedrooms, including a principal bedroom with en-suite shower room, alongside a family bathroom.Presented in good order and perfectly comfortable as it stands, the house offers an excellent opportunity for an incoming purchaser to update and personalise. There is also potential to extend into the loft and to the side, subject to the necessary planning permissions and consents.The west-facing garden benefits from afternoon and evening sunlight and provides a private outdoor space. Queen’s Park itself, Queen’
£ 1,750,000
4 bedroom end of terrace house for sale
View photo
House · for sale
£ 1,615,000
Updated
4 bedroom end of terrace house for sale
Brondesbury Park
· 4 Bedrooms · 2 Baths · House
· Garden · Equipped kitchen · Concierge
Brondesbury Park · 4 Bedrooms · 2 Baths · House · Garden · Equipped kitchen · Concierge
Positioned on a quiet residential street moments from Queen's Park, this newly built house offers beautifully balanced accommodation extending to approximately 1,495 sq ft, with a thoughtful layout designed for modern family living. Finished to an exceptional standard throughout, the property combines contemporary design, quality materials and energy efficient technology to create a home that is both elegant and practical.The ground floor is centred around an impressive open plan reception, dining and kitchen space. Filled with natural light and opening directly onto the private rear garden through expansive glazing, the room provides an exceptional setting for both everyday living and entertaining.At the heart of the home, the bespoke Italian kitchen combines craftsmanship with understated luxury. Finished in Verde Bosco, a deep forest green hue, it sits beautifully against warm oak herringbone flooring, while fluted cabinetry and Arabescato Cremo stone worktops add a layer of timeles
£ 1,615,000
5 bedroom terraced house for sale
View photo
House · for sale
£ 1,750,000
Updated
5 bedroom terraced house for sale
Brondesbury Park
· 5 Bedrooms · 2 Baths · House
· Garden · Equipped kitchen
Brondesbury Park · 5 Bedrooms · 2 Baths · House · Garden · Equipped kitchen
Property number 54192. Enquire through OnTheMarket's messaging system and we'll respond within 5 minutes, 24/7A charming Edwardian terraced house offering approximately 1,502 sq ft of well-proportioned accommodation over two floors, situated in one of Queen’s Park’s most attractive residential roads. The house has a particularly appealing combination of period character, generous living space and excellent natural light. Original features have been retained throughout, including exposed floorboards, picture and dado rails, cornicing and original skirting, giving the house warmth and character that is increasingly difficult to find. At the rear, the house faces south, bringing in excellent natural light and making the kitchen/dining space bright and welcoming, with direct access to the garden. The property is comfortable to live in as it stands, while also giving a new owner the opportunity to update and personalise it gradually over time. The existing proportions, character and layout
£ 1,750,000
5 bedroom semi detached house for sale
View photo
House · for sale
£ 1,700,000
Updated
5 bedroom semi detached house for sale
Brondesbury Park
· 5 Bedrooms · 3 Baths · House
· Garden · Fireplace · Equipped kitchen · Concierge
Brondesbury Park · 5 Bedrooms · 3 Baths · House · Garden · Fireplace · Equipped kitchen · Concierge
A substantial five bedroom semi detached family home extending to approximately 2,100 sq ft, positioned on one of Kensal Rise’s most desirable residential roads and combining generous proportions, period character and excellent family living space.The ground floor opens through an attractive entrance hall with striking tiled flooring and leads into a beautifully proportioned front reception room, where a wide bay window, fireplace, bespoke shelving and intricate ceiling detailing retain much of the character of the original house. A separate study provides a dedicated space for working from home.To the rear, the house has been extended to create a particularly impressive kitchen, dining and family space. The long kitchen incorporates an island and extensive storage before opening into a light filled dining area beneath large rooflights, with bi fold doors providing a natural connection onto the garden. This gives the house two distinct living areas and creates an excellent layout for b
£ 1,700,000
5 bedroom terraced house for sale
View photo
House · for sale
£ 1,675,000
New
5 bedroom terraced house for sale
Brondesbury Park
· 5 Bedrooms · 3 Baths · House
· Garden
Brondesbury Park · 5 Bedrooms · 3 Baths · House · Garden
This immaculate 5 bedroom 3 storey house has been finished to an exceptionally high standard with modern and contemporary interiors, 3 stylish bathrooms and a wonderful private garden. Purves Road is a quiet street situated within easy reach of a variety of shops both in Kensal Rise and Kensal Green. The nearest underground station is Kensal Green (Bakerloo Line, London Overground) with links throughout the City and West End. Please use the reference CHPK0999166 when contacting Foxtons
£ 1,675,000
4 bedroom semi detached house for sale
View photo
House · for sale
£ 1,950,000
Updated
4 bedroom semi detached house for sale
Brondesbury Park
· 4 Bedrooms · 2 Baths · House
· Garden · Parking
Brondesbury Park · 4 Bedrooms · 2 Baths · House · Garden · Parking
An impressive four-bedroom end of terrace family home, occupying an exceptionally wide plot with a substantial south-facing garden, off street parking and nearly 2,000 sq ft of accommodation in the heart of the Kensal Triangle.One of the property's most distinguishing features is its unusually generous plot, considerably wider than those of neighbouring houses. This additional width creates a wonderful sense of space and openness, most notably in the south-facing rear garden, which extends to approximately 50 ft in depth and over 31 ft in width. Beautifully established with a broad entertaining terrace, generous lawn and mature planting, the garden offers exceptional proportions for such a central Kensal Rise location.The additional width also presents exciting potential for a two-storey side extension and further infill to the rear, subject to the necessary planning consents. This offers the possibility of increasing the accommodation beyond its already generous proportions.The house
£ 1,950,000
3 bedroom semi detached house for sale
View photo
House · for sale
£ 1,250,000
Updated
3 bedroom semi detached house for sale
Brondesbury Park
· 3 Bedrooms · 1 Bath · House
· Garden · Fireplace · Equipped kitchen · Parking · Concierge
Brondesbury Park · 3 Bedrooms · 1 Bath · House · Garden · Fireplace · Equipped kitchen · Parking · Concierge
An attractive three-bedroom semi-detached family home, featuring a beautiful red-brick facade and offering bright, well-proportioned accommodation arranged over two floors. Offered to the market for the first time, the property further benefits from a private driveway, garage and generous rear garden.The ground floor comprises two spacious reception rooms, including an impressive front reception with bay window, feature fireplace and excellent natural light, alongside a second reception room and separate fitted kitchen. The first floor offers three well-proportioned bedrooms and a family bathroom, providing comfortable and versatile accommodation for family living. Externally, the rear garden extends approximately 53 ft, with a substantial garage and useful additional storage.Ideally positioned close to the shops, cafes and amenities of Kensal Rise and Harlesden. Excellent transport links include Kensal Rise (Mildmay, Zone 2) and Kensal Green (Bakerloo and Lioness, Zone 2), providing c
£ 1,250,000
3 bedroom house for sale
View photo
House · for sale
£ 999,950
New
3 bedroom house for sale
Brondesbury Park
· 3 Bedrooms · 1 Bath · House
Brondesbury Park · 3 Bedrooms · 1 Bath · House
Presenting for sale this centre terrace 2-storey house, constructed circa 1920, in need of complete renovation but offering a potential buyer the opportunity to get into the much sought after Kensal Rise area at a discounted price compared to modernised houses.The property is offered for sale chain free and has retained a wealth of original features, which could be improved to provide a real character house.The nearest station is Kensal Rise (on the Mildmay Line of the London Overground)
£ 999,950
4 bedroom terraced house for sale
View photo
House · for sale
£ 1,500,000
4 bedroom terraced house for sale
Brondesbury Park
· 4 Bedrooms · 2 Baths · House
· Garden · Concierge
Brondesbury Park · 4 Bedrooms · 2 Baths · House · Garden · Concierge
The National Athletic Grounds stood on the site of the present Whitmore Gardens, opening in 1890; a civic amenity for a neighbourhood that was, by the final decade of the Victorian era, rapidly finding its character. The streets that followed were built with the same quiet confidence: wide, tree-lined, residential in the best sense. Whitmore Gardens connects College Road and Chamberlayne Road, placing it at the natural intersection of two of Kensal Rise's most beloved thoroughfares. Making it, by any measure, one of NW10's most coveted addresses. This four-bedroom period house presents with considerable charm and genuine bones. Original woodwork and internal doorways of real quality run throughout; hardwood floors ground the principal rooms with warmth and continuity. The proportions are generous, the ceilings high. Two reception rooms on the ground floor offer the kind of spatial flexibility that growing families rely on: one for daily life, one for occasions. At the rear, an open-pla
£ 1,500,000
5 bedroom terraced house for sale
View photo
House · for sale
£ 1,650,000
Updated
5 bedroom terraced house for sale
Brondesbury Park
· 5 Bedrooms · 4 Baths · House
· Garden · Gym
Brondesbury Park · 5 Bedrooms · 4 Baths · House · Garden · Gym
Exclusive rare opportunity to acquire an off market luxury home in the gated development in Brondesbury's Honeyman Close.Behind private electric gates, this grand 5 bedroom, 4 bathroomed family home is arranged over 4 floors and showcases impeccable craftsmanship and modern sophistication.Further benefits from front driveway and rear garden, residents of Honeyman Close will enjoy exclusive access to onsite amenities such as Gym and Indoor Swimming PoolPositioned within walking distance to Willesden Green Underground Station and the Overground via Brondesbury Park Station.Council Tax: Band-G (£3393 per annum)EPC Rating: 69 Band-CSize: 2171 Sq Ft.Tenure: Freehold.Please note streetview image has been used for illustrative purposes only.Contact Mapesbury today for more information or to schedule a viewing
£ 1,650,000
6 bedroom detached house for sale
View photo
House · for sale
£ 3,850,000
Updated
6 bedroom detached house for sale
Brondesbury Park
· 6 Bedrooms · 6 Baths · House
· Garden · Equipped kitchen · Parking · Concierge
Brondesbury Park · 6 Bedrooms · 6 Baths · House · Garden · Equipped kitchen · Parking · Concierge
Set on the highly sought-after Manor House Drive, a tree-lined avenue in the heart of Brondesbury, this substantial six-bedroom detached home offers over 5,000 sq ft of well-balanced living accommodation.The property has been well maintained throughout and features marble finishes and a striking central staircase. It comprises six generously sized bedrooms and six contemporary bathrooms, providing flexible accommodation well suited to family living. The ground floor offers a range of bright and spacious reception rooms alongside a well-equipped kitchen and separate utility area, creating practical spaces for both everyday use and entertaining.To the rear is a private garden with summer house, while a separate self-contained studio flat provides additional versatility for guests, staff accommodation, or potential rental income. To the front, a secure gated driveway provides extensive off-street parking for multiple vehicles.Manor House Drive is conveniently located close to the open gre
£ 3,850,000
4 bedroom terraced house for sale
View photo
House · for sale
£ 1,250,000
New
4 bedroom terraced house for sale
Brondesbury Park
· 4 Bedrooms · 2 Baths · House
· Garden · Equipped kitchen · Parking · Concierge
Brondesbury Park · 4 Bedrooms · 2 Baths · House · Garden · Equipped kitchen · Parking · Concierge
GUIDE PRICE: £1,250,000 - £1,300,000Well-proportioned four-bedroom family home with a south-facing garden and studio, situated in a sought-after residential pocket of Kensal Rise, NW10. Offering generous living space throughout, the property also benefits from off-street parking for two cars, making it ideally suited to modern family living.The ground floor features two separate reception rooms, providing flexible living and entertaining space, alongside a contemporary kitchen/diner designed for both everyday family life and hosting guests. A separate study offers an ideal setup for home working.On the first floor, there is a spacious principal bedroom, two further bedrooms, and a modern family bathroom. The converted loft forms the top floor and provides a substantial fourth bedroom with an en-suite shower room, creating a private and versatile space suitable for guests, older children, or additional home office use.The property is conveniently located moments from Chamberlayne Road,
£ 1,250,000
7 bedroom house for sale
View photo
House · for sale
£ 2,999,999
7 bedroom house for sale
Brondesbury Park
· 7 Bedrooms · 4 Baths · House
· Garden · Sauna · Concierge
Brondesbury Park · 7 Bedrooms · 4 Baths · House · Garden · Sauna · Concierge
An exceptionally spacious seven bedroom semi-detached house, arranged over three floors the property boasts a double reception room, and detached studio flat with sauna and garden views. Located on a tree-lined residential street The Avenue is close to the excellent range of amenities found in Queens Park and Brondesbury Park. Please use the reference CHPK0919920 when contacting Foxtons
£ 2,999,999
5 bedroom terraced house for sale
View photo
House · for sale
£ 3,000,000
Updated
5 bedroom terraced house for sale
Brondesbury Park
· 5 Bedrooms · 3 Baths · House
· Garden · Fireplace · Parking · Equipped kitchen · Concierge
Brondesbury Park · 5 Bedrooms · 3 Baths · House · Garden · Fireplace · Parking · Equipped kitchen · Concierge
Guide price of £3,000,000- £3,150,000A substantial Victorian terraced house in Queen's Park, offering 3,456 sq ft across four floors, five bedrooms, off street parking for two cars, and a 100 ft garden with a separate outbuilding / office.The ground floor is arranged across three rooms. The dining room at the front has a working fireplace, deep ornate cornicing, and a bay window with plantation shutters that draws light through the full width of the space. To the rear is a spacious reception room and a contemporary kitchen that opens onto the garden.Three bedrooms sit on the first floor, each retaining original Victorian fireplaces. The principal room faces the front with a bay window framing the street's mature trees and a marble mantelpiece with tiled surround. These rooms are serviced by a family bathroom and a shower room.On the lower ground floor, two further bedrooms and a shower room sit alongside a room currently used as an office
£ 3,000,000
5 bedroom terraced house for sale
View photo
House · for sale
£ 1,450,000
Updated
5 bedroom terraced house for sale
Brondesbury Park
· 5 Bedrooms · 2 Baths · House
· Garden · Fireplace · Equipped kitchen · Concierge
Brondesbury Park · 5 Bedrooms · 2 Baths · House · Garden · Fireplace · Equipped kitchen · Concierge
Having been the subject of considerable expenditure and upgrading in recent years, this very impressive and extended 1719 sq.ft (160 sq.m) approx Victorian style terraced house now boasts 5 bedrooms (one with fitted wardrobes and another being a box room/study size), 3 receptions, kitchen, utility room, 2 bathroom/wc's and 26ft southwest facing rear garden. The property retains many of its period style features/fireplaces and has engineered wood flooring to the Ground Floor, double glazed windows with shutters, modern kitchen, contemporary style bathrooms and offers scope to further increase the living space by converting the loft space (stpp). This fine home is located within the Kensal Rise Conservation Area and moments from the popular deli's/bars and station at Kensal Rise. Tenure is Freehold and Council Tax Band is 'E' (London Borough of Brent).Entrance Hall - with double glazed front door leading to hallway with wood flooring, ornamental ceiling cornice and hall arch, understairs
£ 1,450,000
6 bedroom house for sale
View photo
House · for sale
£ 3,850,000
6 bedroom house for sale
Brondesbury Park
· 6 Bedrooms · 5 Baths · House
· Garden · Equipped kitchen · Parking · Concierge
Brondesbury Park · 6 Bedrooms · 5 Baths · House · Garden · Equipped kitchen · Parking · Concierge
Set on the highly sought-after Manor House Drive, a picturesque tree-lined avenue in the heart of Brondesbury, this exceptional six-bedroom detached home offers over 5,000 sq ft of beautifully presented living space. Meticulously maintained to an outstanding standard, the property features elegant marble finishes and a striking statement staircase that enhances its sense of luxury. It comprises six generously sized bedrooms and six contemporary bathrooms, ideal for family living and entertaining. The ground floor boasts expansive, light-filled reception areas and a high-specification kitchen suited to both everyday use and hosting, with a separate utility area for added convenience. Well-proportioned rooms and refined finishes continue throughout. Externally, a secure gated driveway provides off-street parking for up to 8–10 vehicles. The landscaped rear garden offers a tranquil retreat with a charming summer house, while a separate self-contained studio flat is ideal for guests, staff
£ 3,850,000

Get email alerts

Don't miss out: be the first to know about new properties

The alert was correctly created

On subscribing you accept the conditions of use and the privacy policy
Alert
Receive new ads in your inbox
Save this search
Receive alerts for new listings

We'll send you an email when we have new properties for: "Houses for sale in Brondesbury Park"

The alert was correctly created

Stonebridge
Old Oak Common
Get email alerts and be the first to see new listings
Required field
On subscribing I accept the terms of the privacy policy
Perfect! You'll soon start receiving new listings via email
Alert
Receive an email when we have new ads for Houses for sale in Brondesbury Park
Save this search
Filters

Bedrooms

Size (sq.ft)

sq.ft
sq.ft

Price

£
£

Property type

Bathrooms

Clear all filters
Receive notifications when new entries are published.