661 houses for sale in Broxtowe

2 bed house for sale
2 pictures
House · for sale
£ 220,000
2 bed house for sale
Broxtowe
· 2 Bedrooms · House
· Garden · Equipped kitchen
Broxtowe · 2 Bedrooms · House · Garden · Equipped kitchen
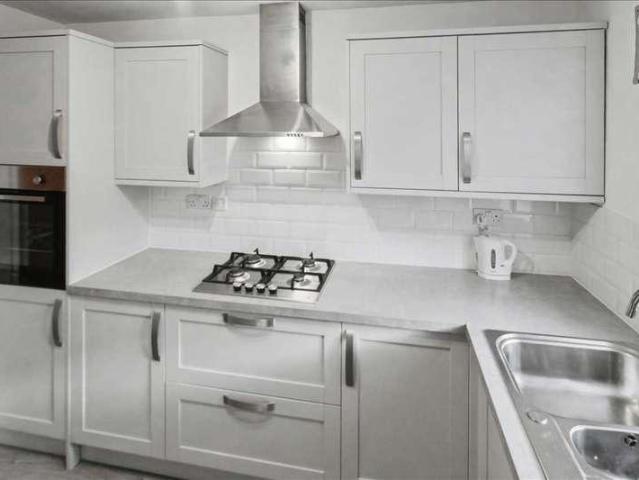
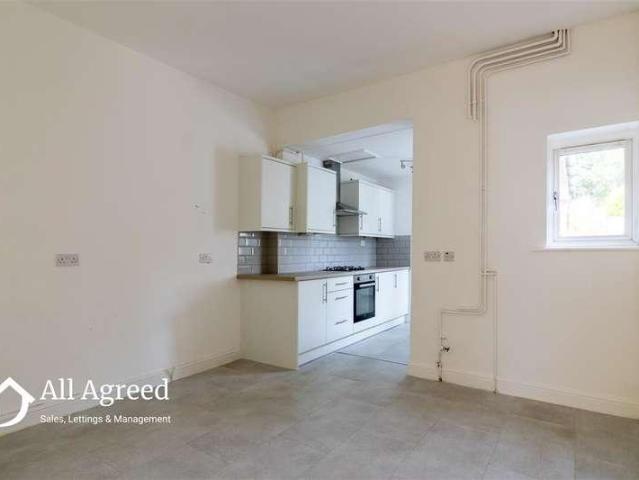
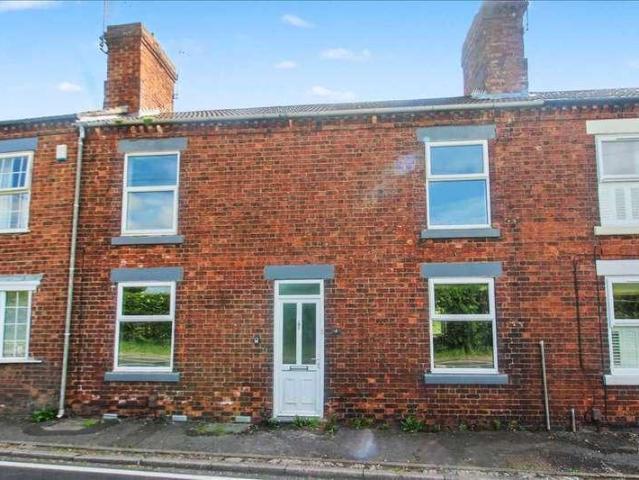
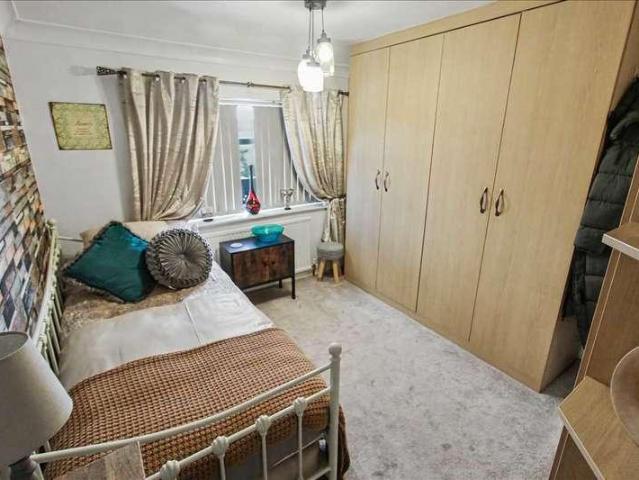
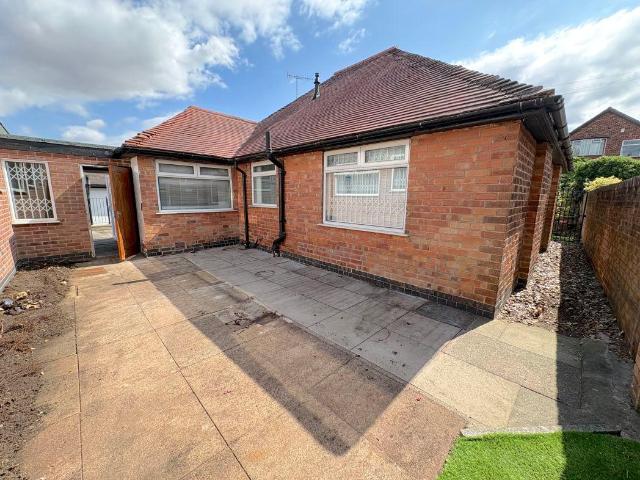
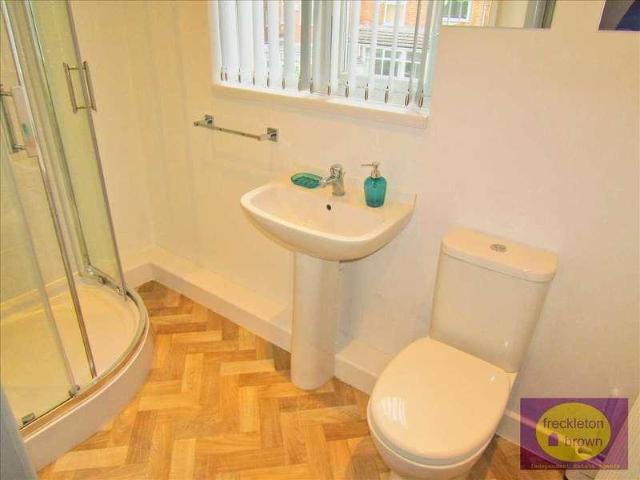
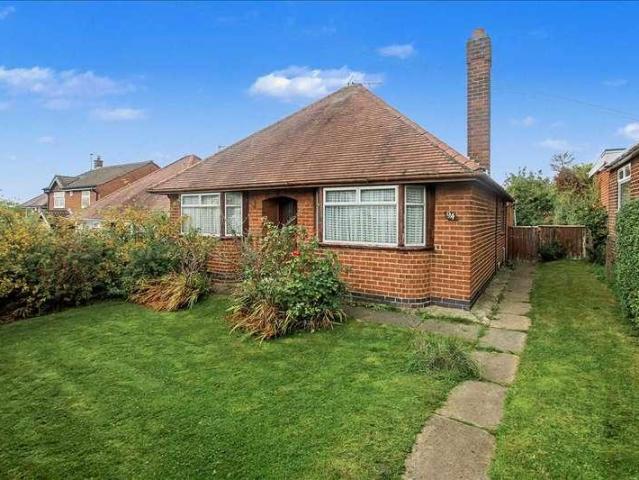
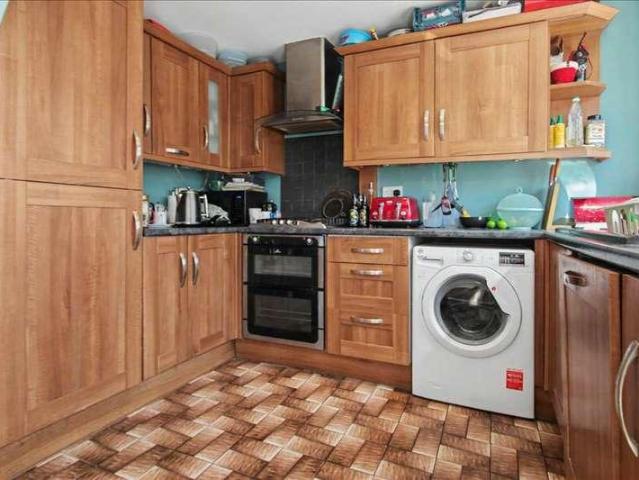
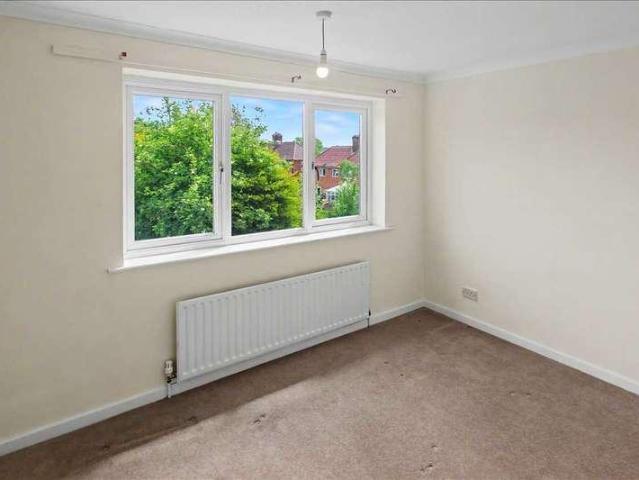
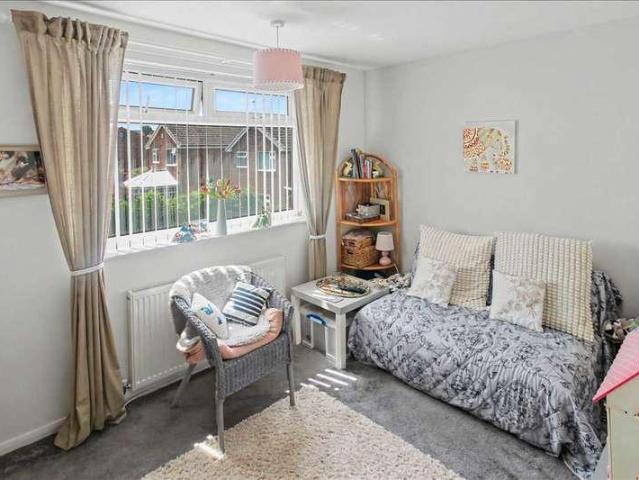
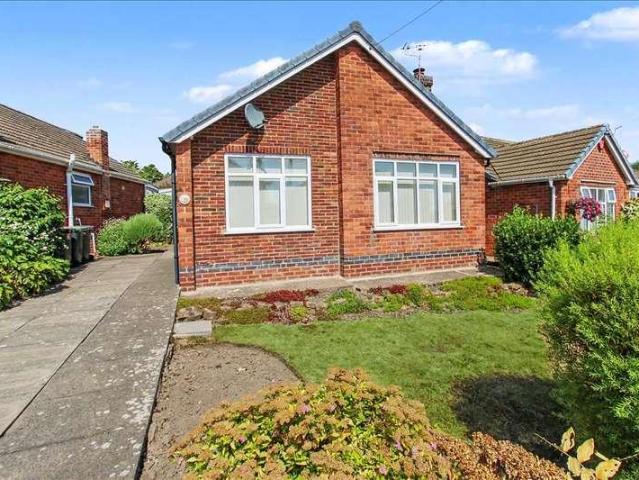
We are pleased to offer to the market a two double bedroom detached bungalow in the popular area of Newthorpe. Viewing is highly recommended to appreciate what has to offer. The property is being sold with no upward chain. Council Tax Band B Entrance Porch With double glazed entrance door and further double glazed door leading into the entrance hallway Entrance Hallway 3.25m (10'8') x 1.75m (5'9') The spacious hallway has a radiator, and doors leading off to the lounge, kitchen, two bedrooms and bathroom Lounge 4.42m (14'6') x 3.12m (10'3') The spacious lounge has a double glazed window to the front elevation, brick fire surround with inset gas fire and radiator Kitchen 3.91m (12'10') x 3.12m (10'3') The kitchen has a range of base and wall units with inset single drainer sink unit, space for cooker and fridge freezer and space and plumbing for washing machine, cupboard housing boiler, double glazed window to rear elevation, double glazed door leading out to the rear garden and radiato
£ 220,000
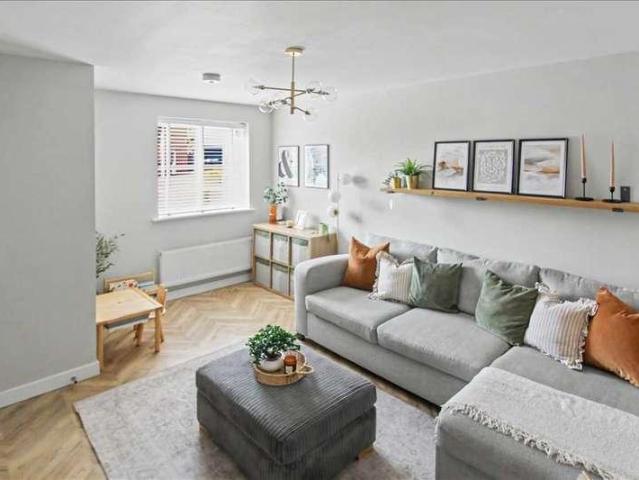
3 bed house for sale
2 pictures
House · for sale
£ 250,000
3 bed house for sale
Broxtowe
· 3 Bedrooms · House
· Garden · Equipped kitchen · Parking · Heating
Broxtowe · 3 Bedrooms · House · Garden · Equipped kitchen · Parking · Heating
Set on a larger than average plot this superb three bedroom semi detached house is set on a quiet cul de sac in the popular residential area of Giltbrook. The well presented property has the benefit of double glazing, gas central heating, re fitted kitchen, bathroom and en suite with the accommodation briefly comprising of an entrance hall, cloaks/wc, lounge and re fitted kitchen/diner to the ground floor. Three bedrooms and bathroom to the first floor. The master bedroom has an en suite shower room. Outside there is a low maintenance garden to the front, driveway leading to the garage and a secluded garden to the rear. Viewing is essential to full appreciate what this stunning home has to offer. Entrance Hall With composite entrance door, central heating radiator and stairs case to the first floor. Laminate floor covering. Cloaks/WC Comprising of a low flush WC, pedestal wash hand basin, central heating radiator and uPVC double glazed window to front elevation. Lounge 4.39m (14'5') x
£ 250,000
2 bed house for sale
2 pictures
House · for sale
£ 205,000
2 bed house for sale
Broxtowe
· 2 Bedrooms · House
· Garden · Equipped kitchen · Heating
Broxtowe · 2 Bedrooms · House · Garden · Equipped kitchen · Heating
Take a look at this delightful and extremely well presented two bedroom detached bungalow offered for sale with No Upward Chain in the popular residential area of Walker Street Eastwood. The double glazing and gas centrally heated accommodation briefly comprises or an entrance hall, lounge, refitted kitchen, two bedroom and re fitted shower room. Outside there is a garden area to the front, driveway to the side and an enclosed garden to the rear. Viewing is strongly recommended. Entrance Hall Having a upvc double glazed window to the front elevation, access to the lounge, kitchen and inner hall. Central heating radiator. Two storage cupboards one housing combination boiler. Lounge 6.35m (20'10') x 3.43m (11'3') upvc double glazed bay window to the front elevation, electric fire with feature fire surround, wood effect floor covering. Central heating radiator. Kitchen 3.05m (10'0') x 2.46m (8'1') upvc double glazed window to the front elevation, the beautiful re fitted kitchen comprises
£ 205,000
2 bed house for sale
2 pictures
House · for sale
£ 155,000
2 bed house for sale
Broxtowe
· 2 Bedrooms · House
· Garden · Equipped kitchen · Concierge
Broxtowe · 2 Bedrooms · House · Garden · Equipped kitchen · Concierge
A deceptively spacious EXTENDED and RECENTLY REDECORATED two-bedroom home offering well-proportioned accommodation throughout, including two reception rooms, an open plan dining kitchen and a versatile ground floor office/store. Ideally suited to first time buyers or investors, the property provides flexible living space along with a generous rear garden. No upward chain. LOUNGE A comfortable living space positioned to the front elevation, featuring wood effect laminate flooring, uPVC double-glazed window and entrance door, central heating radiator and open staircase rising to the first floor. DINING ROOM A well-proportioned second reception room with uPVC double-glazed window to the rear elevation, central heating radiator and open plan aspect through to the kitchen, creating a sociable dining kitchen space. KITCHEN Fitted with a range of modern wall and base units incorporating rolled edge work surfaces, stainless steel sink unit with mixer tap, four-ring gas hob, electric oven and s
£ 155,000
3 bed house for sale
2 pictures
House · for sale
£ 450,000
3 bed house for sale
Broxtowe
· 3 Bedrooms · House
· Garden · Fireplace · Equipped kitchen · Concierge
Broxtowe · 3 Bedrooms · House · Garden · Fireplace · Equipped kitchen · Concierge
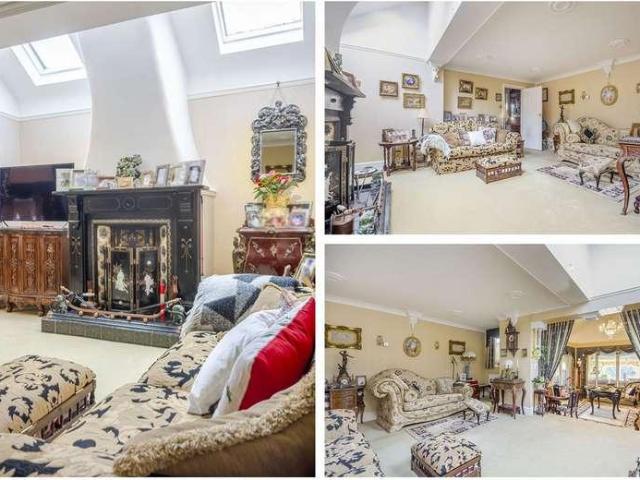
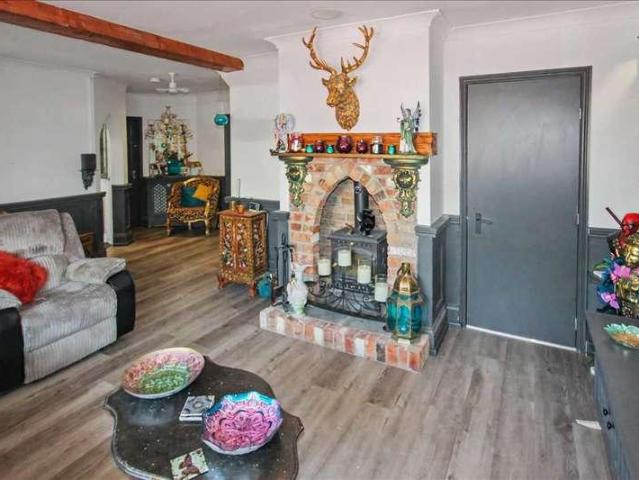
This beautifully appointed family home set in the very popular area of Newthorpe is ideally located in close proximity to a wide range of local amenities including shops, schools, bus routes and major road links. The individually designed home offers ample entertainment space for all of the family, it briefly comprises of an entrance area, kitchen/diner along with separate utility space and a ground floor wc. A generous lounge with feature fireplace and skylights and leading to a dining room or second reception. The large conservatory to the rear overlooks the enclosed garden offering a seating area along with a bar and ample storage and a further wc. To the first floor the current master bedroom is two bedrooms made into one bedroom with a dressing area with the en suite bathroom this is fitted with a spa corner bath, twin vanity sink unit and a wc. The master bedroom could be converted back into two double bedrooms by the new owner if required. The further two bedrooms are well propo
£ 450,000
4 bed house for sale
2 pictures
House · for sale
£ 415,000
4 bed house for sale
Broxtowe
· 4 Bedrooms · House
· Garden · Equipped kitchen · Parking · Heating
Broxtowe · 4 Bedrooms · House · Garden · Equipped kitchen · Parking · Heating
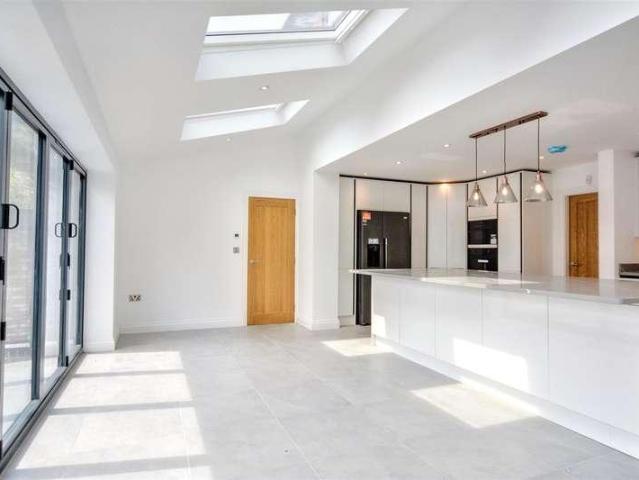
A 2025 constructed three storey new build with four bedrooms, three bathrooms, solar panels, gas central heating, underfloor heating, off-street parking, garage and a useful detached garden room which could be used as an office space or annex with its own en-suite. The property is situated in this popular residential area within walking distance of the shops, services and amenities in Eastwood town centre and would appeal to a growing family, with peace of mind of a 10 years build warranty and solar panels helping reduce the running costs. We highly recommend an internal viewing.ROBERT ELLIS ARE DELIGHTED TO WELCOME TO THE MARKET THIS 2025 NEW BUILD THREE STOREY FOUR BEDROOM THREE BATHROOM DETACHED FAMILY HOUSE SITUATED WITHIN WALKING DISTANCE OF THE SHOPS, SERVICES AND AMENITIES IN EASTWOOD TOWN CENTRE. With accommodation over three floors, comprising entrance hall, ground floor WC, living room, spacious family dining kitchen and utility room to the ground floor. The first floor landi
£ 415,000
2 bed house for sale
2 pictures
House · for sale
£ 95,000
2 bed house for sale
Broxtowe
· 2 Bedrooms · House
· Garden · Equipped kitchen · Cellar
Broxtowe · 2 Bedrooms · House · Garden · Equipped kitchen · Cellar
Being sold via Secure Sale online bidding. Terms & Conditions apply. Starting Bid ?95,000. Offered for sale is this two bedroom mid terrace property in need of a full refurbishment, The accommodation comprises of an entrance, lounge and kitchen (no kitchen units or appliances fitted) to the ground floor. Access to the cellar from the kitchen. Two bedrooms and bathroom (no bathroom suite fitted) to the first floor. Outside there is an enclosed garden to the rear, open views to the front and rear. Viewing is strongly recommended to see the investment potential this property has to offer. Cash buyers only. Entrance upvc door to the front elevation, staircase to the first floor. Access to the lounge and access to the kitchen. Lounge 3.66m (12'0') x 3.61m (11'10') Double glazed window to the front and rear elevations. Kitchen 3.66m (12'0') x 3.66m (12'0') Double glazed window to the front and rear elevations. ( Please note no kitchen units or appliances). Stairs leading to the cellar Cellar
£ 95,000
4 bed house for sale
2 pictures
House · for sale
£ 610,000
4 bed house for sale
Broxtowe
· 4 Bedrooms · House
· Garden · Equipped kitchen · Parking · Patio
Broxtowe · 4 Bedrooms · House · Garden · Equipped kitchen · Parking · Patio
Offered for sale this stunning example of a four bedroom detached house in the sought after village of Moorgreen. Viewing is strongly recommended to appreciate all that is to offer. The accommodation comprises of entrance hall, lounge, dining room, dining kitchen, sitting room, utility room and shower room fitted with a modern white suite. The lounge and kitchen have full extending bi fold doors that open into the patio area bringing the outdoors in and making this a perfect space for entertaining. On the first floor, the landing leads to the family bathroom and four bedrooms, one of which benefits from an en suite. Outside, the rear garden is exceptionally maintained and has an allotment area, ideal for home grown vegetables, salad & herbs. To the front of the property a driveway provides ample off road parking. The property is located in a village location and has easy access to junction 26 and junction 27 of the M1 motorway. Viewing is strongly recommended. Entrance Hall Solid oak d
£ 610,000
4 bed house for sale
2 pictures
House · for sale
£ 275,000
4 bed house for sale
Broxtowe
· 4 Bedrooms · House
· Garden · Equipped kitchen · Parking
Broxtowe · 4 Bedrooms · House · Garden · Equipped kitchen · Parking
Offered for sale this four bedroom extended detached house. Lawrence Drive is conveniently located approximately 3 miles from Junction 27 of the M1 offering access to the motorway network, and Nottingham and Derby City Centres. The well presented accommodation comprises of an entrance hall, cloaks/w/c, large lounge, dining room and large kitchen to the ground floor. Four bedrooms and bathroom to the first floor, guest bedroom with en suite. Outside there is a block paved driveway to the front which leads to the garage. Gated access to the side leads to the enclosed rear garden. Property currently rented with income of 16,800 per annum. Viewing is strongly recommended. Entrance Door to the front elevation, a welcoming entrance hall that gives access to the large lounge, cloaks/w.c, dining kitchen and staircase to the first floor. Cloaks/W.C Having low flush w/c and wash hand basin. Storage cupboard and tiling to the walls. Central heating radiator. Lounge 6.48m (21'3) x 3.66m (12'0) Acc
£ 275,000
2 bed house for sale
2 pictures
House · for sale
£ 220,000
2 bed house for sale
Broxtowe
· 2 Bedrooms · House
· Garden · Parking · Equipped kitchen · Heating
Broxtowe · 2 Bedrooms · House · Garden · Parking · Equipped kitchen · Heating
Beautiful example of a two bedroom detached bungalow located on the popular cul de sac of Braemar Avenue Eastwood. The double glazed and gas centrally heated accommodation comprises of an entrance hall, lounge/diner, kitchen, two bedrooms, bathroom and large conservatory. Outside there is a low maintenance garden to the front, driveway with wrought iron gates to the side leading to the detached garage. Enclosed low maintenance garden to the rear. Viewing is strongly recommended and is sold with no upward chain. Entrance Composite door to the side elevation, access to the lounge/diner, access to the kitchen. Two walk in storage cupboards Lounge/Diner 5.03m (16'6') x 3.99m (13'1') Double glazed window to the front elevation, wall mounted gas fire, central heating radiator and coving to the ceiling. Door leads to the inner hall. Kitchen 2.92m (9'7') x 2.44m (8'0') Comprising of a stainless steel sink unit with mixer taps and side drainer inset into work surfaces, a range of base and wall
£ 220,000
4 bed house for sale
2 pictures
House · for sale
£ 300,000
4 bed house for sale
Broxtowe
· 4 Bedrooms · House
· Garden · Equipped kitchen · Heating
Broxtowe · 4 Bedrooms · House · Garden · Equipped kitchen · Heating
A stunning example of an extended four bedroom detached semi detached house having double glazing, gas central heating and solar panels. The double glazed and gas centrally heated accommodation comprises of an entrance hall, open plan lounge with access to the dining room, re fitted breakfast kitchen and conservatory to the ground floor. Four bedrooms, bathroom and shower room to the first floor. Outside there is a block paved driveway to the front with access to the storage/utility area. Enclosed garden to the rear. Viewing is strongly recommended to fully appreciate what this beautiful extended home has to offer. Entrance Hall A large spacious welcoming entrance hall having a composite entrance door. Wood effect floor covering, upvc double glazed window to the front elevation. Central heating radiator. Staircase to the first floor. Double storage cupboard. Access to the lounge and access to the kitchen. Lounge 4.22m (13'10') x 3.10m (10'2') Having a double glazed window to the front
£ 300,000
2 bed house for sale
2 pictures
House · for sale
£ 135,000
2 bed house for sale
Broxtowe
· 2 Bedrooms · House
· Equipped kitchen · Heating
Broxtowe · 2 Bedrooms · House · Equipped kitchen · Heating
We are pleased to offer this two-bedroom detached bungalow located in the small town of Kimberley on Regent Street which is just of the Main Street and all the facilities Kimberley provides. The property benefits from, gas central heating, double glazing, kitchen/diner two double sized bedrooms and a driveway for several vehicles. Commuting to Nottingham is available by bus from Main Street and by the tram from Phoenix Park at Cinderhill and Junction 26 of the M1 motorway provides access to motorists. There is a local shopping centre, which includes a Sainsburys, a shopping precinct and high street shops, a library, and several schools within reach along with a selection of bars and restaurants
£ 135,000
1 bed house for sale
2 pictures
House · for sale
£ 130,000
1 bed house for sale
Broxtowe
· 1 Bedroom · House
· Garden · Equipped kitchen · Patio · Heating
Broxtowe · 1 Bedroom · House · Garden · Equipped kitchen · Patio · Heating
Not to be missed is this delightful one bedroom semi detached cottage located in the popular residential area of Newthorpe. The double glazed and gas centrally heated accommodation comprises of entrance porch, lounge, kitchen, dining room, conservatory, rear lobby and shower room to the ground floor. One bedroom to the first floor. Outside there is a garden area and driveway to the front, gated access to the side leading to the enclosed patio cottage garden area. Viewing is strongly recommended and is sold with No Upward Chain. Entrance Porch upvc door gives access to the entrance porch, two upvc windows. Door leading to the lounge. Lounge 3.68m (12'1') x 3.58m (11'9') Having upvc door to the front elevation, beam effect ceiling, electric fire with brick effect fire surround. Central heating radiator. Door leading to the refitted kitchen and staircase to the first floor. Kitchen 2.54m (8'4') x 2.16m (7'1') Re fitted kitchen comprising of a stainless steel sink unit with mixer taps and
£ 130,000
3 bed house for sale
2 pictures
House · for sale
£ 260,000
3 bed house for sale
Broxtowe
· 3 Bedrooms · House
· Garden · Equipped kitchen · Parking · Patio
Broxtowe · 3 Bedrooms · House · Garden · Equipped kitchen · Parking · Patio
Perfect Family or First time Buyer Home - A well appointed three bedroom semi-detached house in the sought after location of Brinsley. The property offers generous living accommodation throughout with a through lounge/diner, kitchen and utility to the ground floor, together with three comfortable bedrooms and a family bathroom to the first floor. The property benefits from ample off-street parking and garage, providing additional parking or storage as required. To the rear, lies a split level garden with patio area for entertaining and mature lawn. Situated on a cul-de-sac, just off Halls Lane, the property is ideally situated for walks in the local countryside, whilst also offering ease of access to a local shop, pub and popular chippy! This property can only be appreciated through an internal viewing *Council Tax Band B* Entrance Hall Double glazed exterior door opens into a welcoming entrance hall with handy storage cupboard for coats and shoes. With wood effect flooring, recess spo
£ 260,000
3 bed house for sale
2 pictures
House · for sale
£ 359,950
3 bed house for sale
Broxtowe
· 3 Bedrooms · House
· Garden · Equipped kitchen · Parking
Broxtowe · 3 Bedrooms · House · Garden · Equipped kitchen · Parking
Not to be missed is this perfect example of an extended three double bedroom detached bungalow. The spacious accommodation comprises of an entrance porch, entrance hall, lounge/diner, breakfast kitchen, family room, two double bedrooms and a four piece suite bathroom with a separate wc off the family room to the ground floor. A further double bedroom is located on the first floor. Set back off the road the property has well maintained gardens to the front and rear, with a block paved driveway leading to the garage. Queens Drive is well served by local amenities including shops schools and a bus service to Nottingham City Centre. Access to the M1 motorway is within easy distance, Viewing is strongly recommended to appreciate the accommodation on offer. No upward chain Entrance Porch With composite entrance door to the front elevation and door giving further access to the large entrance hall Entrance Hall A spacious and welcoming entrance hall provides access to the breakfast kitchen, tw
£ 359,950
3 bed house for sale
2 pictures
House · for sale
£ 210,000
3 bed house for sale
Broxtowe
· 3 Bedrooms · House
· Garden · Equipped kitchen · Heating
Broxtowe · 3 Bedrooms · House · Garden · Equipped kitchen · Heating
A modern 2021 Persimmon Homes constructed three bedroom, two bathroom, three toilet mid town house situated within this modern and now established residential location. With gas central heating from a combination boiler, double glazing, double driveway and enclosed rear garden. The property offers easy access to the A610, M1 and Ikea Retail Park, along side the Erewash Canal footpath and local play park and green space. We believe the property will make an ideal first time buy or young family home. Still protected by the remainder of the NHBC warranty. We highly recommend an internal viewing.ROBERT ELLIS ARE DELIGHTED TO WELCOME TO THE MARKET THIS WELL PRESENTED 2021 PERSIMMON HOMES CONSTRUCTED THREE BEDROOM MID TOWN HOUSE KNOWN AS THE HANBURY SITUATED WITHIN THIS POPULAR AND NOW ESTABLISHED RESIDENTIAL LOCATION IN NEW EASTWOOD. With accommodation over two floors, the ground floor comprises entrance hall, ground floor WC, living room and full width dining kitchen with integrated applia
£ 210,000
3 bed house for sale
2 pictures
House · for sale
£ 245,000
3 bed house for sale
Broxtowe
· 3 Bedrooms · House
· Garden · Equipped kitchen · Parking · Concierge
Broxtowe · 3 Bedrooms · House · Garden · Equipped kitchen · Parking · Concierge
Perfect for a growing family or first time buyer is this three bedroom detached home located in the popular location of Awsworth. The property offers two reception rooms, kitchen, wc and conservatory to the ground floor, with three bedrooms and family bathroom to the first floor. Outside the property has a driveway, car port and garage, with front and rear gardens and solar panels to the roof. Viewing is highly recommended to appreciate the space the property has to offer. No upward chain. Council Tax Band B Entrance Porch 1.90m (6'3') x 0.86m (2'10') Double glazed entrance porch providing access to the: Entrance Hallway You enter the spacious entrance hallway through a upvc entrance door. The hallway has a radiator, wood effect floor covering, stairs leading off to the first floor accommodation and door leading into the lounge Lounge 5.00m (16'5') x 4.50m (14'9') The light and airy lounge has a double glazed window to the front elevation, feature brick fire surround with inset coal ef
£ 245,000
3 bed house for sale
2 pictures
House · for sale
£ 140,000
3 bed house for sale
Broxtowe
· 3 Bedrooms · House
· Garden · Equipped kitchen
Broxtowe · 3 Bedrooms · House · Garden · Equipped kitchen
YOU MUST BE AN INVESTOR BUYER TO ENQUIRE ABOUT THIS PROPERTY - NOT SOLD WITH VACANT POSSESSION * Landlord to Landlord Service - GetAnOffer are looking for LANDLORDS to purchase this home which is currently RENTED and producing an income. Offered exclusively to landlords, this spacious end of terrace home on Newthorpe Common, Newthorpe, represents an appealing ready-made investment, with a rent-paying tenant already in situ. Arranged over three floors, the property provides generous and versatile accommodation. The ground floor features a good-sized lounge/diner, offering ample space for relaxing and entertaining, together with a fitted kitchen and a convenient bathroom/WC. Across the upper floors are three well-proportioned double bedrooms, making the house particularly suitable for families or tenants seeking additional space. Outside, the property benefits from a private rear garden. Newthorpe is a popular residential area with a welcoming community atmosphere and convenient access t
£ 140,000
2 bed house for sale
2 pictures
House · for sale
£ 150,000
2 bed house for sale
Broxtowe
· 2 Bedrooms · House
· Garden · Equipped kitchen · Heating
Broxtowe · 2 Bedrooms · House · Garden · Equipped kitchen · Heating
Offered for sale is this extremely well presented two bedroom detached house. The double glazed and gas centrally heated accommodation briefly comprises of a spacious lounge/diner, refitted kitchen and utility room to the ground floor. Two bedrooms and shower room to the first floor. Outside there is an enclosed yard to the rear with a garden area making an ideal secluded seating area. Viewing is strongly recommended to fully appreciate what this stunning property has to offer. Sold with No Upward Chain. Lounge 3.89m (12'9') x 3.61m (11'10') Double glazed window to the front elevation and upvc door to the front elevation. Electric wall hanging fire, central heating radiator and laminate floor covering. Door leading to the refitted kitchen. Kitchen 2.72m (8'11') x 2.36m (7'9') Double glazed window to the rear elevation, the kitchen comprises of a stainless steel sink unit with mixer taps and side drainer inset into work surface with a range of base and wall units with built in oven and
£ 150,000
2 bed house for sale
2 pictures
House · for sale
£ 170,000
2 bed house for sale
Broxtowe
· 2 Bedrooms · House
· Garden · Equipped kitchen · Parking
Broxtowe · 2 Bedrooms · House · Garden · Equipped kitchen · Parking
In need of renovation is this two-bedroom detached bungalow nestled on a generous plot in a charming village setting of Brinsley. The property briefly comprises of an entrance hall, lounge, kitchen, two double bedrooms, and a bathroom. Outside there is a lawned garden to the front with potential off road car parking. Access to the side leading to the large rear garden which is mainly laid to lawn. The property is perfect for various extension and refurbishment. Viewing is strongly recommended. Entrance Wooden door leading to the hallway, doors giving access to the lounge, kitchen two bedrooms and bathroom. Walk in store cupboard with gas & electric meters. Central heating radiator. Lounge 4.09m (13'5') x 3.33m (10'11') Double glazed window to the rear elevation, gas fire, central heating radiator radiator. Kitchen 2.39m (7'10') x 2.29m (7'6') Single glazed window to the side elevation, wooden door to the rear elevation, base units with laminate worktop over, stainless steel sink & drai
£ 170,000
3 bed house for sale
2 pictures
House · for sale
£ 270,000
3 bed house for sale
Broxtowe
· 3 Bedrooms · House
· Garden · Equipped kitchen · Cellar · Concierge
Broxtowe · 3 Bedrooms · House · Garden · Equipped kitchen · Cellar · Concierge
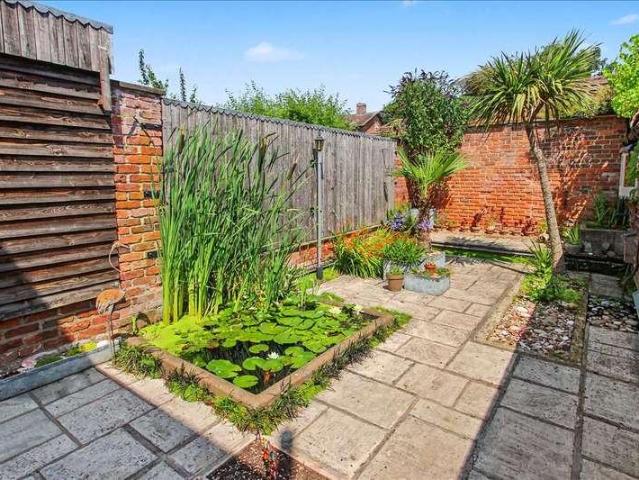
MORE THAN MEETS THE EYE* A three bedroom plus loft room end town house, located on Brewery Street in Kimberley. The property is well served by the local shops, schools and the supermarket in Kimberley town centre. This unique property has the benefit of double glazing, wood floor coverings and electric storage heaters with the accommodation briefly comprising of a spacious entrance area with wooden entrance door making this an ideal space for access with a motor cycle or bike, access from the entrance area to the cellar with power and lighting making an ideal workshop. From the reception entrance area there is access to the lounge, and conservatory. There is also a kitchen and utility room/bar to the ground floor. Three double bedrooms and bathroom to the first floor and loft room to the second floor. Outside there is a low maintenance garden to the rear with ornamental pond. The property must be viewed to fully appreciate the size and the features this property has to offer. Entrance
£ 270,000
3 bed house for sale
2 pictures
House · for sale
£ 170,000
3 bed house for sale
Broxtowe
· 3 Bedrooms · House
· Garden · Fireplace · Equipped kitchen · Parking
Broxtowe · 3 Bedrooms · House · Garden · Fireplace · Equipped kitchen · Parking
We are pleased to bring to the market this three bedroom semi-detached house located in the popular area of Awsworth. The property offers entrance porch, lounge and dining kitchen to the ground floor. To the first floor are three bedrooms and family bathroom. There are front and rear gardens with garage located in a separate block Entrance Porch The entrance porch has a double glazed door and recessed spotlights to ceiling Lounge 4.57m (15'0') x 4.37m (14'4') With fireplace having inset gas fire, double glazed window to front elevation, radiator, stairs leading off to the first floor accommodation, door leading into the dining kitchen Dining Kitchen 4.57m (15'0') x 3.25m (10'8') The dining kitchen has a range of fitted base and wall units with work surfaces over and inset single drainer sink unit, built in oven, hob and extractor, integrated dishwasher, space for fridge freezer, space and plumbing for automatic washing machine, double glazed window to rear elevation, useful understairs
£ 170,000
3 bed house for sale
2 pictures
House · for sale
£ 169,000
3 bed house for sale
Broxtowe
· 3 Bedrooms · House
· Garden · Equipped kitchen · Parking · Heating
Broxtowe · 3 Bedrooms · House · Garden · Equipped kitchen · Parking · Heating
Offered for sale is the well presented three bedroom mid town house having double glazing and gas central heating. The accommodation comprises of entrance, lounge and dining kitchen to the ground floor. Three bedrooms and refitted bathroom to the first floor. Outside there is an open plan garden to the front and an enclosed garden to the rear with off road car parking. Viewing is strongly recommended. Entrance Door to the front elevation, access to the lounge and staircase to the first floor. Lounge 4.27m (14'0') x 3.35m (11'0') Double glazed window to the front elevation, gas fire with Adams style fire surround. Central heating radiator and coving to the ceiling. Door leading to the dining kitchen. Kitchen/Diner 4.27m (14'0') x 3.35m (11'0') Double glazed window to the rear elevation and door to the rear elevation. Sink unit with mixer taps and side drainer inset into work surfaces, a range of base and wall units. with built in oven hob and extractor hood. Plumbing for automatic washi
£ 169,000
2 bed house for sale
2 pictures
House · for sale
£ 170,000
2 bed house for sale
Broxtowe
· 2 Bedrooms · House
· Garden · Equipped kitchen · Parking · Patio · Heating
Broxtowe · 2 Bedrooms · House · Garden · Equipped kitchen · Parking · Patio · Heating
Set in quiet cul de sac in Newthorpe is this well presented two bedroom mid two house ideal for first time buyers or buyer's looking to downsize. The double glazed and gas centrally heated accommodation comprises of an entrance hall, lounge and dining kitchen leading out to the rear garden. On the first floor, the landing leads to the bathroom and the two double bedrooms, one of which benefits from fitted wardrobes. Outside, the well stocked enclosed rear garden is well maintained with a decking area and lawn with well stocked borders and a further paved patio at the bottom. There is a single garage located in a block nearby. This beautiful property is well served by local amenities including bus links to Nottingham city centre, local schools, Ikea retail park, shops and supermarkets. The property is a short walk to Colliers Wood Nature Reserve. Viewing is strongly recommended to fully appreciate what this beautiful property has to offer. Entrance Hall upvc door to the front elevation
£ 170,000
4 bed house for sale
2 pictures
House · for sale
£ 425,000
4 bed house for sale
Broxtowe
· 4 Bedrooms · House
· Garden · Equipped kitchen · Patio · Concierge
Broxtowe · 4 Bedrooms · House · Garden · Equipped kitchen · Patio · Concierge
Offered for sale is this stunning extended detached dormer bungalow set on Baker Road Newthorpe, benefiting from open views to the rear. The accommodation briefly comprises of two reception rooms, kitchen, bedroom and bathroom to the ground floor, with three further bedrooms one being the master bedroom with en suite to the first floor. To the front of the property there are wrought iron gates which leads to the block paved driveway. Fenced and hedge boundaries. Gated access to the side leads to the rear garden. To the rear of the property the property enjoys a raised composite decking area with a ramp leading to the rear garden. The rear garden has outbuildings including office/workshop areas. Patio area and artificial grass area. Open countryside views to the rear. Viewing is strongly recommended. * NO UPWARD CHAIN * Council Tax Band C Entrance Porch With double glazed doors to the front elevation, access though to the lounge. Lounge 5.61m (18'5') x 4.19m (13'9') The lounge has a dou
£ 425,000

Get email alerts

Don't miss out: be the first to know about new properties

The alert was correctly created

On subscribing you accept the conditions of use and the privacy policy
Alert
Receive new ads in your inbox
Save this search
Receive alerts for new listings

We'll send you an email when we have new properties for: "Houses for sale in Broxtowe"

The alert was correctly created

Conisbrough Railway Station
Nottingham University
Get email alerts and be the first to see new listings
Required field
On subscribing I accept the terms of the privacy policy
Perfect! You'll soon start receiving new listings via email
Alert
Receive an email when we have new ads for Houses for sale in Broxtowe
Save this search
Filters

Bedrooms

Size (sq.ft)

sq.ft
sq.ft

Price

£
£

Property type

Bathrooms

Clear all filters
Receive notifications when new entries are published.