View photo
House
·
for rent
£ 1,200
3 bedroom semi detached house to rent
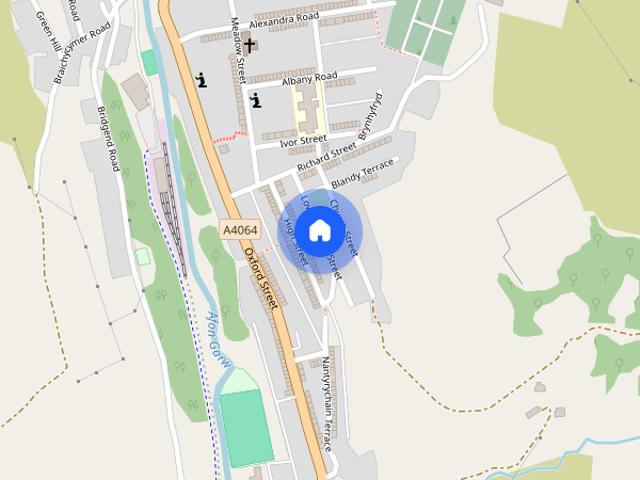
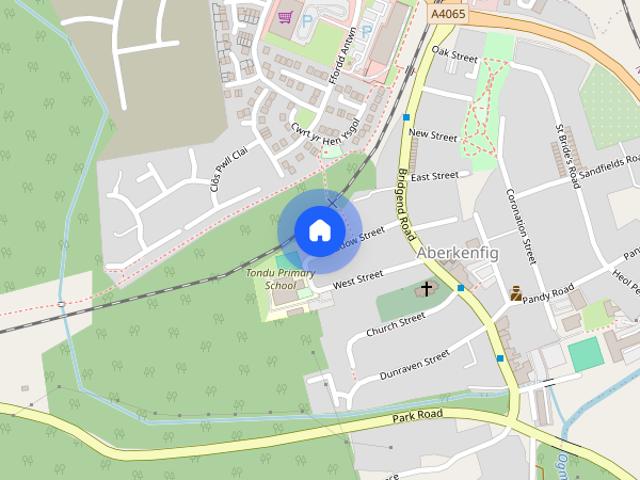
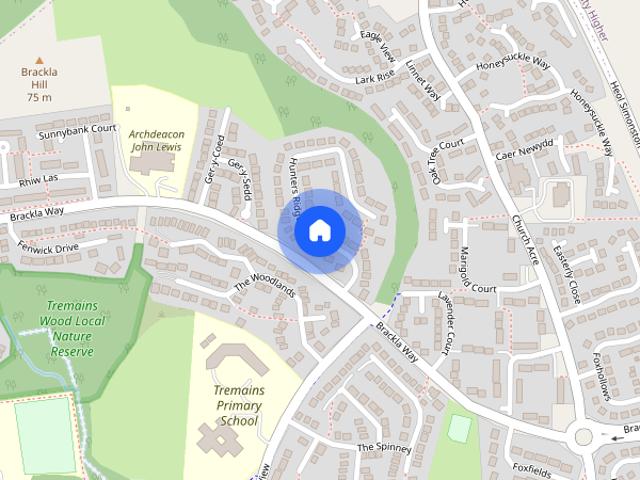
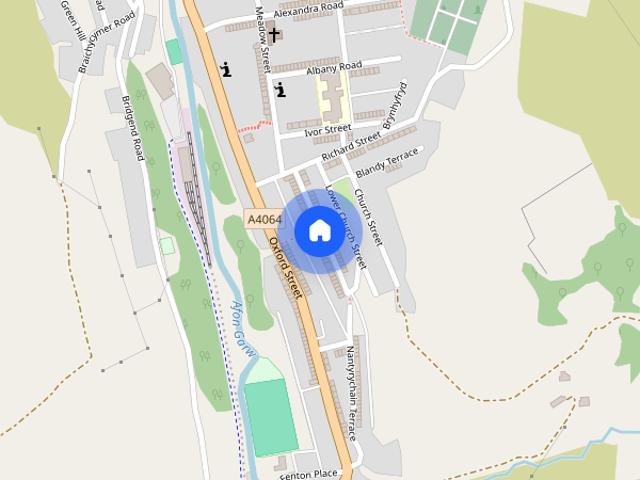
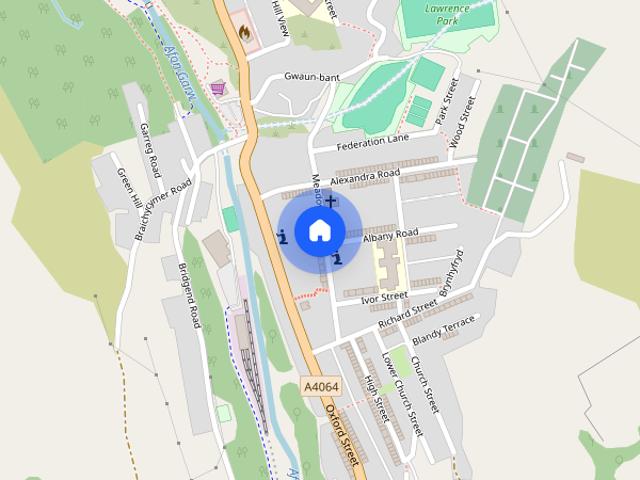
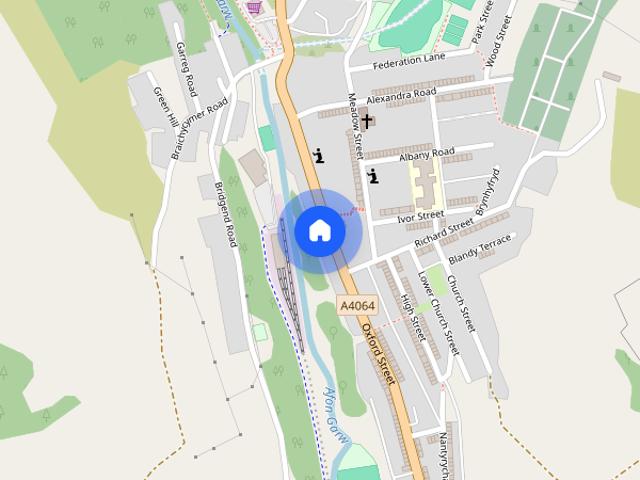
Brynmenyn Bridgend
· 1,206 sq.ft · 3 Bedrooms · 1 Bath · House
· Garden · Equipped kitchen · Parking · Powder room
Brynmenyn Bridgend · 1,206 sq.ft · 3 Bedrooms · 1 Bath · House · Garden · Equipped kitchen · Parking · Powder room
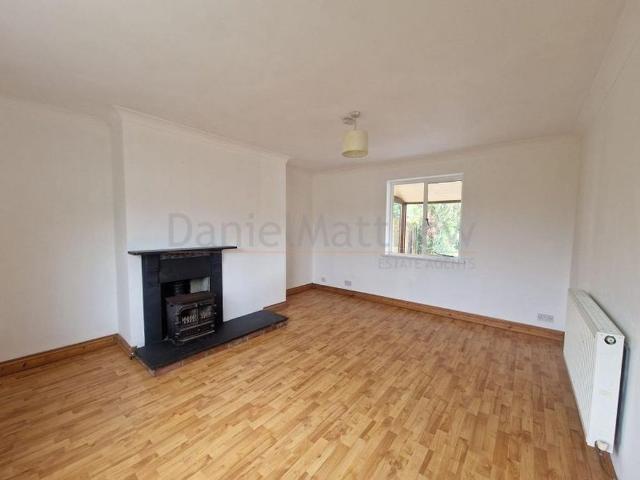
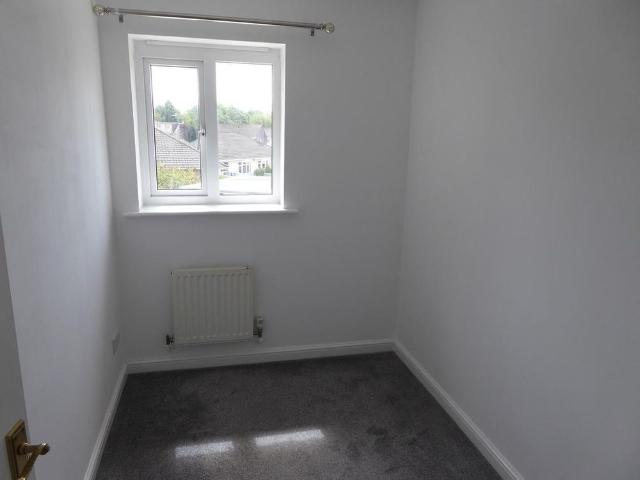
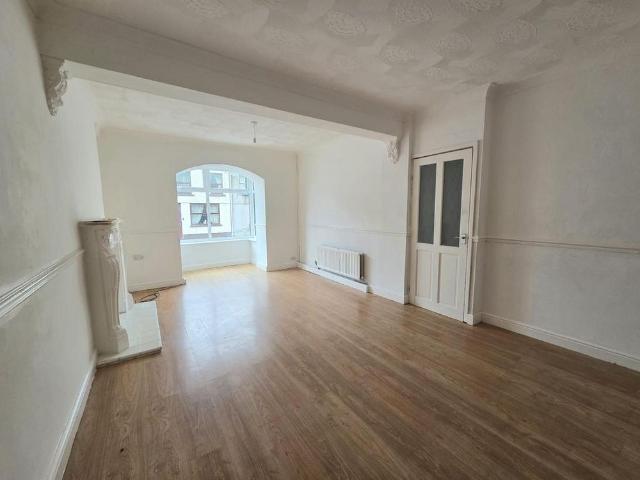
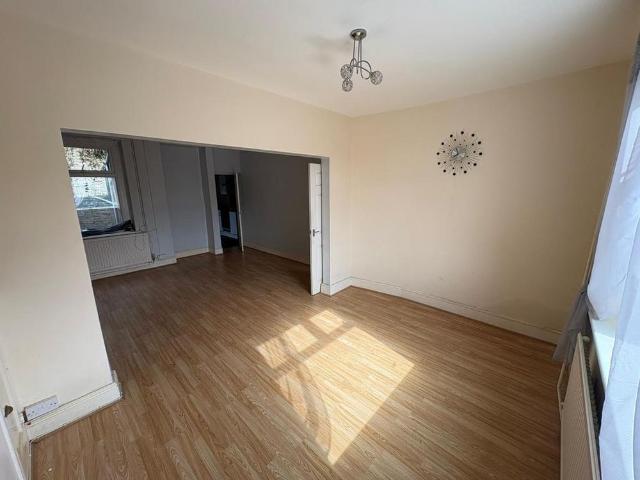
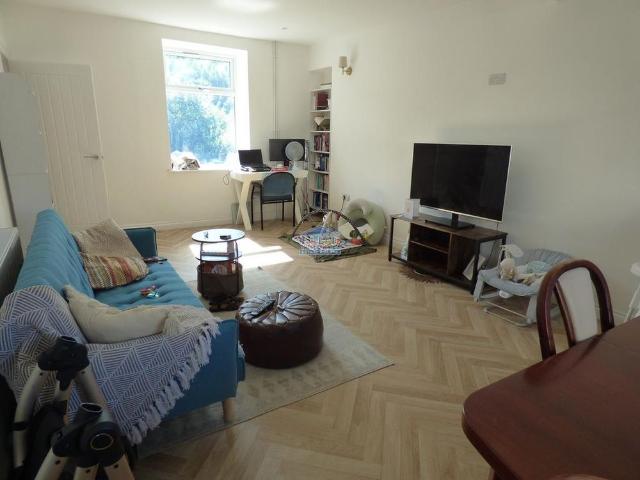
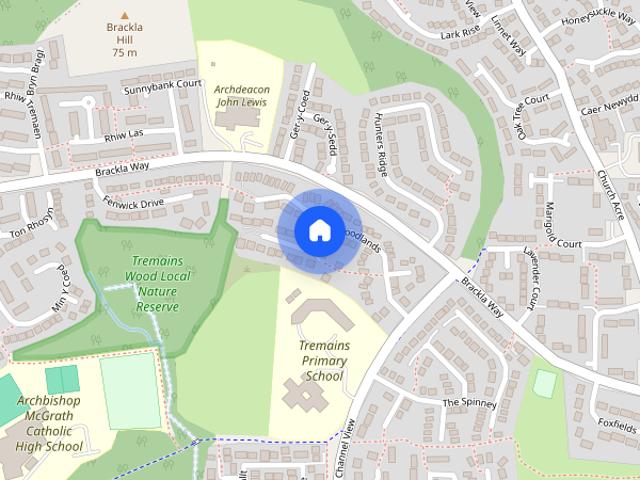
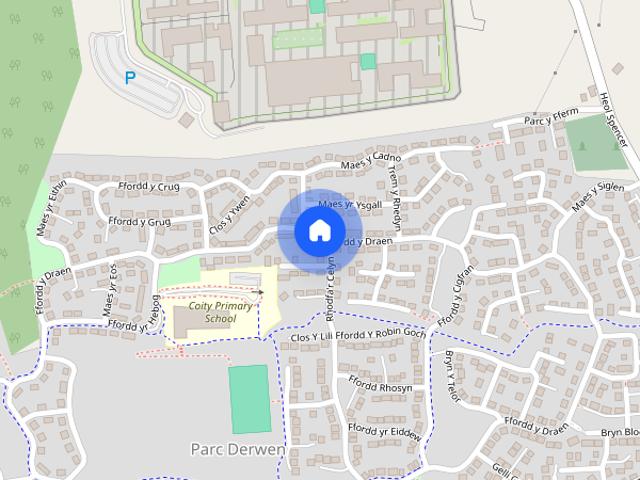
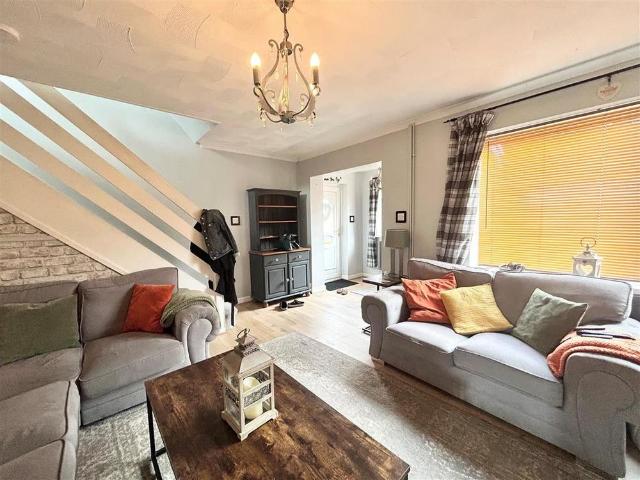
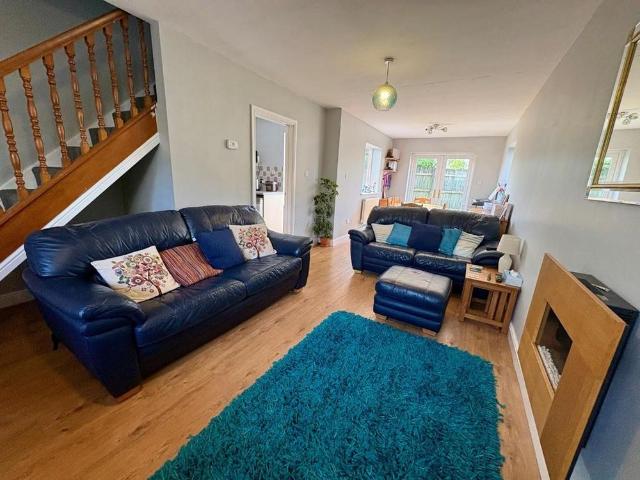
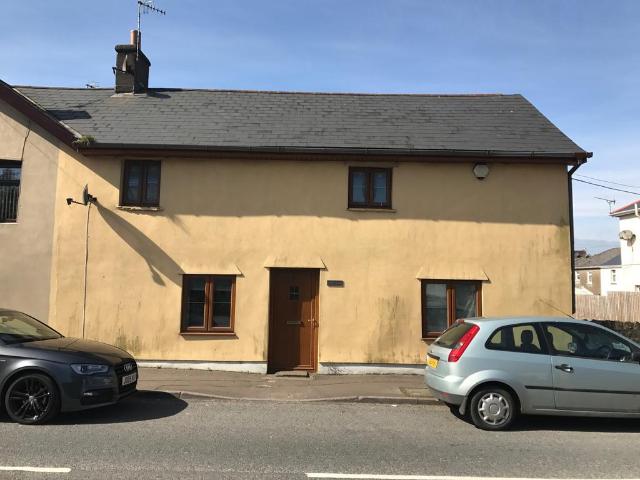
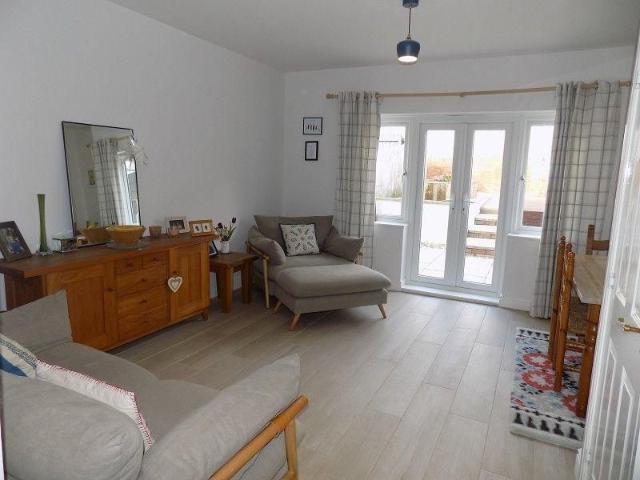
Three bedroom mid terrace townhouse. Accommodation includes lounge/dining room. Fitted kitchen. Two double bedrooms/family bathroom to first floor. Impressive master bedroom & ensuite to upper floor. Extensive views. Enclosed rear garden. Allocated parking for two vehicles. Viewing recommended. Smart Lettings are pleased to introduce this immaculately presented three bedroom mid terrace townhouse which is situated on the popular development of Parc Derwen. The property has been updated to provide a new kitchen, and ceramic tiled flooring throughout the downstairs. Viewing is highly recommended to fully appreciate this beautiful home. Entrance Access via PVCu door into entrance hall. Entrance Hall Skimmed emulsioned ceiling, emulsioned walls, radiator. Ceramic tiled floor throughout the downstairs. Staircase to first floor with fitted carpet and open balustrade. Downstairs Cloakroom (3' 2 x 4' 11 or 0.97m x 1.51m) Skimmed emulsioned ceiling, emulsioned walls, radiator. PVCu double glaze
Three bedroom mid terrace townhouse. Accommodation includes lounge/dining room. Fitted kitchen. Two double bedrooms/family bathroom to first floor. Impressive master bedroom & ensuite to upper floor. Extensive views. Enclosed rear garden. Allocated parking for two vehicles. Viewing recommended. Smart Lettings are pleased to introduce this immaculately presented three bedroom mid terrace townhouse which is situated on the popular development of Parc Derwen. The property has been updated to provide a new kitchen, and ceramic tiled flooring throughout the downstairs. Viewing is highly recommended to fully appreciate this beautiful home. Entrance Access via PVCu door into entrance hall. Entrance Hall Skimmed emulsioned ceiling, emulsioned walls, radiator. Ceramic tiled floor throughout the downstairs. Staircase to first floor with fitted carpet and open balustrade. Downstairs Cloakroom (3' 2 x 4' 11 or 0.97m x 1.51m) Skimmed emulsioned ceiling, emulsioned walls, radiator. PVCu double glaze
£ 1,200