8,747 properties for sale in BS1

1 bedroom apartment for sale
View photo
Flat · for sale
£ 240,000
1 bedroom apartment for sale
BS1
· 1 Bedroom · 1 Bath · Flat
· Garden · Fireplace
BS1 · 1 Bedroom · 1 Bath · Flat · Garden · Fireplace
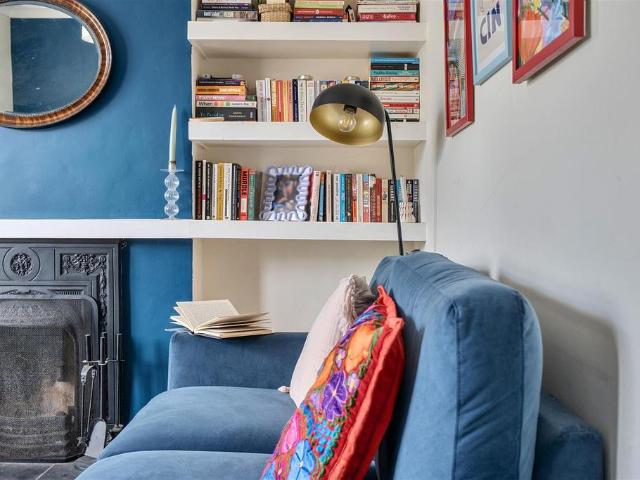
A beautifully presented and characterful lower ground garden apartment forming part of an elegant period conversion, enviably positioned within easy reach of the city centre and excellent transport connections. Offered to the market with no onward chain, the property combines charming original features with stylish contemporary finishes, while also benefiting from its own private entrance and attractive low maintenance garden space. The apartment is accessed via a private entrance which leads into a central hallway, creating an immediate sense of privacy and individuality rarely found in apartment living. The hall provides access to each room and incorporates a particularly useful recessed storage area, ideal for coats, shoes, and additional household storage. To the front of the property, the spacious lounge diner is filled with character and provides a wonderfully comfortable living and entertaining space. A feature fireplace creates an attractive focal point to the room, while reces
£ 240,000
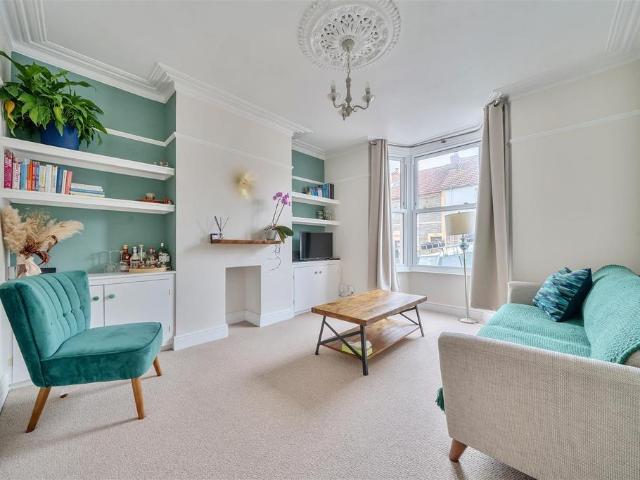
2 bedroom maisonette for sale
View photo
Flat · for sale
£ 325,000
2 bedroom maisonette for sale
BS1
· 2 Bedrooms · 1 Bath · Flat
· Equipped kitchen · Heating
BS1 · 2 Bedrooms · 1 Bath · Flat · Equipped kitchen · Heating
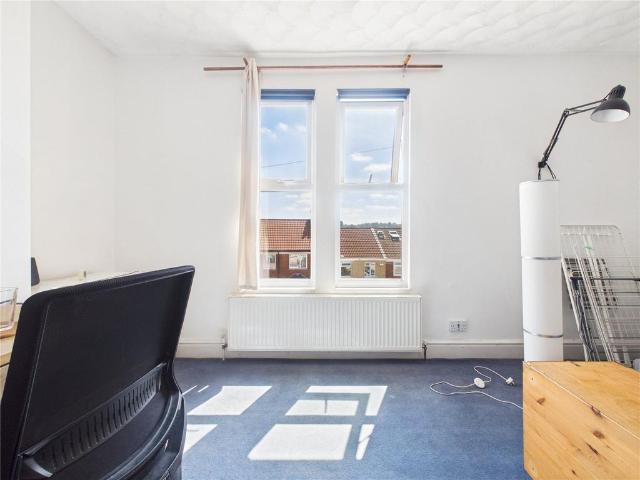
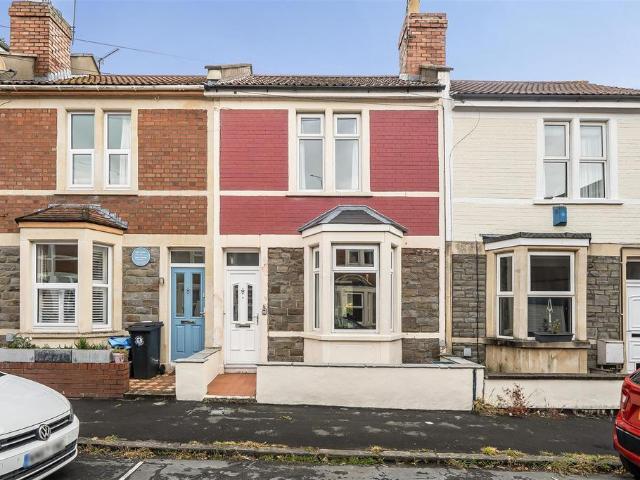
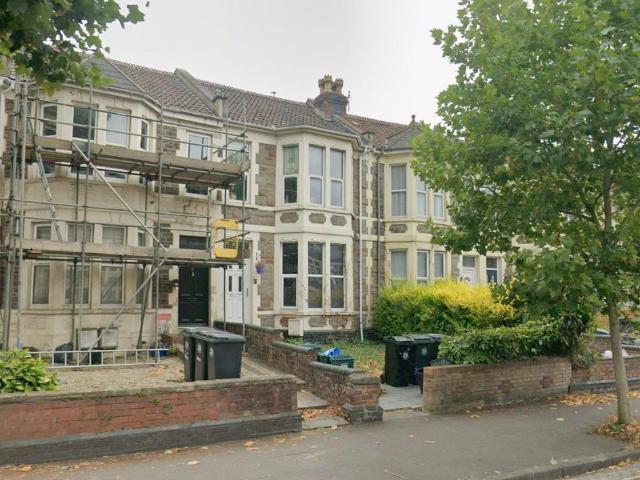
A CHARMING Victorian Terrace Maisonette located on the popular Upper Street in desirable Upper Totterdown with amazing views over Bristol and the Suspension Bridge! This light and airy home retains a wealth of charming Victorian features and is beautifully presented throughout. The accommodation comprises a welcoming entrance hall, a bay-fronted sitting room with built-in storage, a recently fitted kitchen/dining room with integrated hob, oven, microwave and dishwasher, and a spacious contemporary shower room with plumbing and space for a washing machine.Upstairs, there are two generous double bedrooms, including a particularly spacious principal bedroom and a second bedroom enjoying fantastic far-reaching views across the city. Further benefits include gas central heating and double-glazed sash windows throughout.Conveniently located close to local amenities including Fox and West Deli, Acapella, Smokebox and Bruhaha Bar serving local craft beers, and on the door step of the beautiful
£ 325,000
2 bedroom end of terrace house for sale
View photo
House · for sale
£ 390,000
2 bedroom end of terrace house for sale
BS1
· 2 Bedrooms · 1 Bath · House
· Garden · Fireplace
BS1 · 2 Bedrooms · 1 Bath · House · Garden · Fireplace
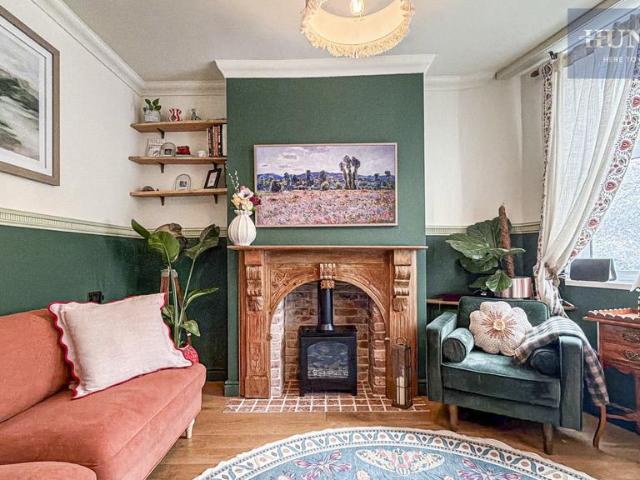
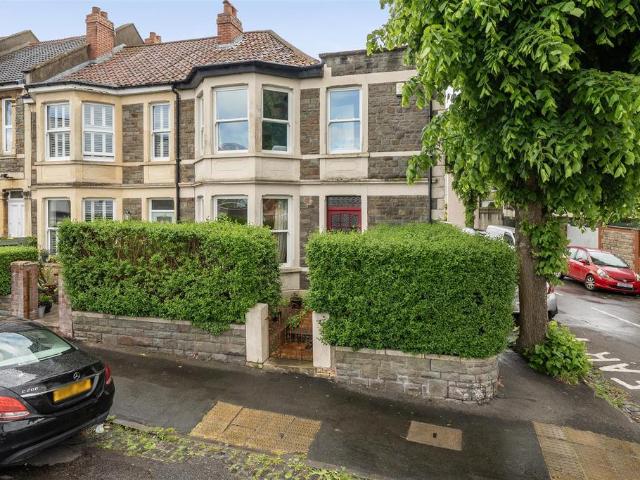
NO ONWARD CHAIN! An IMPRESSIVE end of terrace Victorian home which would make the ideal first time purchase. Situated in ever popular Totterdown, conveniently positioned between Wells Road and Bath Road, the City Centre, Temple Meads Station and The Paint Works are all within a short bus journey, cycle or walk away. The beautiful Arnos Vale Cemetery is within walking distance, a beautiful Victorian garden cemetery with a café at its heart. Other local amenities including Fox and West Deli, Bank Restaurant, A capella Café & Pizzeria, Smokebox and Bruhaha Bar are again also within a short walk. Other green spaces such as Perrett's Park, Redcatch Park and the 50 acres of Victoria Park are again all within easy reach and offer a great escape from the hustle & bustle of the city. The well-proportioned accommodation comprises an entrance hall with a useful under stairs storage space, a sitting room with bay window & a period fireplace, a separate dining room which has a dual aspect to both t
£ 390,000
2 bedroom terraced house for sale
View photo
House · for sale
£ 400,000
2 bedroom terraced house for sale
BS1
· 2 Bedrooms · 1 Bath · House
· Garden · Equipped kitchen · Patio
BS1 · 2 Bedrooms · 1 Bath · House · Garden · Equipped kitchen · Patio
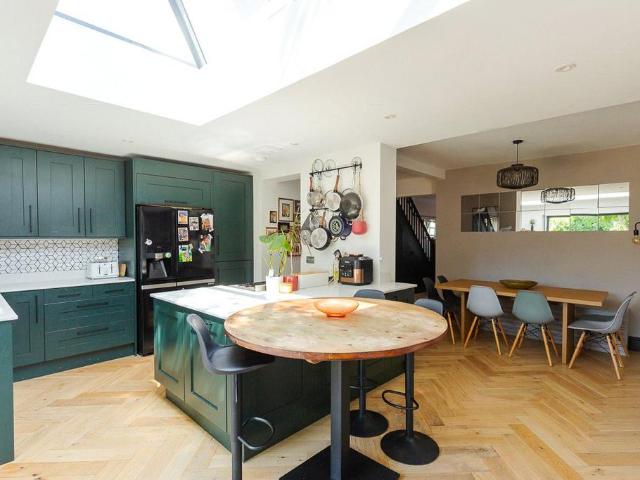
'The old barbershop' is a stunning victorian home packed with character & charmWe are thrilled to present 'The old barbershop' for sale. A stunning two bedroom victorian home sitting opposite Dame Emily Park. Offered with no onward chain and thanks to the present vendors its packed with charm and character and is sure to prove ideal for any couple or first time buyers looking for a unique home in this popular location.Internally the ground floor affords a large living room and separate diner, both of which have had bespoke cabinets installed, making the most of the space. The kitchen overlooks the garden and spans the width of the property and is fitted with modern units with contrasting worktops, Upstairs there are two double bedrooms, both of which offer fitted wardrobes. The shower room offers a three piece suite to include a walk in shower, WC and wash hand basin, the 'Worcester' combination boiler is situated here too. Outside the rear garden offers a spacious patio area with rais
£ 400,000
Related searches
1 bedroom apartment for sale
View photo
Flat · for sale
£ 210,000
1 bedroom apartment for sale
BS1
· 1 Bedroom · 1 Bath · Flat
· Equipped kitchen
BS1 · 1 Bedroom · 1 Bath · Flat · Equipped kitchen
Situated in a quiet Cul-de-Sac in the ever-popular Bedminster area, this well-presented one-bedroom first-floor flat offers bright and well-proportioned accommodation, making it an ideal first-time purchase or investment opportunity. Conveniently positioned on Brendon Road, the property is within easy reach of North Street, Victoria Park and Bristol City Centre. Leading up the entrance staircase, the accommodation opens onto a spacious landing that provides access to all principal rooms. The generous living room is filled with natural light and offers ample space for both seating and dining areas, creating a comfortable setting for relaxing or entertaining. There is also access to a large loft space, ideal for storage or a possible converstion (subject to planning permission/building regulations). The separate kitchen is well arranged with a practical layout and plenty of storage and worktop space, while the double bedroom provides a peaceful retreat with room for additional furniture.
£ 210,000
5 bedroom semi detached house for sale
View photo
House · for sale
£ 750,000
5 bedroom semi detached house for sale
BS1
· 5 Bedrooms · 2 Baths · House
· Parking
BS1 · 5 Bedrooms · 2 Baths · House · Parking
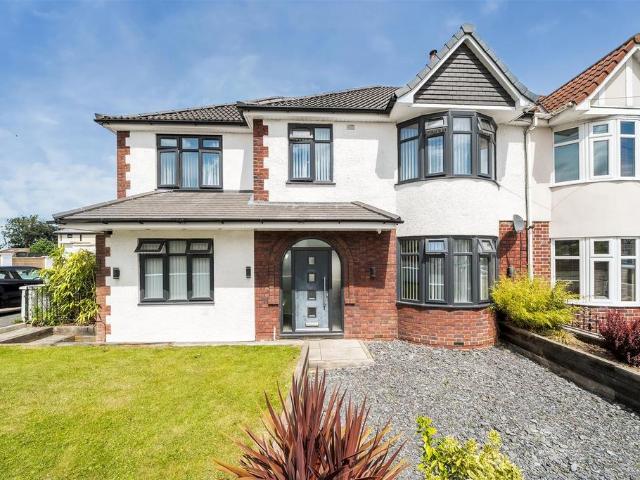
Beautifully renovated and thoughtfully extended, this impressive five-bedroom family home offers stylish, contemporary living arranged over three spacious floors. Combining character features with high-quality modern finishes, the property is ideally situated within easy reach of Henleaze, Gloucester Road and Westbury-on-Trym, along with excellent local schools, shops and green spaces. The property is approached via a private brick-paved driveway running alongside the house, providing off-street parking for several vehicles. A stone boundary wall with attractive flower borders leads to an overhanging storm porch and the main entrance.Stepping inside, the welcoming entrance hallway features coving, a picture rail, engineered herringbone wood flooring, stairs rising to the first floor, understairs storage, a radiator, and a cupboard housing the service meters, with doors leading to the ground floor accommodation.Positioned at the front of the property, the separate living room enjoys a d
£ 750,000
4 bedroom detached house for sale
View photo
House · for sale
£ 800,000
4 bedroom detached house for sale
BS1
· 4 Bedrooms · 2 Baths · House
· Garden · Parking · Equipped kitchen · Powder room · Concierge
BS1 · 4 Bedrooms · 2 Baths · House · Garden · Parking · Equipped kitchen · Powder room · Concierge
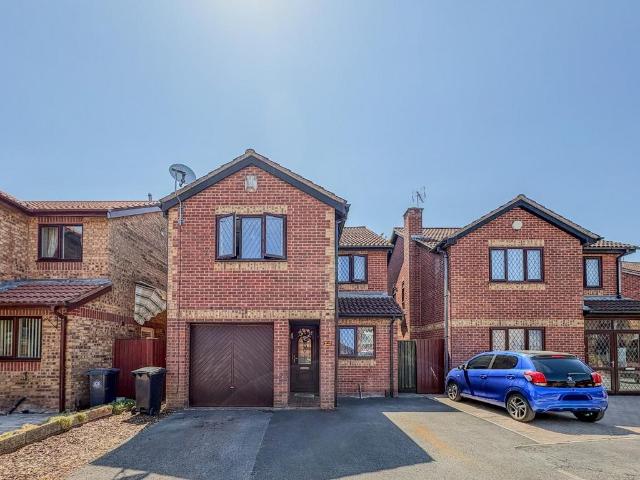
An immaculately presented and extended four-bedroom detached family home, occupying a generous plot on one of Henleaze’s most sought-after roads, with spacious and versatile accommodation, driveway parking, a detached garage and no onward chain. Entering through the front door, you are welcomed into a bright entrance hall with stairs rising to the first floor. To the right is the spacious living room, whilst straight ahead the hallway opens into the impressive extended kitchen and dining area. Also accessed from the hallway is a convenient downstairs cloakroom, fitted with a WC, wash hand basin and a frosted window providing natural light whilst maintaining privacy. The living room is a superb reception space, featuring attractive wooden flooring and floor-to-ceiling windows overlooking the front garden, allowing natural light to pour in. Double doors provide the option of separating the room from the kitchen and dining area or opening the space up to create a seamless flow throughout
£ 800,000
3 bedroom terraced house for sale
View photo
House · for sale
£ 309,950
New
3 bedroom terraced house for sale
BS1
· 3 Bedrooms · House
· Equipped kitchen
BS1 · 3 Bedrooms · House · Equipped kitchen
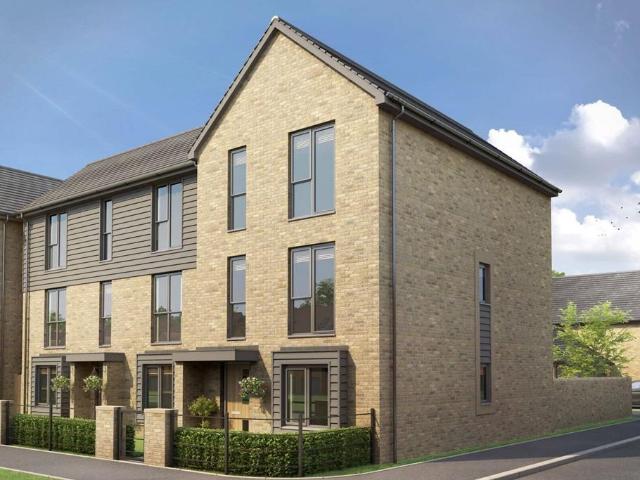
The heart of this home features a spacious open-plan layout, seamlessly blending kitchen, dining, and living areas for a modern, sociable lifestyle. Three cleverly integrated store rooms offer abundant storage solutions, while a convenient WC caters to both residents and guests.Ascending to the first floor reveals a well-designed space with two comfortable bedrooms, ideal for family members or visitors. Complemented by a family bathroom and two additional store rooms to provide ample space for personal belongings.The crown jewel of this home, the second floor, boasts a luxurious main bedroom suite. Complete with a private en-suite bathroom for convenience, it also features a separate wardrobe room for all your clothing needs. Clever use of space continues with eaves storage, maximizing every inch of the top floor. Tenure: Freehold. Council tax: Determined by your local authority. Estate management fee: Average £221.54 pa, please ask for exact amount
£ 309,950
2 bedroom terraced house for sale
View photo
House · for sale
£ 350,000
2 bedroom terraced house for sale
BS1
· 2 Bedrooms · 1 Bath · House
· Garden · Fireplace · Equipped kitchen
BS1 · 2 Bedrooms · 1 Bath · House · Garden · Fireplace · Equipped kitchen
Located close to Wells Road, with excellent access in and out of the city, this well-presented two-bedroom home is perfectly suited to first-time buyers.This light & airy terrace Victorian home comprises a bay fronted sitting room with a period style fireplace and stripped floor boards which extend through to the dining area. From here, there is access through to the useful utility room with lots of storage and the modern, well equipped kitchen. On the first floor, there are two double bedrooms, the second of which has a period fireplace, and a modern bathroom suite. To the rear is a sizable, sunny, low-maintenance garden, predominantly laid to paving the ideal space for entertaining friends & family. Temple Meads Station is roughly a 30 minute walk, Wapping Wharf and the City Centre are both around a 45 minute walk. The green spaces that make South Bristol so popular are also within easy reach, with Redcatch Park, Arnos Vale Cemetery and Perrett’s Park all within a ten-minute walk. Th
£ 350,000
3 bedroom end of terrace house for sale
View photo
House · for sale
£ 385,000
3 bedroom end of terrace house for sale
BS1
· 3 Bedrooms · 1 Bath · House
· Concierge
BS1 · 3 Bedrooms · 1 Bath · House · Concierge
OFFERED WITH COMPLETE ONWARD CHAIN* This three double bedroom, end of terrace, Victorian property is a perfect family home or alternatively for those wanting additional living space with two reception rooms and generously sized bathroom.Situated in a sought after area of Brislington just 0.2 miles from Sandy Park Road which hosts plenty of cafes, bars, shops and pub. In addition to the local amenities Repton Road is surrounded by popular green spaces such as: Arnos Court Park, Nightingale Valley and Victory Park, however it's not just the location that makes this house worth viewing. After entering into this home to your left is the main reception room, profiting a traditional bay window filling the room with natural light, whilst also allowing extra floor space creating additional seating or storage. A log burner is the second feature of this room, perfect for a cosy winter night watching the fire.Flowing through from the living room is the second reception room, this is currently ope
£ 385,000
4 bedroom detached house for sale
View photo
House · for sale
£ 425,000
4 bedroom detached house for sale
BS1
· 4 Bedrooms · 3 Baths · House
· Garden · Equipped kitchen · Concierge
BS1 · 4 Bedrooms · 3 Baths · House · Garden · Equipped kitchen · Concierge
Tucked away on Homemead Drive in Brislington, this spacious four bedroom detached home has plenty to offer and is a great option for families looking for more space in BS4.Stepping inside, the entrance hallway leads through to a generous living and dining room. There is plenty of room for a comfortable seating area as well as a full size dining table, making it a really sociable space for day to day family life or having friends and family over.The kitchen is separate from the main living space and offers a good amount of storage and worktop space. From here, the conservatory provides an additional reception area overlooking the rear garden and works well as a second sitting room, playroom or simply somewhere to sit and enjoy the garden.Upstairs, there are four well proportioned bedrooms. The main bedroom benefits from its own en suite, while the remaining bedrooms are served by the family bathroom. There is also a downstairs WC, always a useful addition in a busy family home.Outside,
£ 425,000
2 bedroom flat for sale
View photo
Flat · for sale
£ 250,000
2 bedroom flat for sale
BS1
· 2 Bedrooms · 1 Bath · Flat
· Equipped kitchen
BS1 · 2 Bedrooms · 1 Bath · Flat · Equipped kitchen
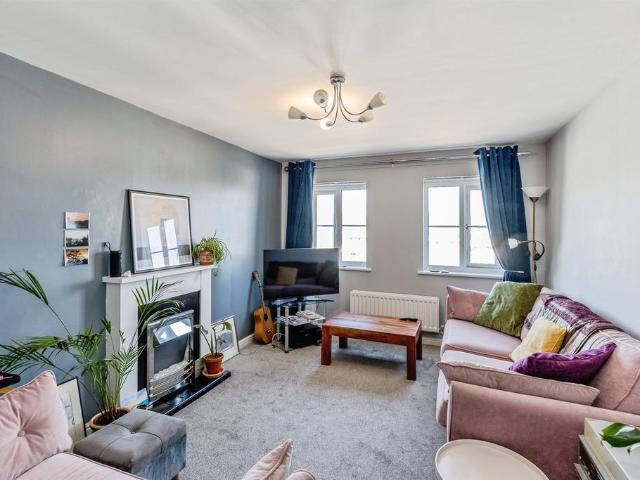
SUMMARYModern, move-in-ready top-floor flat in a sought-after BS3 location, offering a bright living room, stylish kitchen, two well-presented bedrooms and a contemporary bathroom.DESCRIPTIONSet within a sought-after BS3 location, this modern top-floor apartment offers a bright, well-kept interior that is ready to be moved into. The property has been maintained with a clean, contemporary aesthetic throughout, featuring soft grey tones, modern lighting and double glazed windows that provide excellent natural light. Each room feels fresh and inviting, with a layout that flows comfortably from the hallway into the living areas and bedrooms.The living room enjoys a calm, modern finish with neutral décor and rear-aspect windows that offer open views and brighten the space. The kitchen continues the contemporary theme, fitted with white cabinetry, dark worktops and patterned flooring, with a rear-aspect window above the sink. Both bedrooms are well-proportioned and presented in a clean, neut
£ 250,000
3 bedroom end of terrace house for sale
View photo
House · for sale
£ 480,000
3 bedroom end of terrace house for sale
BS1
· 3 Bedrooms · 2 Baths · House
· Fireplace · Powder room
BS1 · 3 Bedrooms · 2 Baths · House · Fireplace · Powder room
Conveniently located just a short walk from Wells Road, the property enjoys easy access to an array of local amenities including Fox & West Deli, Acapella, Southside Bar and Bruhaha Bar, serving local craft beers. It is also on the doorstep of the beautiful Arnos Vale Cemetery – 45 acres of green space in the heart of Bristol – along with a choice of nearby parks. The highly regarded Knowle Pub is also within walking distance, popular for its community feel and Sunday lunches.This charming home occupies a corner plot, adjoining the highly desirable Glena Avenue, with accommodation comprising a welcoming entrance vestibule leading into a spacious entrance hall, complete with practical space for coats and shoes. The hallway provides access to the ground floor accommodation, including a convenient cloakroom/WC. To the left, the generous living room is beautifully illuminated by a classic bay window and features an attractive period-style fireplace, creating a warm and inviting atmosphere.
£ 480,000
4 bedroom semi detached house for sale
View photo
House · for sale
£ 400,000
New
4 bedroom semi detached house for sale
BS1
· 4 Bedrooms · House
· Garden · Equipped kitchen · Powder room
BS1 · 4 Bedrooms · House · Garden · Equipped kitchen · Powder room
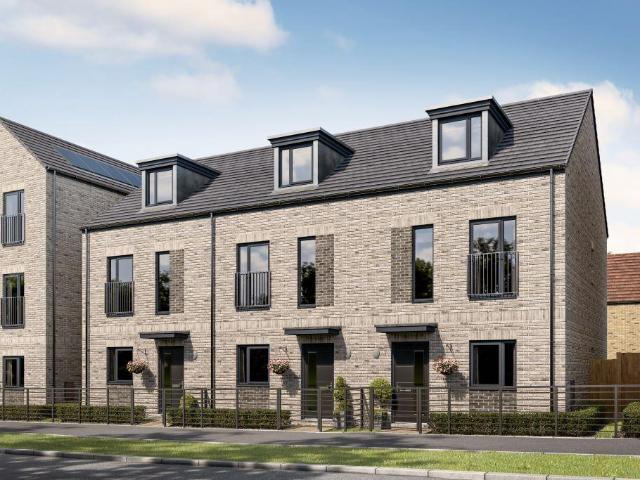
Plot 21 | The Eastbury | Mead Fields The Eastbury offers flexible three-storey living. The spacious hallway leads to the kitchen and a light, airy dining/family area with double doors to the garden — ideal for summer entertaining. Practical features include an under-stairs storage cupboard and a generous cloakroom with potential to be converted into a utility or wet room. On the first floor, you’ll find the living room, bedroom 2 and the main bathroom. The top floor features the main bedroom with en suite, bedrooms 3 and 4, and a modern shower room. Tenure: Freehold Estate management fee: £167 Estate management company: TBC Council Tax Band: TBC - Council Tax Band will be confirmed by the local authority on completion of the property EPC rating: TBC Warranty provider: NHBC Document signing fee: £120 First Time Buyer Stamp Duty Land: £5,000. Estimated amount may apply depending on buyer circumstances. Please check with your solicitor or current government guidance. Second Time Buyer Sta
£ 400,000
4 bedroom semi detached house for sale
View photo
House · for sale
£ 675,000
4 bedroom semi detached house for sale
BS1
· 4 Bedrooms · 3 Baths · House
· Garden · Equipped kitchen · Powder room · Concierge
BS1 · 4 Bedrooms · 3 Baths · House · Garden · Equipped kitchen · Powder room · Concierge
GUIDE PRICE £675,000 - £700,000 * *NO ONWARD CHAIN* Occupying an enviable corner plot in the sought-after location of Davids Road, Whitchurch, this extensively extended and immaculately presented four-bedroom home offers outstanding space, versatility, and quality throughout - ideal for growing families or those looking to upsize.Step inside to find a generous and inviting layout, beginning with a formal lounge and a second reception room - perfect for use as a playroom, snug, or home cinema. The heart of the home is the stunning open-plan kitchen, dining, and family area, beautifully designed to suit modern lifestyles, with direct access to the rear garden via twin set of bifold doors. A ground floor cloakroom, dedicated utility space, and handy storage room further enhance everyday practicality.Upstairs, the accommodation is equally impressive. The master bedroom benefits from its own ensuite, while three further double bedrooms offer comfort and flexibility for family or guests. The
£ 675,000
3 bedroom semi detached house for sale
View photo
House · for sale
£ 595,000
3 bedroom semi detached house for sale
BS1
· 3 Bedrooms · 1 Bath · House
· Garden · Gym · Equipped kitchen · Parking
BS1 · 3 Bedrooms · 1 Bath · House · Garden · Gym · Equipped kitchen · Parking
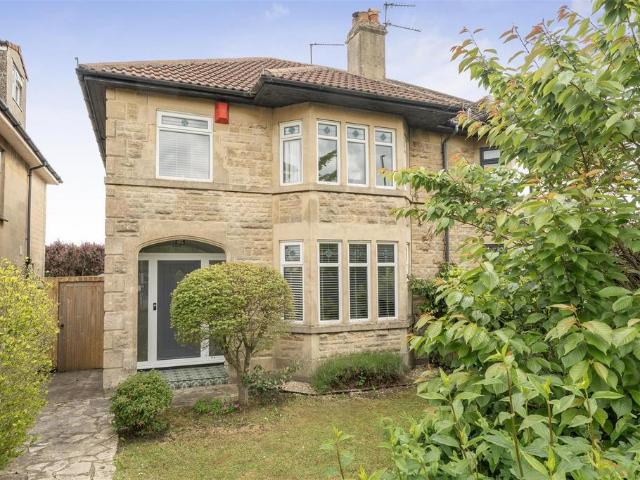
This spacious semi detached property is in a cul de sac within the heart of Westbury Village. With additional home working spaces, potential for extension and a good garden, it makes an excellent family home. Overview This is a perfect family home in a quiet cul de sac in the heart of Westbury. It has a spacious feel throughout with a light & airy open plan living space, and 3 proper double bedrooms. The garage has been converted so is ideal for home working spaces / home gym, plus the garden is a great size for families to enjoy. On the ground floor is a full width lounge that is fully open to the dining room. There are windows to the front & side, and this is open the dining room which has patio doors that open to the garden, so you get natural light from 3 aspects. The kitchen can be accessed from both the dining room or the lounge, and there is potential here to open up & combine these spaces if required. There is also a WC on the ground floor neatly tucked away under the stairs. A
£ 595,000
3 bedroom detached house for sale
View photo
House · for sale
£ 495,000
New
3 bedroom detached house for sale
BS1
· 3 Bedrooms · 2 Baths · House
· Fireplace · Equipped kitchen · Powder room
BS1 · 3 Bedrooms · 2 Baths · House · Fireplace · Equipped kitchen · Powder room
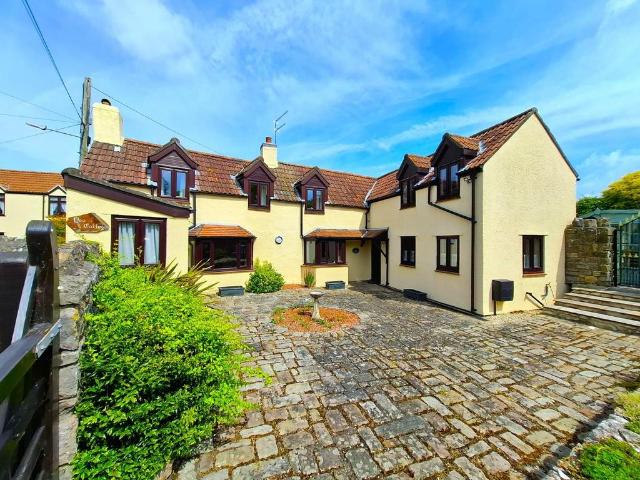
A beautiful detached cottage that is bursting with history, charm, and character, situated in the heart of Yatton, providing convenient access to all the amenities the village has to offer and offered to the market with no onward chain - This stunning period home is believed to date back to the 1800's and started life as two separate cottages, Sunnyside and Snowdrop and was sympathetically converted into one residence in the 1950's to create this spectacular home. The entrance sets the tone perfectly with cobbles which previously formed part of the historic Isambard Kingdom Brunel, Passenger Sheds creating a courtyard. Inside the character continues with inglenook fireplaces, wooden beams and a priest hole that allows access to a room now used as an additional study. Off of the entrance hall is the kitchen, offering a bright dual aspect along with a cloakroom and drawing room. Both the sitting room and dining area boast bay windows and inglenook fireplaces which are features you hope t
£ 495,000
4 bedroom bungalow for sale
View photo
Bungalow · for sale
£ 525,000
New
4 bedroom bungalow for sale
BS1
· 4 Bedrooms · 2 Baths · Bungalow
· Garden
BS1 · 4 Bedrooms · 2 Baths · Bungalow · Garden
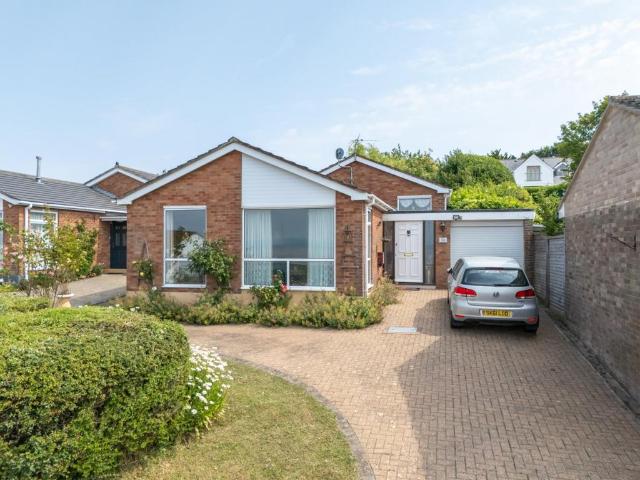
A spacious four-bedroom detached split-level bungalow, tucked away in a quiet cul-de-sac on a fantastic plot enjoying stunning estuary views. Offering versatile accommodation, generous gardens, and excellent potential to improve and personalise, this is a rare opportunity to create an exceptional home in a highly sought-after location
£ 525,000
3 bedroom house for sale
View photo
House · for sale
£ 295,000
3 bedroom house for sale
BS1
· 3 Bedrooms · House
· Equipped kitchen
BS1 · 3 Bedrooms · House · Equipped kitchen
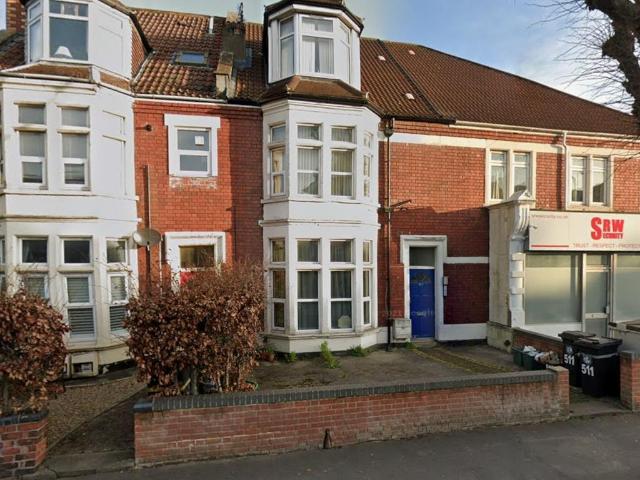
511 FISHPONDS ROAD, FISHPONDS, BRISTOL, BS16 3AL - To be sold via Public Auction Wednesday 5th August 2026. Pre auction bids invitedThis property is a three-storey mid terraced house arranged as three self-contained flats. It generates a monthly income of £2,880.00 (£34,560.00 p/a) and the gross external floor area is approximately 188m2.All flats are let on rolling ASTS.Ground FloorStudio Flat: Living Room leading to Bedroom, Kitchen leading to Shower Room/WCFirst FloorStudio Flat: Hall, Kitchen/Living Room, Rear Bedroom with Ensuite Shower Room/WCSecond FloorStudio Flat: Kitchen/Living Room/Bedroom with Separate Shower Room/WC.All main services are connected.The flats have their own electric heating.Every care has been taken with the preparation of these particulars but complete accuracy cannot be guaranteed. If there is any point, which is of particular importance to you, please obtain professional confirmation.Pre auction sales invited. Call for full detailsThis property is a three
£ 295,000
4 bedroom house for sale
View photo
House · for sale
£ 295,000
4 bedroom house for sale
BS1
· 4 Bedrooms · House
· Garden · Equipped kitchen
BS1 · 4 Bedrooms · House · Garden · Equipped kitchen
454 FISHPONDS ROAD, FISHPONDS, BRISTOL, BS16 3DU - To be sold via Public Auction Wednesday 5th August 2026. Pre auction bids invitedThe property is a two-storey Victorian terraced house currently arranged as four studio flats. It generates a monthly income of £3,575.00 (£42,300.00 p/a) and has a gross external floor area of approximately 149m2.All flats are let on rolling ASTS.Ground FloorFront Flat: Kitchen/Living Area leading to Bedroom with Showerand WC.Rear Flat: Lobby, Shower Room, Bedroom/Living Room leading to Kitchen Area.First FloorFront Flat: Hall, Bedroom with Shower Room/WC, Kitchen/Living Area.Rear Flat: Hall, Bathroom/WC, Kitchen/Living Area.OutsideOutside: There is a shared garden to the ground floor flats.All main services are connected and understood to be sharedEvery care has been taken with the preparation of these particulars but complete accuracy cannot be guaranteed. If there is any point, which is of particular importance to you, please obtain professional confir
£ 295,000
3 bedroom semi detached house for sale
View photo
House · for sale
£ 400,000
3 bedroom semi detached house for sale
BS1
· 3 Bedrooms · 1 Bath · House
· Garden · Fireplace · Equipped kitchen
BS1 · 3 Bedrooms · 1 Bath · House · Garden · Fireplace · Equipped kitchen
Positioned along the ever popular Wells Road and perfectly placed for access into Bristol, this attractive semi detached home strikes an excellent balance between character, practicality and modern day living. Thoughtfully updated by the current owners, it is a house designed to suit a variety of lifestyles, offering bright, sociable spaces and a layout that works effortlessly both day to day and when entertaining.Step inside and you are welcomed by a generous entrance hallway which immediately sets the tone for the rest of the property. To the front, the bay fronted lounge is a wonderfully comfortable room, centred around an attractive fireplace with log burner, creating a cosy retreat during the colder months.To the rear sits the real heart of the home. The extended contemporary fitted kitchen flows openly into the dining area, creating a superb living space filled with natural light. Bi fold doors stretch across the back of the property, opening directly onto the garden and beautifu
£ 400,000
4 bedroom semi detached house for sale
View photo
House · for sale
£ 520,000
4 bedroom semi detached house for sale
BS1
· 4 Bedrooms · House
· Garden · Equipped kitchen
BS1 · 4 Bedrooms · House · Garden · Equipped kitchen
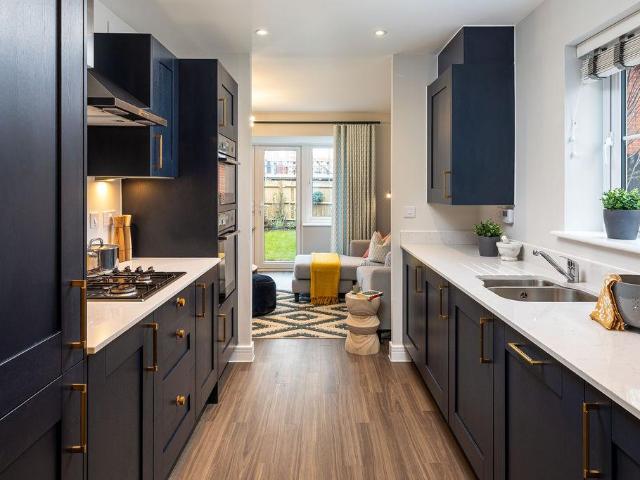
Plot 118 (The Gilder) - priced at £520,000 About the Home Laid out over three levels, The Gilder is a 4-bedroom home that offers an enviable amount of living space, and many coveted features for contemporary family homes. From a flowing, open-plan area on the ground floor to a first-floor living room, and two en-suite bedrooms, this home is well-suited to families with older children and teenagers, or second steppers seeking an abundance of space to enjoy. The heart of The Gilder is its open-plan living, kitchen and dining area, which runs the length of the ground floor level and has been thoughtfully zoned for practicality. The living space is situated at the rear of the home, and boasts an attractive bay window with French doors opening to the garden – a delightful feature for summer days and evening barbecues with your favourite guests. Leading off the downstairs living room is the galley kitchen, which is a pleasure to cook in with everything within easy reach. Through the kitchen,
£ 520,000
3 bedroom semi detached house for sale
View photo
House · for sale
£ 440,000
3 bedroom semi detached house for sale
BS1
· 3 Bedrooms · House
· Garden · Equipped kitchen · Powder room
BS1 · 3 Bedrooms · House · Garden · Equipped kitchen · Powder room
Plot 67 (The Chandler) - priced at £440,000 About the Home With its appealing bay window, The Chandler is a 3-bedroom home that makes an instant impact. Look inside and you will find a carefully-planned family home with the focus on bringing everyone together, whilst also providing privacy where it’s needed most. The open-plan kitchen and dining area is the key feature of The Chandler, with an attractive U-shaped layout and plenty of space for a dining table to seat everyone. French doors from the dining area open onto the rear garden, providing delightful views and also making it easy to keep an eye on little ones playing outside. The separate living room is situated at the front of the home, and feels pleasantly bright thanks to its bay window. The ground floor is completed by an understairs storage cupboard, and a cloakroom usefully located by the front door. Upstairs, bedroom 1 benefits from an en-suite shower room, while the remaining bedrooms are served by the family bathroom. Be
£ 440,000
3 bedroom detached house for sale
View photo
House · for sale
£ 495,000
3 bedroom detached house for sale
BS1
· 3 Bedrooms · House
· Garden · Equipped kitchen
BS1 · 3 Bedrooms · House · Garden · Equipped kitchen
Plot 104 (The Mason) - priced at £495,000 About the Home A 3-bedroom home with a contemporary layout, and many sought-after features and finishing touches, The Mason will appeal to young and growing families, first-time buyers and couples looking for well-planned space to enjoy. Its most distinctive feature is the L-shaped kitchen, dining and family area, which extends into the garden and will be the perfect place for families to relax and spend precious time together. Attractive French doors in the family area open onto the rear garden, and bring in the light. A utility room is conveniently located off the kitchen, with an external access door – helpful for making laundry days easier, or taking care of muddy shoes or paws – and two useful storage cupboards are found in the dining area. The formal living room enjoys a dual aspect, and is situated at the front of the home, making it ideal for entertaining guests or setting up cosy movie nights. The ground floor is completed by a cloakro
£ 495,000
2 bedroom end of terrace house for sale
View photo
House · for sale
£ 360,000
2 bedroom end of terrace house for sale
BS1
· 2 Bedrooms · House
· Garden · Equipped kitchen · Parking · Powder room
BS1 · 2 Bedrooms · House · Garden · Equipped kitchen · Parking · Powder room
Plot 63 (The Cooper) - priced at £360,000 About the Home The Cooper is a 2-bedroom home, which has been cleverly designed to maximise its living space on the ground floor. The separate kitchen is located at the front of the home, allowing the open-plan living and dining area to take up the full width of the house, and offer wonderful views of the rear garden through the French doors. An understairs cupboard in the living area, and a cloakroom conveniently located by the front door, complete the ground floor level. Upstairs, the first of the two double bedrooms has an en-suite shower room. The second bedroom is served by the family bathroom, ideal for young families or for when guests come to stay. The Cooper has also been designed with practicality in mind, and two useful storage cupboards can be found on the first floor – in the second bedroom, and on the landing. Additional information Estate Management Charge: £210.58Parking: Allocated ParkingTotal internal floor area: 757 sq ftAnnu
£ 360,000

Get email alerts

Don't miss out: be the first to know about new properties

The alert was correctly created

On subscribing you accept the conditions of use and the privacy policy
Alert
Receive new ads in your inbox
Save this search
Receive alerts for new listings

We'll send you an email when we have new properties for: "Properties for sale in BS1"

The alert was correctly created

St Pauls Bristol
St Judes Bristol
Get email alerts and be the first to see new listings
Required field
On subscribing I accept the terms of the privacy policy
Perfect! You'll soon start receiving new listings via email
Alert
Receive an email when we have new ads for Properties for sale in BS1
Save this search
Filters

Bedrooms

Size (sq.ft)

sq.ft
sq.ft

Price

£
£

Property type

Bathrooms

Clear all filters
Receive notifications when new entries are published.