8,747 properties for sale in BS1

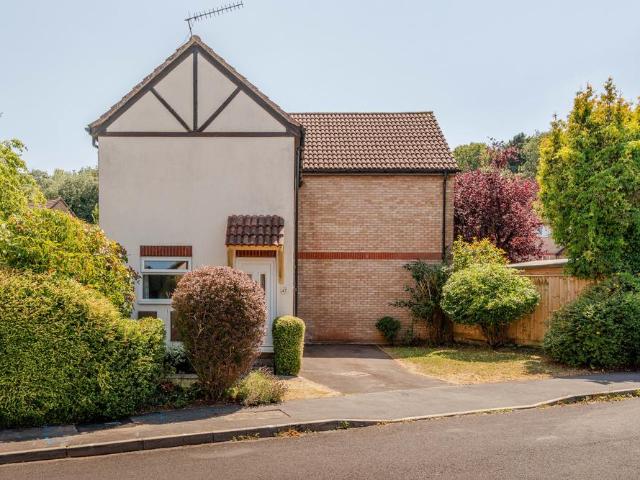
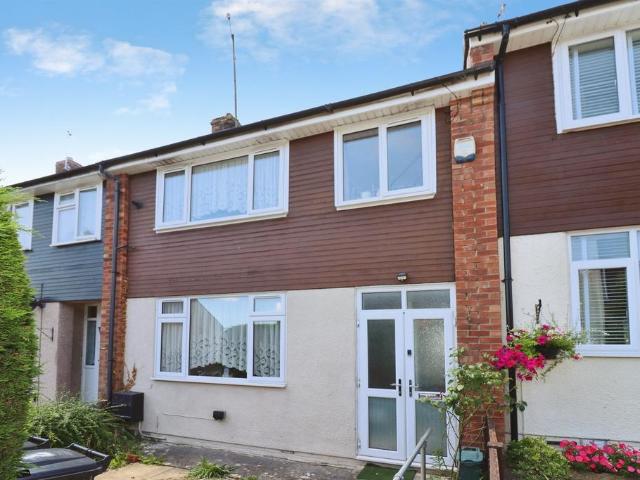
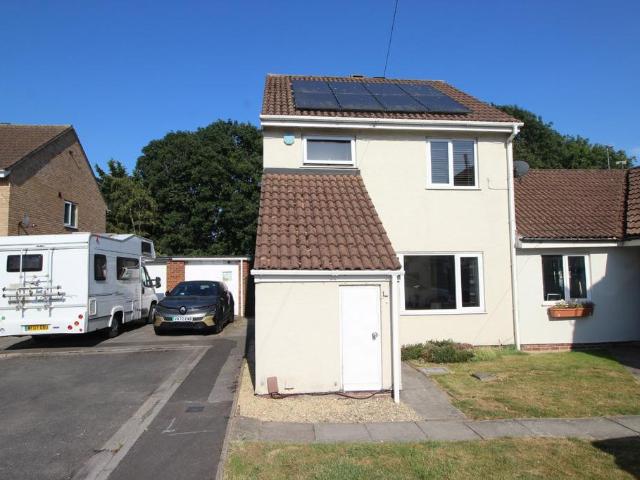
2 bedroom semi detached house for sale
View photo
House · for sale
£ 245,000
2 bedroom semi detached house for sale
BS1
· 2 Bedrooms · 1 Bath · House
· Garden · Equipped kitchen
BS1 · 2 Bedrooms · 1 Bath · House · Garden · Equipped kitchen
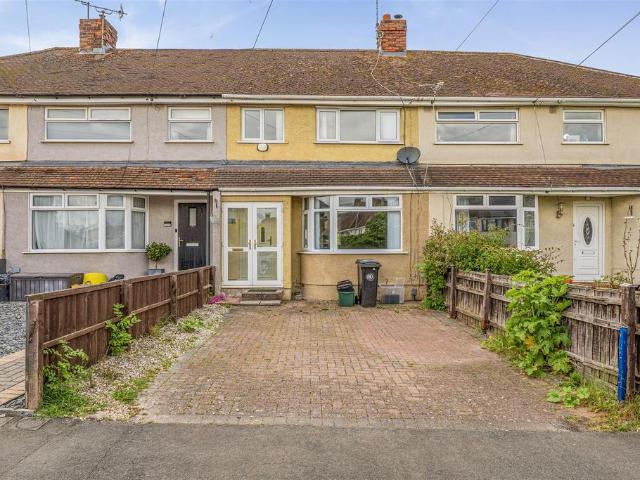
This well proportioned house offers plenty inside and out with two generous bedrooms, ample living space and a substantial garden plot.Upon entering this home you are welcomed into the expansive, living/dining room spanning an impressive 21ft. This space is perfect for hosting friends and family and can be expanded further as a party space by opening the double doors into the conservatory. This room itself is versatile and could be used as a home office or children's play room.Completing the ground floor is that kitchen profiting ample storage units and worktop space, ideal for meal prep, like the conservatory, the double doors allows whoever is in the kitchen to still be involved in the wider conversation if taking place in the living area.Upstairs are two well-proportioned bedrooms, both of which would fit double beds. The largest room benefits a walk in wardrobe/dressing room. Finalising the first floor is the recently refurbished shower room.Externally this home continues to impres
£ 245,000
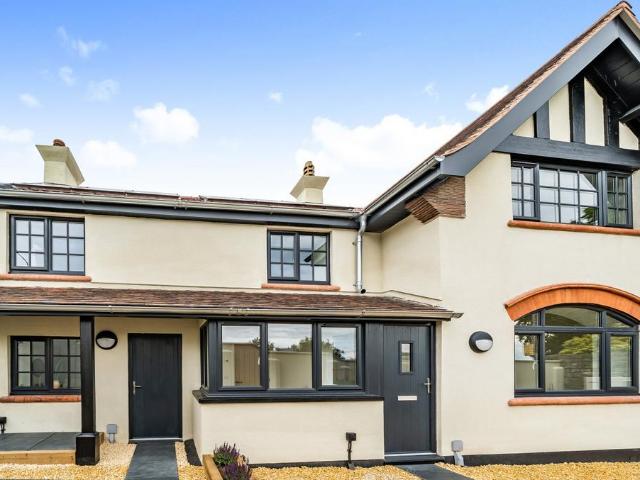
3 bedroom terraced house for sale
View photo
House · for sale
£ 340,000
3 bedroom terraced house for sale
BS1
· 3 Bedrooms · 1 Bath · House
· Garden · Equipped kitchen
BS1 · 3 Bedrooms · 1 Bath · House · Garden · Equipped kitchen
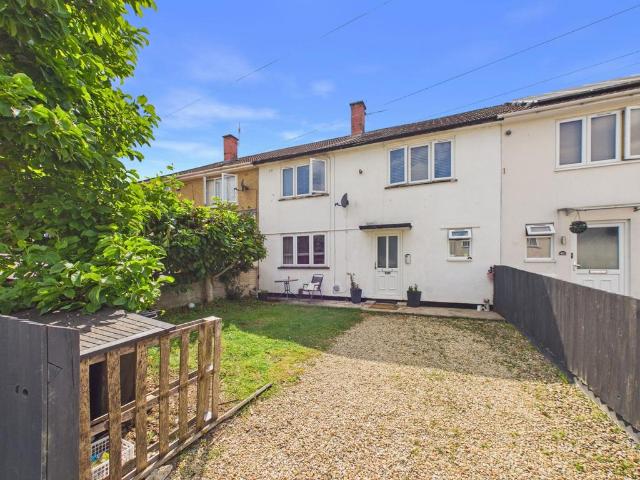
Positioned on Millbrook Avenue in Broomhill and offered with no onward chain, this extended three bedroom terraced home is exactly the sort of property that will appeal to a wide range of buyers looking for space, flexibility and a great location with everything close to hand.Step inside and you are immediately struck by the sense of space on offer. The ground floor has been cleverly opened up to create a fantastic open plan lounge and dining area, forming a real social hub of the home. It is bright, welcoming and offers plenty of room for both everyday living and entertaining, whether that is a quiet night in or hosting friends and family.To the rear sits a well appointed modern kitchen, offering a good range of storage and workspace, with direct access out to the garden. Completing the ground floor is a useful shower room, adding real practicality and convenience, particularly for busy households or visiting guests.Upstairs, the property continues to deliver with three well proportio
£ 340,000
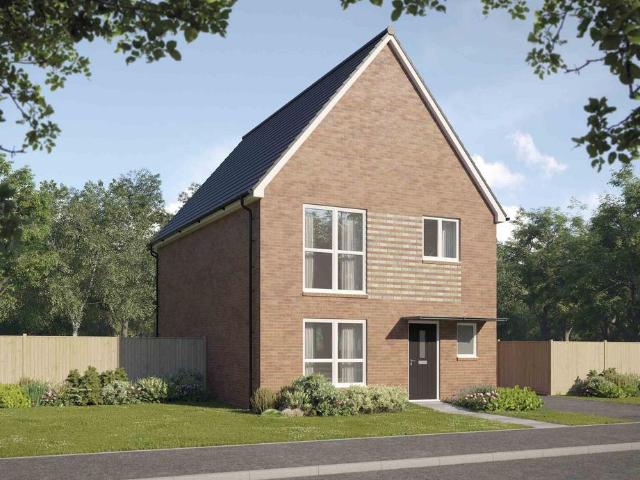
4 bedroom house for sale
View photo
House · for sale
£ 295,000
4 bedroom house for sale
BS1
· 4 Bedrooms · House
· Garden · Equipped kitchen
BS1 · 4 Bedrooms · House · Garden · Equipped kitchen
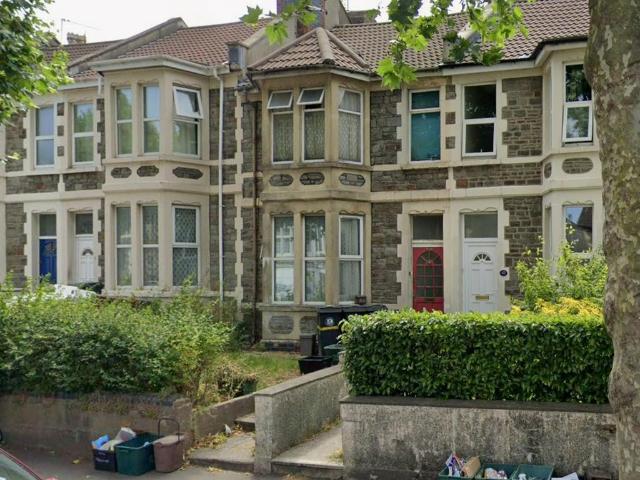
434 FISHPONDS ROAD, FISHPONDS, BRISTOL, BS16 3DU - To be sold via Public Auction Wednesday 5th August 2026. Pre auction bids invitedThis property is a two-storey Victorian terraced house currently arranged as four studio flats.It generates a monthly income of £3,100.00 (£37,200.00 p/a) and has a gross external floor area of approximately 150m2.All flats are let on rolling ASTS.The property comprises:Ground FloorFront Flat: Studio flat with Living/Bedroom, Kitchen and Small Shower Room/WC. Rear Flat: Shower Room/WC, Kitchen/Living Room/Bedroom.First FloorRear Flat: Kitchen/Bedroom with Bathroom/WC. Front Flat: Hallway, Bedroom with Ensuite Shower Room/WC Kitchen/Living Area.Outside There is a rear garden.All main services are connected and understood to be shared.Every care has been taken with the preparation of these particulars but complete accuracy cannot be guaranteed. If there is any point, which is of particular importance to you, please obtain professional confirmation
£ 295,000
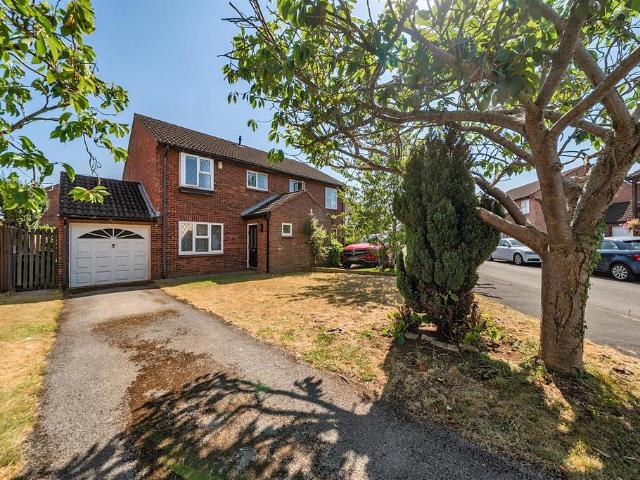
4 bedroom semi detached house for sale
View photo
House · for sale
£ 400,000
New
4 bedroom semi detached house for sale
BS1
· 4 Bedrooms · House
· Garden · Equipped kitchen · Powder room
BS1 · 4 Bedrooms · House · Garden · Equipped kitchen · Powder room
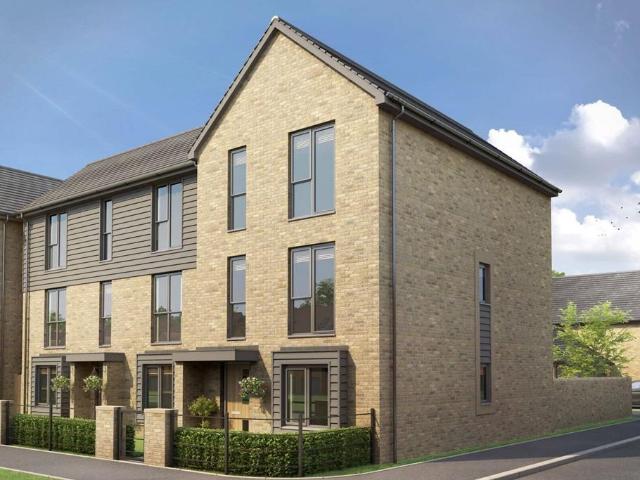
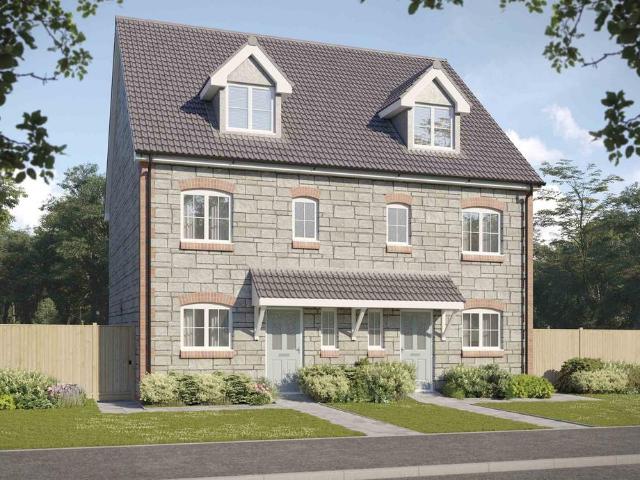
Plot 21 | The Eastbury | Mead Fields The Eastbury offers flexible three-storey living. The spacious hallway leads to the kitchen and a light, airy dining/family area with double doors to the garden — ideal for summer entertaining. Practical features include an under-stairs storage cupboard and a generous cloakroom with potential to be converted into a utility or wet room. On the first floor, you’ll find the living room, bedroom 2 and the main bathroom. The top floor features the main bedroom with en suite, bedrooms 3 and 4, and a modern shower room. Tenure: Freehold Estate management fee: £167 Estate management company: TBC Council Tax Band: TBC - Council Tax Band will be confirmed by the local authority on completion of the property EPC rating: TBC Warranty provider: NHBC Document signing fee: £120 First Time Buyer Stamp Duty Land: £5,000. Estimated amount may apply depending on buyer circumstances. Please check with your solicitor or current government guidance. Second Time Buyer Sta
£ 400,000
Related searches
5 bedroom house for sale
View photo
House · for sale
£ 295,000
5 bedroom house for sale
BS1
· 5 Bedrooms · House
· Equipped kitchen
BS1 · 5 Bedrooms · House · Equipped kitchen
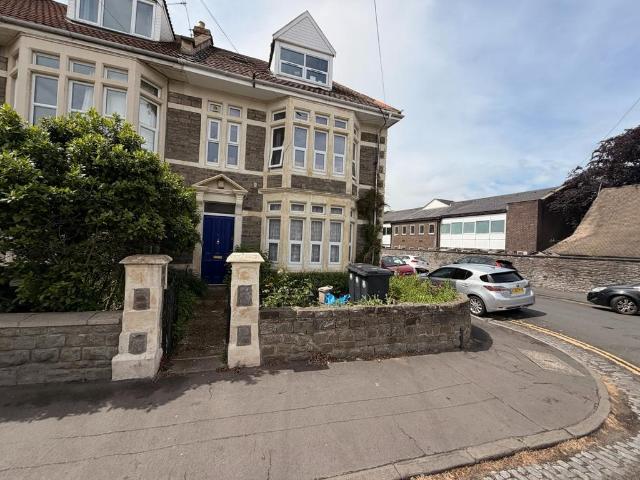
INVESTMENT - 41 OLDBURY COURT ROAD, FISHPONDS, BRISTOL, BS16 2JF - To be sold via Public Auction Wednesday 5th August 2026. Pre auction bids invited Currently arranged as five lettable units: four studio flats with one bedsit - The property generates a monthly income of £4,100.00 (£49,200 p/a).The gross external floor area is approximately 187m2Description41 OLDBURY COURT ROAD, FISHPONDS, BRISTOL, BS16 2JF - To be sold via Public Auction Wednesday 5th August 2026. Pre auction bids invitedThe property is a three-storey, end-of-terrace house currently arranged as five lettable units: four studio flats with one bedsit.The gross external floor area is approximately 187m2The property generates a monthly income of £4,100.00 (£49,200 p/a).The property comprises:Ground FloorCommunal Entrance Porch and Hall, Shared internal Shower Room/WCFront Bedsit: Single Room (Income £600pcm)Rear Flat: Studio Flat Kitchen with Shower Room/WC, SeparateBedroom (Assured Shorthold Tenancy £900pcm)First FloorRea
£ 295,000
3 bedroom detached house for sale
View photo
House · for sale
£ 495,000
3 bedroom detached house for sale
BS1
· 3 Bedrooms · 2 Baths · House
· Fireplace · Equipped kitchen · Powder room
BS1 · 3 Bedrooms · 2 Baths · House · Fireplace · Equipped kitchen · Powder room
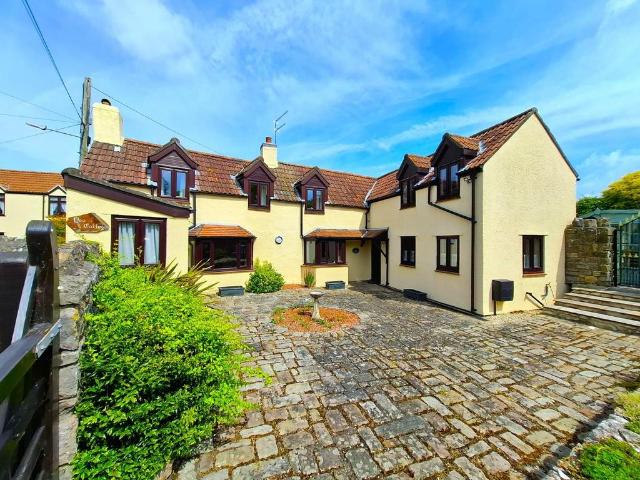
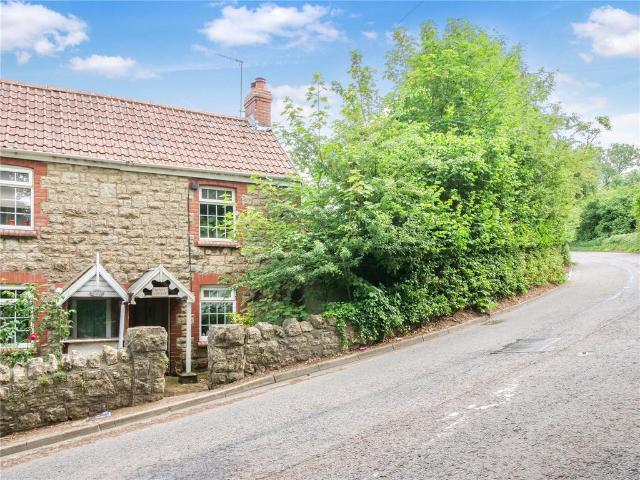
A beautiful detached cottage that is bursting with history, charm, and character, situated in the heart of Yatton, providing convenient access to all the amenities the village has to offer and offered to the market with no onward chain - This stunning period home is believed to date back to the 1800's and started life as two separate cottages, Sunnyside and Snowdrop and was sympathetically converted into one residence in the 1950's to create this spectacular home. The entrance sets the tone perfectly with cobbles which previously formed part of the historic Isambard Kingdom Brunel, Passenger Sheds creating a courtyard. Inside the character continues with inglenook fireplaces, wooden beams and a priest hole that allows access to a room now used as an additional study. Off of the entrance hall is the kitchen, offering a bright dual aspect along with a cloakroom and drawing room. Both the sitting room and dining area boast bay windows and inglenook fireplaces which are features you hope t
£ 495,000
4 bedroom bungalow for sale
View photo
Bungalow · for sale
£ 525,000
4 bedroom bungalow for sale
BS1
· 4 Bedrooms · 2 Baths · Bungalow
· Garden
BS1 · 4 Bedrooms · 2 Baths · Bungalow · Garden
A spacious four-bedroom detached split-level bungalow, tucked away in a quiet cul-de-sac on a fantastic plot enjoying stunning estuary views. Offering versatile accommodation, generous gardens, and excellent potential to improve and personalise, this is a rare opportunity to create an exceptional home in a highly sought-after location
£ 525,000
3 bedroom semi detached house for sale
View photo
House · for sale
£ 435,000
3 bedroom semi detached house for sale
BS1
· 3 Bedrooms · 1 Bath · House
· Garden · Equipped kitchen · Parking · Concierge
BS1 · 3 Bedrooms · 1 Bath · House · Garden · Equipped kitchen · Parking · Concierge
Withey Cottage is a beautifully presented 3-bedroom cottage set in an elevated position on the edge of Bristol, offering sweeping views across the city skyline. Full of character and charm, the property is enhanced by its idyllic gardens, off-street parking, and two insulated garden cabins, perfect for those seeking flexible space for working from home or creative pursuits. About the inside:Inside, the cottage is light and welcoming. A spacious entrance hall with built-in storage leads through to a modern, well-appointed kitchen with views over the garden and French doors opening to the side. The main living/dining room is generously proportioned and features a wood-burning stove, creating a cosy atmosphere for evenings in. A second reception room, currently used as a third bedroom, also enjoys French doors onto the garden, making it a lovely spot for guests or as a home office. The ground floor bathroom is filled with natural light from a skylight, adding to the bright and airy feel o
£ 435,000
3 bedroom semi detached house for sale
View photo
House · for sale
£ 350,000
3 bedroom semi detached house for sale
BS1
· 3 Bedrooms · House
· Garden · Equipped kitchen · Powder room
BS1 · 3 Bedrooms · House · Garden · Equipped kitchen · Powder room
Situated on Kilbirnie Road, in one of the more favoured parts of Whitchurch, this attractive three-bedroom semi-detached home offers a flexible layout that is perfectly suited to modern family life.One of the property's standout features is the ground-floor third bedroom. Whether you're accommodating an elderly relative, creating a dedicated home office, providing independent space for a teenager, or simply looking for a guest bedroom away from the main sleeping accommodation, this versatile room offers options that many traditional three-bedroom homes simply cannot match. With a cloakroom conveniently located nearby, it also lends itself well to multi-generational living.At the heart of the home is a bright and spacious lounge/diner, a wonderful space for everyday family life and entertaining alike. Flooded with natural light and opening directly onto the rear garden through patio doors, it creates a seamless connection between inside and out. The kitchen sits conveniently alongside,
£ 350,000
3 bedroom semi detached house for sale
View photo
House · for sale
£ 425,000
3 bedroom semi detached house for sale
BS1
· 3 Bedrooms · 1 Bath · House
· Garden · Equipped kitchen · Parking · Heating
BS1 · 3 Bedrooms · 1 Bath · House · Garden · Equipped kitchen · Parking · Heating
We welcome you to this contemporary style and well-proportioned three-bedroom home, perfectly nestled in the highly desirable area of Begbrook Lane, Stapleton. Offering comfortable family living with immediate access to Bristol's fantastic green spaces and amenities. We believe it is an exceptional opportunity for first-time buyers, growing families, and investors alike. The spacious and well presented interior comprises entrance, open plan lounge/dining area, modern kitchen and generous, modern bathroom. On the first floor are three well great size, bedrooms. The house has the addition of level driveway, low maintenance front garden, separate garage and enclosed, extensive level rear garden. It benefits from quality and modern decor, gas central heating and full double glazing. Viewings highly recommended and by appointment only. Upon entering, you are greeted by a welcoming entrance leading into a bright and spacious living area, perfect for relaxing and entertaining. The well-appoin
£ 425,000
1 bedroom semi detached house for sale
View photo
House · for sale
£ 240,000
1 bedroom semi detached house for sale
BS1
· 1 Bedroom · 1 Bath · House
· Garden · Equipped kitchen · Parking · Heating
BS1 · 1 Bedroom · 1 Bath · House · Garden · Equipped kitchen · Parking · Heating
A one-bedroom house in a popular location with a pretty garden, off-road parking and no chain. Overview Rarely do one bedroom houses become available. They offer a great alternative to buying a flat and it’s a great proposition for someone looking to buy their first home. In a popular location, you're moments from transport links to provide access both into and out of the city, there’s shops and amenities nearby as well as woodland walks pretty much on your doorstep. The ground floor has a light & airy open plan living room, with plenty of cupboard and worktop space in the kitchen, and plenty of room for both lounge and dining furniture. Double doors open directly to the private garden - perfect in the summer months as it becomes an extension of your living space. Upstairs, there is a generous size double bedroom with a large wardrobe, a shower room plus an additional storage cupboard on the landing. The house has gas central heating from a combination boiler, double glazing and is sol
£ 240,000
1 bedroom flat for sale
View photo
Flat · for sale
£ 255,000
1 bedroom flat for sale
BS1
· 1 Bedroom · 1 Bath · Flat
· Balcony · Lift · Equipped kitchen · Concierge
BS1 · 1 Bedroom · 1 Bath · Flat · Balcony · Lift · Equipped kitchen · Concierge
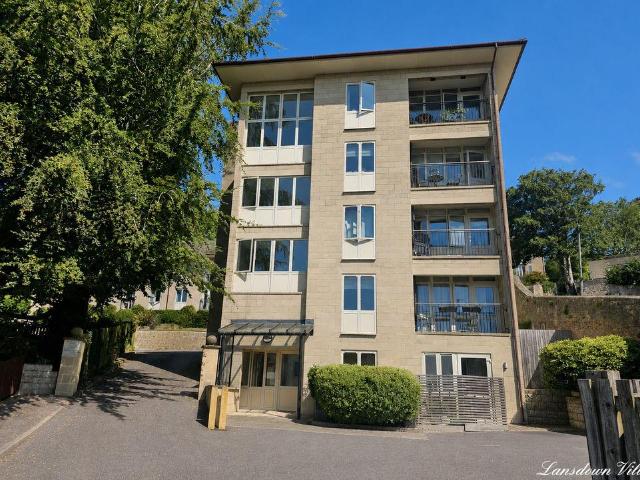
A one double bedroom first floor apartment which is sold with no onward chain. Immaculately presented throughout and thoroughly well maintained. Peaceful location with just a short walk to the city centre.DescriptionLansdown Villas is a modern purpose built development of twenty four apartments located in a peaceful elevated position behind the famous Camden Crescent to the north of the city centre. This first floor apartment is immaculately presented throughout and has clearly been thoroughly well maintained. You can access the first floor via a lift in the main reception our via two flights of stairs to the side aspect of the building. A balcony passageway leads you to the apartment with views over the forecourt and beyond.Once inside the hallway provides access to all rooms and has three useful cupboards with one housing aa AEG washer/drying machine. The living room is spacious and bright with a Juliet balcony to the rear and opens up onto the kitchen. The kitchen is fitted with mod
£ 255,000
3 bedroom terraced house for sale
View photo
House · for sale
£ 275,000
3 bedroom terraced house for sale
BS1
· 3 Bedrooms · 1 Bath · House
· Garden · Parking · Equipped kitchen
BS1 · 3 Bedrooms · 1 Bath · House · Garden · Parking · Equipped kitchen
A three bedroom terraced home well presented throughout, located in the popular area of BS13.Positioned only a short walk to nearby shops, schools and bus links. Also, within easy access of the City Centre via Colliters Way.Benefits include a off street parking to the front and a sunny garden to the rear.The property also features an entrance hall, open plan living area, modern kitchen, three bedrooms upstairs and a bathroomPerfect if you’re a first time buyer! Viewings are highly recommended to appreciate all this property has to offer
£ 275,000
4 bedroom semi detached house for sale
View photo
House · for sale
£ 385,000
4 bedroom semi detached house for sale
BS1
· 4 Bedrooms · 2 Baths · House
· Garden · Equipped kitchen · Concierge
BS1 · 4 Bedrooms · 2 Baths · House · Garden · Equipped kitchen · Concierge
SUMMARYA spacious and extended four-bedroom semi-detached home in Whitchurch, offering multiple reception areas, a modern open-plan kitchen/diner, two bathrooms, a landscaped rear garden and excellent family-friendly proportions throughout. [use Contact Agent Button] to book your viewing today.DESCRIPTIONSet within a popular residential stretch of Whitchurch, this extended semi-detached home offers generous proportions, modern finishes and a layout that lends itself naturally to family life. From the moment you step inside, the sense of space is immediately apparent — the ground floor unfolds through a series of well-connected living areas, each with its own character yet all working together as a cohesive whole.A welcoming living room sits at the front of the home, while the rear has been transformed into a striking open-plan kitchen and dining space, complete with skylights and wide sliding doors that draw in natural light and open directly onto the landscaped garden. The result is a
£ 385,000
2 bedroom flat for sale
View photo
Flat · for sale
£ 215,000
2 bedroom flat for sale
BS1
· 2 Bedrooms · 2 Baths · Flat
· Garden · Equipped kitchen · Parking · Heating
BS1 · 2 Bedrooms · 2 Baths · Flat · Garden · Equipped kitchen · Parking · Heating
Offered with no onward chain, this well-presented first-floor flat is located in the sought-after Ridgemount Gardens and features two double bedrooms and allocated parking. The property boasts a bright and airy lounge, a spacious kitchen, and two generous double bedrooms - one of which benefits from built-in wardrobes and an en-suite shower room. There is also a modern bathroom with a shower over the bath.Additional benefits include UPVC double glazing, gas central heating, two large hallway storage cupboards, an allocated parking space, and a secure entry phone system. Ideally situated close to local schools, shops, bus routes, and a range of other amenities, this flat offers convenient and comfortable living.Please note: The photographs shown were taken prior to the current tenant moving in.Lounge - 4.50 x 4.06 (14'9 x 13'3 ) - Kicthen - Bedroom One - 4.67 x 2.72 (15'3 x 8'11) - En-Suite - 1.99 x 1.94 (6'6 x 6'4) - Bedroom Two - 3.28 x 2.89 (10'9 x 9'5) - Bathroom - 2.16 x 1.72 (7'1
£ 215,000
3 bedroom detached house for sale
View photo
House · for sale
£ 550,000
3 bedroom detached house for sale
BS1
· 3 Bedrooms · 1 Bath · House
· Garden · Equipped kitchen · Parking · Powder room
BS1 · 3 Bedrooms · 1 Bath · House · Garden · Equipped kitchen · Parking · Powder room
SUMMARYOVER 1000 SQ FT OF BESPOKE ACCOMMODATION! STUNNING 2018 THREE DOUBLE BEDROOM DETACHED 20FT LOUNGE, 22FT FULLY FITTED KITCHEN/DINING ROOM, DOWNSTAIRS CLOAKROOM, UTILITY, 16FT MASTER BEDROOM PLUS TWO FURTHER DOUBLE BEDROOMS, SOUTH FACING GARDEN AND OFF ROAD PARKING EPC RATED B NO ONWARD CHAIN.DESCRIPTIONWarmley is a village in South Gloucestershire, located on the outskirts of Bristol. Public green spaces include the Warmley Forest Park and The Bristol & Bath Railway Path passes through Warmley. The 'ring road' around the edge of the village brings with it easy access to local services, road connections to Bristol/M4 and a ' Tesco express' fuel and grocery shop.1. MONEY LAUNDERING REGULATIONS - Intending purchasers will be asked to produce identification documentation at a later stage and we would ask for your co-operation in order that there will be no delay in agreeing the sale. 2: These particulars do not constitute part or all of an offer or contract. 3: The measurements indic
£ 550,000
1 bedroom apartment for sale
View photo
Flat · for sale
£ 155,000
1 bedroom apartment for sale
BS1
· 1 Bedroom · 1 Bath · Flat
· Garden
BS1 · 1 Bedroom · 1 Bath · Flat · Garden
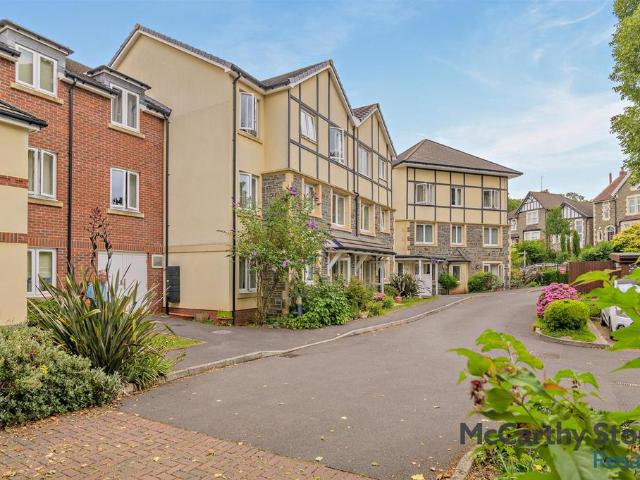
Positioned on the top floor, this well presented, one bedroom apartment has a lovely outlook over the landscaped communal gardens.*Energy Efficient* *Pet Friendly*William Court - Constructed in 2011 by award-winning retirement home specialists McCarthy Stone, William Court is a ‘Retirement Living’ development providing a quality-of-lifestyle opportunity for the over 60’s and designed for independent living with the peace-of-mind provided by the day-to-day support of our excellent House Manager. William Court is located within close proximity to both Downend and Staple Hill High Streets and the development enjoys excellent communal facilities including a homeowner’s lounge, laundry room and beautiful landscaped gardens. All apartments are equipped with a 24-hour emergency call facility and sophisticated intercom system providing both a visual and verbal link to the main development entrance. There is also the excellent guest suite widely used by visiting family and friends for which a s
£ 155,000
2 bedroom ground flat for sale
View photo
Flat · for sale
£ 269,000
2 bedroom ground flat for sale
BS1
· 2 Bedrooms · 2 Baths · Flat
· Balcony · Parking
BS1 · 2 Bedrooms · 2 Baths · Flat · Balcony · Parking
SUMMARYThis beautifully presented two double-bedroom apartment offers exceptionally generous living space throughout and includes allocated parking. Situated on the raised ground floor, the property benefits from a stunning private terrace/balcony providing an ideal space for relaxation and entertaining.DESCRIPTIONThis superb two double-bedroom apartment is situated within the highly sought-after Brooklands Park development and benefits from allocated parking, a southerly-facing balcony/terrace and exceptionally generous accommodation throughout.Occupying a desirable raised ground-floor position, the property enjoys an impressive private terrace/balcony that extends directly from the living space creating a wonderful area for relaxing or entertaining. Presented to a high standard throughout, the apartment offers a bright and spacious feel that is further enhanced by notably wide hallways and well-proportioned rooms.The accommodation comprises two double bedrooms including the principal
£ 269,000
3 bedroom terraced house for sale
View photo
House · for sale
£ 250,000
3 bedroom terraced house for sale
BS1
· 3 Bedrooms · 1 Bath · House
· Garden · Equipped kitchen · Parking
BS1 · 3 Bedrooms · 1 Bath · House · Garden · Equipped kitchen · Parking
SUMMARYOffered for sale with no onward chain is this 3 bedroom mid terraced house comprising entrance hallway, lounge/diner, kitchen, three bedrooms and a bathroom. Front and rear gardens benefiting from a garage situated in a block. Cul-de-Sac position. NO CHAIN.DESCRIPTIONA 3 bedroom mid terrace house situated on a small residential street in the popular area of Kingswood within easy reach of the Ring Road. There are bus stops situated nearby which run frequently into the city centre making it easier to commute. Kingswood High Street is just a few minutes drive with all its amenities to include supermarkets, cafes, pharmacies, banks, bars and a number of independent shops as well as dentists and doctors. For those of you with young children Kings Forest Primary school is within walking distance. Having the added benefit of being sold with NO ONWARD CHAIN.Auctioneer's Comments This property is offered through Modern Method of Auction. Should you view, offer or bid your data will be sh
£ 250,000
4 bedroom terraced house for sale
View photo
House · for sale
£ 550,000
4 bedroom terraced house for sale
BS1
· 4 Bedrooms · 2 Baths · House
· Garden · Parking · Patio
BS1 · 4 Bedrooms · 2 Baths · House · Garden · Parking · Patio
Housed in a converted 19th century built public house this recently developed four-bedroom home – one of three – has been expertly designed to offer contemporary accommodation with a whole range of eco home benefits. Located on Dunkerton Hill the position – elevated with far-reaching views – enjoys all the benefits of the rolling Somerset countryside while being striking distance from the world heritage city of Bath with its historic attractions, eateries, cafes, bars, shops and top-rated schools. Laid out over two floors this charming home boasts a well-proportioned and versatile layout with large rooms, a spacious entrance hallway, open plan living areas and a separate office. The outside comprises three allocated parking spaces, one with an EV charger, a handy bike store and a large, levelled garden with a grand porcelain slab patio and lawn. All of this in a highly individual home which perfectly bridges the gap between contemporary and period living. ‘Number 2 The Prince of Wales
£ 550,000
4 bedroom detached house for sale
View photo
House · for sale
£ 520,000
4 bedroom detached house for sale
BS1
· 4 Bedrooms · House
· Garden · Equipped kitchen · Powder room
BS1 · 4 Bedrooms · House · Garden · Equipped kitchen · Powder room
Plot 305 (The Reedmaker) - priced at £520,000 About the Home Incorporating many highly-desirable design features for contemporary family homes, The Reedmaker is sure to appeal to growing families and second steppers in need of more space for everyone to enjoy. Its light-filled, open-plan kitchen and dining area effortlessly gathers the family together, whether for casual mealtimes or morning coffees at the kitchen breakfast bar, or evening dinners around the dining table, and there is plenty of room in the layout to create a relaxing snug or play area too. French doors in the dining area open onto the rear garden, extending the living space outside, while the separate utility room is accessed through the kitchen and will make laundry and cleaning days even more efficient. Situated at the front of the home, the separate living room can be dedicated to relaxing and entertaining. Across the hallway is the cloakroom, conveniently located by the front door, and two useful storage cupboards
£ 520,000
3 bedroom semi detached house for sale
View photo
House · for sale
£ 375,000
3 bedroom semi detached house for sale
BS1
· 3 Bedrooms · 1 Bath · House
· Garden · Parking · Equipped kitchen · Powder room
BS1 · 3 Bedrooms · 1 Bath · House · Garden · Parking · Equipped kitchen · Powder room
Situated in the popular area of Barrs Court, close to a range of local amenities, excellent public transport links and the A4174 ring road, this beautifully presented three bedroom semi detached home has been thoughtfully improved by the current owners to create a stylish and modern family home.The property is entered via a welcoming entrance hallway, which leads into a spacious living room that flows seamlessly into the dining room. From the dining room, there is access to a contemporary fitted kitchen and a bright conservatory with direct access to the rear garden. The ground floor also benefits from a convenient cloakroom/WC. To the first floor are three well proportioned bedrooms, all served by a modern family bathroom finished to a high standard.Externally, the property enjoys gardens to both the front and rear, a driveway providing off street parking for ample vehicles and a garage.Interior - Ground Floor - Entrance Hallway - Oak glazed door to lounge and door to WC. Staircase le
£ 375,000
4 bedroom end of terrace house for sale
View photo
House · for sale
£ 350,000
4 bedroom end of terrace house for sale
BS1
· 4 Bedrooms · 1 Bath · House
· Garden · Equipped kitchen · Parking · Heating
BS1 · 4 Bedrooms · 1 Bath · House · Garden · Equipped kitchen · Parking · Heating
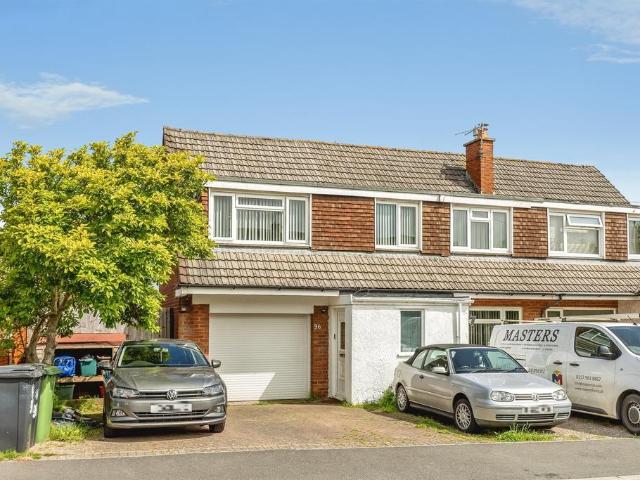
Occupying a sought-after cul-de-sac location, this well-presented four-bedroom family home offers spacious and versatile accommodation, complemented by an exceptional rear garden and a wealth of desirable features.The property benefits from a driveway with an EV charging point, a garage positioned to the side, solar panels, gas central heating and double glazing throughout, making it an attractive and energy-conscious choice for modern family living.Internally, the accommodation comprises a welcoming entrance hall, a useful utility room, a comfortable living room, and a spacious kitchen/dining room that provides an ideal space for both everyday family life and entertaining. A contemporary white fitted shower room completes the accommodation.One of the standout features of this home is the fantastic rear garden, offering an impressive amount of outdoor space with plenty of room for children to play, gardening enthusiasts to enjoy, or simply relaxing and entertaining during the warmer mo
£ 350,000
4 bedroom semi detached house for sale
View photo
House · for sale
£ 463,000
4 bedroom semi detached house for sale
BS1
· 4 Bedrooms · House
· Garden · Equipped kitchen · Powder room
BS1 · 4 Bedrooms · House · Garden · Equipped kitchen · Powder room
Plot 306 (The Cartwright) - priced at £463,000 About the Home Laid out over three floors, The Cartwright is a 4-bedroom home with an impressive amount of living space, the focal point of which is the open-plan kitchen and dining area with its magnificent feature bay window and French doors opening onto the rear garden. A separate living room provides a dedicated space for the family to relax together, or to entertain guests, and having a dual aspect allows the room to be flooded with sunlight. A useful understairs cupboard is accessed from the living room – ideal for tidying away toys, coats and home appliances – and there is a cloakroom, thoughtfully located by the front door. The first floor is occupied by bedroom 1 and its en-suite shower room, bedroom 2, and the family bathroom, plus a convenient storage cupboard that is accessed from the landing. The two bedrooms on this floor are divided by the bathroom, giving the second bedroom peace and privacy – a great benefit for buyers loo
£ 463,000
3 bedroom semi detached house for sale
View photo
House · for sale
£ 535,000
3 bedroom semi detached house for sale
BS1
· 3 Bedrooms · 1 Bath · House
· Garden · Equipped kitchen
BS1 · 3 Bedrooms · 1 Bath · House · Garden · Equipped kitchen
If your wish list includes a stylish, modern family home, a bright and airy open-plan living space, a safe and secure garden for children, excellent schools and one of Bath's most sought-after communities, you may have just found it.Welcome to Rose Cottage.For many families, the dream is surprisingly simple: a home that works. Somewhere beautifully finished yet practical, where there is space to come together and space to retreat, where children can play safely, where entertaining friends feels effortless and where the next chapter can begin without a lengthy list of jobs to tackle. This home delivers exactly that.At the heart of the home is a stunning open-plan kitchen, dining and family space designed for the way families live today. Flooded with natural light from roof windows above and triple-glazed bi-fold doors to the rear, it is a space that effortlessly brings people together. Whether it's breakfast before the school run, helping with homework around the dining table, or hostin
£ 535,000

Get email alerts

Don't miss out: be the first to know about new properties

The alert was correctly created

On subscribing you accept the conditions of use and the privacy policy
Alert
Receive new ads in your inbox
Save this search
Receive alerts for new listings

We'll send you an email when we have new properties for: "Properties for sale in BS1"

The alert was correctly created

St Pauls Bristol
St Judes Bristol
Get email alerts and be the first to see new listings
Required field
On subscribing I accept the terms of the privacy policy
Perfect! You'll soon start receiving new listings via email
Alert
Receive an email when we have new ads for Properties for sale in BS1
Save this search
Filters

Bedrooms

Size (sq.ft)

sq.ft
sq.ft

Price

£
£

Property type

Bathrooms

Clear all filters
Receive notifications when new entries are published.