902 houses for sale in Budbrooke Warwick

3 bedroom semi detached house for sale
View photo
House · for sale
£ 425,000
3 bedroom semi detached house for sale
Budbrooke Warwick
· 3 Bedrooms · House
· Garden · Equipped kitchen
Budbrooke Warwick · 3 Bedrooms · House · Garden · Equipped kitchen
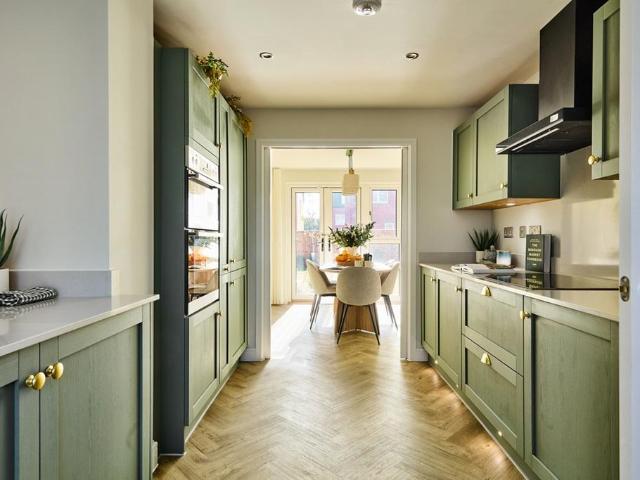
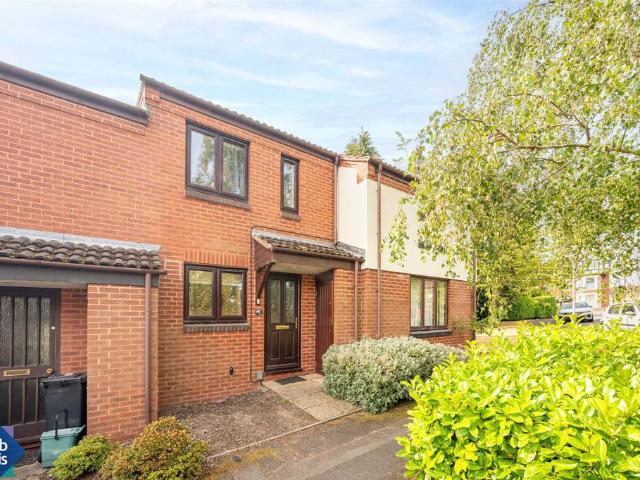
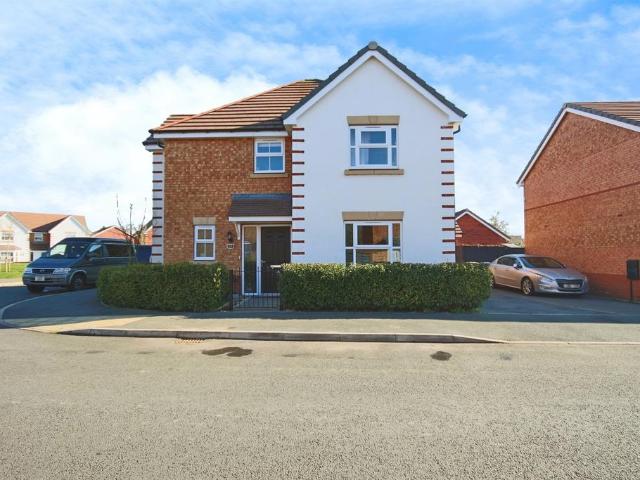
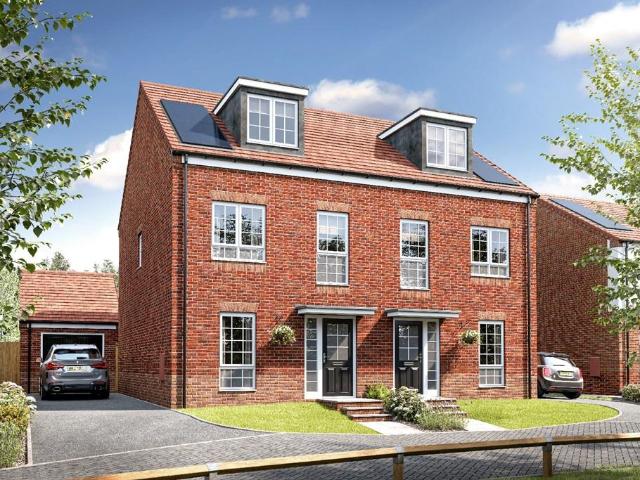
Plot 46 | The Willow | Tournament Park For young couples or families looking for some extra space and a place to entertain family and friends, this three-bedroom home could be perfect for you. On the ground floor, the hallway has a storage cupboard to store your coats and shoes, with the rest of the downstairs being open plan, so that you're not missing out on any family time while preparing food or cleaning the kitchen. The double doors from the living room lead into the garden, allowing you to bring the outside in on those sunny days. The ground floor is finished with a separate WC/utility area, perfect for storing the washing machine and laundry. Upstairs, a double bedroom and a single bedroom have access to the main bathroom, with the top floor providing a perfect getaway with a large bedroom and a en-suite shower room. The Willow at Tournament Park combines smart design with everyday convenience, making it a great choice for modern living in Warwick. This stylish and well-proporti
£ 425,000
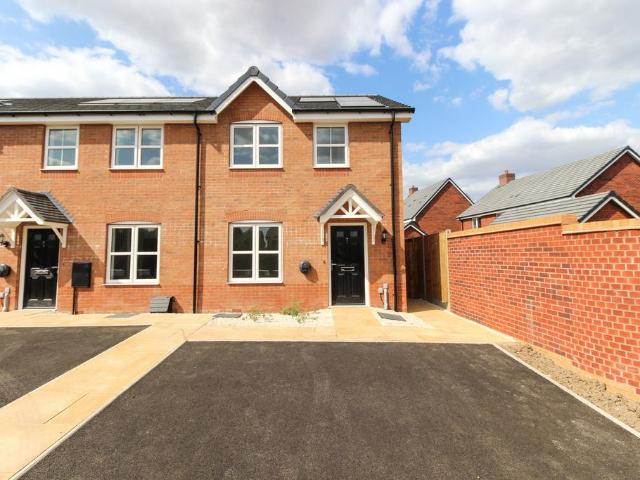
2 bedroom end of terrace house for sale
View photo
House · for sale
£ 157,750
2 bedroom end of terrace house for sale
Budbrooke Warwick
· 2 Bedrooms · 1 Bath · House
· Garden · Equipped kitchen · Parking
Budbrooke Warwick · 2 Bedrooms · 1 Bath · House · Garden · Equipped kitchen · Parking
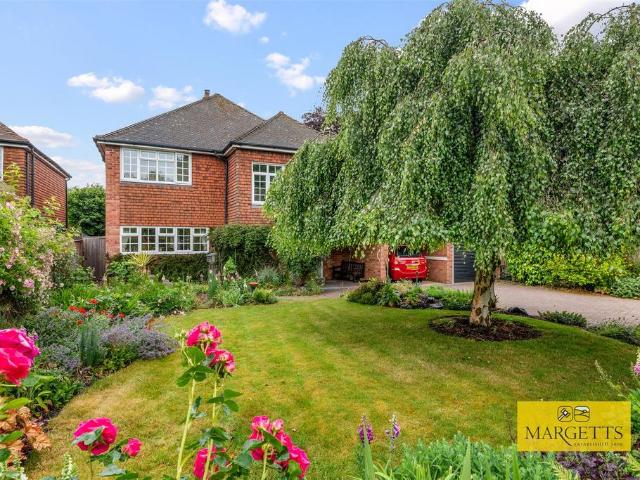
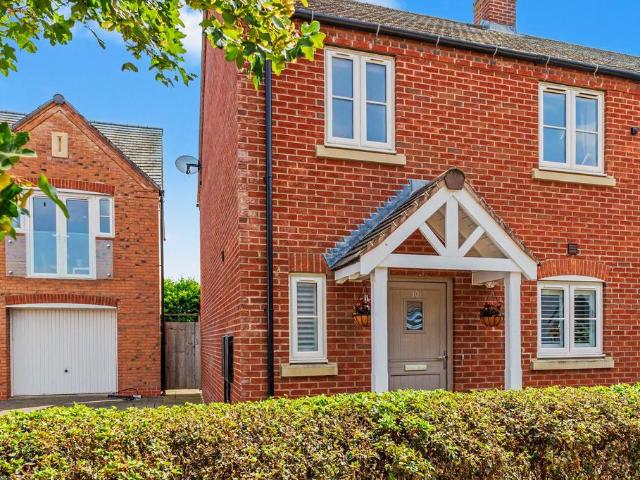
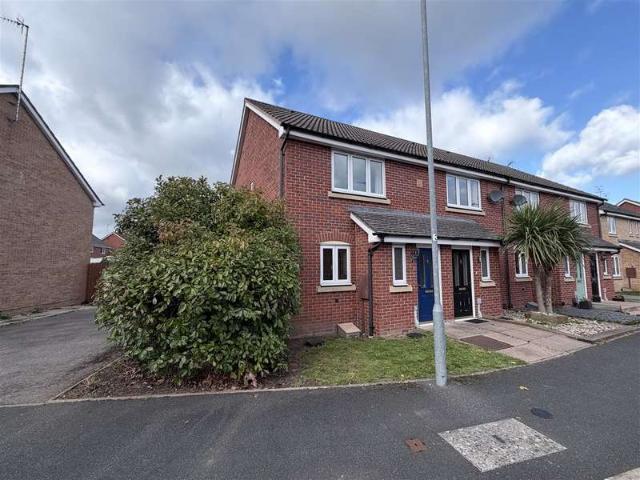
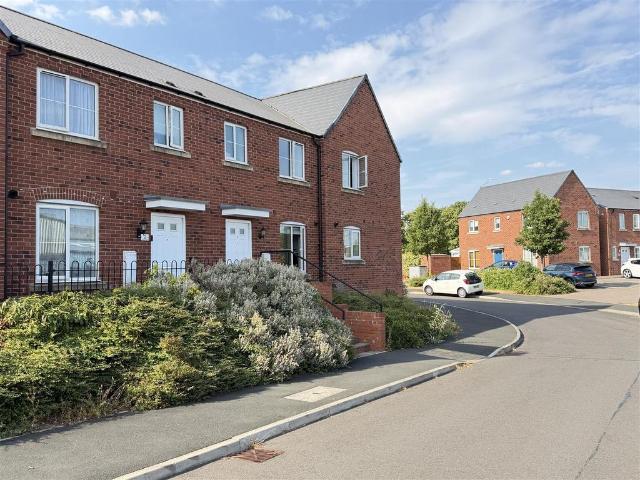
BRAND NEW 50% SHARED OWNERSHIP SO IDEAL FOR PEOPLE LOOKING TO GET ON THE PROPERTY LADDER, 50% IS £157,750, 100% IS £315,500 *This well designed end terrace property is situated on the brand new and highly desirable 'Union View' development and it is built by Taylor Wimpey.The property is perfect for commuters as it has easy access to the M40 and Warwick Parkway train station and is close to both Warwick and Leamington Spa town centres.In brief on the ground floor the property comprises of; nice sized entrance living room, a middle hallway with access to downstairs WC and under stairs storage cupboard chich has plumbing for washing machine and a good sized kitchen / dining area with doors leading out to your enclosed rear garden.On the first floor there are two double bedrooms and a white very modern family bathroom.Further benefits include, gas central heated combination boiler, UPVC double glazing throughout, fully painted throughout and it has driveway parking to the front for two ca
£ 157,750
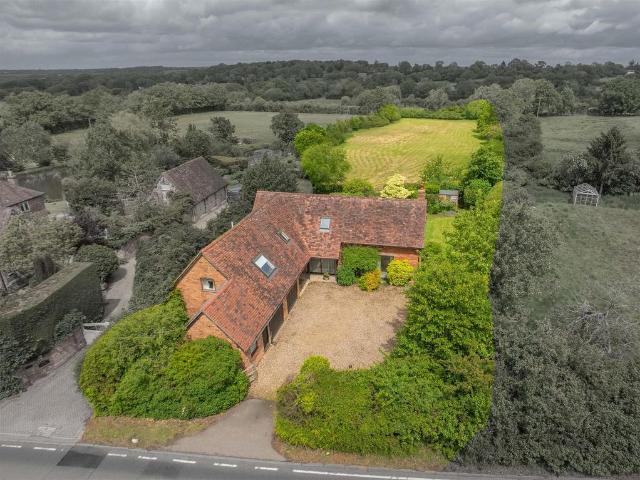
4 bedroom detached house for sale
View photo
House · for sale
£ 800,000
4 bedroom detached house for sale
Budbrooke Warwick
· 4 Bedrooms · 2 Baths · House
· Garden · Parking · Equipped kitchen · Powder room · Concierge
Budbrooke Warwick · 4 Bedrooms · 2 Baths · House · Garden · Parking · Equipped kitchen · Powder room · Concierge
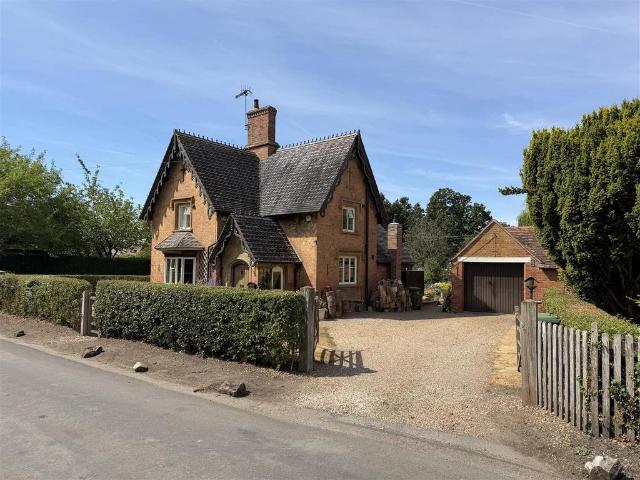
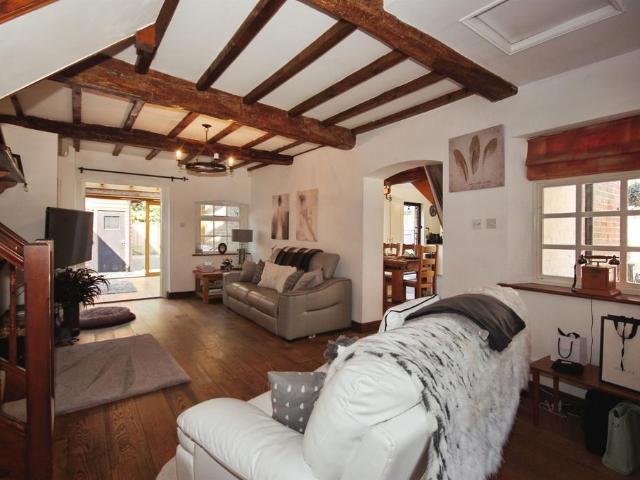
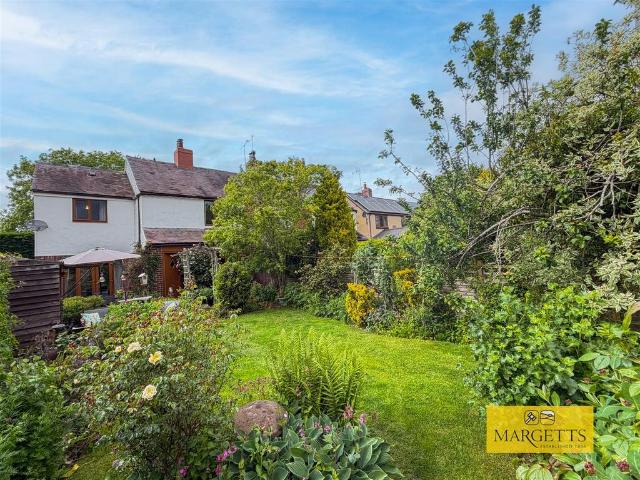
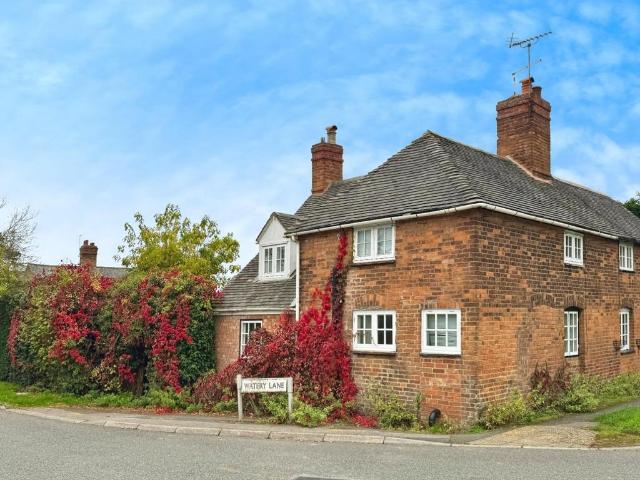
Believed to date back, in part, to the 17th Century, this exceptional character cottage was thoughtfully converted in 1987 to create a unique residence that seamlessly blends period charm with contemporary living. Offered to the open market for the first time in almost 40 years, Barn Cottage has been a much-loved family home, providing generous accommodation set within some 2.15 acres of grounds. Enjoying a high degree of privacy and seclusion, the property commands delightful views across its own adjoining land and open countryside beyond.In brief, the well laid out accommodation comprises; four bedrooms, two bathrooms, three reception rooms, well fitted kitchen, utility room and downstairs cloakroom. The property further benefits from ample driveway parking, double garage, separate home office and private rear garden. Beyond the garden lies an adjoining paddock, which totals just under 2 acres.Claverdon is a popular and picturesque village with such amenities as a community store, do
£ 800,000
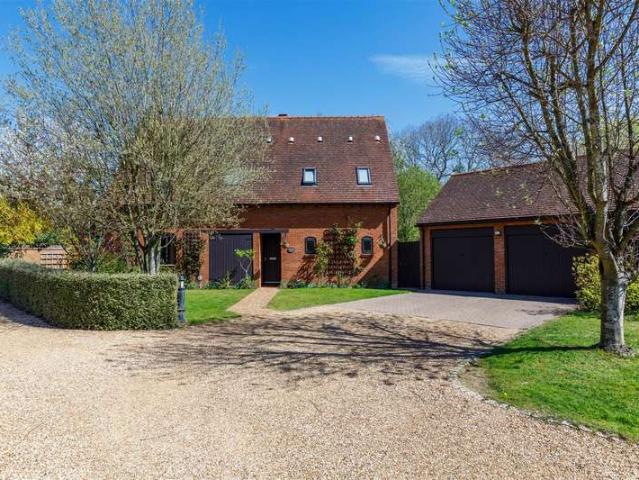
4 Bedroom Detached House
View photo
Villa · for sale
£ 985,000
Updated
4 Bedroom Detached House
Budbrooke Warwick
· 4 Bedrooms · Villa
· Garden · Parking · Fireplace · Equipped kitchen · Powder room · Concierge
Budbrooke Warwick · 4 Bedrooms · Villa · Garden · Parking · Fireplace · Equipped kitchen · Powder room · Concierge
The Linhay is a spacious four-bedroom family home, forming part of an exclusive courtyard development of similar properties in the heart of the desirable village of Wasperton. This well-appointed home offers generous and versatile accommodation comprising a welcoming reception/dining hall, cloakroom, elegant living room with recessed fireplace and cast-iron log burner, family room, and an impressive breakfast kitchen/dining room, together with a utility room. On the first floor, the stunning principal bedroom benefits from an en suite, while the guest bedroom also has an en suite. There are two further bedrooms and a family bathroom. Outside, the property is approached via a driveway that provides parking and access to the double garage. A particular feature of the home is its beautifully established and generously proportioned garden, which enjoys a high degree of privacy and a wonderful sense of seclusion, approaching 0.4 acres. Energy rating D. NO UPWARD CHAIN. Location Waperton is
£ 985,000
3 bedroom terraced house for sale
View photo
House · for sale
£ 575,000
3 bedroom terraced house for sale
Budbrooke Warwick
· 3 Bedrooms · 3 Baths · House
· Garden · Fireplace · Equipped kitchen · Parking · Powder room
Budbrooke Warwick · 3 Bedrooms · 3 Baths · House · Garden · Fireplace · Equipped kitchen · Parking · Powder room
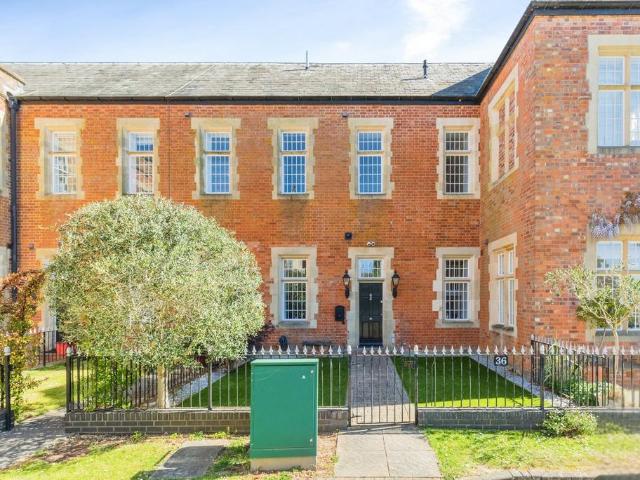
A beautiful family home on this sought after development offering very high endaccommodation throughout.With high ceilings and wonderful character features, the property comprises entrance hall,cloakroom/WC, outstanding bespoke kitchen with dining and sitting areas, study, threebedrooms (previously four but now offering a very large feature bedrooms), two en-suitesand family bathroom.Also benefiting from a stunning split level garden, two parking spaces to the front and visitorparking, this home must be viewed to be appreciated.Ground Floor Upon entering, the entrance hall gives an initial feeling of the wow factor.With high ceilings and cornicing, stairs rise to the first floor with a useful understairs storagebelow and a beautiful feature fireplace. There is underfloor heating to the whole of the ground floor. From the entrance hall, double doors open into an outstanding open plan kitchen.With a dining area and an orangery/sitting room, this is the perfect place to enjoy gatheringwit
£ 575,000
2 bedroom semi detached house for sale
View photo
House · for sale
£ 285,000
2 bedroom semi detached house for sale
Budbrooke Warwick
· 2 Bedrooms · 1 Bath · House
· Garden · Equipped kitchen · Parking
Budbrooke Warwick · 2 Bedrooms · 1 Bath · House · Garden · Equipped kitchen · Parking
SUMMARYA two bedroom home with a driveway and garage ideally located in the sought after location of Woodloes, Warwick. This lovely is perfect for first time buyers, investors or downsizers. Kirby Avenue is conveniently located close to green spaces, shops and an array of other amenities.DESCRIPTIONA light and airy two bedroom semi-detached home located in the desirable location of Woodloes, Warwick. This superb property comes with a driveway, garage and low maintenance rear garden.The home in brief comprises, entrance hall to the side with direct access to the lounge and rear kitchen/diner. The kitchen/diner offers french doors leading to the ample sized rear garden, whilst the lounge to the front has a large bay window letting in lots of light On the first floor there are two inviting bedrooms, the master offers ample full height wardrobe space, with the second bedroom also benefiting from two built in storage cupboards. There is a family bathroom aswell with access on the landing to
£ 285,000
4 bedroom detached house for sale
View photo
House · for sale
£ 545,000
4 bedroom detached house for sale
Budbrooke Warwick
· 4 Bedrooms · House
· Garden · Equipped kitchen
Budbrooke Warwick · 4 Bedrooms · House · Garden · Equipped kitchen
Plot 6 | The Birch | Tournament Park The Birch is a large and thoughtfully designed 4 bedroom home. The contemporary kitchen links through to the dining room with practical pocket doors. Likewise the doors can open up between the study and the living room; great for a party. Both the living room and the dining room open on to the south facing garden. The study is large enough to function as a playroom/tv room instead should you wish. Upstairs there are 3 large doubles and a lager single, which would take a double bed if needed. The Birch at Tournament Park combines smart design with everyday convenience, making it a great choice for modern living in Warwick. This stylish and well-proportioned home offers the space and comfort you need, with everything from local amenities to green spaces close by. It also includes a range of sustainable features such as an air source heat pump, EV charging point, solar panels, and a waste water heat recovery system—helping you live more efficiently and
£ 545,000
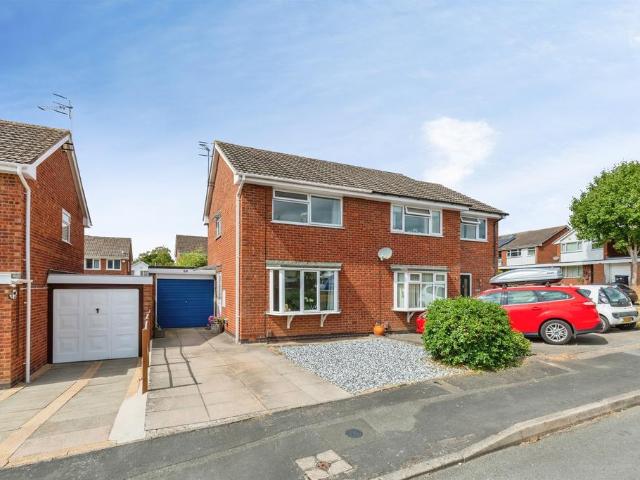
3 bedroom semi detached house for sale
View photo
House · for sale
£ 270,000
3 bedroom semi detached house for sale
Budbrooke Warwick
· 3 Bedrooms · 1 Bath · House
· Garden · Equipped kitchen · Parking
Budbrooke Warwick · 3 Bedrooms · 1 Bath · House · Garden · Equipped kitchen · Parking
SUMMARY* OPEN DAY 5TH SEPTEMBER * SEMI DETACHED FAMILY HOME * KITCHEN DINER * THREE BEDROOMS *DRIVEWAY TO THE FRONT * BATHROOM WITH UNDERFLOOR HEATING * NO ONWARD CHAIN *DESCRIPTIONSituated in a popular residential area of Leamington Spa and within a highly regarded school catchment, this three-bedroom semi-detached family home offers well-proportioned accommodation and a generous rear garden, making it an ideal choice for families and first-time buyers alike.The property is accessed via a block-paved driveway providing off-road parking to the front. Upon entering, an entrance hallway with stairs rising to the first floor leads through to a spacious lounge, featuring a window to the front elevation which allows plenty of natural light to flood the room.To the rear of the property is a well-appointed kitchen diner, offering ample space for both cooking and dining. French doors open directly onto the rear garden, creating an excellent space for entertaining and family living.To the first
£ 270,000
2 bedroom detached house for sale
View photo
House · for sale
£ 675,000
2 bedroom detached house for sale
Budbrooke Warwick
· 2 Bedrooms · 1 Bath · House
· Garden · Parking · Concierge
Budbrooke Warwick · 2 Bedrooms · 1 Bath · House · Garden · Parking · Concierge
An extremely rare, pretty, detached cottage forming part of the sought-after Church Road in Sherborne. This charming character cottage is set within beautiful gardens and occupies a landscaped plot of just over 0.3 acres, and benefits from outbuildings and garage, two reception rooms, utility room and delightful conservatory/orangery. This really is a unique and magnificent property and much interest is anticipated.Front door opens intoReception Hall - with cloaks cupboard, further storage cupboard, and leaded light, double glazed sealed unit window.Lounge - 5.01m max reducing to 3.77m x 4.1m (16'5 max redu - with fire setting having brick hearth and surround, fitted cupboards flanking the chimney breast, sealed unit, double glazed, leaded light bay window to the front and window also to the side. Double panel radiator and return door to the inner hallway.Inner Hallway - with staircase rising to the first floor landing.Large Walk-In Under Stairs Cupboard - with leaded light sealed unit
£ 675,000
4 bedroom detached house for sale
View photo
House · for sale
£ 475,000
4 bedroom detached house for sale
Budbrooke Warwick
· 4 Bedrooms · 2 Baths · House
· Garden · Equipped kitchen · Parking · Heating
Budbrooke Warwick · 4 Bedrooms · 2 Baths · House · Garden · Equipped kitchen · Parking · Heating
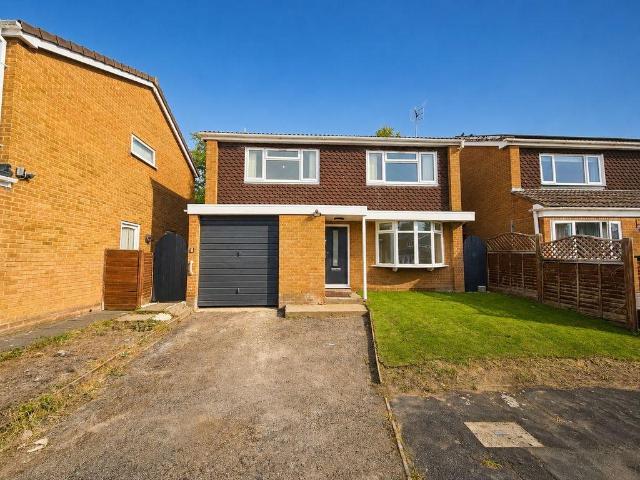
A COMPREHENSIVELY MODERNISED detached family home within the HIGHLY DESIRABLE WOODLOES PARK. Viewings VITAL to appreciate quality of location and accommodation on offer. Benefiting from uPVC double glazing, combi gas central heating, this ideal family home comprises; driveway, hallway, WC, dual aspect living room, re-fitted kitchen diner with full complement of integrated appliances, utility room, built in garage, four bedrooms (master with re-fitted en-suite shower room), contemporary family bathroom and rear garden. Offered with NO UPWARD CHAIN. Tenure: Freehold. EPC Rating: TBC, Council Tax Band: E.LocationThe property is situated within a popular and established residential cul-de-sac on the Woodloes Park development, conveniently located approximately:-0.1 mile from the local shopping parade at Reardon Court, which includes a convenience store and Post Office.-0.3 mile from Woodloes Primary School, making the location particularly convenient for families.-0.5 mile from Warwick Hos
£ 475,000
2 bedroom terraced house for sale
View photo
House · for sale
£ 225,000
2 bedroom terraced house for sale
Budbrooke Warwick
· 2 Bedrooms · 1 Bath · House
· Garden · Swimming pool · Equipped kitchen · Parking
Budbrooke Warwick · 2 Bedrooms · 1 Bath · House · Garden · Swimming pool · Equipped kitchen · Parking
Situated in the popular Spring Pool development, this well-presented two-bedroom mid-terrace home features a spacious lounge, a fitted kitchen, a private rear garden, and an allocated parking space.Upstairs, the property offers two generously sized double bedrooms and a modern family bathroom.Offered to the market with no onward chain, this home presents an excellent opportunity for first-time buyers or investors
£ 225,000
4 bedroom detached house for sale
View photo
House · for sale
£ 760,000
4 bedroom detached house for sale
Budbrooke Warwick
· 4 Bedrooms · 2 Baths · House
· Equipped kitchen · Powder room
Budbrooke Warwick · 4 Bedrooms · 2 Baths · House · Equipped kitchen · Powder room
A truly impressive, well proportioned, detached, family home, nestled in a beautiful South Warwickshire Hamlet enjoying easy access to neighbouring business centres, Kenilworth, Warwick, Leamington Spa and Stratford-upon-Avon, the A46 and M40 and Warwick Parkway Station. This handsome, detached home enjoys an attractive plot and provides four well proportioned bedrooms with ensuite shower and family bathroom, huge lounge, separate dining room, conservatory and recently appointed kitchen. Viewing is warmly recommended at the earliest opportunity. SOLAR PANELS FITTED.Deep recessed porch and double glazed front door with matching side window opens into theReception Hall - with radiator, coved ceiling and large cloaks cupboard.Cloakroom - with low-level WC, wash hand basin, tiled splashbacks, radiator and double glazed window.Spacious Lounge - 6.99m x 4.38m (22'11 x 14'4) - with double glazed window, double glazed side door, fire setting with hearth and surround and back boiler suppling so
£ 760,000
4 bedroom detached house for sale
View photo
House · for sale
£ 1,150,000
New
4 bedroom detached house for sale
Budbrooke Warwick
· 4 Bedrooms · 2 Baths · House
· Garden · Equipped kitchen · Powder room · Concierge
Budbrooke Warwick · 4 Bedrooms · 2 Baths · House · Garden · Equipped kitchen · Powder room · Concierge
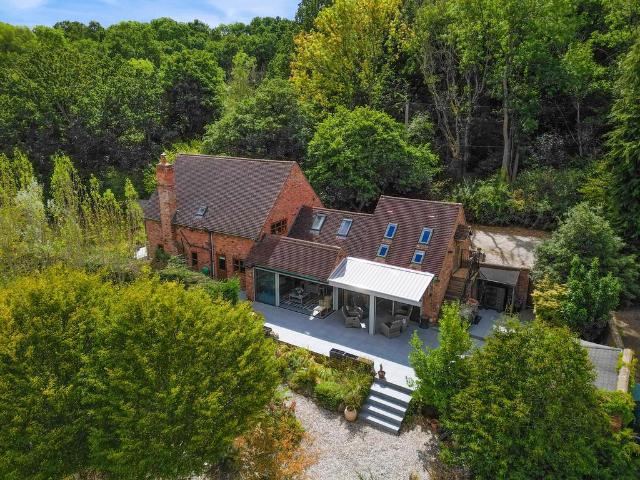
Hobbs Hole Cottage is an individual four-bedroom detached country home combining country character with contemporary design in a wonderfully private position on Yarningale Common. Extending to approximately 2,529 sq. ft, the accommodation offers four versatile reception rooms, a beautiful vaulted open-plan kitchen/garden room, and four bedrooms arranged across two upper floors.Generous mature gardens, extensive terraces, covered entertaining spaces, and far-reaching countryside views complete an exceptional rural lifestyle within convenient reach of Warwick, Stratford-upon-Avon, and Leamington Spa.Ground Floor An enclosed entrance porch opens into a welcoming reception hall, where an oak staircase rises through a double-height space and exposed timbers introduce the character found throughout the home. The hall also provides useful built-in storage and access to a guest cloakroom.The generous sitting room is centred around a wood-burning stove and incorporates attractive exposed timber
£ 1,150,000
5 bedroom house for sale
View photo
House · for sale
£ 1,250,000
5 bedroom house for sale
Budbrooke Warwick
· 5 Bedrooms · 3 Baths · House
· Garden · Fireplace · Equipped kitchen
Budbrooke Warwick · 5 Bedrooms · 3 Baths · House · Garden · Fireplace · Equipped kitchen
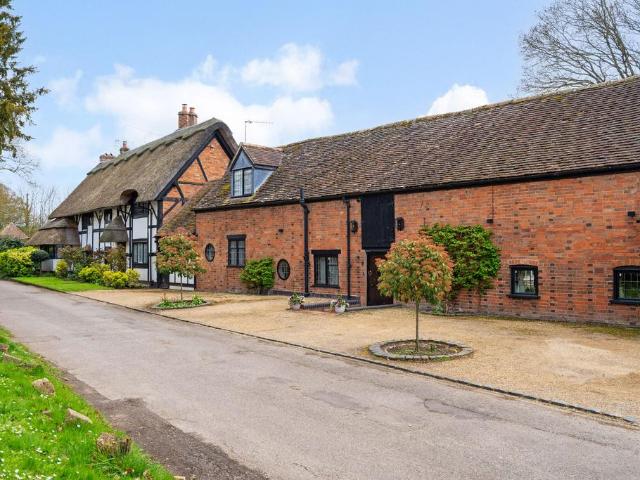
Dating back to the early 16th century, this characterful home was originally a timbered, thatched cottage with an attached barn, now thoughtfully converted into a spacious family residence. The current owners have enhanced the property to support modern, multigenerational living. Period features are abundant, including exposed beams and brickwork, wood panelling, and a striking inglenook fireplace. The updated thatched roof complements the home’s historic charm. Inside, the layout is both flexible and generous. The kitchen features limestone flooring, hand-painted units, granite worktops, and a central island, opening into a bright orangery with garden access. A large drawing room provides excellent entertaining space, while a separate wing offers potential for self-contained living. Upstairs, the principal suite includes built-in storage and a luxurious ensuite. Additional bedrooms, bathrooms, and a versatile attic room provide ample accommodation, along with a dedicated office and fu
£ 1,250,000
4 bedroom detached house for sale
View photo
House · for sale
£ 550,000
4 bedroom detached house for sale
Budbrooke Warwick
· 4 Bedrooms · 2 Baths · House
· Garden · Equipped kitchen · Parking · Powder room
Budbrooke Warwick · 4 Bedrooms · 2 Baths · House · Garden · Equipped kitchen · Parking · Powder room
SUMMARYA beautifully presented, four bedroom detached family home situated in the desirable village location of Barford. This charming home benefits from off road parking and a garage, a private East-facing rear garden, brilliant storage and has NHBC warranty.DESCRIPTIONThis spacious four-bedroom detached property offers everything you need for comfortable modern living. There is a cosy lounge to the front of the property, offering plenty of space to unwind and relax. There is a a home office, ideal for anyone working from home. There is also a downstairs cloakroom for added convenience. To the rear of this family home is a charming kitchen diner with French doors leading out into the private rear garden. On the first floor there are four well presented, light and airy bedrooms and a modern family bathroom. The primary bedrooms benefits from its own ensuite! This home boasts excellent storage, off road parking and a garage. A lot of the rooms within this family home benefit from gorgeo
£ 550,000
2 bedroom detached bungalow for sale
View photo
Bungalow · for sale
£ 375,000
2 bedroom detached bungalow for sale
Budbrooke Warwick
· 2 Bedrooms · 1 Bath · Bungalow
· Equipped kitchen · Parking
Budbrooke Warwick · 2 Bedrooms · 1 Bath · Bungalow · Equipped kitchen · Parking
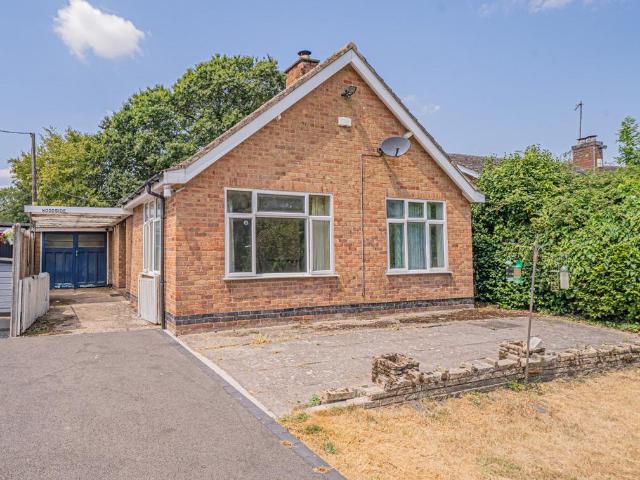
PROPERTY OVERVIEWA rare opportunity to acquire a two bedroom detached bungalow which offers an excellent opportunity for those seeking a home with refurbishment potential in a peaceful rural location.Offered with no onward chain, the property is ideal for buyers looking to put their own stamp on a rural versatile residence. The accommodation is arranged across a single floor, featuring a generous living room, a bright kitchen, and a bathroom, all of which offer scope for modernisation and improvement to suit personal tastes and requirements. Both bedrooms are well proportioned, providing comfortable spaces for rest and relaxation. An impressive feature of the property is the large loft, which offers significant potential for conversion (subject to planning permission), creating the possibility of additional living space or further bedrooms, depending on individual needs.The bungalow also benefits from a garage and driveway parking, ensuring ample space for vehicles and storage. The wes
£ 375,000
3 bedroom semi detached house for sale
View photo
House · for sale
£ 400,000
3 bedroom semi detached house for sale
Budbrooke Warwick
· 3 Bedrooms · 2 Baths · House
· Garden · Equipped kitchen · Patio · Powder room
Budbrooke Warwick · 3 Bedrooms · 2 Baths · House · Garden · Equipped kitchen · Patio · Powder room
A exceptionally stylish, modern three-bedroom semi-detached home constructed by the highly regarded Spitfire Homes. Tucked away in a quiet position within the coveted village of Barford, this beautifully presented residence balances contemporary living with classic village charm.The well-proportioned accommodation opens into a welcoming entrance hall with a guest cloakroom/WC and storage cupboard and leads into a contemporary kitchen/diner to the front, which comes fully equipped with sleek integrated appliances and ample space for dining. Across the rear sits the light-filled living room, featuring bi-fold doors that open directly onto the sunny paved patio and garden. Upstairs, a central landing with built-in storage gives access to three bedrooms including a primary double with built-in wardrobes and a luxurious en-suite shower room, a second double bedroom also benefitting from fitted wardrobes, and a versatile third bedroom all served by a modern family bathroom.OUTSIDERear Garden
£ 400,000
3 bedroom property for sale
View photo
House · for sale
£ 750,000
3 bedroom property for sale
Budbrooke Warwick
· 3 Bedrooms · 4 Baths · House
· Garden · Equipped kitchen · Parking · Powder room
Budbrooke Warwick · 3 Bedrooms · 4 Baths · House · Garden · Equipped kitchen · Parking · Powder room
SUMMARYA spacious three bedroom, four bathroom barn conversion with a low maintenance rear garden and an array of parking. Triple garage, playroom with potential additional living space.This property is well located for excellent travel links, accessing local shops and amenities as well as scenic walks.DESCRIPTIONA spacious three bedroom barn conversion with a low maintenance rear garden and secure, gated parking, with further parking to the front. This home presents a fantastic opportunity to own history with the property dating back to the 1640's. A fantastic triple garage with room above, presents endless possibilities for an annex, playroom or even fourth bedroom. The properties in brief comprises, an impressive kitchen/diner space, with seperate utility room, cloakroom, living room and garden room on the ground floor. With all three bedrooms on the first floor benefiting from en suites and boasting character throughout.There is a generous size rear courtyard garden with an astro t
£ 750,000
2 Bedroom End Of Terrace House
View photo
Terraced House · for sale
£ 289,950
Updated
2 Bedroom End Of Terrace House
Budbrooke Warwick
· 2 Bedrooms · Terraced House
· Garden · Equipped kitchen · Parking · Powder room · Heating
Budbrooke Warwick · 2 Bedrooms · Terraced House · Garden · Equipped kitchen · Parking · Powder room · Heating
This modern end-of-mews house is situated in the highly sought-after area of Chase Meadow, which offers good access to local shops and amenities, as well as excellent commuter links to the M40 motorway and regional railway stations. The property comprises: Entrance hall, cloakroom, kitchen/diner, lounge, two double bedrooms, bathroom, enclosed rear garden with gated side access. Benefits include gas heating, double glazing and allocated parking. Energy rating C This well appointed two bedroom end mews house, built by Persimmon Homes, is situated in the heart of Chase Meadow, conveniently close to Warwick town centre. This popular development includes a Doctors Surgery, pharmacy, convenience store, two take aways & a public house/eatery.Commuting is easy, with regular trains from Warwick Station, Warwick Parkway & Leamington Spa to Birmingham & London Marylebone. The motorway network is easily accessible with junction 15 of the M40 giving access to Birmingham & the North & London & the
£ 289,950
3 bedroom end of terrace house for sale
View photo
House · for sale
£ 415,000
3 bedroom end of terrace house for sale
Budbrooke Warwick
· 3 Bedrooms · 2 Baths · House
· Garden · Fireplace · Equipped kitchen · Parking · Concierge
Budbrooke Warwick · 3 Bedrooms · 2 Baths · House · Garden · Fireplace · Equipped kitchen · Parking · Concierge
A charming, extended and beautifully located period cottage forming part of a popular rural village community with stunning gardens. Hatton enjoys his own Rail Station therefore offering the national rail network and easy access to the Midlands motorway networks too. Extended to provide three bedrooms, ensuite shower room, three reception rooms and fitted kitchen. Off-road parking together with VERY attractive well maintained landscaped garden. Viewing warmly commanded.Entrance - Front door open opens into: Reception Vestibule with staircase rising to the First Floor Landing and door opening to the dining roomDining Room - 3.94m max' by 3.33m (12'11 max' by 10'11 ) - with timber flooring, double glazed window affording attractive views across the garden, open fire setting and electric night storage heaterSnug/Sitting Room - 4.27m x 3.10m (14'0 x 10'2 ) - with electric night storage heater, open fireplace and access to the lounge and the kitchenFitted Kitchen - 3.49m x 1.86m (11'5 x 6'1
£ 415,000
3 Bedroom Mews House
View photo
Townhouse · for sale
£ 370,000
3 Bedroom Mews House
Budbrooke Warwick
· 3 Bedrooms · Townhouse
· Garden · Equipped kitchen · Parking · Powder room · Concierge
Budbrooke Warwick · 3 Bedrooms · Townhouse · Garden · Equipped kitchen · Parking · Powder room · Concierge
This well-maintained end-of-mews cottage-style residence is conveniently situated in the heart of this sought-after village. The deceptively spacious accommodation briefly comprises: Reception area and hallway, cloakroom, spacious living room with woodburner, dining room, modern kitchen with integrated appliances, three bedrooms, en suite to master bedroom with fitted wardrobes, main bathroom, attractive private hardlandscaped rear garden and off-road parking. NO UPWARD CHAIN. Energy rating E. Location The desirable village of Claverdon is situated approximately 5 miles from the county town of Warwick and 6 miles north of Stratford-upon-Avon. Although the village is surrounded by glorious rolling countryside with its many footpaths and bridleways, major employment centres, junction 15 of the M40 motorway, and Warwick Parkway Station, on the Chiltern line to London Marylebone, are within easy driving distance. The village benefits from a Medical Centre with a dispensary, a Community sho
£ 370,000
3 bedroom semi detached house for sale
View photo
House · for sale
£ 335,000
3 bedroom semi detached house for sale
Budbrooke Warwick
· 3 Bedrooms · 1 Bath · House
· Garden · Equipped kitchen
Budbrooke Warwick · 3 Bedrooms · 1 Bath · House · Garden · Equipped kitchen
A fantastic opportunity to acquire a 1930's three bedroom semi-detached property North of Leamington’s town centre with lots of potential and in need of modernisation. In brief, the property comprises: lounge/dining room, kitchen, utility area, three bedrooms, family bathroom, front and rear gardens and a sizeable driveway. The property has scope to extend to the rear (STPP). The property has been in the family since 1965 and has been a much loved family home. Call us today for more information or to book in an internal viewing.We understand that mains water, gas, electricity and drainage are connected to the property. We have not carried out any form of testing of appliances, central heating or other services and prospective purchasers must satisfy themselves as to their condition and efficiency.Location - Taylor Avenue lies off Gresham Avenue, a little over one mile north-east of central Leamington Spa. Town centre facilities are easily accessible including Leamington's wide array of
£ 335,000
2 bedroom character property for sale
View photo
House · for sale
£ 375,000
2 bedroom character property for sale
Budbrooke Warwick
· 2 Bedrooms · 1 Bath · House
· Garden · Parking · Concierge
Budbrooke Warwick · 2 Bedrooms · 1 Bath · House · Garden · Parking · Concierge
Located on Stratford Road in the picturesque hamlet of Sherbourne, just outside Warwick, this delightful character property offers a perfect blend of traditional charm and modern convenience. With two inviting reception rooms both with woodburning stoves, this home provides ample space for relaxation and entertaining.One of the standout features of this home is the pretty cottage garden, which offers a serene outdoor space to unwind and enjoy the beauty of nature.For those who require easy access to major road networks, this property is perfectly situated with great links to the A46 and M40, making commuting a breeze. Additionally, the inclusion of a garage and a dedicated parking space adds to the convenience of this lovely home.Importantly, this property is offered with no upward chain, allowing for a smooth and straightforward purchasing process. Whether you are looking for a charming residence or a sound investment opportunity, this character property on Stratford Road, Sherbourne
£ 375,000
5 Bedroom House
View photo
House · for sale
£ 695,000
Updated
5 Bedroom House
Budbrooke Warwick
· 5 Bedrooms · House
· Garden · Equipped kitchen · Parking · Powder room · Concierge
Budbrooke Warwick · 5 Bedrooms · House · Garden · Equipped kitchen · Parking · Powder room · Concierge
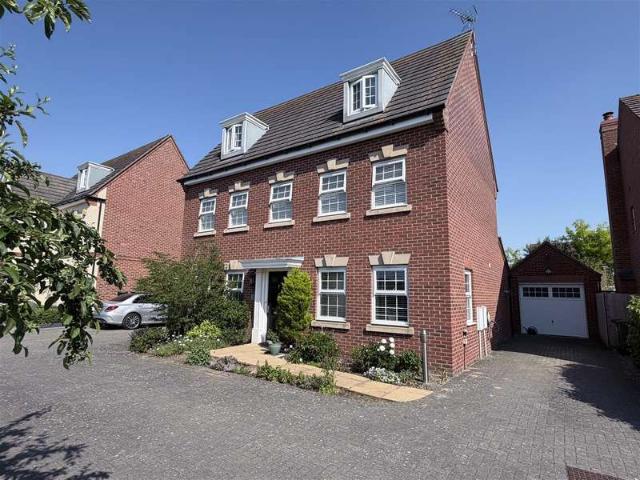
Occupying one of the most enviable positions on the sought-after Chase Meadow development, this impressive, five-bedroom, three-storey detached family home enjoys delightful open views across the nature park and is approached via a private gated driveway. Beautifully presented throughout, the spacious and versatile accommodation comprises a welcoming reception hall, cloakroom, living room, and an extended open-plan dining kitchen/family room. Arranged over the upper two floors are five generous double bedrooms, served by two en-suite shower rooms and the main bathroom. Outside, the property benefits from a gated approach providing ample off-road parking, a single garage, and an attractively landscaped rear garden. Energy Rating: C. Location Chase Meadow is conveniently located close to Warwick town centre which has a good selection of local amenities which includes a Doctors Surgery, Community Centre, pharmacy, convenience store, two takeaways and a public house/ eatery, schooling for
£ 695,000
3 bedroom house for sale
View photo
House · for sale
£ 325,000
3 bedroom house for sale
Budbrooke Warwick
· 3 Bedrooms · 2 Baths · House
· Garden · Equipped kitchen · Parking · Powder room · Heating
Budbrooke Warwick · 3 Bedrooms · 2 Baths · House · Garden · Equipped kitchen · Parking · Powder room · Heating
A beautiful, freshly redecorated, nine-year-old, three bedroom, mid mews home in a popular location with ensuite shower room, south-westerly rear garden, and two rare allocated car parking spaces. The property enjoys gas central heating, downstairs cloakroom and is well worth a personal visit.Canopy and front door opens into theReception Hall - with radiator, wood effect flooring, and door to large under stairs cloak cupboard.Cloakroom - with low-level WC, wash hand basin, radiator, wood effect flooring and tiled splashbacks.Lounge/Dining Room - 3.69m x 4.73m (12'1 x 15'6) - with double glazed French doors and matching side windows opening onto the rear garden, tall contemporary radiator, coved ceiling, and wall mounted TV point.Breakfast Kitchen - 3.43m max x 3.09m max (11'3 max x 10'1 max) - with roll edge work surfacing incorporating a one and a quarter single drainer stainless steel sink unit with mixer tap, inset four ring Zanussi gas hob with range of base units beneath incorpora
£ 325,000

Get email alerts

Don't miss out: be the first to know about new properties

The alert was correctly created

On subscribing you accept the conditions of use and the privacy policy
Alert
Receive new ads in your inbox
Save this search
Receive alerts for new listings

We'll send you an email when we have new properties for: "Houses for sale in Budbrooke Warwick"

The alert was correctly created

Beausale Warwick
Haseley Knob Warwick
Get email alerts and be the first to see new listings
Required field
On subscribing I accept the terms of the privacy policy
Perfect! You'll soon start receiving new listings via email
Alert
Receive an email when we have new ads for Houses for sale in Budbrooke Warwick
Save this search
Filters

Bedrooms

Size (sq.ft)

sq.ft
sq.ft

Price

£
£

Property type

Bathrooms

Clear all filters
Receive notifications when new entries are published.