291 houses for sale in Budleigh Salterton Hospital

3 bed house for sale
2 pictures
House · for sale
£ 375,000
New
3 bed house for sale
Budleigh Salterton Hospital
· 3 Bedrooms · House
· Garden · Equipped kitchen · Parking · Patio
Budleigh Salterton Hospital · 3 Bedrooms · House · Garden · Equipped kitchen · Parking · Patio
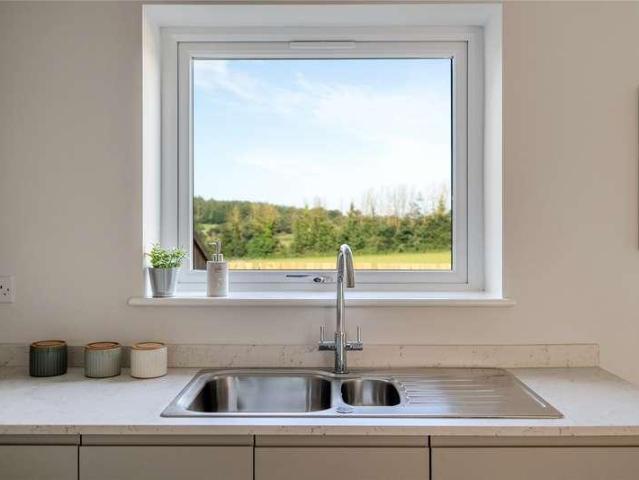
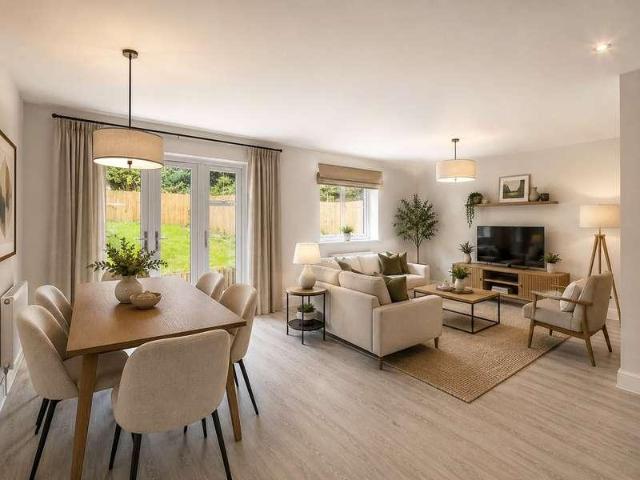
OPEN EVENT 25TH JULY 10AM - 2PM Plot 29 The Ladram, a bright and spacious 3 bedroom mid terraced home situated in a desirable village location. The ground floor has an open plan design with fully integrated kitchen and French doors overlooking the rear garden, good size storage cupboard and guest W.C. The first floor boasts 3 double bedrooms, master with en suite. family bathroom and storage cupboard. Externally the property has an enclosed level garden laid to lawn and patio and off road private parking Part of an exciting new village community development located in the highly desirable Budleigh Salterton area of Devon. Consisting of a wide variety of housing offering 2, 3 and 4 bedroom homes
£ 375,000
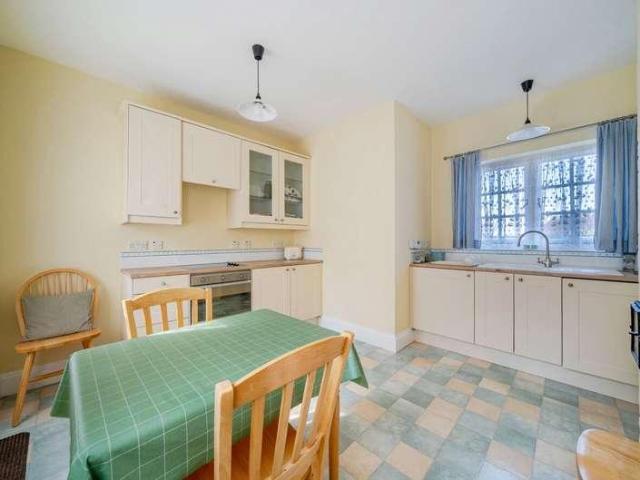
4 bed house for sale
2 pictures
House · for sale
£ 650,000
New
4 bed house for sale
Budleigh Salterton Hospital
· 4 Bedrooms · House
· Fireplace · Equipped kitchen · Cellar · Powder room
Budleigh Salterton Hospital · 4 Bedrooms · House · Fireplace · Equipped kitchen · Cellar · Powder room
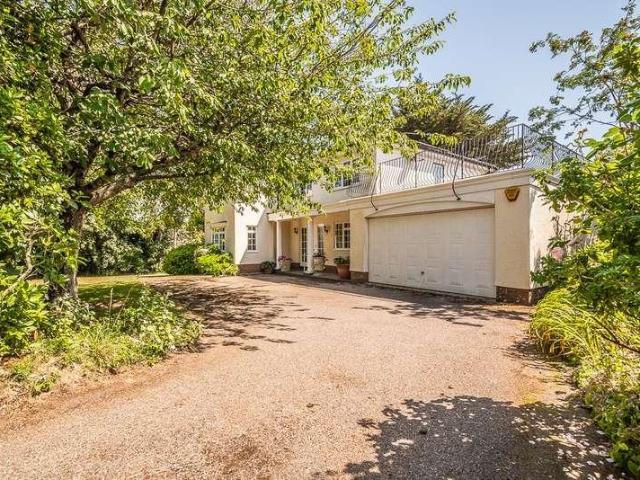
Set back on a quiet residential road and set in an elevated position, a gravelled driveway leads to the front door with a light and spacious entrance hall. To the left is a kitchen/breakfast room fitted with a range of wall and base units, an electric oven and hob and integrated fridge. There is space for a washing machine and a breakfast table, plus a door leading directly outside. A generous, 24ft sitting/dining room enjoys a dual aspect plus a feature fireplace. Completing the ground floor is a useful wash cloakroom and a staircase leading down to a storage cellar. A staircase leads to the first floor which has 3 bedrooms. To the front, the principal double bedroom enjoys a dual aspect and has an adjoining, versatile room which could be used as a dressing room or nursery. The second double bedroom also has a dual aspect and feature fireplace. Bedroom three is a good size single with delightful countryside views. In addition, there is a bathroom with overhead shower. The second floor
£ 650,000
3 bed house for sale
2 pictures
House · for sale
£ 335,000
New
3 bed house for sale
Budleigh Salterton Hospital
· 3 Bedrooms · House
· Garden · Equipped kitchen · Parking
Budleigh Salterton Hospital · 3 Bedrooms · House · Garden · Equipped kitchen · Parking
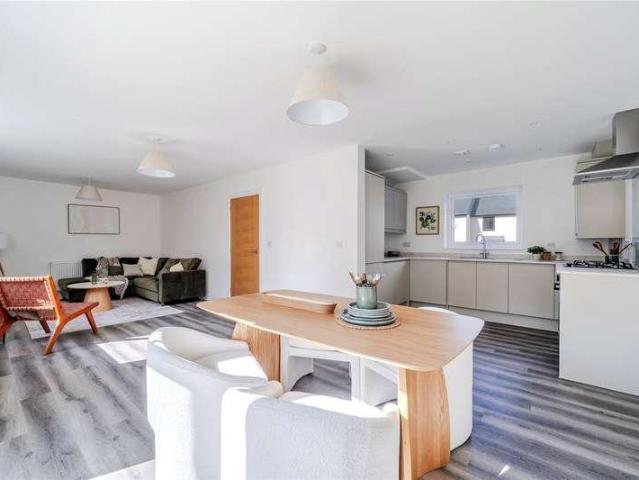
OPEN EVENT 25TH JULY 10AM - 2PM Plot 43 The Poppleford, a three bedroom semi detached home in a cul-de-sac location. Set in the seaside town of Budleigh Salterton this development is within easy reach of local amenities and transport links to Exeter. Open plan living, dining and kitchen with fully integrated appliances and access through French doors to a private garden On the first floor three double bedrooms and a family bathroom make for a fantastic family home. Two allocated parking spaces are also included
£ 335,000
5 bed house for sale
2 pictures
House · for sale
£ 595,000
New
5 bed house for sale
Budleigh Salterton Hospital
· 5 Bedrooms · House
· Equipped kitchen
Budleigh Salterton Hospital · 5 Bedrooms · House · Equipped kitchen
THE ACCOMMODATION COMPRISES: Upvc double glazed front door giving access to: LOUNGE/DINING ROOM: 7.01m x 3.45m (23'0 x 11'4) A spacious room with double glazed Velux window; recessed ceiling spotlighting; radiator; television point; wood laminate flooring; opening through to: KITCHEN: 3.51m x 2.69m (11'6 x 8'10) Fitted with a range of wood effect work tops with tiled surrounds with a wide range of cupboards, drawer units and space for dishwasher beneath worktops; wall mounted cupboards; inset one and a half bowl single drainer sink unit; four ring electric hob with built in oven below; stainless steel chimney style extractor hood over; space for large fridge freezer; Upvc double glazed window; wood laminate flooring. UTILITY ROOM: 3.17m x 2.13m (10'5 x 7'0) A useful room with wood effect work tops with inset single drainer sink unit; cupboards; plumbing for automatic washing machine and tumble dryer space beneath; Royal boiler for hot water and central heating; radiator; wood laminate
£ 595,000
4 bed house for sale
2 pictures
House · for sale
£ 475,000
New
4 bed house for sale
Budleigh Salterton Hospital
· 4 Bedrooms · House
· Garden · Equipped kitchen · Parking · Patio · Heating
Budleigh Salterton Hospital · 4 Bedrooms · House · Garden · Equipped kitchen · Parking · Patio · Heating
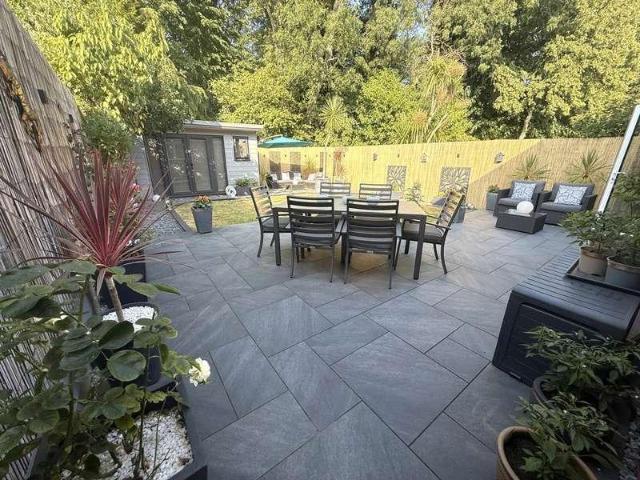
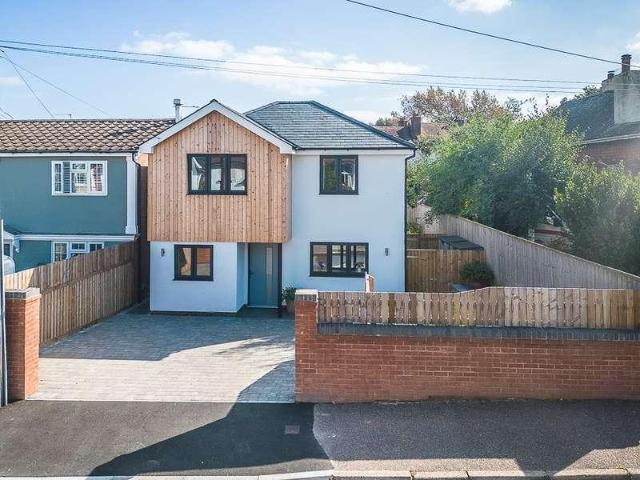
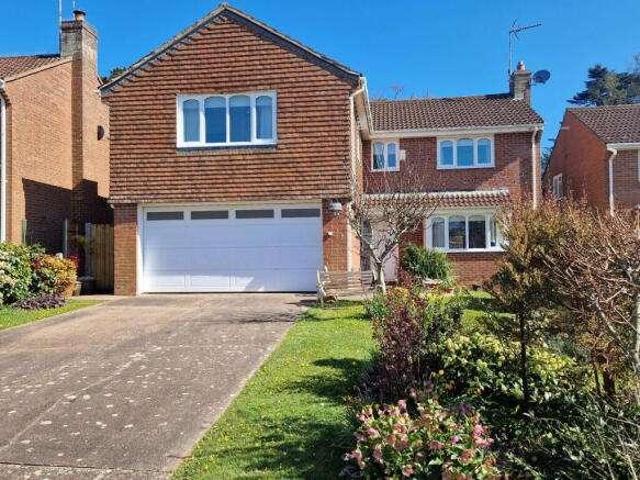
Having been extensively updated by the current vendors, this impressive 4 bedroom and 2 bathroom detached house offers spacious and versatile family accommodation, together with a detached studio within the landscaped rear garden. The property benefits from gas central heating via a combi boiler, uPVC double glazing, an integral garage and driveway parking. The ground floor comprises an entrance area, shower room/WC, a spacious living room with bi-fold doors opening onto the rear garden, a dual aspect dining room, and a modern kitchen/breakfast room. To the first floor are 4 well proportioned bedrooms, three of which benefit from built-in or freestanding wardrobes, along with a modern fitted family bathroom. The good sized, landscaped rear garden features a porcelain-tiled patio area, providing an ideal space for outdoor entertaining and relaxation. The detached studio has power connected and can be accessed via the property`s side gate, making it particularly useful for those working
£ 475,000
4 bed house for sale
2 pictures
House · for sale
£ 1,100,000
New
4 bed house for sale
Budleigh Salterton Hospital
· 4 Bedrooms · House
Budleigh Salterton Hospital · 4 Bedrooms · House
A uniquely situated, individual detached house enjoying a prime location adjacent to and overlooking the highly renowned East Devon Golf Club.The property boasts superb views of the golf course, surrounding countryside and even sea glimpses.One of the finest modern houses in the area, Links House sits within a private, level and mature plot of approximately quarter of an acre and provides spacious and light accomodation equating to approximately 2400 square feet.The house was built in the 1980's by K.A. Hawkins, a highly respected local builder specialising in individual quality residences. Built for his own occupation, it is constructed of traditional cavity walls, with an Alpine rendered external finish, under a Stonewell slated roof. The property has clear potential to significantly extend and personalise further, if required.Links Road is one of the most desirable addresses in Budleigh Salterton being close to the Golf Club, having access onto the South West coastal path and being
£ 1,100,000
4 bed house for sale
2 pictures
House · for sale
£ 915,000
4 bed house for sale
Budleigh Salterton Hospital
· 4 Bedrooms · House
Budleigh Salterton Hospital · 4 Bedrooms · House
A beautifully designed, contemporary home enjoying a tranquil and scenic location in one of Budleigh Saltertons most favoured roads, just a short walk from the Otter Estuary and sea front.Blue Skies is a unique, architect designed property which sits within a generously sized plot with all principal accommodation benefitting from a southerly orientation and some lovely views down towards the sea. The property has been built using the finest materials, resulting in an energy and thermal efficient property of the highest standard. This is complemented by the stylish interior spaces affording premium fixtures, fittings and finishes inside.The internal floor area is approx. 2100 square foot and provides a great deal of flexibility for family or individual living. Notable benefits include:Air source heat pumpThe construction system provides a high thermal and air tight structure.High performance render and cedar vertical claddingWhole house ventilation system WITH heat recovery16 solar pane
£ 915,000
5 bed house for sale
2 pictures
House · for sale
£ 975,000
5 bed house for sale
Budleigh Salterton Hospital
· 5 Bedrooms · House
· Equipped kitchen · Powder room · Concierge
Budleigh Salterton Hospital · 5 Bedrooms · House · Equipped kitchen · Powder room · Concierge
This substantial period family home offers generous and versatile accommodation arranged over two floors, extending to approximately 2,241 sq ft (208 sq m). The ground floor provides excellent living and entertaining space. A spacious kitchen/breakfast room forms the heart of the home and is complemented by a separate utility room and a large boot room, ideal for practical family living. There are multiple reception rooms, including a sitting room, living room and a bright family room, offering flexible spaces for relaxation and entertaining. In addition, a mezzanine level accessed via a spiral staircase provides an ideal area for working from home. A ground-floor cloakroom/WC completes the accommodation. On the first floor, the property continues to impress with a well-balanced layout. There are five well-proportioned bedrooms, including a particularly spacious principal bedroom, together with a modern family bathroom and an additional WC. A dedicated study area offers further home-wo
£ 975,000
2 bed house for sale
2 pictures
House · for sale
£ 239,950
2 bed house for sale
Budleigh Salterton Hospital
· 2 Bedrooms · House
· Equipped kitchen
Budleigh Salterton Hospital · 2 Bedrooms · House · Equipped kitchen
THE ACCOMMODATION COMPRISES: Front door with pattern window inset to: ENTRANCE PORCH: Fitted cupboard, gas and electric meters, double glazed window, inner door with patterned glass to: ENTRANCE HALL: Radiator, telephone point, wood laminate flooring, stairs to first floor landing and door to: LOUNGE: 4.32m x 3.2m (14'2 x 10'6) A most attractive room with wooden fire surround housing living flame coal-effect fire, radiator, uPVC double glazed window to front aspect, wood laminate flooring, two fitted good size storage cupboards (one of the cupboards has power and houses the tumble dryer), opening to: KITCHEN/DINING ROOM: 4.19m x 2.72m (13'9 x 8'11) A stylish open-plan room with kitchen fitted with a range of wood-effect worktops with tiled surrounds, cupboards, drawer units, plumbing for automatic washing machine and further appliance space beneath worktops, inset single drainer sink unit with mixer tap, inset four ring gas hob with stainless steel chimney style extractor hood over wit
£ 239,950
3 bed house for sale
2 pictures
House · for sale
£ 535,000
3 bed house for sale
Budleigh Salterton Hospital
· 3 Bedrooms · House
· Garden · Equipped kitchen
Budleigh Salterton Hospital · 3 Bedrooms · House · Garden · Equipped kitchen
This attractive Grade II Listed semi-detached cottage features thoroughly charming accommodation and has been superbly maintained by the present owners, who have been in residence for over two decades. The property occupies a peaceful position to the rear of the village, yet is within easy reach of a selection of useful amenities, including a primary school, church, village hall, community shop, along with the renowned Kings Arms public house and the ever popular Otterton Mill. The cottage, which was re-thatched in 2024 to enhance the property's character, retains many original period features. The accommodation is entered through a panelled timber door which opens into the kitchen. The kitchen is a lovely dual aspect space with windows looking out over the front and rear gardens. There is a good selection of shaker style base and wall mounted units with a selection of integral appliances and a range cooker. A door to the rear also provides access on to the rear gardens, and a stable d
£ 535,000
2 bed house for sale
2 pictures
House · for sale
£ 575,000
2 bed house for sale
Budleigh Salterton Hospital
· 2 Bedrooms · House
· Garden · Equipped kitchen · Parking · Powder room
Budleigh Salterton Hospital · 2 Bedrooms · House · Garden · Equipped kitchen · Parking · Powder room
A newly built, architect designed, detached house with private parking and a garden on a deceptively spacious plot. The property is situated in a sought after residential location near The Green and town centre of Budleigh Salterton.* 2 Large Bedrooms* 2 Bathrooms ( 1 En-Suite)* Large Living Room* Kitchen Diner* Separate Cloakroom & W.C* Utility* Landscaped Gardens* Sun Terrace* Private Parking for 2 carsLeas Road enjoys a quiet location, close to The Green, in this popular residential area of Budleigh Salterton just a mile from the Town centre and sea front. It is within mile of the local post office stores and close to St Peters Primary School, which may be approached without crossing any major roads. There is nearby access to the attractive footpath running along the old railway line, which provides a convenient approach to White Bridge and excellent walking along the beautiful River Otter.BUDLEIGH SALTERTONThis popular seaside town is situated on the beautiful National Heritage Coa
£ 575,000
2 bed house for sale
2 pictures
House · for sale
£ 220,000
2 bed house for sale
Budleigh Salterton Hospital
· 2 Bedrooms · House
Budleigh Salterton Hospital · 2 Bedrooms · House
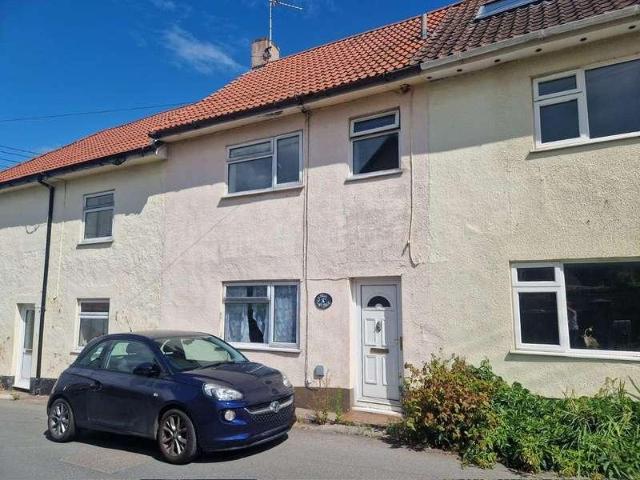
Pennys are delighted to offer for sale this two bedroom terraced cottage located in the favoured East Devon village of Otterton. The cottage offers an ideal opportunity for either a permanent or holiday home retreat. We understand the roof was renewed in 2023, however the accommodation could now benefit from some general refurbishment. LOCATION: The village of Otterton is located on the East bank of the River Otter, east of the B3178 road and the Village of East Budleigh. The village is the home of Otter Mill, a water mill and craft centre, in addition with village also offers a good public house and primary school. There are local buses in the area and the larger coastal towns of Budleigh Salterton, Sidmouth and Exmouth, are close-by. THE ACCOMMODATION COMPRISES: uPVC front door to: ENTRANCE HALL: Tiled floor, wall mounted cupboard housing electric consumer units and meter, glazed panelled inner door to: SITTING ROOM: Double glazed window to front aspect, tiled chimney recess and hear
£ 220,000
3 bed house for sale
2 pictures
House · for sale
£ 260,000
3 bed house for sale
Budleigh Salterton Hospital
· 3 Bedrooms · House
· Garden · Equipped kitchen · Parking
Budleigh Salterton Hospital · 3 Bedrooms · House · Garden · Equipped kitchen · Parking
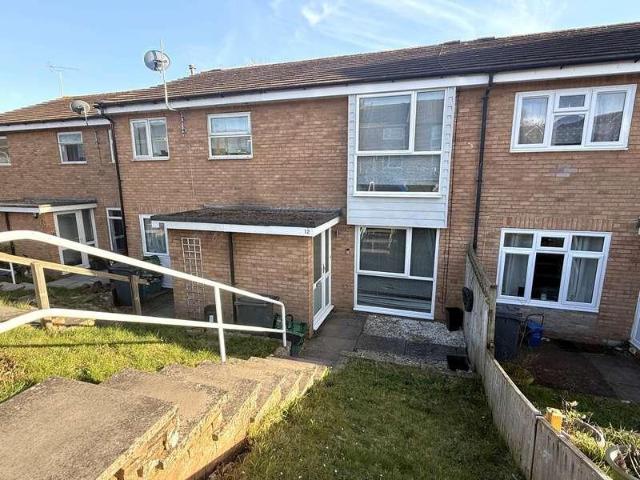
Situated in a popular residential location and presented in good condition throughout is this 3 bedroom house with a Southerly facing rear garden and garage to the rear. This gas centrally heating ( from combi boiler) and uPVC double glazed property comprises, on the ground floor, of an open plan living / dining room and a modern fitted kitchen / breakfast room. On the first floor are the 3 bedrooms (open outlook from the rear) and a modern fitted bathroom with a white suite and a shower over the bath. There is a tiered front garden and an enclosed, easy to maintain and Southerly facing rear garden. An early appointment to view is strongly advised. Ground Floor Steps leading down to front entrance door. Entrance Porch Obscure uPVC double glazed front entrance door with window adjacent. Built in meter cupboard. Cloaks hanging rack and shoe store. Tiled flooring. Door leading to: Living / Dining Room - 17'8 (5.38m) Max x 13'11 (4.24m) Max An open plan living / dining room of good proport
£ 260,000
2 bed house for sale
2 pictures
House · for sale
£ 350,000
2 bed house for sale
Budleigh Salterton Hospital
· 2 Bedrooms · House
· Garden · Equipped kitchen · Parking · Patio · Heating
Budleigh Salterton Hospital · 2 Bedrooms · House · Garden · Equipped kitchen · Parking · Patio · Heating
This is an excellent opportunity to acquire a well presented two double bedroom semi-detached bungalow which is located in a cul-de-sac within the much sought after village of East Budleigh. This bungalow benefits from gas central heating, double glazing, well maintained front and rear gardens, driveway for parking and a garage.Specification* Entrance Lobby* Sitting Room* Inner Hall* Kitchen/Diner* Bedroom One* Bedroom Two* BathroomOutsideTo the front of the property there is a driveway for parking which leads to the garage. The front garden is mainly laid to lawn with paved path which leads from the driveway to the entrance and continues around the side of the bungalow, giving access via a pedestrian gate into the rear garden.The rear garden is attractively laid out with a paved patio area for the enjoyment of sitting out, from here a few steps rise to a paved area which is bordered by raised flower and shrub borders. There is access to the garage from the rear of the garden. There is
£ 350,000
4 bed house for sale
2 pictures
House · for sale
£ 650,000
4 bed house for sale
Budleigh Salterton Hospital
· 4 Bedrooms · House
· Garden · Fireplace · Parking · Powder room
Budleigh Salterton Hospital · 4 Bedrooms · House · Garden · Fireplace · Parking · Powder room
This beautifully presented and substantially extended four-bedroom detached family home offers generous and versatile accommodation throughout, complemented by attractive landscaped gardens backing onto woodland for a private and peaceful setting. The property is approached via a large frontage with well-maintained lawned gardens and a spacious double-width driveway providing ample off-road parking and leading to the integral garage. Stepping inside, the welcoming entrance hall provides access to the principal ground floor accommodation and includes useful understairs storage together with a stylishly refitted cloakroom/WC. The impressive lounge is a bright and spacious dual-aspect room featuring a square bay window to the front and double doors opening directly onto the rear garden, creating an excellent space for both everyday living and entertaining. A feature fireplace forms an attractive focal point. An extended dining/sitting room provides further flexible living space and enjoys
£ 650,000
3 bed house for sale
2 pictures
House · for sale
£ 415,000
3 bed house for sale
Budleigh Salterton Hospital
· 3 Bedrooms · House
· Garden · Equipped kitchen
Budleigh Salterton Hospital · 3 Bedrooms · House · Garden · Equipped kitchen
A well-proportioned, terrace town house, situated within the attractive Woodlands development that lies just over half a mile from the town centre, and sea front of Budleigh Salterton. Number 18 enjoys the best position, near the top of the cul-de-sac on the southern side which affords a sunny orientation for the garden and some lovely views over the adjacent green spaces to countryside beyond.This beautifully presented three-bedroom home is located in the highly sought-after seaside town of Budleigh Salterton and offers a wonderful blend of style, comfort and practicality, making it an ideal choice for a wide range of buyers. The property enjoys well maintained surroundings and a layout designed to maximise light and space throughoutAt the heart of the home is the stunning fitted kitchen, finished with sleek marble worktops and thoughtfully arranged to provide both functionality and elegance. This flows seamlessly into the light and airy open-plan living and dining room, creating a su
£ 415,000
3 bed house for sale
2 pictures
House · for sale
£ 309,950
3 bed house for sale
Budleigh Salterton Hospital
· 3 Bedrooms · House
· Equipped kitchen · Powder room · Concierge
Budleigh Salterton Hospital · 3 Bedrooms · House · Equipped kitchen · Powder room · Concierge
THE ACCOMMODATION COMPRISES: Upvc double glazed front door to: ENTRANCE PORCH: Inner front door to: RECEPTION HALL: Wood flooring; radiator; stairs rising to first floor landing with useful understairs recess with wall light plus understairs storage cupboard. GROUND FLOOR CLOAKROOM/WC: Pedestal wash hand basin; WC with push button flush; wood flooring; radiator; double glazed window with patterned glass; electric consumer unit. LOUNGE: 5.31m x 3.12m (17'5 x 10'3) A good size room with double glazed window to front aspect; two radiator; television point. DINING ROOM: 3.07m x 2.49m (10'1 x 8'2) Radiator; wood flooring; opening to: KITCHEN: 3.02m x 2.57m (9'11 x 8'5) With patterned work tops with tiled surrounds; cupboards, drawer units, pluming for automatic washing machine and further appliance space beneath work tops; inset four ring induction hob with extractor hood over; wall mounted cupboards with concealed lighting beneath (one housing Glow Worm gas boiler for hot water and central
£ 309,950
2 bed house for sale
2 pictures
House · for sale
£ 289,950
2 bed house for sale
Budleigh Salterton Hospital
· 2 Bedrooms · House
· Equipped kitchen · Powder room
Budleigh Salterton Hospital · 2 Bedrooms · House · Equipped kitchen · Powder room
This attractive terrace home is situated in a convenient location within easy walking distance of Budleigh Salterton town centre and a little further to the beach. The property, which is offered for sale with no onward chain, was built in 2004 and is offered for sale in excellent condition. The present owners have maintained the property to a superb standard during their tenure. Recent works include a newly installed gas fired boiler (June 2026), newly carpeted stairs and first floor, and a uPVC front door (January 2026). The accommodation briefly comprises a partly glazed front door which opens onto a welcoming entrance hall with a useful storage cupboard and ground floor cloakroom to one side, and an archway that opens into the kitchen on the other. The kitchen offers a good range of base and wall mounted units with a wide expanse of worksurfaces and tiled splashbacks. There is an integral double oven with four ring gas hob above and space for additional appliances. The living/dining
£ 289,950
4 bed house for sale
2 pictures
House · for sale
£ 360,000
4 bed house for sale
Budleigh Salterton Hospital
· 4 Bedrooms · House
· Garden · Parking · Equipped kitchen · Powder room · Heating
Budleigh Salterton Hospital · 4 Bedrooms · House · Garden · Parking · Equipped kitchen · Powder room · Heating
Constructed by Messrs C G Fry & Sons in 2014 is this attractive 4 bedroom and 2 bathroom, 3 storey townhouse, overlooking a green area, with a double garage and off road parking to the rear. NO ONWARD CHAIN. This gas centrally heated and uPVC double glazed property comprises, on the ground floor, of cloakroom, living room and kitchen / dining room. On the first floor are 3 bedrooms and family bathroom while on the second floor is the master en - suite bedroom. There is a level and easy to maintain garden to the rear. Situated on this select development of well designed, individual homes, an appointment to view is strongly advised. Accommodation Ground Floor Composite front entrance door, beneath storm porch, with outside lighting leading to: Entrance Hall Stair case rising to first floor. Radiator. Wall mounted central heating thermostat. Smoke alarm. Doors leading to living room, kitchen / dining room and: Cloakroom Modern white suite comprising low level WC and pedestal wash hand bas
£ 360,000
3 bed house for sale
2 pictures
House · for sale
£ 525,000
3 bed house for sale
Budleigh Salterton Hospital
· 3 Bedrooms · House
· Garden
Budleigh Salterton Hospital · 3 Bedrooms · House · Garden
No onward chain*A detached, chalet style property situated on a corner plot with delightful views over the village to the countryside beyond. Situated near the centre of this highly sought after East Devon village between the River Otter and Woodbury Common. This charming property has superb potential to improve and personalise.The property is set in a pleasant and peaceful cul de sac within this beautiful and highly sought after East Devon village. East Budleigh offers a range of amenities including a village shop, two public houses, a renowned primary school and village hall. The village is surrounded by stunning East Devon countryside and with the popular seaside towns of Sidmouth and Budleigh Salterton a short distance away.The front and rear gardens are fairly level and stocked with a mixture of established plants, shrubs and trees providing interest and colour throughout the year. The rear garden enjoys a southerly orientation and has the benefit of a summerhouse and a shed. Ther
£ 525,000
3 bed house for sale
2 pictures
House · for sale
£ 650,000
3 bed house for sale
Budleigh Salterton Hospital
· 3 Bedrooms · House
· Garden · Equipped kitchen · Concierge
Budleigh Salterton Hospital · 3 Bedrooms · House · Garden · Equipped kitchen · Concierge
THE ACCOMMODATION COMPRISES: uPVC double glazed front door with patterned glass to: ENTRANCE PORCH: Feature tiled flooring, uPVC double glazed windows, courtesy light, inner solid wood door with lead light patterned window inset to: SPACIOUS RECEPTION HALL: A fine and elegant entrance to the property; dado rail, picture rail, radiator, impressive turning staircase rising to first floor landing with large uPVC double glazed window to side aspect allowing an abundance of light into the reception hall, useful understairs recess, telephone point. LIVING ROOM: 4.83m x 4.04m (15'10 x 13'3) maximum measurement into wall recesses. uPVC double glazed bay window to front elevation. A charming room with fitted shelving units in wall recesses, fire surround having living flame effect coal gas fire, TV point, picture rail. DINING ROOM: 4.09m x 3.45m (13'5 x 11'4) Two radiators, picture rail, uPVC double glazed French patio doors opening onto the rear garden. KITCHEN/BREAKFAST ROOM: 6.5m x 3.45m (21
£ 650,000
3 bed house for sale
2 pictures
House · for sale
£ 525,000
3 bed house for sale
Budleigh Salterton Hospital
· 3 Bedrooms · House
· Garden · Equipped kitchen · Heating
Budleigh Salterton Hospital · 3 Bedrooms · House · Garden · Equipped kitchen · Heating
A rare gem, as it hasn't been on the market for over 6o years, this semi detached, Georgian cottage is full of charm and character enjoying a quiet and scenic location in the highly sought after hamlet of Little Knowle just a short walk from the town and sea front of Budleigh Salterton. 'Yew Tree' Cottage has a pretty enclosed garden and is situated in a quiet wooded residential area.The property has gas central heating and there are three bedrooms on the first floor, two doubles and one single. There is a family bathroom with a deep bath with shower over and W.C. On the ground floor there is a sitting room with bay window and an additional gas fire. There is also a dining room and a study both with additional gas fires the well equipped kitchen with space and plumbing for usual appliances.The beautiful, private garden is on the level and enclosed by a Bay hedge- having a very old Yew tree as a lovely focal point and enjoying a sunny orientation. Further trees include an Apple, a Beech
£ 525,000
2 bed house for sale
2 pictures
House · for sale
£ 320,000
2 bed house for sale
Budleigh Salterton Hospital
· 2 Bedrooms · House
· Equipped kitchen · Concierge
Budleigh Salterton Hospital · 2 Bedrooms · House · Equipped kitchen · Concierge
THE ACCOMMODATION COMPRISES: Open entrance porch with composite front door with picture window insets giving access to: RECEPTION HALL: A fine entrance to the property with wood-effect flooring, radiator, floor to ceiling storage cupboard housing modern gas boiler for hot water and central heating, utilities cupboard with light and plumbing for automatic washing machine and space for tumble dryer, large loft access with ladder to spacious roof space, this area could be converted to additional accommodation if required subject to the necessary consents. LOUNGE: 4.47m x 3.3m (14'8 x 10'10) A bright and charming room with wood burner stove standing on a slate hearth with feature wall behind, radiator, TV point, wood-effect flooring, uPVC double glazed window to the front and side aspects having an abundance of light. KITCHEN/DINING ROOM: 4.22m x 2.9m (13'10 x 9'6) narrowing to 2.44m (8') A superb room fitted with a range of worktops with tiled surrounds, cupboards, deep drawer units, inte
£ 320,000
3 bed house for sale
2 pictures
House · for sale
£ 695,000
3 bed house for sale
Budleigh Salterton Hospital
· 3 Bedrooms · House
· Garden · Parking
Budleigh Salterton Hospital · 3 Bedrooms · House · Garden · Parking
A detached house with superb potential to improve and extend, enjoying a tranquil and scenic location within a prime residential area of Budleigh Salterton. The property enjoys pleasant views from the first floor towards the Otter Valley and surrounding countryside and is just a short walk from the scenic Otter estuary and seafront.The property sits within a generously sized level, corner plot just, the gardens are laid mainly to lawn with shrub borders and is well stocked with a variety of mature trees and shrubs. There is a large front driveway with turning and parking area leading directly to the attached garage.Many of the principal rooms enjoy light, double aspects whilst affording pleasant views over the gardens. The external fabric of the building is in good order, but it is likely any incoming purchaser will undertake a program of updating. There is clear potential to extend the property further, subject to the necessary planning consents being obtained.Interestingly many prece
£ 695,000
3 bed house for sale
2 pictures
House · for sale
£ 300,000
Updated
3 bed house for sale
Budleigh Salterton Hospital
· 3 Bedrooms · House
· Garden · Equipped kitchen
Budleigh Salterton Hospital · 3 Bedrooms · House · Garden · Equipped kitchen
OPEN EVENT 25TH JULY 10AM - 2PM Occupying an enviable position on the edge of the ever-popular coastal town of Budleigh Salterton, Plot 31, The Budleigh is an attractive newly built terraced home, thoughtfully designed to provide comfortable and energy-efficient accommodation suited to modern lifestyles. Combining contemporary finishes with well planned living spaces, the property is ideal for first-time buyers, young families or those looking to enjoy the convenience of a low-maintenance home in one of East Devon's most desirable locations. The accommodation centres around a bright and spacious open-plan kitchen, dining and living room, creating a sociable environment for everyday life and entertaining. French doors open directly onto the enclosed rear garden, allowing natural light to flood the living space while creating a seamless connection between inside and out. The contemporary kitchen has been designed to maximise both storage and workspace, complementing the generous proporti
£ 300,000

Get email alerts

Don't miss out: be the first to know about new properties

The alert was correctly created

On subscribing you accept the conditions of use and the privacy policy
Alert
Receive new ads in your inbox
Save this search
Receive alerts for new listings

We'll send you an email when we have new properties for: "Houses for sale in Budleigh Salterton Hospital"

The alert was correctly created

Torquay Railway Station
Torre Railway Station
Get email alerts and be the first to see new listings
Required field
On subscribing I accept the terms of the privacy policy
Perfect! You'll soon start receiving new listings via email
Alert
Receive an email when we have new ads for Houses for sale in Budleigh Salterton Hospital
Save this search
Filters

Bedrooms

Size (sq.ft)

sq.ft
sq.ft

Price

£
£

Property type

Bathrooms

Clear all filters
Receive notifications when new entries are published.