1,219 houses for sale in Burbage Hinckley

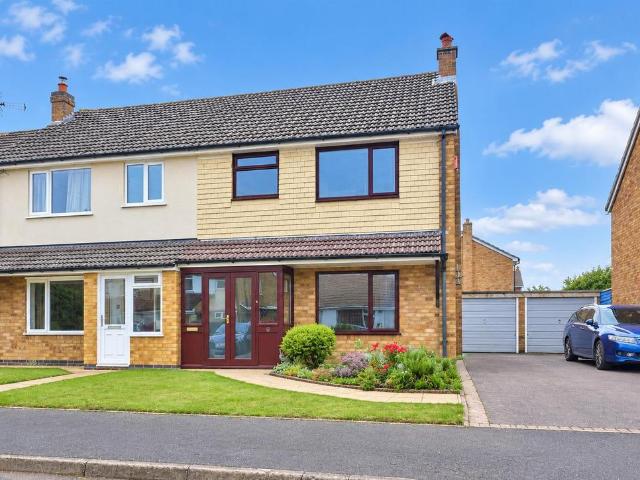
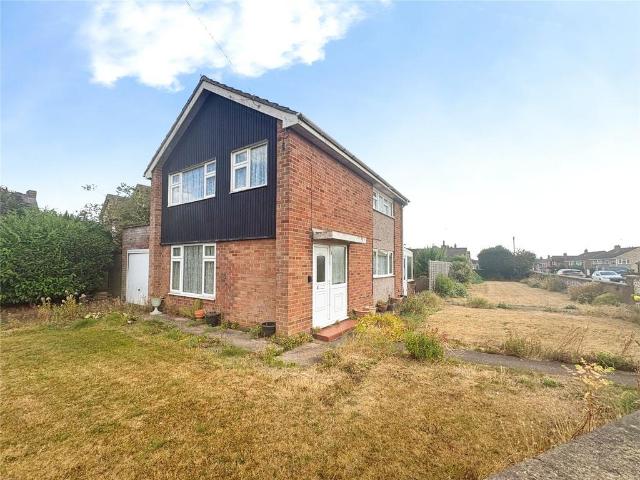
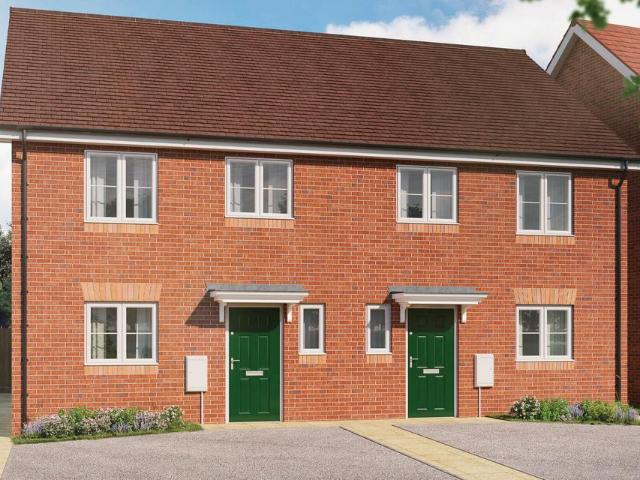
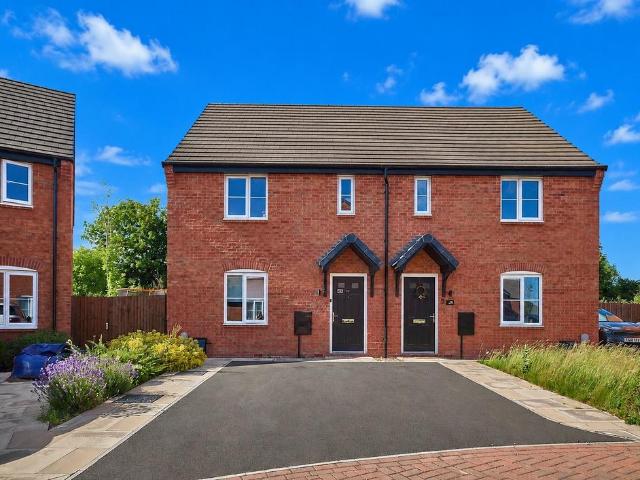
3 bedroom semi detached house for sale
View photo
House · for sale
£ 240,000
3 bedroom semi detached house for sale
Burbage Hinckley
· 3 Bedrooms · 1 Bath · House
· Garden · Equipped kitchen · Heating
Burbage Hinckley · 3 Bedrooms · 1 Bath · House · Garden · Equipped kitchen · Heating
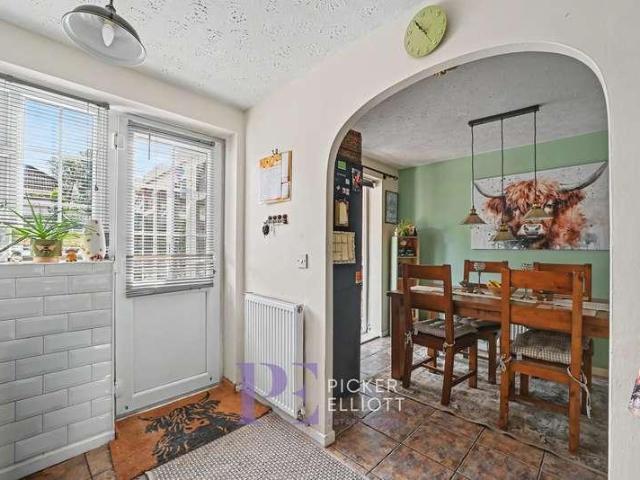
This property is currently on a scheme whereby you own 100% of the property but for only 80% of its market value! It can only ever be resold for this 80% value and there is no rent to pay on the other 20%. Can only be sold to purchasers that have some association with Hinckley and Bosworth I.E. Currently living or working in the area and are a non home owner. Impressive 2024 Persimmon homes built semi detached family home. Sought after and convenient cul de sac location within walking distance of Hinckley town centre, The Crescent, train and bus station, Doctors, Dentists, leisure centre and with good access to the A5 and the M69 motorway. Benefiting from white panelled interior doors, French doors, gas central heating and UPVC SUDG. Accommodation offers entrance hallway, lounge, kitchen diner and separate WC. Three good sized bedrooms and bathroom. Double width driveway to front and enclosed rear garden. Carpets, blinds and light fittings included.Tenure - FreeholdCouncil tax band CAc
£ 240,000
3 bedroom semi detached house for sale
View photo
House · for sale
£ 319,950
3 bedroom semi detached house for sale
Burbage Hinckley
· 3 Bedrooms · 2 Baths · House
· Garden · Equipped kitchen
Burbage Hinckley · 3 Bedrooms · 2 Baths · House · Garden · Equipped kitchen
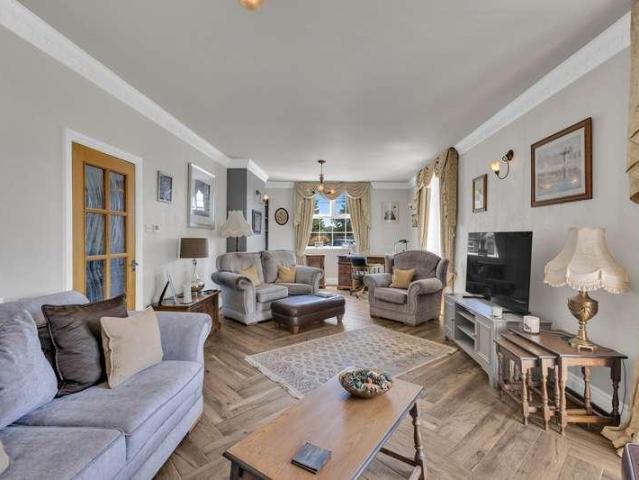
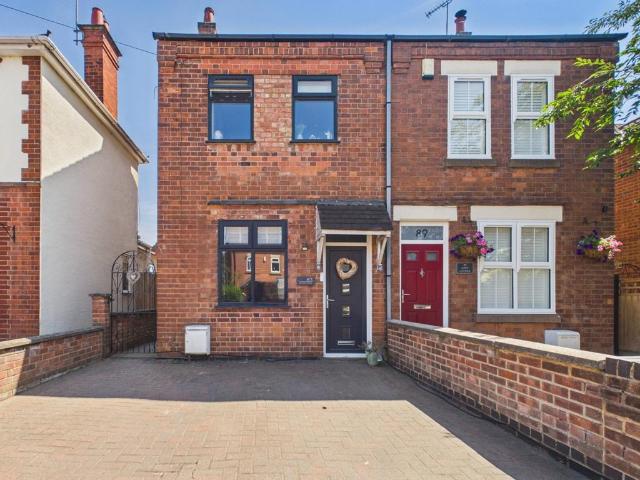
Positioned in the heart of sought-after Burbage, this beautifully presented character home combines period charm with stylish, modern family living across three spacious floors.At the heart of the home is the superb extended open-plan kitchen/diner — a truly impressive space designed for everyday family life, entertaining and bringing everyone together. With generous dining space, a well-appointed kitchen and direct access to the private south-facing garden, this is a room that naturally becomes the centrepiece of the home.The property offers three well-proportioned double bedrooms, a beautifully appointed family bathroom featuring a luxurious roll-top bath, and a fantastic second-floor loft conversion, currently utilised as a substantial additional bedroom. This versatile space could equally provide a peaceful master retreat, guest bedroom or premium work-from-home office
£ 319,950
3 Bedroom Bungalow
Bungalow · for sale
£ 343,000
3 Bedroom Bungalow
Burbage Hinckley
· 3 Bedrooms · Bungalow
· Garden · Fireplace · Equipped kitchen · Parking
Burbage Hinckley · 3 Bedrooms · Bungalow · Garden · Fireplace · Equipped kitchen · Parking
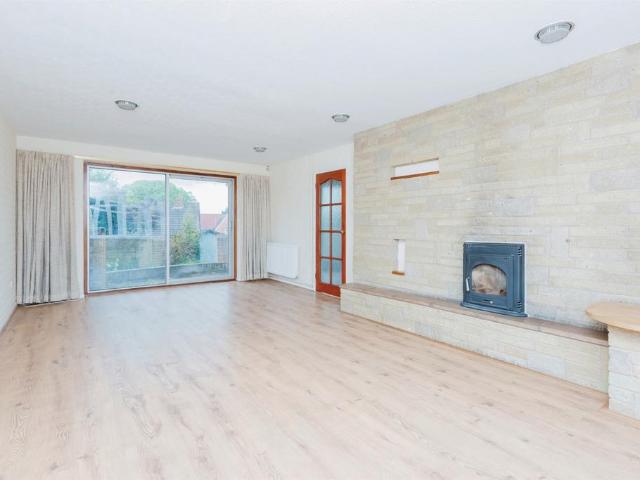
RECENTLY MODERNISED DETACHED BUNGALOW - An excellent opportunity to purchase this three bedroom detached bungalow which has recently been extended and modernised to a high standard. The property is ideally located within walking distance of local amenities and Hinckley town centre and access to the A5 and motorway network for commuting. The accommodation briefly comprises of a an entrance hallway, lounge, modern fitted kitchen and dining area, three bedrooms,bathroom and a utility room and shower room. The property also benefits from double glazing, electric heating with solar panels, good size rear garden and parking for several cars to the front. NO CHAIN. For viewings call Martin & Co ENTRANCE HALLWAY A composite double glazed entrance door to entrance hallway, laminate wood flooring. access to roof space, electric wall heater. LOUNGE 11' 7 x 11' 6 (3.533m x 3.511m) Feature fireplace with inset log burner on a hearth with wood mantel above, double glazed window to front, two wall li
£ 343,000
3 Bedroom Detached Bungalow
Bungalow · for sale
£ 500,000
3 Bedroom Detached Bungalow
Burbage Hinckley
· 3 Bedrooms · Bungalow
· Garden · Fireplace · Equipped kitchen · Parking · Heating
Burbage Hinckley · 3 Bedrooms · Bungalow · Garden · Fireplace · Equipped kitchen · Parking · Heating
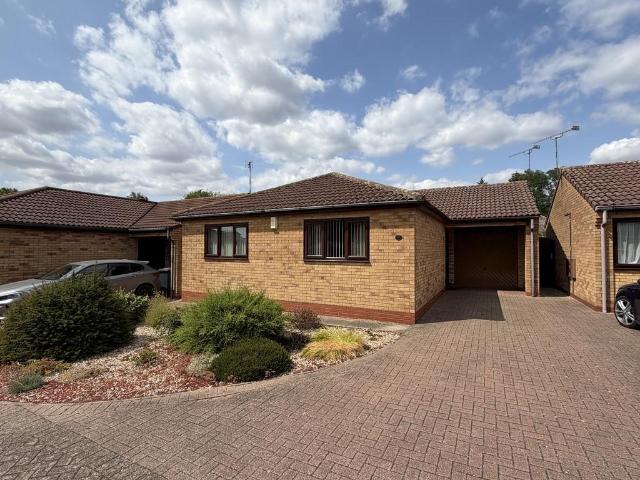
Council tax band: E. Wright & Wright Estate Agents are please to offer for sale this stunning three bedroom detached bungalow which offers a perfect blend of space and comfort, set on a generous plot. Featuring uPVC double glazing and efficient gas central heating, the home boasts an inviting entrance hallway leading to a cozy lounge with an Inglenook fireplace and log burner, ideal for relaxing evenings. The fitted kitchen, complemented by a bright dining area, is perfect for family gatherings. Each of the three spacious bedrooms provides ample room for personalization, while the bathroom and separate WC enhance convenience. Additional highlights include a single garage, plentiful off-road parking, and an impressive established garden at the rear, making this property a true gem for those seeking a tranquil yet functional living space. Property additional info Entrance Porch: having tiled flooring. Hallway: having two ceiling light points, loft access, radiator and built in cupboard a
£ 500,000
Semi Detached House
Villa · for sale
£ 235,000
Semi Detached House
Burbage Hinckley
· Villa
· Garden · Equipped kitchen · Parking
Burbage Hinckley · Villa · Garden · Equipped kitchen · Parking
This modern semi-detached three bedroom house is situated in a convenient location in Burbage, with easy access to the M69 and Hinckley railway station. The ground floor features a spacious lounge and a well-equipped kitchen/diner with integrated appliances and French doors leading to the rear garden. Upstairs, there are three bedrooms, including a master with an ensuite and family bathroom. To the front, the property is set back from the road with a maintained front garden, to the rear, the property offers off-road parking for two cars and an enclosed garden. UPVC double glazing and gas fired central heating. The newly fitted carpets, blinds, wardrobe and shed are included in the sale
£ 235,000
4 Bedroom Detached House
Villa · for sale
£ 475,000
4 Bedroom Detached House
Burbage Hinckley
· 4 Bedrooms · Villa
· Garden · Equipped kitchen · Parking · Powder room
Burbage Hinckley · 4 Bedrooms · Villa · Garden · Equipped kitchen · Parking · Powder room
Council tax band: D. Discover the perfect blend of modern living and convenience with this spacious four-bedroom detached residence, ideally located in a highly sought-after area known for its excellent schools and easy commuting options. This contemporary home features uPVC double glazing, a fully equipped kitchen with Bosch appliances, and an efficient central heating system for year-round comfort. The layout includes an inviting enclosed porch, a welcoming hallway, a cloakroom/wc, a generous lounge, and a spacious dining kitchen with a utility room. Upstairs, you'll find four well-proportioned bedrooms, including a master suite with an en-suite bathroom, complemented by a family bathroom for the remaining rooms. Additional highlights include a single garage, a double-width driveway, and beautifully maintained gardens to the front and rear, making this property an exceptional opportunity for families and professionals alike. Property additional info Entrance Porch: having ceiling lig
£ 475,000
3 Bedroom Detached Bungalow
Bungalow · for sale
£ 525,000
3 Bedroom Detached Bungalow
Burbage Hinckley
· 3 Bedrooms · Bungalow
· Garden · Equipped kitchen · Parking · Heating
Burbage Hinckley · 3 Bedrooms · Bungalow · Garden · Equipped kitchen · Parking · Heating
Council tax band: E. Discover the perfect blend of comfort and potential in this individually designed three-bedroom detached bungalow, offering the unique opportunity to expand with two additional bedrooms in the loft. Enjoy modern living with uPVC double glazing, gas central heating, and eco-friendly solar panels, complemented by an electric charging pod for your convenience. Step inside to a welcoming entrance hall featuring elegant wooden block flooring, leading to a spacious lounge and a fitted kitchen. The master bedroom boasts an en-suite, while a jack and jill family wet room provides guest access. Secure your peace of mind with electric gates leading to a block-paved driveway, single garage, and a charming south-facing lawn with borders, alongside a productive vegetable garden at the rear. Viewing is highly recommended to fully appreciate this exceptional property. Property additional info Entrance Hall: having three ceiling light points, coving to ceiling, radiator, central h
£ 525,000
2 Bedroom Terraced House
Terraced House · for sale
£ 189,950
2 Bedroom Terraced House
Burbage Hinckley
· 2 Bedrooms · Terraced House
· Garden · Equipped kitchen · Parking · Patio
Burbage Hinckley · 2 Bedrooms · Terraced House · Garden · Equipped kitchen · Parking · Patio
HomeMove Estate Agents is pleased to offer this two-bedroom mid-terrace property in the ever-popular Burbage area of Leicestershire. The accommodation comprises a lounge, kitchen, conservatory, two bedrooms on the first floor, and a family bathroom. Upon entering the property, you are immediately welcomed by a front lounge with a spiral staircase leading to the first-floor accommodation, and a rear door opening into the full-width kitchen. The kitchen is fitted out with a range of wall and base units, including several built-in appliances like an oven, hob with extractor over, as well as there being space and plumbing for further appliances to be connected. Out from the kitchen and to the very rear is the conservatory, which currently acts as a dining/office space; all overlooking the garden, which has an artificial lawn and slabbed patio area all surrounded by wood panel fencing. At the rear of the garden is a gate leading to an allocated parking area. The first-floor landing comprise
£ 189,950
3 Bedroom Detached House
Villa · for sale
£ 430,000
3 Bedroom Detached House
Burbage Hinckley
· 3 Bedrooms · Villa
· Garden · Parking · Powder room · Concierge · Heating
Burbage Hinckley · 3 Bedrooms · Villa · Garden · Parking · Powder room · Concierge · Heating
Refurbished Detached House in Popular Location - A great chance to own this double-fronted detached family home, recently fully renovated. Perfectly situated on Sapcote Road, Burbage, it offers easy access to the motorway network for commuting, as well as Hinckley town centre and local amenities. The home features an entrance hallway, two reception rooms or fourth bedroom, a downstairs shower room with WC, a kitchen-diner with built-in appliances, three double bedrooms, and a spacious family bathroom. Additional features include double glazing, gas central heating, an enclosed rear garden, and a driveway with ample off-road parking. For viewings, contact Martin & Co at. ENTRANCE A Upvc double glazed door leads to the entrance hallway. HALLWAY Stairs to first floor landing, understairs storage cupboard, ceramic tiled flooring, radiator door to cloakroom. CLOAKROOM Modern suite with vanity sink unit and mixer tap, low level WC, ceramic tiled walls and flooring. LOUNGE 11' 4 x 22' 8 (3.46
£ 430,000
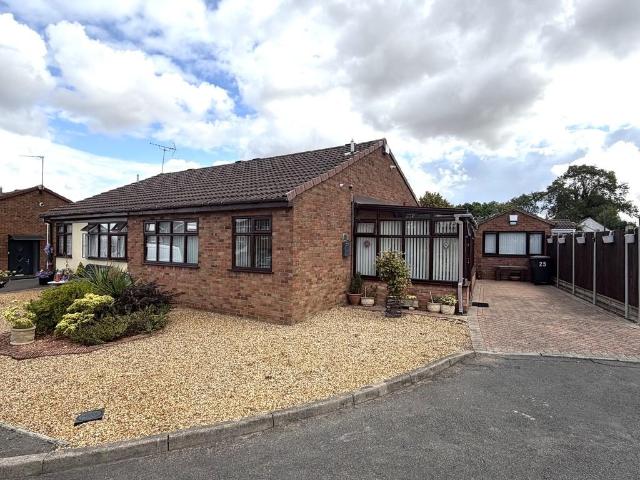
3 bed house for sale
2 pictures
House · for sale
£ 255,000
3 bed house for sale
Burbage Hinckley
· 3 Bedrooms · House
· Garden · Equipped kitchen · Parking · Concierge
Burbage Hinckley · 3 Bedrooms · House · Garden · Equipped kitchen · Parking · Concierge
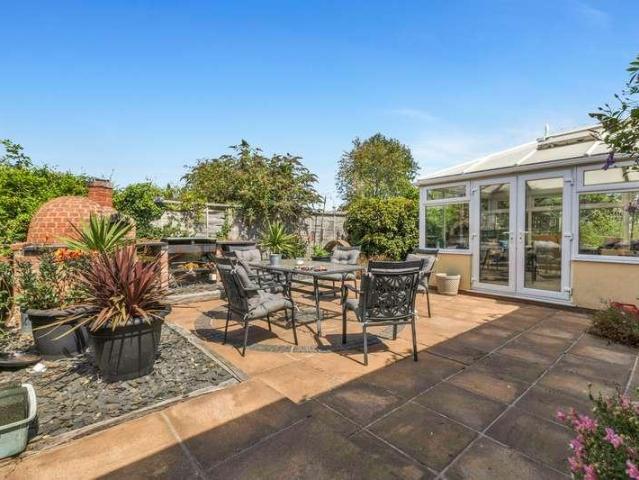
Welcome to this beautifully presented three-bedroom, semi-detached house that offers an exceptional combination of stylish interiors and practical living spaces. Upon arrival, the property impresses with its modern brick exterior, a spacious driveway providing convenient off-road parking, and a secure garage for additional storage or vehicle use. Inside, the home comprises two well-appointed reception rooms, including a welcoming living room and an open plan kitchen and dining area which is thoughtfully designed for modern lifestyles, featuring French doors that lead directly to the bright conservatory; seamlessly connecting the indoors to a generous garden, providing a perfect spot to enjoy natural light year-round. To the first floor are three bedrooms, and a modern family bathroom with a bath-tub and overhead shower. Outdoor living is a highlight of this property, with a spacious, well-maintained garden that features mature greenery, a pergola for shaded seating, and a dedicated pat
£ 255,000
6 bed house for sale
2 pictures
House · for sale
£ 1,250,000
6 bed house for sale
Burbage Hinckley
· 6 Bedrooms · House
· Garden · Parking · Fireplace · Swimming pool
Burbage Hinckley · 6 Bedrooms · House · Garden · Parking · Fireplace · Swimming pool
Hidden behind electric gates and approached via a tree-lined driveway, this outstanding five-bedroom country home offers an exceptional blend of elegant period character and contemporary family living. Set within beautifully landscaped gardens with a heated outdoor swimming pool, detached annex, double garage, paddock and two stables, the property provides a truly enviable lifestyle in a peaceful rural setting. Ground Floor: A welcoming entrance hall sets the tone for the home, featuring attractive panelled walls, a striking staircase with bespoke metal balustrade and useful understairs storage. The beautifully proportioned lounge is filled with natural light from two sets of French doors opening onto the gardens, together with a front-facing window overlooking the driveway. A feature open fireplace and herringbone flooring create a warm yet sophisticated atmosphere. The separate snug offers a cosy retreat with panelled walls, a log-burning stove and French doors opening onto the pool
£ 1,250,000
2 bed house for sale
2 pictures
House · for sale
£ 260,000
2 bed house for sale
Burbage Hinckley
· 2 Bedrooms · House
· Garden · Equipped kitchen · Parking · Heating
Burbage Hinckley · 2 Bedrooms · House · Garden · Equipped kitchen · Parking · Heating
Council tax band: C. Discover the charm of this two-bedroom detached bungalow, ideally situated in a sought-after village residential area. This property boasts uPVC double glazing and efficient gas central heating, ensuring comfort year-round. The entrance hall leads to a spacious lounge/dining room, perfect for entertaining, while the refitted kitchen offers modern convenience. Both double bedrooms provide ample space, complemented by a stylishly refitted bathroom. Additional features include a single garage, a block-paved driveway, and a low-maintenance garden to the rear, making this home an excellent choice for those seeking ease and accessibility. With no upward chain, this bungalow is ready for you to move in and make it your own. Property additional info Entrance Hallway: having ceiling light point, laminate wood flooring, two radiators and built in linen cupboard. Lounge/Diner Lounge Area: 3.55m x 2.74m (11' 8 x 9' ) having uPVC double glazed window to rear aspect, ceiling lig
£ 260,000
2 bed house for sale
2 pictures
House · for sale
£ 350,000
2 bed house for sale
Burbage Hinckley
· 2 Bedrooms · House
· Garden · Parking · Equipped kitchen · Powder room · Concierge · Heating
Burbage Hinckley · 2 Bedrooms · House · Garden · Parking · Equipped kitchen · Powder room · Concierge · Heating
Council tax band: E. Discover the perfect blend of comfort and convenience in this spacious two-bedroom detached bungalow, ideally situated in a sought-after village location. This home features gas central heating and double glazing for year-round warmth and energy efficiency. The expansive dining/reception hall welcomes you, leading to a cozy lounge with a seating area. The fitted kitchen is designed for functionality, that opens into a bright conservatory, perfect for relaxation, while two well-appointed bedrooms and a modern shower room provide ample living space. Additional highlights include a double garage, generous off-road parking, and a serene garden to the rear, all offered with no upward chain for a seamless transition into your new home. Property additional info Entrance Hall and Former Third Bedroom: 4.39m x 3.88m (14' 5 x 12' 9) having double glazed window to front aspect, ceiling light point, coving to ceiling, radiator and laminate wood flooring. Cloakroom/WC: having c
£ 350,000
4 bed house for sale
2 pictures
House · for sale
£ 575,000
4 bed house for sale
Burbage Hinckley
· 4 Bedrooms · House
· Garden · Fireplace · Equipped kitchen · Concierge
Burbage Hinckley · 4 Bedrooms · House · Garden · Fireplace · Equipped kitchen · Concierge
Ground Floor: A welcoming entrance hall provides access to the principal reception rooms, with stairs rising to the first floor and useful under-stairs storage. To the left is a charming snug, featuring a characterful fireplace and bay window overlooking the front of the property. Opposite, the main lounge enjoys a feature fireplace and picture window to the front, while large French doors open to the side, leading onto the extensive block-paved area and taking full advantage of the far-reaching views across the surrounding open countryside. The lounge also connects through French doors to the bespoke kitchen/dining room. The kitchen is fitted with a comprehensive range of wall and base units, centred around an island with useful pan rack above, together with a dual-fuel Aga set within an attractive feature brick surround. Integrated appliances include a dishwasher, while there is ample space for a substantial dining table. French doors open directly onto the garden, with a further sid
£ 575,000
house for sale
2 pictures
House · for sale
£ 180,000
house for sale
Burbage Hinckley
· House
· Garden · Equipped kitchen · Parking
Burbage Hinckley · House · Garden · Equipped kitchen · Parking
A deceptively spacious two-bedroom end-of-terrace house, ideally situated in a convenient Hinckley location close to schools, local amenities, bus routes, the A47 and onward links to the A5/M69. The accommodation briefly comprises an entrance hall, living room and kitchen/breakfast room to the ground floor, with two bedrooms and a family bathroom to the first floor. Externally, the property benefits from front and rear gardens, both predominantly laid to lawn, together with an allocated parking space to the rear. Further benefits include UPVC double glazing and gas-fired central heating
£ 180,000
3 bedroom detached house for sale
View photo
House · for sale
£ 300,000
3 bedroom detached house for sale
Burbage Hinckley
· 3 Bedrooms · 1 Bath · House
· Garden · Equipped kitchen · Parking · Concierge
Burbage Hinckley · 3 Bedrooms · 1 Bath · House · Garden · Equipped kitchen · Parking · Concierge
Situated in the heart of Bulkington, this charming 200-year-old cottage offers a characterful home steeped in history, with a quirky layout that remains in keeping with its age and character. The property benefits from off-road parking, a garage and a manageable private rear garden, while its village setting places local shops, pubs and schools within walking distance.Approached via the off-road parking, the accommodation opens into a welcoming arrangement of spaces which combines traditional character with practical living. The ground floor comprises a kitchen, study, WC, lounge and an impressive open-plan inner hall/dining room, providing a versatile layout with plenty of scope for both everyday living and entertaining.The kitchen is positioned towards the front of the property and connects with the study and WC, while the lounge provides a separate reception space. A particularly distinctive feature is the open-plan inner hall/dining room, which creates a generous central area and i
£ 300,000
3 bedroom semi detached bungalow for sale
View photo
Bungalow · for sale
£ 280,000
3 bedroom semi detached bungalow for sale
Burbage Hinckley
· 3 Bedrooms · 1 Bath · Bungalow
· Equipped kitchen · Parking · Heating
Burbage Hinckley · 3 Bedrooms · 1 Bath · Bungalow · Equipped kitchen · Parking · Heating
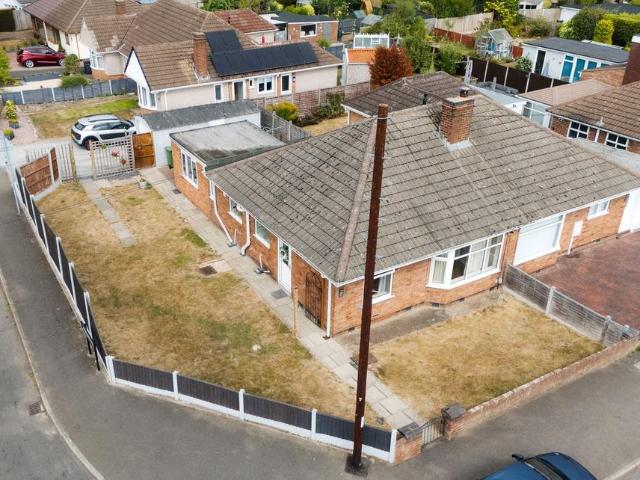
Presenting this attractive three bedroom semi detached bungalow, offered for sale with no upward chain and occupying a desirable corner plot within a sought-after residential area. The property benefits from, mains gas central heating complemented by UPVc double glazing throughout. The accommodation features a welcoming entrance hall that leads into a spacious lounge, ideal for relaxing or entertaining guests. The well-appointed kitchen provides ample storage and workspace, leading off the kitchen is the practical utility/sun room Each of the three bedrooms offers comfortable proportions, making the home suitable for families, couples, or those seeking additional space for a home office or guest room. The bathroom is fitted with a white suite and neutral tiling, providing a bright and practical space for daily routines. Externally, the home is enhanced by a block paved driveway, offering generous off-road parking, and a garage that provides secure storage or additional parking as requi
£ 280,000
3 bedroom detached house for sale
View photo
House · for sale
£ 360,000
3 bedroom detached house for sale
Burbage Hinckley
· 3 Bedrooms · House
· Garden · Equipped kitchen
Burbage Hinckley · 3 Bedrooms · House · Garden · Equipped kitchen
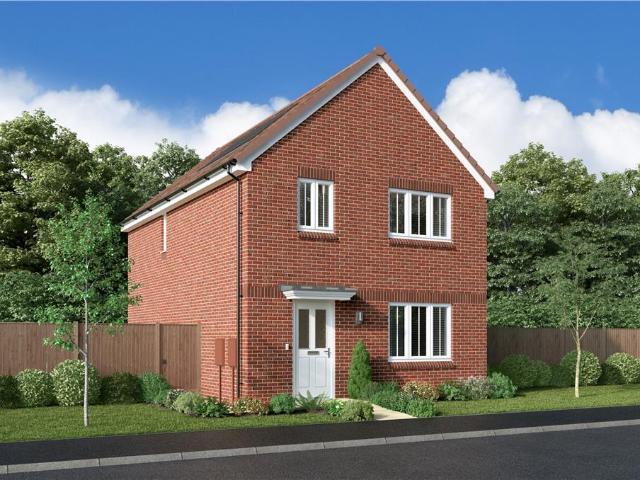
The superb kitchen, with its dining area opening to the garden and the light, elegant lounge form a flexible backdrop to everyday life. The family bathroom shares the first floor with three bedrooms, and the en-suite principal bedroom features a dressing area.Plot 53Tenure: FreeholdLength of lease: N/AAnnual ground rent amount (£): N/AGround rent review period (year/month): N/AAnnual service charge amount (£): 290.00Service charge review period (year/month): YearlyCouncil tax band (England, Wales and Scotland): TBCReservation fee (£): 500For more information about the optional extras available in our new homes, please visit the Miller Homes website
£ 360,000
3 bedroom end of terrace house for sale
View photo
House · for sale
£ 250,000
3 bedroom end of terrace house for sale
Burbage Hinckley
· 3 Bedrooms · 2 Baths · House
· Equipped kitchen · Concierge
Burbage Hinckley · 3 Bedrooms · 2 Baths · House · Equipped kitchen · Concierge
Welcome to this delightful three-bedroom end of terrace house, now available for sale. Blending comfort and convenience, this lovely home is perfectly suited for first-time buyers, families, and investors alike.Step inside to discover a welcoming reception room—a perfect spot to relax with the family after a busy day. The modern kitchen boasts plenty of potential for those who love to cook or entertain. With two bathrooms, getting ready in the mornings will be a breeze for everyone in the household.Situated in a sought-after location, you’ll be just a short stroll from excellent public transport links, making commuting a doddle. There are reputable schools nearby, ideal for families with young children, as well as local amenities including shops, cafes, and parks all within reach. If you enjoy the outdoors, beautiful walking routes are right on your doorstep, perfect for weekend strolls or taking the dog out.Practical matters are catered for too, with an EPC rating of ‘D’ and a council
£ 250,000
4 bedroom detached house for sale
View photo
House · for sale
£ 425,000
4 bedroom detached house for sale
Burbage Hinckley
· 4 Bedrooms · 1 Bath · House
· Garden · Equipped kitchen · Parking · Powder room
Burbage Hinckley · 4 Bedrooms · 1 Bath · House · Garden · Equipped kitchen · Parking · Powder room
NO CHAIN * VIEWING HIGHLY RECOMMENDED * This well presented detached family residence stands on a private plot situated in a popular village location. The accommodation enjoys entrance porch leading to hall with guest cloakroom off, spacious L shaped lounge/dining room, well fitted kitchen, rear lobby and utility room. To the first floor there are four double bedrooms and a family bathroom. Outside the property has ample off road parking, garage and private lawned rear garden.Council Tax Band & Tenure - Rugby - Band F (Freehold).Enclosed Porch - 2.36m x 1.17m (7'9 x 3'10 ) - having upvc double glazed front door and side windows. Wooden door to Hall.Hall - 4.17m x 2.31m (13'8 x 7'7 ) - having wood effect flooring, central heating radiator, coved ceiling, wall light points and feature panelled walling to half height. Staircase to First Floor Landing.Guest Cloakroom - 2.26m x 1.17m (7'5 x 3'10 ) - having integrated low level w.c wash hand basin and vanity cabinets, central heating radiato
£ 425,000
2 bedroom detached bungalow for sale
View photo
Bungalow · for sale
£ 370,000
2 bedroom detached bungalow for sale
Burbage Hinckley
· 2 Bedrooms · 2 Baths · Bungalow
· Garden · Equipped kitchen · Parking · Heating
Burbage Hinckley · 2 Bedrooms · 2 Baths · Bungalow · Garden · Equipped kitchen · Parking · Heating
SUPERB LAYOUT*DETACHED BUNGLAOW ON LINDEN LEA*QUIET CUL DE SAC LOACTION CLOSE TO BEDWORTH TOWN CENTRE*CHECK OUT THE FLOORPLAN & VIDEO* In brief the property comprises; entrance hall, modern fitted kitchen/breakfast room, two double bedrooms, including en-suite, modern bathroom, spacious dining room, living room, and conservatory. Also benefiting from double glazing, gas central heating, block paved driveway, single garage, and lovely private rear garden. Freehold. Council Tax Band E. EPC Rating D. IN MORE DETAIL THE PROPERTY COMPRISES; HALLWAY Access to the property via obscure double glazed UPVC door, panel radiator, access to the loft hatch with pull down ladders, airing cupboard, and further storage cupboard, doors to; KITCHEN/BREAKFAST ROOM 11' 6 x 10' 10 (3.51m x 3.3m) With UPVC double glazed window to front aspect, obscure double glazed UPVC door leading to side access. Kitchen comes with a range of wall and base units with contrasting work tops, inset stainless steel sink and dr
£ 370,000
7 bedroom semi detached house for sale
View photo
House · for sale
£ 280,000
7 bedroom semi detached house for sale
Burbage Hinckley
· 7 Bedrooms · 5 Baths · House
· Equipped kitchen
Burbage Hinckley · 7 Bedrooms · 5 Baths · House · Equipped kitchen
The PropertyThis excellent investment opportunity is a licensed HMO located at Norman Avenue, Nuneaton, Warwickshire, CV11 5NY. The property comprises seven bedrooms, four of which benefit from en-suite facilities, offering strong rental potential. Five rooms are currently let, generating rental incomes of £525 pcm for bedroom one, £450 pcm for bedroom two, £525 pcm for bedroom three, £475 pcm for bedroom four, and £525 pcm for bedroom five. Two vacant rooms could achieve £525 pcm each, further maximizing the rental yield.Internally, the property is well laid out to accommodate multiple tenants. The entrance hall leads to a spacious open-plan kitchen and dining area, a downstairs shower room, a separate W/C, bedroom two with an en-suite, and bedroom five. On the first floor, there is bedroom one with an en-suite, bedroom three with an en-suite, and bedroom four, also featuring an en-suite. The second floor consists of bedrooms six and seven, providing additional living space.Situated w
£ 280,000
2 bedroom semi detached bungalow for sale
View photo
Bungalow · for sale
£ 260,000
2 bedroom semi detached bungalow for sale
Burbage Hinckley
· 2 Bedrooms · 1 Bath · Bungalow
· Garden · Equipped kitchen · Parking · Powder room · Heating
Burbage Hinckley · 2 Bedrooms · 1 Bath · Bungalow · Garden · Equipped kitchen · Parking · Powder room · Heating
TWO BEDROOM SEMI DETACHED BUNGALOW*QUIET CUL DE SAC LOCATION* In brief the property comprises; side conservatory, entrance hall, lounge/diner fitted kitchen, shower room, and two bedrooms. Also benefiting from double glazed windows, gas central heating, block paved driveway, converted garage into useful work shop, and private low maintenance rear garden. Freehold. Council Tax Band C. EPC Commissioned. IN MORE DETAIL THE PROPERTY COMPRISES; CONSERVATORY 19' 6 x 8' 1 (5.94m x 2.46m) Access to the property via side entrance through UPVC double glazed sliding patio doors. UPVC double glazed windows to side and front aspect. UPVC double glazed sliding patio doors leading to the rear. Panel radiator, door to; ENTRANCE HALL With panel radiator, and access to loft hatch, cloakroom cupboard, doors to; BEDROOM ONE 11' 3 x 9' 8 (3.43m x 2.95m) With UPVC double glazed window to front aspect, panel radiator. BEDROOM TWO 8' 3 x 7' 5 (2.51m x 2.26m) With UPVC double glazed window to front aspect, pan
£ 260,000
3 bedroom detached house for sale
View photo
House · for sale
£ 375,000
3 bedroom detached house for sale
Burbage Hinckley
· 3 Bedrooms · 1 Bath · House
· Garden · Fireplace · Equipped kitchen · Parking · Powder room
Burbage Hinckley · 3 Bedrooms · 1 Bath · House · Garden · Fireplace · Equipped kitchen · Parking · Powder room
SUMMARYTHREE-BEDROOM DETACHED property sitting in the sought-after village of Wolvey. Offered to the market with NO CHAIN and benefitting ample off road parking leading to integral GARAGE. Well-maintained front & rear gardens.DESCRIPTIONOffered with NO UPWARD CHAIN is this three-bedroom detached property with ample off-road parking and garage sitting in the sought-after village of Wolvey.The accommodation to the ground floor comprises entrance hallway, cloakroom, lounge, separate dining room and kitchen and to the first floor are three bedrooms and a bathroom. The property is set back from the road and benefits a gated block paved driveway providing ample off-road parking, integral garage and a good-sized rear garden.Entrance Hallway Having door to the front elevation, storage cupboard and stairway off to the first floor.Cloakroom Comprising wash hand basin and WC.Lounge Having feature fireplace, two central heating radiators, patio doors to the rear and bay window to the front elevati
£ 375,000
3 bedroom semi detached house for sale
View photo
House · for sale
£ 280,000
New
3 bedroom semi detached house for sale
Burbage Hinckley
· 3 Bedrooms · 1 Bath · House
· Garden · Fireplace · Equipped kitchen · Parking · Heating
Burbage Hinckley · 3 Bedrooms · 1 Bath · House · Garden · Fireplace · Equipped kitchen · Parking · Heating
NO CHAIN and ready to move into! Located in a desirable and accessible village, this well presented and extended three bedroom semi detached home is close to open countryside. It comes to market for the first time since construction in this sought after and convenient cul de sac location - within walking distance of the village centre including a shop with post office, primary school, doctors surgery, public houses and good access to the A5, M69 and M6 motorways. Benefiting from neutral decor and renewed flooring throughout, hardwood SUDG and gas central heating. Spacious accommodation includes enclosed porch, entrance hallway, lounge diner with feature fireplace, kitchen diner and separate WC. Three bedrooms and bathroom with useful loft space above. Good sized front and rear gardens. Long tarmac driveway to brick built garage with attached store (both with power and light).Tenure - FreeholdCouncil Tax Band COutside - Hard wood and SUDG glass double front doors toEntrance Porchway - W
£ 280,000
4 bedroom terraced house for sale
View photo
House · for sale
£ 290,000
4 bedroom terraced house for sale
Burbage Hinckley
· 4 Bedrooms · 3 Baths · House
· Garden · Equipped kitchen · Parking · Powder room
Burbage Hinckley · 4 Bedrooms · 3 Baths · House · Garden · Equipped kitchen · Parking · Powder room
FOUR BEDROOM MID TERRACED TOWN HOUSE*LOVELY LOCATION IN NUNEATON*OFFERED WITH NO ONWARD CHAIN* In brief the property comprises; entrance hall, stairs leading to lower ground floor with utility room, and access to the garage. Ground floor with guests WC, and open plan kitchen / living room, to the first floor are three bedrooms, and two bathrooms, including en-suite to master bedroom. To the second floor is a further bedroom with en-suite cloakroom. Also benefiting from Block paved drive, integrated garage, and split level rear garden. Freehold. Council Tax Band C. EPC Rating B. LOWER GROUND FLOOR UTILITY ROOM 9' 6 x 6' 7 (2.9m x 2.01m) GARAGE INTEGRAL 21' 10 x 10' 0 (6.65m x 3.05m) GROUND FLOOR ENTRANCE HALL KITCHEN / OPEN PLAN LIVING 27' 7 x 16' 2 (8.41m x 4.93m) FIRST FLOOR BEDROOM ONE 14' 1 x 9' 11 (4.29m x 3.02m) ENSUITE BEDROOM THREE 13' 1 x 6' 2 (3.99m x 1.88m) BEDROOM FOUR 9' 10 x 9' 9 (3m x 2.97m) BATHROOM 9' 0 x 6' 1 (2.74m x 1.85m) SECOND FLOOR BEDROOM TWO 14' 8 x 7' 9 (4.47m
£ 290,000
2 bedroom detached bungalow for sale
View photo
Bungalow · for sale
£ 349,950
2 bedroom detached bungalow for sale
Burbage Hinckley
· 2 Bedrooms · 1 Bath · Bungalow
· Garden · Equipped kitchen · Parking · Heating
Burbage Hinckley · 2 Bedrooms · 1 Bath · Bungalow · Garden · Equipped kitchen · Parking · Heating
TWO BEDROOM DETACHED BUNGALOW*QUIET CUL DE SAC*POPULAR LOCATION CLOSE TO BEDWOTH TOWN CENTRE*OFFERED WITH NO ONWARD CHAIN* In brief the property comprises; hallway, two double bedrooms with fitted wardrobes, spacious living room, kitchen diner, and shower room. Also benefiting from UPVC double glazing, gas central heating, driveway, single garage, and private rear garden. Freehold. Council Tax Band D. EPC Commissioned. IN MORE DETAIL THE PROPERTY COMPRISES; HALLWAY Access to the property via obscure UPVC double glazed door, obscure UPVC double glazed window to side aspect, panel radiator, airing cupboard with panel radiator, doors to; KITCHEN DINER 18' 2 x 8' 9 (5.54m x 2.67m) With UPVC double glazed windows to rear aspect, UPVC double glazed door leading to the garden. Kitchen comes with a range of wall and base units with contrasting work tops, inset stainless steel sink and drainage unit, integrated electric oven with for ring gas hob, and extractor hood. Plumbing for washing machin
£ 349,950
3 bedroom detached house for sale
View photo
House · for sale
£ 290,000
3 bedroom detached house for sale
Burbage Hinckley
· 3 Bedrooms · 1 Bath · House
· Garden
Burbage Hinckley · 3 Bedrooms · 1 Bath · House · Garden
FOR SALE VIA THE MODERN METHOD OF AUCTION*A three-bedroom detached house in Bedworth, set on a generous plot with large garden, offering strong refurbishment and huge potential to extend close to the town centre, park and rail links.This property is for sale by the Modern Method of Auction. Should you view, offer or bid on the property, your information will be shared with the Auctioneer, iamsold. This method of auction requires both parties to complete the transaction within 56 days of the draft contract for sale being received by the buyers solicitor. This additional time allows buyers to proceed with mortgage finance. The buyer is required to sign a reservation agreement and make payment of a non-refundable Reservation Fee. This being 4.5% of the purchase price including VAT, subject to a minimum of £6,600.00 including VAT. The Reservation Fee is paid in addition to purchase price and will be considered as part of the chargeable consideration for the property in the calculation for
£ 290,000
3 bedroom semi detached house for sale
View photo
House · for sale
£ 116,000
3 bedroom semi detached house for sale
Burbage Hinckley
· 3 Bedrooms · 1 Bath · House
· Garden · Equipped kitchen · Patio · Powder room
Burbage Hinckley · 3 Bedrooms · 1 Bath · House · Garden · Equipped kitchen · Patio · Powder room
A local connection is required to buy this home - please speak to our Sales Consultants for more information *Plot 44 The Orchid is a 3-bedroom semi-detached house, ideal for growing families. A door off the hallway leads into an open plan spacious kitchen/dining living room with double doors leading to the garden.The kitchen is fitted with integrated appliances, including a stainless-steel single oven, 4 burner gas hob, extractor fan, and fridge freezer. Off the hallway is an under stairs storage cupboard and downstairs cloakroom. Upstairs there are three bedrooms, with fitted wardrobes to bedrooms 1 and 2. The bathroom is fitted with contemporary white sanitaryware, Porcelanosa wall tiles and a heated towel radiator. Vinyl flooring is fitted to the kitchen, cloakroom, and bathroom, and carpets are fitted to the living room, hall, stairs, landing, and bedrooms. There is landscaping to the front garden and turf, paved patio, 1.8m closeboard fencing, and an external tap to the rear gard
£ 116,000
3 bedroom detached house for sale
View photo
House · for sale
£ 319,950
3 bedroom detached house for sale
Burbage Hinckley
· 3 Bedrooms · 1 Bath · House
· Garden · Fireplace · Equipped kitchen · Parking · Heating
Burbage Hinckley · 3 Bedrooms · 1 Bath · House · Garden · Fireplace · Equipped kitchen · Parking · Heating
THREE BEDROOM DEATCHED HOUSE OFFERED WITH NO ONWARD CHAIN* In brief the property comprises; entrance porch, entrance hall, through lounge/diner, fitted kitchen, lean to, three bedrooms and and modern shower room to the first floor. Also benefiting from UPVC double glazing, gas central heating, off road parking, single garage, and private rear garden. Freehold. Council Tax Band C. EPC rating D. ENTRANCE PORCH Access to the property via wooden framed glazed door, UPVC double glazed window to front aspect, wooden framed door leading into; ENTRANCE HALL With stairs ascending to first floor landing, cupboards housing gas and electric meters, and consumer box, panel radiator. Doors to; LOUNGE DINER 26' 2 x 10' 10 Max (7.98m x 3.3m) With UPVC double glazed window to front aspect, panel radiator, feature fireplace with inset gas fire. Double glazed sliding doors leading to the rear garden. KITCHEN 10' 6 x 8' 10 (3.2m x 2.69m) With UPVC double glazed window to rear aspect. Kitchen comes with a
£ 319,950

Get email alerts

Don't miss out: be the first to know about new properties

The alert was correctly created

On subscribing you accept the conditions of use and the privacy policy
Alert
Receive new ads in your inbox
Save this search
Receive alerts for new listings

We'll send you an email when we have new properties for: "Houses for sale in Burbage Hinckley"

The alert was correctly created

Station Road LE10 Hinckley
Brookside LE10 Hinckley
Get email alerts and be the first to see new listings
Required field
On subscribing I accept the terms of the privacy policy
Perfect! You'll soon start receiving new listings via email
Alert
Receive an email when we have new ads for Houses for sale in Burbage Hinckley
Save this search
Filters

Bedrooms

Size (sq.ft)

sq.ft
sq.ft

Price

£
£

Property type

Bathrooms

Clear all filters
Receive notifications when new entries are published.