1,297 houses for sale in Burcot Abingdon

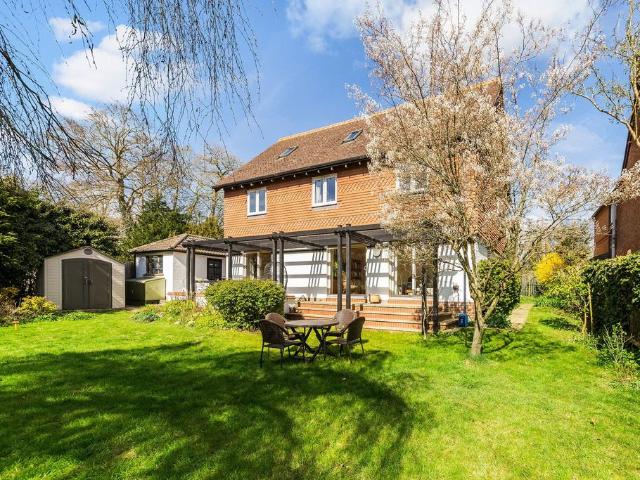
6 bedroom detached house for sale
View photo
House · for sale
£ 2,350,000
6 bedroom detached house for sale
Burcot Abingdon
· 6 Bedrooms · 5 Baths · House
· Garden · Equipped kitchen · Concierge
Burcot Abingdon · 6 Bedrooms · 5 Baths · House · Garden · Equipped kitchen · Concierge
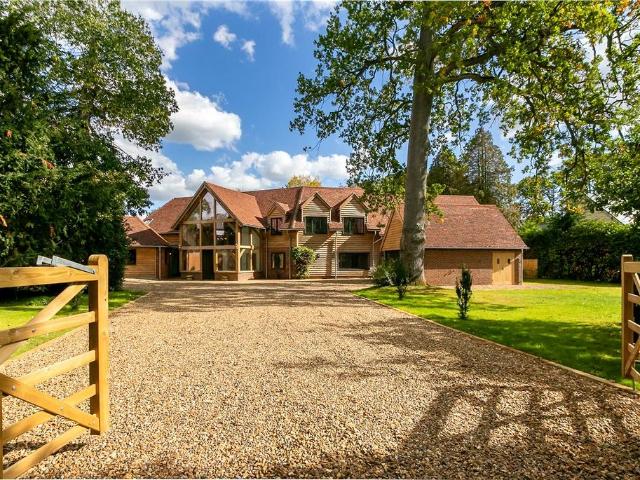
Set along a private lane with access to the river and its own mooring, this is a substantial and meticulously rebuilt and extended home offering space, privacy and a genuine shift away from city life while remaining well connected.The house has been rebuilt from the ground up and carefully designed to create a layout that works equally well for family life and entertaining, with well proportioned rooms and a natural flow between the main living areas and the garden.At the centre of the house is a large kitchen and dining space, designed as the focal point of the home. It connects directly to the main reception rooms and opens onto a large south facing rear terrace, which catches the sun throughout the day and provides a natural setting for outdoor dining and evenings in the warmer months. The principal rooms are bright and open, with large windows and doors framing views of the garden and drawing in plenty of natural light.The accommodation extends to over 6,800 sq ft, arranged across
£ 2,350,000
4 bedroom detached house for sale
View photo
House · for sale
£ 1,095,000
4 bedroom detached house for sale
Burcot Abingdon
· 4 Bedrooms · 2 Baths · House
· Garden · Patio · Powder room
Burcot Abingdon · 4 Bedrooms · 2 Baths · House · Garden · Patio · Powder room
Set within c.1/5th of an acre this beautifully presented detached home has been cherished and completely refurbished by the current owners. The thoughtful design creates a warm, inviting space perfectly suited to modern family life. From the moment you step inside, the sense of light and space is immediately apparent, with well-proportioned rooms and a layout designed for both everyday living and special occasions. The ground floor offers a welcoming entrance hall leading to a versatile study/bedroom 4; ideal for home working or homework time alongside a practical utility room with direct access to the rear garden, keeping day-to-day family life effortlessly organised. A convenient cloakroom adds to the functionality of the home. The generous sitting room provides a relaxing hub for the family, complete with doors opening onto a raised patio; perfect for summer evenings or supervising children at play. The dining room also enjoys access to the garden, creating a seamless flow for enter
£ 1,095,000
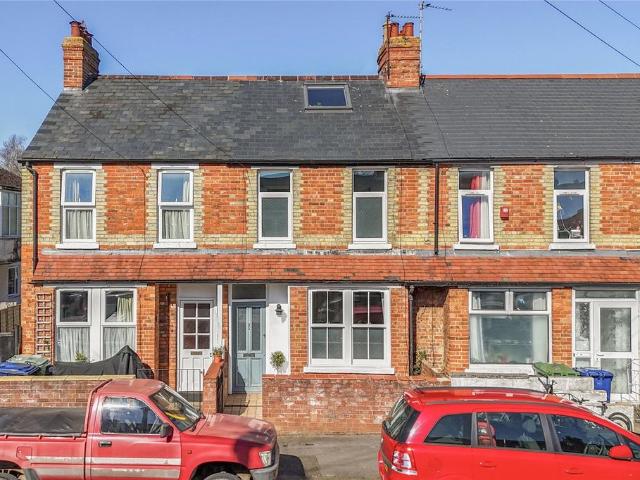
3 bedroom terraced house for sale
View photo
House · for sale
£ 650,000
3 bedroom terraced house for sale
Burcot Abingdon
· 3 Bedrooms · 1 Bath · House
· Garden · Equipped kitchen · Powder room
Burcot Abingdon · 3 Bedrooms · 1 Bath · House · Garden · Equipped kitchen · Powder room
Beautifully extended and thoughtfully remodelled, this exceptional family home features a striking architect-designed rear extension and stylish interiors throughout, set on a popular side road close to Cowley Road.The accommodation is arranged over three floors and has been finished to a high standard, blending contemporary design with character features. The heart of the home is the impressive open-plan kitchen/dining space, flooded with natural light from large skylights and full-width glazed doors opening directly onto the garden. The sleek, modern kitchen is complemented by a central island and benefits from underfloor heating, creating a warm and comfortable living environment year round. To the front of the property is a cosy bay fronted sitting room with a calm, neutral palette. The ground floor also includes a utility room and cloakroom for added convenience.On the first floor are two well-proportioned bedrooms and a spacious, beautifully appointed family bathroom.The top floo
£ 650,000
2 bedroom house for sale
View photo
House · for sale
£ 415,000
2 bedroom house for sale
Burcot Abingdon
· 2 Bedrooms · House
· Garden
Burcot Abingdon · 2 Bedrooms · House · Garden
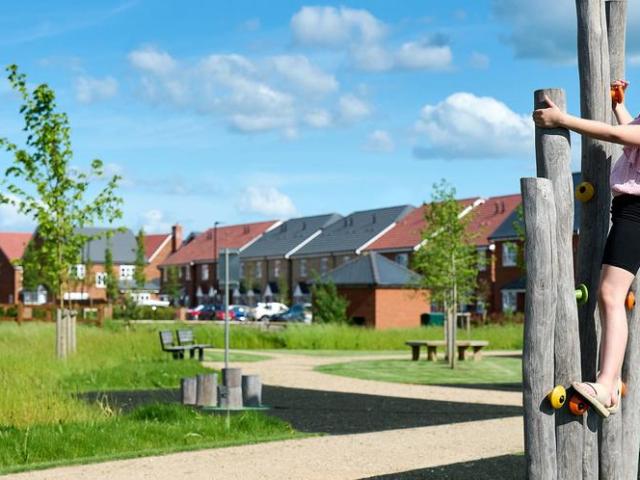
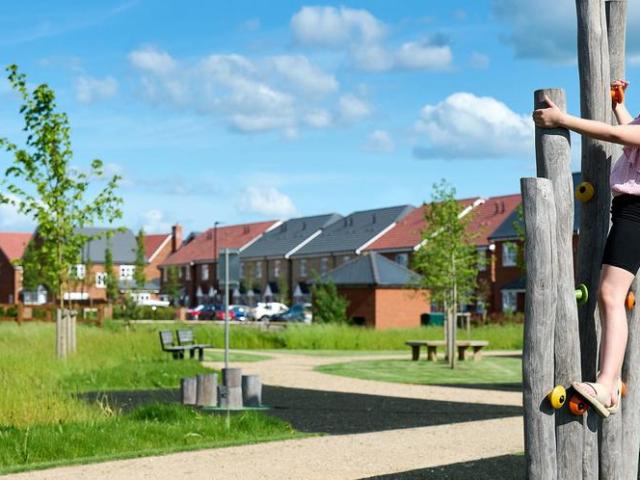
Highcroft offers a beautiful range of homes for all generations inspired by traditional architecture. 2–5 bedroom houses in a landscaped, family‑friendly communityEnergy‑efficient homes with private gardens, garages and parkingNew primary school, sports pitches, and children’s play area on‑siteIdeally located for commuting, with excellent transport linksShort walk to Wallingford town centre38 minutes to London via train from Didcot Parkway 2 bedrooms2 bathrooms2nd floorOther aspect840 sq. ft.Phase 3 phaseEst. Completion: Completed Tenure Freehold Council Tax Band TBCLocal Authority South Oxfordshire District CouncilEnergy Efficiency: Band B (81-91)Energy Efficiency: Current 86
£ 415,000
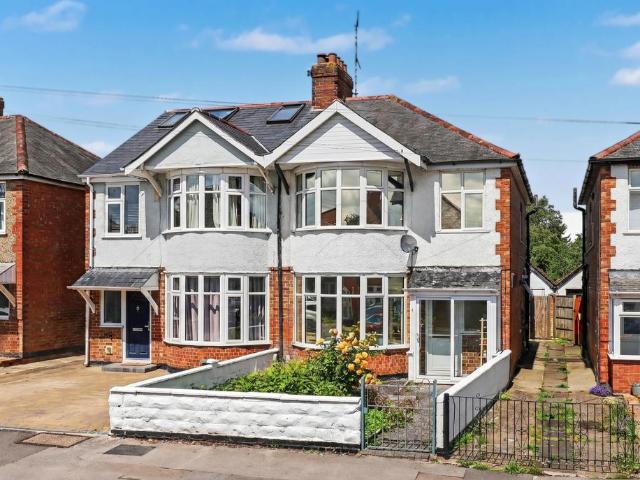
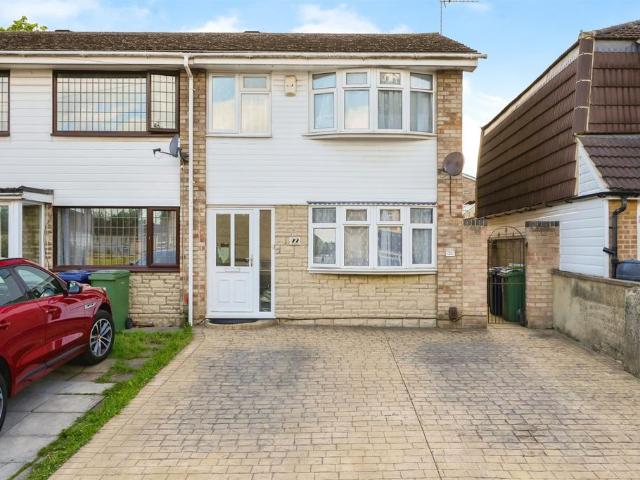
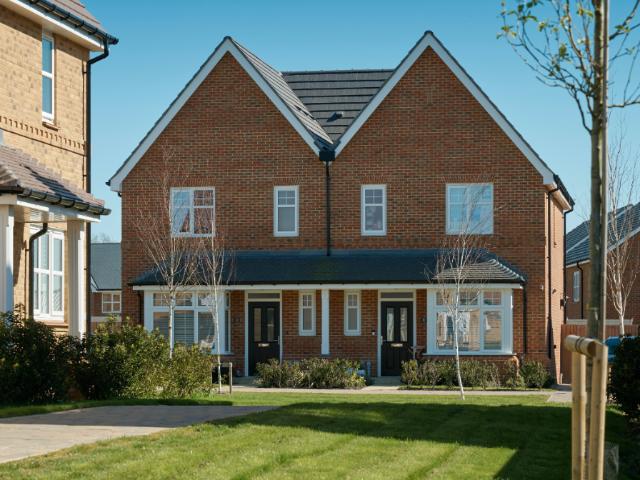
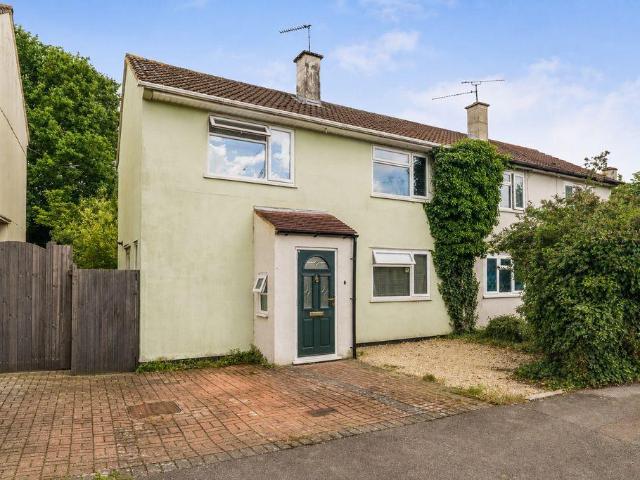
3 bedroom semi detached house for sale
View photo
House · for sale
£ 450,000
Updated
3 bedroom semi detached house for sale
Burcot Abingdon
· 3 Bedrooms · 1 Bath · House
· Garden · Equipped kitchen · Parking · Concierge
Burcot Abingdon · 3 Bedrooms · 1 Bath · House · Garden · Equipped kitchen · Parking · Concierge
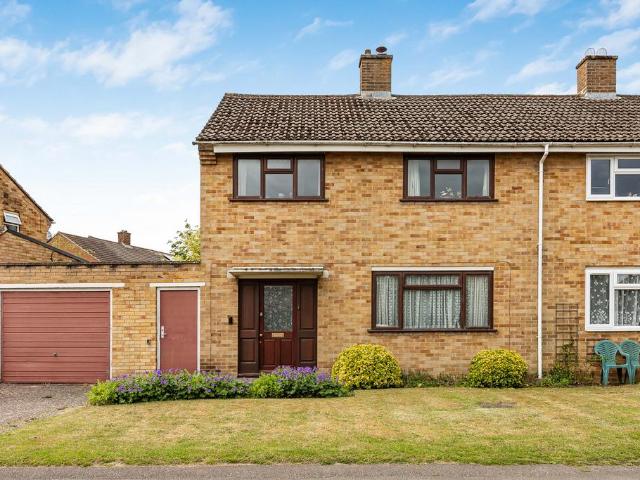
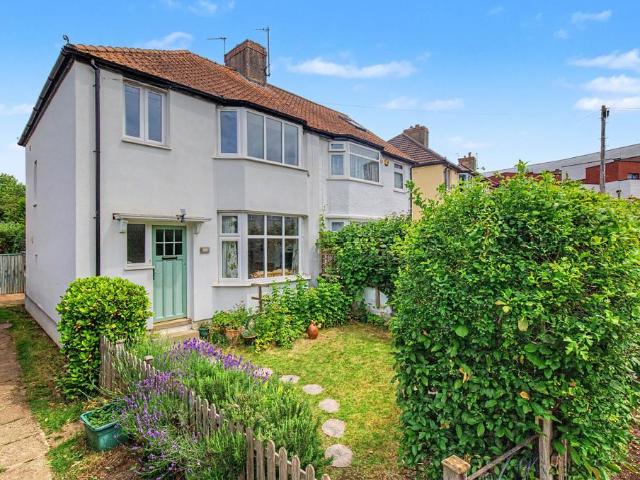
SUMMARYThis immaculate three-bedroom gable fronted end terrace is conveniently located to the north of the town and within close proximity to St Nicholas infant, Fir Tree primary and Wallingford secondary school.DESCRIPTIONThe property has an impressive 80ft south facing rear garden being mainly laid to lawn and enclosed with panel fencing. Accommodation comprises of two reception rooms, re-fitted modern kitchen and utility room, three good sized bedrooms and modern bathroom. Driveway parking and landscaped garden to the front. An internal viewing is highly recommended to avoid disappointment. This property is situated to the north of the town centre which offers a superb Waitrose store, and a variety of shops, restaurants and pubs together with a monthly Farmer's market, a cinema and theatre. Communications are excellent, for car and train lines. Nearby you will find St. Nicholas infant school and Wallingford secondary school, both within a 300metre walk.Please note that an AML fee is
£ 450,000
3 bedroom house for sale
View photo
House · for sale
£ 480,000
3 bedroom house for sale
Burcot Abingdon
· 3 Bedrooms · House
· Parking
Burcot Abingdon · 3 Bedrooms · House · Parking
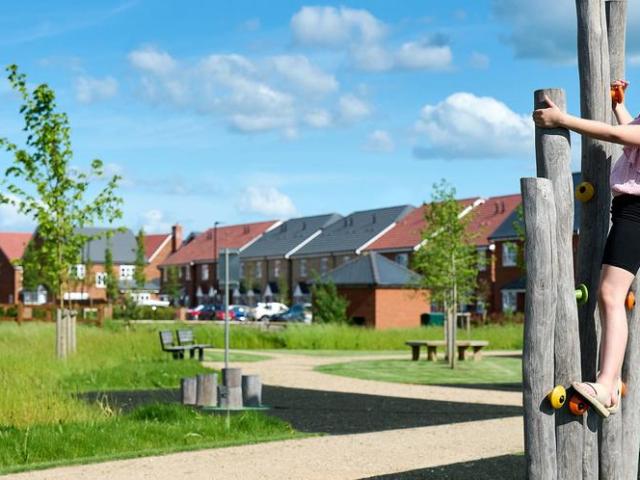
Highcroft offers a beautiful range of homes for all generations inspired by traditional architecture. The Aster3 Bedroom, 2 Bathroom2 Private Parking Spaces952 Sq FtCompletion: Q3 2026 2.2 Acres of Sport Pitches, Playgrounds and AllotmentsNew Primary SchoolBus Routes Available Short Walk to Wallingford30 Minute Drive to Oxford Tenure Freehold Council Tax Band TBCLocal Authority South Oxfordshire District CouncilEnergy Efficiency: Band B (81-91)Energy Efficiency: Current 91
£ 480,000
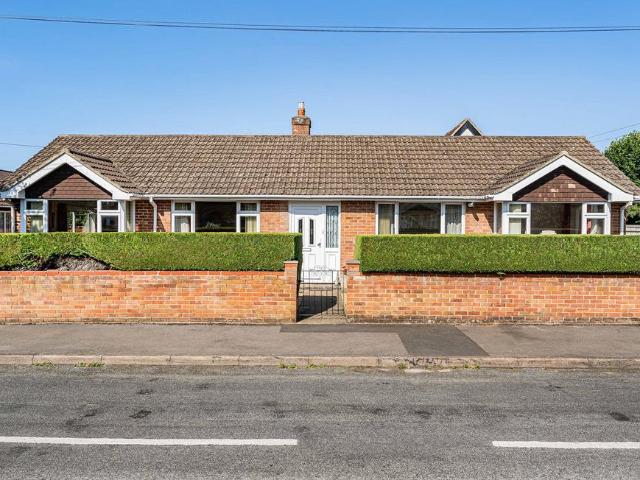
3 bedroom detached bungalow for sale
View photo
Bungalow · for sale
£ 499,950
3 bedroom detached bungalow for sale
Burcot Abingdon
· 3 Bedrooms · 2 Baths · Bungalow
· Garden · Equipped kitchen · Parking
Burcot Abingdon · 3 Bedrooms · 2 Baths · Bungalow · Garden · Equipped kitchen · Parking
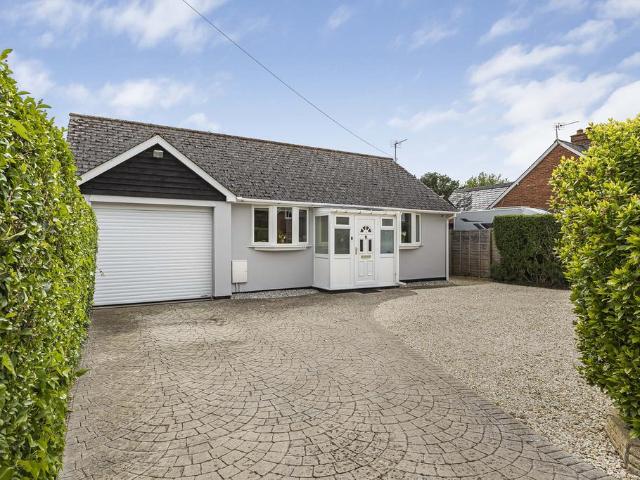
A very well presented and rarely available three-bedroom detached bungalow positioned in a cul-de-sac location in the desirable village of Drayton with private garden, large lounge-diner, and garage. With a range of improvements in recent years both inside and out, this impressive bungalow comprises entrance porch, entrance hall, 25ft lounge-diner, kitchen with integral access to the garage, conservatory, bathroom, and three bedrooms; the master with refitted en-suite. To the rear of the property, there is a good size predominantly lawned garden offering a very private aspect. Finally, to the front, there is driveway parking leading to garage. For the practical layout and location to be fully appreciated, the property must be viewed. Drayton offers the best of village life with seamless access to the historic market town of Abingdon-on-Thames, just 2 miles to the north. This sought-after location is ideal for families and commuters alike, sitting within easy reach of the local primary
£ 499,950
4 bedroom house for sale
View photo
House · for sale
£ 860,000
4 bedroom house for sale
Burcot Abingdon
· 4 Bedrooms · House
· Garden
Burcot Abingdon · 4 Bedrooms · House · Garden
Highcroft offers a beautiful range of homes for all generations inspired by traditional architecture. 2–5 bedroom houses in a landscaped, family‑friendly communityEnergy‑efficient homes with private gardens, garages and parkingNew primary school, sports pitches, and children’s play area on‑siteIdeally located for commuting, with excellent transport linksShort walk to Wallingford town centre38 minutes to London via train from Didcot Parkway 4 bedrooms2 bathrooms2nd floorOther aspect1871 sq. ft.Est. Completion: Q3 2026 Tenure Freehold Council Tax Band TBCLocal Authority South Oxfordshire District CouncilEnergy Efficiency: Band B (81-91)Energy Efficiency: Current 89
£ 860,000
4 bedroom semi detached house for sale
View photo
House · for sale
£ 525,000
4 bedroom semi detached house for sale
Burcot Abingdon
· 4 Bedrooms · 2 Baths · House
· Garden · Fireplace · Equipped kitchen · Parking · Concierge
Burcot Abingdon · 4 Bedrooms · 2 Baths · House · Garden · Fireplace · Equipped kitchen · Parking · Concierge
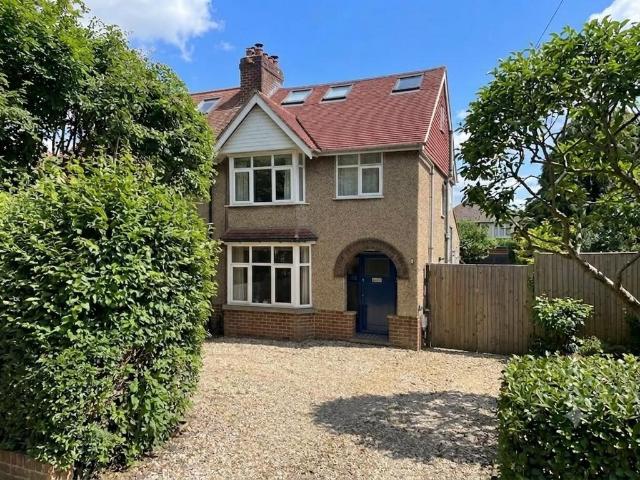
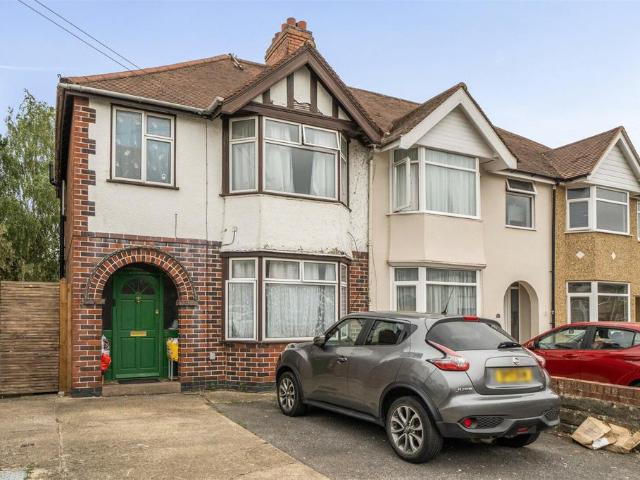
An attractive extended 1930s semi-detached residence occupying a generous corner plot, with mature gardens to the front, side and rear, together with off road parking and gated vehicular access to the rear.The property benefits from a House in Multiple Occupation (HMO) licence for three occupants, making it an appealing opportunity for both investors and owner-occupiers. At the heart of the home is a superb 17ft contemporary kitchen/dining room, flooded with natural light from three skylights and French doors opening directly onto the garden. The ground floor also offers two well-proportioned reception rooms, each featuring a fireplace, along with a modern shower room. To the first floor are three bedrooms, two of which retain attractive fireplaces, and a stylishly re-fitted family bathroom. The modern kitchen and bathroom fittings complement a wealth of character features, including the original checkerboard tiled flooring in the entrance hall.Externally, the property enjoys establish
£ 525,000
3 bedroom terraced house for sale
View photo
House · for sale
£ 370,000
3 bedroom terraced house for sale
Burcot Abingdon
· 3 Bedrooms · 1 Bath · House
· Garden · Equipped kitchen · Parking
Burcot Abingdon · 3 Bedrooms · 1 Bath · House · Garden · Equipped kitchen · Parking
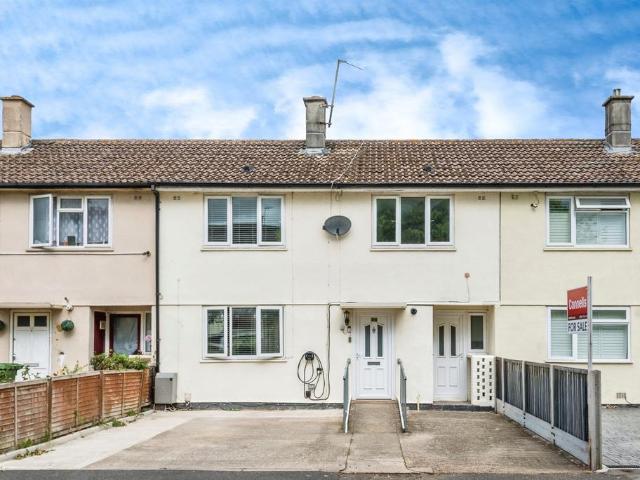
SUMMARYA three-bedroom mid-terraced home, situated near Cowley Centre, just off Barns Road. The property includes a generously sized living room, kitchen/ dining room, and a utility room.DESCRIPTIONUpon entering, you are greeted by a generous living room positioned to the left and to the right, a practical utility room adds valuable storage and functionality. At the rear of the property sits the kitchen/dining room, designed with space with doors opening directly onto the garden- perfect for seamless indoor-outdoor living. Upstairs, the property offers three well-proportioned bedrooms, two of which benefit from built-in cupboards, providing excellent storage solutions. The first floor is further complemented by a shower room and a separate W.C.Externally, the home boasts a private rear garden, along with driveway parking at the front. For added convenience, the home also benefits from an EV charging point, making it a practical and future-ready choice for modern living.Kersington Cresc
£ 370,000
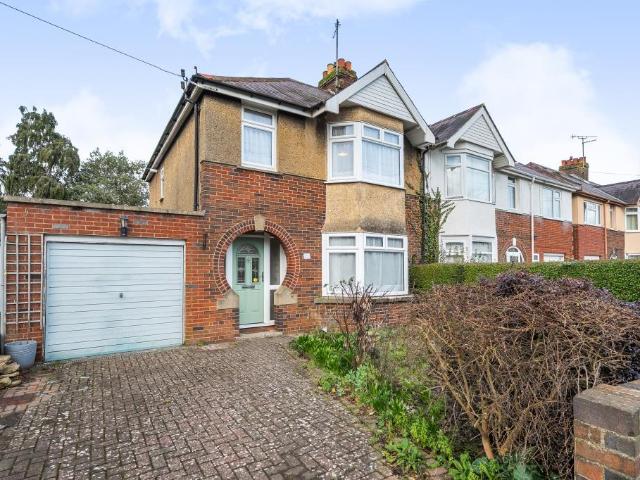
3 bedroom semi detached house for sale
View photo
House · for sale
£ 425,000
3 bedroom semi detached house for sale
Burcot Abingdon
· 3 Bedrooms · 1 Bath · House
· Fireplace · Equipped kitchen · Parking · Powder room
Burcot Abingdon · 3 Bedrooms · 1 Bath · House · Fireplace · Equipped kitchen · Parking · Powder room
This property offers an exciting opportunity for buyers seeking a home with excellent scope to modernise and extend (subject to planning). Occupying a generous plot in a highly sought-after residential area, this three-bedroom home is offered with no onward chain and provides a strong foundation for transformation into a spacious residence.The ground floor is well balanced, with clear potential for open-plan reconfiguration. A welcoming entrance hall leads to a bright living room with central fireplace, flowing into a separate dining room with sliding doors opening into a rear conservatory. The kitchen features traditional wooden cabinetry and a side door providing access to a covered passageway linking a cloakroom/WC, built-in storage, a generous garage, and a separate rear utility room.Upstairs, there are three well-proportioned bedrooms and a family bathroom. The principal bedroom is a spacious double to the front with extensive built-in wardrobes. The second double bedroom sits to
£ 425,000
4 bedroom semi detached house for sale
View photo
House · for sale
£ 800,000
4 bedroom semi detached house for sale
Burcot Abingdon
· 4 Bedrooms · 2 Baths · House
· Garden · Fireplace · Equipped kitchen
Burcot Abingdon · 4 Bedrooms · 2 Baths · House · Garden · Fireplace · Equipped kitchen
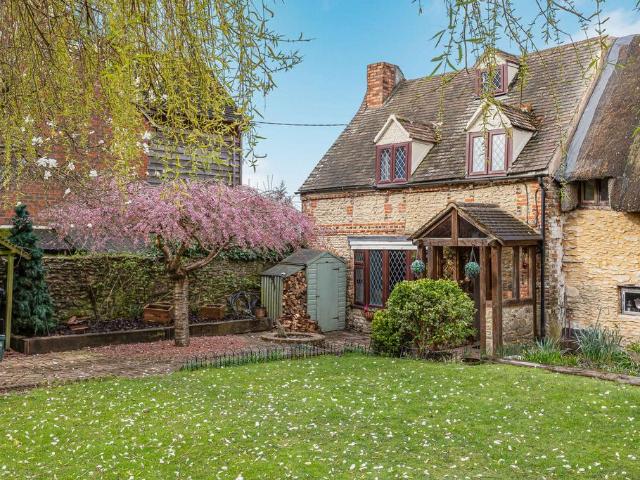
The heart of the home is the expansive living room, defined by a brick inglenook fireplace and timber beams. A large bay window floods the space with light, flowing naturally into the extended kitchen and dining area. This contemporary hub features a wraparound breakfast bar and integrated appliances. At the rear, a versatile sitting room serves as a snug or office, doubling as a practical utility space with direct garden access.The first floor hosts three bedrooms centred around a landing with a linen cupboard. The primary bedroom is a well-proportioned double featuring a private ensuite shower room. Two additional bedrooms showcase historic timber framing, offering unique charm. These rooms are served by a modern family bathroom with a contemporary suite that beautifully contrasts the home’s aged textures.A staircase leads to a versatile attic room, currently used as a large fourth bedroom. Stretching nearly 20 feet, this space is tucked under the eaves with striking exposed beams. W
£ 800,000
3 bedroom semi detached house for sale
View photo
House · for sale
£ 450,000
3 bedroom semi detached house for sale
Burcot Abingdon
· 3 Bedrooms · House
Burcot Abingdon · 3 Bedrooms · House
Presenting this extended three-bedroom semi-detached home, offered for sale with no onward chain. The property benefits from a private driveway and a rear extension, providing additional living space. Early viewing is highly recommended - call today to arrange your appointment
£ 450,000
3 bedroom link detached house for sale
View photo
House · for sale
£ 267,500
3 bedroom link detached house for sale
Burcot Abingdon
· 3 Bedrooms · 2 Baths · House
· Balcony · Equipped kitchen · Parking · Powder room
Burcot Abingdon · 3 Bedrooms · 2 Baths · House · Balcony · Equipped kitchen · Parking · Powder room
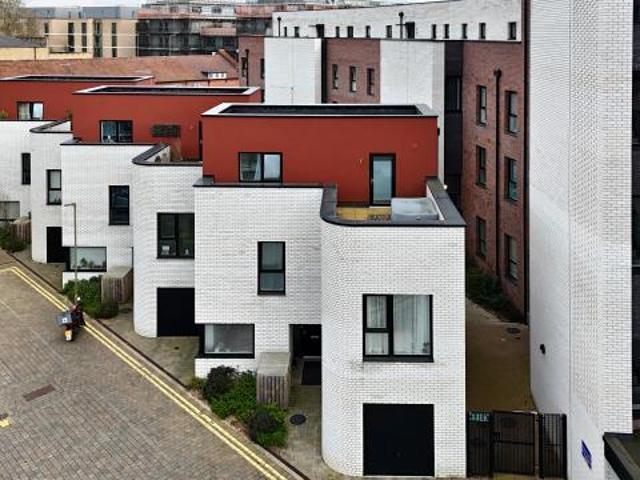
Discover elevated living in this spacious East Oxford home, boasting a unique layout across three floors. Featuring a large kitchen/diner, a first-floor living room, and a private garage, the property is crowned by an incredible master bedroom with dual balconies.through Shared Ownership designed for modern living, this impressive home opens with a generous kitchen/diner on the ground floor, complemented by a convenient cloakroom and an integrated garage.The first floor is dedicated to comfort, featuring a spacious living room alongside two well-proportioned double bedrooms and a family bathroom. The crowning jewel is the spectacular master suite on the top floor; a light-filled sanctuary that enjoys exclusive access to two private terraced balconies.Nestled in a private setting in Temple Cowley, The Curve puts the best of Oxford at your fingertips. Whether you're popping next door to Templars Square for a coffee or hopping on a bus for the short 20-minute ride to the city centre, conv
£ 267,500
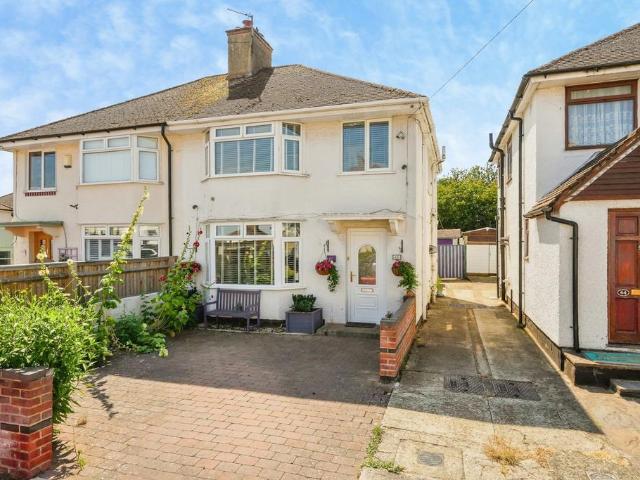
3 bedroom semi detached house for sale
View photo
House · for sale
£ 485,000
3 bedroom semi detached house for sale
Burcot Abingdon
· 3 Bedrooms · 2 Baths · House
· Garden · Fireplace · Equipped kitchen · Parking · Concierge
Burcot Abingdon · 3 Bedrooms · 2 Baths · House · Garden · Fireplace · Equipped kitchen · Parking · Concierge
An opportunity to acquire an extended semi detached 1930’s residence with a delightful garden and outbuilding, providing well-proportioned accommodation over 2 floors. Comprising an entrance hall with original tiled floor and a light filled bay fronted living room with stripped wood flooring. The second reception room extends to an impressive 23ft and incorporates a fireplace and full width patio doors. A fitted kitchen with an abundance of storage plus space for appliances and a second bathroom complete the ground floor. Upstairs provides a shower room and 3 bedrooms, the rear most benefitting from built in wardrobes. Outside there is an established garden to the front and a shared drive to the rear. The back garden is of particular note featuring a patio, small pond, mature planting, raised flower border and a sunken seating area enjoying a degree of seclusion. Furthermore there is a shed and a former garage which has been converted and insulated to provide a separate usable space th
£ 485,000
3 bedroom end of terrace house for sale
View photo
House · for sale
£ 350,000
3 bedroom end of terrace house for sale
Burcot Abingdon
· 3 Bedrooms · 1 Bath · House
· Garden · Equipped kitchen · Parking · Patio
Burcot Abingdon · 3 Bedrooms · 1 Bath · House · Garden · Equipped kitchen · Parking · Patio
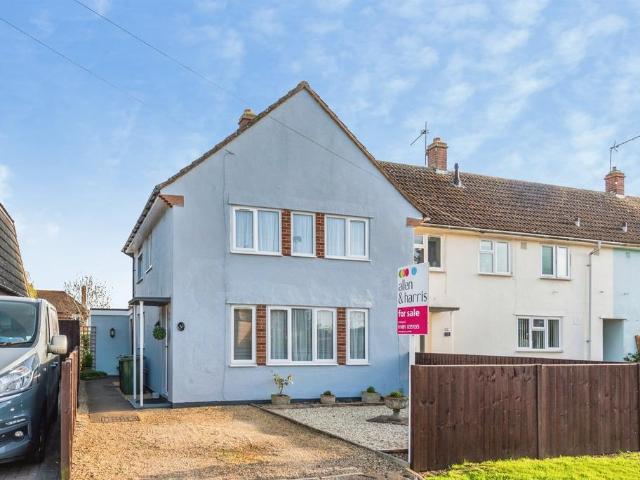
SUMMARYAllen & Harris are proud to present this extended three-bedroom end-terrace home, complete with garage and driveway parking, ideally located in Littlemore.DESCRIPTIONThe ground floor offers a welcoming entrance hall providing access to the main living areas, with stairs leading to the first floor. The spacious lounge/dining room features attractive wooden flooring and provides an excellent space for family living and entertaining. This flows through to a well-appointed tiled kitchen with integrated appliances and an additional dining area. A useful utility/storage room is also accessible from the living space.Upstairs, the property comprises two generously sized double bedrooms and a third well-proportioned single bedroom. The family bathroom is fitted with a wash hand basin, WC, and a bath with shower over.Externally, the property benefits from a low-maintenance rear garden, laid with patio slabs and featuring a raised mezzanine level, ideal for alfresco dining. There is access
£ 350,000
3 bedroom semi detached house for sale
View photo
House · for sale
£ 560,000
3 bedroom semi detached house for sale
Burcot Abingdon
· 3 Bedrooms · 3 Baths · House
· Garden · Equipped kitchen
Burcot Abingdon · 3 Bedrooms · 3 Baths · House · Garden · Equipped kitchen
Discover The Honeysuckle, a stylish 3-bedroom semi-detached home at Highcroft, Wallingford, offering 1,159 sq ft of thoughtfully designed living space. Combining contemporary interiors with energy-efficient construction, this beautifully appointed home is ideal for families, professionals, and those seeking modern living in a peaceful Oxfordshire setting.The ground floor features a spacious open-plan living and dining area with double patio doors opening onto a private south-facing walled garden, complete with a patio and landscaped lawn—perfect for relaxing or entertaining. The contemporary kitchen comes fully fitted with integrated appliances and a dedicated dining area filled with natural light, creating an inviting space for everyday family life.Upstairs, the principal bedroom benefits from fitted wardrobes and a private en-suite bathroom. Two additional bedrooms provide flexible accommodation for children, guests, or a home office, while a stylish family bathroom with built-in sto
£ 560,000
3 bedroom semi detached house for sale
View photo
House · for sale
£ 350,000
3 bedroom semi detached house for sale
Burcot Abingdon
· 3 Bedrooms · 1 Bath · House
· Garden · Parking · Concierge
Burcot Abingdon · 3 Bedrooms · 1 Bath · House · Garden · Parking · Concierge
If you have been looking for a spacious three-bedroom semi-detached home in Littlemore then look no further. This property offers driveway parking, a rear garden, and a detached garden studio. Call us to book your viewing today.What Amelies LoveWe love the fantastic potential this spacious three-bedroom semi-detached home offers. With a generous rear garden complete with a garden studio, off-road driveway parking, and a popular Littlemore location, this is a property that offers both immediate comfort and exciting scope for future enhancement. Entrance and HallwayThe property is approached via a private driveway providing off-road parking to the front. A covered entrance porch leads into the welcoming hallway, where stairs rise to the first floor and doors provide access to the ground floor accommodation.Living AreaThe spacious reception room enjoys excellent natural light from a large front-facing window and offers plenty of space for both seating and entertaining. The room provides a
£ 350,000
2 bedroom bungalow for sale
View photo
Bungalow · for sale
£ 475,000
2 bedroom bungalow for sale
Burcot Abingdon
· 2 Bedrooms · 1 Bath · Bungalow
· Garden · Parking · Equipped kitchen
Burcot Abingdon · 2 Bedrooms · 1 Bath · Bungalow · Garden · Parking · Equipped kitchen
This spacious two-bedroom detached bungalow is located in one of Abingdon's most sought-after residential areas. Offering well-proportioned accommodation with generous room sizes throughout, it is an excellent choice for downsizers, professional couples or anyone seeking the convenience of single-storey living. The property combines comfort, practicality and long-term appeal, while further benefits include private gardens, a detached garage, and a large rear 'lean-to' offering valuable additional storage space and easy access to Abingdon town centre and an excellent range of local amenities.The welcoming entrance hall provides excellent built-in storage and leads through to a bright and spacious sitting room measuring approximately 17'7 x 10'10. A particular highlight of the property is the impressive 20'1 dining room, creating an ideal space for entertaining family and friends, with direct access to the rear garden.The well-planned fitted kitchen offers a comprehensive range of storag
£ 475,000
3 bedroom semi detached house for sale
View photo
House · for sale
£ 485,000
3 bedroom semi detached house for sale
Burcot Abingdon
· 3 Bedrooms · 1 Bath · House
· Garden · Parking · Concierge
Burcot Abingdon · 3 Bedrooms · 1 Bath · House · Garden · Parking · Concierge
Set on the ever-popular Westbury Crescent, this seldom-available home offers a chance to secure a property in one of the area's most desirable locations. Contact us now to book your viewing.A rarely available three bedroom home set on the ever-popular Westbury Crescent in Oxford, offering generous living space, a private garden and excellent convenience to local amenities.The property features two well-proportioned reception rooms, ideal for both family living and entertaining, along with a downstairs WC for added practicality. Upstairs you will find three bedrooms served by a family bathroom.Externally, the home benefits from a private, secluded rear garden, a garage and a separate workshop - perfect for storage, hobbies or those working from home. Located approximately 250 yards from Rose Hill shops, the property is superbly positioned for everyday amenities while remaining in a quiet residential setting.Offered to the market with no onward chain, this is a fantastic opportunity to s
£ 485,000
3 bedroom semi detached house for sale
View photo
House · for sale
£ 550,000
3 bedroom semi detached house for sale
Burcot Abingdon
· 3 Bedrooms · 2 Baths · House
· Equipped kitchen
Burcot Abingdon · 3 Bedrooms · 2 Baths · House · Equipped kitchen
Situated on the highly sought-after Gaisford Road, this exceptionally well-presented and thoughtfully extended three-bedroom semi-detached home offers stylish, spacious, and versatile accommodation, perfectly suited to modern family living. The extension further enhances the living accommodation, providing a wonderful sense of space and light throughout. The property welcomes you via a bright and inviting entrance hall, leading through to a generous double-length lounge/diner and a stunning recently refurbished kitchen that forms the heart of the home. Finished to an exceptional standard, the kitchen boasts quartz worktops, a central island, induction hob, double oven, pull out larder and a Quooker instant boiling water tap, creating a superb space for both everyday family life and entertaining guests. The kitchen extension has freed up space for the creation of a separate utility area and a downstairs WC with heated towel rail. Upstairs, the property features attractive wooden floorin
£ 550,000
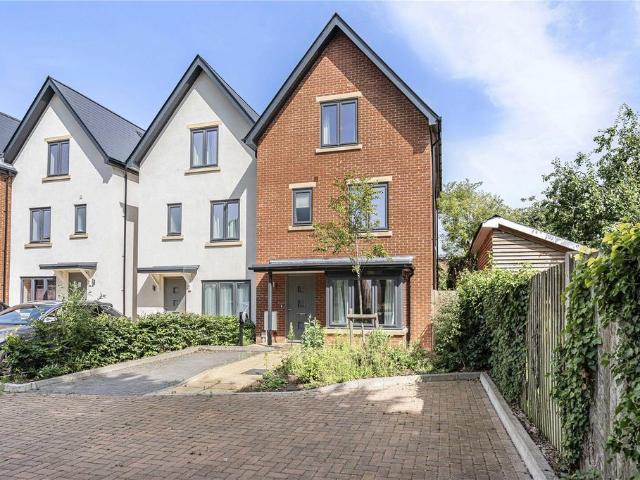
4 bedroom end of terrace house for sale
View photo
House · for sale
£ 590,000
4 bedroom end of terrace house for sale
Burcot Abingdon
· 4 Bedrooms · 3 Baths · House
· Equipped kitchen · Parking
Burcot Abingdon · 4 Bedrooms · 3 Baths · House · Equipped kitchen · Parking
Contemporary eco-conscious townhouse offering stylish, flexible three-storey living. No onward chain. An exemplary four-bedroom townhouse, built in 2023, arranged over three floors and offering versatile, contemporary living space throughout.The ground floor features a superb open-plan kitchen/dining room fitted with quartz worktops and high-quality Neff appliances, creating an ideal setting for both everyday living and entertaining. A separate sitting room with a charming bay window provides a comfortable and welcoming retreat, complemented by a convenient WC completing the ground floor accommodation.On the first floor, there are two generously sized and bright bedrooms, both benefitting from their own stylish en-suite shower rooms. The second floor continues the well-balanced layout with two further bedrooms served by a modern family bathroom, offering flexibility for family life, guests, or home working.Externally, the property benefits from driveway parking and a private rear garde
£ 590,000
Detached house for sale
View photo
House · for sale
£ 850,000
Detached house for sale
Burcot Abingdon
· House
· Balcony
Burcot Abingdon · House · Balcony
A rare opportunity to acquire a fully consented residential development site in a prime location on a popular side road in East Oxford. The property benefits from full planning permission (ref: 24/02066/FUL) for the conversion and extension of an existing building to provide 9 self-contained apartments.The approved scheme comprises a mix of 1- and 2-bedroom units, all designed and arranged to maximise the existing structure. The development includes private balconies to each unit, cycle storage and bin provision, and is designed as a sustainable, car free scheme.Located approximately 2 miles from Oxford city centre, the site is well positioned within a predominantly residential area with strong access to public transport and local amenities.With planning permission secured and a clear, deliverable design in place, this represents an ideal opportunity for developers seeking a straightforward scheme in a high-demand Oxford location
£ 850,000
5 bedroom house for sale
View photo
House · for sale
£ 1,055,000
5 bedroom house for sale
Burcot Abingdon
· 5 Bedrooms · House
· Garden
Burcot Abingdon · 5 Bedrooms · House · Garden
Highcroft offers a beautiful range of homes for all generations inspired by traditional architecture. 2–5 bedroom houses in a landscaped, family‑friendly communityEnergy‑efficient homes with private gardens, garages and parkingNew primary school, sports pitches, and children’s play area on‑siteIdeally located for commuting, with excellent transport linksShort walk to Wallingford town centre38 minutes to London via train from Didcot Parkway 5 bedrooms2 bathrooms2nd floorOther aspect2021 sq. ft.Phase 3 phaseEst. Completion: Q4 2026 Council Tax Band TBCLocal Authority South Oxfordshire District CouncilEnergy Efficiency: Band B (81-91)Energy Efficiency: Current 83
£ 1,055,000
3 bedroom semi detached house for sale
View photo
House · for sale
£ 450,000
3 bedroom semi detached house for sale
Burcot Abingdon
· 3 Bedrooms · 1 Bath · House
· Garden · Equipped kitchen
Burcot Abingdon · 3 Bedrooms · 1 Bath · House · Garden · Equipped kitchen
An opportunity to acquire an extended semi-detached house benefitting from a contemporary kitchen family room and an established garden with versatile outbuilding. Offered to the market in good order throughout and comprising an entrance hall and bay fronted living room with attractive stripped floorboards. The centrepiece is undoubtedly the 23 ft open plan kitchen/family room which benefits from full width bi-folding doors - ideal for entertaining and social gatherings. There is much natural light via a roof lantern plus underfloor heating and ample space to dine and reside. The well equipped kitchen provides a good degree of storage, a built in oven, inset gas hob with a stainless steel island extractor hood, solid wood worktops and additional room for appliances. A WC and utility, alongside the living room, complete the ground floor. Upstairs includes a re-fitted family bathroom and 3 well proportioned bedrooms, the front primary incorporating a built-in wardrobe. The property has d
£ 450,000

Get email alerts

Don't miss out: be the first to know about new properties

The alert was correctly created

On subscribing you accept the conditions of use and the privacy policy
Alert
Receive new ads in your inbox
Save this search
Receive alerts for new listings

We'll send you an email when we have new properties for: "Houses for sale in Burcot Abingdon"

The alert was correctly created

South Hinksey Oxford
Wootton Abingdon
Get email alerts and be the first to see new listings
Required field
On subscribing I accept the terms of the privacy policy
Perfect! You'll soon start receiving new listings via email
Alert
Receive an email when we have new ads for Houses for sale in Burcot Abingdon
Save this search
Filters

Bedrooms

Size (sq.ft)

sq.ft
sq.ft

Price

£
£

Property type

Bathrooms

Clear all filters
Receive notifications when new entries are published.