1,759 properties for sale in Burcot Abingdon

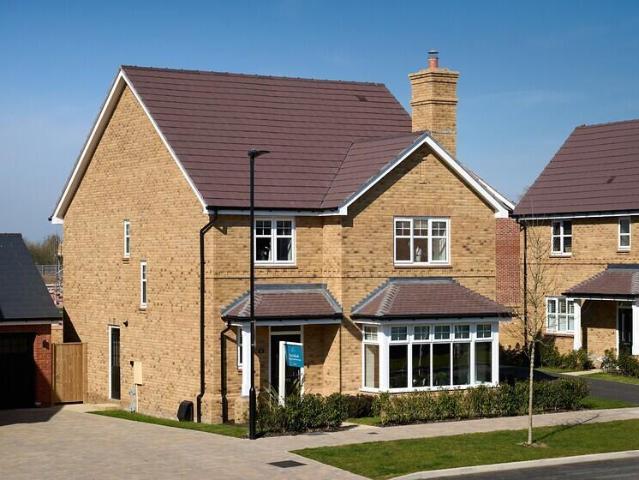
4 bedroom semi detached house for sale
View photo
House · for sale
£ 665,000
4 bedroom semi detached house for sale
Burcot Abingdon
· 4 Bedrooms · 2 Baths · House
· Equipped kitchen · Parking
Burcot Abingdon · 4 Bedrooms · 2 Baths · House · Equipped kitchen · Parking
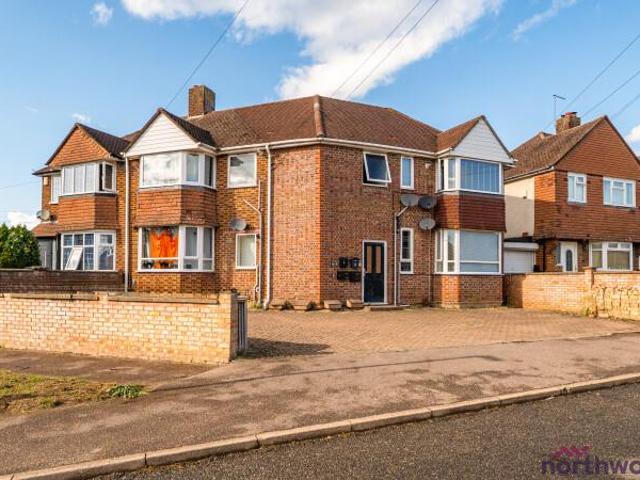
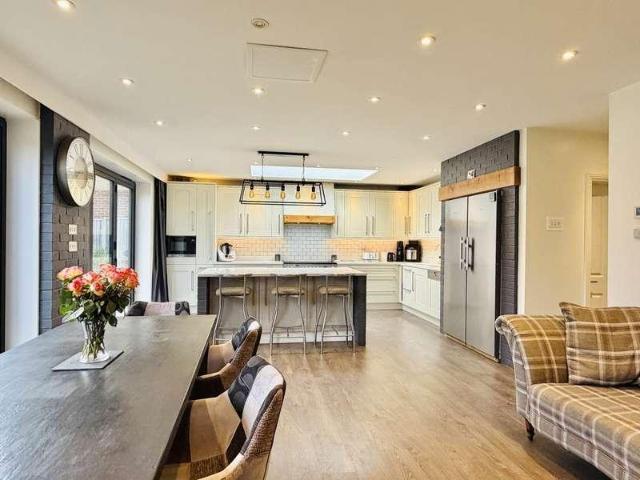
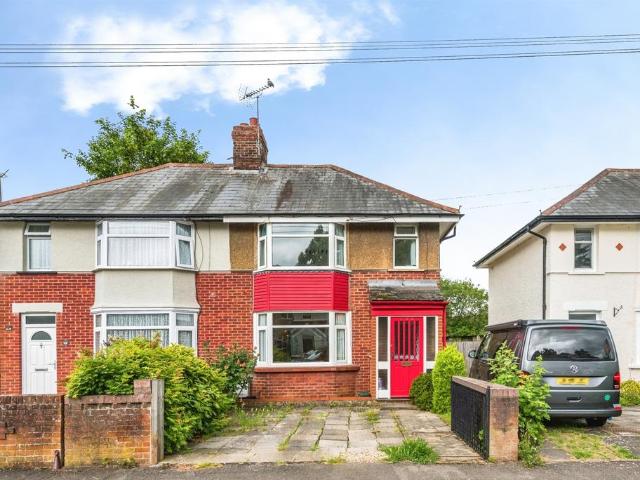
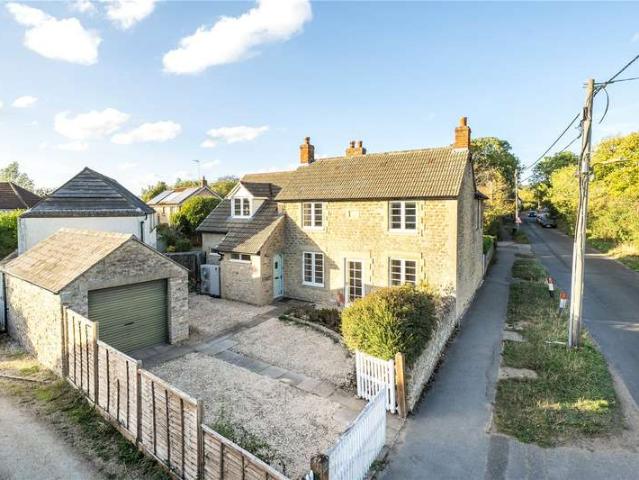
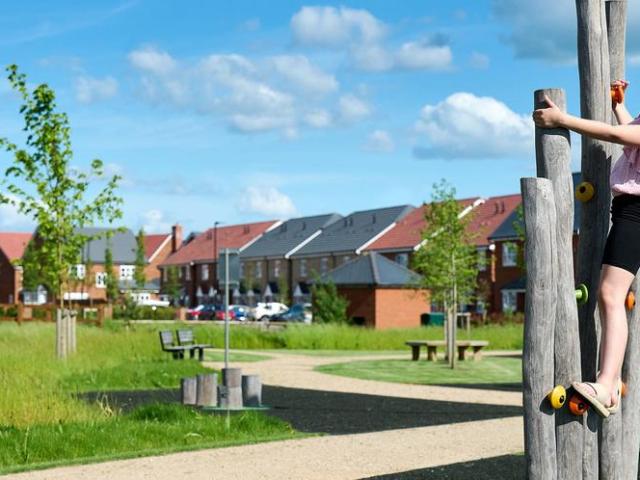
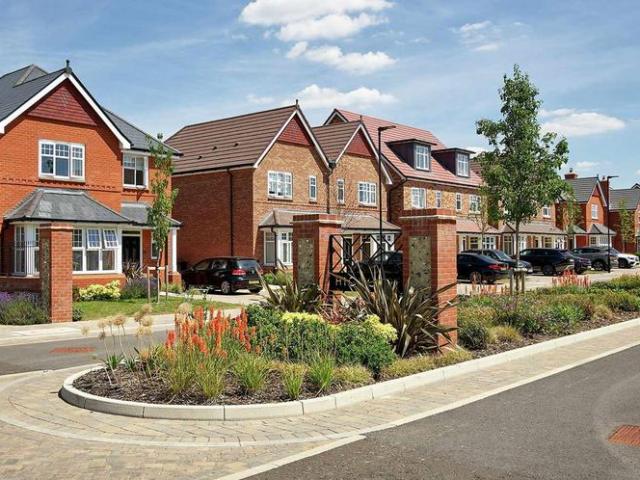
BOOK A PRIVATE SHOW HOME TOUR | READY TO MOVE INTO NOW | PARKING FOR TWO CARS | 4 BEDROOMS OVER 3 FLOORSFour bedrooms. Three floors. Ready now, so you could be moving in within weeks.It's the first weekend in your new home. The removal van has gone, the kids have claimed their rooms, and there's room at the table for everyone. No chain, no waiting for a completion date: the house is finished, and the only thing missing is you.Your homeReady now. Built and finished, so you can move in as soon as the legal work is done.Space that feels bigger. A living and dining room with a vaulted ceiling, plus a separate kitchen and breakfast room.A better kitchen. Silestone worktops, a Bosch double oven, induction hob and integrated appliances.Four bedrooms over three floors. Room for everyone over three floors, with an en-suite and full-height sliding wardrobe to the principal bedroom, plus a family bathroom.Parking. Two parking spaces, with pre-wiring for an EV charger.Every home comes with a Bosch
£ 665,000
3 Bedroom House
View photo
House · for sale
£ 325,000
3 Bedroom House
Burcot Abingdon
· 3 Bedrooms · House
· Equipped kitchen · Concierge
Burcot Abingdon · 3 Bedrooms · House · Equipped kitchen · Concierge
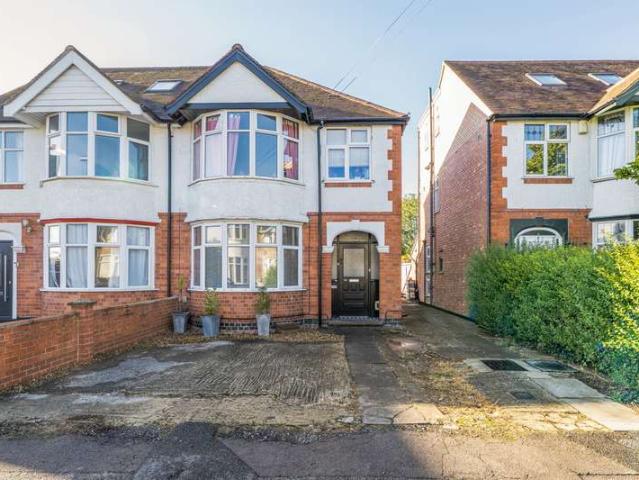
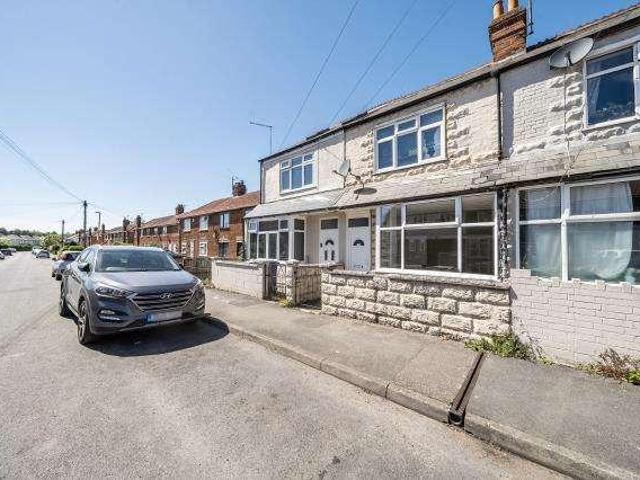
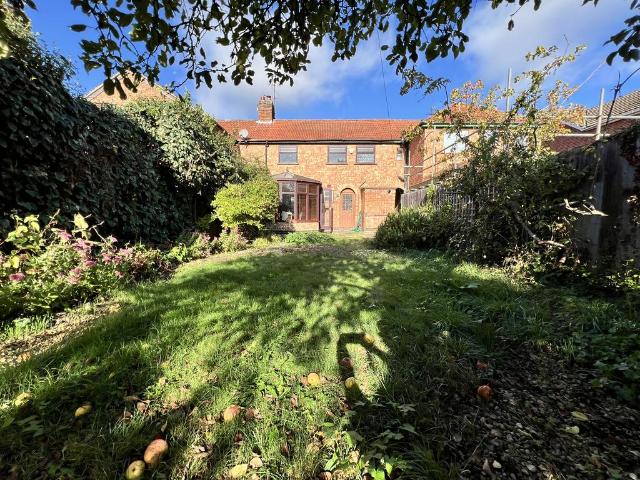
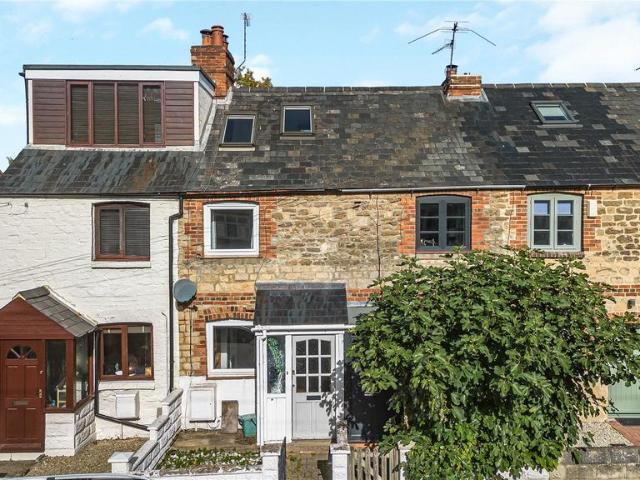
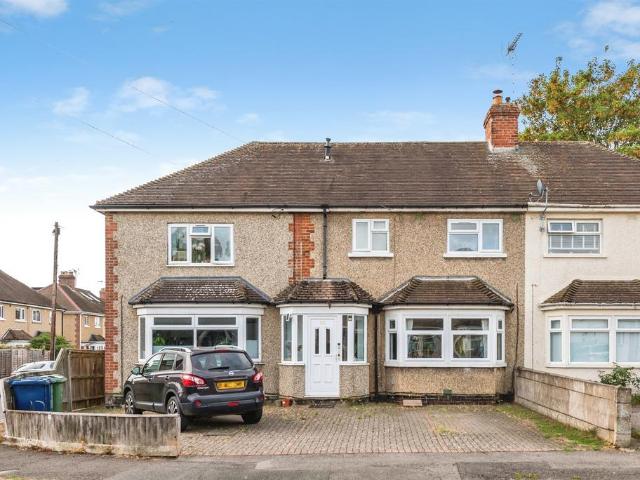
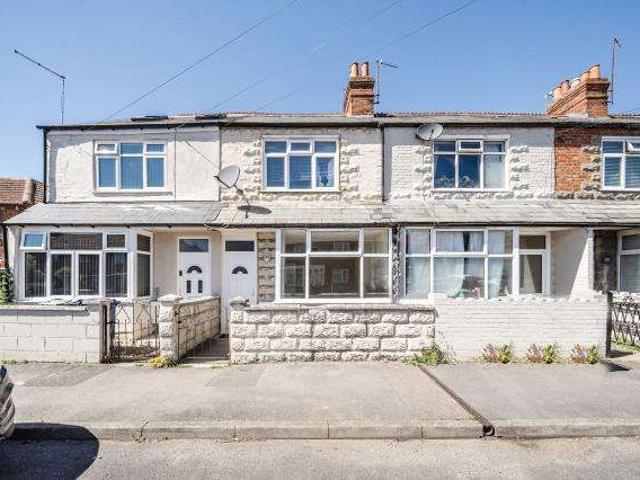
Extended terraced home situated in Cowley offered with no onward chain. Property comprises of multiple reception rooms and an extended kitchen area. Three first floor bedrooms with a family bathroom
£ 325,000
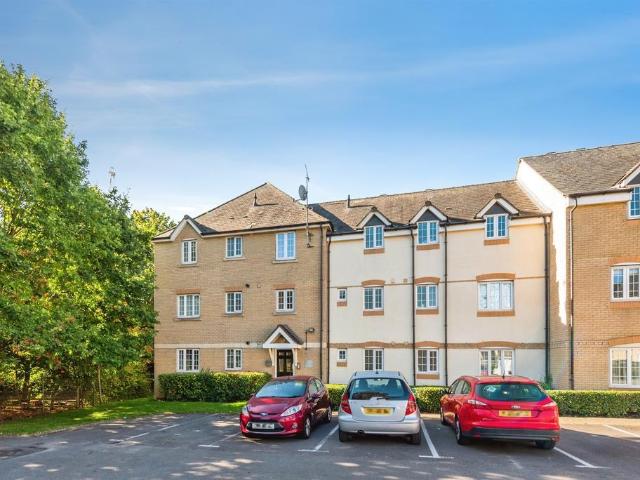
1 bedroom flat for sale
View photo
Flat · for sale
£ 180,000
1 bedroom flat for sale
Burcot Abingdon
· 1 Bedroom · 1 Bath · Flat
· Parking · Equipped kitchen · Concierge
Burcot Abingdon · 1 Bedroom · 1 Bath · Flat · Parking · Equipped kitchen · Concierge
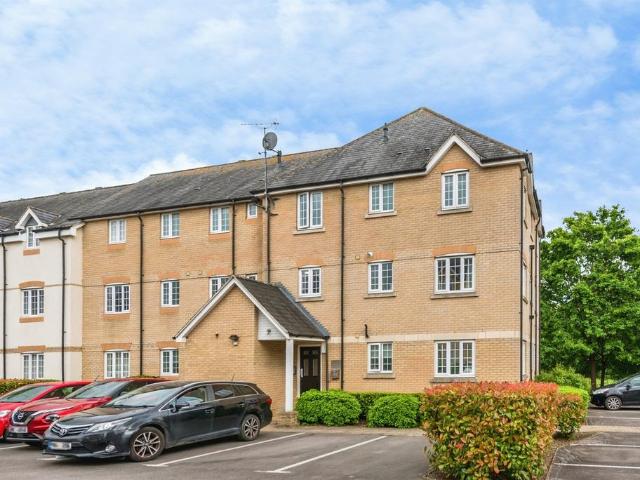
A practical first step onto the Oxford property ladder Looking for a home of your own in Oxford. This one-bedroom ground-floor flat offers a practical layout, a bright south-east facing living space and allocated off street parking.Providing approximately 36.7 sq m (395 sq ft) of accommodation, the flat makes good use of its space. The entrance hall includes a useful storage cupboard and leads to the open-plan kitchen/reception room. A south-east-facing bay window brings natural light into the living area, which has room for a sofa and a small dining table.The fitted kitchen features white wall and base units, contrasting worktops and a built-in oven with hob and extractor.A separate double bedroom, measuring approximately 3.38m x 3.28m, benefits from overhead storage cupboards. The tiled bathroom includes a bath with shower over, washbasin, WC and heated towel rail.Situated in Sheldon Way, on the Cowley/Littlemore side of Oxford, the property is well placed for Oxford Science Park and
£ 180,000
3 Bedroom House
View photo
House · for sale
£ 267,500
3 Bedroom House
Burcot Abingdon
· 3 Bedrooms · House
· Balcony · Equipped kitchen · Parking
Burcot Abingdon · 3 Bedrooms · House · Balcony · Equipped kitchen · Parking
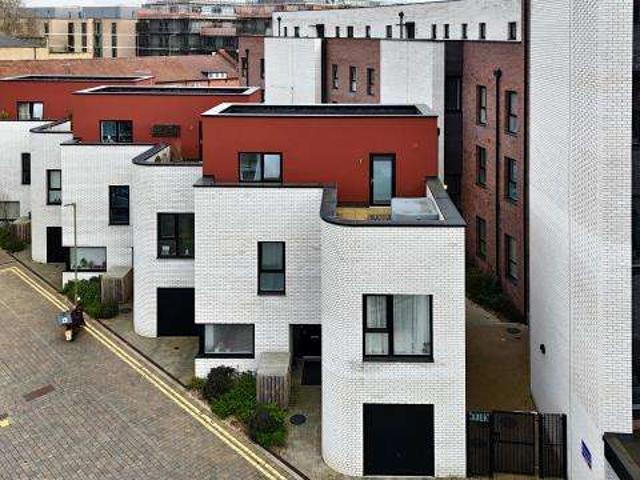
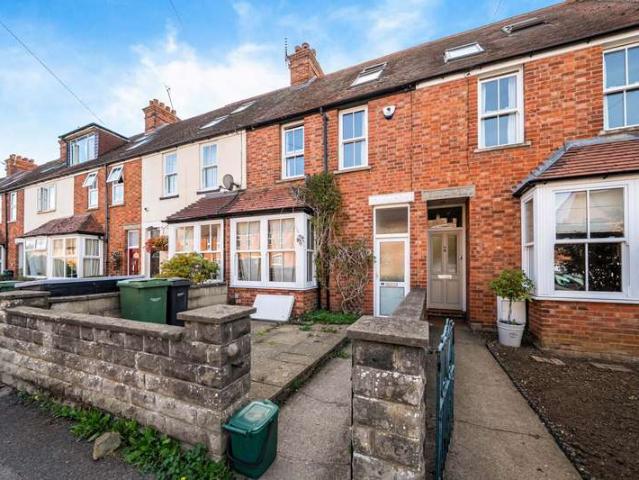
Discover elevated living in this spacious East Oxford home, boasting a unique layout across three floors. Featuring a large kitchen/diner, a first-floor living room, and a private garage, the property is crowned by an incredible master bedroom with dual balconies
£ 267,500
5 bedroom detached house for sale
View photo
House · for sale
£ 675,000
5 bedroom detached house for sale
Burcot Abingdon
· 5 Bedrooms · 2 Baths · House
· Equipped kitchen · Concierge
Burcot Abingdon · 5 Bedrooms · 2 Baths · House · Equipped kitchen · Concierge
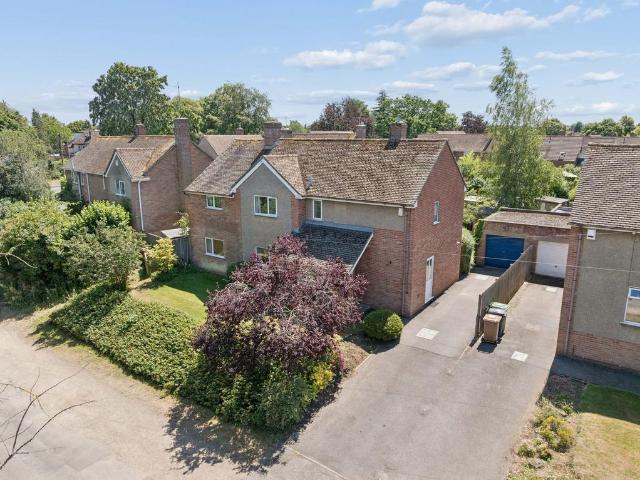
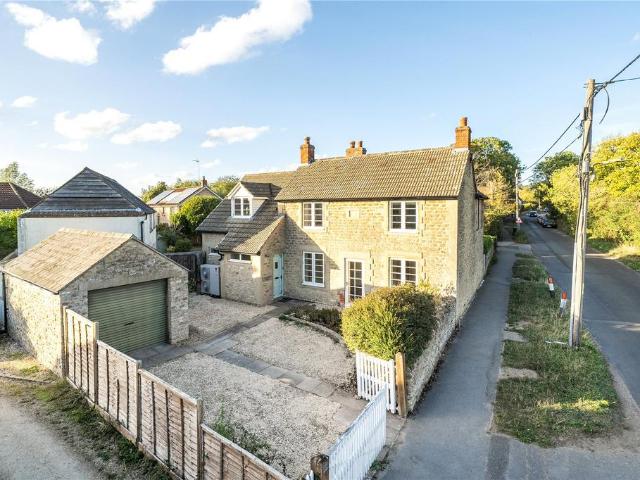
An extremely rare opportunity to own this large, spacious, five bedroom detached property in an enviable North Abingdon location, being sold with the certainty of no onward chain. Situated on a unique single track road, 1 Northcourt Lane offers potential buyers the opportunity to purchase this impressively-sized five bedroom detached family home which is coming to the market for the first time. Whilst it would benefit from some cosmetic updating, there is a perfect opportunity for the new owner to put their own stamp on it. The ground floor offers three generously proportioned reception rooms, all with an abundance of light pouring in through the south facing windows and patio doors. The kitchen offers ample worktop and cupboard space as well as pantry for additional storage options. A WC completes the downstairs accommodation. Upstairs there are five bedrooms - the master has an en-suite shower and sink and built in wardrobes. The remaining four bedrooms consist of two doubles and two
£ 675,000
5 bedroom detached house for sale
View photo
House · for sale
£ 998,000
5 bedroom detached house for sale
Burcot Abingdon
· 5 Bedrooms · 1 Bath · House
· Equipped kitchen · Parking · Concierge
Burcot Abingdon · 5 Bedrooms · 1 Bath · House · Equipped kitchen · Parking · Concierge
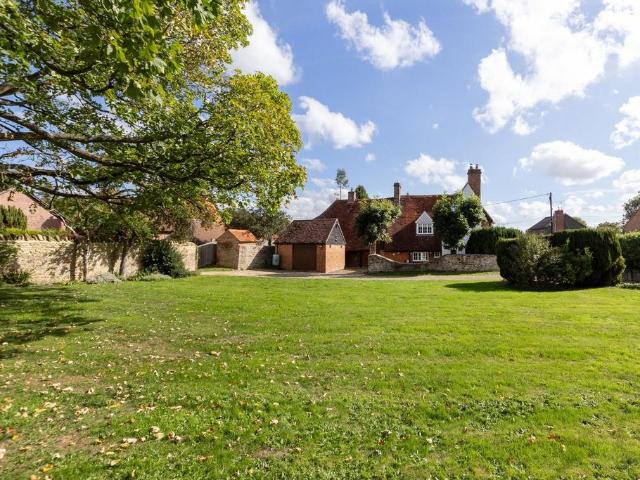
A SPECIAL DETACHED PERIOD VILLAGE HOUSE IN PRIVATE GATED & WALLED GROUNDS WITH PLANNING CONSENT FOR AN ADDITIONAL WINGDRAYTONAbingdon On Thames: 2.7 miles. Didcot Parkway: 5.2 miles. Oxford: 10.5 miles. Set in beautiful private 0.33 Acre grounds, a detached part 16th Century and part 17th Century house that has been stylishly and sympathetically restored. The property offers 4 reception rooms including a beautiful farm house style kitchen with stone floor and an AGA range + companion cooker. The sleeping quarters offer 4/5 bedrooms. Beautifully appointed contemporary bathroom. Garage block. Recent planning consent gained for the creation of an oak framed wing, taking the house on to a higher level of sophistication and to c.3,100 sq ft.(TOTAL FLOOR AREA: 2451 sq ft / 228 sq M)GUIDE PRICE: £998,000Contact: Gavin West(t[use Contact Agent Button] (e) [use Contact Agent Button]
£ 998,000
5 bedroom detached house for sale
View photo
House · for sale
£ 900,000
5 bedroom detached house for sale
Burcot Abingdon
· 5 Bedrooms · 4 Baths · House
· Garden · Equipped kitchen
Burcot Abingdon · 5 Bedrooms · 4 Baths · House · Garden · Equipped kitchen
Situated within the highly sought-after Highcroft new homes development in Wallingford, this impressive detached family residence offers an exceptional blend of space, comfort and modern design. Spanning approximately 1,967 sq ft, the home has been thoughtfully arranged over three floors to provide flexible accommodation ideally suited to growing families, professionals and those seeking additional space for home working.The welcoming entrance leads to a spacious living room featuring a beautiful bay window that fills the room with natural light and creates a warm and inviting atmosphere. At the heart of the home is a contemporary open-plan kitchen, dining and family area complete with integrated appliances, stylish finishes and generous living space. Large patio doors open directly onto the private south-facing garden, creating the perfect setting for entertaining guests, outdoor dining and family gatherings throughout the year.The first floor offers four well-proportioned bedrooms, i
£ 900,000
1 Bedroom Flat
View photo
Flat · for sale
£ 250,000
1 Bedroom Flat
Burcot Abingdon
· 1 Bedroom · Flat
· Garden · Fireplace · Parking
Burcot Abingdon · 1 Bedroom · Flat · Garden · Fireplace · Parking
A one-bedroom apartment on Oliver Road, OX4, featuring an enormous private rear garden, private driveway parking and bay windows. Offered with no onward chain and a share of the freehold, with a lease extension to 999 years currently in progress. Call today to arrange your viewing.An enormous private rear garden, two off-road parking spaces and original Art Deco features make this one-bedroom apartment on Oliver Road a particularly appealing opportunity. Offered with no onward chain and a share of the freehold, with a lease extension to 999 years currently in progress, the property combines character, practical features and potential to adapt the accommodation in the future.The apartment retains a collection of original features, including a wooden and tiled fireplace, 1930s doors and Bakelite hardware. These details give the interior a distinctive identity, while attractive bay windows complement the propertys character. For buyers who appreciate the craftsmanship and style of homes f
£ 250,000
4 bedroom detached house for sale
View photo
House · for sale
£ 1,100,000
4 bedroom detached house for sale
Burcot Abingdon
· 4 Bedrooms · 2 Baths · House
· Garden · Equipped kitchen · Concierge
Burcot Abingdon · 4 Bedrooms · 2 Baths · House · Garden · Equipped kitchen · Concierge
Welcome to Old Bakery House, a beautiful character property nestled within the highly desirable village of Wootton, just a short stroll from local amenities and the well-regarded primary school.Full of charm and character, this impressive home has undergone a wealth of high-end improvements, thoughtfully carried out to complement and preserve the original feel of the property. Offering generous and versatile accommodation throughout, it provides plenty of space for the whole family to enjoy.The ground floor features three inviting reception rooms, including a relaxing lounge, a beautiful drawing/dining room and a bright conservatory overlooking the gardens. There are four well-proportioned bedrooms, ample built-in storage, alongside a recently reconfigured shower room which complements the existing family bathroom. A charming library/reading area provides an additional space to escape and unwind.The generous kitchen has been recently refitted with bespoke cabinetry and is centred aroun
£ 1,100,000
4 bedroom semi detached house for sale
View photo
House · for sale
£ 650,000
4 bedroom semi detached house for sale
Burcot Abingdon
· 4 Bedrooms · 2 Baths · House
· Garden · Equipped kitchen · Parking · Concierge
Burcot Abingdon · 4 Bedrooms · 2 Baths · House · Garden · Equipped kitchen · Parking · Concierge
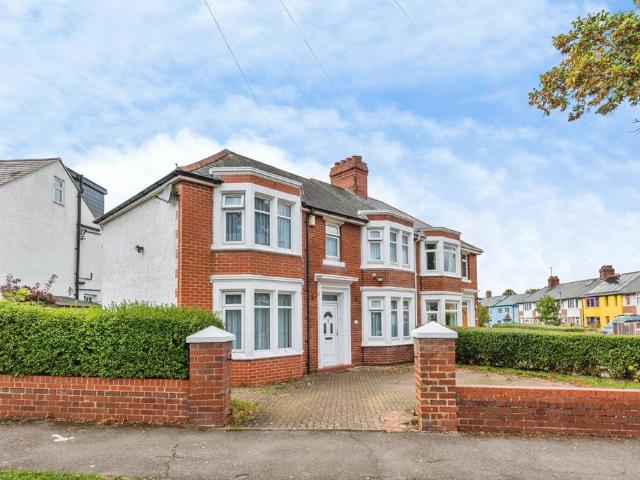
A significantly extended family home situated in the highly desirable Florence Park area of Oxford. Benefiting from a double-storey side extension, this spacious property offers versatile accommodation comprising an entrance hall, ground floor W.C two reception rooms, a generous kitchen/dining room, and a separate utility room.To the first floor, the principal bedroom enjoys the added luxury of an en-suite shower room, alongside further well-proportioned bedrooms and a family bathroom.Outside, the property benefits from off-road parking and a private wrap around rear garden. Conveniently located close to Florence Park, local amenities, reputable schools, Oxford Business Park, and excellent transport links into the city centre
£ 650,000
2 bedroom flat for sale
View photo
Flat · for sale
£ 270,000
2 bedroom flat for sale
Burcot Abingdon
· 2 Bedrooms · 2 Baths · Flat
Burcot Abingdon · 2 Bedrooms · 2 Baths · Flat
SUMMARYAllen & Harris Rose Hill are pleased to bring to market this two bedroom top-floor apartment in Littlemore, Oxford. Benefitting from an en-suite to master bedroom, local amenities and easy to access travel links to central Oxford and beyond.DESCRIPTIONA light and airy two-bedroom, top floor apartment located in Littlemore, Oxford. The property benefits from an en-suite shower room and separate bathroom.The property is situated in a central Littlemore location and is just a few minutes' walk away from the main bus stop which has services that travel along Iffley Road directly to the city centre. The area benefits from rural and riverside walks on the doorstep.The property is just around the corner from the local Sainsbury's superstore and has a range of local pubs and take-aways nearby.Agents Note Please note that an AML fee is chargeable to the buyer once an offer is accepted to cover the cost of carrying out the required identity and anti-money laundering checks. Once these che
£ 270,000
3 bed house for sale
2 pictures
House · for sale
£ 1,100,000
3 bed house for sale
Burcot Abingdon
· 3 Bedrooms · House
· Garden · Fireplace · Equipped kitchen · Parking · Powder room · Concierge
Burcot Abingdon · 3 Bedrooms · House · Garden · Fireplace · Equipped kitchen · Parking · Powder room · Concierge
A beautiful Edwardian family home dating from 1908, offering generous accommodation, off-street parking, west-facing gardens approaching a quarter of an acre and a self-contained studio, on one of Wallingford`s most sought-after roads. Since purchasing the property in 2018, the current owners have undertaken a comprehensive programme of renovation and extension, transforming the house for modern family life with contemporary design and integrated smart-home technology. The ground floor begins with a welcoming entrance hall, leading to a selection of reception rooms, including a sitting room with an open fireplace, a further reception room ideal as a home office or family room and a cosy snug with a wood-burning stove. A cloakroom and particularly well-equipped utility room and pantry, fitted with a butler sink, extensive shelving and a ceiling-mounted drying rack beneath a Velux roof window, complete the accommodation. The heart of the home is the open-plan kitchen, dining and family r
£ 1,100,000
2 bedroom apartment for sale
View photo
Flat · for sale
£ 190,000
2 bedroom apartment for sale
Burcot Abingdon
· 2 Bedrooms · 1 Bath · Flat
· Balcony · Equipped kitchen · Parking
Burcot Abingdon · 2 Bedrooms · 1 Bath · Flat · Balcony · Equipped kitchen · Parking
Ideally located within walking distance of Abingdon town centre, the property enjoys easy access to a wide range of local amenities, including shops, cafés, restaurants, gyms, and excellent public transport links to Oxford and Didcot.The apartment benefits from allocated parking, along with ample visitor spaces available within the development.Internally, the property is well presented and offers generous storage throughout the property. The spacious principal bedroom provides direct access to a west-facing balcony. A second bedroom, accessed from the hallway, is a well-proportioned single room.The family bathroom is also conveniently located off the hallway. The dual-aspect open-plan living and kitchen area is bright and airy, with access to the balcony, creating a welcoming and versatile living space.Material Information to note:•Utilities: Main electricity/water/drainage are connected.•Heating: Electric storage heaters•Parking: Allocated parking & ample visitor parking available.•Br
£ 190,000
3 bedroom semi detached house for sale
View photo
House · for sale
£ 375,000
3 bedroom semi detached house for sale
Burcot Abingdon
· 3 Bedrooms · 1 Bath · House
· Garden · Equipped kitchen · Parking
Burcot Abingdon · 3 Bedrooms · 1 Bath · House · Garden · Equipped kitchen · Parking
An opportunity to acquire a 1930's semi-detached residence with driveway parking and an established c. 70 ft garden. This family home is arranged over 2 floors including an entrance hall, bay fronted living room and a separate dining room with French doors. The kitchen itself also opens to the garden and incorporates a built in electric oven/hob and a replacement gas combi boiler. Upstairs provides 3 bedrooms and a family bathroom with separate WC. No onward chain. Outside there is off road parking and a generous side access. The enclosed garden enjoys a degree of seclusion and is predominantly laid to lawn. Potential for extension subject to the necessary permissions. Kelburne Road is located within easy reach of local amenities and offers convenient access to the Ring Road, the Oxford Business Park, MINI Plant Oxford and Templars Square. Regular buses to the city centre itself are available nearby on Rose Hill. Council Tax Band: D
£ 375,000
3 bed house for sale
2 pictures
House · for sale
£ 325,000
3 bed house for sale
Burcot Abingdon
· 3 Bedrooms · House
· Equipped kitchen · Concierge
Burcot Abingdon · 3 Bedrooms · House · Equipped kitchen · Concierge
Extended terraced home situated in Cowley offered with no onward chain. Property comprises of multiple reception rooms and an extended kitchen area. Three first floor bedrooms with a family bathroom
£ 325,000
3 bedroom terraced house for sale
View photo
House · for sale
£ 370,000
3 bedroom terraced house for sale
Burcot Abingdon
· 3 Bedrooms · 1 Bath · House
· Garden · Equipped kitchen
Burcot Abingdon · 3 Bedrooms · 1 Bath · House · Garden · Equipped kitchen
SUMMARYAllen and Harris are proud to present to the market this Victorian three bedroom mid-terraced house.DESCRIPTIONThe property could create a lovely family home or rental investment.Upon entering the property you are met with the entrance hall which provides access to a comfortable lounge, separate dining room with rear door to the garden and the kitchen which leads onto the family bathroom.To the first floor, the property benefits from three double bedrooms.Externally, the property benefits from enclosed front and rear gardens, offering potential to create a fabulous space for entertaining.The property is located in Littlemore which benefits from great access to the Oxford Ringroad for A34/A40/M40 and public transport links to the City Centre and Train Station. Local amenities include community centre, minimarket, takeaways, with major supermarkets and retail shops just over a mile away and the Oxford Business Park and BMW Mini Plant just under 2 miles away. There are primary and
£ 370,000
1 bedroom maisonette for sale
View photo
Flat · for sale
£ 275,000
1 bedroom maisonette for sale
Burcot Abingdon
· 1 Bedroom · 1 Bath · Flat
· Garden · Parking
Burcot Abingdon · 1 Bedroom · 1 Bath · Flat · Garden · Parking
PLEASE QUOTE BR1580 FOR ALL ENQUIRIESOnce a malthouse, now a thoughtfully restored new development of 21 comfortable apartments and 2 mews houses with a unique and interesting link to the past. AVAILABLE NOW - 60% SOLD.The Old Maltings offers a rare opportunity to buy into Abingdon’s rich history while enjoying the benefits of a newly refurbished home. With its central location, characterful architecture, and modern amenities, it provides both charm and convenience - an excellent choice for buyers seeking a home with personality and investment potential.Unit 19 is a 1-bed maisonette with a courtyard garden and private parking space behind a gated entrance, only a 5-minute walk from the town centre.Abingdon benefits from excellent transport connections, with easy access to key routes across the region. Nearby Radley station offers regular services to Oxford and London, making commuting simple and convenient. Didcot Parkway serves as a major rail hub, providing fast links to London, Bris
£ 275,000
2 bedroom terraced house for sale
View photo
House · for sale
£ 399,000
2 bedroom terraced house for sale
Burcot Abingdon
· 2 Bedrooms · 1 Bath · House
· Garden · Fireplace · Equipped kitchen
Burcot Abingdon · 2 Bedrooms · 1 Bath · House · Garden · Fireplace · Equipped kitchen
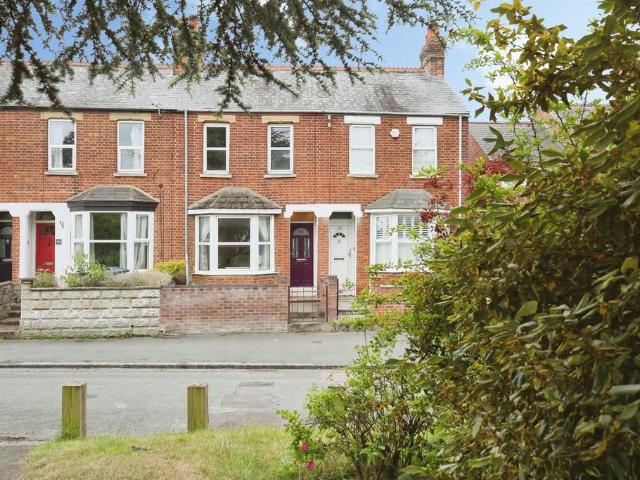
A charming two-bedroom mid-terrace house offering well-proportioned accommodation over two floors, with character features, natural wood flooring, a spacious conservatory and a mature south-east facing garden. The ground floor opens into a central entrance hall with access to the main living spaces and stairs to the first floor. The living room is a particularly inviting space, featuring real wood flooring and an attractive open fireplace with cast-iron insert. Glazed doors lead through to the spacious conservatory - its distinctive ochre Spanish-style Fired Earth floor tiles complement the garden outlook and give the room a warm, characterful feel. It provides a lovely setting for dining, entertaining or simply relaxing, with the garden providing an attractive backdrop throughout the seasons. There is a separate kitchen with a range of fitted units and space for appliances as well as a large pantry cupboard providing excellent storage. The kitchen has space for a breakfast table and h
£ 399,000
2 bedroom terraced house for sale
View photo
House · for sale
£ 350,000
2 bedroom terraced house for sale
Burcot Abingdon
· 2 Bedrooms · 1 Bath · House
· Garden · Equipped kitchen · Parking · Concierge
Burcot Abingdon · 2 Bedrooms · 1 Bath · House · Garden · Equipped kitchen · Parking · Concierge
A 2 double bedroom residence with south facing garden and garage situated in ever popular Temple Cowley. The property enjoys an elevated position at the top of a cul-de-sac with front bedroom benefitting from views across the golf course. Existing accommodation includes a spacious 17’ reception room and modern white kitchen with built in appliances, under lighting and garden door. There is dark wood effect laminate flooring throughout the ground floor and upstairs a primary bedroom with built in cupboard, family bathroom and further double bedroom. The property is double glazed, gas central heated and features a garden which enjoys a sunny aspect and a decking, gravel, decorative slate and lawned areas with useful gated rear access. Leafield Road is located close to South Field Golf Club and just off Crescent Road, providing access to the Cowley Road with its pubs/restaurants and shops. In addition the Ring Road, Oxford Business/Science Parks, MINI Plant and Templars Square are all wit
£ 350,000
3 bedroom semi detached house for sale
View photo
House · for sale
£ 470,000
3 bedroom semi detached house for sale
Burcot Abingdon
· 3 Bedrooms · 1 Bath · House
· Garden · Fireplace · Equipped kitchen · Parking · Patio · Concierge
Burcot Abingdon · 3 Bedrooms · 1 Bath · House · Garden · Fireplace · Equipped kitchen · Parking · Patio · Concierge
SUMMARYAn extended three-bedroom semi-detached family home with driveway parking and a west-facing garden, situated in the popular Florence Park area of Oxford.DESCRIPTIONThe property is entered via a porch, which leads into the entrance hall. From the hallway, there is access to an open-plan bay-fronted living and dining room. This dual-purpose reception space features an exposed brick fireplace, which offers potential for reinstatement or enhancement, subject to any necessary requirements. A door from the dining area leads into the kitchen, which is fitted with a range of units and provides direct access to the rear garden. Also located on the ground floor is a bathroom fitted with a bath, separate shower, WC and wash basin.Stairs from the hallway lead to the first floor, which comprises three bedrooms.Externally, the property benefits from driveway parking to the front and shared side access leading to the rear garden. The west-facing rear garden features a patio area, lawn, and a v
£ 470,000
2 bedroom flat for sale
View photo
Flat · for sale
£ 255,000
2 bedroom flat for sale
Burcot Abingdon
· 2 Bedrooms · 2 Baths · Flat
· Equipped kitchen · Parking
Burcot Abingdon · 2 Bedrooms · 2 Baths · Flat · Equipped kitchen · Parking
SUMMARYA well-presented two-bedroom top-floor apartment with allocated parking, situated within a modern development in Littlemore, offering convenient access the Oxford Science Park and the Eastern and Southern By-Pass.DESCRIPTIONA communal entrance lobby provides access to the building, with stairs leading to the second floor. Upon entering the apartment, a hallway leads to all principal rooms, including two bedrooms, a separate bathroom and an open-plan living and dining area with dual aspects windows to the side and rear benefitting from a south-facing aspect making the room light and airy. The main bedroom benefits from built-in wardrobes and an en-suite shower room.The living and dining space features dual-aspect windows to the side and rear, allowing for plenty of natural light throughout the room. Leading off the living area is the kitchen, which is fitted with a range of wall and base units and includes an integrated gas hob, electric oven and plumbing for both a washing machi
£ 255,000
3 Bedroom Town House
View photo
Townhouse · for sale
£ 495,000
3 Bedroom Town House
Burcot Abingdon
· 3 Bedrooms · Townhouse
· Garden · Fireplace · Equipped kitchen · Concierge
Burcot Abingdon · 3 Bedrooms · Townhouse · Garden · Fireplace · Equipped kitchen · Concierge
Brimming with period charm and now in the final stages of renovation, this beautifully proportioned home is being offered to market as a completed project, while also presenting an exciting opportunity for the new owner to add their own finishing touches and personal style.Arranged over three floors, the property combines original character features with a host of thoughtful modern improvements.On the ground floor, the welcoming front reception room features a brand-new stone fireplace surround with a gas fire, creating a striking focal point. The separate dining room retains its own character fireplace, complete with gas supply, and flows through to the brand-new Wren fitted kitchen. A door leads directly out to the rear garden, while stairs rise to the first floor.The first floor offers two generous double bedrooms, both benefiting from their original feature fireplaces, alongside a spacious family bathroom finished with feature tiling and plenty of character.The top floor is home to
£ 495,000
4 Bedroom House
View photo
House · for sale
£ 1,100,000
4 Bedroom House
Burcot Abingdon
· 4 Bedrooms · House
· Garden · Equipped kitchen · Concierge
Burcot Abingdon · 4 Bedrooms · House · Garden · Equipped kitchen · Concierge
Welcome to Old Bakery House, a beautiful character property nestled within the highly desirable village of Wootton, just a short stroll from local amenities and the well-regarded primary school.Full of charm and character, this impressive home has undergone a wealth of high-end improvements, thoughtfully carried out to complement and preserve the original feel of the property. Offering generous and versatile accommodation throughout, it provides plenty of space for the whole family to enjoy.The ground floor features three inviting reception rooms, including a relaxing lounge, a beautiful drawing/dining room and a bright conservatory overlooking the gardens. There are four well-proportioned bedrooms, ample built-in storage, alongside a recently reconfigured shower room which complements the existing family bathroom. A charming library/reading area provides an additional space to escape and unwind.The generous kitchen has been recently refitted with bespoke cabinetry and is centred aroun
£ 1,100,000
2 bedroom terraced house for sale
View photo
House · for sale
£ 415,000
2 bedroom terraced house for sale
Burcot Abingdon
· 2 Bedrooms · 1 Bath · House
Burcot Abingdon · 2 Bedrooms · 1 Bath · House
This delightful two-bedroom period terraced property offers stylish accommodation throughout, combining character features with practical modern living. Offered with no onward chain
£ 415,000
2 bedroom detached bungalow for sale
View photo
Bungalow · for sale
£ 500,000
2 bedroom detached bungalow for sale
Burcot Abingdon
· 2 Bedrooms · 1 Bath · Bungalow
· Garden · Equipped kitchen · Parking
Burcot Abingdon · 2 Bedrooms · 1 Bath · Bungalow · Garden · Equipped kitchen · Parking
SUMMARYAllen & Harris are proud to present this detached bungalow to the market with a very generous overall plot, and parking as well as an open plan modern layout, situated in the popular village of Drayton.DESCRIPTIONThis highly sought after, extended detached bungalow offering an impressive open plan lifestyle, has been recently completely re-furbished throughout by the current owner, to include a modern kitchen & bathroom and underfloor heating.The property also boasts a purpose built detached studio annex, offering very versatile accommodation, complemented by generous sized landscaped gardens, ample parking with car port within this delightful non-estate village location.Please note that an AML fee is chargeable to the buyer once an offer is accepted to cover the cost of carrying out the required identity and anti-money laundering checks. Once these checks have been completed, the fee cannot be refunded, even if the property purchase does not go ahead.1. MONEY LAUNDERING REGULAT
£ 500,000
4 bedroom detached house for sale
View photo
House · for sale
£ 1,100,000
4 bedroom detached house for sale
Burcot Abingdon
· 4 Bedrooms · 3 Baths · House
· Garden · Equipped kitchen · Concierge
Burcot Abingdon · 4 Bedrooms · 3 Baths · House · Garden · Equipped kitchen · Concierge
The entrance opens into an expansive, vaulted reception hall featuring rich parquet flooring and a turned staircase rising to the first floor. Double-aspect living space flows seamlessly through the formal dining room into a modern kitchen with adjoining utility room and rear access. Across the hallway, the generous sitting room features a freestanding wood-burning stove and glazed doors opening onto the front garden terrace. Towards the rear, an adaptable layout offers excellent flexibility: a private office, workshop and shower room serve two adjoining rooms—currently configured as a double bedroom and snug, the latter offering an ideal optional fourth bedroom, guest suite or independent living wing.Upstairs, the light-filled galleried landing leads to three well-proportioned bedrooms and the family bathroom. The impressive master bedroom benefits from dual-aspect views, an independent walk-in dressing room and sleek en-suite shower room. The two remaining bedrooms offer comfortable
£ 1,100,000
4 bedroom house for sale
View photo
House · for sale
£ 700,000
4 bedroom house for sale
Burcot Abingdon
· 4 Bedrooms · House
· Garden
Burcot Abingdon · 4 Bedrooms · House · Garden
Highcroft offers a beautiful range of homes for all generations inspired by traditional architecture. 2–5 bedroom houses in a landscaped, family‑friendly communityEnergy‑efficient homes with private gardens, garages and parkingNew primary school, sports pitches, and children’s play area on‑siteIdeally located for commuting, with excellent transport linksShort walk to Wallingford town centre38 minutes to London via train from Didcot Parkway 4 bedrooms3 bathrooms3rd floorOther aspect1501 sq. ft.Phase 3 phaseEst. Completion: Completed Tenure Freehold Council Tax Band TBCLocal Authority South Oxfordshire District CouncilEnergy Efficiency: Band B (81-91)Energy Efficiency: Current 91
£ 700,000
2 bedroom ground flat for sale
View photo
Flat · for sale
£ 265,000
2 bedroom ground flat for sale
Burcot Abingdon
· 2 Bedrooms · 1 Bath · Flat
· Garden · Equipped kitchen · Parking · Concierge
Burcot Abingdon · 2 Bedrooms · 1 Bath · Flat · Garden · Equipped kitchen · Parking · Concierge
SUMMARYA two-bedroom ground floor apartment with parking and access to a communal garden, situated on the borders of Cowley and Headington in Hollow Way, offered with no onward chain.DESCRIPTIONA communal entrance provides access to the building and leads directly to the apartment. Upon entering the property, a hallway with a useful storage cupboard provides access to the main accommodation. The apartment features a spacious open-plan kitchen/diner and a living area.The kitchen is fitted with a range of wall and base units and includes a gas hob, electric oven and plumbing for both a washing machine and dishwasher. The kitchen provides access to the rear garden area. Leading off the main reception space are two well-proportioned bedrooms and a bathroom.Externally, the property benefits from parking to the front and access to a communal garage/shed to the rear, ideal for storage of bikes etc. as well as a communal garden.Cranmer Road is situated on the borders of Cowley and Headington,
£ 265,000
3 bedroom semi detached house for sale
View photo
House · for sale
£ 525,000
3 bedroom semi detached house for sale
Burcot Abingdon
· 3 Bedrooms · 2 Baths · House
· Equipped kitchen
Burcot Abingdon · 3 Bedrooms · 2 Baths · House · Equipped kitchen
Situated on the highly sought-after Gaisford Road, this exceptionally well-presented and thoughtfully extended three-bedroom semi-detached home offers stylish, spacious, and versatile accommodation, perfectly suited to modern family living. The extension further enhances the living accommodation, providing a wonderful sense of space and light throughout. The property welcomes you via a bright and inviting entrance hall, leading through to a generous double-length lounge/diner and a stunning recently refurbished kitchen that forms the heart of the home. Finished to an exceptional standard, the kitchen boasts quartz worktops, a central island, induction hob, double oven, pull out larder and a Quooker instant boiling water tap, creating a superb space for both everyday family life and entertaining guests. The kitchen extension has freed up space for the creation of a separate utility area and a downstairs WC with heated towel rail. Upstairs, the property features attractive wooden floorin
£ 525,000
1 bedroom maisonette for sale
View photo
Flat · for sale
£ 190,000
1 bedroom maisonette for sale
Burcot Abingdon
· 1 Bedroom · 1 Bath · Flat
· Garden · Fireplace · Equipped kitchen · Patio · Heating
Burcot Abingdon · 1 Bedroom · 1 Bath · Flat · Garden · Fireplace · Equipped kitchen · Patio · Heating
SUMMARYAllen and Harris are proud to present this spacious one bedroom first floor maisonette with the benefit of its own rear garden.DESCRIPTIONThe property is approached via a ground floor entrance hall which has stairs to the first floor which give access to a very spacious landing.The landing gives access to a generous sitting/dining room which measures in excess of 15ft in length, has a feature fireplace and a door opening to the kitchen.The kitchen has a range of eye and base level units, space for cooker, space for fridge freezer and plumbing for a washing machine, there is also a wall mounted gas central heating boiler.The main bedroom again is very generous in size and measures in excess of 13ft in length, the bathroom is modern and includes a panel bath with shower over, a low-level w/c and handwash basin. To the rear of the property is a pleasant and established garden mainly laid to lawn with a path leading to a patio seating area perfect for entertaining.To the front of th
£ 190,000

Get email alerts

Don't miss out: be the first to know about new properties

The alert was correctly created

On subscribing you accept the conditions of use and the privacy policy
Alert
Receive new ads in your inbox
Save this search
Receive alerts for new listings

We'll send you an email when we have new properties for: "Properties for sale in Burcot Abingdon"

The alert was correctly created

South Hinksey Oxford
Jericho
Get email alerts and be the first to see new listings
Required field
On subscribing I accept the terms of the privacy policy
Perfect! You'll soon start receiving new listings via email
Alert
Receive an email when we have new ads for Properties for sale in Burcot Abingdon
Save this search
Filters

Bedrooms

Size (sq.ft)

sq.ft
sq.ft

Price

£
£

Property type

Bathrooms

Clear all filters
Receive notifications when new entries are published.