2 pictures
House
·
for sale
£ 500,000
4 bed house for sale
Burnmill Road LE16 Market Harborough
· 4 Bedrooms · House
· Garden · Equipped kitchen · Parking · Powder room · Concierge
Burnmill Road LE16 Market Harborough · 4 Bedrooms · House · Garden · Equipped kitchen · Parking · Powder room · Concierge
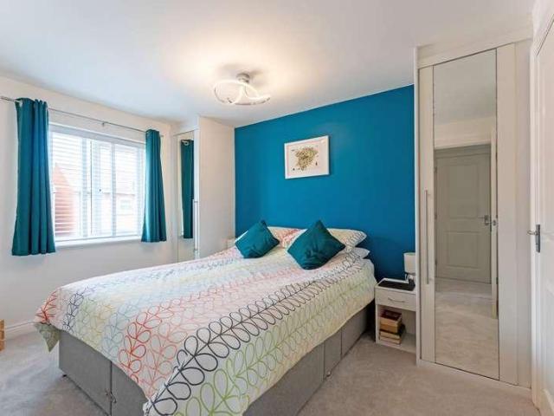
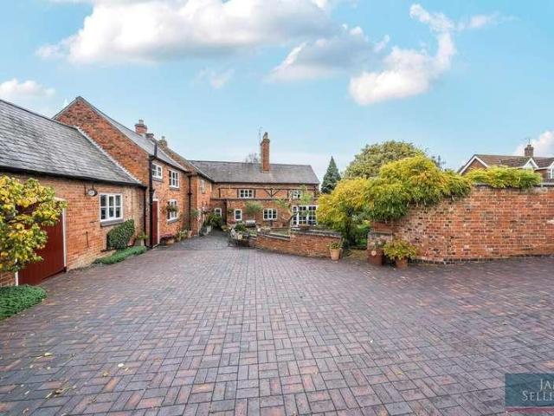
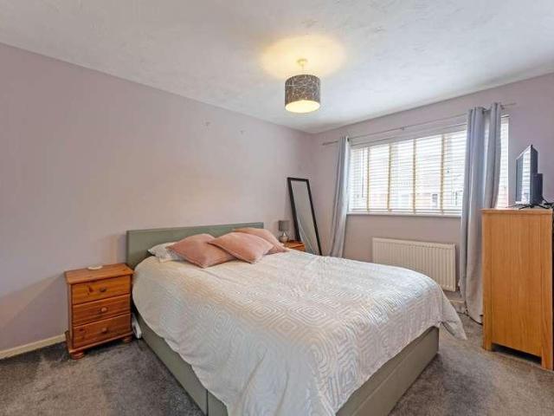
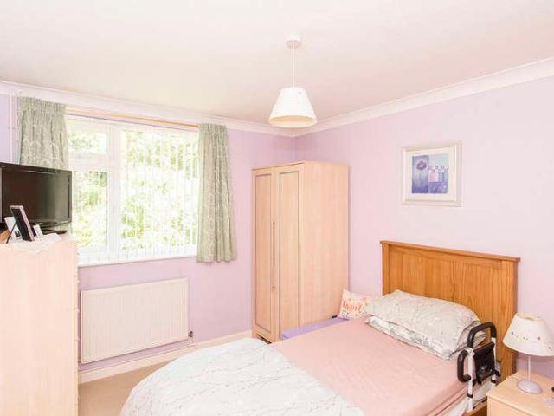
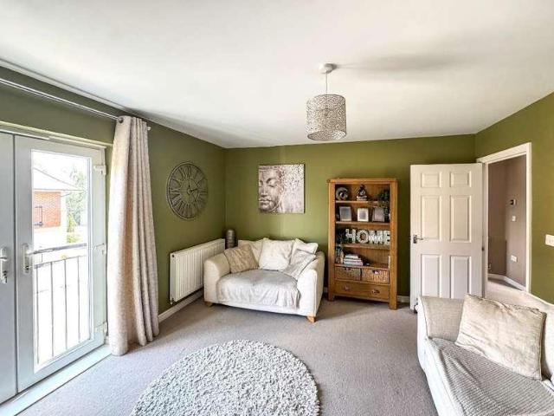
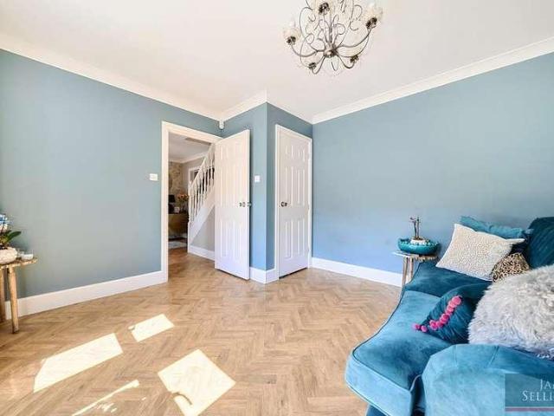
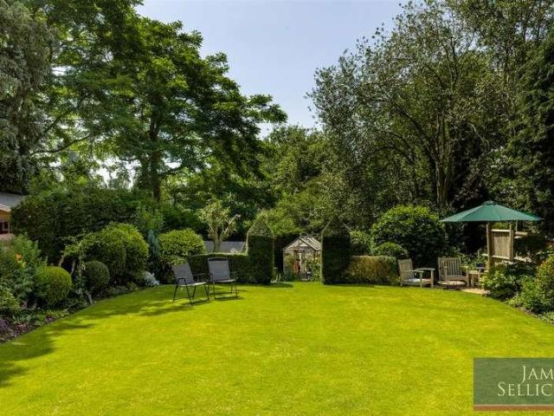
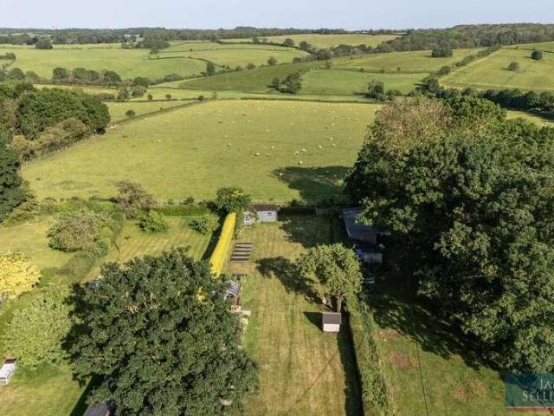
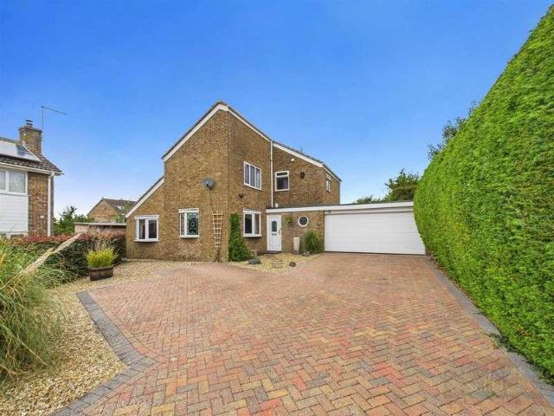
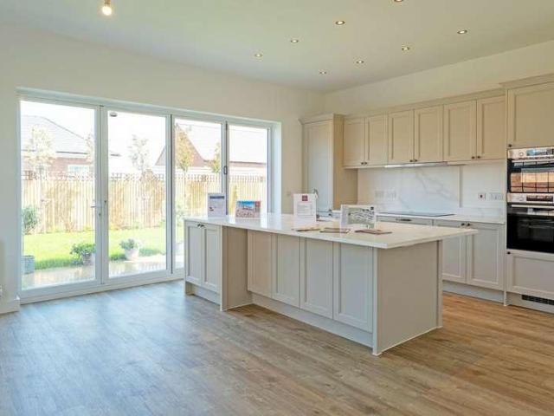
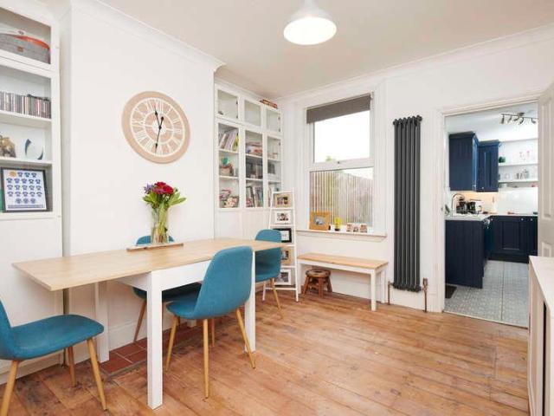
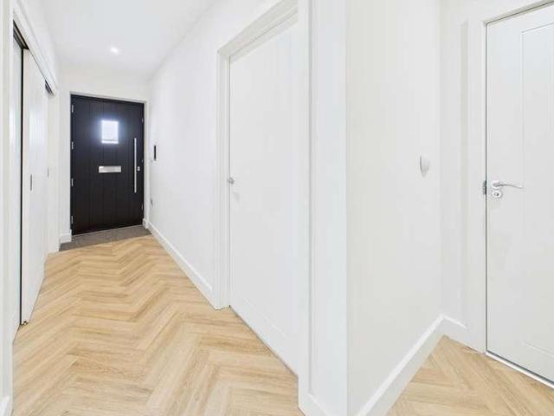
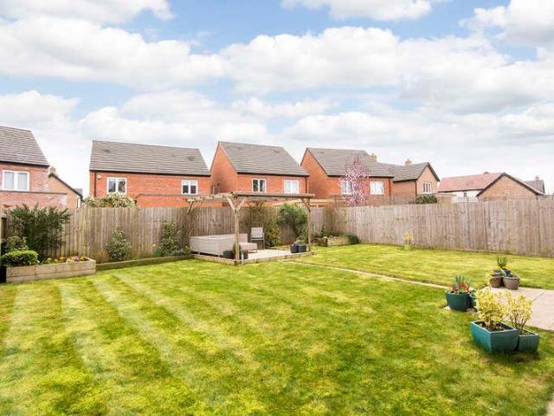
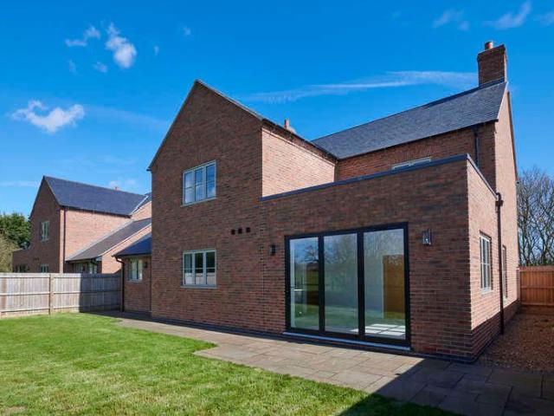
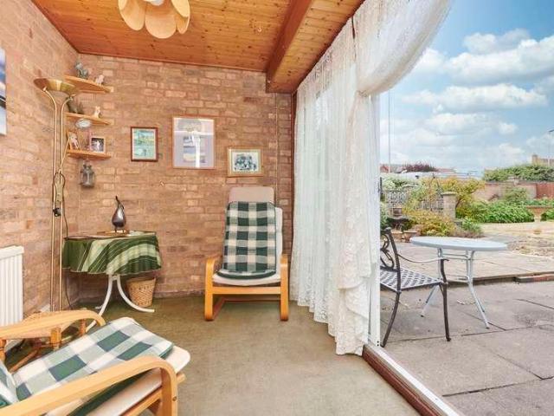
Please note this property is of non-standard construction and can only be purchased with cash or bridging finance. Set on a generous plot on Burnmill Road, one of the area's most sought-after addresses, this four-bedroom detached family home is offered to the market for the first time since it was individually designed and built by the current owners. A recessed entrance leads into a porch with access to both the integral garage and the inner hall. The ground floor includes a convenient cloakroom and offers a practical layout well suited to family living. The dining room, which could also be used as a second reception room, features the staircase to the first floor and leads through to the main living room. A separate garden room overlooks the rear garden, with patio doors opening onto a paved seating area and the lawn beyond. The kitchen is fitted with a range of wall and base units featuring a large sink with double drainer, freestanding oven and hob and space for multiple white good
Please note this property is of non-standard construction and can only be purchased with cash or bridging finance. Set on a generous plot on Burnmill Road, one of the area's most sought-after addresses, this four-bedroom detached family home is offered to the market for the first time since it was individually designed and built by the current owners. A recessed entrance leads into a porch with access to both the integral garage and the inner hall. The ground floor includes a convenient cloakroom and offers a practical layout well suited to family living. The dining room, which could also be used as a second reception room, features the staircase to the first floor and leads through to the main living room. A separate garden room overlooks the rear garden, with patio doors opening onto a paved seating area and the lawn beyond. The kitchen is fitted with a range of wall and base units featuring a large sink with double drainer, freestanding oven and hob and space for multiple white good
£ 500,000