22 houses for sale in Burntisland Railway Station

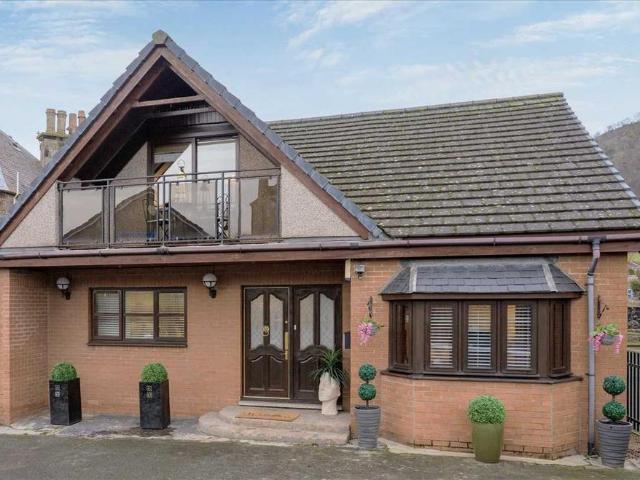
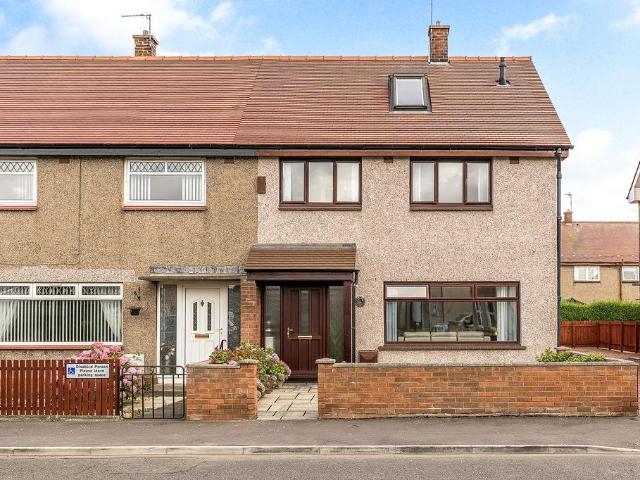
5 bed house for sale
2 pictures
House · for sale
£ 380,000
5 bed house for sale
Burntisland Railway Station
· 5 Bedrooms · House
· Garden · Balcony · Equipped kitchen · Parking
Burntisland Railway Station · 5 Bedrooms · House · Garden · Balcony · Equipped kitchen · Parking
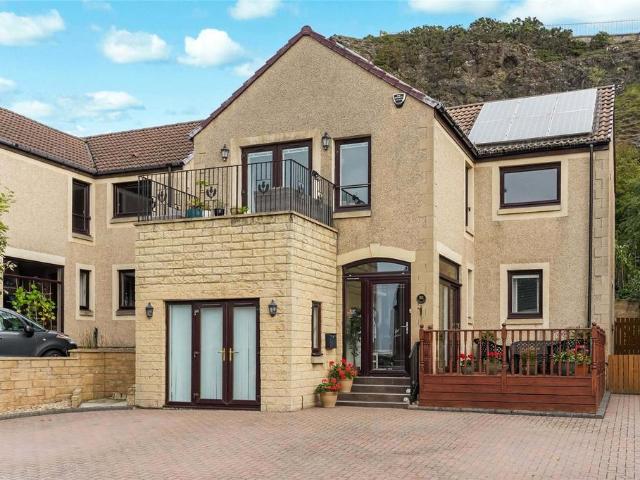
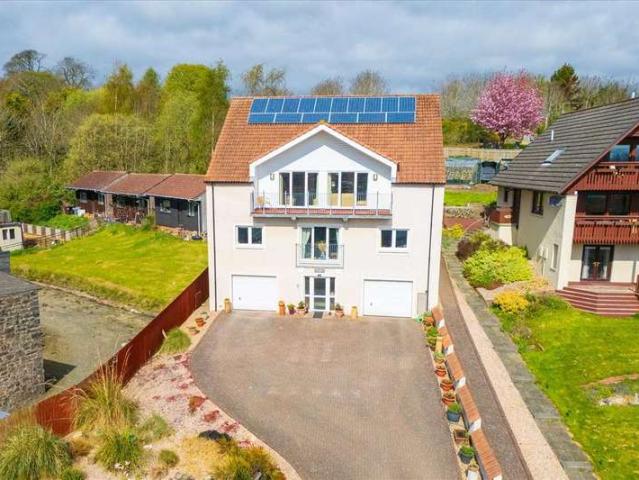
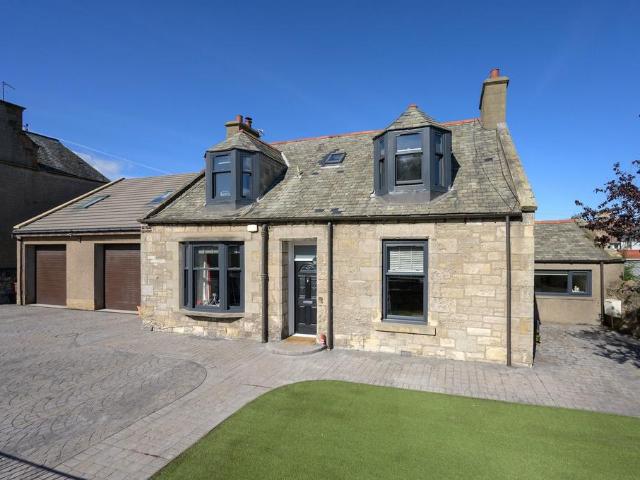
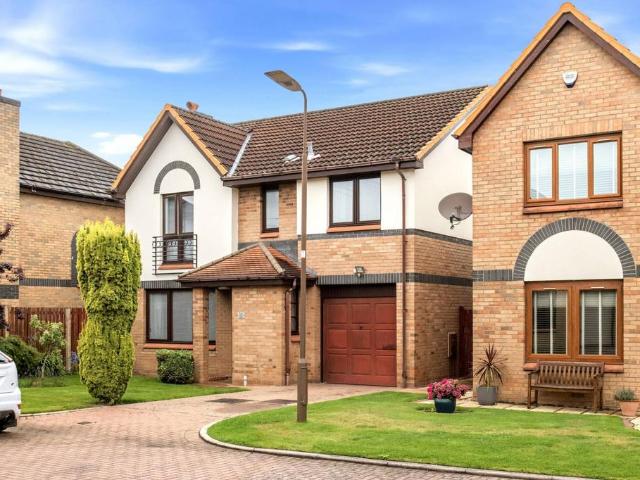
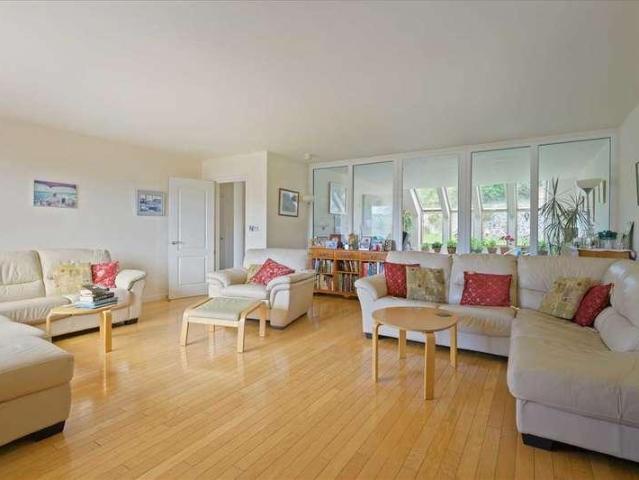
This TOTALLY UNIQUE, IMPRESSIVE, DETACHED DWELLINGHOUSE is both imposing and appealing. The space, finish, specification and adaptability of interior are exceptional. There are 5 bedrooms, with 3 en-suite. The option of a 25 foot lounge, with separate dining room, luxury kitchen leading to utility room and bathroom on ground floor. External balcony's feature to front and back. There are 'wrap around gardens' punctuated by shed and 19 foot timber outbuilding serving as garage with office off it. The plethora of embellishments include quality flooring (including timber and tiled), recessed downlighting, decorative timber beamed ceilings, claw foot bath, bi-fold doors, wall tiling and frankly a whole lot more! Outer door at front gives access to entrance hall. Doors from here to ground floor, principal bedroom served by tiled, en-suite bathroom, front bedroom/sitting room, family bathroom, dining room and kitchen. Utility room is appointed directly off kitchen. The 25 foot rear living spa
£ 380,000
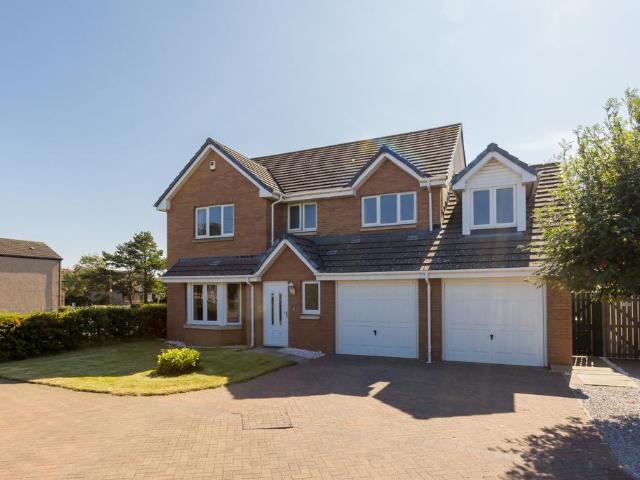
4 bed house for sale
2 pictures
House · for sale
£ 700,000
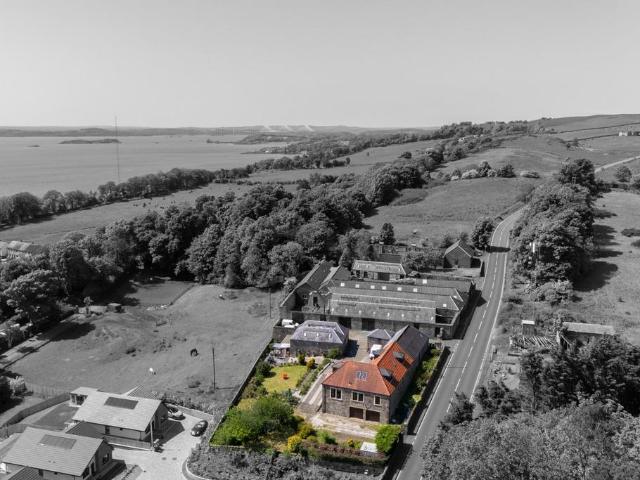
4 bed house for sale
Burntisland Railway Station
· 4 Bedrooms · House
· Garden · Balcony
Burntisland Railway Station · 4 Bedrooms · House · Garden · Balcony
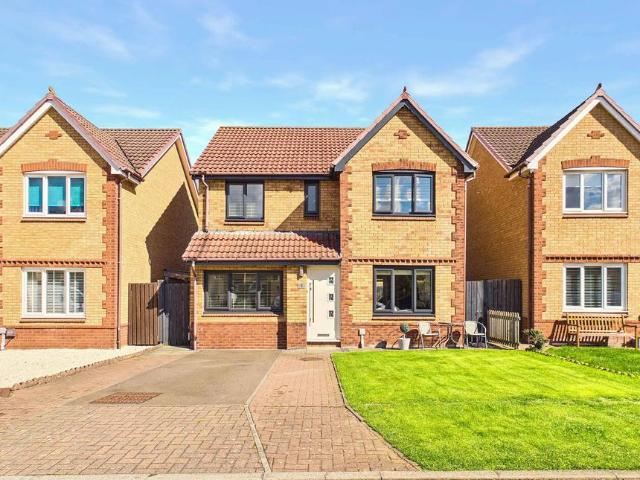
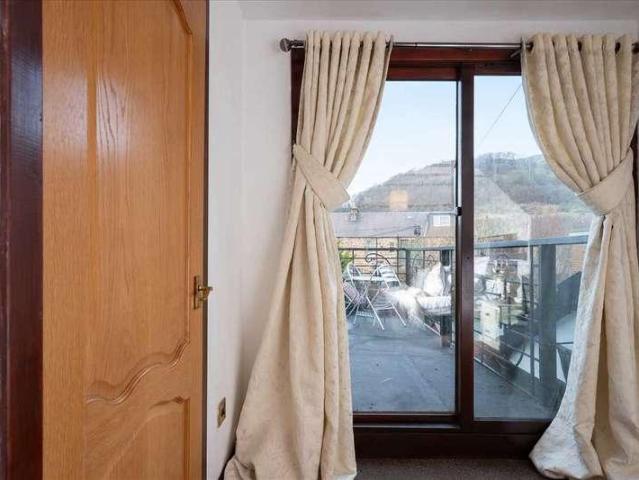
The dream was to build an IMPOSING DETACHED VILLA on an extensive area of ground, formally a market garden supplying a high street hotel. A unique home not on the high street but behind, ensuring it would be superbly placed for all village shops and amenities and train station. Tall enough to afford views over the town to the River, with suitable vantage points built in. The reality is even better. Bespoke in layout, impressive in space and specification, and indeed commanding aspect at front with Juliet balcony on first floor and large external sun terrace 'covering' lounge and principal bedroom. Subjects would be completed with gas underfloor central heating, double glazing and solar panels. Finishings would include quality flooring, tiling and several attractive embellishments, including glass walls and recessed downlighting. Designed to create 2 en-suites, with principal bedroom served by walk in dressing area with 2 purpose built (5'6) closets and twin en-suites for either party,
£ 700,000
3 bedroom terraced house for sale
View photo
House · for sale
£ 74,995
New
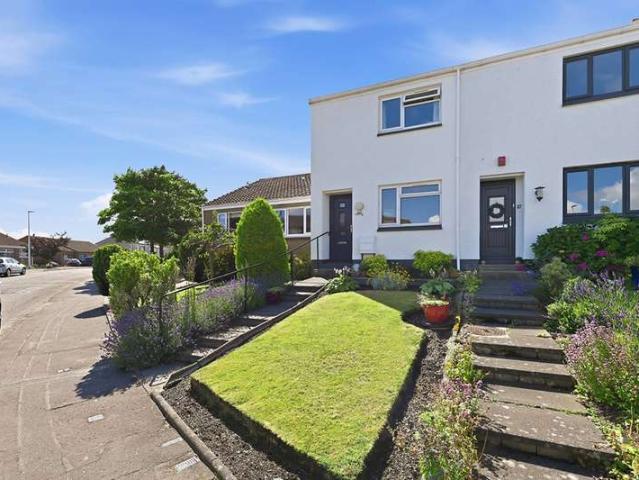
3 bedroom terraced house for sale
Burntisland Railway Station
· 3 Bedrooms · 1 Bath · House
· Garden · Equipped kitchen · Parking
Burntisland Railway Station · 3 Bedrooms · 1 Bath · House · Garden · Equipped kitchen · Parking
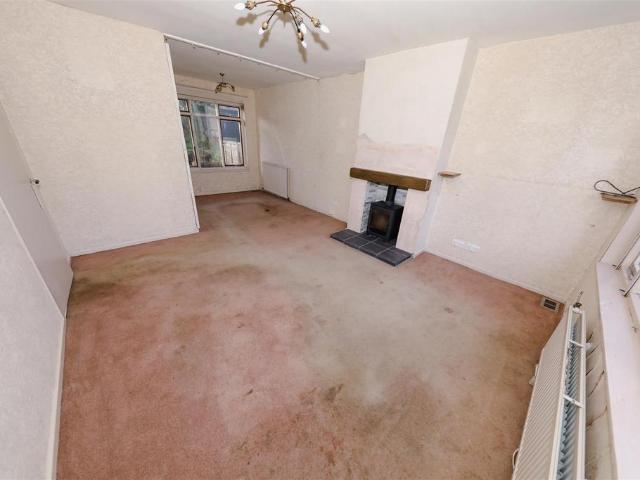
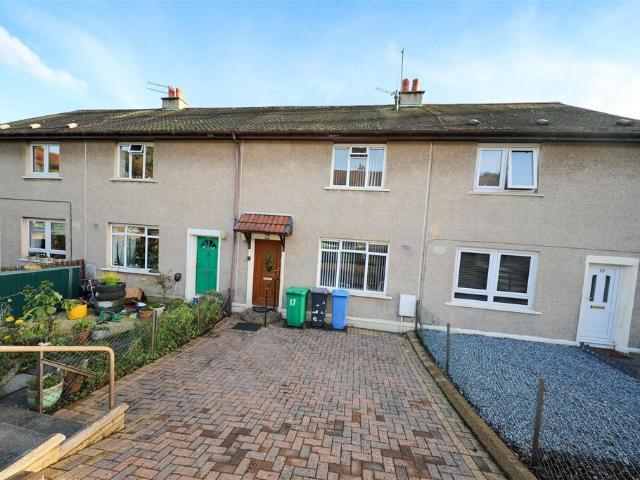
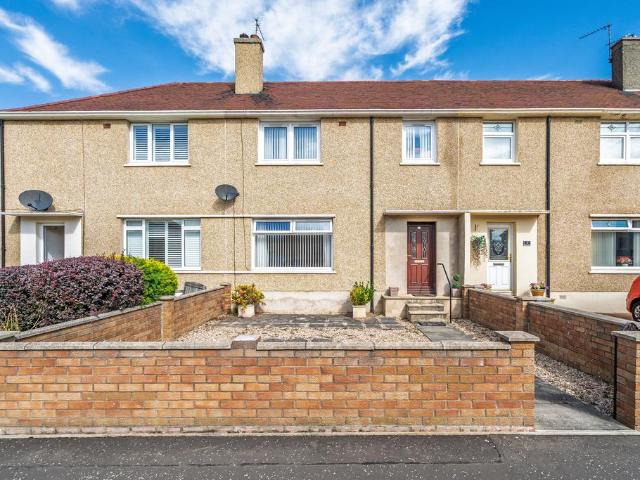
Sold As Seen- In Need Of Full Update, Excellent Potential 3 Bed Mid Terraced Family Villa In Sought After Coastal Town of Burntisland, Fife!Allan England's Team at First for Homes welcome to the market this Spacious 3-Bedroom Mid Terraced Villa situated within the highly sought-after coastal town of Burntisland, Fife. The property is sold as seen living accommodation in need of full updating inside and out and comprises of open plan lounge/diner with feature log burner, kitchen, stairs to the upper level offer 3 generous bedrooms all with built in cupboards and family bathroom. Externally there are garden grounds to the front and rear with ample street parking available and space for a driveway to the front subject to planning. Added benefit of 10 Solar Panels and floored attic space. Viewing is essential to fully appreciate all the potential this fantastic home has to offer. Don't miss out!EPC Rating- DCouncil Tax Band- BHome Report- £75,000Call first for homes - first for trust. firs
£ 74,995
2 bedroom terraced house for sale
View photo
House · for sale
£ 94,995
2 bedroom terraced house for sale
Burntisland Railway Station
· 2 Bedrooms · 1 Bath · House
· Garden · Fireplace · Equipped kitchen · Parking
Burntisland Railway Station · 2 Bedrooms · 1 Bath · House · Garden · Fireplace · Equipped kitchen · Parking
Excellent Potential 2-Bedroom Terraced Family Villa In Need Of Updating! Situated In The Popular Coastal Town of Burntisland, Fife!Allan England's award winning team at first for homes are proud to welcome to the market this bright and spacious 2-bed terraced villa situated in the popular town of Burntisland, Fife. The property is an excellent investment opportunity in need of updating and a modern personal touch and comprises: entrance hallway, lounge with stone gas fireplace and built in cupboard, well appointed kitchen with ample space for all appliances, stairs to upper level provide access to 2 double bedrooms with built in wardrobes and family bathroom. Externally the property boasts easily maintained front and rear gardens and ample street parking. Set in an idyllic coastal town with lovely walks and convenient amenities close by. Early viewing is recommended to ensure you don't miss out! EPC Rating- DCouncil Tax- BHome Report- £100,000Call first for homes - first for trust. fir
£ 94,995
3 bedroom semi detached house for sale
View photo
House · for sale
£ 215,000
Updated
3 bedroom semi detached house for sale
Burntisland Railway Station
· 3 Bedrooms · 1 Bath · House
· Garden · Equipped kitchen
Burntisland Railway Station · 3 Bedrooms · 1 Bath · House · Garden · Equipped kitchen
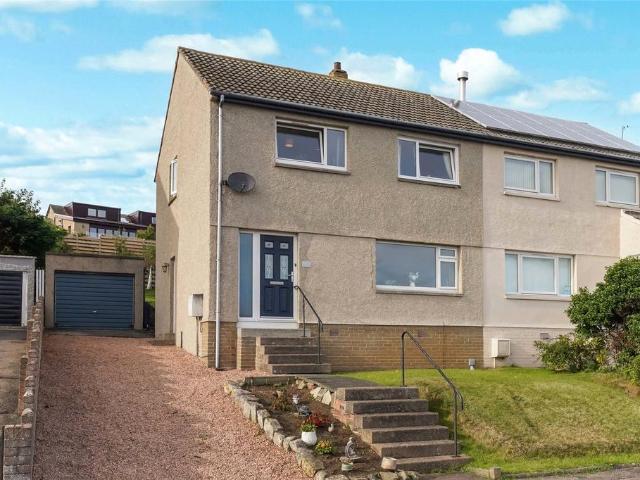
Situated within the highly desirable coastal town of Kinghorn, this spacious three-bedroom semi-detached villa offers well-proportioned accommodation over two levels and presents an excellent opportunity for families, first-time buyers, and those seeking a peaceful lifestyle within easy reach of local amenities and transport links.The accommodation begins with a welcoming entrance hall leading to a bright and generously sized lounge, providing the perfect space for relaxation and entertaining. To the rear, the property benefits from a spacious dining room which flows into the fitted kitchen, creating an ideal setting for family life. A useful storage area adds further practicality to the ground floor.The upper level comprises three well-proportioned bedrooms, all offering excellent flexibility for family living, home working or guest accommodation. The family bathroom is fitted with a three-piece suite and completes the accommodation.Externally, the property enjoys private garden groun
£ 215,000
4 bedroom detached house for sale
View photo
House · for sale
£ 330,000
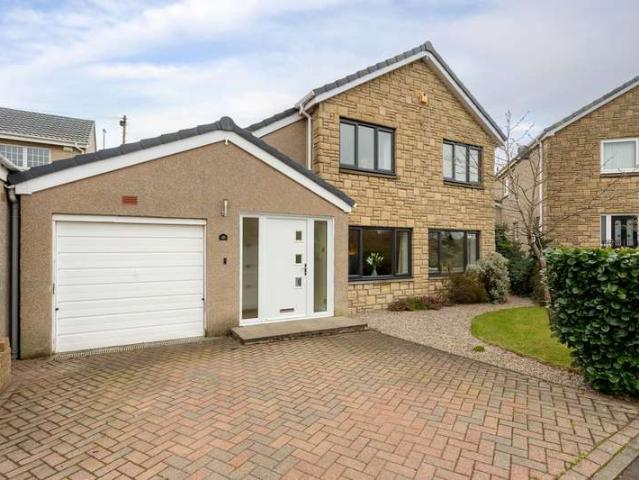
4 bedroom detached house for sale
Burntisland Railway Station
· 4 Bedrooms · 2 Baths · House
· Garden · Parking · Equipped kitchen · Powder room · Heating
Burntisland Railway Station · 4 Bedrooms · 2 Baths · House · Garden · Parking · Equipped kitchen · Powder room · Heating
Outstanding detached house with detached double garage. This well-presented family home is tucked away in a small private cul-de-sac in a highly sought after coastal village just a stroll away from a picturesque harbour with beach and a railway station with direct trains to Edinburgh.Description - This versatile, detached family home features on the ground floor – entrance hall, cloakroom w/c, hallway with understairs cupboard, spacious lounge/dining room with double doors leading to the rear garden and contemporary kitchen with integrated appliances. The first floor comprises – landing, two double bedrooms with built in wardrobes, double bedroom/home office and family bathroom. The top floor has a generous double bedroom with en-suite shower room and walk-in wardrobe. The property benefits from gas central heating with modern condensing combination boiler and double glazing. Externally there is an enclosed rear garden and a deck to the front of the property that is perfect for enjoyin
£ 330,000
6 bedroom detached house for sale
View photo
House · for sale
£ 420,000
6 bedroom detached house for sale
Burntisland Railway Station
· 6 Bedrooms · 3 Baths · House
· Garden · Balcony
Burntisland Railway Station · 6 Bedrooms · 3 Baths · House · Garden · Balcony
Situated within the highly desirable coastal town of Kinghorn, this substantial five/six bedroom detached family home offers exceptionally flexible accommodation set over two levels, complemented by sea views from the upper floor and generous living space ideal for modern family life.The welcoming entrance hall leads to a spacious lounge, perfect for relaxing or entertaining guests. The ground floor also hosts Four well-proportioned bedrooms, including a generous principal bedroom with en-suite shower room, providing an excellent layout for larger families, multigenerational living or those requiring home office space. Currently an additional lounge further complements the ground floor and leads onto the private rear garden. A contemporary family bathroom and useful storage areas complete the accommodation on this level.On the upper floor, the property continues to impress with a bright and spacious family room featuring direct access to a private balcony, creating the perfect setting
£ 420,000
5 bedroom detached house for sale
View photo
House · for sale
£ 799,995
5 bedroom detached house for sale
Burntisland Railway Station
· 5 Bedrooms · 3 Baths · House
· Equipped kitchen
Burntisland Railway Station · 5 Bedrooms · 3 Baths · House · Equipped kitchen
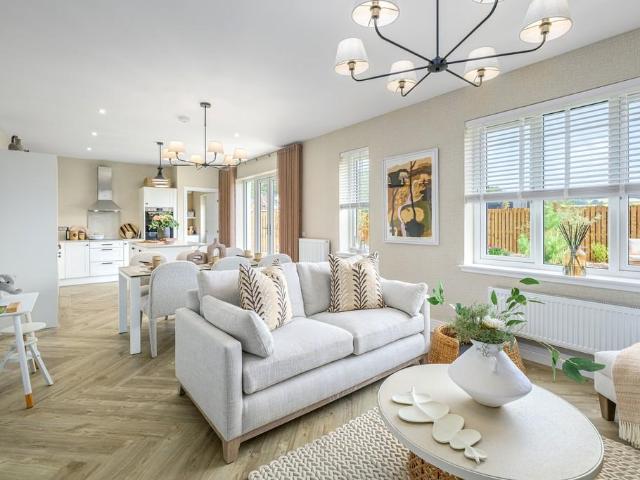
The Logan creates a strong sense of arrival through its sweeping hallway and feature galleried landing. A formal lounge and separate dining room offer elegant entertaining areas, while the expansive open‑plan kitchen, dining and family area forms the centre of everyday life. A study and utility room add practicality. Upstairs, five generous bedrooms include two with en‑suites and fitted storage. The remaining rooms offer excellent flexibility for family, guests or working from home, supported by a spacious family bathroom. One of our final homes for a 2026 move. Miss them, miss out
£ 799,995
3 bedroom terraced house for sale
View photo
House · for sale
£ 250,000
3 bedroom terraced house for sale
Burntisland Railway Station
· 3 Bedrooms · 1 Bath · House
· Garden · Equipped kitchen · Concierge
Burntisland Railway Station · 3 Bedrooms · 1 Bath · House · Garden · Equipped kitchen · Concierge
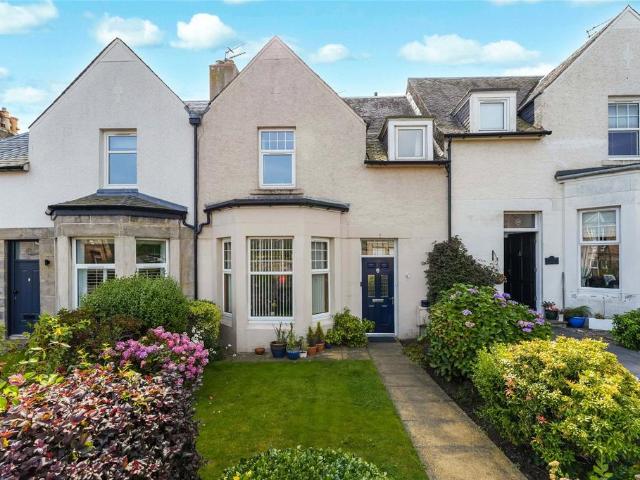
This is a traditional 3 bedroom mid terraced villa of genuine charm and character enjoying an enviable setting within a highly desirable locale. David 1st Street is a popular and sought-after residential area made up of fine traditional homes and is conveniently placed for all amenities. There is schooling nearby at both primary and secondary levels and major road and rail networks allow ready access for those commuting.Internally the versatile and well-proportioned living accommodation comprises of entrance vestibule, reception hall, bay-windowed living room, dining room, conservatory, kitchen, 3 bedrooms and a shower room. All rooms are tastefully presented with fresh decor complimented by quality fitted floor coverings. Specification is to a good standard with quality kitchen and shower room fittings, warmth is provided by a gas fired central heating system and double glazing is installed.There are neat and well-established garden grounds to both the front and rear of the property.
£ 250,000
5 bedroom detached house for sale
View photo
House · for sale
£ 595,000
5 bedroom detached house for sale
Burntisland Railway Station
· 5 Bedrooms · 3 Baths · House
· Garden · Equipped kitchen
Burntisland Railway Station · 5 Bedrooms · 3 Baths · House · Garden · Equipped kitchen
This exceptional five-bedroom detached Cala home offers 2,000 square feet of outstanding accommodation, in the highly desirable village of Aberdour. With sea views and professionally landscaped gardens this is truly a dream home. The property has extras from new, including kitchen island, Silestone worktops, upgraded pyroltic oven and illuminated bathroom mirrors. The ground floor is superbly applied, centred around a vast 24-foot kitchen/dining/family room and a further 18-foot living room, offering fantastic flexibility for everyday family life and entertaining. A separate utility room and downstairs WC complete this highly functional level. Upstairs, five generously proportioned bedrooms are arranged around a spacious landing. The principal bedroom is a real highlight at over 16 feet in length, complete with its own private en suite, while a further bedroom also benefits from an en suite. A well-appointed four piece family bathroom serves the remaining rooms, with built-in wardrobes
£ 595,000
5 bedroom detached house for sale
View photo
House · for sale
£ 729,995
5 bedroom detached house for sale
Burntisland Railway Station
· 5 Bedrooms · 3 Baths · House
· Garden · Parking · Equipped kitchen
Burntisland Railway Station · 5 Bedrooms · 3 Baths · House · Garden · Parking · Equipped kitchen
The Garvie combines scale and comfort with a layout designed for modern family life. A welcoming hallway leads to a bright formal lounge, while an expansive kitchen, dining and family area forms the social heart to the rear of the home. French doors enhance natural light and extend the living space to the garden. Whilst a handy utility room supports everyday routines. Upstairs, five bedrooms provide excellent flexibility for growing families or home working. Two include en‑suite facilities and fitted storage, while the remaining rooms are served by a well‑appointed family bathroom. Thoughtful storage and a double garage complete this refined and well‑balanced home. One of our final homes for a 2026 move. Miss them, miss out. *for reservation by 12th October 2026. Terms & conditions at: cala.co.uk/terms
£ 729,995
4 bedroom detached house for sale
View photo
House · for sale
£ 594,995
4 bedroom detached house for sale
Burntisland Railway Station
· 4 Bedrooms · 3 Baths · House
· Garden · Equipped kitchen · Parking
Burntisland Railway Station · 4 Bedrooms · 3 Baths · House · Garden · Equipped kitchen · Parking
The Cairn offers an excellent downstairs layout, welcoming you with a hallway leading to a spacious front aspect lounge, the perfect retreat for relaxing or hosting. The open-plan kitchen, dining and family area sits to the rear of the home and becomes the centre of everyday life, with French doors bringing natural light and extending living space into the garden. The connecting utility room and garage provide added convenience for busy family life. Upstairs, four generous bedrooms allow you the scope to create a home that works for all members of the family. Two bedrooms benefit from en-suite and fitted storage with a contemporary family bathroom completing the layout. Final 4 bedroom home for a 2026 move. Miss this, miss out
£ 594,995
4 bedroom detached house for sale
View photo
House · for sale
£ 549,995
4 bedroom detached house for sale
Burntisland Railway Station
· 4 Bedrooms · 3 Baths · House
· Garden · Equipped kitchen
Burntisland Railway Station · 4 Bedrooms · 3 Baths · House · Garden · Equipped kitchen
The Barrie offers a thoughtful layout tailored to everyday family life. A welcoming lounge provides space to relax, while the kitchen, dining and family area at the rear forms a sociable hub, filled with natural light from the French door and garden access. Upstairs, four bedrooms provide accommodation for all stages of family life. A contemporary family bathroom completes this home
£ 549,995
5 bedroom detached house for sale
View photo
House · for sale
£ 789,995
5 bedroom detached house for sale
Burntisland Railway Station
· 5 Bedrooms · 3 Baths · House
· Equipped kitchen
Burntisland Railway Station · 5 Bedrooms · 3 Baths · House · Equipped kitchen
The Logan creates a strong sense of arrival through its sweeping hallway and feature galleried landing. A formal lounge and separate dining room offer elegant entertaining areas, while the expansive open‑plan kitchen, dining and family area forms the centre of everyday life. A study and utility room add practicality. Upstairs, five generous bedrooms include two with en‑suites and fitted storage. The remaining rooms offer excellent flexibility for family, guests or working from home, supported by a spacious family bathroom. One of our final homes for a 2026 move. Miss them, miss out
£ 789,995
5 bedroom detached house for sale
View photo
House · for sale
£ 669,995
5 bedroom detached house for sale
Burntisland Railway Station
· 5 Bedrooms · 3 Baths · House
· Garden · Equipped kitchen
Burntisland Railway Station · 5 Bedrooms · 3 Baths · House · Garden · Equipped kitchen
The Darroch balances sociable and private living areas with ease. A welcoming lounge sits at the front of the home, while the rear opens into a spacious open‑plan kitchen, dining and family area filled with natural light and garden views. A utility room adds everyday practicality. Upstairs, five bedrooms provide exceptional flexibility. Two include en‑suite facilities and bedrooms one and two benefit from fitted storage, allowing the home to evolve with the needs of growing families or those working from home. One of our final homes for a 2026 move. Miss them, miss out
£ 669,995
5 bedroom detached villa house for sale
View photo
House · for sale
£ 380,000
5 bedroom detached villa house for sale
Burntisland Railway Station
· 5 Bedrooms · 4 Baths · House
· Garden · Balcony · Equipped kitchen · Parking
Burntisland Railway Station · 5 Bedrooms · 4 Baths · House · Garden · Balcony · Equipped kitchen · Parking
This TOTALLY UNIQUE, IMPRESSIVE, DETACHED DWELLINGHOUSE is both imposing and appealing. The space, finish, specification and adaptability of interior are exceptional. There are 5 bedrooms, with 3 en-suite. The option of a 25 foot lounge, with separate dining room, luxury kitchen leading to utility room and bathroom on ground floor. External balcony's feature to front and back. There are wrap around gardens punctuated by shed and 19 foot timber outbuilding serving as garage with office off it. The plethora of embellishments include quality flooring (including timber and tiled), recessed downlighting, decorative timber beamed ceilings, claw foot bath, bi-fold doors, wall tiling and frankly a whole lot more!Outer door at front gives access to entrance hall. Doors from here to ground floor, principal bedroom served by tiled, en-suite bathroom, front bedroom/sitting room, family bathroom, dining room and kitchen. Utility room is appointed directly off kitchen. The 25 foot rear living space
£ 380,000
5 bedroom detached house for sale
View photo
House · for sale
£ 650,000
5 bedroom detached house for sale
Burntisland Railway Station
· 5 Bedrooms · 4 Baths · House
· Garden · Equipped kitchen · Concierge
Burntisland Railway Station · 5 Bedrooms · 4 Baths · House · Garden · Equipped kitchen · Concierge
A substantial five-bedroom detached family home occupying an elevated plot on the northern edge of Burntisland, enjoying outstanding panoramic views across Burntisland, the Firth of Forth, Edinburgh skyline and beyond. Set within extensive garden grounds, the property offers exceptional space both inside and out, together with a range of substantial outbuildings, garages and stores, presenting a rare opportunity for those seeking a lifestyle property with potential for further development, subject to the necessary planning permissions and consents. The home extends to approximately 2,826 sq ft excluding the garages and outbuildings and offers flexible accommodation suited to modern family living.The ground floor accommodation is centred around a welcoming reception hall and comprises a spacious lounge, separate dining room and generous sitting room, all enjoying excellent proportions for everyday family life and entertaining. The kitchen with dining area provides ample space for inform
£ 650,000
2 Bedroom Terraced House
View photo
Terraced House · for sale
£ 160,000
2 Bedroom Terraced House
Burntisland Railway Station
· 2 Bedrooms · Terraced House
· Garden · Equipped kitchen · Concierge · Heating
Burntisland Railway Station · 2 Bedrooms · Terraced House · Garden · Equipped kitchen · Concierge · Heating
35 Long Craigs Terrace is a delightful family villa in excellent condition. The present owners have upgraded the property, and it is in excellent order. Located in the heart of Kinghorn with excellent commuter links.There is a welcoming reception hall with stairs leading to the upper level. The lounge is a good size and has a front-facing window. The fully fitted kitchen/dining is located to the rear with a full range of floor and wall-mounted units and a door leading out to the landscaped rear gardens.There are two large double bedrooms upon the upper level, all of which are a good size. The bathroom is also located on the upper level and has a white suite comprising a walk-in shower, WC and wash hand basin complete with splashback tiling. The property features double glazing and gas central heating throughout.The gardens to the rear have been landscaped to incorporate low maintenance with a central pathway and a paved section to the rear, all fully enclosed by a wooden slatted fence.
£ 160,000
4 Bedroom Detached House
View photo
Villa · for sale
£ 415,000
4 Bedroom Detached House
Burntisland Railway Station
· 4 Bedrooms · Villa
· Garden · Equipped kitchen · Parking · Patio
Burntisland Railway Station · 4 Bedrooms · Villa · Garden · Equipped kitchen · Parking · Patio
Accessed through the main front door, this beautifully extended four-bedroom executive villa is located in the sought-after area of Aberdour, Fife.Upon entry, a bright inner hallway leads you to a spacious, light-filled lounge with dual-aspect windows, offering panoramic views to the front. This versatile space allows for multiple furniture configurations, making it perfect for family living. Access to the garage is from the hallway and a large utility cupboard (plumbed with a washing machine and sink) give ample storage. The split-level home gives access to a WC and the large, well-appointed kitchen, featuring ample floor and wall units, and French doors opening to the rear gardens. A small patio area is the perfect retreat for those morning coffees. Off the kitchen, a dedicated dining room comfortably seats a large table, ideal for gatherings with family and friends.The upper level offers four generous double bedrooms, with the master enjoying stunning countryside views and a luxurio
£ 415,000
4 Bedroom Detached Villa House
View photo
Villa · for sale
£ 700,000
4 Bedroom Detached Villa House
Burntisland Railway Station
· 4 Bedrooms · Villa
· Garden · Balcony
Burntisland Railway Station · 4 Bedrooms · Villa · Garden · Balcony
The dream was to build an IMPOSING DETACHED VILLA on an extensive area of ground, formally a market garden supplying a high street hotel. A unique home not on the high street but behind, ensuring it would be superbly placed for all village shops and amenities and train station. Tall enough to afford views over the town to the River, with suitable vantage points built in.The reality is even better. Bespoke in layout, impressive in space and specification, and indeed commanding aspect at front with Juliet balcony on first floor and large external sun terrace 'covering' lounge and principal bedroom. Subjects would be completed with gas underfloor central heating, double glazing and solar panels. Finishings would include quality flooring, tiling and several attractive embellishments, including glass walls and recessed downlighting. Designed to create 2 en-suites, with principal bedroom served by walk in dressing area with 2 purpose built (5'6) closets and twin en-suites for either party, s
£ 700,000
6 bedroom detached villa house for sale
View photo
House · for sale
£ 500,000
6 bedroom detached villa house for sale
Burntisland Railway Station
· 6 Bedrooms · 6 Baths · House
· Garden · Equipped kitchen · Heating
Burntisland Railway Station · 6 Bedrooms · 6 Baths · House · Garden · Equipped kitchen · Heating
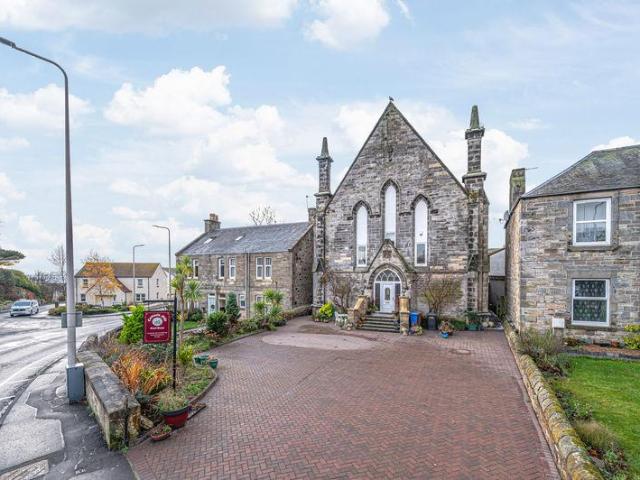
Susan Morton at Morton Napier is delighted to market this imposing former church, converted to a detached villa with views over Kinghorn to the Firth of Forth. An exceptional home which more recently operated as a Bed & Breakfast but still offers flexible space open to imagination. Situated in this popular commutable seaside town within walking distance of local shops, railway station, primary school, community centre and library, golf course and foreshore. Tastefully presented with spacious accommodation comprising on the lower level: vestibule, hallway, lounge, dining room, rear porch, breakfasting kitchen, utility room, master bedroom with en suite bathroom with 4-piece suite, and a wc apartment, with upper accommodation comprising: hallway, lounge, study/kitchenette, utility cupboard and 5 further bedrooms all with en suite shower rooms. Gas central heating and double glazing. Well maintained and established garden ground with mono blocked driveway for several vehicles. EntranceEnt
£ 500,000
3 Bedroom Semi Detached Bungalow
View photo
Villa · for sale
£ 205,000
3 Bedroom Semi Detached Bungalow
Burntisland Railway Station
· 3 Bedrooms · Villa
· Garden · Equipped kitchen · Parking
Burntisland Railway Station · 3 Bedrooms · Villa · Garden · Equipped kitchen · Parking
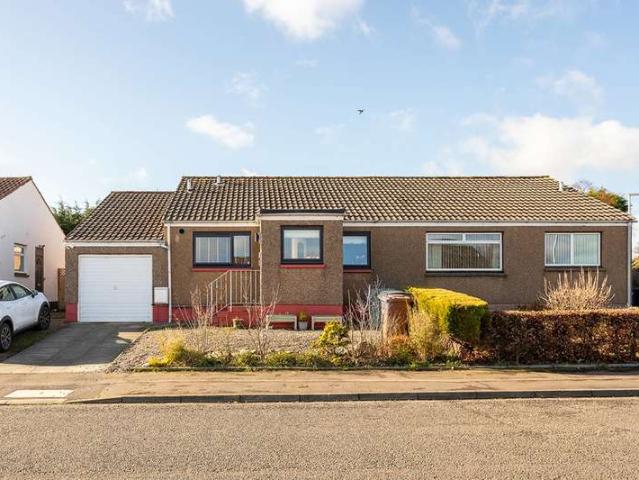
Nestled in the sought-after coastal village of Kinghorn, this charming three-bedroom semi-detached bungalow offers a bright and airy living experience. Enter through the main front door into a welcoming vestibule, which flows into the spacious lounge and dining room, bathed in natural light and complemented by a conservatory at the rear. The well-appointed kitchen boasts front-facing windows and offers wall and base units with a lovely outlook. A hallway leads to three bedrooms, providing ample space, alongside a three-piece family bathroom. To the rear, a conservatory opens out to enclosed, child and animal-friendly gardens, perfect for family life. A driveway leads to a single garage, and the home is ideally situated for sea views and panoramic vistas. Within a short drive, youll find local amenities, and with train links close by, Edinburgh is just 20 minutes away. This property is truly a must-see!Electricity Supply: SP Energy Networks Water Supply: Scottish WaterSewerage: Scottish
£ 205,000

More properties near this area

4 bed house for sale
2 pictures
House · for sale
£ 360,000
4 bed house for sale
Burntisland Railway Station
· 4 Bedrooms · House
· Garden · Fireplace · Parking · Concierge
Burntisland Railway Station · 4 Bedrooms · House · Garden · Fireplace · Parking · Concierge
An impressive detached family home, beautifully maintained throughout and complemented by attractive gardens, a private driveway and generously proportioned accommodation arranged over two levels. 32 Rowanhill Park makes an excellent first impression; a private driveway provides convenient off-street parking, while the beautifully maintained front garden creates an attractive approach to the property. On entering, a welcoming reception hall provides access to the principal living accommodation and immediately sets the tone for the spacious and well-presented home. The bright and inviting living room provides a comfortable and elegant setting for relaxing and entertaining. A feature fireplace sits at the heart of the room, creating a natural focal point and adding warmth and character. A door leads through to the adjoining family room, allowing the accommodation to flow naturally between the principal living spaces. Also located on the ground floor is a contemporary bathroom, convenient
£ 360,000
4 bedroom end of terrace house for sale
View photo
House · for sale
£ 290,000
4 bedroom end of terrace house for sale
Burntisland Railway Station
· 4 Bedrooms · 2 Baths · House
· Garden · Fireplace · Equipped kitchen · Parking · Concierge
Burntisland Railway Station · 4 Bedrooms · 2 Baths · House · Garden · Fireplace · Equipped kitchen · Parking · Concierge
Welcome to an exceptional four-bedroom end-terrace house in the historic town of Port Seton, offering easy access to East Lothian’s beautiful coastline and surrounding countryside. This family home has been thoroughly upgraded and extended, providing accommodation over three floors, alongside shared parking and attractive gardens.It further boasts two reception rooms, a state-of-the-art German breakfasting kitchen, excellent storage, and a modern en-suite, family shower room, and WC. It also benefits from a large multi-purpose outbuilding.Inside, a naturally lit hall welcomes you in, leading through double doors to the living room. Here, an elegant canvas of neutral tones ensures an inviting environment for daily use. A tasteful accent wall envelopes a wall-set fireplace with a living-flame effect, while a southwest-facing picture window bathes the room in warm sunlight. An equally stylish dining room provides plenty of space for a large table and additional comfy seating.Conveniently,
£ 290,000
5 bedroom detached house for sale
View photo
House · for sale
£ 530,000
5 bedroom detached house for sale
Burntisland Railway Station
· 5 Bedrooms · 2 Baths · House
· Garden · Parking · Equipped kitchen · Concierge
Burntisland Railway Station · 5 Bedrooms · 2 Baths · House · Garden · Parking · Equipped kitchen · Concierge
Offering outstanding space inside and out, this substantial five-bedroom detached house in coastal Port Seton combines beautifully proportioned accommodation with a wonderfully established garden. Highlights include a formal living room, an expansive kitchen, dining and family room, a sunroom, a principal en-suite and versatile floored attic. An integral double garage and generous private driveway complete this impressive family home.The entrance opens into a vestibule and central hall, where neutral décor and light wood-effect flooring create a fresh first impression. The hall connects the principal ground-floor rooms with the integral double garage, while a convenient WC completes the arrangement.Extending to almost 20 feet, the living room is a spacious yet comfortable reception area. A broad front-facing bay window draws in abundant natural light, while soft carpeting creates an inviting setting for relaxation. Glazed double doors enhance the sense of flow while allowing the room t
£ 530,000
3 bedroom detached house for sale
View photo
House · for sale
£ 490,000
3 bedroom detached house for sale
Burntisland Railway Station
· 3 Bedrooms · 1 Bath · House
· Garden · Parking · Equipped kitchen · Powder room
Burntisland Railway Station · 3 Bedrooms · 1 Bath · House · Garden · Parking · Equipped kitchen · Powder room
A stunning, fully renovated traditional stone cottage featuring high-specification finishes, three double bedrooms, private driveway, and a large workshop/ garage, featuring an impressive, self-contained apartment in the prime coastal setting of Cockenzie.Summary of Accommodation:Ground Floor: Entrance Vestibule, Hall, Sitting Room, Dining Room, Kitchen, Utility Room, Double Bedroom, Cloakroom. First Floor: Landing, Principal Bedroom, Double Bedroom, and Family Bathroom.Garden: Private front and rear garden.Garage: Double garage/large workshop with self-contained living accommodation.EPC - D Council Tax Band - FFreeholdEPC Rating: D
£ 490,000
2 Bedroom End Of Terrace House
View photo
Terraced House · for sale
£ 245,000
2 Bedroom End Of Terrace House
Burntisland Railway Station
· 2 Bedrooms · Terraced House
· Equipped kitchen
Burntisland Railway Station · 2 Bedrooms · Terraced House · Equipped kitchen
McEwan Fraser Legal is delighted to present this exceptional two-bedroom stone-built end terraced house, enviably located beside the harbour in the sought-after coastal town of Port Seton. Offering a rare opportunity, this charming home boasts stunning harbour views from the principal bedroom and has been a much-loved family home for many years.The property provides generous and flexible accommodation, including two spacious living rooms that offer excellent versatility for both everyday living and entertaining. The kitchen has been upgraded and provides a solid foundation for modern living, although the property would now benefit from further modernisation throughout, presenting an exciting opportunity for buyers to create a truly bespoke home.Upstairs, there are two well-proportioned bedrooms, with the principal bedroom enjoying beautiful views across the harbour and water. The accommodation is completed by a bathroom, with scope for enhancement in line with the rest of the property.
£ 245,000
4 bedroom detached house for sale
View photo
House · for sale
£ 360,000
4 bedroom detached house for sale
Burntisland Railway Station
· 4 Bedrooms · 2 Baths · House
· Garden · Fireplace · Parking · Concierge
Burntisland Railway Station · 4 Bedrooms · 2 Baths · House · Garden · Fireplace · Parking · Concierge
An impressive detached family home, beautifully maintained throughout and complemented by attractive gardens, a private driveway and generously proportioned accommodation arranged over two levels. 32 Rowanhill Park makes an excellent first impression; a private driveway provides convenient off-street parking, while the beautifully maintained front garden creates an attractive approach to the property. On entering, a welcoming reception hall provides access to the principal living accommodation and immediately sets the tone for the spacious and well-presented home. The bright and inviting living room provides a comfortable and elegant setting for relaxing and entertaining. A feature fireplace sits at the heart of the room, creating a natural focal point and adding warmth and character. A door leads through to the adjoining family room, allowing the accommodation to flow naturally between the principal living spaces. Also located on the ground floor is a contemporary bathroom, convenient
£ 360,000
4 bedroom detached house for sale
View photo
House · for sale
£ 359,995
4 bedroom detached house for sale
Burntisland Railway Station
· 4 Bedrooms · 2 Baths · House
· Garden · Fireplace · Equipped kitchen · Concierge
Burntisland Railway Station · 4 Bedrooms · 2 Baths · House · Garden · Fireplace · Equipped kitchen · Concierge
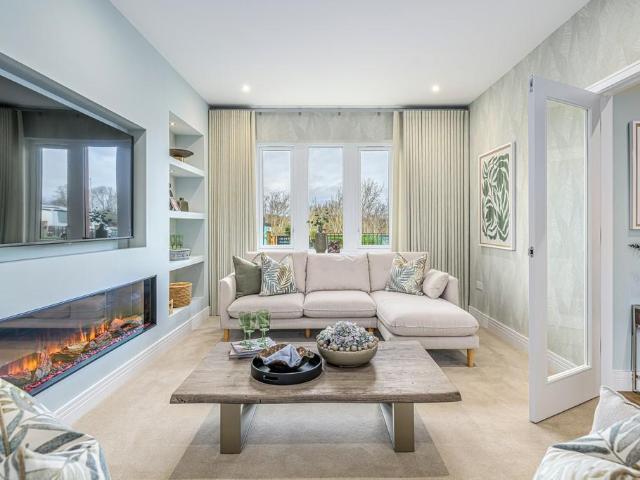
New fixed price under home report value - £359,995 Set in a popular modern development in coastal Port Seton, this stylishly presented and upgraded, detached house offers generous family accommodation over two floors. Combining two/three reception rooms with four/five bedrooms and two bathrooms, the property offers excellent versatility for modern family life.A welcoming hall leads to a stylish living room with a contemporary media wall and inset fireplace, while the dining room opens directly to the rear garden and connects neatly with a sleek black fitted kitchen. A useful WC and an additional ground-floor reception room (currently utilised as a bedroom) add further flexibility.Upstairs, four bedrooms are arranged around the landing, with the principal bedroom enjoying its own en-suite shower room and the remaining rooms served by a modern family bathroom.Outside, the home enjoys private gardens to the front, side and rear, with a neat front lawn. The fully enclosed rear garden, acce
£ 359,995
3 bedroom terraced house for sale
View photo
House · for sale
£ 210,000
3 bedroom terraced house for sale
Burntisland Railway Station
· 3 Bedrooms · 1 Bath · House
· Garden · Equipped kitchen · Patio · Heating
Burntisland Railway Station · 3 Bedrooms · 1 Bath · House · Garden · Equipped kitchen · Patio · Heating
Situated in a popular sought after street, this is a spacious (86m sq) mid terraced villa, offering flexible family accommodation. The property, now in need of some cosmetic upgrading, benefits from partial gas central heating and full double glazing throughout. The accommodation comprises, on the ground floor an entrance vestbule, hall, living room with electric fire set within an attractive surround, sizeable fitted kitchen/breakfastroom and a part tiled, part modern panelled shower room with two piece white suite and walk in shower. Upstairs there are three generous double bedrooms, all with storage.To the front of the property is a well maintained, enclosed front garden which has been chipped and paved for ease of maintenance. To the rear is a larger, well maintained, fully enclosed garden which is mainly laid to lawn with two paved patio areas and a wooden shed.Port Seton enjoys a coastal setting on the southern shores of the Firth of Forth with attractive working harbour. It is a
£ 210,000

Get email alerts

Don't miss out: be the first to know about new properties

The alert was correctly created

On subscribing you accept the conditions of use and the privacy policy
Alert
Receive new ads in your inbox
Save this search
Receive alerts for new listings

We'll send you an email when we have new properties for: "Houses for sale in Burntisland Railway Station"

The alert was correctly created

Uphall Railway Station
Newcraighall Railway Station
Get email alerts and be the first to see new listings
Required field
On subscribing I accept the terms of the privacy policy
Perfect! You'll soon start receiving new listings via email
Alert
Receive an email when we have new ads for Houses for sale in Burntisland Railway Station
Save this search
Filters

Bedrooms

Size (sq.ft)

sq.ft
sq.ft

Price

£
£

Property type

Bathrooms

Clear all filters
Receive notifications when new entries are published.