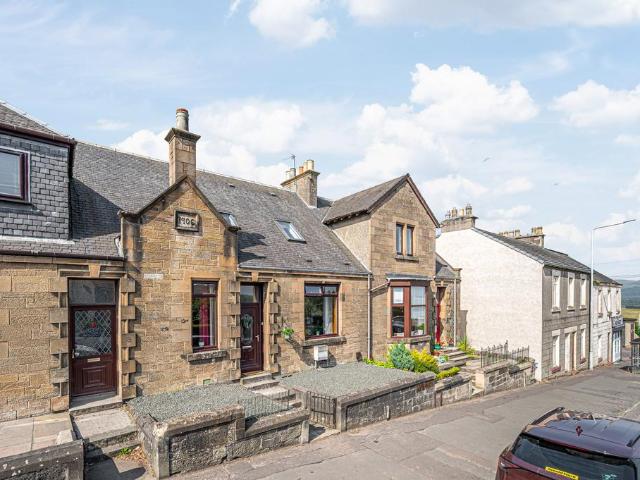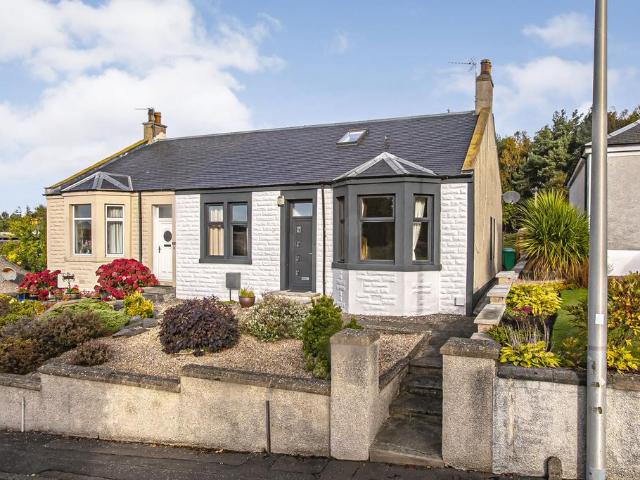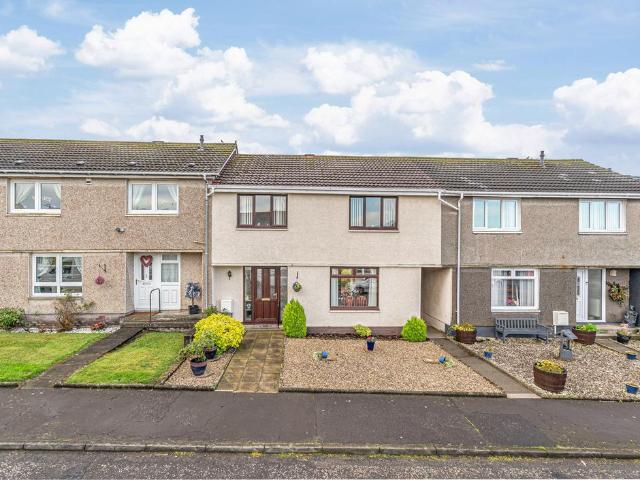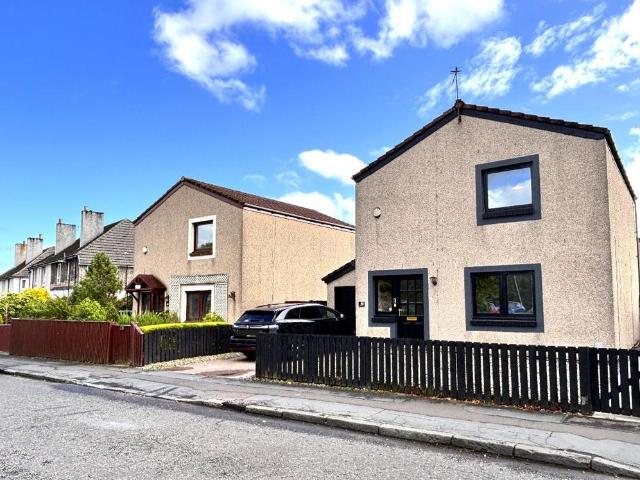
41 houses for sale in Cowdenbeath Railway Station

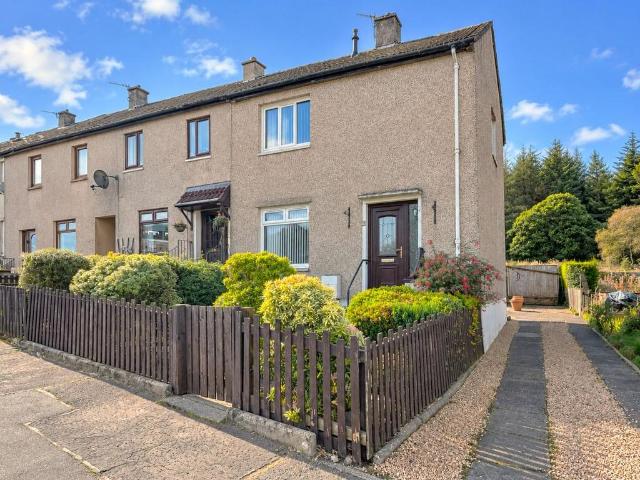
2 bed house for sale
2 pictures
House · for sale
£ 129,995
2 bed house for sale
Cowdenbeath Railway Station
· 2 Bedrooms · House
· Garden · Equipped kitchen · Heating
Cowdenbeath Railway Station · 2 Bedrooms · House · Garden · Equipped kitchen · Heating
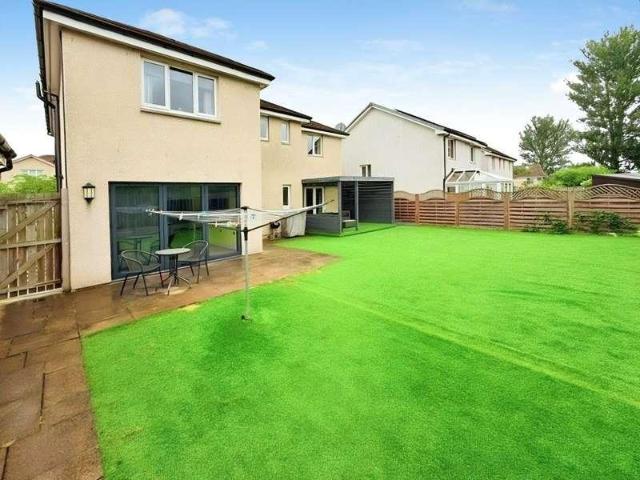
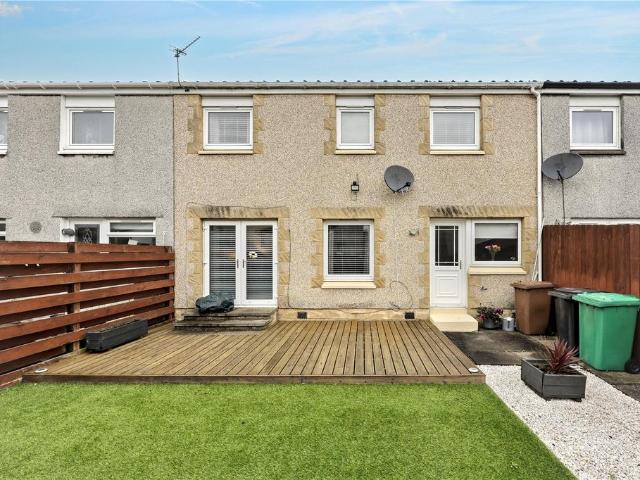
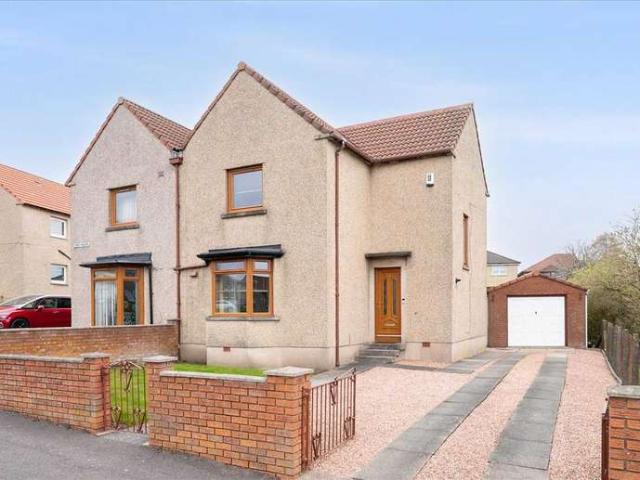
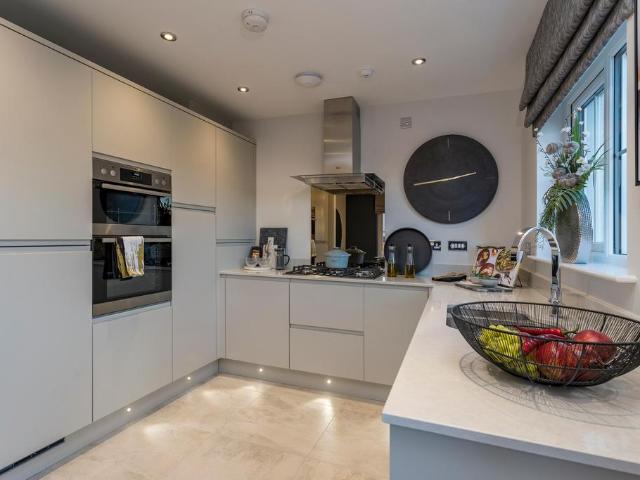
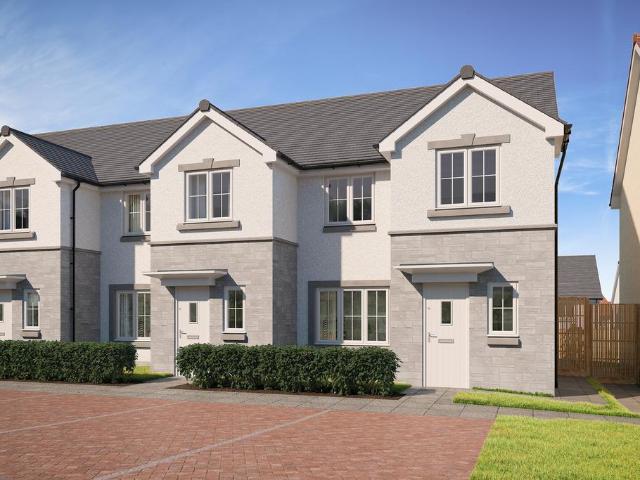
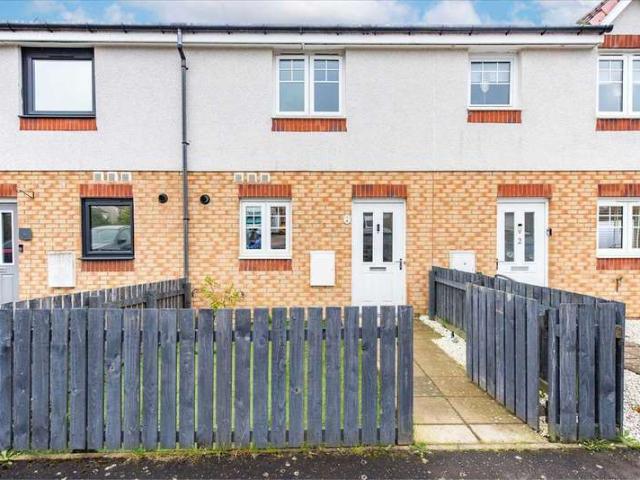
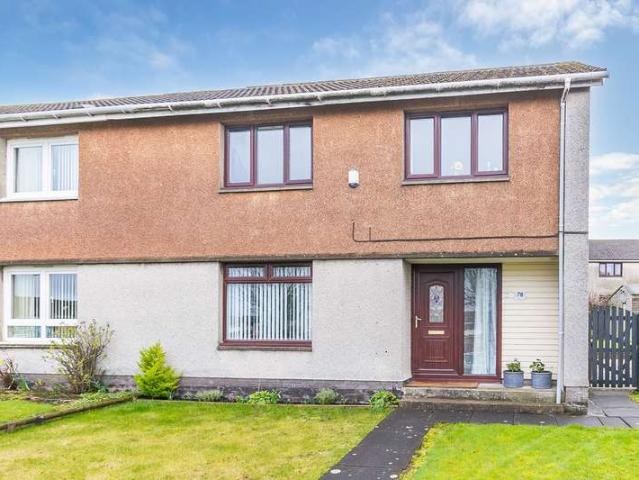
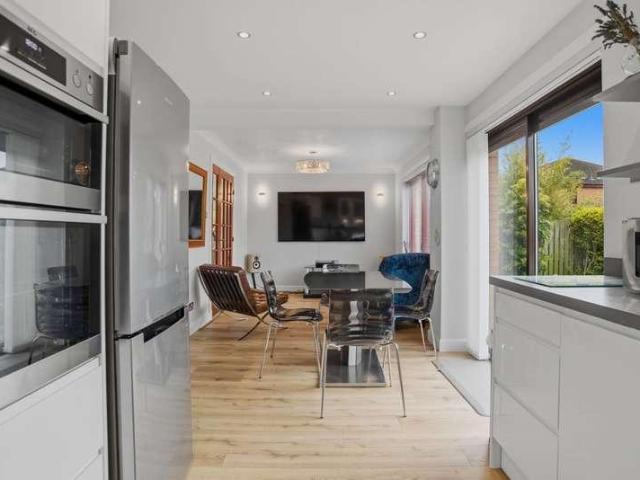
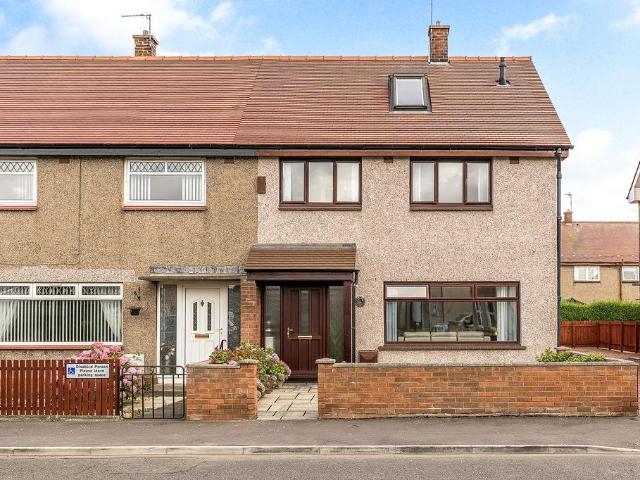
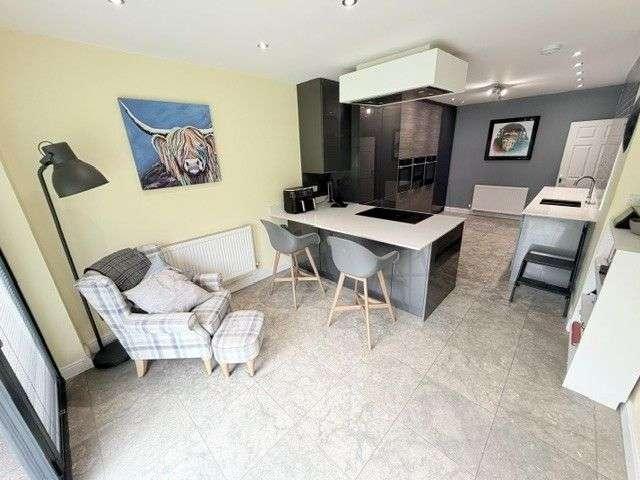
McEwan Fraser Legal are delighted to present this spacious, two-bedroom, end-terraced house, well situated in the heart of Cowdenbeath, to the market. Presented in excellent condition, the property enjoys a quiet position at the end of a family-friendly cul-de-sac. Benefits include an extensive family kitchen, gas central heating, double glazing and a private rear garden. Viewing this property is highly recommended. Internally, the accommodation is in excellent decorative order, briefly comprising an entrance vestibule leading to the inner hallway, a lounge with a large window letting in an abundance of light, a bright kitchen with an integrated gas hob and oven with extractor fan and access to the rear garden through the rear door; the dining area has space for a table and four chairs. Upstairs there are two large bedrooms, one of which includes built-in storage. There is ample storage throughout the upper floor. The wonderful three-piece family bathroom is also located on the upper l
£ 129,995
2 bed house for sale
2 pictures
House · for sale
£ 165,000
2 bed house for sale
Cowdenbeath Railway Station
· 2 Bedrooms · House
· Garden · Equipped kitchen · Parking · Powder room · Concierge
Cowdenbeath Railway Station · 2 Bedrooms · House · Garden · Equipped kitchen · Parking · Powder room · Concierge
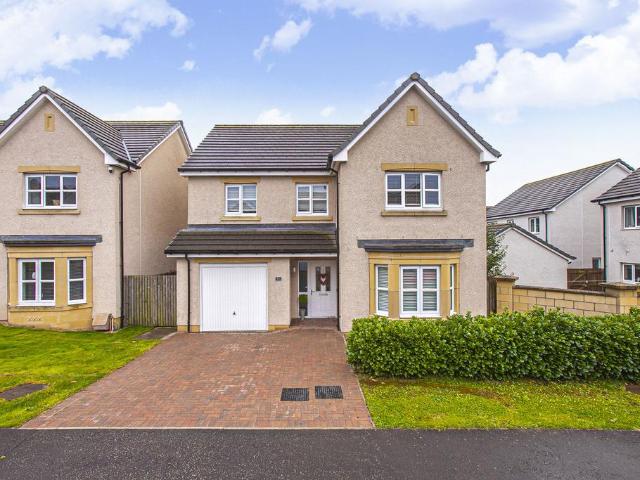
This delightful and charming modern mid terraced villa has been well maintained by the present owners as viewing will confirm. Positioned within this popular development, this home will attract much interested. Entrance at front to reception hall. Accommodation flows well from rear lounge, conservatory, kitchen and WC/cloakroom. Stairway from hall to upper landing with access to two double bedrooms, attractive open at rear and family bathroom. There is small garden section to the front and fully enclosed rear grounds, designed for low maintenance and with split level sections and garden shed. Resident parking is offered to the front. Kelty is well placed for commuting, as it is adjacent to the M90 motorway with easy access to Edinburgh, Perth, Kinross and Dunfermline. The subjects are well placed for easy access to local shops, primary schools, bank, churches, bowling club and other central amenities. There is a regular bus service to the main neighbouring towns of Cowdenbeath, Dunferm
£ 165,000
4 bed house for sale
2 pictures
House · for sale
£ 295,000
4 bed house for sale
Cowdenbeath Railway Station
· 4 Bedrooms · House
· Garden · Equipped kitchen · Powder room · Heating
Cowdenbeath Railway Station · 4 Bedrooms · House · Garden · Equipped kitchen · Powder room · Heating
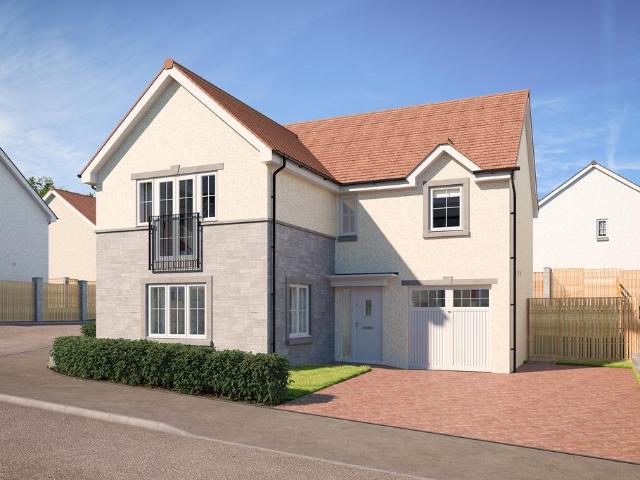
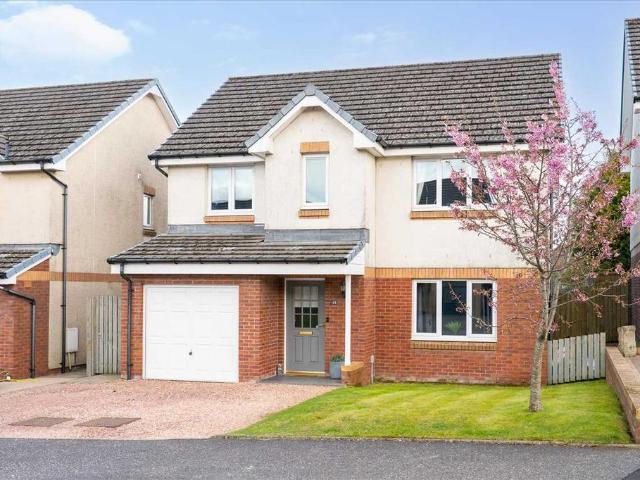
Stylish, spacious, and set within level, landscaped gardens, this impressive detached executive villa is designed to both appeal and impress. The adaptable accommodation is arranged over two levels and comprises an entrance hall leading to a cloakroom/WC, a front sitting room (or bedroom five), and a generous rear lounge and dining area, open plan to a well-appointed kitchen. The kitchen is further enhanced by a separate utility room. Upstairs, there are four bedrooms, including a principal bedroom with en-suite shower room, while a modern family bathroom completes the interior. The property benefits from double glazing, gas central heating, and a high-quality specification, including integrated kitchen appliances, recessed downlighting, and two sets of patio doors. Additional features include a fitted breakfast bar in the dining area with matching stools, as well as included carpets, light fittings, and blinds. Externally, the front garden is finished with stone chippings and a drivew
£ 295,000
3 bedroom terraced house for sale
View photo
House · for sale
£ 149,950
3 bedroom terraced house for sale
Cowdenbeath Railway Station
· 3 Bedrooms · 1 Bath · House
· Garden · Equipped kitchen · Heating
Cowdenbeath Railway Station · 3 Bedrooms · 1 Bath · House · Garden · Equipped kitchen · Heating
IDEAL FAMILY HOME OR SUPERB FIRST TIME BUY OPPORTUNITY. READY TO MOVE INTO.ABBEY FORTH PRESENTS TO MARKET THIS SPACIOUS 3 BEDROOM TERRACED VILLA WITHIN A POPULAR RESIDENTIAL LOCATION.PROPERTY DETAILFront door opens into a welcoming entrance hall with under stair storage. Bright spacious lounge/dining room with dual aspect and offering ample room for lounge and dining furniture. Well-appointed fitted kitchen with recess space for fridge-freezer. Integrated gas hob and electric oven with space for washing machine. Door leads out to rear garden. On the upper floor are three good-sized double bedrooms with two providing fitted storage. The modern wet room with electric shower completes the accommodation. The property benefits from double glazing and gas central heating. There is also New Roof tiling. Externally there is a front garden with picket fence and gravel beds. To the rear is a paved garden on two levels with gravel bed, outdoor cupboard and two sheds.KEY INFORMATIONDesirable Terra
£ 149,950
2 bedroom semi detached house for sale
View photo
House · for sale
£ 129,995
2 bedroom semi detached house for sale
Cowdenbeath Railway Station
· 2 Bedrooms · 1 Bath · House
· Garden · Equipped kitchen · Heating
Cowdenbeath Railway Station · 2 Bedrooms · 1 Bath · House · Garden · Equipped kitchen · Heating
McEwan Fraser Legal are delighted to present this spacious, two-bedroom, end-terraced house, well situated in the heart of Cowdenbeath, to the market. Presented in excellent condition, the property enjoys a quiet position at the end of a family-friendly cul-de-sac. Benefits include an extensive family kitchen, gas central heating, double glazing and a private rear garden. Viewing this property is highly recommended. Internally, the accommodation is in excellent decorative order, briefly comprising an entrance vestibule leading to the inner hallway, a lounge with a large window letting in an abundance of light, a bright kitchen with an integrated gas hob and oven with extractor fan and access to the rear garden through the rear door; the dining area has space for a table and four chairs. Upstairs there are two large bedrooms, one of which includes built-in storage. There is ample storage throughout the upper floor. The wonderful three-piece family bathroom is also located on the upper l
£ 129,995
4 Bedroom Bungalow
View photo
Bungalow · for sale
£ 210,000
4 Bedroom Bungalow
Cowdenbeath Railway Station
· 4 Bedrooms · Bungalow
· Garden · Parking · Equipped kitchen
Cowdenbeath Railway Station · 4 Bedrooms · Bungalow · Garden · Parking · Equipped kitchen
Nestled on a generous plot, this four-bedroom detached bungalow boasts gardens that gracefully sweep around the property. Entering through the main front door, you are welcomed into a bright inner hallway that leads into an open-plan lounge, featuring a large front-facing window that fills the space with natural light. The kitchen, located at the rear, offers convenient access to the enclosed rear gardens, providing a safe and private outdoor space.You will find four double bedrooms, each equipped with built-in storage and space for free-standing furniture, along with a fully tiled three-piece family bathroom. While the property does require some modernisation and cosmetic updates, it offers incredible potential. With the right planning permissions, theres also scope for extending. Additionally, a detached garage to the side of the property provides off-street parking for up to three vehicles.This bungalow is a wonderful opportunity to create a personalised and spacious family home.Ele
£ 210,000
3 bedroom semi detached house for sale
View photo
House · for sale
£ 230,000
3 bedroom semi detached house for sale
Cowdenbeath Railway Station
· 3 Bedrooms · 2 Baths · House
· Fireplace · Equipped kitchen · Parking
Cowdenbeath Railway Station · 3 Bedrooms · 2 Baths · House · Fireplace · Equipped kitchen · Parking
A truly impressive three-bedroom semi-detached family home offering over 1,300 square feet of superb and well-appointed accommodation across two floors, set within a quiet cul-de-sac in Halbeath on the northern edge of Dunfermline, a real country setting with open outlooks. With exceptional living spaces, a master en suite, and garage with driveway, this is a home that will delight families looking for quality and space in equal measure. The ground floor is centred around a spectacular 25-foot open-plan living and dining room - a breathtaking everyday space enhanced by a characterful feature fireplace, making it an outstanding room for both relaxed family living and entertaining. The well-appointed kitchen is complemented by a separate utility room, adding excellent practicality to the day-to-day running of the home. A store cupboard and garage - extending to almost 18 feet - complete the ground-floor layout. Upstairs, three well-proportioned bedrooms are served by a family bathroom. T
£ 230,000
4 bedroom detached house for sale
View photo
House · for sale
£ 355,995
4 bedroom detached house for sale
Cowdenbeath Railway Station
· 4 Bedrooms · House
· Garden · Equipped kitchen · Powder room
Cowdenbeath Railway Station · 4 Bedrooms · House · Garden · Equipped kitchen · Powder room
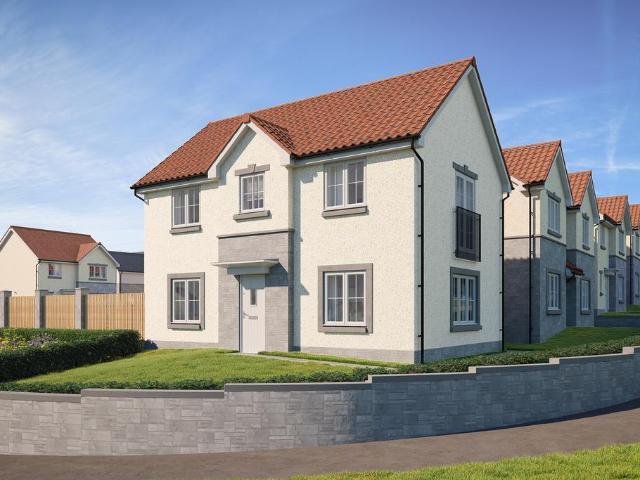
Plot 28 (The Sherwood) - priced at £355,995 About the Home The Sherwood is a 4 bedroom 2 storey modern style family home. Upon entering this stunning home, the entrance hallway provides access to the generous open-plan living/kitchen/dining area to the rear of the property. French doors provide access to the rear garden, whilst various storage spaces and ground floor cloakroom complete the bottom floor. Upstairs residents will find four double bedrooms. The master bedroom benefits from an en-suite shower room and fitted wardrobe. Bedrooms 2, 3 and 4 are served by an additional family bathroom. Additional information Estate Management Charge: £296.00Total internal floor area: 1100 sq ftAnnual service charge: NoneCouncil tax band: TBCTenure: FreeholdPredicted EPC rating: BPredicted completion window: Autumn 2027 The additional information provided for council tax, service charges and ground rents (where applicable) is only an estimation. Please check with your Sales Advisor for more spec
£ 355,995
4 bedroom detached house for sale
View photo
House · for sale
£ 388,995
4 bedroom detached house for sale
Cowdenbeath Railway Station
· 4 Bedrooms · House
· Garden · Equipped kitchen · Parking · Powder room
Cowdenbeath Railway Station · 4 Bedrooms · House · Garden · Equipped kitchen · Parking · Powder room
Plot 29 (The Pinehurst) - priced at £388,995 About the Home The Pinehurst is an elegant 4-bedroom detached home with generous ground floor living accommodation and an integral garage with power and light. On the ground floor, residents will find a spacious, front-facing living room which enjoys a pleasant dual aspect and overlooks the front garden. Towards the rear of the property is a contemporary, open-plan kitchen and dining area which leads onto the garden via a set of elegant French doors. There are a choice of modern fitted units to the kitchen* along with an integrated oven, hob and chimney hood. Adjoining the kitchen is a convenient utility room which includes plumbing for further appliances, and provides separate outdoor access. A modern downstairs cloakroom which can be accessed from the entrance hallway completes the ground floor living space. To the first floor there are four double bedrooms. The front-facing master bedroom overlooks the front garden via an attractive Julie
£ 388,995
3 bedroom detached house for sale
View photo
House · for sale
£ 322,995
3 bedroom detached house for sale
Cowdenbeath Railway Station
· 3 Bedrooms · House
· Garden · Equipped kitchen · Powder room
Cowdenbeath Railway Station · 3 Bedrooms · House · Garden · Equipped kitchen · Powder room
Plot 27 (The Fulford) - priced at £322,995 About the Home The Fulford is a 3 bedroom 2 storey modern style family home. Upon entering this stunning home, the entrance hallway provides access to the generous open-plan living/kitchen/dining area to the rear of the property. French doors provide access to the rear garden, whilst various storage spaces and ground floor cloakroom complete the bottom floor. Upstairs residents will find three double bedrooms. The master bedroom benefits from an en-suite shower room. Bedrooms 2 and 3 are served by an additional family bathroom. Additional information Estate Management Charge: £296.00Total internal floor area: 1045 sq ftAnnual service charge: NoneCouncil tax band: TBCTenure: FreeholdPredicted EPC rating: BPredicted completion window: Autumn 2027 The additional information provided for council tax, service charges and ground rents (where applicable) is only an estimation. Please check with your Sales Advisor for more specific details. About the
£ 322,995
4 bedroom detached bungalow for sale
View photo
Bungalow · for sale
£ 470,000
4 bedroom detached bungalow for sale
Cowdenbeath Railway Station
· 4 Bedrooms · 2 Baths · Bungalow
· Equipped kitchen · Concierge
Cowdenbeath Railway Station · 4 Bedrooms · 2 Baths · Bungalow · Equipped kitchen · Concierge
Home Report Valuation £500,000 *An Exceptional recently renovated Detached Bungalow enjoying stunning open countryside views, peacefully situated within the highly sought-after village of Keltybridge. Offering an enviable blend of contemporary living and rural charm, this impressive home has been thoughtfully upgraded throughout to create a spacious and versatile family residence. Included within the sale is an adjacent building plot extending to approximately 775 sq.m benefitting from full planning permission for the construction of a detached four-bedroom bungalow, presenting a rare opportunity for self-build enthusiasts, developers or those seeking multi-generational living.Beautifully presented and flooded with natural light, the accommodation extends to a welcoming reception hallway, elegant sitting room, and a superb open-plan kitchen, dining and family room forming the heart of the home. Further accommodation includes a practical utility room, a generous principal bedroom with e
£ 470,000
3 bedroom detached house for sale
View photo
House · for sale
£ 317,995
3 bedroom detached house for sale
Cowdenbeath Railway Station
· 3 Bedrooms · House
· Garden · Equipped kitchen · Powder room
Cowdenbeath Railway Station · 3 Bedrooms · House · Garden · Equipped kitchen · Powder room
Plot 31 (The Lytham) - priced at £317,995 About the Home The Lytham is a charming 3-bedroom home which presents a contemporary, open-plan kitchen and dining area, along with modern bathroom suites to both floors. On the ground floor, the entrance hallway leads onto a generous, front-facing living room. Towards the rear of the property, there is an open-plan kitchen and dining area with modern fitted units, along with an integrated oven, hob and hood. The adjoining dining area provides an ideal family space, and provided additional natural light from set of elegant French doors into the rear garden. Completing the ground floor is a modern cloakroom which can be accessed from the hallway. The first floor comprises three double bedrooms, one of which benefits from a stylish en-suite shower room. The property’s contemporary family bathroom is furnished with high-quality sanitaryware by Roca and attractive chrome brassware. *Design choices are subject to build stage Additional information E
£ 317,995
3 bedroom end of terrace house for sale
View photo
House · for sale
£ 295,995
3 bedroom end of terrace house for sale
Cowdenbeath Railway Station
· 3 Bedrooms · House
· Garden · Balcony · Equipped kitchen · Powder room
Cowdenbeath Railway Station · 3 Bedrooms · House · Garden · Balcony · Equipped kitchen · Powder room
Plot 7 (The Erinvale) - priced at £295,995 About the Home The Erinvale is an attractive, 3-bedroom family home which benefits from a contemporary, open-plan kitchen and dining area, along with a spacious separate living room. On the ground floor, residents will find a welcoming entrance hallway which leads onto the impressive kitchen and dining area. There are a choice of modern fitted units to the kitchen* along with an integrated oven, hob and chimney hood. The front-facing dining area provides an excellent family space is afforded additional natural light from a set of elegant French doors onto the rear garden. Also located on the ground floor, is a generous, dual-aspect living room which spans the length of the property and overlooks the front garden. Completing this level is a modern cloakroom which can be accessed from the entrance hallway. On the first floor there is a spacious master bedroom with a Juliette balcony and en-suite shower room. There are a further two bedrooms on t
£ 295,995
3 bedroom end of terrace house for sale
View photo
House · for sale
£ 279,995
3 bedroom end of terrace house for sale
Cowdenbeath Railway Station
· 3 Bedrooms · House
· Garden · Equipped kitchen · Powder room
Cowdenbeath Railway Station · 3 Bedrooms · House · Garden · Equipped kitchen · Powder room
Plot 10 (The Kinloch) - priced at £279,995 About the Home The Kinloch is an attractive 3-bedroom semi-detached home which boasts a contemporary, open-plan kitchen and dining area. On the ground floor of the Kinloch is a welcoming entrance hallway which leads onto the property’s spacious, front-facing living room. The contemporary, open-plan kitchen and dining area is located off the living room and benefits from quality integrated appliances such as oven, hob and chimney hood. The dining area extends the open-plan design and features elegant French doors which lead onto the rear garden. A modern downstairs cloakroom with quality Roca sanitaryware is also located on this level. The first floor presents two spacious double bedrooms and a third, front-facing single bedroom. The master bedroom also enjoys a front-facing position and benefits from a modern en suite with quality shower enclosure by Roca. The remaining two bedrooms are served by a contemporary family bathroom, complete with R
£ 279,995
3 bedroom terraced house for sale
View photo
House · for sale
£ 269,995
3 bedroom terraced house for sale
Cowdenbeath Railway Station
· 3 Bedrooms · House
· Garden · Equipped kitchen · Powder room
Cowdenbeath Railway Station · 3 Bedrooms · House · Garden · Equipped kitchen · Powder room
Plot 8 (The Kinloch) - priced at £269,995 About the Home The Kinloch is an attractive 3-bedroom semi-detached home which boasts a contemporary, open-plan kitchen and dining area. On the ground floor of the Kinloch is a welcoming entrance hallway which leads onto the property’s spacious, front-facing living room. The contemporary, open-plan kitchen and dining area is located off the living room and benefits from quality integrated appliances such as oven, hob and chimney hood. The dining area extends the open-plan design and features elegant French doors which lead onto the rear garden. A modern downstairs cloakroom with quality Roca sanitaryware is also located on this level. The first floor presents two spacious double bedrooms and a third, front-facing single bedroom. The master bedroom also enjoys a front-facing position and benefits from a modern en suite with quality shower enclosure by Roca. The remaining two bedrooms are served by a contemporary family bathroom, complete with Ro
£ 269,995
4 bedroom detached house for sale
View photo
House · for sale
£ 398,995
4 bedroom detached house for sale
Cowdenbeath Railway Station
· 4 Bedrooms · House
· Garden · Equipped kitchen · Powder room
Cowdenbeath Railway Station · 4 Bedrooms · House · Garden · Equipped kitchen · Powder room
Plot 5 (The Lomond) - priced at £398,995 About the Home On entering the Lomond, residents will find a welcoming entrance hallway which leads onto a generous, front-facing living room. Towards the rear of the home, there is an impressive, open-plan kitchen and breakfast area, complete with modern fitted units, work surfaces and upstands, along with an integrated oven, hob and hood. There are a set of elegant French doors offering access onto the rear garden via the breakfast area, while a convenient utility room with sink facilities, provides separate access outside. Completing the ground floor living space is a modern cloakroom and useful storage cupboard, both of which can be accessed from the hallway. To the first floor, there is a spacious landing which leads onto three double bedrooms, and one single bedroom. Bedrooms 1 and 2 benefit from private en-suite shower rooms, while the remaining bedrooms are served by the property’s contemporary family bathroom, complete with quality Roca
£ 398,995
2 Bedroom Cottage House
View photo
Terraced House · for sale
£ 125,000
2 Bedroom Cottage House
Cowdenbeath Railway Station
· 2 Bedrooms · Terraced House
· Garden · Fireplace · Equipped kitchen · Parking
Cowdenbeath Railway Station · 2 Bedrooms · Terraced House · Garden · Fireplace · Equipped kitchen · Parking
Nestled in the heart of Hill of Beath, this charming semi-detached cottage offers a perfect blend of traditional character and modern convenience.Enter the property from the rear into the spacious kitchen. The kitchen, accessed through a convenient rear entrance, is well-equipped with ample wall and base units. The lounge/dining area is bathed in natural light and features a beautiful focal fireplace. This space can also accommodate a table for family dining. There are two generous double bedrooms, one with built-in storage await, along with a fully tiled three-piece family bathroom.The enclosed rear gardens provide a safe, private space for children and pets, and a single garage offers off-street parking. With easy access to local amenities, including primary and high schools, this delightful home is ready to welcome you. Viewing is highly recommended!Electricity Supply: SP Energy Networks Water Supply: Scottish WaterSewerage: Scottish WaterBroadband / Mobile Coverage: Full 4G coverag
£ 125,000
2 bedroom semi detached bungalow for sale
View photo
Bungalow · for sale
£ 109,950
2 bedroom semi detached bungalow for sale
Cowdenbeath Railway Station
· 2 Bedrooms · 1 Bath · Bungalow
· Garden · Equipped kitchen
Cowdenbeath Railway Station · 2 Bedrooms · 1 Bath · Bungalow · Garden · Equipped kitchen
A rare bungalow in need of upgrading offering two exceptionally generous double bedrooms and well-balanced living accommodation — all within a surprisingly spacious 756 square feet. Ideal for first-time buyers, downsizers, or investors, this property delivers room sizes that would be the envy of many larger homes. The accommodation features a comfortable 14-foot living room providing a bright and practical everyday living space, alongside a separate kitchen with ample storage and worktop space. A useful store cupboard off the hallway adds further practical everyday appeal. A full bathroom with bath, WC, and wash hand basin completes the core accommodation. Both bedrooms are generous doubles and there is private driveway to the side leading to the rear garden.LOCATIONCowdenbeath is located approximately five miles northeast of Dunfermline. The town boasts a good selection of shops, retail park, modern leisure centre, golf course and further recreational facilities. The primary and secon
£ 109,950
2 Bedroom Terraced House
View photo
Terraced House · for sale
£ 165,000
2 Bedroom Terraced House
Cowdenbeath Railway Station
· 2 Bedrooms · Terraced House
· Garden · Equipped kitchen · Parking · Powder room · Concierge
Cowdenbeath Railway Station · 2 Bedrooms · Terraced House · Garden · Equipped kitchen · Parking · Powder room · Concierge
This delightful and charming modern mid terraced villa has been well maintained by the present owners as viewing will confirm. Positioned within this popular development, this home will attract much interested. Entrance at front to reception hall. Accommodation flows well from rear lounge, conservatory, kitchen and WC/cloakroom. Stairway from hall to upper landing with access to two double bedrooms, attractive open at rear and family bathroom. There is small garden section to the front and fully enclosed rear grounds, designed for low maintenance and with split level sections and garden shed. Resident parking is offered to the front. Kelty is well placed for commuting, as it is adjacent to the M90 motorway with easy access to Edinburgh, Perth, Kinross and Dunfermline. The subjects are well placed for easy access to local shops, primary schools, bank, churches, bowling club and other central amenities. There is a regular bus service to the main neighbouring towns of Cowdenbeath, Dunferm
£ 165,000
4 bedroom detached house for sale
View photo
House · for sale
£ 364,950
4 bedroom detached house for sale
Cowdenbeath Railway Station
· 4 Bedrooms · 2 Baths · House
· Garden · Concierge
Cowdenbeath Railway Station · 4 Bedrooms · 2 Baths · House · Garden · Concierge
Abbey Forth presents an impressive executive four/five-bedroom detached villa, ideally situated in the sought-after village of Crossgates, Fife. This well presented home offers a perfect blend of modern living and spacious comfort, making it ideal for families and professionals alike. Boasting generous accommodation throughout and well-maintained private gardens, the property enjoys a peaceful yet convenient location with excellent local amenities, schooling, local countryside within easy reach and transport links close by (M90/A92/Halbeath P&R).Early viewing is highly recommended to fully appreciate this outstanding family home.PROPERTY DESCRIPTIONThe property opens to an entrance vestibule with inner door leading into welcoming hallway. Partially glazed double doors open to the spacious lounge/dining room with dual aspect. This generously proportioned reception room provides ample space for lounge and dining furniture. Also with front aspect is the ground floor fifth bedroom which co
£ 364,950
3 Bedroom Semi detached Villa House
View photo
Villa · for sale
£ 165,000
3 Bedroom Semi detached Villa House
Cowdenbeath Railway Station
· 3 Bedrooms · Villa
· Garden · Equipped kitchen · Parking · Patio
Cowdenbeath Railway Station · 3 Bedrooms · Villa · Garden · Equipped kitchen · Parking · Patio
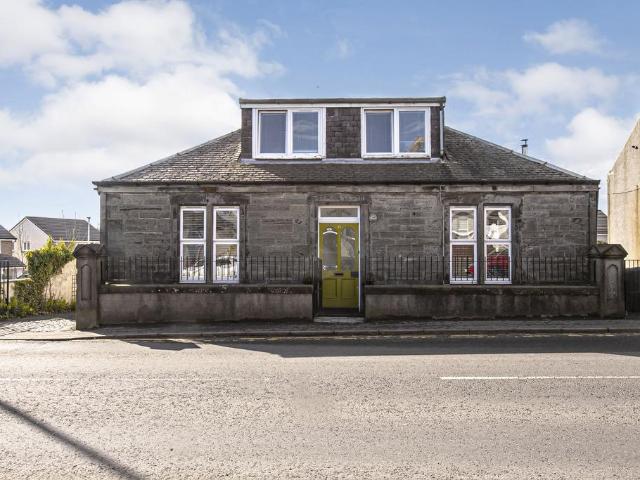
CLOSING DATE SET FOR WEDNESDAY 1st APRIL AT 12PM This imposing and substantial SEMI DETACHED VILLA is enhanced further by the sizeable plot the subjects command. Level and landscaped, the garden grounds include parking for 3 vehicles at side (one in front if required beside lawn) finishing at 19 feet garage. Extensive rear garden is completed with twin lawns, twin path and bespoke central patio area.Gardens that mirror the attention to detail of a spacious interior, of high specification and punctuated by a number of additional embellishments and extras. These include quality flooring, floor and wall tiling, attractive external and internal doors and recessed downlighting. Extras include integrated and free standing kitchen appliances and carpets. Subjects are double glazed with gas fired central heating.Outer door at front to entrance hall. Access from here to immaculate bay windowed lounge and ground floor, fully tiled bathroom. Breakfasting kitchen is accessed off lounge and is comp
£ 165,000
2 bedroom terraced house for sale
View photo
House · for sale
£ 185,000
2 bedroom terraced house for sale
Cowdenbeath Railway Station
· 2 Bedrooms · 1 Bath · House
· Garden · Equipped kitchen · Parking
Cowdenbeath Railway Station · 2 Bedrooms · 1 Bath · House · Garden · Equipped kitchen · Parking
This beautifully presented home offers comfortable and practical accommodation over two levels, making it ideal for first-time buyers, small families, or investors.The ground floor comprises a welcoming entrance leading to a bright and spacious living room, along with a fitted kitchen to the rear. A useful utility area and convenient WC add to the functionality of the home, with additional storage also available. Upstairs, the property features two well-proportioned bedrooms, both benefiting from fitted storage. A family bathroom serves the upper level, with further storage accessed from the landing. There is private parking to the front and fully enclosed rear garden. Situated within a popular residential area of Hill of Beath, the property enjoys a convenient setting close to local amenities, schooling, and transport links.LOCATIONHill of Beath is located approximately five miles northeast of Dunfermline between Crossgates and Cowdenbeath. There is a local primary school in Hill of B
£ 185,000
5 bedroom detached house for sale
View photo
House · for sale
£ 525,000
5 bedroom detached house for sale
Cowdenbeath Railway Station
· 5 Bedrooms · 4 Baths · House
· Garden · Parking · Equipped kitchen · Heating
Cowdenbeath Railway Station · 5 Bedrooms · 4 Baths · House · Garden · Parking · Equipped kitchen · Heating
NEW PRICE* Susan Morton at Morton Napier is delighted to market this impressive detached family villa with the WOW factor. Situated just a short distance of local shops and amenities, both primary and secondary schools, railway station and the A92 link road to the M90 allowing for easy commuting throughout Fife and beyond, appealing to an array of potential purchasers and commuters. Tastefully presented and generous accommodation, which has the potential to further conversion upstairs, comprising: vestibule, hallway with central oak and glass staircase, lounge, upper lounge with screen and projector/bar and pool table area, dining kitchen with integrated appliances, utility room, wc apartment, 5 double bedrooms (master with en suite shower room), office and two bathrooms. Gas central heating, double glazing, solar panels, cctv system and oak wood finishing throughout. Electric gated garden plot with mono blocked driveway for several vehicles and integrated double garage with electric d
£ 525,000
3 Bedroom End Of Terrace House
View photo
Terraced House · for sale
£ 160,000
3 Bedroom End Of Terrace House
Cowdenbeath Railway Station
· 3 Bedrooms · Terraced House
· Garden · Equipped kitchen
Cowdenbeath Railway Station · 3 Bedrooms · Terraced House · Garden · Equipped kitchen
Light and beautifully presented, three-bedroom, end-terrace family villa, on a generous corner plot with gardens. Overlooking a shared green and back from the main road, in an established residential area of Crossgates, Fife. A welcoming entrance affords access to the public rooms and the stairs leading to the upper hall, and features two storage cupboards. The dual-aspect living room offers ample space for both lounge and dining furniture; and features patio doors accessing the southerly-facing rear garden, two light fittings, decorative coving, wood effect flooring and a built-in storage cupboard. Set to the rear, also featuring garden access, the stylish kitchen has wood effect flooring continuing from the hall and two built-in storage cupboards. Modern fitted units include a sink with drainer, a tiled surround; an integrated oven and electric hob; and a freestanding washing machine. On the upper hall, bedrooms one and two are set to the front with wood effect flooring and built-in
£ 160,000
4 bedroom detached house for sale
View photo
House · for sale
£ 319,500
4 bedroom detached house for sale
Cowdenbeath Railway Station
· 4 Bedrooms · 2 Baths · House
· Garden · Equipped kitchen
Cowdenbeath Railway Station · 4 Bedrooms · 2 Baths · House · Garden · Equipped kitchen
This substantial and well-proportioned four-bedroom detached villa offers generous and flexible accommodation over two levels, ideally suited to family living. The ground floor comprises a spacious and bright living room, complemented by a separate dining room ideal for entertaining. The well-sized kitchen provides ample workspace and storage and is further enhanced by a useful utility/store room. A modern family bathroom and a versatile fourth bedroom on this level offer flexibility for guests, home working or multi-generational living. On the upper floor, the property features three well-proportioned bedrooms, including a generous principal bedroom with en suite facilities. Two further bedrooms provide comfortable accommodation and are supported by good storage throughout. Externally, the property benefits from private driveway and landscaped gardens to the rear with decked area with a southerly aspect, outbuildings including two sheds, offering excellent additional storage or potent
£ 319,500

Get email alerts

Don't miss out: be the first to know about new properties

The alert was correctly created

On subscribing you accept the conditions of use and the privacy policy
Alert
Receive new ads in your inbox
Save this search
Receive alerts for new listings

We'll send you an email when we have new properties for: "Houses for sale in Cowdenbeath Railway Station"

The alert was correctly created

Newcraighall Railway Station
Musselburgh Railway Station
Get email alerts and be the first to see new listings
Required field
On subscribing I accept the terms of the privacy policy
Perfect! You'll soon start receiving new listings via email
Alert
Receive an email when we have new ads for Houses for sale in Cowdenbeath Railway Station
Save this search
Filters

Bedrooms

Size (sq.ft)

sq.ft
sq.ft

Price

£
£

Property type

Bathrooms

Clear all filters
Receive notifications when new entries are published.