View photo
House
·
for sale
£ 137,500
New
2 bedroom semi detached house for sale
Bush Hill NN3 Northampton
· 2 Bedrooms · 1 Bath · House
· Garden · Equipped kitchen · Parking · Powder room
Bush Hill NN3 Northampton · 2 Bedrooms · 1 Bath · House · Garden · Equipped kitchen · Parking · Powder room
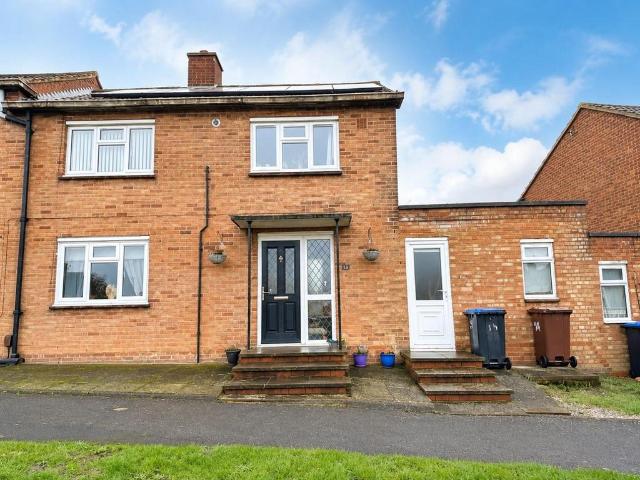
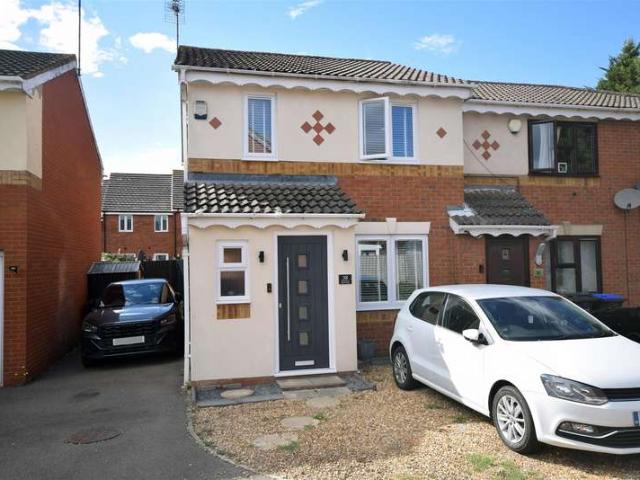
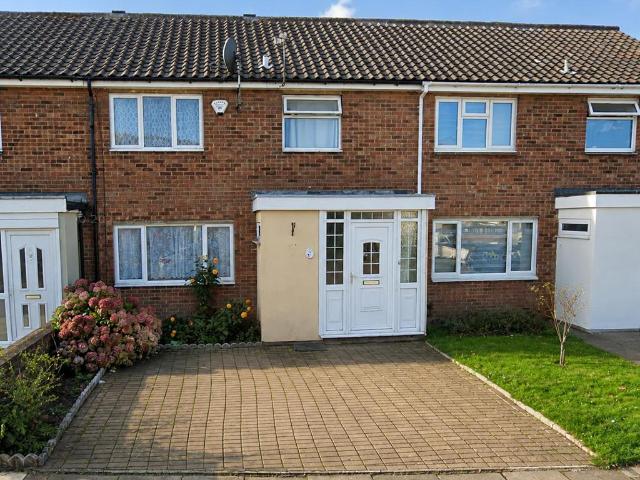
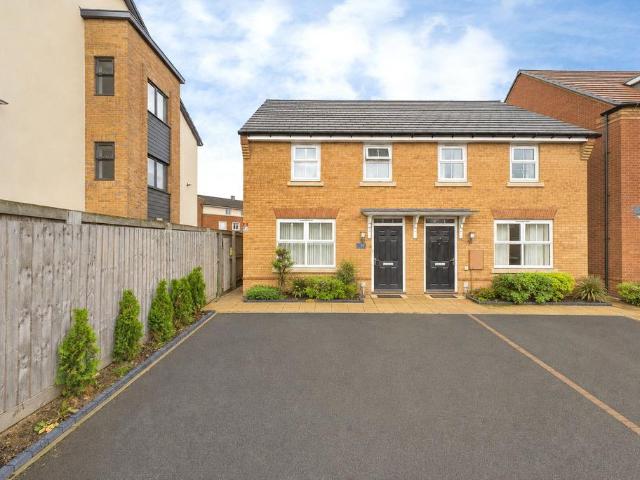
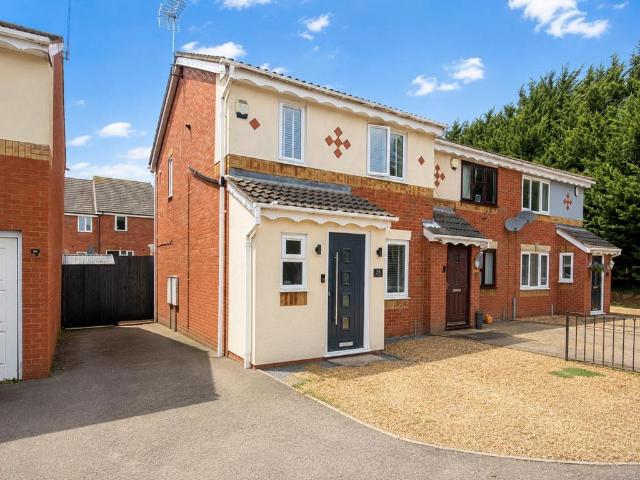
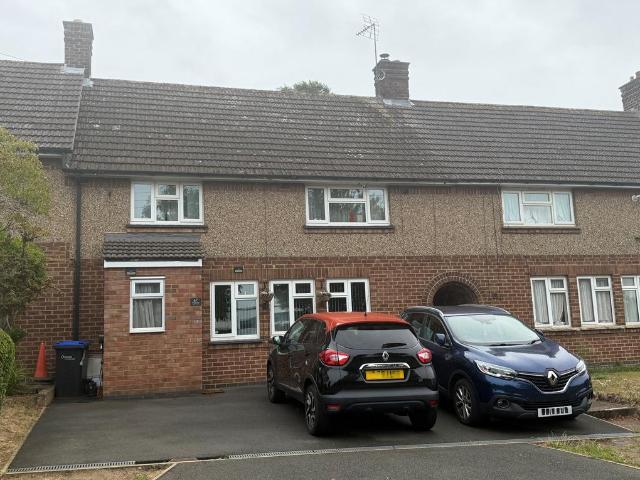
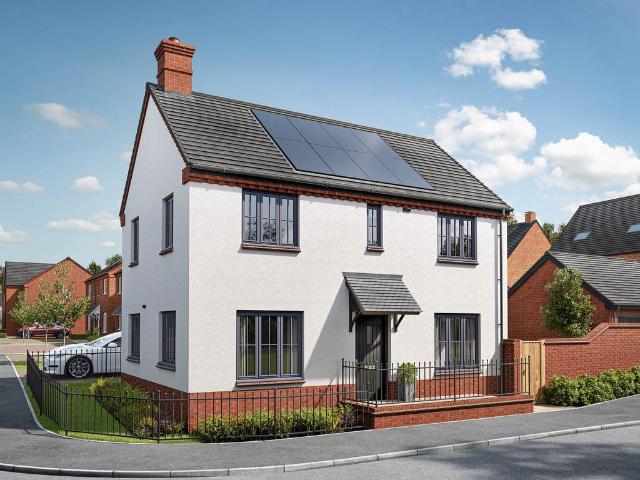
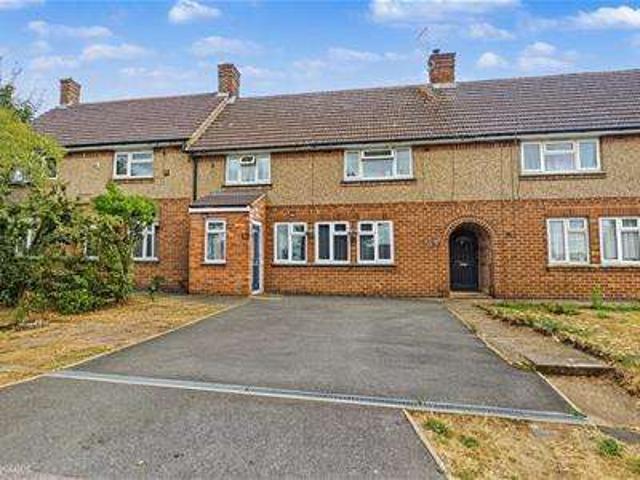
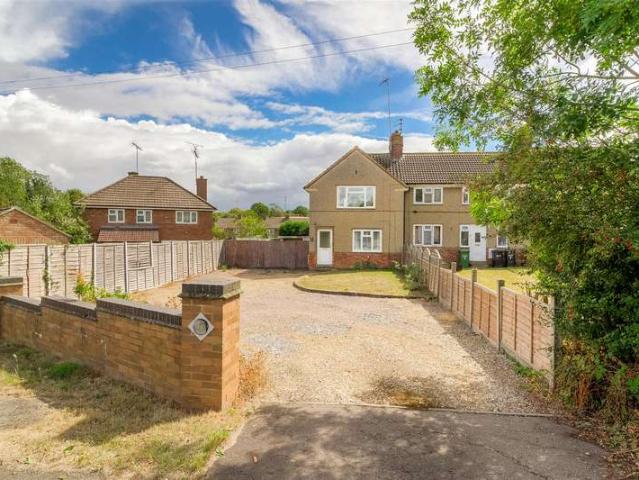
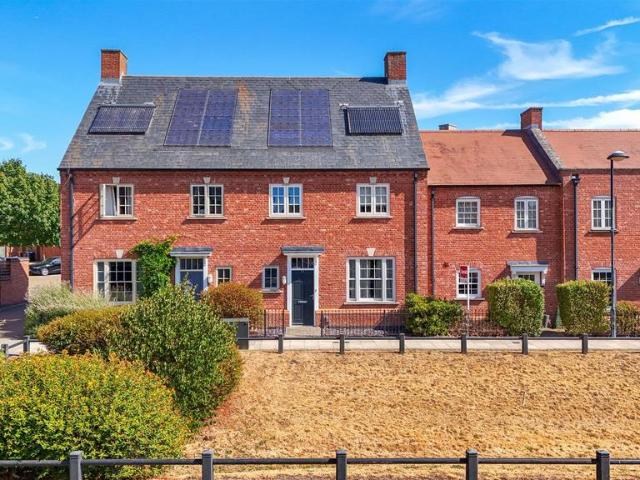
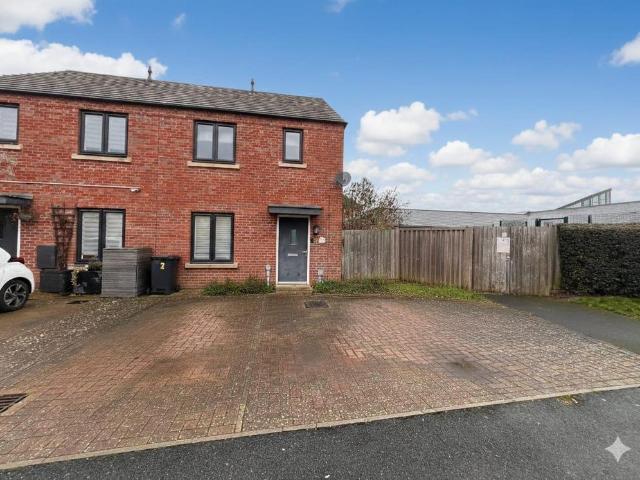
Offered to the market on a 55% shared ownership basis is this two bedroom semi-detached house. The property is presented to a great standard having been re-decorated throughout and is located in the desirable area of St. Crispin. The accommodation comprises entrance hall, sitting room, kitchen/dining room and cloakroom/WC, two first floor double bedrooms and a family bathroom. Outside is a well maintained rear garden and off road parking for two vehicles to the front. Further benefits include uPVC double glazing and gas radiator heating. (B/812/S)Leasehold Information:* Lease Remaining - 88 years (as of 2026)* Rent on Remaining Share - £280.00 pcm* TENURE - Leasehold* COUNCIL TAX BAND - CEntrance Hall - Cloakroom/Wc - Sitting Room - 4.72m x 3.05m (15'6 x 10'0) - Kitchen/Dining Room - 4.93m x 2.54m (16'2 x 8'4) - Bedroom 1 - 4.06m x 3.43m (13'4 x 11'3) - Bedroom 2 - 4.72m x 2.67m (15'6 x 8'9) - Bathroom
Offered to the market on a 55% shared ownership basis is this two bedroom semi-detached house. The property is presented to a great standard having been re-decorated throughout and is located in the desirable area of St. Crispin. The accommodation comprises entrance hall, sitting room, kitchen/dining room and cloakroom/WC, two first floor double bedrooms and a family bathroom. Outside is a well maintained rear garden and off road parking for two vehicles to the front. Further benefits include uPVC double glazing and gas radiator heating. (B/812/S)Leasehold Information:* Lease Remaining - 88 years (as of 2026)* Rent on Remaining Share - £280.00 pcm* TENURE - Leasehold* COUNCIL TAX BAND - CEntrance Hall - Cloakroom/Wc - Sitting Room - 4.72m x 3.05m (15'6 x 10'0) - Kitchen/Dining Room - 4.93m x 2.54m (16'2 x 8'4) - Bedroom 1 - 4.06m x 3.43m (13'4 x 11'3) - Bedroom 2 - 4.72m x 2.67m (15'6 x 8'9) - Bathroom
£ 137,500