4,871 properties for sale in NN2

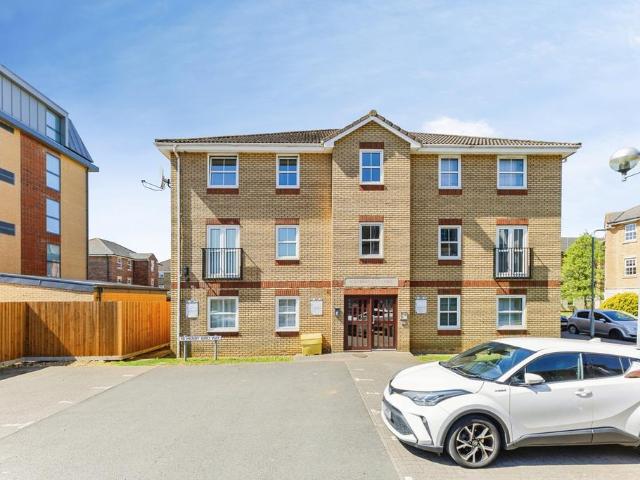
1 bedroom flat for sale
View photo
Flat · for sale
£ 115,000
New
1 bedroom flat for sale
NN2
· 1 Bedroom · 1 Bath · Flat
· Equipped kitchen · Powder room
NN2 · 1 Bedroom · 1 Bath · Flat · Equipped kitchen · Powder room
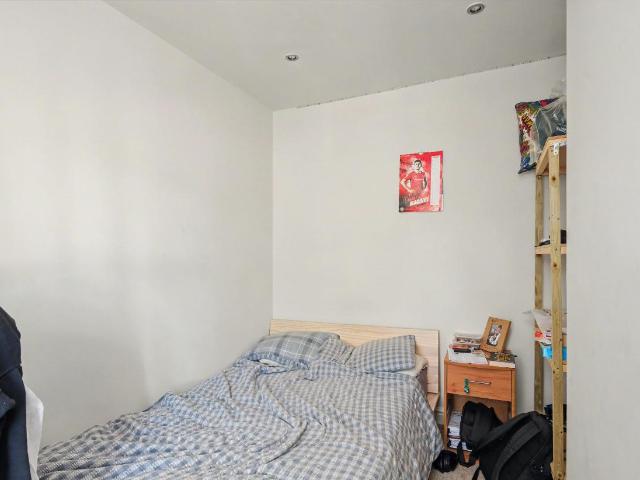
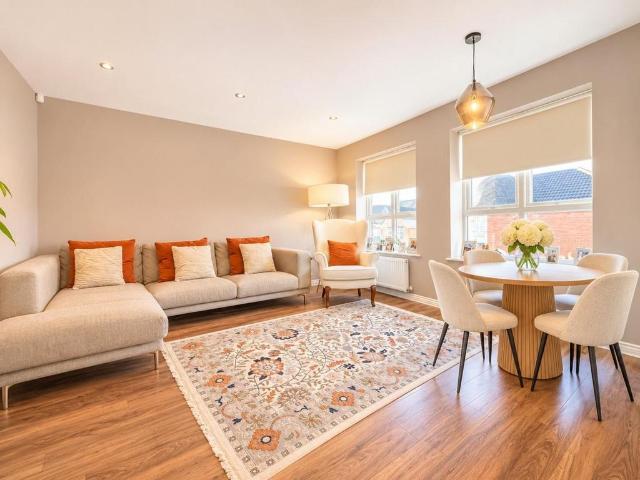
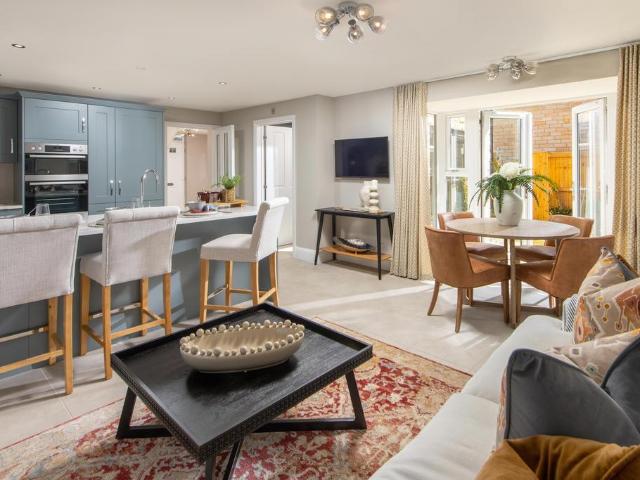
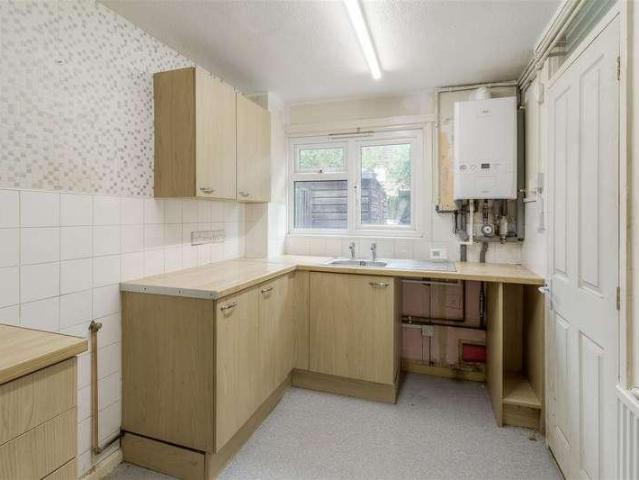
SUMMARYThis well presented, one bedroom apartment is situated in a well regarded residential area and offers easy access to may shops, restaurants, schools and recreational facilities.DESCRIPTIONIDEAL FIRST TIME BUYER OR INVESTMENT OPPORTUNITY. This well presented, one bedroom apartment offers plenty of space and an abundance of storage with several built in cupboards and a walk in cloakroom. The accommodation comprises of an entrance hall with doors to all rooms including a generous double bedroom, a kitchen with a range of cupboards and appliances, a lounge/diner with large window giving plenty of natural daylight and a fitted bathroom.Please note that the AML fee covers the cost of carrying out the required identity and anti-money laundering checks. Once these checks have been completed, the fee cannot be refunded, even if the property purchase does not go ahead.Hallway Entered via a modern composite/glazed door to the front aspect, you will find a door to the walk in cloakroom and
£ 115,000
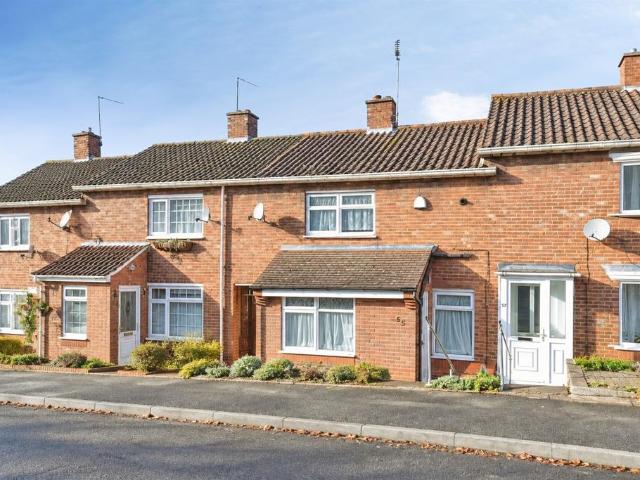
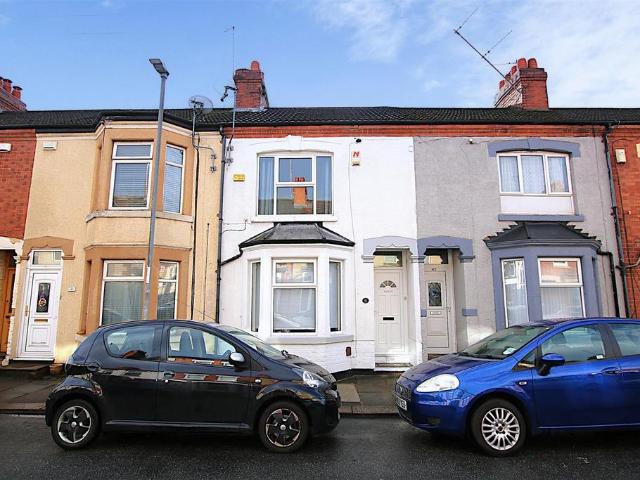
2 bedroom terraced house for sale
View photo
House · for sale
£ 210,000
New
2 bedroom terraced house for sale
NN2
· 2 Bedrooms · 1 Bath · House
· Garden · Fireplace · Equipped kitchen
NN2 · 2 Bedrooms · 1 Bath · House · Garden · Fireplace · Equipped kitchen
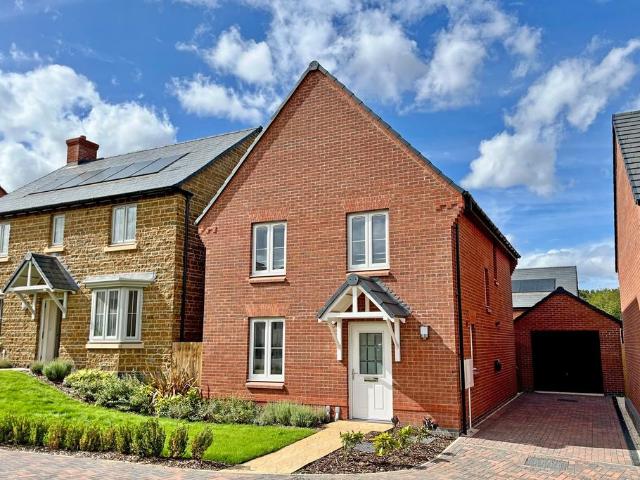
SUMMARYOffered to the market with NO UPWARD CHAIN is this two bedroom mid-terrace property ideally located for local schools and amenities. Viewing is highly advised to fully appreciate.DESCRIPTIONOffered to the market with NO UPWARD CHAIN is this two bedroom mid-terrace property ideally located for local schools and amenities.The property in brief comprises entrance porch, living room, kitchen/dining room and to the first floor there are two double bedrooms and the family bathroom.Outside there is a lawned garden rear garden and viewing is highly advised to fully appreciate.Entrance Porch Door to the side elevation and UPVC double glazed window to the front elevation. Open to the living room.Living/ Dining Room UPVC double glazed window from the entrance hall provides natural light to the room. Wall mounted radiator, fireplace with gas fire set in, recessed spot lights to ceiling and glazed connecting door to the kitchen/dining room. Stairs rising to the first floor landing.Kitchen Fi
£ 210,000
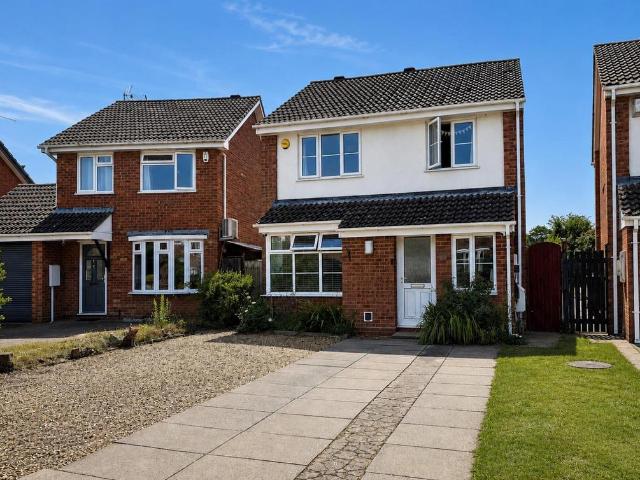
3 bedroom semi detached house for sale
View photo
House · for sale
£ 335,000
New
3 bedroom semi detached house for sale
NN2
· 3 Bedrooms · 2 Baths · House
· Garden · Fireplace · Equipped kitchen · Powder room
NN2 · 3 Bedrooms · 2 Baths · House · Garden · Fireplace · Equipped kitchen · Powder room
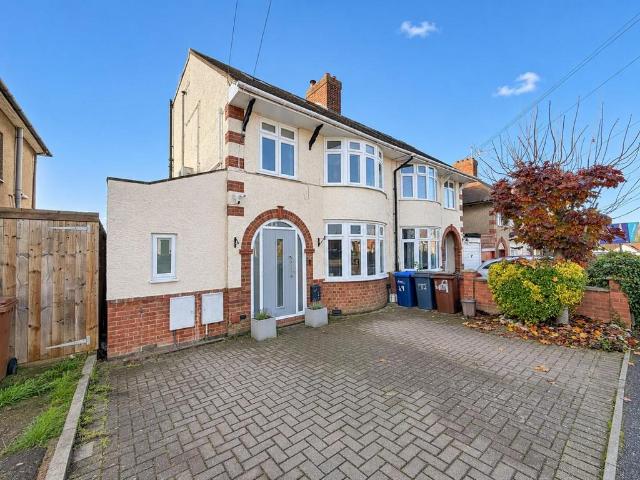
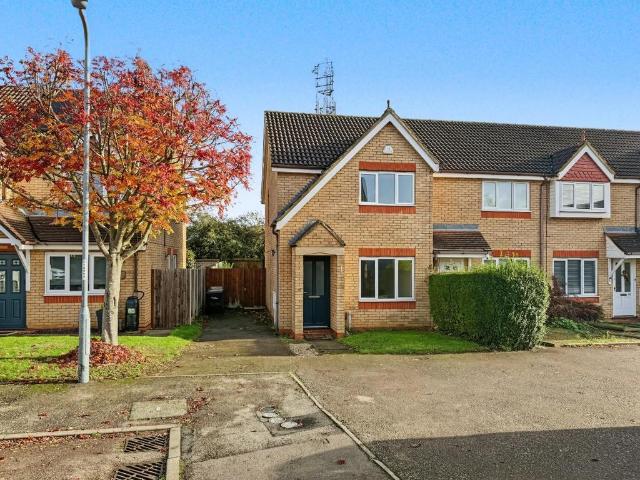
O’Riordan Bond is delighted to offer this substantial and extended three double bedroom semi-detached family home situated in a highly regarded location. The property has been modernised by the current owners with spacious accommodation over three floors.The ground floor comprises porch into an open hallway with access to a refitted cloakroom/WC and utility, bay fronted sitting room with dual fuel log burner, separate family room/snug with open fireplace, large sun room/dining room and a recently refitted kitchen/breakfast room featuring skylights, integrated appliances, under floor heating and a Qettle boiling water tap. The first floor offers two generous double bedrooms with bespoke fitted wardrobes, office/study area and a refitted family bathroom. The second floor offers an impressive master bedroom with modern ensuite, bespoke storage and dressing area.Outside is a larger than average landscaped rear garden featuring two separate decked entertaining areas and a substantial covere
£ 335,000
2 bed flat for sale
2 pictures
Flat · for sale
£ 230,000
New
2 bed flat for sale
NN2
· 2 Bedrooms · Flat
NN2 · 2 Bedrooms · Flat
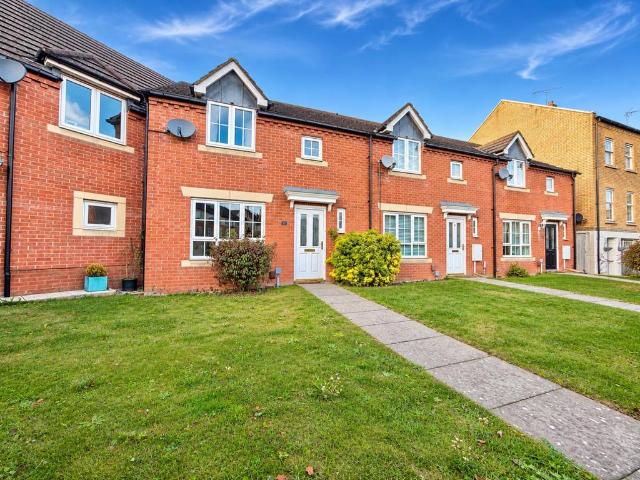
TENANTED INVESTMENT OPPORTUNITY 18 Lincoln Street is a well presented and maintained two bedroom terraced property for sale in the hugely popular Kingsthorpe region of Northampton. Currently tenanted at 1,200.00 per month (14,400.00 per annum), 18 Lincoln Street currently generates a robust 6.3% net rental yield per annum. The current tenants have been in situ since December 2013 and as such the property offers investors the opportunity for immediate cash flow from Day 1. KEY FEATURES Two-bedroom terraced property Tenure freehold Current rental income of 1,200 per calendar month Annual rental income of 14,400 Asking price of 230,000 Gross rental yield of approximately 6.3% Zero service charge or ground rent Full management and lettings options available through Pure (contact us to find out more) INVESTMENT OVERVIEW At the asking price of 230,000.00 and an annual rental income of 14,400.00 per annum, 18 Lincoln Street offers investors a robust 6.3% net rental income from Day 1. The prop
£ 230,000
3 bedroom detached bungalow for sale
View photo
Bungalow · for sale
£ 475,000
New
3 bedroom detached bungalow for sale
NN2
· 3 Bedrooms · 2 Baths · Bungalow
· Equipped kitchen · Parking
NN2 · 3 Bedrooms · 2 Baths · Bungalow · Equipped kitchen · Parking
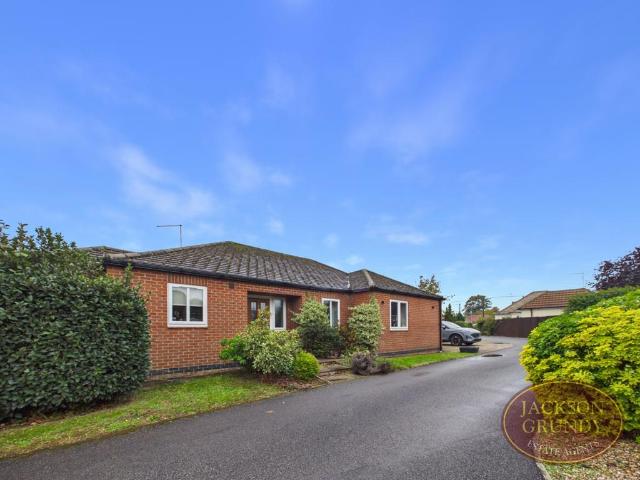
Jackson Grundy are delighted to bring to the market this spacious and versatile three bedroom detached bungalow, situated in a quiet cul-de-sac within the highly desirable village of Moulton. Offered to the market with no onward chain, the property benefits from flexible living accommodation, a garage and off road parking.The accommodation comprises an entrance hallway, two kitchen/living areas, three bedrooms, one of which is currently utilised as an office, two bathrooms and a separate laundry room. The versatile layout offers excellent potential for multi-generational living or those looking for additional space to work from home.Externally, the property benefits from a driveway providing off road parking, a garage and established planting to the front.This detached bungalow presents a fantastic opportunity for buyers seeking single-storey living in a sought-after village location. Early viewing is highly recommended.EPC Rating: C. Council Tax Band: EMATERIAL INFORMATIONType - Detac
£ 475,000
4 bedroom detached house for sale
View photo
House · for sale
£ 490,000
New
4 bedroom detached house for sale
NN2
· 4 Bedrooms · 3 Baths · House
· Garden · Parking · Equipped kitchen · Patio · Powder room · Concierge
NN2 · 4 Bedrooms · 3 Baths · House · Garden · Parking · Equipped kitchen · Patio · Powder room · Concierge
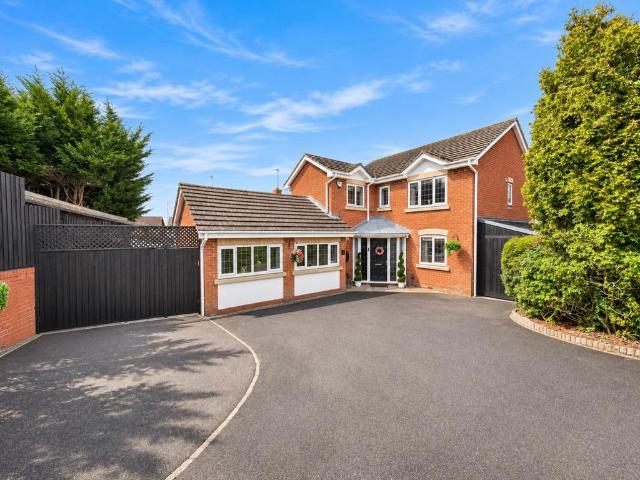
A substantial four bedroom detached property, set back from the road, with four reception rooms, two ensuite shower rooms, a south facing landscaped rear garden, workshop and ample off road parking. Situated in popular Little Billing, this property has spacious ground floor accommodation with a converted double garage providing a further reception room.Accommodation comprises entrance hall with stairs to the first floor and an under stairs cupboard fitted with bespoke oak storage units, cloakroom/WC, sitting room with French doors to the rear garden, dining room, kitchen/breakfast room with adjoining utility room, home office, family room, first floor landing, master bedroom with ensuite shower room, guest bedroom with ensuite shower room, two further bedrooms and a family bathroom. All bedrooms have built-in wardrobes.Outside is a southerly facing landscaped rear garden with laid to lawn area and a composite decked terraced patio which extends along the rear of the property, with elec
£ 490,000
5 bedroom detached house for sale
View photo
House · for sale
£ 594,995
New
5 bedroom detached house for sale
NN2
· 5 Bedrooms · House
· Garden · Parking · Equipped kitchen
NN2 · 5 Bedrooms · House · Garden · Parking · Equipped kitchen
MOVE IN FOR CHRISTMAS - £29,750 DEPOSIT CONTRIBUTION* - TOP OF THE RANGE KITCHEN UPGRADE - DOUBLE GARAGE - WEST FACING GARDEN - OVERLOOKS GREEN SPACE - SET BACK FROM THE MAIN ROAD - THE MARLOWE - On the ground floor of this five bedroom home you will find an open plan kitchen and a spacious lounge, both with French doors to the garden. There's also a separate dining room or home office. On the first floor you'll find two en suite bedrooms, a single bedroom and a family bathroom.On the second floor there's a further double bedroom, a single and a shower room.*Cannot be used in conjunction with any other offer, incentive or scheme including Part Exchange
£ 594,995
3 bedroom semi detached house for sale
View photo
House · for sale
£ 325,000
New
3 bedroom semi detached house for sale
NN2
· 3 Bedrooms · 1 Bath · House
· Garden · Equipped kitchen · Parking
NN2 · 3 Bedrooms · 1 Bath · House · Garden · Equipped kitchen · Parking
Sherwood Avenue offers a semi-detached house that presents an opportunity to own a freehold property in Kingsthorpe, a highly desirable area of Northampton. The house features three bedrooms and has been thoughtfully updated with a refurbished kitchen and re-fitted bathroom. The home provides ample space for family living with a build area of 74m2.The property includes a wonderfully landscaped rear garden that offers an inviting outdoor space for relaxation and entertainment. The garage has been cleverly converted into a home office space, accommodating modern working-from-home needs. Additionally, the large driveway provides parking for multiple vehicles, enhancing convenience for residents.Kingsthorpe is known for its vibrant community and proximity to local amenities, making it an ideal location for families and professionals alike. The area boasts excellent schools and good transport links, ensuring easy access to the wider Northampton region. This affordable property is perfect fo
£ 325,000
5 bedroom detached house for sale
View photo
House · for sale
£ 899,500
Updated
5 bedroom detached house for sale
NN2
· 5 Bedrooms · 4 Baths · House
· Garden · Gym · Equipped kitchen · Parking · Powder room
NN2 · 5 Bedrooms · 4 Baths · House · Garden · Gym · Equipped kitchen · Parking · Powder room
An exceptional five-bedroom detached family home occupying one of Northampton’s most sought-after positions, overlooking the beautiful Abington Park. Tastefully presented throughout, this impressive residence blends stylish contemporary interiors with an abundance of original character features, offering the perfect balance of modern family living and timeless charm. Extending to approximately 3,000 sq ft of versatile accommodation, the property comprises a welcoming entrance hall, elegant lounge, formal dining room, spacious open plan kitchen/breakfast room, utility room, gym, garage and cloakroom/WC. The first floor offers five generously proportioned bedrooms and four well-appointed bathrooms, providing superb space for growing families. Outside, the current owners have thoughtfully and extensively landscaped the rear garden to create a private west-facing sun trap, ideal for relaxing and entertaining. Gates provide secure off-road parking and access to the garage. Offered to the ma
£ 899,500
4 bedroom detached house for sale
View photo
House · for sale
£ 395,000
New
4 bedroom detached house for sale
NN2
· 4 Bedrooms · 3 Baths · House
· Garden · Parking · Equipped kitchen
NN2 · 4 Bedrooms · 3 Baths · House · Garden · Parking · Equipped kitchen
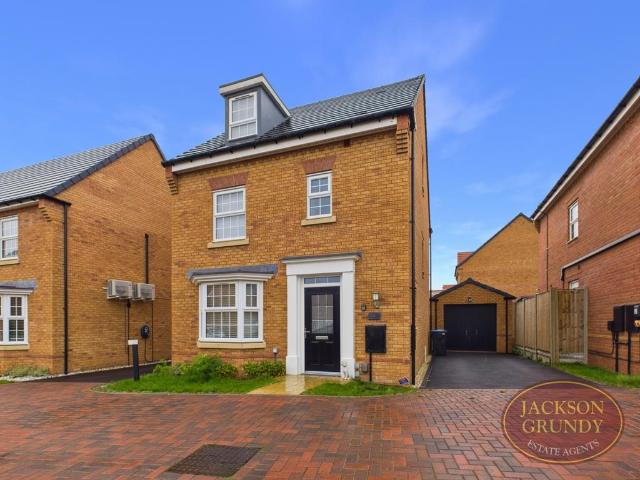
Jackson Grundy are delighted to bring to the market this beautifully presented four bedroom detached family home, situated in the popular Overstone Gate development. Offered to the market with no onward chain, this spacious property provides modern living accommodation arranged over three floors and is ideal for growing families.The ground floor comprises entrance hallway, WC, separate living room with bay window and a spacious kitchen/dining area featuring contemporary fitted units, integrated appliances and French doors leading to the rear garden.To the first floor are three well proportioned bedrooms and a modern family bathroom. The second floor offers an impressive principal bedroom with fitted wardrobes and a stylish en-suite shower room.Externally, the property benefits from an enclosed rear garden, driveway providing off road parking and a detached garage. Further benefits include modern fixtures and fittings throughout.EPC Rating: B. Council Tax Band: E.MATERIAL INFORMATIONTyp
£ 395,000
3 bedroom terraced house for sale
View photo
House · for sale
£ 205,000
New
3 bedroom terraced house for sale
NN2
· 3 Bedrooms · 1 Bath · House
· Garden · Equipped kitchen · Parking · Powder room
NN2 · 3 Bedrooms · 1 Bath · House · Garden · Equipped kitchen · Parking · Powder room
A very well-presented three bedroom mid-terraced family home, offering well-proportioned accommodation ideal for families and first-time buyers alike.The property benefits from an entrance hall with access to a ground floor cloakroom/utility room, stairs rising to the first floor and doors leading to the lounge and kitchen/dining room.The lounge provides a comfortable space for relaxing, while the kitchen/dining room is fitted with a range of wall and base units with work surfaces over, an inset gas hob and a built-under electric oven. A door from the kitchen provides direct access to the rear garden.To the first floor, there are three bedrooms and a family bathroom.Externally, the property benefits from front and rear gardens, together with access to off-street parking.Early viewing is highly recommended to fully appreciate the accommodation on offer. IMPORTANT NOTE TO POTENTIAL PURCHASERS & TENANTS: We endeavour to make our particulars accurate and reliable, however, they do not cons
£ 205,000
5 bedroom detached house for sale
View photo
House · for sale
£ 1,200,000
New
5 bedroom detached house for sale
NN2
· 5 Bedrooms · 4 Baths · House
· Garden · Parking · Fireplace · Concierge
NN2 · 5 Bedrooms · 4 Baths · House · Garden · Parking · Fireplace · Concierge
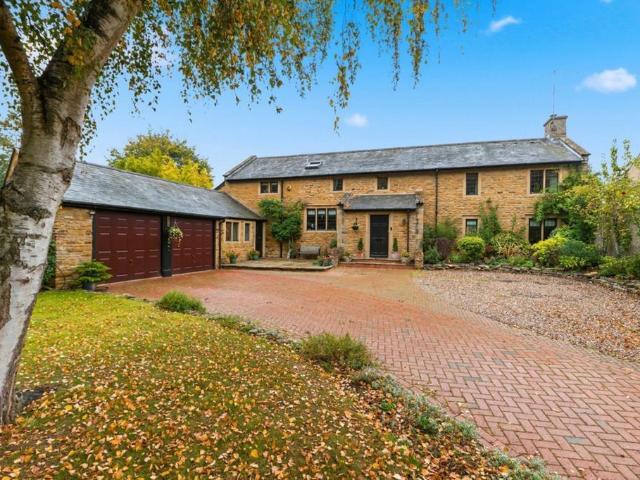
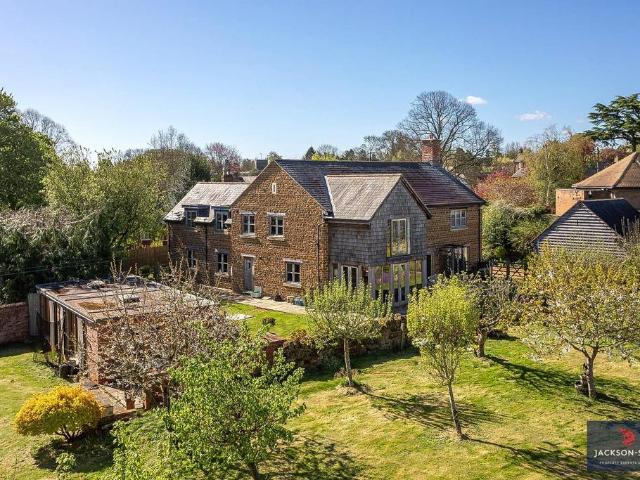
Rose Barn is a beautifully presented, deceptively spacious, stone- built barn conversion located in sought after Pitsford. It has superb family living space that combines period character with a contemporary interior plus the added benefit of a fantastic self-contained luxurious one bedroom annex.Rose Barn is a very attractive house set back from the road with a sweeping brick paved driveway with parking for at least four cars leading to an integrated double garage.On entering the property you are greeted by a bright and spacious split level entrance hallway. On the right is a superb main reception room, it has an oak wood floor, an imposing stone fireplace with wood burner, two windows to the front overlooking the front garden and glazed doors at the rear leading out onto the sun terrace. There is also a ground-floor toilet, and study which looks onto the sun terrace. On the left of the rear hallway is the spacious dining room, this room is large enough for family entertaining and has
£ 1,200,000
2 bedroom apartment for sale
View photo
Flat · for sale
£ 145,000
New
2 bedroom apartment for sale
NN2
· 2 Bedrooms · 1 Bath · Flat
· Equipped kitchen · Parking
NN2 · 2 Bedrooms · 1 Bath · Flat · Equipped kitchen · Parking
Stonhills are pleased to present this stylish and well presented two bedroom top floor apartment, situated within a purpose built development in the heart of Northampton's popular NN1 district. The accommodation comprises an entrance hall, spacious living/dining room with attractive wood effect flooring, fitted kitchen, two bedrooms and a family bathroom. The property also benefits from additional loft storage space and allocated parking with visitor parking facilities. Ideally located within walking distance of Northampton town centre, Northampton General Hospital, the University of Northampton and the Cultural Quarter, with excellent access to the railway station and major road links. An ideal first time or investment purchase. EARLY VIEWING IS RECOMMENDED.A STYLISH AND WELL PRESENTED TWO BEDROOM TOP FLOOR APARTMENT WITH ADDITIONAL LOFT STORAGE SPACE, ALLOCATED PARKING AND A CENTRAL LOCATION WITHIN WALKING DISTANCE OF NORTHAMPTON TOWN CENTRE.Stonhills are pleased to offer this stylis
£ 145,000
3 bedroom end of terrace house for sale
View photo
House · for sale
£ 299,995
New
3 bedroom end of terrace house for sale
NN2
· 3 Bedrooms · 3 Baths · House
· Garden · Equipped kitchen · Parking · Powder room
NN2 · 3 Bedrooms · 3 Baths · House · Garden · Equipped kitchen · Parking · Powder room
Constructed in 2017 and offered for sale with no upward chain is this three bedroom, three storey property with features to include two en-suites in addition to the main bathroom and a cloakroom/WC. Further features include gas radiator heating, double glazing where specified, a good size enclosed south westerly-facing rear garden and gated off-road parking to the rear. Upon entering the property, the entrance hall has stairs rising to the first floor landing, under stairs cupboard and the cloakroom/WC. There is a door to the lounge which has a double-glazed bow window to the front aspect and the lounge leads through to kitchen/dining room which can also be accessed from the entrance hall. The kitchen/dining room has double-glazed French doors leading out to the rear garden and there is a range of base and wall-mounted units with roll-top work surfaces and a built-in oven and hob. To the first floor, the landing provides access to the main bathroom, which has a white four piece suite c
£ 299,995
2 bedroom semi detached house for sale
View photo
House · for sale
£ 245,000
New
2 bedroom semi detached house for sale
NN2
· 2 Bedrooms · 1 Bath · House
· Garden · Equipped kitchen · Parking
NN2 · 2 Bedrooms · 1 Bath · House · Garden · Equipped kitchen · Parking
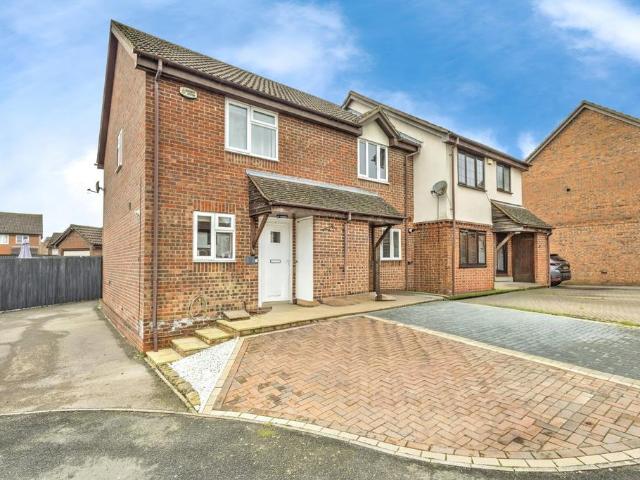
An extremely well presented two bedroom semi detached home in a popular area of Northampton benefitting from spacious accommodation, off road parking and rear garden.Internally the property is comprised of entrance hall, kitchen, lounge and conservatory. Upstairs there are two bedrooms and bathroom. outside the front is low maintenance and has off road parking. The rear garden is fully enclosed and laid mainly to lawn
£ 245,000
3 bedroom terraced house for sale
View photo
House · for sale
£ 195,000
New
3 bedroom terraced house for sale
NN2
· 3 Bedrooms · 1 Bath · House
· Garden · Equipped kitchen
NN2 · 3 Bedrooms · 1 Bath · House · Garden · Equipped kitchen
Belvoir Estate Agents are delighted to present this well-maintained three-bedroom, single bay-fronted terraced property, offered for sale with no upward chain.Ideally situated within easy walking distance of the town centre, local shops, university campus and train station, the property offers spacious and well-proportioned accommodation, making it an ideal purchase for first-time buyers, families or investors alike.The accommodation briefly comprises an entrance hall, spacious open-plan lounge and dining room, generously sized kitchen, first-floor landing, three bedrooms and a family bathroom.Further benefits include gas-fired radiator central heating, UPVC double glazing and an enclosed rear garden.Draft Details. - At the time of print, these particulars are awaiting approval from the vendor(s).Disclaimer. - We endeavour to make our sales particulars accurate and reliable, however, they do not constitute or form part of an offer or any contract and none is to be relied upon as statem
£ 195,000
1 bedroom flat for sale
View photo
Flat · for sale
£ 115,000
New
1 bedroom flat for sale
NN2
· 1 Bedroom · 1 Bath · Flat
· Equipped kitchen · Parking
NN2 · 1 Bedroom · 1 Bath · Flat · Equipped kitchen · Parking
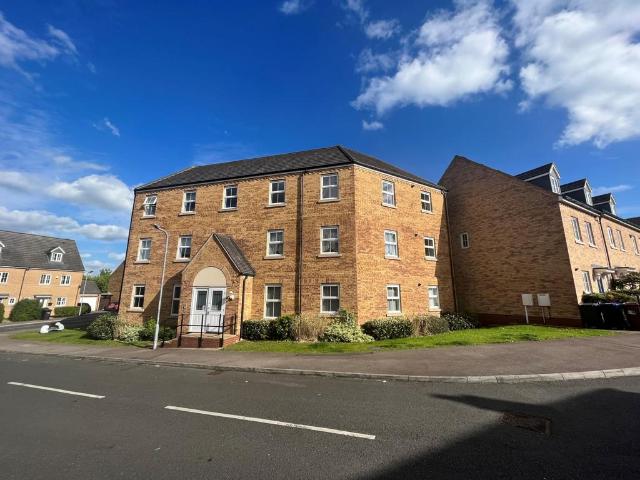
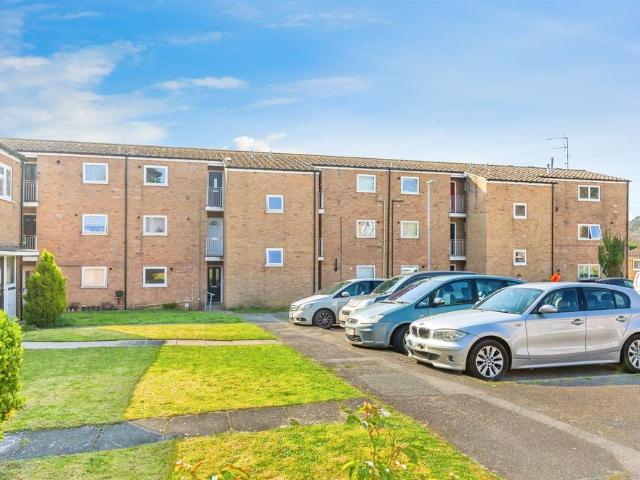
NO UPPER CHAIN * A one bedroom upper floor apartment located within easy reach of all local amenities. Accommodation briefly comprises of entrance hall, kitchen/dining/lounge, bedroom and a family bathroom. Further benefits include allocated parking, double glazing and the added bonus of no upper chain!
£ 115,000
3 bedroom detached house for sale
View photo
House · for sale
£ 325,000
New
3 bedroom detached house for sale
NN2
· 3 Bedrooms · 1 Bath · House
· Garden · Fireplace · Equipped kitchen · Parking · Powder room
NN2 · 3 Bedrooms · 1 Bath · House · Garden · Fireplace · Equipped kitchen · Parking · Powder room
A well presented three bedroom detached house with the addition of a garage conversion providing a spacious entrance hall, cloakroom/WC and ground floor extension to the rear with double doors onto the private rear garden. The property is situated on a generous size plot in a cul-de-sac position, adjacent to Froxhill Park, located in the thriving village of Brixworth and within easy walking distance of the primary school and local amenities.The property has uPVC double glazing, facias and soffits, gas radiator heating and air conditioning units installed to the family/dining area and to two of the three bedrooms. The accommodation comprises spacious entrance hall, utility/cloakroom, sitting room with walk-in box bay window and feature fireplace, semi open plan kitchen/dining/family room with French doors onto the rear garden, first floor landing, three generous size bedrooms with a view over the park from the second bedroom and a family bathroom.Outside is a driveway to the front provi
£ 325,000
2 bedroom terraced house for sale
View photo
House · for sale
£ 255,000
New
2 bedroom terraced house for sale
NN2
· 2 Bedrooms · 1 Bath · House
· Garden · Equipped kitchen
NN2 · 2 Bedrooms · 1 Bath · House · Garden · Equipped kitchen
Jackson Grundy are delighted to bring to the market this well presented two bedroom mid terrace property, situated in the popular village of Brixworth. Offering spacious accommodation throughout, this charming home would make an ideal purchase for first time buyers, downsizers or investors.The ground floor comprises entrance hall, a spacious open plan living and dining room providing an excellent space for entertaining, and a modern fitted kitchen with a range of wall and base units and integrated appliances.To the first floor are two well proportioned bedrooms and a generously sized family bathroom, featuring a large walk-in shower enclosure.Externally, the property benefits from an enclosed rear garden with a paved seating area, established planting and a timber shed.Conveniently positioned within easy reach of Brixworth's local amenities, countryside walks and transport links, this attractive property combines comfortable living with a desirable village location.EPC Rating: D. Counc
£ 255,000
5 bedroom detached house for sale
View photo
House · for sale
£ 669,995
New
5 bedroom detached house for sale
NN2
· 5 Bedrooms · House
· Garden · Parking · Equipped kitchen
NN2 · 5 Bedrooms · House · Garden · Parking · Equipped kitchen
Facing parkland - Double garage - Solar panels - EV charging pod included - The Moreton at Harlestone Grange - A perfect family home with open-plan kitchen/family room and spacious lounge, all opening to the garden via French doors. Includes a utility room. Upstairs, find a main bedroom with en suite, three further doubles & family bathroom. Top floor offers another en suite double bedroom, a cosy den, and spacious landing
£ 669,995
4 bedroom detached house for sale
View photo
House · for sale
£ 385,995
New
4 bedroom detached house for sale
NN2
· 4 Bedrooms · House
· Garden · Equipped kitchen
NN2 · 4 Bedrooms · House · Garden · Equipped kitchen
SOLAR PANELS & EV CHARGING POD PROVIDED - THE BARROW AT HARLESTONE GRANGE - Featuring an open-plan kitchen diner and French doors onto your garden. At the front of the home is a spacious lounge.Upstairs you'll find two double bedrooms, the main with en-suite. As well as two single bedrooms, with versatility of one being used as a home office. The home is finished with a separate bathroom
£ 385,995
2 bedroom end of terrace house for sale
View photo
House · for sale
£ 215,000
New
2 bedroom end of terrace house for sale
NN2
· 2 Bedrooms · 2 Baths · House
· Garden · Equipped kitchen · Parking · Patio
NN2 · 2 Bedrooms · 2 Baths · House · Garden · Equipped kitchen · Parking · Patio
Situated within the highly desirable Wootton Fields development, this well presented two bedroom end terraced property has recently been refreshed by the current owner and is offered in good decorative order throughout. Offered with no chain, the property enjoys a convenient position close to a range of local amenities including shops, playing fields and popular schooling options, recreational facilities and access to the M1 and A45.The accommodation comprises entrance hall, sitting room and a spacious kitchen/dining room. To the first floor is a family bathroom and two well proportioned bedrooms, with ensuite shower room and larger than average fitted wardrobe to the master and bedroom two also with fitted wardrobe.Externally, there is a fully enclosed easterly facing rear garden which is predominantly laid to lawn with patio seating area immediately outside the rear door. To the front is a private driveway providing off road parking for two vehicles.Further benefits include a recent
£ 215,000
3 bedroom terraced house for sale
View photo
House · for sale
£ 270,000
New
3 bedroom terraced house for sale
NN2
· 3 Bedrooms · 2 Baths · House
· Garden · Equipped kitchen · Parking · Patio · Powder room
NN2 · 3 Bedrooms · 2 Baths · House · Garden · Equipped kitchen · Parking · Patio · Powder room
O'Riordan Bond is delighted to offer to the market this refurbished three bedroom family home, located within the popular Grange Park development, situated within close proximity of local shops, parks and Woodland View Primary School.Offered for sale with no onward chain, the accommodation comprises entrance hall, cloakroom/WC, sitting room, refitted kitchen and a dining room with French doors to a generous size rear garden. To the first floor are three bedrooms and a family bathroom with the master bedroom benefitting from built-in wardrobes and an ensuite shower room.Outside is a lawned front garden with mature hedgerow, a good size rear garden being mainly laid to lawn with paved patio and timber retaining fence and a single garage in a nearby block with parking in front. Further benefits include brand new herringbone flooring, uPVC double glazing and gas radiator heating. (A/953/M)* TENURE - Freehold* COUNCIL TAX BAND - CEntranbce Hall - Cloakroom/Wc - Sitting Room - 4.85m x 2.92m
£ 270,000
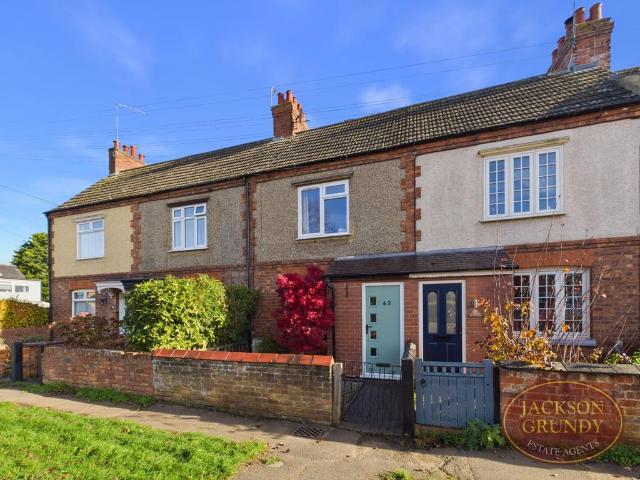
2 bedroom terraced house for sale
View photo
House · for sale
£ 299,000
New
2 bedroom terraced house for sale
NN2
· 2 Bedrooms · 1 Bath · House
· Garden · Fireplace · Equipped kitchen · Parking
NN2 · 2 Bedrooms · 1 Bath · House · Garden · Fireplace · Equipped kitchen · Parking
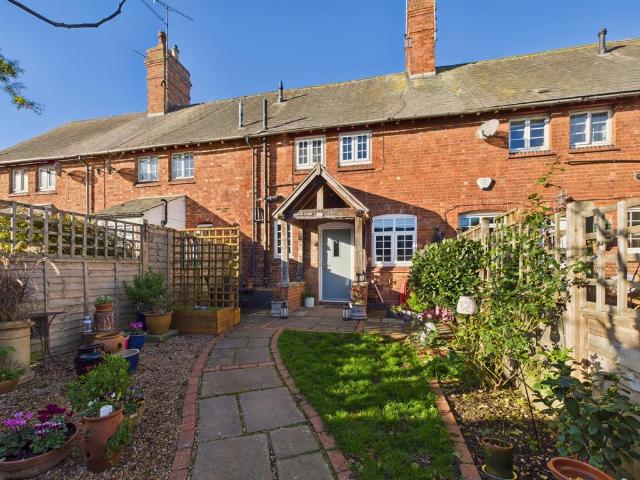
A pretty red brick terrace cottage with parking, three gardens and stunning countryside views. It has a hall, lounge with wooden flooring, fireplace and log burner, kitchen / dining room also with wooden flooring and integrated oven, hob, dishwasher and washing machine. Upstairs, the main bedroom has a built in wardrobe and window shutters, the second bedroom is a double and the shower room has a walk in shower, heated towel rail and airing cupboard. Outside, there is a parking space and a brick built outbuilding with power and light connected. To the immediate front and rear of the property there are attractive landscaped gardens with seating areas to attract or avoid the sun at any time of the day. The main garden is approximately 55ft long with a lawn, borders and two seating areas, one of which is adjacent to the beautiful undulating countryside. There is a garden shed and woodstore. EPC Rating C. Council Tax Band C.GROUND FLOOR ENTRANCE HALL LOUNGE 3.94m x 3.61m (12'11 x 11'10)KIT
£ 299,000
3 Bedroom End Of Terrace House
View photo
Terraced House · for sale
£ 165,000
New
3 Bedroom End Of Terrace House
NN2
· 3 Bedrooms · Terraced House
· Garden · Equipped kitchen · Powder room
NN2 · 3 Bedrooms · Terraced House · Garden · Equipped kitchen · Powder room
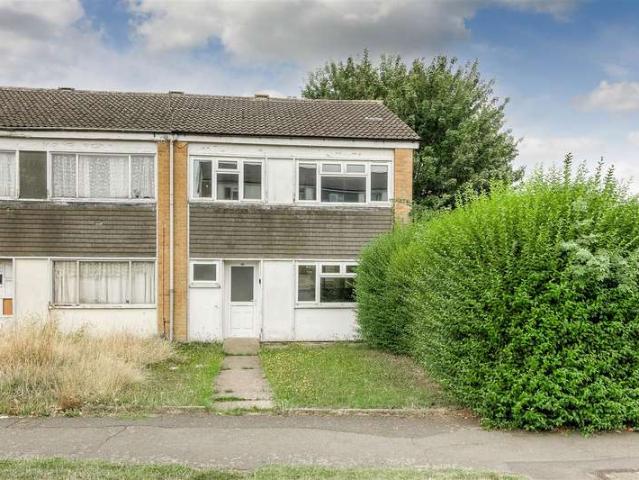
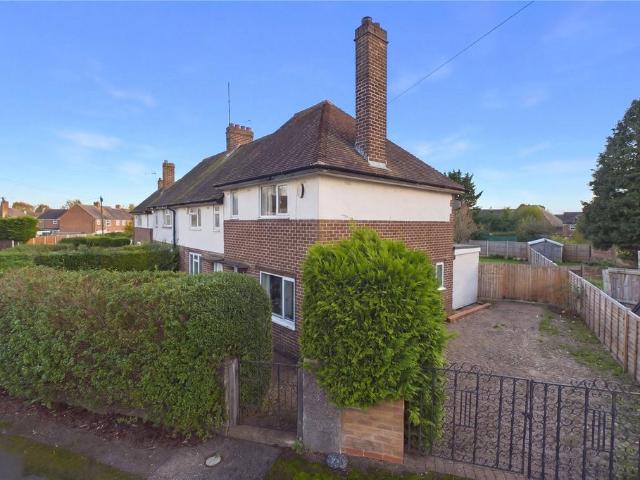
A three bedroom vacant end terrace house requiring updating but offering lots of potential. The house has gas radiator central heating, UPVC double-glazing and a modern electricity consumer unit. The accommodation includes a hallway, cloakroom/wc, large walk-in store room, lounge, dining area, kitchen, three bedrooms and bathroom. Outside there is a good depth front garden and a southerly facing rear garden. The seller has advised that the property is of non standard steel frame construction and so may not be mortgageable to some lenders
£ 165,000
2 bedroom flat for sale
View photo
Flat · for sale
£ 150,000
New
2 bedroom flat for sale
NN2
· 2 Bedrooms · 1 Bath · Flat
· Equipped kitchen · Parking
NN2 · 2 Bedrooms · 1 Bath · Flat · Equipped kitchen · Parking
Jackson Grundy bring to the market this well presented two bedroom top floor apartment, situated in a quiet cul-de-sac in a popular development in Moulton Park. The property is tastefully decorated and comprises entrance hall, bathroom with a shower over the bath, bedroom one with fitted wardrobes, bedroom two and an open plan lounge/kitchen.The property comes with allocated parking almost directly outside the rear entrance of the building and would make an ideal home for a first time buyer of investor. We are advised by the seller of the following: -Lease Length: 113 years remainingGround Rent: £125.00 per annum Service Change: £1718.00 per annumThis should be verified by your legal representative prior to exchange of contracts. EPC Rating: C. Council Tax Band: BTOP FLOOR HALLWAY LIVING ROOM KITCHEN BEDROOM ONE BEDROOM TWO BATHROOM MATERIAL INFORMATIONType - FlatAge/Era - Ask AgentTenure - LeaseholdGround Rent - Ask AgentService Charge - Ask AgentCouncil Tax - Band BEPC Rating - CElec
£ 150,000
4 bedroom detached house for sale
View photo
House · for sale
£ 370,000
New
4 bedroom detached house for sale
NN2
· 4 Bedrooms · House
· Garden · Equipped kitchen · Powder room
NN2 · 4 Bedrooms · House · Garden · Equipped kitchen · Powder room
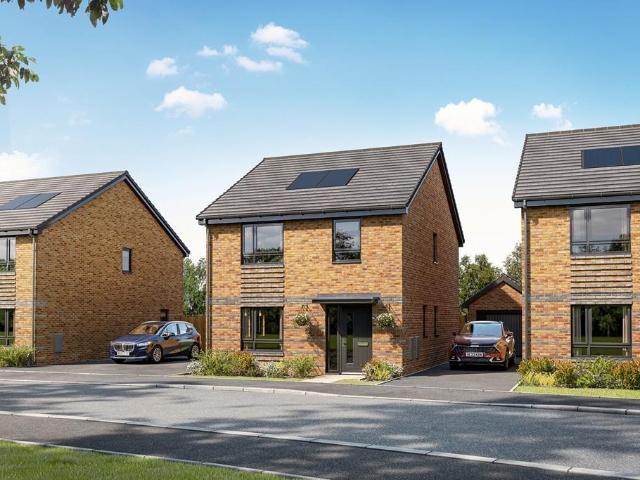
Plot 186 | The Ayleford | Glenvale Park This four-bedroom home has bags of space both upstairs and downstairs, making it the ideal home. The large hallway leads into the open layout of the ground floor, with the living room providing a relaxing space at the front of the home for the family. The large open plan kitchen/diner is at the back of the home, with plenty of room to host family and friends. And with double doors to the garden, you can fill the room with natural light. Practical touches to this home come in the form of a downstairs cloakroom and a separate utility. Upstairs is two large bedrooms, with the main bedroom featuring its own en suite. The two further bedrooms have plenty of space for a child's bedroom or a home office. Tenure: Freehold Estate management fee: £200 Estate management company: TBC Council Tax Band: TBC - Council Tax Band will be confirmed by the local authority on completion of the property EPC rating: TBC Warranty provider: NHBC Document signing fee: £12
£ 370,000
3 bed house for sale
2 pictures
House · for sale
£ 165,000
New
3 bed house for sale
NN2
· 3 Bedrooms · House
· Garden · Equipped kitchen · Powder room
NN2 · 3 Bedrooms · House · Garden · Equipped kitchen · Powder room
A three bedroom vacant end terrace house requiring updating but offering lots of potential. The house has gas radiator central heating, UPVC double-glazing and a modern electricity consumer unit. The accommodation includes a hallway, cloakroom/wc, large walk-in store room, lounge, dining area, kitchen, three bedrooms and bathroom. Outside there is a good depth front garden and a southerly facing rear garden. The seller has advised that the property is of non standard steel frame construction and so may not be mortgageable to some lenders
£ 165,000
4 bedroom detached house for sale
View photo
House · for sale
£ 1,395,000
New
4 bedroom detached house for sale
NN2
· 4 Bedrooms · 3 Baths · House
· Garden
NN2 · 4 Bedrooms · 3 Baths · House · Garden
A STUNNING INDIVIDUAL ARCHITECT DESIGN FAMILY HOME ENJOYING A PRIVATE POSITION ON THE EDGE OF THIS POPULAR VILLAGE WITH VIEWS OVER OPEN ROLLING COUNTRYSIDEWe are very excited to have the opportunity of offering this bespoke property to the market and a viewing will be crucial to fully appreciate the lifestyle opportunities on offer. It is very evident on stepping over the threshold that great attention went into both the design and execution. This oak framed house faced in local ironstone has a “grand design” feel to it on the inside. The principal rooms on the ground floor are open plan with an abundance of natural light flooding in. A stunning vaulted galleried landing lies in the heart of the house with four vaulted double bedroom suites radiating off with the principal bedroom suite enjoying cracking views out over open rolling countryside. The garden and grounds surround the house offering both privacy and protection with alfresco dining and seating areas making it an entertainer’
£ 1,395,000
2 bedroom end of terrace house for sale
View photo
House · for sale
£ 210,000
New
2 bedroom end of terrace house for sale
NN2
· 2 Bedrooms · 1 Bath · House
· Garden · Fireplace · Equipped kitchen · Patio
NN2 · 2 Bedrooms · 1 Bath · House · Garden · Fireplace · Equipped kitchen · Patio
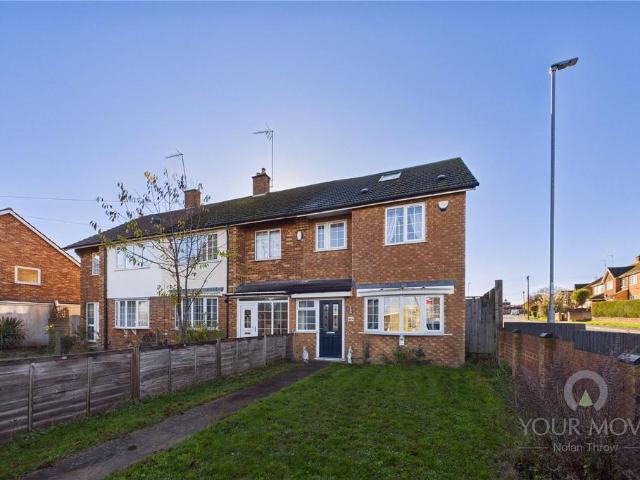
Situated in the popular area of Kingsthorpe, this spacious two-bedroom end of terrace home occupies a substantial plot and offers fantastic potential for further improvement and extension (subject to planning permission). Having already benefited from a rear extension, along with new windows and a boiler within the last five years, this is an ideal opportunity for buyers looking for a home with space, flexibility and plenty of scope to add value.The accommodation briefly comprises an entrance porch, welcoming hallway, spacious living room featuring a character fireplace surround and useful storage, and an impressive extended open-plan kitchen/diner with a range of wall and base units, separate utility area and access to the rear garden. Upstairs offers two generous double bedrooms and a family bathroom fitted with a shower over the bath, wash hand basin and WC.Outside is where this property really stands out! The generous rear garden features a patio seating area, attractive feature ha
£ 210,000

Get email alerts

Don't miss out: be the first to know about new properties

The alert was correctly created

On subscribing you accept the conditions of use and the privacy policy
Alert
Receive new ads in your inbox
Save this search
Receive alerts for new listings

We'll send you an email when we have new properties for: "Properties for sale in NN2"

The alert was correctly created

Kingsthorpe Northampton
Spinney Hill Northampton
Get email alerts and be the first to see new listings
Required field
On subscribing I accept the terms of the privacy policy
Perfect! You'll soon start receiving new listings via email
Alert
Receive an email when we have new ads for Properties for sale in NN2
Save this search
Filters

Bedrooms

Size (sq.ft)

sq.ft
sq.ft

Price

£
£

Property type

Bathrooms

Clear all filters
Receive notifications when new entries are published.