265 houses for sale in Butlers Marston Warwick

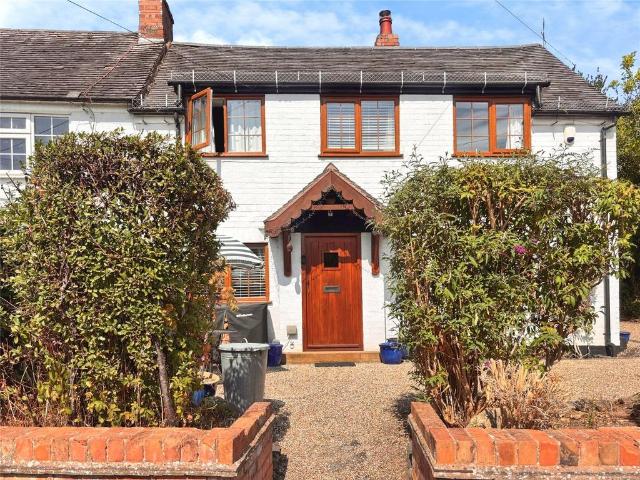
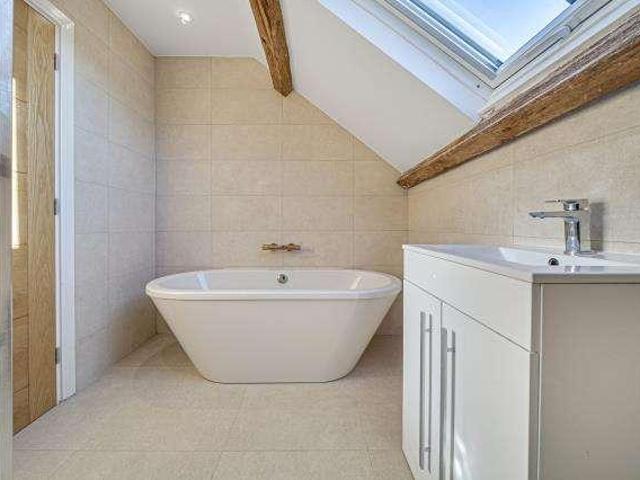
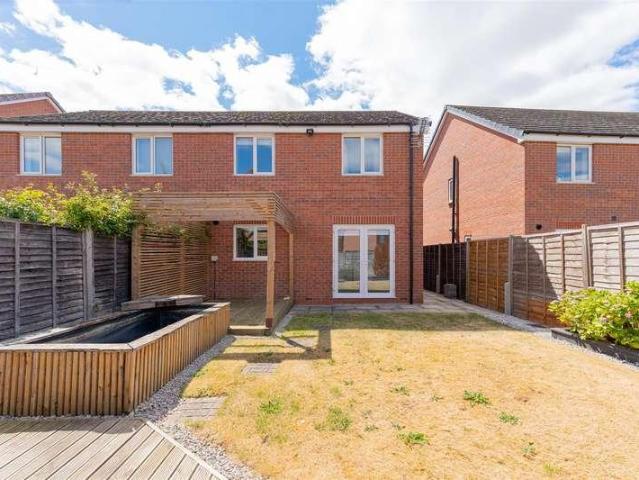
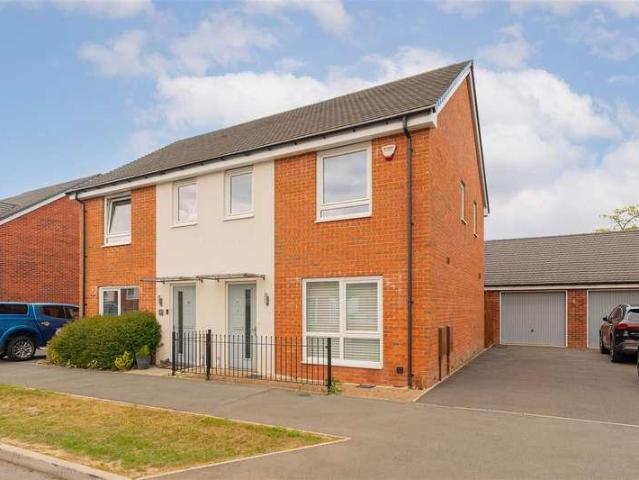
4 bedroom semi detached house for sale
View photo
House · for sale
£ 695,000
4 bedroom semi detached house for sale
Butlers Marston Warwick
· 4 Bedrooms · 2 Baths · House
Butlers Marston Warwick · 4 Bedrooms · 2 Baths · House
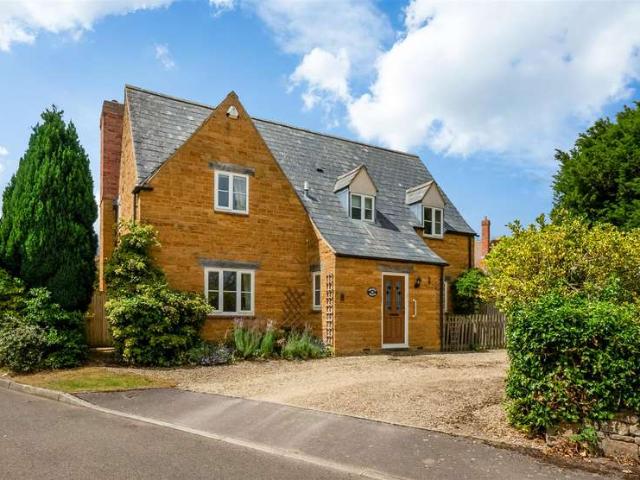
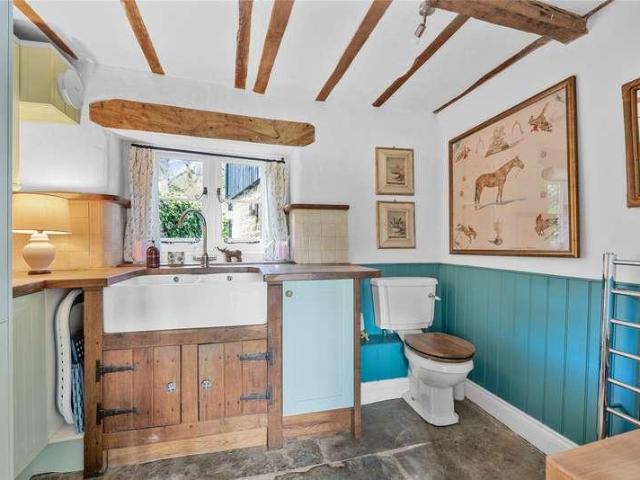
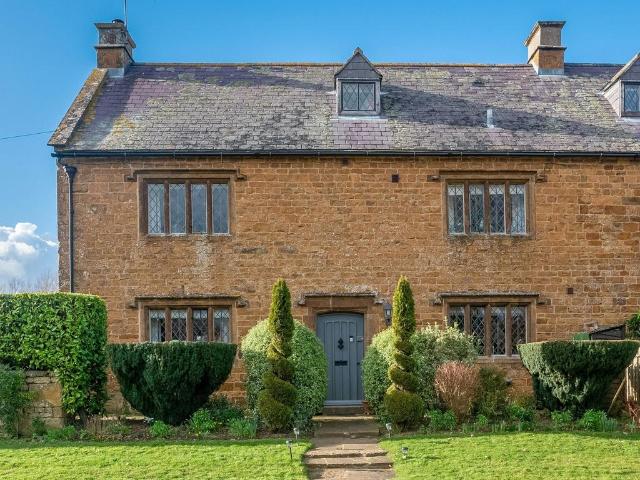
Tysoe is a popular village set in the undulating South Warwickshire countryside about one mile south of the A422 Stratford upon Avon to Banbury Road at the foot of the Edgehill escarpment and close to the South Warwickshire/North Oxfordshire border. Within the village there is a fine parish Church, public house, general store and post office, together with football and tennis clubs, hairdressers, popular primary school and doctors’ surgery.The village is well located with junctions 11, 12 and 15 of the M40 motorway at Banbury, Gaydon and Warwick respectively.In addition, there is a mainline station at Banbury with trains south to Oxford and London (Marylebone in just under an hour) and north to Birmingham, the NEC and Birmingham International Airport.The surrounding countryside offers many walks, cycling, horse riding and other outdoor pursuits.1 Home Farm is a charming Grade II listed Horton stone house understood to date from the 17th century quietly located close to the centre of th
£ 695,000
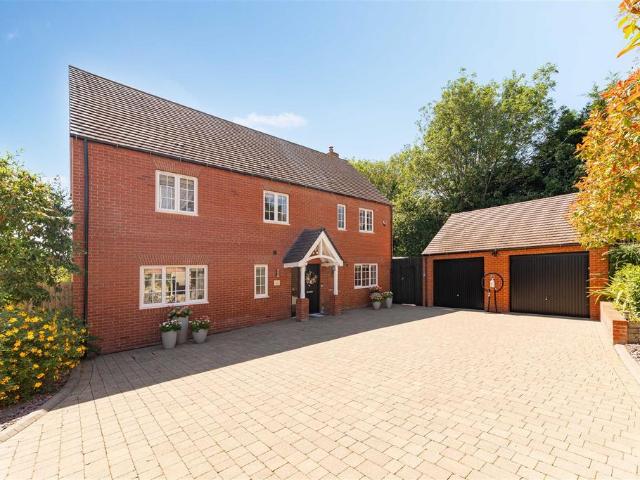
6 bedroom equestrian facility for sale
View photo
House · for sale
£ 5,000,000
6 bedroom equestrian facility for sale
Butlers Marston Warwick
· 6 Bedrooms · 5 Baths · House
· Garden · Equipped kitchen · Concierge
Butlers Marston Warwick · 6 Bedrooms · 5 Baths · House · Garden · Equipped kitchen · Concierge
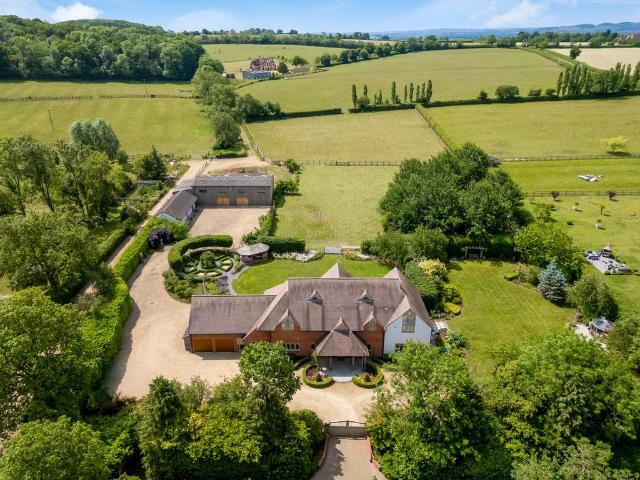
An impressive private gated driveway gives access to this stunning, bespoke architect designed, extensive six-bedroom, five-bathroom country home with five reception rooms and more than 21 acres of land, a large barn, and a separate one-bedroom annexe. Ground Floor An oak framed covered porch leads into the grand reception room with built-in storage and stairs rising to the first floor. To the left of the reception room is the beautiful open-plan kitchen/dining room which is flooded with light from dual aspect windows and bifold doors leading out from the dining area onto the terrace and garden beyond. The high-end shaker style kitchen features a large central island with bar seating and has everything you would expect from a modern family kitchen, including Wolf induction hob, Sub Zero wine fridge, Wolf double oven with warming drawer, Sub Zero fridge freezer, and Gaggenau dishwasher. To the side of the kitchen is a fully-fitted utility room with integrated Neff coffee machine, microw
£ 5,000,000
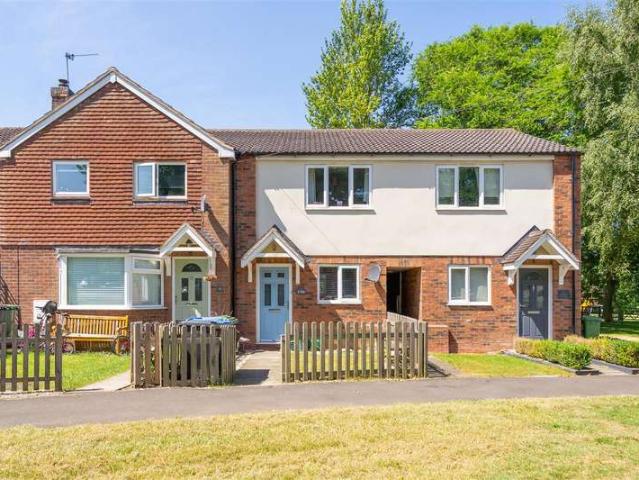
2 Bedroom Cottage House
View photo
Terraced House · for sale
£ 285,000
Updated
2 Bedroom Cottage House
Butlers Marston Warwick
· 2 Bedrooms · Terraced House
· Garden · Equipped kitchen
Butlers Marston Warwick · 2 Bedrooms · Terraced House · Garden · Equipped kitchen
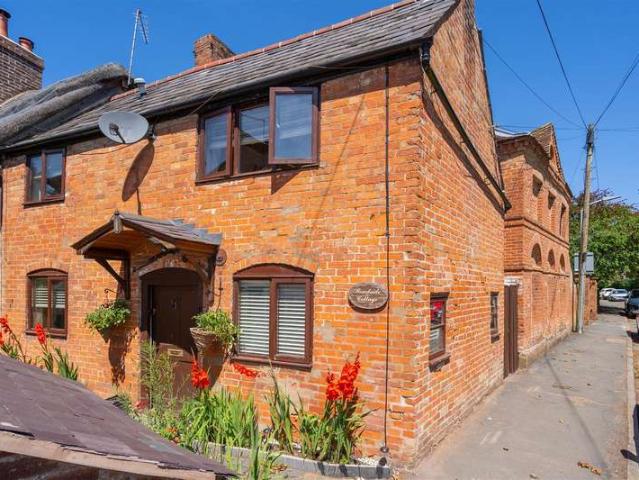
Full of charm and character, Roadside Cottage is a beautifully presented two bedroom home nestled in the highly sought after village of Moreton Morrell. Boasting period appeal, the grade II listed property offers a well appointed kitchen, a welcoming living room, and two generous bedrooms each benefiting from its own en-suite. Outside, a delightful courtyard garden provides a private and peaceful space. ACCOMMODATION Entry through the front door into the welcoming living room which offers under the stairs storage cupboard, stairs rising to the first floor landing, log burner, wall mounted radiator, a window to the front aspect and two further windows to the side aspect. The kitchen comprises of a range of wall and base units, sink, oven induction hob, integrated under the counter fridge, under the counter freezer, space for washing machine, double aspect windows to the front and rear and door into the quaint garden area. The first floor offers two bedrooms both complete with ensuites.
£ 285,000
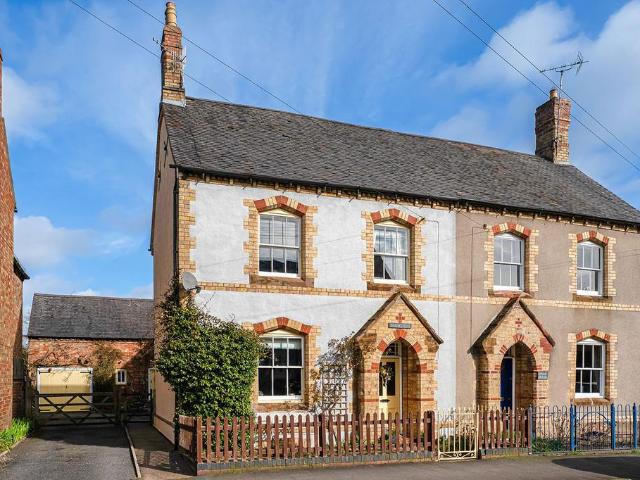
4 bedroom semi detached house for sale
View photo
House · for sale
£ 350,000
4 bedroom semi detached house for sale
Butlers Marston Warwick
· 4 Bedrooms · 2 Baths · House
· Fireplace · Parking
Butlers Marston Warwick · 4 Bedrooms · 2 Baths · House · Fireplace · Parking
Situated in the heart of Kineton Village, this deceptively spacious four-bedroom, semi-detached home enjoys an enviable position with a wide range of amenities just a short walk from the doorstep, including a selection of shops, cafes, pubs, a post office, doctors’ surgery, pharmacy and highly regarded primary and secondary schools. Offering over 1,500 square feet of flexible accommodation arranged over three floors, the property benefits from a private courtyard seating area and valuable off-street parking for two vehicles.The ground floor comprises a spacious welcoming entrance hall which features understairs storage and a downstairs W/C. The hall leads through to a substantial dual-aspect double bedroom, useful study/bedroom, which is currently being used a bedroom. A separate utility room finishes the ground floor accommodation.To the first floor is a generous dual-aspect sitting room, which is flooded with natural light and features an attractive fireplace, creating a comfortable
£ 350,000
2 bedroom terraced house for sale
View photo
House · for sale
£ 300,000
2 bedroom terraced house for sale
Butlers Marston Warwick
· 2 Bedrooms · 1 Bath · House
· Garden · Equipped kitchen · Parking
Butlers Marston Warwick · 2 Bedrooms · 1 Bath · House · Garden · Equipped kitchen · Parking
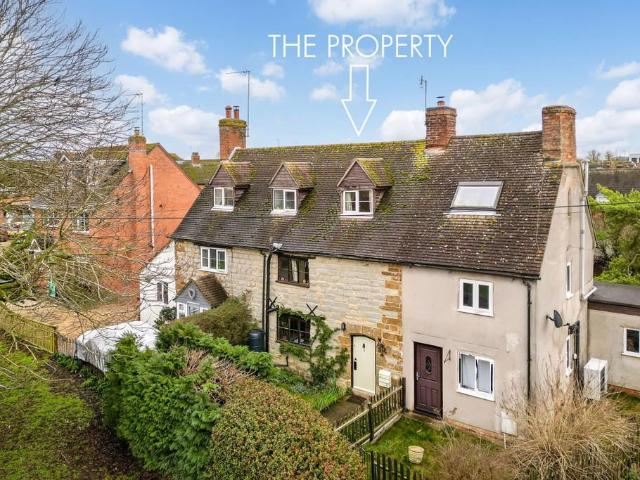
INTRODUCTION 11 miles from Stratford-upon-Avon, Banbury, Warwick and Leamington Spa, within 3½ miles of Junction 12 of the M40 motorway at GaydonA CHARMING CHARACTER TWO BEDROOM COTTAGE IN THE HEART OF THE VILLAGE WITH GARAGE AND PARKING•Kitchen / Living Room•Two Bedrooms•Bathroom•Good size rear Garden•Single Garage & Parking space•EPC Band F LOCATION Kineton is a large South Warwickshire village situated 11 miles from Banbury, Stratford-upon-Avon, Warwick and Leamington Spa. There are a number of shops for daily requirements, together with a Parish Church, Roman Catholic and Methodist Churches, two doctors' surgeries, public house, sports club, primary and secondary schools. Kineton is situated about 3½ miles from Junction 12 of the M40 Motorway at Gaydon, which gives road access to Oxford and London to the south and Birmingham and the Midlands to the north. There are main line stations at Banbury, Leamington Spa and Warwick Parkway. THE PROPERTY 2 Mill Cottages comprises a three-stor
£ 300,000
4 bedroom barn for sale
View photo
House · for sale
£ 800,000
4 bedroom barn for sale
Butlers Marston Warwick
· 4 Bedrooms · House
· Equipped kitchen
Butlers Marston Warwick · 4 Bedrooms · House · Equipped kitchen
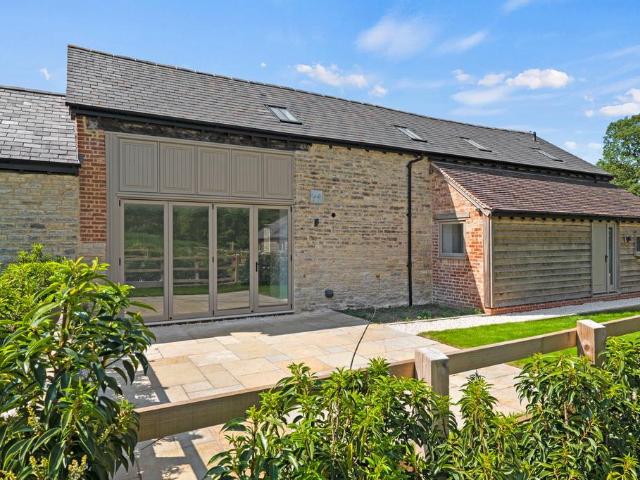
Granary, Curacy Farm, Old School Lane, LighthorneDiscover the exceptional charm and contemporary elegance of this beautifully renovated semi-detached barn, originally constructed in 1870 from locally sourced stone. Nestled in the tranquil village of Lighthorne, Curacy Farmhouse & Barns offer a harmonious blend of historic character and modern luxury. Boasting four spacious bedrooms, each with its own private ensuite or bathroom facilities, fantastic dining hall, study and a stunning kitchen dining living room fitted with high-end integrated appliances, this residence exemplifies superior craftsmanship and attention to detail throughout.Set amidst the idyllic Warwickshire countryside, Lighthorne is renowned for its peaceful rural surroundings coupled with excellent access to local amenities. The village benefits from a welcoming community atmosphere and is perfectly positioned for commuters with convenient routes to nearby towns and the vibrant city of Stratford-upon-Avon. Surrounded by
£ 800,000
3 bedroom semi detached house for sale
View photo
House · for sale
£ 480,000
3 bedroom semi detached house for sale
Butlers Marston Warwick
· 3 Bedrooms · 2 Baths · House
· Garden · Parking · Equipped kitchen · Concierge
Butlers Marston Warwick · 3 Bedrooms · 2 Baths · House · Garden · Parking · Equipped kitchen · Concierge
Beautiful traditional cottage that has been modernised throughout creating a beautiful combination of character and contemporary design. With three double bedrooms two reception rooms and detached garage, there is ample space available and viewing is strongly advised.The property briefly comprises; entrance hallway, dual aspect living room, dining room opening out onto the kitchen with utility room and downstairs WC off. To the first floor there are three double bedrooms, en suite to the main bedroom and a private family bathroom. Externally there is a front and rear garden, with detached garage. Situated in the picturesque rural village of Ashorne nestled between Warwick and Banbury. The village is known for its historic character and attractive stone-built homes, offering a peaceful countryside lifestyle while remaining well connected to nearby towns and transport links. Surrounded by farmland and scenic landscapes, Ashorne provides residents and visitors with a charming setting that
£ 480,000
2 Bedroom Terraced House
View photo
Terraced House · for sale
£ 255,000
Updated
2 Bedroom Terraced House
Butlers Marston Warwick
· 2 Bedrooms · Terraced House
· Garden · Equipped kitchen · Powder room
Butlers Marston Warwick · 2 Bedrooms · Terraced House · Garden · Equipped kitchen · Powder room
Enjoying a delightful position overlooking the village green, this beautifully presented two bedroom terraced home is situated in the sought after village of Moreton Morrell. With a park and open field views to the rear, the property offers a wonderful balance of village charm and modern living. The accommodation comprises an entrance hallway, fitted kitchen, spacious living-dining room and downstairs cloakroom. Upstairs are two well proportioned bedrooms and a family bathroom. EPC Rating C. ACCOMODATION Front door into entrance hallway with stairs rising to the first floor. Oak door into the kitchen which offers a range of wall and base units with integrated appliances to include fridge freezer, oven, hob, extractor above and inset stainless steel sink and drainer with window overlooking the front aspect. A useful under stairs cupboard housing heating system. Door into the living-dining area with spotlights to ceiling, two velux windows and patio doors into the rear garden. Door into
£ 255,000
3 bedroom semi detached house for sale
View photo
House · for sale
£ 650,000
3 bedroom semi detached house for sale
Butlers Marston Warwick
· 3 Bedrooms · 2 Baths · House
· Garden · Equipped kitchen · Parking · Cellar · Concierge
Butlers Marston Warwick · 3 Bedrooms · 2 Baths · House · Garden · Equipped kitchen · Parking · Cellar · Concierge
INTRODUCTION Brightstone11 miles to Stratford-upon-Avon & Banbury11 miles to Warwick and Leamington Spa3.5 miles to Junction 12 of the M40 motorway at GaydonA SUBSTANTIAL CHARACTER THREE BEDROOM SEMI-DETACHED HOUSE WITH WALLED GARDEN, PRIVATE DRIVEWAY, STUDIO, GARAGE AND OPPORTUNITY FOR CONVERSION OF LOFT SPACE AND OUTBUILDINGS•Reception Hall•Guest WC / Utility Room•Living Room•Sitting Room•Kitchen Breakfast Room•Three Bedrooms•Bathroom•Ensuite Shower Room & Dressing Room•Cellar•Walled Gardens•Driveway & Garage•Studio with loft rooms•EPC Rating F LOPCATION Kineton is a popular well served village with a number of shops for daily requirements including post office, general stores, bakers, pharmacy and opticians. Also within the village; a Parish Church, Roman Catholic and Methodist Churches, doctors' surgery, public house, sports club, primary and secondary schools. The village enjoys a close, active community with families, professionals and second home owners, drawn to the village wit
£ 650,000
5 bedroom detached house for sale
View photo
House · for sale
£ 850,000
5 bedroom detached house for sale
Butlers Marston Warwick
· 5 Bedrooms · 3 Baths · House
· Equipped kitchen · Powder room
Butlers Marston Warwick · 5 Bedrooms · 3 Baths · House · Equipped kitchen · Powder room
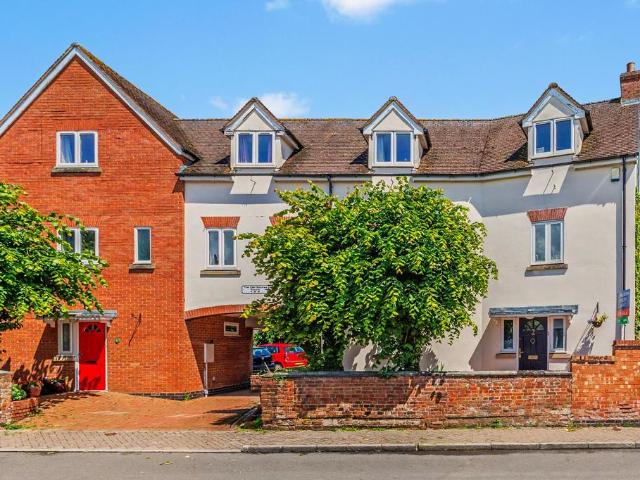
Constructed by Spitfire Homes in 2017, this exceptional five bedroom detached family home offers over 2,500 sq ft of beautifully presented accommodation and still retains the feel of a brand new property. Situated within an exclusive development of executive homes and within reach of the village amenities, the property combines contemporary design with high specification finishes throughout. Highlights include a stunning open plan kitchen, dining and family room with bi-fold doors opening onto a generous terrace, premium integrated appliances, bespoke cabinetry, oak staircase, and luxury Villeroy & Boch and Porcelanosa finishes. Further benefiting from an energy efficient air source heat pump.Hallway - The welcoming entrance hall with coir mat inset, oak finished floor and a staircase rising to the first floor landing. Useful built in storage cupboard.Cloakroom - From the hallway there is a door leading into the downstairs cloakroom fitted with Villeroy and Boch white suite with polish
£ 850,000
2 bedroom house for sale
View photo
House · for sale
£ 335,000
2 bedroom house for sale
Butlers Marston Warwick
· 2 Bedrooms · 2 Baths · House
· Fireplace · Equipped kitchen · Patio
Butlers Marston Warwick · 2 Bedrooms · 2 Baths · House · Fireplace · Equipped kitchen · Patio
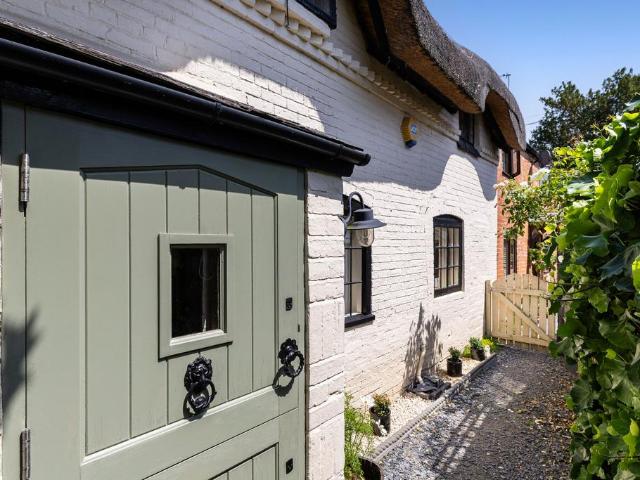
A delightful cottage tucked away in the heart of a charming village. Brimming with character, this enchanting home features a thatched roof, exposed oak beams and a striking fireplace. Beautifully maintained throughout, it also offers modern comforts including two stylish shower rooms, a well-appointed kitchen and an attractive roof lantern over the dining area. Approached via a private passageway leading to the porch, the accommodation opens into a stunning living room. From here, the layout flows seamlessly into the kitchen, dining area and a versatile office/snug with an adjoining shower room. Upstairs are two characterful bedrooms and a further shower room. Outside, there is a private west-facing patio, perfect for enjoying the afternoon and evening sun
£ 335,000
4 Bedroom Detached House
View photo
Villa · for sale
£ 549,950
Updated
4 Bedroom Detached House
Butlers Marston Warwick
· 4 Bedrooms · Villa
· Garden · Parking · Fireplace · Equipped kitchen · Patio · Powder room
Butlers Marston Warwick · 4 Bedrooms · Villa · Garden · Parking · Fireplace · Equipped kitchen · Patio · Powder room
NO CHAIN. A superb opportunity to purchase this four-bedroom detached house in a very popular village with a primary school and range of amenities. Further benefits include a driveway with parking for several vehicles, double garage and garden to rear. ACCOMMODATION GROUND FLOOR Entrance hall, cloakroom, dining room, sitting room with feature fireplace and double doors to conservatory> Kitchen has a range of fitted units with Aga, integrated oven, two ring hob and dishwasher and space for a fridge. Utility with door to rear and wall mounted oil boiler FIRST FLOOR First floor landing, principal bedroom with fitted wardrobes and en-suite shower. Three bedrooms and a bathroom. OUTSIDE Outside to front, stone chipping driveway, planted beds, double garage with electric door, internal power and light, rafter storage and pedestrian door to side. Outside to rear a mix of paved pathways, patios, mature shrubs and trees with stone chipping pathways. GENERAL INFORMATION TENURE: The property is u
£ 549,950
2 bedroom detached bungalow for sale
View photo
Bungalow · for sale
£ 325,000
2 bedroom detached bungalow for sale
Butlers Marston Warwick
· 2 Bedrooms · 1 Bath · Bungalow
· Garden · Fireplace
Butlers Marston Warwick · 2 Bedrooms · 1 Bath · Bungalow · Garden · Fireplace
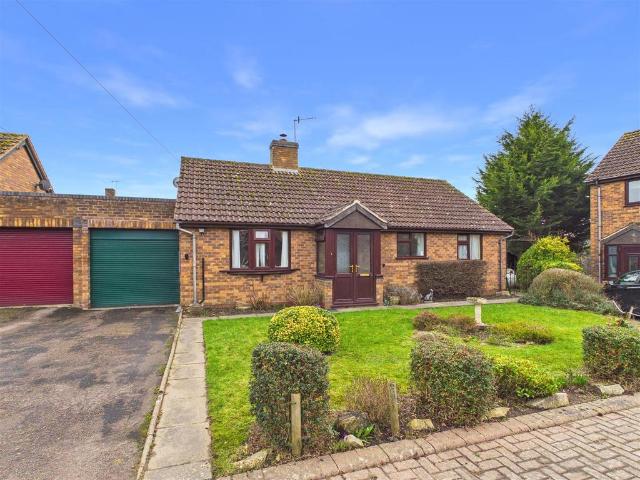
Tucked away in a quiet no-through cul-de-sac of just six properties, this spacious link detached two-bedroom bungalow presents an exciting renovation opportunity in the heart of the highly regarded village of Kineton.Requiring complete modernisation throughout, the property offers enormous potential for buyers looking to create a home tailored to their own tastes and requirements. Whether you are seeking a full refurbishment project, a downsize with scope to improve, or an investment opportunity, this bungalow provides a rare chance to add significant value in a sought-after village setting.Built in the 1980s/90s and benefitting from UPVC double glazing and LPG central heating, the accommodation is well proportioned and thoughtfully laid out. An entrance porch leads into a central hallway with useful storage cupboards and loft access. To the rear, the living room enjoys a pleasant outlook over the garden and a brick fireplace (currently sealed). A conservatory has been added to the rea
£ 325,000
5 Bedroom Detached House
Villa · for sale
£ 1,000,000
Updated
5 Bedroom Detached House
Butlers Marston Warwick
· 5 Bedrooms · Villa
· Garden · Fireplace · Equipped kitchen · Concierge
Butlers Marston Warwick · 5 Bedrooms · Villa · Garden · Fireplace · Equipped kitchen · Concierge
A beautifully restored five bedroom Grade II listed farmhouse, peacefully positioned along a no-through lane in Lower Tysoe. Extensively renovated in 2023, the property combines late-17th-century character with a bespoke kitchen, three reception rooms, three bathrooms and potential to create a one bedroom ANNEXE. The exposed timbers, substantial fireplaces, flagstone floors and traditional joinery sit comfortably alongside elegant decoration and high-quality contemporary fittings. Further benefiting from sustainable improvements including an air source heat pump. Outside, the wonderfully secluded landscaped gardens feature terraces, mature planting, lawns, a productive kitchen garden and numerous fruit trees. ACCOMMODATION ENTRANCE HALL The traditional flagstone floor immediately establishes the character of the house. KITCHEN, DINING ROOM, UTILITY AND BOOT ROOM The south-facing kitchen/dining room is a particularly impressive space. Enjoying a dual aspect and excellent natural light,
£ 1,000,000
3 bed house for sale
2 pictures
House · for sale
£ 600,000
New
3 bed house for sale
Butlers Marston Warwick
· 3 Bedrooms · House
Butlers Marston Warwick · 3 Bedrooms · House
Chancellors are delighted to offer this three bedroom detached bungalow in a highly desirable location situated in the village of Edge Hill, which boasts rare, undisturbed, breathtaking views. This property has elapsed planning permission for a four bedroom family home over 2,000 sqft
£ 600,000
5 bed house for sale
2 pictures
House · for sale
£ 865,000
5 bed house for sale
Butlers Marston Warwick
· 5 Bedrooms · House
Butlers Marston Warwick · 5 Bedrooms · House
Chancellors are delighted to present to the market this beautiful and thoughtfully designed stone-built, detached, five bedroom, five bathroom family home located close to Burton Bassett Country Park. The property is a high specification, executive family home that offers a tranquil quality of life
£ 865,000
3 bed house for sale
2 pictures
House · for sale
£ 550,000
3 bed house for sale
Butlers Marston Warwick
· 3 Bedrooms · House
· Garden · Fireplace · Equipped kitchen · Powder room
Butlers Marston Warwick · 3 Bedrooms · House · Garden · Fireplace · Equipped kitchen · Powder room
Entrance Hall Welcomed with a wealth of character from the flagstone flooring and exposed beams. Cloakroom/Utility A useful space complemented by a butler sink, exposed beams and flagstone flooring. Living Room A characterful living room with flagstone flooring and exposed beams, centred around a stone inglenook fireplace housing a traditional multi-fuel stove. Kitchen/Dining Room A beautifully integrated kitchen with a central island and generous dining space, complemented by doors leading out to the rear garden. First Floor Benefitting from three double bedrooms with the principal and second bedroom overlooking the village green to the front. *There is planning permission for a shower room in the principal bedroom with roof skylight* Easily accessed attic from the landing which is fully boarded and has lighting. Family Bathroom A charming roll top bath with shower over, with partially tiled walls and exposed wood flooring. Outside An enclosed and private rear cottage-style garden, wi
£ 550,000
2 bed house for sale
2 pictures
House · for sale
£ 325,000
Updated
2 bed house for sale
Butlers Marston Warwick
· 2 Bedrooms · House
· Garden · Equipped kitchen · Parking
Butlers Marston Warwick · 2 Bedrooms · House · Garden · Equipped kitchen · Parking
Offered with no onward chain an extended two bedroom semi detached bungalow within the popular residential area of the Dovehouse. The accommodation offers entrance hall, extended living area, kitchen, two bedrooms and a shower room. Outside is an easy to maintain rear garden. Property boasts garage and driveway parking to the front.ACCOMMODATIONA side elevation entrance door opens into the hallway with storage cupboards. A door opening into the living area which boasts a historic extension creating an additional sun room, dining room, study or snug. Doors leading out on the rear garden. The kitchen is fitted with a range of wall and base units with worktop over, inset sink and drainer and window overlooking the rear garden. Space for cooker, undercounter fridge-freezer and space for washing machine. Side door allowing access to the garden. The shower room is fitted with walk in shower enclosure, wc and wash hand basin. Tiled, heated towel rail and extractor fan. Bedroom one offers a do
£ 325,000
3 bed house for sale
2 pictures
House · for sale
£ 345,000
Updated
3 bed house for sale
Butlers Marston Warwick
· 3 Bedrooms · House
· Garden · Powder room
Butlers Marston Warwick · 3 Bedrooms · House · Garden · Powder room
Situated in a highly desirable position directly opposite a park and attractive green space, this immaculately presented three bedroom semi detached home offers stylish, move in ready accommodation throughout. The property benefits from a driveway, a bright and well appointed interior and an excellent layout ideal for modern family living. Upstairs, the principal bedroom enjoys its own en-suite shower room and complemented by a contemporary family bathroom. Outside, the landscaped rear garden provides a private and attractive space. NO ONWARD CHAIN.ACCOMMODATIONA covered canopy porch provides access to the entrance hallway, with a door leading into the beautifully presented living room. Finished to a high standard, the living space features a contemporary media wall and a window to the front aspect, creating a bright and inviting space. An inner hallway provides access to the first floor via the staircase, along with a convenient ground floor cloakroom fitted with a wc and wash hand ba
£ 345,000
4 bed house for sale
2 pictures
House · for sale
£ 850,000
4 bed house for sale
Butlers Marston Warwick
· 4 Bedrooms · House
Butlers Marston Warwick · 4 Bedrooms · House
Linton House is an exceptional newly-constructed residence offering in excess of 200 sqm of accommodation arranged over three floors. This distinguished property represents a rare opportunity to acquire a high quality new home in the heart of an attractive Oxfordshire village
£ 850,000
2 bed house for sale
2 pictures
House · for sale
£ 235,000
Updated
2 bed house for sale
Butlers Marston Warwick
· 2 Bedrooms · House
· Garden · Equipped kitchen
Butlers Marston Warwick · 2 Bedrooms · House · Garden · Equipped kitchen
A charming property set in the heart of the village Wellesbourne. Offering two bedrooms, bathroom, living room with log burner, kitchen and private rear garden. Offering NO ONWARDS CHAIN.ACCOMMODATIONEntry through the front door into the welcoming living room, fitted with log burner, dual aspect windows to the front and rear, two wall mounted radiators, storage cupboard, under stairs storage cupboard and stairs rising to the first floor. The kitchen offers a range of wall and base units, window to the side, wall mounted boiler, sink and drainer, oven, hob and door to the rear garden. The first floor has two bedrooms and bathroom. The primary bedroom has window to the front aspect and wall mounted radiator. Bedroom two, with window to the rear aspect and vertical wall mounted radiator. The bathroom is fitted with wc, wash hand basin, P-shaped bath with shower over, heated towel rail and obscured window to the rear.OUTSIDEThe rear garden is mostly laid to lawn with shed and brick built s
£ 235,000
2 bed house for sale
2 pictures
House · for sale
£ 215,000
Updated
2 bed house for sale
Butlers Marston Warwick
· 2 Bedrooms · House
· Garden · Equipped kitchen
Butlers Marston Warwick · 2 Bedrooms · House · Garden · Equipped kitchen
Offered with no onward chain, this mid terrace property is conveniently located within easy reach of JLR, Aston Martin and motorway networks. The accommodation comprises a lounge-diner with patio door opening out into the garden, kitchen and separate utility space to the ground floor. Upstairs there are two bedrooms and a bathroom.ACCOMMODATIONThe property is approached via a pathway leading to front door into entrance hall. with stairs rising to first floor. Door into the living room which offers patio door out into the rear garden. Understairs storage space and door into kitchen. The kitchen itself is fitted with a range of wall and base units with worktop over. Integrated oven with extractor above, inset stainless steel sink and drainer, window overlooking front aspect. Door to utility space having space for washing machine and doors to front and back providing handy access. Upstairs the first floor landing offers doors to both bedrooms, useful storage cupboard and window over front
£ 215,000
2 bed house for sale
2 pictures
House · for sale
£ 280,000
Updated
2 bed house for sale
Butlers Marston Warwick
· 2 Bedrooms · House
· Garden · Equipped kitchen · Parking
Butlers Marston Warwick · 2 Bedrooms · House · Garden · Equipped kitchen · Parking
A well presented presented TWO BEDROOM home located on the popular Dovehouse Estate in the desirable village of Wellesbourne. VALLETTA WAY offers two spacious bedrooms, a stylishly refurbished shower room, a well appointed kitchen, a bright and airy lounge-diner with direct access to the rear garden and off road parking.ACCOMODATIONThe property is entered via the front door into a welcoming entrance hall, with a wall mounted radiator and stairs rising to the first floor.The kitchen overlooks the front aspect and is fitted with a range of wall and base units with work surfaces over. Integrated appliances include a washing machine, dishwasher, oven with induction hob and extractor hood above, while there is also a sink with drainer, wall mounted boiler, built in wine rack and space for a freestanding fridge-freezer.To the rear of the property, the spacious lounge-dining room provides ample space for both seating and dining furniture. A window and glazed doors overlook and provide access
£ 280,000
3 bed house for sale
2 pictures
House · for sale
£ 350,000
Updated
3 bed house for sale
Butlers Marston Warwick
· 3 Bedrooms · House
· Parking · Equipped kitchen · Powder room
Butlers Marston Warwick · 3 Bedrooms · House · Parking · Equipped kitchen · Powder room
A fantastic opportunity to purchase a beautifully presented furnished ex-show home, which is sold as seen with the fixtures and furnishing. The modern residence offers excellent access to motorway networks and is conveniently located within easy reach of JLR and Aston Martin. The well appointed accommodation is finished to a high standard throughout and further benefits from fitted wardrobes, garage and off road parking. No onward chain.ACCOMMODATIONEntered via the front door into the inner hallway, in which the property benefits from a convenient cloakroom comprising of wc and wash hand basin. The living room features a large front facing window allowing for plenty of light, useful understairs storage cupboard, wall mounted radiator and stairs rising to the first floor. To the rear the kitchen-diner is fitted with a range of wall and base units with worktop over and includes an integrated fridge-freezer, cooker with four-ring gas hob and extractor hood above, dishwasher and washing ma
£ 350,000
3 bed house for sale
2 pictures
House · for sale
£ 300,000
Updated
3 bed house for sale
Butlers Marston Warwick
· 3 Bedrooms · House
· Garden · Equipped kitchen
Butlers Marston Warwick · 3 Bedrooms · House · Garden · Equipped kitchen
A lovely village location in Hampton Lucy this well presented semi detached house offers a kitchen-breakfast room, a spacious living area opening onto the rear garden, three bedrooms and a modern bathroom suite. The property benefits from a well maintained rear garden and is presented in excellent condition throughout.ACCOMMODATIONThe property is entered via a welcoming entrance hall, which benefits from two useful storage cupboards and stairs rising to the first floor.To the front of the property is the kitchen, enjoying a pleasant outlook over the front aspect. The kitchen is well equipped with a range of wall and base units with work surfaces over, providing ample storage and preparation space.Positioned to the rear is the spacious living room, a bright and versatile space featuring a large rear facing window and doors opening directly onto the rear garden. The room comfortably accommodates both seating and dining areas, making it ideal for everyday living and entertaining.The first
£ 300,000

Get email alerts

Don't miss out: be the first to know about new properties

The alert was correctly created

On subscribing you accept the conditions of use and the privacy policy
Alert
Receive new ads in your inbox
Save this search
Receive alerts for new listings

We'll send you an email when we have new properties for: "Houses for sale in Butlers Marston Warwick"

The alert was correctly created

Newbold Pacey Warwick
Charlecote Warwick
Get email alerts and be the first to see new listings
Required field
On subscribing I accept the terms of the privacy policy
Perfect! You'll soon start receiving new listings via email
Alert
Receive an email when we have new ads for Houses for sale in Butlers Marston Warwick
Save this search
Filters

Bedrooms

Size (sq.ft)

sq.ft
sq.ft

Price

£
£

Property type

Bathrooms

Clear all filters
Receive notifications when new entries are published.