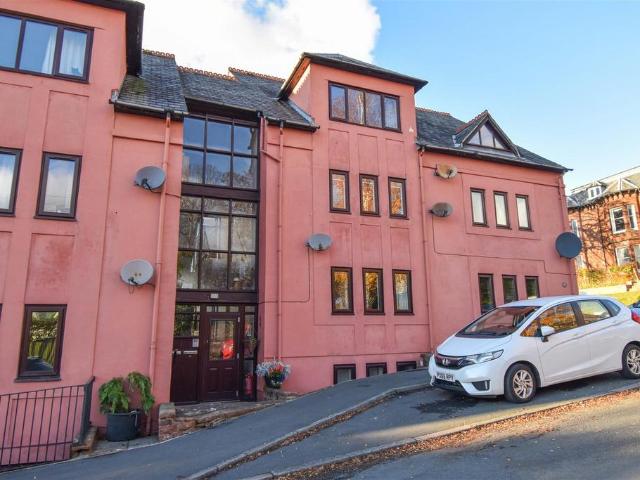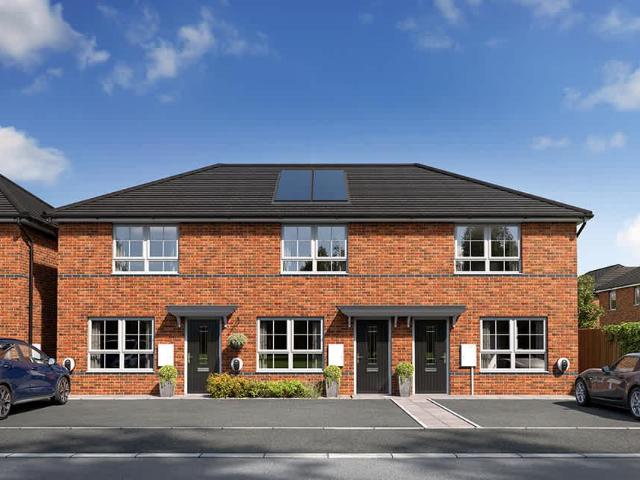
815 properties for sale in CA11

2 Bedroom Terraced House
View photo
Terraced House · for sale
£ 180,000
2 Bedroom Terraced House
CA11
· 2 Bedrooms · Terraced House
· Garden · Equipped kitchen · Parking
CA11 · 2 Bedrooms · Terraced House · Garden · Equipped kitchen · Parking
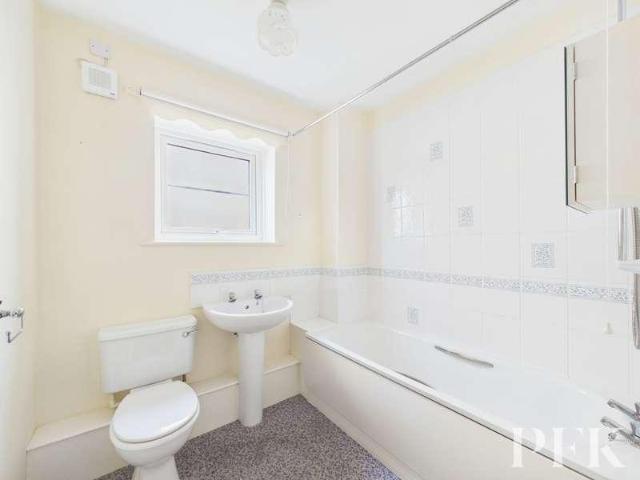
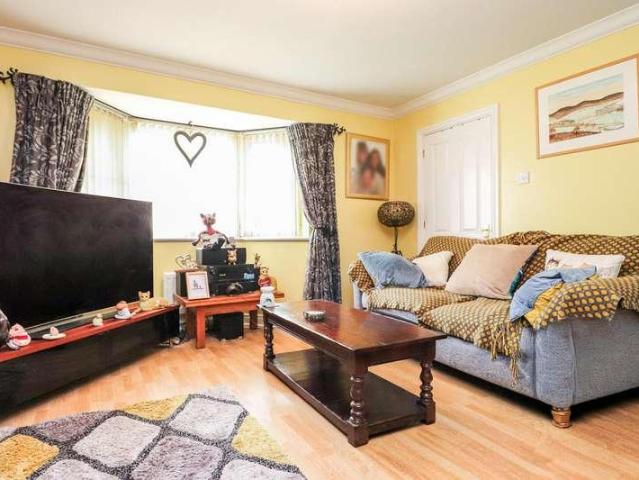
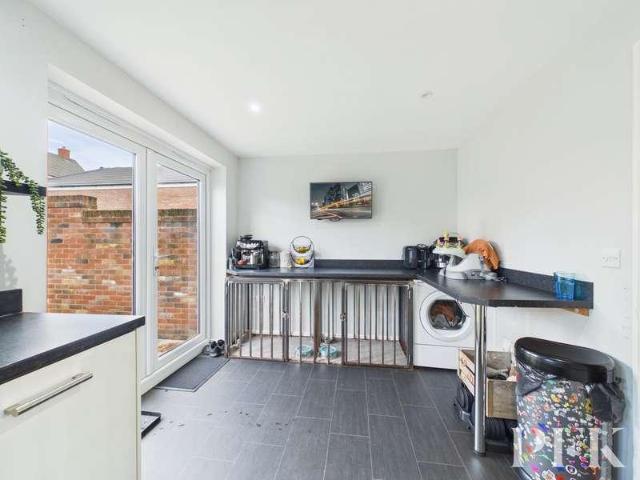
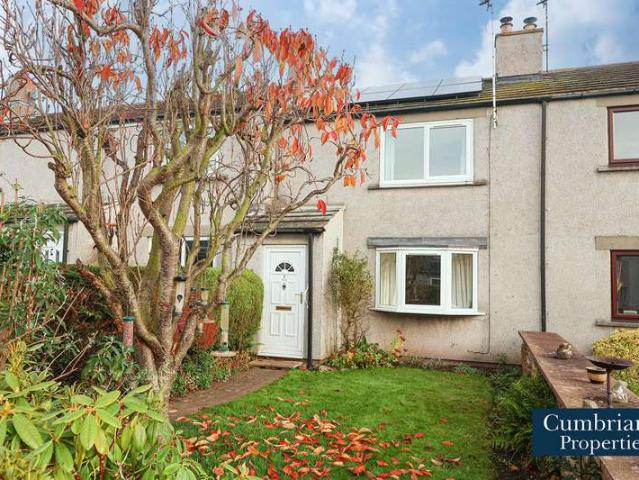
This two double bedroom, extended, mid-terraced property benefits from 8 solar panels and is sold with no onward chain. The electric heated and double glazed accommodation briefly comprises vestibule, dining lounge with multi fuel stove, and dining kitchen. To the first floor there are two double bedrooms with fitted wardrobe, and three piece bathroom. Low maintenance front and rear gardens and allocated parking. The double glazed and central heated accommodation with approximate measurements briefly comprises: Front door into vestibule. Vestibule Coving, wood effect laminate flooring and door to the dining lounge. Dining Lounge 24' x 16'5 UPVC double glazed window to the front, multi fuel stove, coving, understairs storage, wood effect laminate flooring, two wall mounted electric storage heaters and door to the kitchen. Kitchen 18' x 15' Fitted kitchen incorporating a one and a half bowl sink with mixer tap, electric oven and grill with four ring electric hob and extractor hood above,
£ 180,000
4 bed house for sale
2 pictures
House · for sale
£ 795,000
4 bed house for sale
CA11
· 4 Bedrooms · House
· Garden · Equipped kitchen · Parking
CA11 · 4 Bedrooms · House · Garden · Equipped kitchen · Parking
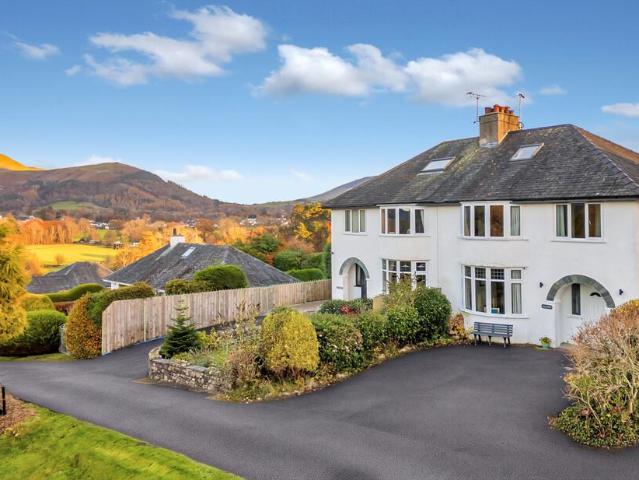
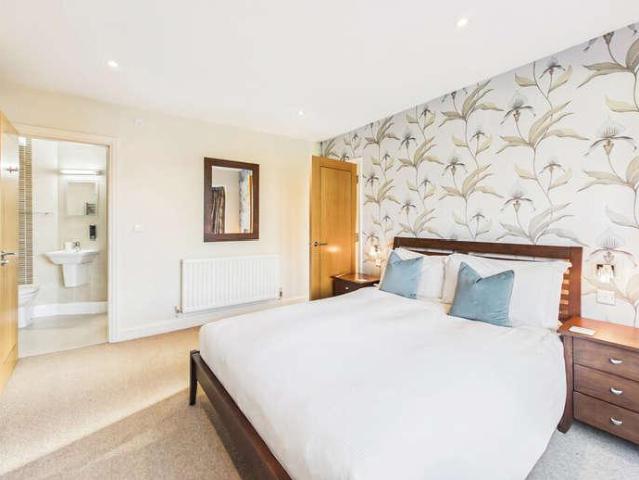
A substantial four bedroom period semi-detached house enjoying a tranquil side road location in Portinscale village and a spectacular front view to the majestic range of fells. Equally suitable as a primary home, recreational second home or for lucrative holiday rentals as successfully operated by the current owners, Riggside benefits from the provision of an impressive rear extension and a spacious loft conversion. Portinscale is conveniently located off the A66 under two miles west of Keswick in a delightful rural Lakeland setting by the fells and provides a range of local amenities including two marinas, village hall, public house and caf/restaurant. Accommodation Ground Floor: Recessed Porch | Entrance Hall | WC | Living Room | Open Plan Dining Kitchen / Garden Room | Utility Room First Floor: Landing | Bedroom 1 / En-suite Shower Room | Bedroom 2 | Bedroom 3 | Bathroom Second Floor: Bedroom 4 Outside: Front Forecourt Parking | Rear Garden | Additional Front Garden Additional Front
£ 795,000
2 bed house for sale
2 pictures
House · for sale
£ 101,250
2 bed house for sale
CA11
· 2 Bedrooms · House
· Garden · Equipped kitchen · Parking
CA11 · 2 Bedrooms · House · Garden · Equipped kitchen · Parking
Situated in the popular market town of Appleby, 2 Meadow Court is a semi-detached bungalow offering well-proportioned accommodation, together with driveway parking, an integral garage and gardens to both the front and rear.The accommodation briefly comprises a living room featuring a gas fire, providing a comfortable space to relax, and a kitchen fitted with a good range of units, with space for a dining table and a door leading directly out to the rear garden. There are two bedrooms, comprising one double and one single, together with a bathroom fitted with a three-piece suite.Externally, the property benefits from driveway parking and a lawned front garden. To the rear is an enclosed garden, predominantly laid with flagged paving, with a small flower bed. The integral garage is currently divided into two sections by a partition wall, offering useful additional storage space.The property is being offered for sale as part of a shared ownership scheme with The Home Group. The advertised
£ 101,250
3 bed house for sale
2 pictures
House · for sale
£ 165,000
3 bed house for sale
CA11
· 3 Bedrooms · House
· Garden · Equipped kitchen · Patio
CA11 · 3 Bedrooms · House · Garden · Equipped kitchen · Patio
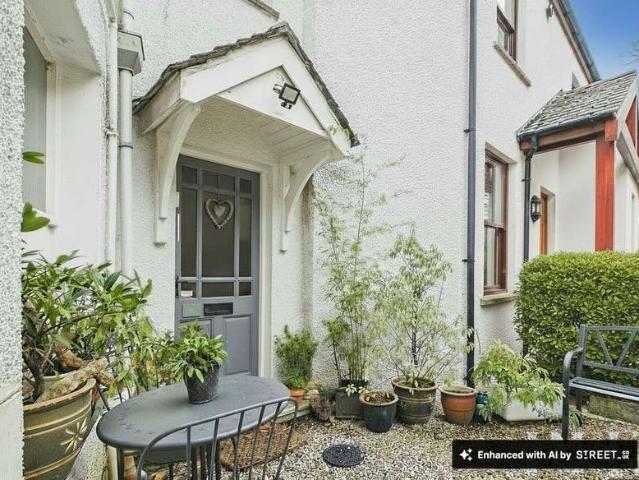
This well-presented and fully renovated three-bedroom mid-terraced home is arranged over three floors and offers modern, practical living throughout.The ground floor features a bright open-plan living kitchen, fitted with a range of integrated appliances, creating a functional and sociable space for everyday use. A useful downstairs WC, complete with plumbing for a washing machine, adds further convenience.Upstairs, the property offers three bedrooms set across the upper floors, providing flexible accommodation to suit a range of needs, along with a modern four-piece family bathroom.To the rear, there is a low-maintenance garden with a flagged patio area ideal for outdoor seating, with the remainder laid to bark.Finished in a clean, contemporary style, this property is ready to move into and would make an ideal first home or investment opportunity
£ 165,000
12 bed house for sale
2 pictures
House · for sale
£ 895,000
12 bed house for sale
CA11
· 12 Bedrooms · House
CA11 · 12 Bedrooms · House
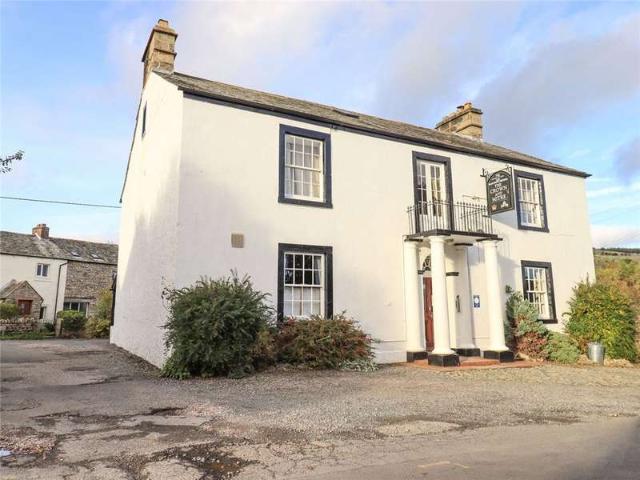
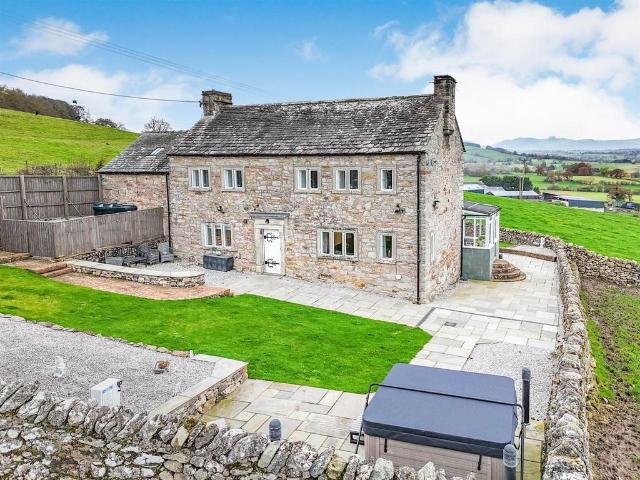
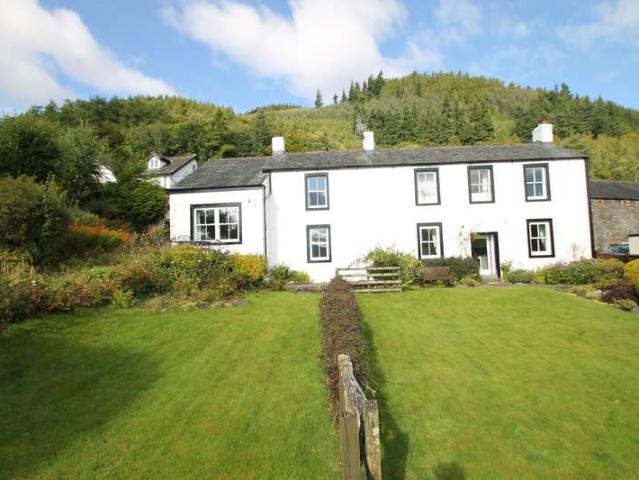
50% DOWNPAYMENT WITH 50% FINANCE AVAILABLE Set in the pretty village of Bampton in the Lake District National Park. This beautiful grade 2 listed home comprises of 8 bedrooms with en-suites and an additional 4 double bedrooms on the top floor. Situated in the middle of this popular tourist area of the Lake District National Park. The perfect place to enjoy life in such a beautiful part of the world. Set in the middle of Bampton and just a stone's throw away from the Lake District mountains, Wainwright coast to coast walk, on road or off road cycle routes and M6 transport links, this home is perfectly placed; situated in such idyllic surroundings that you may have to pinch yourself from time to time to make sure its real. Services: The property has mains electricity and water
£ 895,000
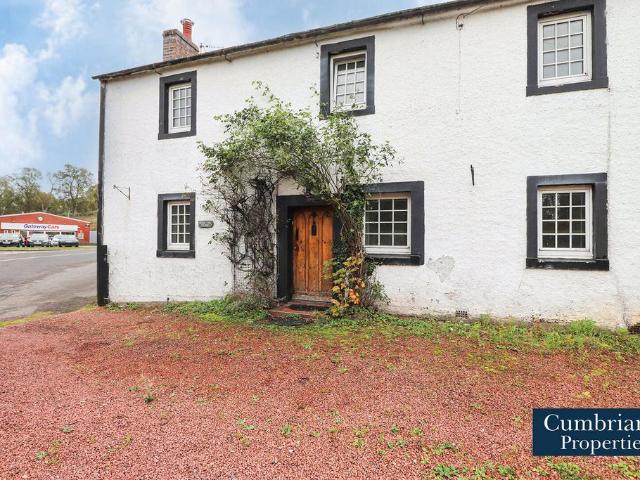
12 Bedroom Cottage House
View photo
Terraced House · for sale
£ 895,000
12 Bedroom Cottage House
CA11
· 12 Bedrooms · Terraced House
CA11 · 12 Bedrooms · Terraced House
50% DOWNPAYMENT WITH 50% FINANCE AVAILABLESet in the pretty village of Bampton in the Lake District National Park. This beautiful grade 2 listed home comprises of 8 bedrooms with en-suites and an additional 4 double bedrooms on the top floor. Situated in the middle of this popular tourist area of the Lake District National Park. The perfect place to enjoy life in such a beautiful part of the world.Set in the middle of Bampton and just a stone's throw away from the Lake District mountains, Wainwright coast to coast walk, on road or off road cycle routes and M6 transport links, this home is perfectly placed; situated in such idyllic surroundings that you may have to pinch yourself from time to time to make sure its real.Services:The property has mains electricity and water
£ 895,000
1 bedroom flat for sale
View photo
Flat · for sale
£ 118,000
Updated
1 bedroom flat for sale
CA11
· 1 Bedroom · 1 Bath · Flat
· Equipped kitchen · Parking · Heating
CA11 · 1 Bedroom · 1 Bath · Flat · Equipped kitchen · Parking · Heating
In the New Streets Conservation Area of Penrith Abbotsford House is an attractive apartment building, built in the early 1990s with number 19 being a mid floor home, with comfortable and spacious accommodation comprising; Entrance Hall, Open Plan Living Room and Kitchen, a large Double Bedroom and a smart modern Shower Room. The apartment benefits from uPVC Double Glazing and Gas Central Heating from a Condensing Combi Boiler and there is a Private PArking Space in a shared car park to the rear.With its prime location, residents will enjoy easy access to local amenities, including shops, cafes, and parks, making it an ideal choice for those seeking a vibrant community lifestyle. Whether you are a first-time buyer, looking to downsize or a rental investor, this flat presents an excellent opportunity to own a piece of Penrith.Location - From the centre of Penrith, head up Sandgate and turn left at the mini roundabout into Meeting House Lane. Take the 3rd right turn into Wordsworth Street
£ 118,000
2 bedroom terraced house for sale
View photo
House · for sale
£ 55,500
2 bedroom terraced house for sale
CA11
· 2 Bedrooms · House
· Equipped kitchen · Powder room
CA11 · 2 Bedrooms · House · Equipped kitchen · Powder room
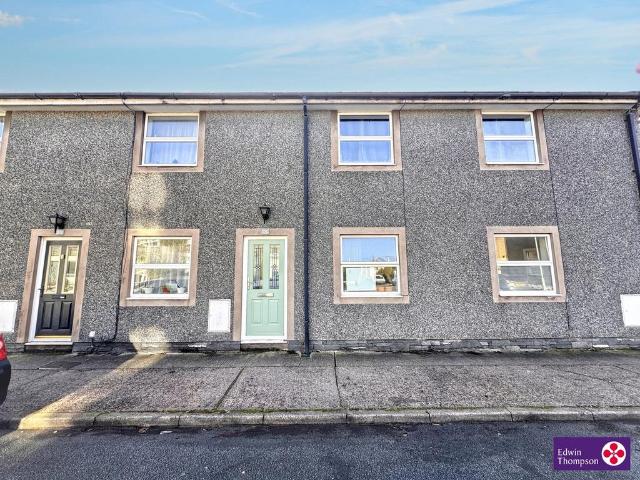
About this homeThis lovely two-bedroom home is perfect if you're looking for something modern, practical, and easy to settle into. Downstairs, you’ll find a bright lounge at the front—great for relaxing after a long day. Head through to the dining area and kitchen at the back, where there’s plenty of space for cooking and catching up over meals. There’s also a handy cloakroom and a generous understairs storage cupboard. Upstairs, there are two comfortable bedrooms, a stylish bathroom, and extra storage to keep things tidy. Whether you're buying your first home or just looking for a fresh start, this place has everything you need to feel right at home. (November 2026)Room measurements Ground floor Kitchen/dining 3.32m x 2.54m 10ft 4 x 8ft 4 Living room 4.79m x 4.2m 15ft 9 x 13ft 9 Total home 69.7m2. First floor Bedroom 1 4.2m x 3.44m 13ft 3 x 11ft 3 Bedroom 2 4.2m x 3.19m 13ft 6 x 10ft 6 Bathroom 2.16m x 1.78m 7ft 10 x 5ft 10 Retail The nearby town of Penrith is going to fulfil all your
£ 55,500
2 bedroom terraced house for sale
View photo
House · for sale
£ 166,500
2 bedroom terraced house for sale
CA11
· 2 Bedrooms · House
· Equipped kitchen · Powder room
CA11 · 2 Bedrooms · House · Equipped kitchen · Powder room
About this homeThis lovely two-bedroom home is perfect if you're looking for something modern, practical, and easy to settle into. Downstairs, you’ll find a bright lounge at the front—great for relaxing after a long day. Head through to the dining area and kitchen at the back, where there’s plenty of space for cooking and catching up over meals. There’s also a handy cloakroom and a generous understairs storage cupboard. Upstairs, there are two comfortable bedrooms, a stylish bathroom, and extra storage to keep things tidy. Whether you're buying your first home or just looking for a fresh start, this place has everything you need to feel right at home. (November 2026)Room measurements Ground floor Kitchen/dining 3.32m x 2.54m 10ft 4 x 8ft 4 Living room 4.79m x 4.2m 15ft 9 x 13ft 9 Total home 69.7m2. First floor Bedroom 1 4.2m x 3.44m 13ft 3 x 11ft 3 Bedroom 2 4.2m x 3.19m 13ft 6 x 10ft 6 Bathroom 2.16m x 1.78m 7ft 10 x 5ft 10 Retail The nearby town of Penrith is going to fulfil all your
£ 166,500
2 bedroom terraced house for sale
View photo
House · for sale
£ 111,000
2 bedroom terraced house for sale
CA11
· 2 Bedrooms · House
· Equipped kitchen · Powder room
CA11 · 2 Bedrooms · House · Equipped kitchen · Powder room
About this homeThis lovely two-bedroom home is perfect if you're looking for something modern, practical, and easy to settle into. Downstairs, you’ll find a bright lounge at the front—great for relaxing after a long day. Head through to the dining area and kitchen at the back, where there’s plenty of space for cooking and catching up over meals. There’s also a handy cloakroom and a generous understairs storage cupboard. Upstairs, there are two comfortable bedrooms, a stylish bathroom, and extra storage to keep things tidy. Whether you're buying your first home or just looking for a fresh start, this place has everything you need to feel right at home. (November 2026)Room measurements Ground floor Kitchen/dining 3.32m x 2.54m 10ft 4 x 8ft 4 Living room 4.79m x 4.2m 15ft 9 x 13ft 9 Total home 69.7m2. First floor Bedroom 1 4.2m x 3.44m 13ft 3 x 11ft 3 Bedroom 2 4.2m x 3.19m 13ft 6 x 10ft 6 Bathroom 2.16m x 1.78m 7ft 10 x 5ft 10 Retail The nearby town of Penrith is going to fulfil all your
£ 111,000
3 bedroom house for sale
View photo
House · for sale
£ 670,000
3 bedroom house for sale
CA11
· 3 Bedrooms · House
· Garden · Equipped kitchen · Parking
CA11 · 3 Bedrooms · House · Garden · Equipped kitchen · Parking
Enjoying a fabulous peaceful and elevated side, between Tirril and Pooley Bridge, High Brow has some of the finest panoramic views in the area, with a wonderful vista stretching from Soulby Fell and Blencathra, across the Eamont Valley to Penrith and on to the Pennines.High Brow is a handsome grade 2 listed period home, believed to date form the early 1700s but possibly earlier, set on the fellside below Celleron and has been recently renovated with accommodation comprising; Entrance Hall, Living Room open into the Farmhouse Kitchen, Garden Room, WC/Shower Room, Three Double Bedrooms and a Bathroom.There are landscaped Gardens to three side which take full advantage of the glorious views and a small Paddock, circa.29 acre. There is also an Off Road Parking Bay for two cars and an Adjoining Garage with Automatic Door.High Brow benefits from Secondary Glazing to the beautiful mullion windows, Oil Central Heating with a Pressurised Hot Water System and a Multi Fuel Stove in the living roo
£ 670,000
1 bed flat for sale
2 pictures
Flat · for sale
£ 90,000
1 bed flat for sale
CA11
· 1 Bedroom · Flat
· Garden · Lift · Equipped kitchen · Concierge
CA11 · 1 Bedroom · Flat · Garden · Lift · Equipped kitchen · Concierge
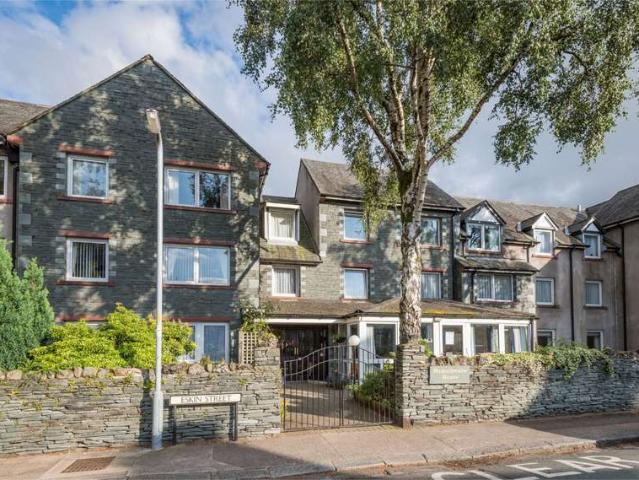
Homethwaite House was built by McCarthy and Stone in the late 1980s providing 40, 1 & 2 bedroom flats arranged over 3 floors. The development offers comfortable and secure accommodation for residents who must be over the age of 60 and is situated in a pleasant residential area within easy, level walking distance to the town centre and most local amenities.This particular apartment occupies a favourable position on the first floor to the rear of the building with views over the communal gardens. The property comprises hallway, spacious living room and archway to modern fitted kitchen, bedroom and shower room.There is a resident house manager and each flat is equipped with the usual 24 hour emergency call line. Communal facilities include attractive garden areas, a welcoming reception hall with adjacent managers office and spacious residents lounge. There is a lift service to each floor and a well equipped laundry room
£ 90,000
3 bedroom detached house for sale
View photo
House · for sale
£ 320,000
3 bedroom detached house for sale
CA11
· 3 Bedrooms · 1 Bath · House
· Garden · Parking · Equipped kitchen
CA11 · 3 Bedrooms · 1 Bath · House · Garden · Parking · Equipped kitchen
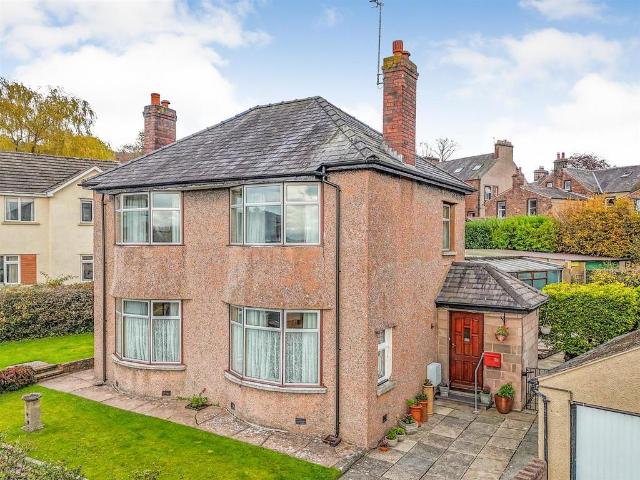
Enjoying an elevated position on the ever desirable Croft Avenue, this detached home offers an excellent opportunity to renovate a classic family home with great potential to extend, owing to the generous site.The accommodation comprises: Porch, Hallway, Living Room, Dining Room, Breakfast Kitchen, WC, Three Bedrooms, a Bathroom and a separate WC.The attractive, deep Front Garden sets the house back from the pavement and extends around one side of the house and there is an enclosed Rear Garden, laid mainly to flags and block paving and with a Garden Room and Greenhouse. A rear access lane, across the neighbouring properties, also gives access to a large Double Garage and Workshop.34 Croft Avenue is a charming and characterful home in a wonderful location, offering a rare chance to create a family home of distinction.Location - From the centre of Penrith, head up Sandgate and turn left at the mini roundabout into Meeting House Lane. Follow the road over the next mini roundabout at the b
£ 320,000
4 bedroom semi detached house for sale
View photo
House · for sale
£ 795,000
4 bedroom semi detached house for sale
CA11
· 4 Bedrooms · 2 Baths · House
· Garden · Equipped kitchen · Parking
CA11 · 4 Bedrooms · 2 Baths · House · Garden · Equipped kitchen · Parking
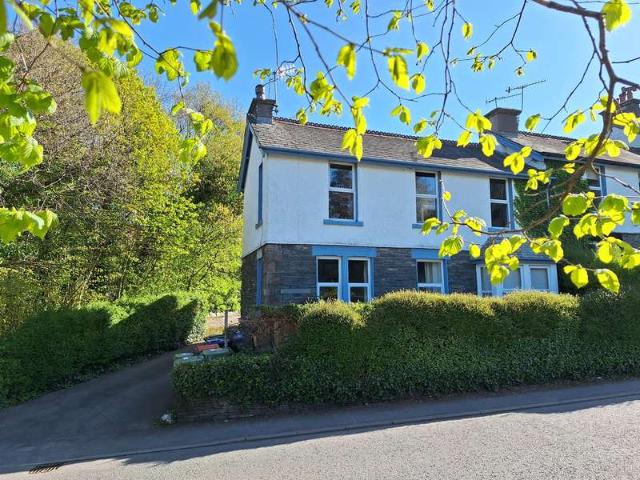
A substantial four bedroom period semi-detached house enjoying a tranquil side road location in Portinscale village and a spectacular front view to the majestic range of fells. Equally suitable as a primary home, recreational second home or for lucrative holiday rentals as successfully operated by the current owners, Riggside benefits from the provision of an impressive rear extension and a spacious loft conversion. Portinscale is conveniently located off the A66 under two miles west of Keswick in a delightful rural Lakeland setting by the fells and provides a range of local amenities including two marinas, village hall, public house and café/restaurant. Accommodation Ground Floor: Recessed Porch | Entrance Hall | WC | Living Room | Open Plan Dining Kitchen / Garden Room | Utility Room First Floor: Landing | Bedroom 1 / En-suite Shower Room | Bedroom 2 | Bedroom 3 | Bathroom Second Floor: Bedroom 4 Outside: Front Forecourt Parking | Rear Garden | Additional Front Garden Additional Fron
£ 795,000
2 bedroom lodge for sale
View photo
House · for sale
£ 55,000
2 bedroom lodge for sale
CA11
· 2 Bedrooms · 2 Baths · House
· Fireplace · Equipped kitchen
CA11 · 2 Bedrooms · 2 Baths · House · Fireplace · Equipped kitchen
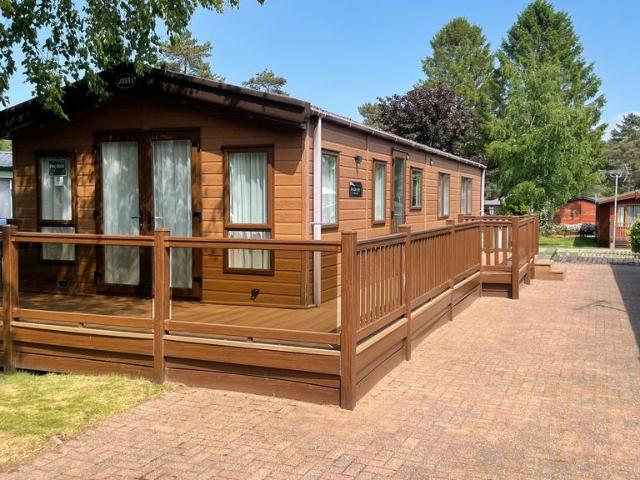
This is a beautiful Ambleside Premier located on the highly desirable Lowther Holiday Park in the Northern Lake District and Eden Valleys. A sophisticated 38x12 holiday lodge designed for those who appreciate comfort and high-end finishes. This two-bedroom model features a spacious open-plan layout, providing a bright and airy atmosphere for relaxing or entertaining guests. The modern kitchen is a standout feature, equipped with high-specification worktops, soft-close hinges, and integrated appliances, including a fridge-freezer, oven, and five-burner hob. The living area is centered around a feature fireplace with a wood-burner style electric fire, complemented by luxury freestanding sofas and panoramic double patio doors that lead out to your private decking. The master suite offers a king-size bed, a walk-in wardrobe, and a private en-suite shower room for ultimate seclusion. The second bedroom is equally well-appointed with full-size twin beds and ample storage, making it perfect f
£ 55,000
2 bedroom lodge for sale
View photo
House · for sale
£ 95,000
2 bedroom lodge for sale
CA11
· 2 Bedrooms · 2 Baths · House
· Fireplace · Equipped kitchen · Heating
CA11 · 2 Bedrooms · 2 Baths · House · Fireplace · Equipped kitchen · Heating
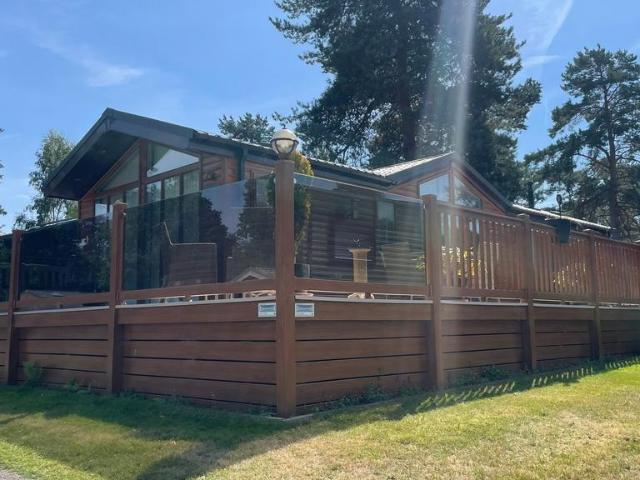
Welcome to luxury holiday ownership with this magnificent 2009 Atlas Jasmine, a premier 40ft x 14ft two-bedroom holiday home that effortlessly combines residential-level sophistication, generous proportions, and high-end design. Positioned on an enviable pitch complete with expansive, wrap-around upvc decking, this exceptional lodge delivers seamless indoor-outdoor living, perfect for al fresco dining, entertaining, or simply relaxing in peaceful surroundings. Inside, the open-plan layout feels exceptionally airy thanks to impressive vaulted ceilings, large picture windows that flood the interior with natural light. Full PVC double glazing and gas central heating ensure winter-proof comfort during cooler seasons. The welcoming lounge features plush freestanding sofas, a contemporary electric fireplace with a stylish mantle, floating shelving, and accent lighting. Kitchen enthusiasts will be captivated by the chef-inspired kitchen layout, equipped with integrated appliances including a
£ 95,000
2 bedroom lodge for sale
View photo
House · for sale
£ 105,000
2 bedroom lodge for sale
CA11
· 2 Bedrooms · 2 Baths · House
· Equipped kitchen
CA11 · 2 Bedrooms · 2 Baths · House · Equipped kitchen
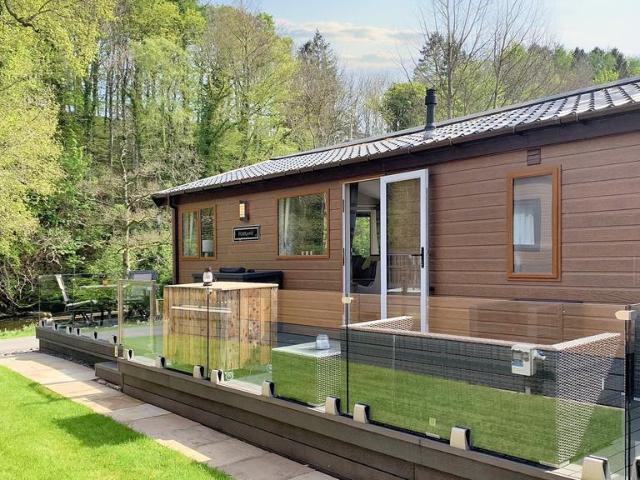
Greeted by a spacious, open-plan living area bathed in natural light and offering a seamless blend of comfort and style. The heart of the home is the stunning kitchen, boasting a sophisticated design, integrated appliances including a microwave, fridge freezer, and dishwasher, and a generous double-width larder – a true delight for those who love to cook and entertain. The practical breakfast bar provides a casual dining spot, while the designated dining area with its freestanding table and chairs is perfect for enjoying meals with family and friends, all while taking in potential river views. The comfortable lounge area features a modern sofa and armchairs, centered around an attractive electric log effect fire, creating a cosy ambiance for relaxing evenings. This well-appointed lodge offers two serene bedrooms; the master suite is a tranquil haven with a king-size bed, ample storage including a bank of fitted wardrobes, and a private en-suite shower room. The second bedroom has a kin
£ 105,000
4 Bedroom Semi Detached House
View photo
Villa · for sale
£ 175,000
Updated
4 Bedroom Semi Detached House
CA11
· 4 Bedrooms · Villa
· Garden · Equipped kitchen
CA11 · 4 Bedrooms · Villa · Garden · Equipped kitchen
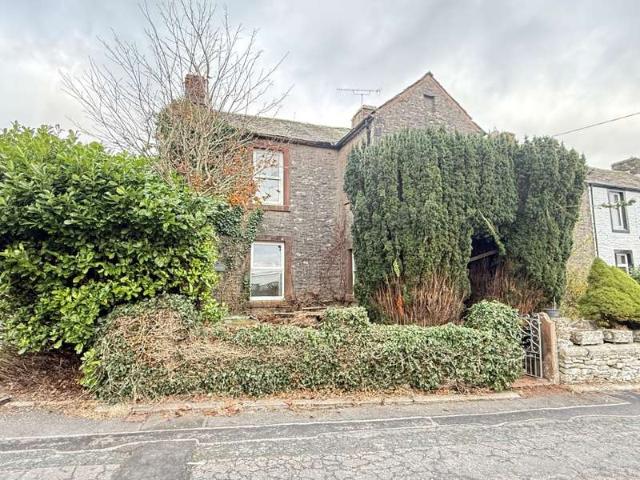
For sale by auction on Wednesday, 09 December 2026 at 12:00 Venue: The Halston Hotel, 20-34 Warwick Road ? CA1 1AB Spacious semi-detached village house on generous garden plot in sought after village some 10 miles south of Penrith with easy access to the Lake District National Park and the M6 motorway. The property is in need of full modernisation, it has previously been used as a garden centre and offers tremendous potential to create a large family home. What3words location /impulsive.strictest.pirate Ground Floor Vestibule Entrance Hall Sitting Room 14'6 x 11'7 Living Room 22'6 x 18'9 Dining Kitchen 22'6 x 9'8 First Floor Bedroom 18'10 x 9'11 Bedroom 15'1 x 11'2 Bedroom 15' x 11' Bedroom 11'7 x 9'7 Bathroom 13'6 x 5' 10 Shower Room 7'7 x 3'7 Outside A generous garden plot - see the title plan - with range of outoffices including derelict former greenhouses, woodstore, store room, utility with first floor room above. EPC Rating: F Viewings 21 Nov 2026 10:30-11:00 Additional Fees Admi
£ 175,000
2 bed house for sale
2 pictures
House · for sale
£ 235,000
2 bed house for sale
CA11
· 2 Bedrooms · House
· Equipped kitchen
CA11 · 2 Bedrooms · House · Equipped kitchen
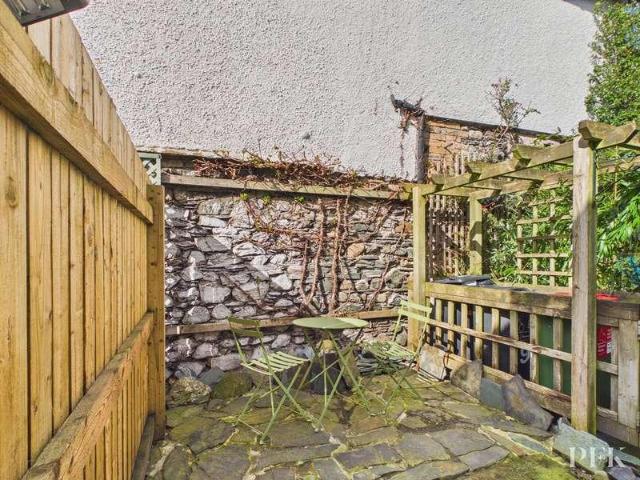
A beautifully appointed and characterful Lakeland cottage in the heart of Keswick town centre. Sympathetically modernised for comfortable living, the cottage has an open plan living area and lovely fitted kitchen. On the first floor is a light and bright landing, bathroom, and a good sized double bedroom at the front and a second bedroom, which is currently being used as a dressing room. The cottage is accessed via the hidden alleyway, as is the courtyard seating area. This conveniently located and easily maintained property is ideal for those seeking a tranquil retreat, while enjoying contemporary living in a highly convenient, popular town centre location
£ 235,000
2 Bedroom End Of Terrace House
View photo
Terraced House · for sale
£ 165,000
2 Bedroom End Of Terrace House
CA11
· 2 Bedrooms · Terraced House
· Garden · Equipped kitchen · Parking · Patio
CA11 · 2 Bedrooms · Terraced House · Garden · Equipped kitchen · Parking · Patio
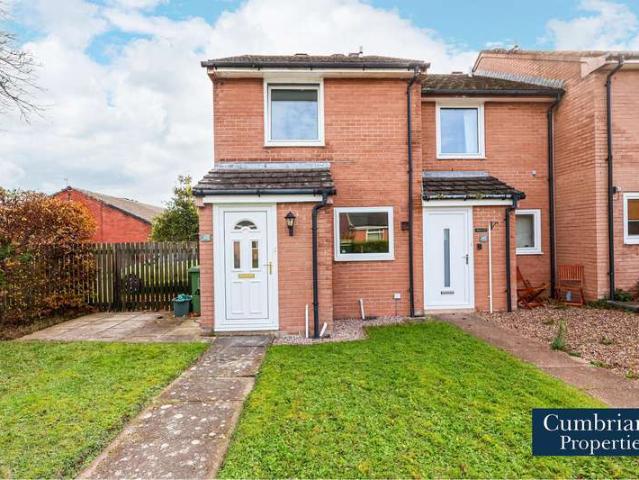
This two double bedroom, end-terraced property is well presented and neutrally decorated throughout. The gas central heated and double glazed property briefly comprises vestibule with walk-in storage cupboard, entrance hall, fitted kitchen and lounge with electric fire and sliding doors to the rear garden. To the first floor there are two double bedrooms with fitted wardrobes and storage cupboard to the master, and a three-piece bathroom. Low maintenance lawned front garden and lawned rear garden with patio seating area and timber shed and an allocated parking space accessed is via Cedar Close. The double glazed and central heated accommodation with approximate measurements briefly comprises: Front door into vestibule. Vestibule Tiled flooring, walk-in shelved storage cupboard housing the consumer box and meters, and door into the entrance hall. Entrance Hall 10'5 x 6' Tiled flooring, staircase to the first floor, coving to the ceiling, vertical radiator, door to the lounge and archway
£ 165,000
4 bedroom link detached house for sale
View photo
House · for sale
£ 465,000
4 bedroom link detached house for sale
CA11
· 4 Bedrooms · 2 Baths · House
· Equipped kitchen · Parking
CA11 · 4 Bedrooms · 2 Baths · House · Equipped kitchen · Parking
Tallows Whins, LazonbyAn Immaculately Presented Four-Bedroom Link-Detached Home | Beautiful Countryside Views | Sought-After Village Location | Spacious Open-Plan Kitchen, Dining and Living Area | Separate Lounge | Home Office | Integral Garage | Generous Off-Road Parking | No Onward ChainWelcome to Tallows Whins, an exceptionally well-maintained and beautifully presented four-bedroom link-detached home, enjoying an enviable position on the edge of the highly sought-after village of Lazonby. Combining generous and versatile accommodation with attractive surroundings and far-reaching countryside views, this is a wonderful opportunity to acquire a home that offers the perfect balance of modern family living, comfort and rural tranquillity.QUOTE:JS1579 From the moment you arrive, the property makes a fantastic impression. Its attractive appearance, well-kept surroundings and desirable position immediately set the tone for what lies within. Presented in immaculate condition throughout, the
£ 465,000
4 bed house for sale
2 pictures
House · for sale
£ 365,000
4 bed house for sale
CA11
· 4 Bedrooms · House
· Garden · Equipped kitchen · Parking · Patio · Powder room
CA11 · 4 Bedrooms · House · Garden · Equipped kitchen · Parking · Patio · Powder room
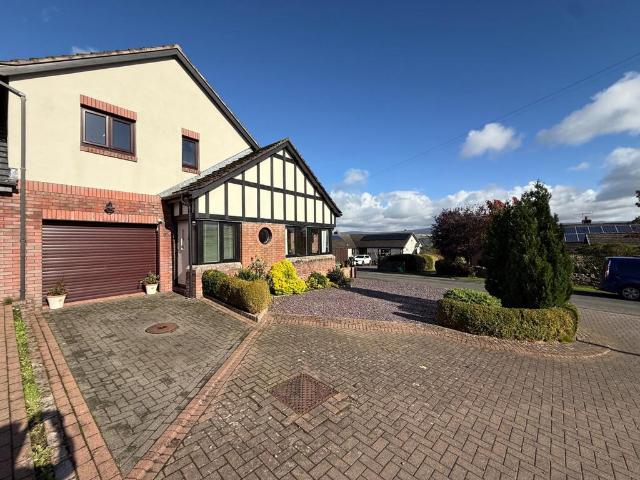
This well-presented, four bedroom, three bathroom, spacious detached property provides plenty of living space along with off-street parking for two vehicles, garage and lawned gardens. Located in a quiet cul-de-sac the property is double glazed and gas central heated and briefly comprises entrance hall, 25 dining lounge with gas fire and opening into the sun room with warm roof and French doors opening onto the rear garden, solid wood kitchen with Range cooker and integrated appliances plus a separate utility and ground floor cloakroom. To the first floor the master bedroom has a fully tiled en-suite bathroom, two further double bedrooms with en-suite shower room to bedroom 2, single bedroom/office with fitted wardrobes and a three piece family shower room. Externally, to the front of the property there is block paved driveway parking for two vehicles leading up to the garage with electric roller door. To the rear of the property is a generous lawned garden with patio seating. Located
£ 365,000
3 bedroom cottage for sale
View photo
House · for sale
£ 190,000
3 bedroom cottage for sale
CA11
· 3 Bedrooms · 1 Bath · House
· Garden · Fireplace · Equipped kitchen · Parking · Concierge
CA11 · 3 Bedrooms · 1 Bath · House · Garden · Fireplace · Equipped kitchen · Parking · Concierge
This beautiful country cottage provides three bedrooms and two reception rooms and is situated in the popular village of Dalston with a low maintenance rear garden and parking for two to three vehicles. The property is bursting with character and briefly comprises entrance hall leading to the sitting room with decorative fireplace and wood flooring, dining room with cosy log burning stove and original ceiling beam, and kitchen with built-in pantry and access to the rear garden. To the first floor there is a split landing leading to two double bedrooms with fitted wardrobes to the master, single bedroom and four piece family bathroom. Externally, the front of the property has a gravelled driveway providing off-street parking for two to three vehicles along with two brick-built outhouses for storage. To the rear of the property there is a low maintenance paved garden. Ideally located within easy walking distance of the amenities of Dalston which include shops, schools, doctors’ surgery,
£ 190,000
1 Bedroom Flat
View photo
Flat · for sale
£ 90,000
1 Bedroom Flat
CA11
· 1 Bedroom · Flat
· Garden · Lift · Equipped kitchen · Concierge
CA11 · 1 Bedroom · Flat · Garden · Lift · Equipped kitchen · Concierge
Homethwaite House was built by McCarthy and Stone in the late 1980s providing 40, 1 & 2 bedroom flats arranged over 3 floors. The development offers comfortable and secure accommodation for residents who must be over the age of 60 and is situated in a pleasant residential area within easy, level walking distance to the town centre and most local amenities. This particular apartment occupies a favourable position on the first floor to the front of the building with views over the town and towards the Lakeland fells. The property comprises hallway, spacious living room and archway to modern fitted kitchen, bedroom and shower room. There is a resident house manager and each flat is equipped with the usual 24 hour emergency call line. Communal facilities include attractive garden areas, a welcoming reception hall with adjacent managers office and spacious residents lounge. There is a lift service to each floor and a well equipped laundry room
£ 90,000
5 Bedroom End Of Terrace House
View photo
Terraced House · for sale
£ 495,000
5 Bedroom End Of Terrace House
CA11
· 5 Bedrooms · Terraced House
· Garden · Equipped kitchen · Concierge
CA11 · 5 Bedrooms · Terraced House · Garden · Equipped kitchen · Concierge
A well presented Victorian five bedroom end terraced house, with the added benefit of a workshop and larger than average outside area, for a property of this type, within easy walking distance of Keswick town centre. The property briefly comprises entrance porch, hallway, two dual aspect reception rooms, good sized kitchen/dining space, boot room with WC and access to the workshop. To the first floor is a newly refurbished family bathroom, three double bedrooms (one ensuite), then on the second floor are a further two double bedrooms (both with ensuite facilities), enjoying views over the rooftops to the Skiddaw range. 31 Helvellyn Street has a lovely secluded courtyard garden to the side of the property, ideal for sitting out and relaxing, with access to the workshop, rear yard and a traditional low maintenance front garden with a low stone wall. Located in one of the most desirable streets of Keswick and enjoying an elevated site, in an enviable position with stunning views over the
£ 495,000
2 Bedroom Apartment Flat
View photo
Apartment · for sale
£ 239,950
2 Bedroom Apartment Flat
CA11
· 2 Bedrooms · Apartment
· Equipped kitchen · Parking · Heating
CA11 · 2 Bedrooms · Apartment · Equipped kitchen · Parking · Heating
A beautifully presented two bedroomed apartment, situated in Keswick with just a short walk into the town centre. The property has the benefit of two designated parking spaces and enjoys views over the Lakeland fells. The property briefly comprises large front porch, kitchen incorporating a dining area, bathroom with four piece suite, dual aspect sitting room and two bedrooms. Currently utilised as a successful holiday let. Located close to the centre of Keswick in the heart of the Lake District National Park and conveniently positioned for access to the town's excellent amenities including quality restaurants and pubs, shops, cinema and the Theatre by The Lake. Close to the A591 giving easy access to the central and south lakes, and for those wishing to commute, the A66 is also nearby for access to the M6 and Penrith mainline railway station (around 20 minutes' by car). Mains gas, electricity, water and drainage. Gas central heating and double glazing installed throughout. Telephone l
£ 239,950
2 Bedroom Apartment Flat
View photo
Apartment · for sale
£ 274,000
2 Bedroom Apartment Flat
CA11
· 2 Bedrooms · Apartment
· Equipped kitchen · Parking
CA11 · 2 Bedrooms · Apartment · Equipped kitchen · Parking
A beautifully presented and deceptively spacious apartment arranged over three floors, ideally located in the very heart of Keswick town centre. The property benefits from its own private entrance with a generous and practical hallway/utility area, not shared with any other apartments. The first floor offers a well-appointed kitchen, an open-plan living/dining room, a modern shower room, and a spacious double bedroom. On the second floor is a further double bedroom, enjoying attractive Lakeland fell views, particularly towards Latrigg, framed by the dormer window. The apartment also benefits from off-road allocated parking, a rare and valuable feature for a central Keswick property, making this an ideal permanent residence, holiday home, or investment opportunity
£ 274,000
3 bed house for sale
2 pictures
House · for sale
£ 235,000
3 bed house for sale
CA11
· 3 Bedrooms · House
· Garden · Equipped kitchen · Patio
CA11 · 3 Bedrooms · House · Garden · Equipped kitchen · Patio
Situated within the popular Carleton area of Penrith, on a modern residential development, this well presented semi detached property offers comfortable accommodation arranged over two floors.The property opens into an entrance hallway with a downstairs WC, leading through to a good sized lounge with useful understairs storage. To the rear, the kitchen diner is fitted with a good range of units, a breakfast bar and integrated appliances, with double doors opening out onto the rear garden, creating a great space for everyday living and entertaining. To the first floor, the landing benefits from a useful storage cupboard and access to the loft. The master bedroom is a generous double with built in storage and its own ensuite shower room. There are two further bedrooms, comprising a second double bedroom and a single bedroom, together with a family bathroom fitted with a bath.Externally, the property benefits from an enclosed rear garden, incorporating a timber decking area, patio and art
£ 235,000
2 bedroom terraced house for sale
View photo
House · for sale
£ 250,000
2 bedroom terraced house for sale
CA11
· 2 Bedrooms · 1 Bath · House
· Equipped kitchen · Parking · Heating
CA11 · 2 Bedrooms · 1 Bath · House · Equipped kitchen · Parking · Heating
Brief RésuméLovely two-bedroom mid terrace house. Situated in a popular residential area, within easy walking distance of Keswick town centre. The property benefits from gas central heating and a private parking space.Description28 Helvellyn Street is situated in Keswick, the heart of the Lake District National Park. Positioned close to the town centre and a short walk to Derwentwater Lake and the famous Theatre by The Lake the property is perfectly located to enjoy all the benefits the town has to offer.As you approach the property, the front door is from the Pavement on Helvellyn Street. A small entrance porch enters the sitting room. A lovely room with a window looking to the front aspect, large understairs cupboard and laminate flooring. From here, a door enters the kitchen with a range of wall and base units and a window to the rear letting in the morning sun. In the kitchen there is space for a dining table and chairs. The rear hall gives access to the back door and parking space
£ 250,000
2 Bedroom Flat
View photo
Flat · for sale
£ 220,000
2 Bedroom Flat
CA11
· 2 Bedrooms · Flat
· Garden · Equipped kitchen · Parking
CA11 · 2 Bedrooms · Flat · Garden · Equipped kitchen · Parking
A charming period property comprising four individual apartments, three of which share a well-maintained communal entrance hallway, each benefiting from its own private storage facilities. Occupying a superb elevated position in the picturesque village of Thornthwaite, the property enjoys delightful gardens and truly outstanding panoramic views across the lake and towards the Lakeland fells within the National Park. This particular apartment has been tastefully modernised and offers well-presented accommodation comprising two bedrooms, a bright open-plan living/kitchen area, and a contemporary three-piece bathroom suite. Externally, there is allocated off-street parking, and the location is exceptional, peaceful and scenic, yet just a short drive from the amenities, shops, and restaurants of town centre
£ 220,000

Get email alerts

Don't miss out: be the first to know about new properties

The alert was correctly created

On subscribing you accept the conditions of use and the privacy policy
Alert
Receive new ads in your inbox
Save this search
Receive alerts for new listings

We'll send you an email when we have new properties for: "Properties for sale in CA11"

The alert was correctly created

Roundthorn Penrith
Clifton Dykes Penrith
Get email alerts and be the first to see new listings
Required field
On subscribing I accept the terms of the privacy policy
Perfect! You'll soon start receiving new listings via email
Alert
Receive an email when we have new ads for Properties for sale in CA11
Save this search
Filters

Bedrooms

Size (sq.ft)

sq.ft
sq.ft

Price

£
£

Property type

Bathrooms

Clear all filters
Receive notifications when new entries are published.