815 properties for sale in CA11

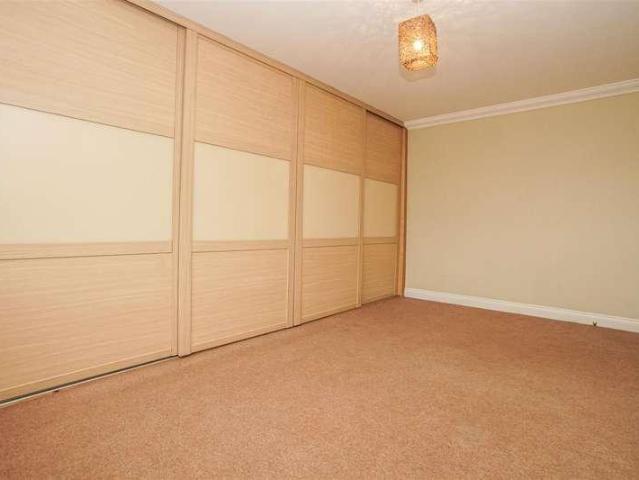
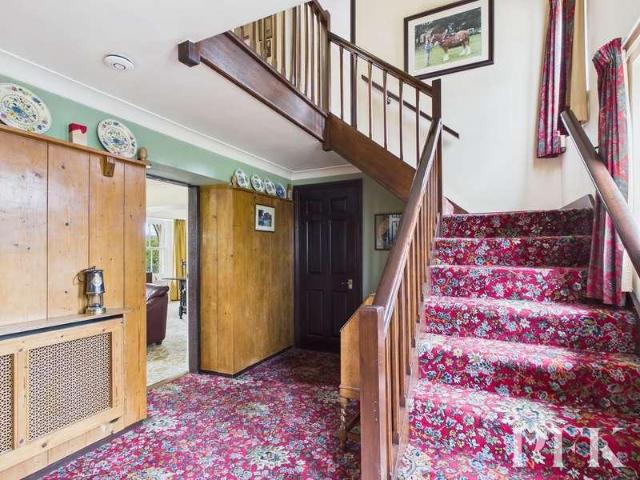
4 bed house for sale
2 pictures
House · for sale
£ 450,000
4 bed house for sale
CA11
· 4 Bedrooms · House
· Garden · Fireplace · Equipped kitchen · Parking
CA11 · 4 Bedrooms · House · Garden · Fireplace · Equipped kitchen · Parking
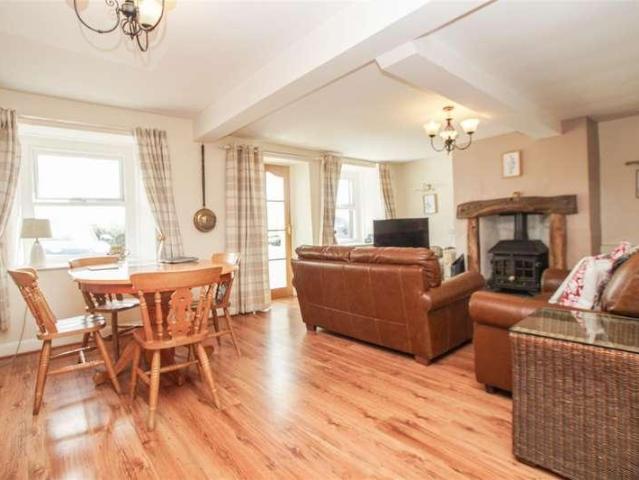
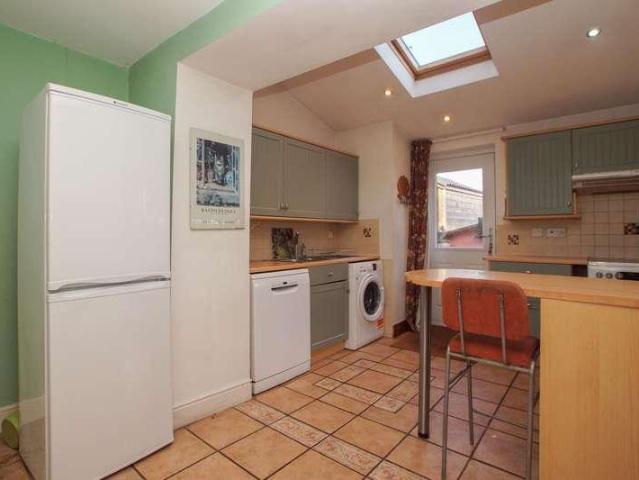
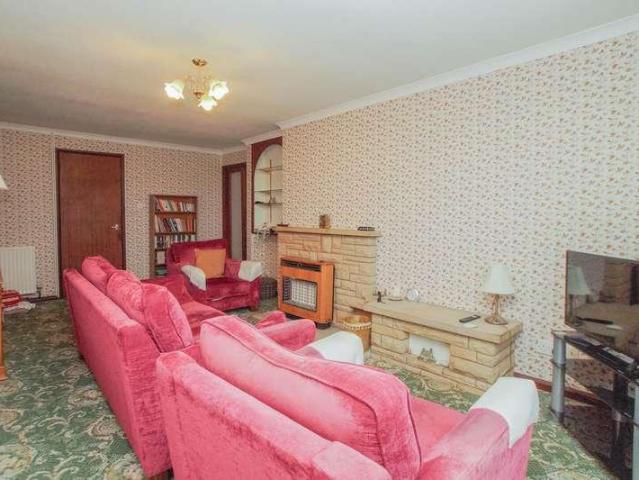
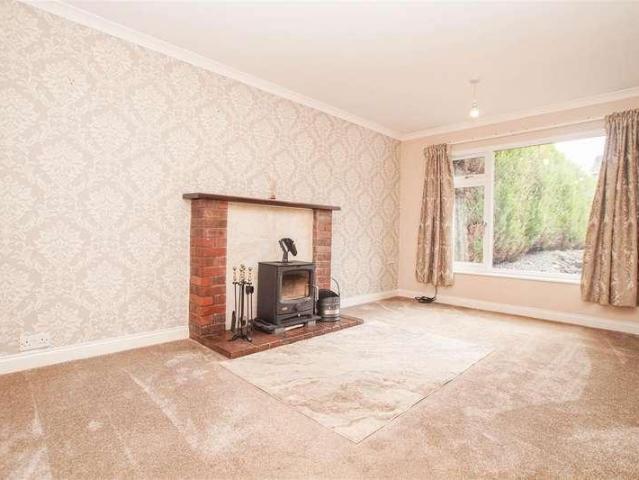
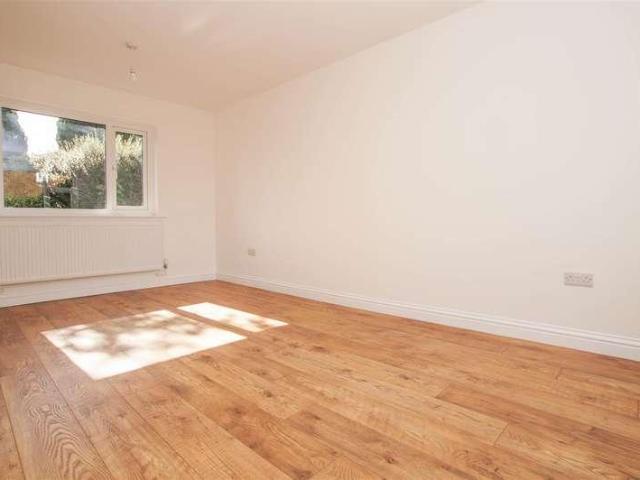
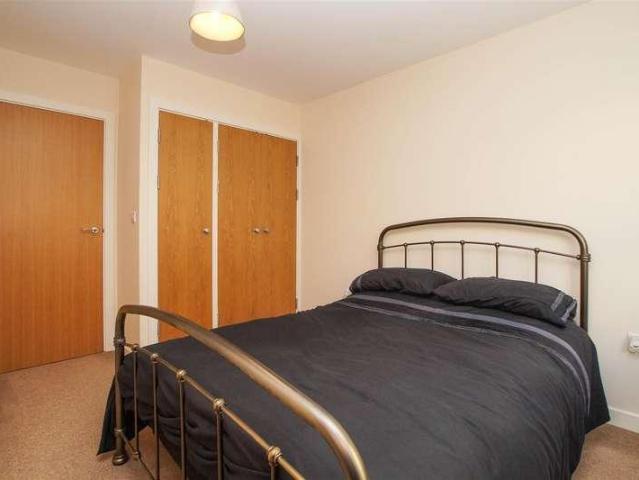
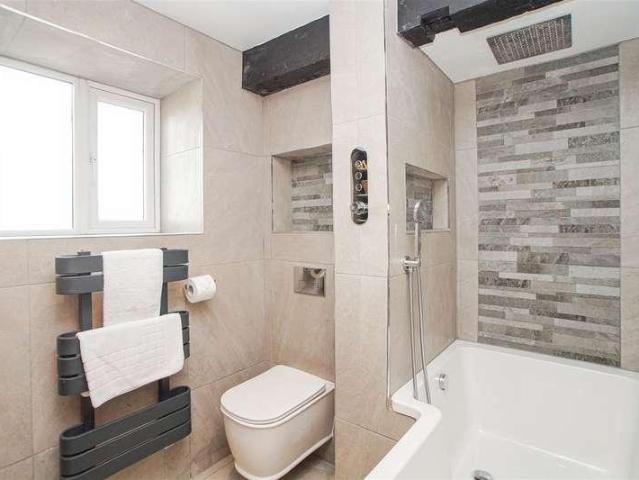
This four bedroom detached residence offers a layout that lends itself perfectly to modern family living, whilst presenting an exciting opportunity for those looking to update and personalise a home to their own taste. Set back from the road, the property immediately benefits from a sense of space and is enhanced by its substantial front garden and ample driveway providing off road parking for multiple vehicles.Upon entering, you are welcomed into a rear hallway that leads through to the principal living accommodation. Positioned to the front of the property is a spacious and inviting living and dining room, featuring a charming fireplace that serves as a natural focal point. Windows allow natural light to pour in, creating a bright yet cosy environment.The property offers a generous kitchen and dining area, with traditional wooden cabinetry, exposed beams and dual aspect. This space offers excellent potential to be reimagined into a contemporary open plan hub of the home, perfectly su
£ 450,000
4 bedroom detached house for sale
View photo
House · for sale
£ 314,000
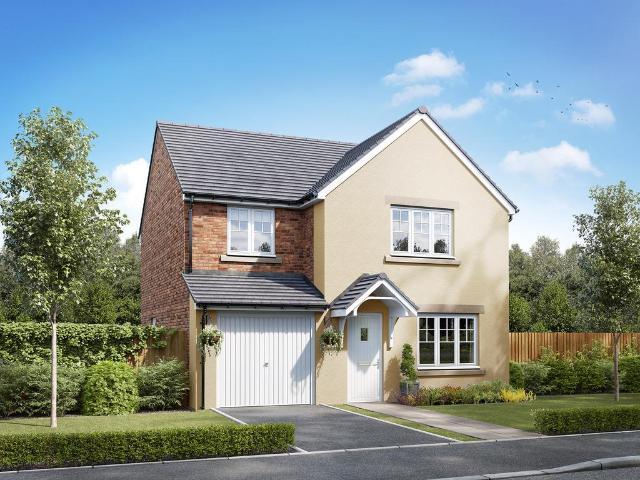
4 bedroom detached house for sale
CA11
· 4 Bedrooms · House
· Equipped kitchen · Parking
CA11 · 4 Bedrooms · House · Equipped kitchen · Parking
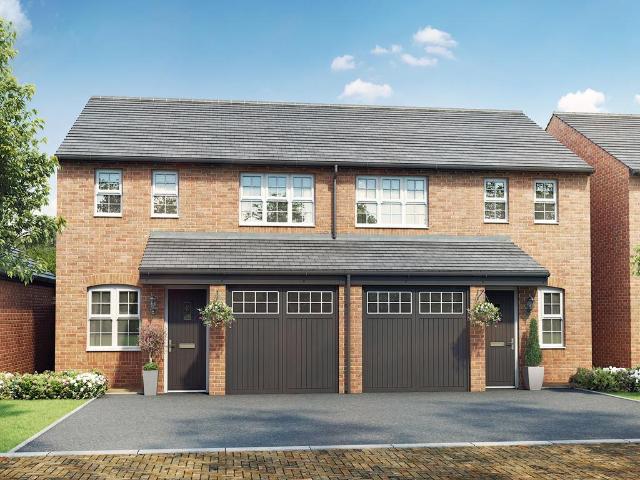
The Roseberry is a detached home with an integral garage and a living room with double doors leading into an open-plan kitchen/diner. There’s also a utility room, a downstairs WC and three very useful storage cupboards. Bedroom one has an en suite, with the landing leading on to three further bedrooms and a family bathroom
£ 314,000
3 bedroom semi detached house for sale
View photo
House · for sale
£ 250,000
3 bedroom semi detached house for sale
CA11
· 3 Bedrooms · House
· Garden · Equipped kitchen · Parking
CA11 · 3 Bedrooms · House · Garden · Equipped kitchen · Parking
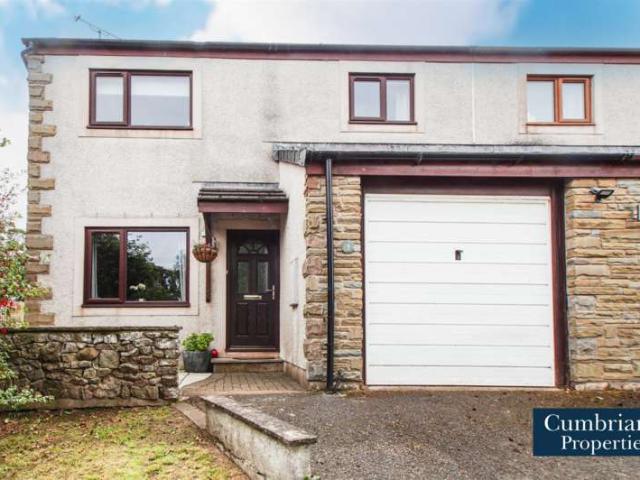
A thoughtfully-designed three-bedroom home with much to offer, the Rufford is popular with families. The bright and modern open plan kitchen/dining room with French doors leading into the garden is ideal for entertaining and family meals. The front porch, inner hallway, downstairs WC and cupboard takes care of everyday storage. Plus there’s an en suite to bedroom one, family bathroom and integral garage
£ 250,000
4 bed house for sale
2 pictures
House · for sale
£ 800,000
4 bed house for sale
CA11
· 4 Bedrooms · House
· Gym · Equipped kitchen · Parking · Heating
CA11 · 4 Bedrooms · House · Gym · Equipped kitchen · Parking · Heating
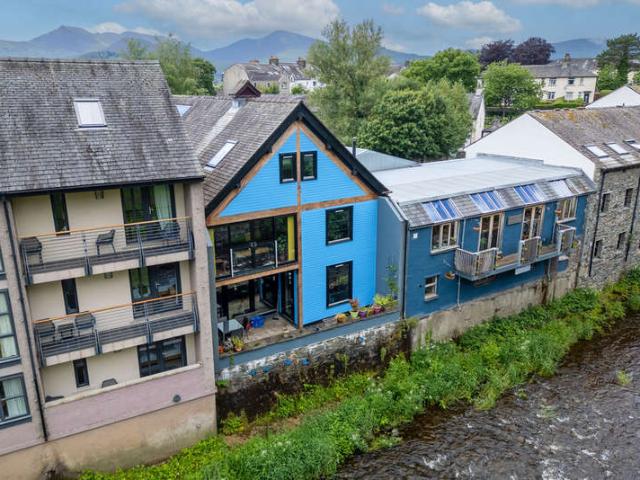
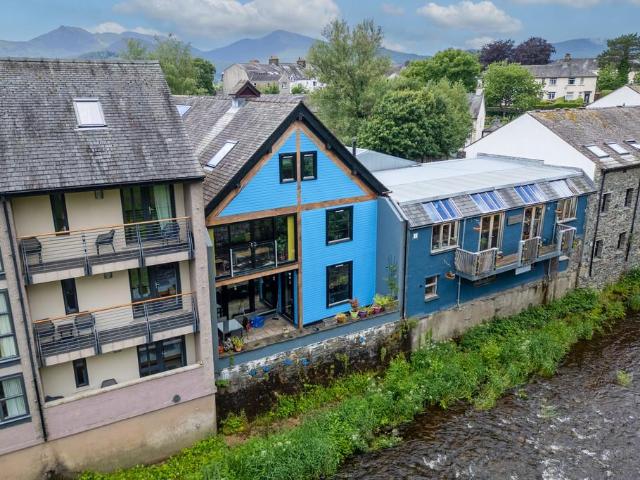
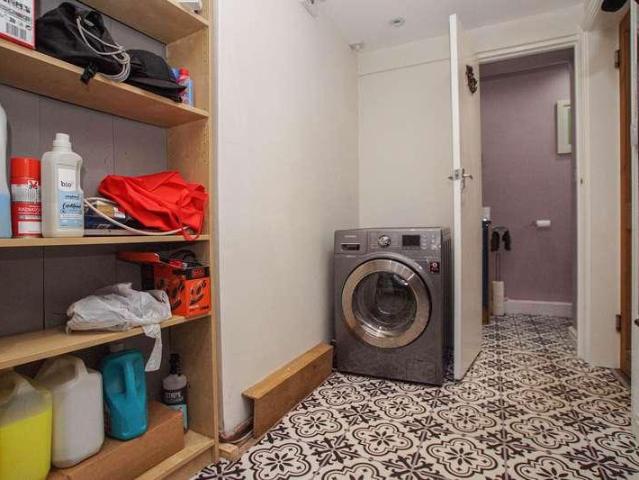
An outstanding contemporary style detached four bedroom town house most conveniently situated on a side road in Keswick town centre and enjoying a delightful view directly over the River Greta to Fitz Park. This substantial property provides exceptionally generously proportioned accommodation over three floors totalling approximately 2,900 square feet including a large ground floor studio with independent access and suitable for a variety of uses or to provide a separate rental income. Viewing is highly recommended. Accommodation Ground Floor: Entrance Hall | Studio / Gym | Shower Room First Floor: Landing | Open Plan Living Room / Dining Room / Kitchen | Bedroom One | Bedroom Two | Bathroom Second Floor: Landing | Bedroom Three | Bedroom Four | Shower Room Outside: Covered On-Site Parking | Terrace Services Mains water, electricity, gas and drainage. Gas central heating. Solar panels. Tenure Freehold. Council Tax Band E. Viewing By appointment with Hackney & Leigh's Keswick office. Di
£ 800,000
4 Bedroom Detached House
View photo
Villa · for sale
£ 800,000
4 Bedroom Detached House
CA11
· 4 Bedrooms · Villa
· Gym · Equipped kitchen · Parking · Heating
CA11 · 4 Bedrooms · Villa · Gym · Equipped kitchen · Parking · Heating
An outstanding contemporary style detached four bedroom town house most conveniently situated on a side road in Keswick town centre and enjoying a delightful view directly over the River Greta to Fitz Park. This substantial property provides exceptionally generously proportioned accommodation over three floors totalling approximately 2,900 square feet including a large ground floor studio with independent access and suitable for a variety of uses or to provide a separate rental income. Viewing is highly recommended. Accommodation Ground Floor: Entrance Hall | Studio / Gym | Shower Room First Floor: Landing | Open Plan Living Room / Dining Room / Kitchen | Bedroom One | Bedroom Two | Bathroom Second Floor: Landing | Bedroom Three | Bedroom Four | Shower Room Outside: Covered On-Site Parking | Terrace Services Mains water, electricity, gas and drainage. Gas central heating. Solar panels. Tenure Freehold. Council Tax Band E. Viewing By appointment with Hackney & Leigh's Keswick office. Di
£ 800,000
4 bedroom semi detached house for sale
View photo
House · for sale
£ 495,000
4 bedroom semi detached house for sale
CA11
· 4 Bedrooms · 3 Baths · House
· Garden · Equipped kitchen
CA11 · 4 Bedrooms · 3 Baths · House · Garden · Equipped kitchen
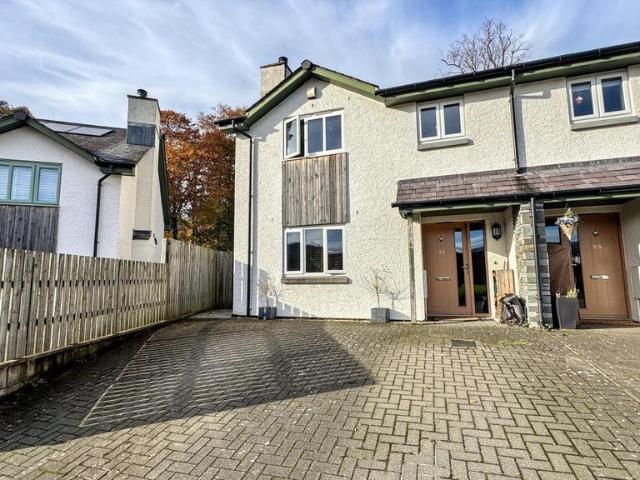
Brief RésuméAn excellent opportunity to purchase an attractive four-bedroom family home situated in a sought-after residential area close to Keswick town centre. Offering spacious accommodation, lovely gardens and superb views. Local Occupancy Clause applies.DescriptionA beautifully presented four-bedroom semi-detached home, completed in 2017 by the well-regarded Atkinsons Homes of Penrith, occupying an attractive position in Keswick and enjoying wonderful views towards the surrounding Lakeland fells. The property offers well-planned, contemporary accommodation, finished to a high standard and ideally suited to modern family living.The welcoming entrance hall leads to a good-sized lounge, featuring a multi-fuel stove set upon a granite hearth with wooden mantel, creating an attractive focal point. The lounge enjoys lovely views towards Walla Crag, Bleaberry Fell and Great Dodd. To the rear is an impressive open-plan kitchen and dining area, beautifully appointed with a range of modern
£ 495,000
3 bed house for sale
2 pictures
House · for sale
£ 425,000
3 bed house for sale
CA11
· 3 Bedrooms · House
· Garden · Equipped kitchen · Parking · Patio
CA11 · 3 Bedrooms · House · Garden · Equipped kitchen · Parking · Patio
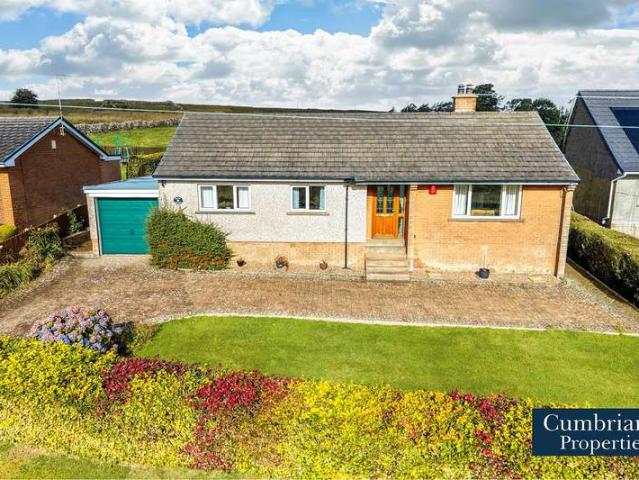
This extended, three bedroom, detached bungalow with gardens, driveway parking and garage is sold with the benefit of no onward chain and benefits from stunning countryside views. The double glazed and oil central heated accommodation briefly comprises entrance hall, lounge with multi fuel stove, dining kitchen with integrated appliances, Rayburn cooker and French doors to the rear garden and access to the utility room. Two double bedrooms, single bedroom and shower room. Externally, to the front of the property, is a block paved, gated driveway for multiple vehicles, garage and lawn enjoying stunning countryside views. To the rear of the property is a low maintenance, enclosed garden with patio seating area and lawn, timber shed and countryside views. The double glazed and oil central heated accommodation with approximate measurements briefly comprises: Front door into entrance hall.GROUND FLOOREntrance Hall15' 0 x 11' 0 (4.57m x 3.35m) Radiator, fitted shelved storage cupboard and lo
£ 425,000
2 bed house for sale
2 pictures
House · for sale
£ 280,000
2 bed house for sale
CA11
· 2 Bedrooms · House
· Garden · Equipped kitchen · Parking
CA11 · 2 Bedrooms · House · Garden · Equipped kitchen · Parking
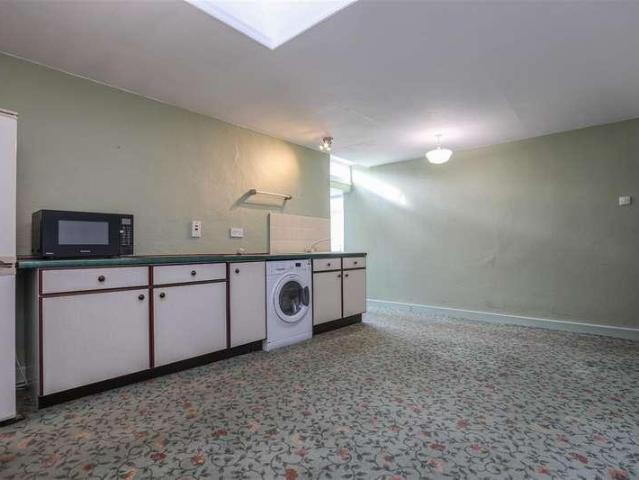
A beautifully presented two double bedroom cottage enjoying stunning Lake District views, mature rear garden and off-road parking. The accommodation briefly comprises entrance porch, spacious dining lounge with cosy wood burning stove, fitted kitchen, inner hall and three piece bathroom, whilst to the first floor are two well-proportioned double bedrooms. Externally, the property benefits from a mature lawned rear garden enjoying breathtaking views and off road parking to the front. This charming property would make an ideal permanent home, holiday cottage or investment opportunity. The double glazed and electric heated accommodation with approximate measurements briefly comprises: Front door into entrance porch.Ground FloorEntrance PorchWood effect vinyl flooring and door to the dining lounge.Dining Lounge20' 0 x 17' 5 (6.10m x 5.31m) UPVC double glazed windows to the front, wood burning stove, wood effect laminate flooring, two radiators, sliding door to the understairs storage cupbo
£ 280,000
3 bed house for sale
2 pictures
House · for sale
£ 285,000
3 bed house for sale
CA11
· 3 Bedrooms · House
· Garden · Fireplace · Equipped kitchen · Concierge
CA11 · 3 Bedrooms · House · Garden · Fireplace · Equipped kitchen · Concierge
This extended, three bedroom, mid-terraced cottage has two reception rooms and two bathrooms and is sold with the benefit of no onward chain. The double glazed and electric heated accommodation briefly comprises vestibule, lounge with open fireplace, inner hall, ground floor bathroom, dining room with multi fuel stove and kitchen. To the first floor there are two double bedrooms, single bedroom and shower room. To the rear of the property is a gated yard with drystone walls and gated access to a further garden area with gravelled seating area, timber shed, log store, drystone outhouse and views over neighbouring fields. The double glazed and central heated accommodation with approximate measurements briefly comprises: Front door into the vestibule.VestibuleDoor to lounge.Lounge12 x 11 UPVC double glazed sash window to the front, open fireplace, electric radiator and door to the inner hall.Inner HallStaircase to the first floor with UPVC double glazed sash window to the rear, understair
£ 285,000
2 bed house for sale
2 pictures
House · for sale
£ 230,000
2 bed house for sale
CA11
· 2 Bedrooms · House
· Garden · Equipped kitchen · Parking · Patio · Powder room
CA11 · 2 Bedrooms · House · Garden · Equipped kitchen · Parking · Patio · Powder room
An extended, two double bedroom, semi-detached property with conservatory and landscaped rear garden incorporating a Dutch barn, garden bar and barbeque area. The double glazed and gas central heated accommodation briefly comprises entrance hall, lounge with cosy wood burning stove, fitted kitchen and conservatory. To the first floor there are two double bedrooms - with fitted wardrobes to the master, and a four piece fully tiled bathroom. To the front of the property is a lawned garden and gravelled drive providing off-street parking. To the rear of the property is a well-presented lawned garden with timber decking, patio seating area with pergola, fixed barbeque with worksurface and sink, Dutch barn with storage area and cloakroom, and a garden bar. The double glazed and central heated accommodation with approximate measurements briefly comprises: Front door into entrance hall.Ground FloorEntrance HallDouble glazed window to the front, radiator, staircase to the first floor, built-in
£ 230,000
1 bedroom apartment for sale
View photo
Flat · for sale
£ 250,000
1 bedroom apartment for sale
CA11
· 1 Bedroom · 1 Bath · Flat
· Garden · Equipped kitchen · Parking
CA11 · 1 Bedroom · 1 Bath · Flat · Garden · Equipped kitchen · Parking
The property provides a quirky split level open plan living/kitchen/diner with spacious double en suite bedroom. Whilst having a delightful south west aspect with lovely views towards Todd Crag and Loughrigg. Sold with the huge advantage of private designated parking and delightful communal gardens. Presently a successful holiday letting property let with Kirkstone Foot, more information can be obtained from. The property is being sold with the benefit of all the furnishings and forward bookings. An inventory can be provided prior to exchange of contracts.Within this popular development there are sixteen apartments which comprise the Manor House at Kirkstone Foot. The majority of which are very successful holiday letting properties. Nestled in a gently elevated, private and quiet position. Set on the edge of the town tucked away overlooking Stockghyll and yet conveniently positioned being only a short two minute walk to all the local amenities including shops, post office, restaurants
£ 250,000
4 bed house for sale
2 pictures
House · for sale
£ 345,000
4 bed house for sale
CA11
· 4 Bedrooms · House
· Garden · Equipped kitchen · Parking · Patio · Powder room
CA11 · 4 Bedrooms · House · Garden · Equipped kitchen · Parking · Patio · Powder room
This four bedroom, two bathroom detached property is in turn-key condition offering a landscaped rear garden along with garage and driveway parking and briefly comprises entrance hall leading to the cloakroom, integral garage/utility area, dining kitchen with integrated appliances and freestanding 6 burner induction cooker and dining lounge with French doors leading to the rear landscaped garden. To the first floor there are four bedrooms, three with fitted storage, three piece bathroom and an additional shower room. Externally, to the rear of the property is a well-presented landscaped low maintenance paved garden comprising elevated patio with timber gazebo, timber shed for additional storage and boasting ample space for outdoor entertaining. To the front of the property is a block paved driveway for multiple vehicles bordered by laid shillies and colourful flowerbeds leading up to the garage with electric roller door. Situated in the sought-after area of Castletown, ideally located
£ 345,000
2 Bedroom Apartment Flat
View photo
Apartment · for sale
£ 55,000
2 Bedroom Apartment Flat
CA11
· 2 Bedrooms · Apartment
· Equipped kitchen
CA11 · 2 Bedrooms · Apartment · Equipped kitchen
For sale by auction on Wednesday, 09 December 2026 at 12:00 Venue: The Halston Hotel, 20-34 Warwick Road ? CA1 1AB A two bedroom first floor apartment conveniently situated close to the amenities of the market town of Appleby. Offering spacious accommodation including two double bedrooms, living room, kitchen, bathroom and offering a low maintenance gravelled area to the front. Ground floor Entrance porch First floor Kitchen - 3.57m x 2.9m Living room - 5.56m x 3.26m Bedroom - 5.65m x 3.79m Bedroom - 3.88m x 3.66m Bathroom External Gravelled area to the front EPC Rating: D Viewings Additional Fees Administration Charge - 1.2% inc VAT of the purchase price, subject to a minimum of ?1500 inc VAT, payable on exchange of contracts.Please see the legal pack for any disbursements listed that may become payable by the purchaser on completion. Price Information * Guides are provided as an indication of each seller's minimum expectation. They are not necessarily figures which a property will se
£ 55,000
3 bed house for sale
2 pictures
House · for sale
£ 155,000
3 bed house for sale
CA11
· 3 Bedrooms · House
· Balcony · Equipped kitchen
CA11 · 3 Bedrooms · House · Balcony · Equipped kitchen
A well presented, three bedroom, two bathroom, end-terraced cottage situated in the exclusive Whitbarrow Holiday Village within easy reach of Keswick and Penrith ideal as a second home or a holiday let. The spacious, light and airy, reverse style accommodation offers a fabulous main living area to the first floor with the sleeping areas to the ground floor and briefly consists of vestibule, entrance hall, three bedrooms, master en-suite shower room and family bathroom to the ground floor and spacious open plan dining kitchen/lounge to the first floor with balcony. Whitbarrow Holiday Village is a maintained Holiday Park easily accessible from the A66 and approx. Situated in the foothills of Blencathra Fell, with the beautiful neighbouring villages of Penruddock and Greystoke a short drive away. The historic towns of Penrith and Keswick are a 10 minute and 20 minute drive away respectively. The following facilities are available to all guests enjoying a stay at the resort:-On site parkin
£ 155,000
3 bed house for sale
2 pictures
House · for sale
£ 220,000
3 bed house for sale
CA11
· 3 Bedrooms · House
· Garden · Equipped kitchen · Parking · Powder room · Concierge · Heating
CA11 · 3 Bedrooms · House · Garden · Equipped kitchen · Parking · Powder room · Concierge · Heating
This three bedroom, two reception room semi-detached property offers spacious family living and is sold with the benefit of no onward chain. Benefiting from gas central heating and double glazing, the accommodation briefly comprises entrance hall, ground floor cloakroom, lounge with sliding French doors opening onto the rear garden, separate dining room and fitted kitchen with access to the integral garage. To the first floor are three good sized bedrooms, two of which are double, together with a three-piece family bathroom. Externally, the property enjoys low maintenance gardens to the front and rear, parking and garage. The double glazed and gas central heated accommodation with approximate measurements briefly comprises: Entrance to the property leads into the entrance hall.Entrance Hall6 5 x 5 5Doors leading to the cloakroom and lounge.Cloakroom7 x 3 Two piece suite comprising wash hand basin and WC. Tiled splashback, radiator and frosted single glazed metal framed window to the fr
£ 220,000
2 bed house for sale
2 pictures
House · for sale
£ 175,000
2 bed house for sale
CA11
· 2 Bedrooms · House
· Garden · Fireplace · Equipped kitchen · Parking
CA11 · 2 Bedrooms · House · Garden · Fireplace · Equipped kitchen · Parking
This exceptional Grade II listed two bedroom end-terraced property is historically part of Sandgate Hall, home to the Duke of Richmond in 1745 and boasts many original features and rich in character throughout. The gas central heated and secondary glazed property briefly comprises entrance into the lounge with sandstone fireplace and ornate Jacobean-style plaster ceiling motif dated 1647. An inner hall leads to the fitted kitchen and staircase to the first floor. To the first floor there are two bedrooms along with a three piece family bathroom, fitted storage cupboard and access to the loft room via pull-down ladders. Externally, to the rear of the property is a covered porch with archway leading to the private parking space accessible via Sandgate carpark. To the front of the property is a gated and walled mature garden with shillied borders. The gas central heated accommodation with approximate measurements briefly comprises: Entrance to the property leads into the lounge.GROUND FLO
£ 175,000
1 bed flat for sale
2 pictures
Flat · for sale
£ 199,950
1 bed flat for sale
CA11
· 1 Bedroom · Flat
· Garden · Lift · Equipped kitchen · Patio
CA11 · 1 Bedroom · Flat · Garden · Lift · Equipped kitchen · Patio
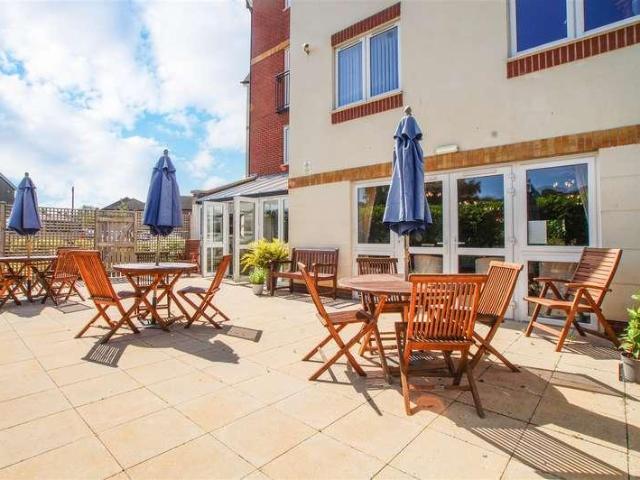
This immaculately presented one bedroom, second floor retirement apartment for the over-60s offers stylish, low-maintenance living in a secure and welcoming community. Benefiting from electric heating and full double glazing throughout, the accommodation briefly comprises an inviting entrance hall leading to a spacious lounge with dining area, a modern fitted kitchen with integrated appliances, a generous double bedroom with fitted wardrobe, and a contemporary three piece shower room. Further features include a useful walk-in storage cupboard, lift access to all floors, wraparound communal landscaped gardens with a patio seating area, and excellent communal facilities including a residents' lounge and coffee bar. The development is accessed via a secure video intercom entry system, making this an ideal opportunity to enjoy comfortable, safe and hassle-free retirement living. Dutton Lodge requires at least one apartment resident to be over the age of 60 with any second resident over the
£ 199,950
3 bed house for sale
2 pictures
House · for sale
£ 249,950
3 bed house for sale
CA11
· 3 Bedrooms · House
· Garden · Parking · Equipped kitchen · Powder room
CA11 · 3 Bedrooms · House · Garden · Parking · Equipped kitchen · Powder room
This three bedroom detached property situated on a no-through road is gas central heated and fully double glazed and briefly comprises entrance hall, cloakroom, dining lounge, fitted kitchen and conservatory with French doors leading out to the rear garden. To the first floor there are three bedrooms, two of which are double with fitted wardrobes to the master and a three piece family bathroom. Externally, to the rear of the property is a landscaped garden comprising laid flagstones and block paving, astro turfed lawn with elevated flowerbeds and gated access to the side leading to the front of the property where there is a mature lawned garden and driveway. The property further benefits from a detached garage with power and fitted cupboards and worktops. The property is sold with the benefit of no onward chain and vacant possession. The double glazed and central heated accommodation with approximate measurements briefly comprises: Entrance to the property leads into the entrance hall.
£ 249,950
3 bed house for sale
2 pictures
House · for sale
£ 310,000
3 bed house for sale
CA11
· 3 Bedrooms · House
· Garden · Equipped kitchen · Parking
CA11 · 3 Bedrooms · House · Garden · Equipped kitchen · Parking
A well-presented, three-bedroom, semi-detached property comprising a naturally light-filled entrance hall, lounge with a cosy stove and French doors opening onto the rear garden, fitted kitchen with integrated appliances, and a separate utility room along with a contemporary three piece bathroom and useful built-in storage to the ground floor. To the first floor there are three bedrooms, all benefiting from built-in storage, and shower room. Externally, the property features a low maintenance block paved rear garden with external power and timber shed while to the front there is a block paved driveway with power and water plus a further allocated parking space. The double glazed and central heated accommodation with approximate measurements briefly comprises: Front door into entrance hall.A well-presented, three-bedroom, semi-detached property comprising a naturally light-filled entrance hall, lounge with a cosy stove and French doors opening onto the rear garden, fitted kitchen with i
£ 310,000
2 bed house for sale
2 pictures
House · for sale
£ 179,950
2 bed house for sale
CA11
· 2 Bedrooms · House
· Garden · Equipped kitchen
CA11 · 2 Bedrooms · House · Garden · Equipped kitchen
This two double bedroom, end-terraced property is sold with the benefit of no onward chain and briefly comprises entrance hall, lounge with multi fuel stove, fitted dining kitchen and rear porch. To the first floor there are two double bedrooms with fitted storage to the master, two piece bathroom and separate WC. Front and rear lawned gardens and outhouse. The double glazed and central heated accommodation with approximate measurements briefly comprises: Front door into the entrance hall.This two double bedroom, end-terraced property is sold with the benefit of no onward chain and briefly comprises entrance hall, lounge with multi fuel stove, fitted dining kitchen and rear porch. To the first floor there are two double bedrooms with fitted storage to the master, two piece bathroom and separate WC. Front and rear lawned gardens and outhouse.The double glazed and central heated accommodation with approximate measurements briefly comprises:Front door into the entrance hall.Ground FloorDi
£ 179,950
4 bedroom detached house for sale
View photo
House · for sale
£ 800,000
4 bedroom detached house for sale
CA11
· 4 Bedrooms · 3 Baths · House
· Gym · Equipped kitchen · Parking · Heating
CA11 · 4 Bedrooms · 3 Baths · House · Gym · Equipped kitchen · Parking · Heating
An outstanding contemporary style detached four bedroom town house most conveniently situated on a side road in Keswick town centre and enjoying a delightful view directly over the River Greta to Fitz Park. This substantial property provides exceptionally generously proportioned accommodation over three floors totalling approximately 2,900 square feet including a large ground floor studio with independent access and suitable for a variety of uses or to provide a separate rental income. Viewing is highly recommended. Accommodation Ground Floor: Entrance Hall | Studio / Gym | Shower Room First Floor: Landing | Open Plan Living Room / Dining Room / Kitchen | Bedroom One | Bedroom Two | Bathroom Second Floor: Landing | Bedroom Three | Bedroom Four | Shower Room Outside: Covered On-Site Parking | Terrace Services Mains water, electricity, gas and drainage. Gas central heating. Solar panels. Tenure Freehold. Council Tax Band E. Viewing By appointment with Hackney & Leigh's Keswick office. Di
£ 800,000
4 bed house for sale
2 pictures
House · for sale
£ 315,000
4 bed house for sale
CA11
· 4 Bedrooms · House
· Fireplace · Equipped kitchen · Powder room
CA11 · 4 Bedrooms · House · Fireplace · Equipped kitchen · Powder room
A three double bedroom, one bathroom, mid-terrace property with the benefit of a one bedroom, one bathroom, self-contained annexe. The double glazed and gas central heated main house briefly comprises entrance hall, lounge, fitted kitchen with integrated appliances and breakfast bar, utility room and cloakroom. To the first floor there are three double bedrooms - two with fitted storage and dressing room to the master, and a three piece bathroom. To the rear of the property is a low maintenance yard with access to the attached annexe with accommodation briefly comprising open plan dining lounge with original fireplace and timber beams, and fitted kitchen. To the first floor is a double bedroom, bathroom and utility cupboard which houses the properties separate Worcester gas boiler. The properties provide an excellent investment opportunity or as a family home with independent living space. The double glazed and central heated accommodation with approximate measurements briefly comprise
£ 315,000
3 bed house for sale
2 pictures
House · for sale
£ 190,000
3 bed house for sale
CA11
· 3 Bedrooms · House
· Garden · Equipped kitchen · Parking
CA11 · 3 Bedrooms · House · Garden · Equipped kitchen · Parking
This recently refurbished three bedroom end-terraced property is gas central heated, fully double glazed and briefly comprises entrance hall with three fitted storage cupboards, lounge with dual-aspect windows and wall-mounted electric fire and a newly fitted dining kitchen. To the first floor there are three bedrooms along with a three piece family bathroom. Externally, to the rear of the property is a low maintenance lawned garden with double glazed outhouse with power and lighting. To the front of the property is a low maintenance landscaped forecourt. There is also parking and a car park just a few metres from the house. Situated in a cul-de-sac in popular residential area approximately one mile from Penrith town centre, the property is conveniently located close to local shops, schools, pleasant parks and nature walks and with good transport links to Junction 40 of the M6 motorway. The fully double glazed and gas central heated accommodation with approximate measurements briefly c
£ 190,000
2 bed flat for sale
2 pictures
Flat · for sale
£ 60,000
2 bed flat for sale
CA11
· 2 Bedrooms · Flat
· Equipped kitchen · Parking
CA11 · 2 Bedrooms · Flat · Equipped kitchen · Parking
40% SHARED OWNERSHIP. This two-double-bedroom, two-bathroom, second-floor apartment is sold on a 40% shared ownership basis and situated in the heart of Penrith. The property is neutrally decorated throughout and briefly comprises secure communal entrance, staircase to the second floor, entrance hall, open plan dining lounge and fitted kitchen with integrated appliances. Two double bedrooms with ensuite shower room to the master, three piece family bathroom and additional walk-in storage cupboards. Externally, the property benefits from off-street parking for one vehicle. The property has a central location in the heart of Penrith close to many local amenities including shops, cafes and restaurants and with good transport links. The double glazed and central heated accommodation with approximate measurements briefly comprises: Entrance to the building is through a secure intercom system leading to the communal entrance hall with staircase to the 2nd floor. Entrance to the property lead
£ 60,000
4 bed house for sale
2 pictures
House · for sale
£ 280,000
4 bed house for sale
CA11
· 4 Bedrooms · House
· Equipped kitchen
CA11 · 4 Bedrooms · House · Equipped kitchen
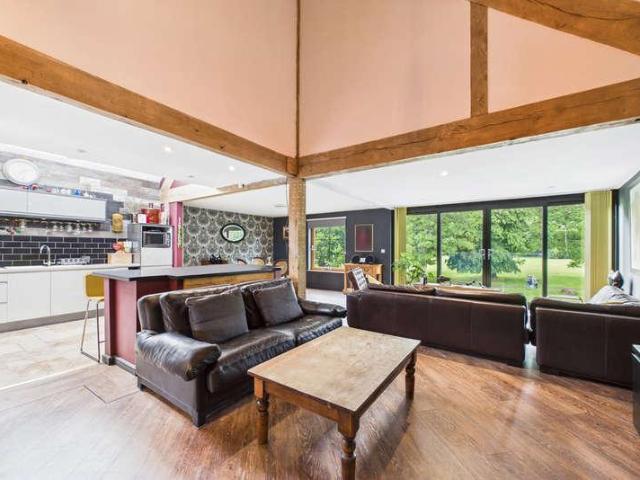
Situated in the sought after village of Troutbeck, in the Lake District National Park, this four bedroom, two bathroom cottage has been renovated to a high standard. The double glazed and central heated accommodation briefly comprises entrance hall, three double bedrooms, single bedroom and bathroom. To the first floor is the stunning open plan living area with exposed timber beams and rustic walls. The lounge/dining/kitchen incorporates a fitted kitchen with integrated appliances and centre island along with a dining area and cosy lounge. The first floor also benefits from an additional shower room. To the front of the property is a courtyard, shared with the neighbouring properties, and to the rear of the property is a walled pathway and oil tank. The double glazed and central heated accommodation with approximate measurements briefly comprises: Front door into entrance hall.Ground FloorEntrance Hall23' 5 x 11' 0 (7.14m x 3.35m) Staircase to the first floor, understairs storage, radi
£ 280,000
3 bed house for sale
2 pictures
House · for sale
£ 245,000
3 bed house for sale
CA11
· 3 Bedrooms · House
· Garden · Fireplace · Equipped kitchen · Concierge
CA11 · 3 Bedrooms · House · Garden · Fireplace · Equipped kitchen · Concierge
This immaculately presented three double bedroom, two reception room period home retains many original features, providing charm and character. The property briefly comprises entrance vestibule, entrance hall, front reception room, a modern high specification dining kitchen and a spacious open plan lounge and snug. To the first floor, there are three double bedrooms, two of which have original decorative fireplaces and a four piece family bathroom with walk-in rainfall shower. Externally, there is a generous low maintenance turfed and paved garden to the rear. Situated close to many local amenities including schools, shops and regular bus routes and with easy access to the M6 motorway, this is a must-see property and an ideal family home. The double glazed and central heated accommodation with approximate measurements briefly comprises: Entrance via a glazed composite door leading into the entrance vestibule.GROUND FLOOREntrance VestibuleCeiling spotlights, tiled flooring and a glazed
£ 245,000
2 bed house for sale
2 pictures
House · for sale
£ 170,000
2 bed house for sale
CA11
· 2 Bedrooms · House
· Garden · Equipped kitchen · Parking
CA11 · 2 Bedrooms · House · Garden · Equipped kitchen · Parking
This two double bedroom, mid-terraced period bungalow offers an abundance of potential and is situated in the sought after area of Eamont Bridge, only a five minute walk into Penrith town centre. The spacious double glazed and gas central heated accommodation briefly comprises lounge with coal fire, two double bedrooms, dining kitchen, rear hall and bathroom. Externally, there is a good size low maintenance rear yard and garden, further benefitting from a garage and parking close by for a second car. Located close to local amenities including schools, shops and bus routes, this property is sold with the benefit of no onward chain. The double glazed and central heated accommodation with approximate measurements briefly comprises: Front door into the lounge.Ground FloorLounge14' 0 x 12' 0 (4.27m x 3.66m) Double glazed window to the front, radiator and coal fire on a marble hearth with decorative stone surround. Doors to bedrooms and dining kitchen.Bedroom 112' 0 x 11' 8 (3.66m x 3.56m) D
£ 170,000
2 bed house for sale
2 pictures
House · for sale
£ 145,000
2 bed house for sale
CA11
· 2 Bedrooms · House
· Garden · Equipped kitchen · Heating
CA11 · 2 Bedrooms · House · Garden · Equipped kitchen · Heating
This well-presented two double bedroom end-terraced property with triple glazing and gas central heating throughout, is well-presented throughout and briefly comprises entrance hall leading to the lounge and archway to the fitted kitchen, an inner hallway with storage cupboard and a three piece shower room. To the first floor there are two double bedrooms, both benefiting from fitted storage. The property has a fenced low maintenance shillied garden and is well located for a range of local amenities including schools, shops, cafes and regular transport links and is sold with the benefit of no onward chain. The triple glazed and gas central heated accommodation with approximate measurements briefly comprises: Entrance to the property leads into the entrance hall.GROUND FLOOREntrance HallDoor leading to lounge and archway leading to the kitchen.Lounge11' 0 x 11' 0 (3.35m x 3.35m) Triple glazed UPVC window to the side and radiator.Kitchen12' 0 x 10' 0 (3.66m x 3.05m) Fitted kitchen incorp
£ 145,000
3 Bedroom End Of Terrace House
View photo
Terraced House · for sale
£ 265,000
3 Bedroom End Of Terrace House
CA11
· 3 Bedrooms · Terraced House
· Garden · Equipped kitchen · Parking · Patio
CA11 · 3 Bedrooms · Terraced House · Garden · Equipped kitchen · Parking · Patio
This well presented, three double bedroom, end-terraced property is situated in a desirable cul-de-sac location and enjoys stunning countryside views. The double glazed and oil central-heated accommodation briefly comprises entrance hall, spacious lounge, and modern dining kitchen with integrated appliances. To the first floor there are three well-proportioned bedrooms and a stylish four piece family bathroom. Externally, the property benefits from a lawned front garden and a driveway providing parking for multiple vehicles, leading to an integral garage. To the rear, there is a low-maintenance garden with patio seating, elevated borders, and vegetable and fruit growing areas, providing an attractive and practical outdoor space. The double glazed and oil central heated accommodation with approximate measurements briefly comprises: Front door into entrance hall. GROUND FLOOR Entrance Hall Tile effect vinyl flooring, doors to lounge and garage. Lounge 20' 0 x 16' 5 (6.10m x 5.00m) UPVC d
£ 265,000
3 Bedroom Detached Bungalow
View photo
Bungalow · for sale
£ 425,000
3 Bedroom Detached Bungalow
CA11
· 3 Bedrooms · Bungalow
· Garden · Equipped kitchen · Parking · Patio
CA11 · 3 Bedrooms · Bungalow · Garden · Equipped kitchen · Parking · Patio
This extended, three bedroom, detached bungalow with gardens, driveway parking and garage is sold with the benefit of no onward chain and benefits from stunning countryside views. The double glazed and oil central heated accommodation briefly comprises entrance hall, lounge with multi fuel stove, dining kitchen with integrated appliances, Rayburn cooker and French doors to the rear garden and access to the utility room. Two double bedrooms, single bedroom and shower room. Externally, to the front of the property, is a block paved, gated driveway for multiple vehicles, garage and lawn enjoying stunning countryside views. To the rear of the property is a low maintenance, enclosed garden with patio seating area and lawn, timber shed and countryside views. The double glazed and oil central heated accommodation with approximate measurements briefly comprises: Front door into entrance hall. GROUND FLOOR Entrance Hall 15' 0 x 11' 0 (4.57m x 3.35m) Radiator, fitted shelved storage cupboard and
£ 425,000

Get email alerts

Don't miss out: be the first to know about new properties

The alert was correctly created

On subscribing you accept the conditions of use and the privacy policy
Alert
Receive new ads in your inbox
Save this search
Receive alerts for new listings

We'll send you an email when we have new properties for: "Properties for sale in CA11"

The alert was correctly created

Roundthorn Penrith
Clifton Dykes Penrith
Get email alerts and be the first to see new listings
Required field
On subscribing I accept the terms of the privacy policy
Perfect! You'll soon start receiving new listings via email
Alert
Receive an email when we have new ads for Properties for sale in CA11
Save this search
Filters

Bedrooms

Size (sq.ft)

sq.ft
sq.ft

Price

£
£

Property type

Bathrooms

Clear all filters
Receive notifications when new entries are published.