View photo
House
·
for rent
£ 1,500
Ousby, Penrith
CA16
· 1,711 sq.ft · 5 Bedrooms · 1 Bath · House
· Garden · Equipped kitchen · Parking · Patio
CA16 · 1,711 sq.ft · 5 Bedrooms · 1 Bath · House · Garden · Equipped kitchen · Parking · Patio
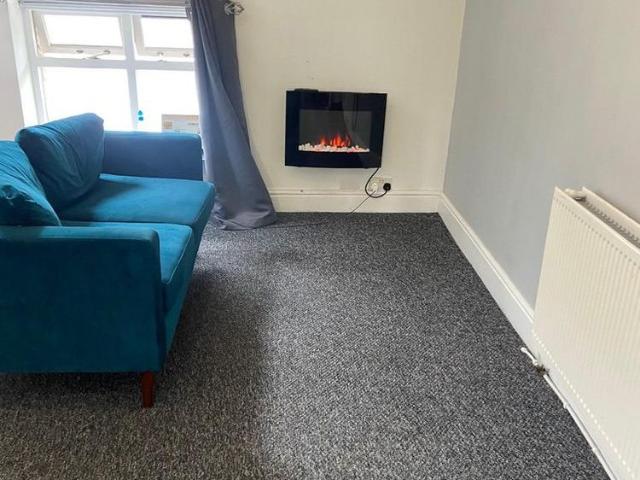
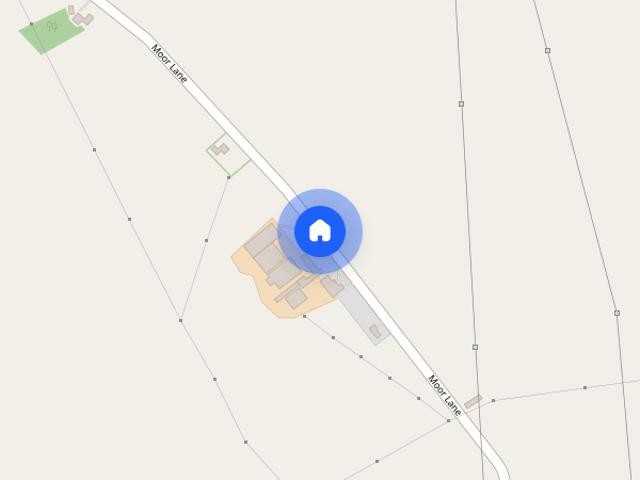
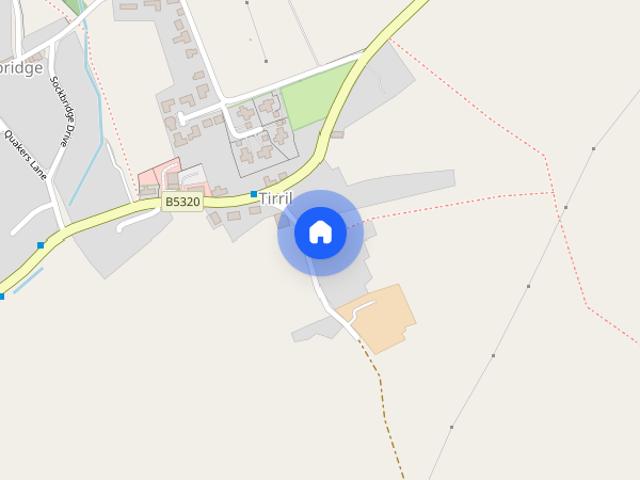
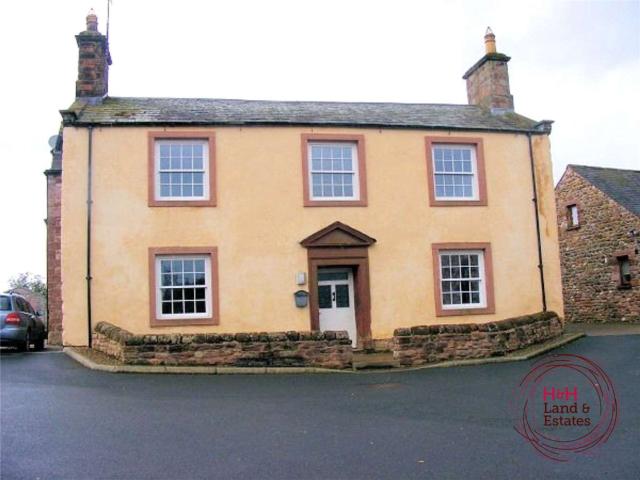
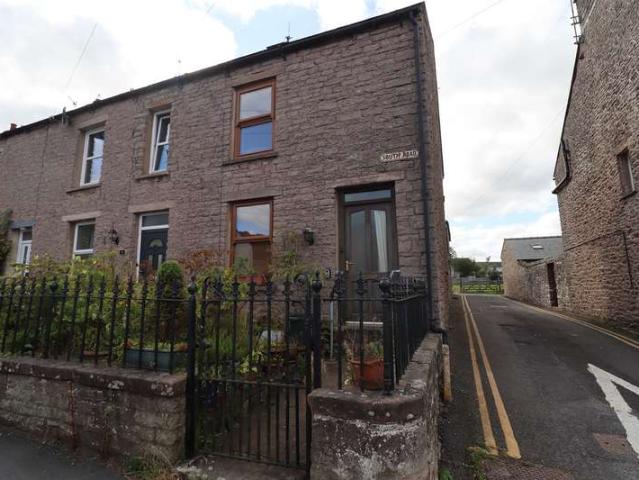
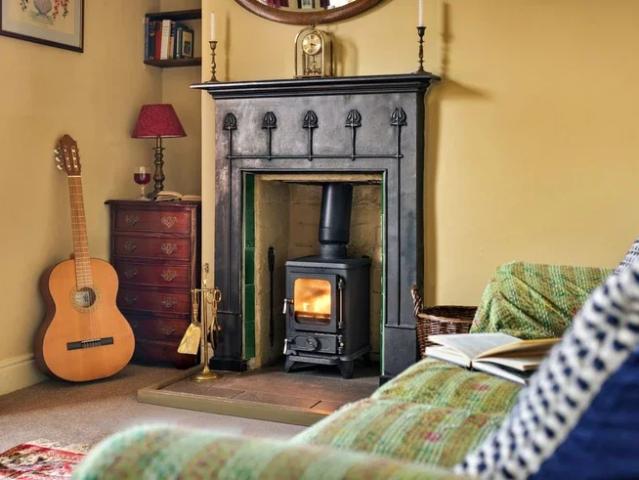
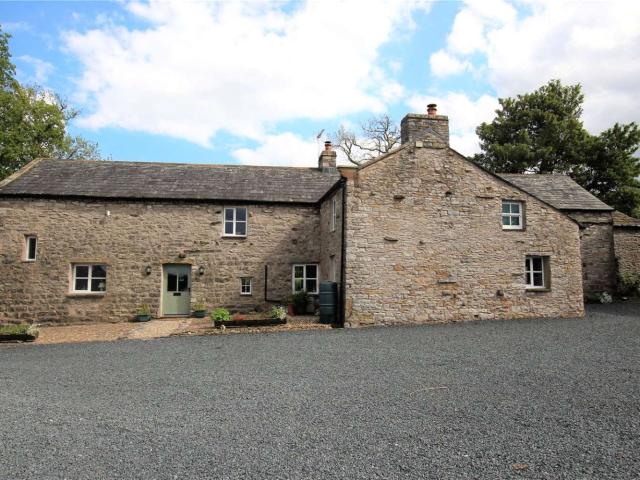
Available Immediately* – Beautiful 5-Bedroom Detached Family Home located on the fringe of Ousby. Situated in the sought-after village of Ousby, this spacious and beautifully refurbished 5-bedroom detached home is available to rent immediately on a long-term basis. Recently updated by the landlords, the property has been tastefully redecorated, and benefits from a modern kitchen and four-piece bathroom suite. Accommodation comprises: Entrance hallway, lounge, dining kitchen, utility room and dining room. Five generously sized bedrooms, family bathroom with four-piece suite. Outside, the home boasts well-maintained gardens, a patio area, and ample private parking. This property offers ideal family living in a peaceful village setting, with excellent transport links nearby. Enquire today to arrange a viewing. Entrance Hallway - Lounge - 6.01 x 4.10 (19'8 x 13'5) - Kitchen Diner - 4.63 x 3.95 (15'2 x 12'11) - Dining Room - 5.44 x 3.01 (17'10 x 9'10) - Utility Room - 3.00 x 1.84 (9'10 x 6'
Available Immediately* – Beautiful 5-Bedroom Detached Family Home located on the fringe of Ousby. Situated in the sought-after village of Ousby, this spacious and beautifully refurbished 5-bedroom detached home is available to rent immediately on a long-term basis. Recently updated by the landlords, the property has been tastefully redecorated, and benefits from a modern kitchen and four-piece bathroom suite. Accommodation comprises: Entrance hallway, lounge, dining kitchen, utility room and dining room. Five generously sized bedrooms, family bathroom with four-piece suite. Outside, the home boasts well-maintained gardens, a patio area, and ample private parking. This property offers ideal family living in a peaceful village setting, with excellent transport links nearby. Enquire today to arrange a viewing. Entrance Hallway - Lounge - 6.01 x 4.10 (19'8 x 13'5) - Kitchen Diner - 4.63 x 3.95 (15'2 x 12'11) - Dining Room - 5.44 x 3.01 (17'10 x 9'10) - Utility Room - 3.00 x 1.84 (9'10 x 6'
£ 1,500