396 properties to rent in CA23

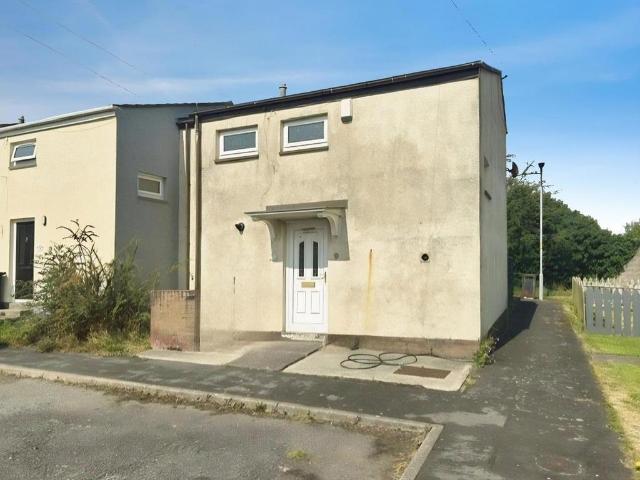
Whitehaven CA28 3 bed semi detached house to rent £800 pcm £185 pw
View photo
House · for rent
£ 800
Whitehaven CA28 3 bed semi detached house to rent £800 pcm £185 pw
CA23
· 3 Bedrooms · House
· Garden · Equipped kitchen · Parking
CA23 · 3 Bedrooms · House · Garden · Equipped kitchen · Parking
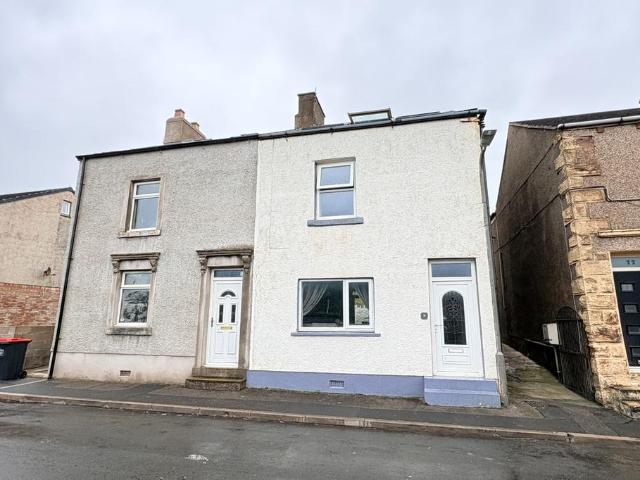
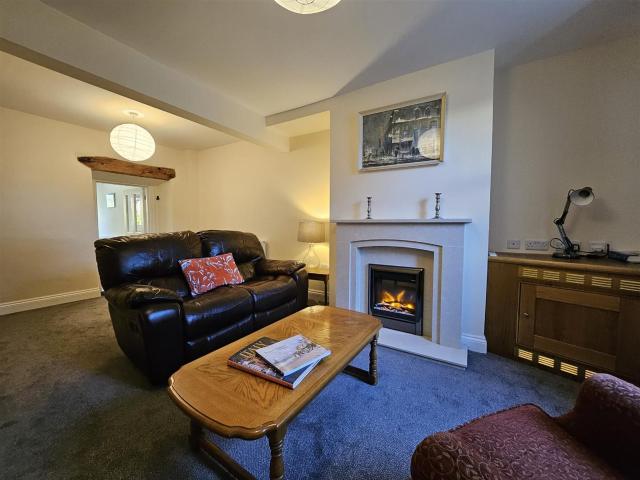
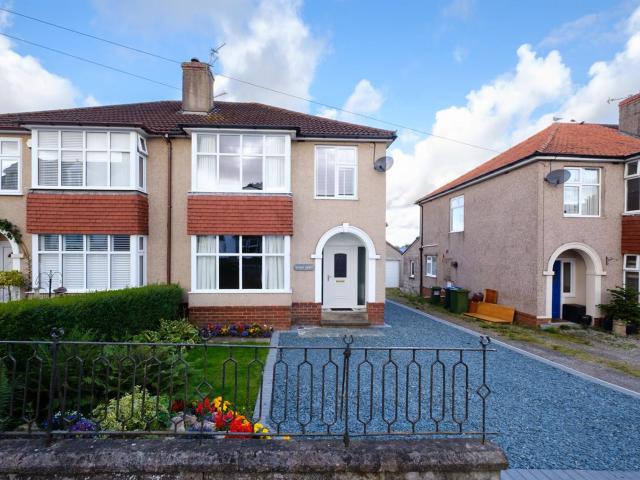
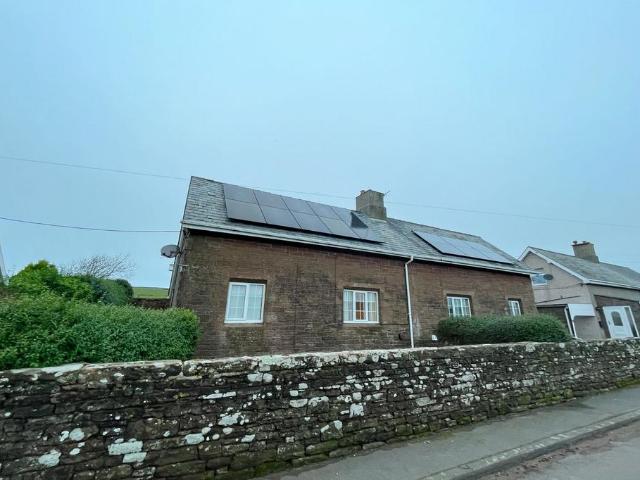
If you are looking for a charming older property in a rural position but that doesn't cost the earth to run, then this fantastic semi detached property will be perfect for you. Offered immediately on an unfurnished basis, the home benefits from a solar install and also a newly installed air source heat pump running the heating, so bills will be reduced. Looking out at open countryside and to the sea at the side, this rural property is also accessible to the facilities and station in St Bees. The accommodation includes a living room, study/utility, dining room/ground floor bedroom, kitchen and a ground floor bathroom. There are two further bedrooms to the first floor. There is a lay-by opposite for on road parking and a lovely garden to the rear which backs onto fields.The landlord has requested; No Smokers. A Tenancy deposit of £800.00 applies. Other tenancy related fees may also
£ 800
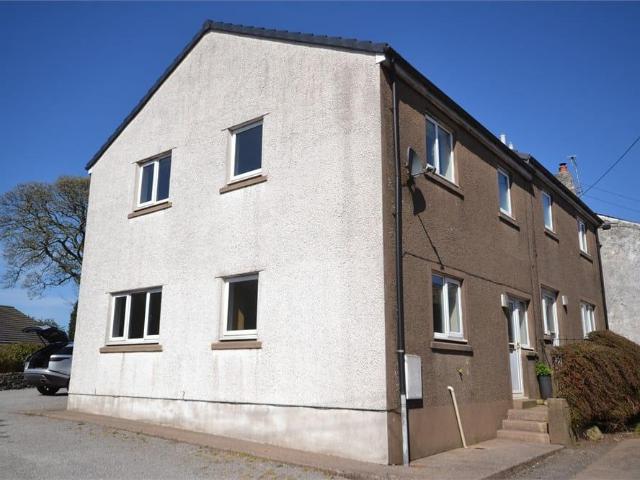
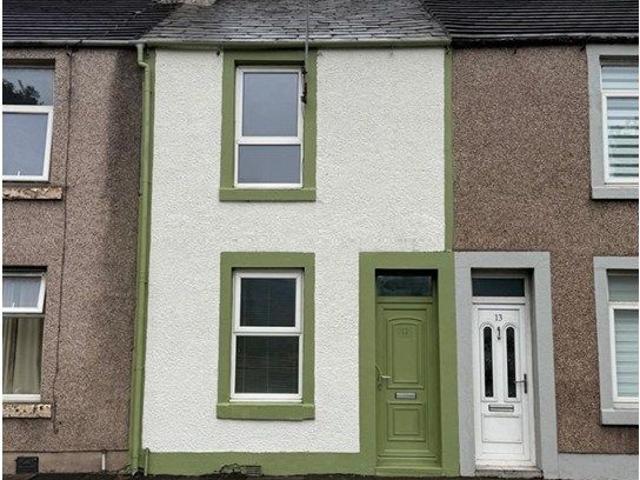
Roach Cottages, Branthwaite CA14 3 bed semi detached house to rent £845 pcm £195 pw
View photo
House · for rent
£ 845
Roach Cottages, Branthwaite CA14 3 bed semi detached house to rent £845 pcm £195 pw
CA23
· 3 Bedrooms · House
· Equipped kitchen · Parking
CA23 · 3 Bedrooms · House · Equipped kitchen · Parking
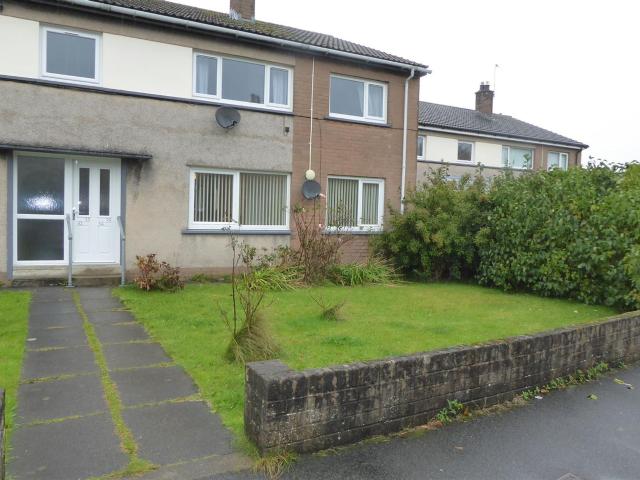
A spacious and modern semi-detached house, located in this pretty village with good access to both Cockermouth and Workington. The unfurnished accommodation includes entrance hall, modern fitted kitchen, spacious lounge, rear porch, three bedrooms and contemporary bathroom. Externally there is a parking area to the rear. The property would ideally suit a young couple or a family.The landlord has requested; No Smokers. A Tenancy deposit of £845.00 applies. Other tenancy related fees may also
£ 845
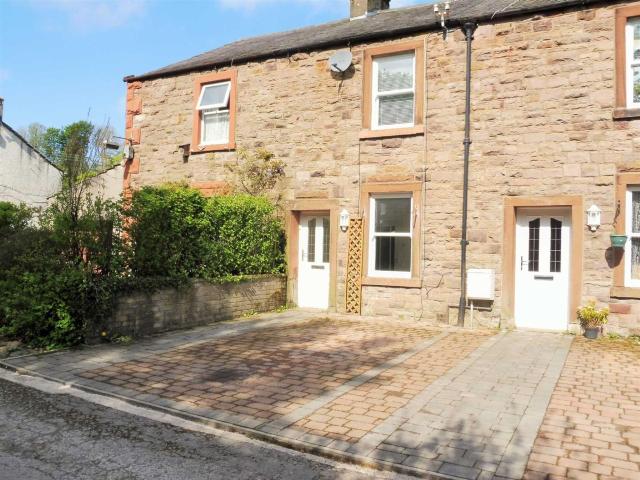
1 bedroom Flat to let
View photo
Apartment · for rent
£ 600
1 bedroom Flat to let
CA23
· 1 Bedroom · Apartment
· Equipped kitchen · Parking · Heating
CA23 · 1 Bedroom · Apartment · Equipped kitchen · Parking · Heating
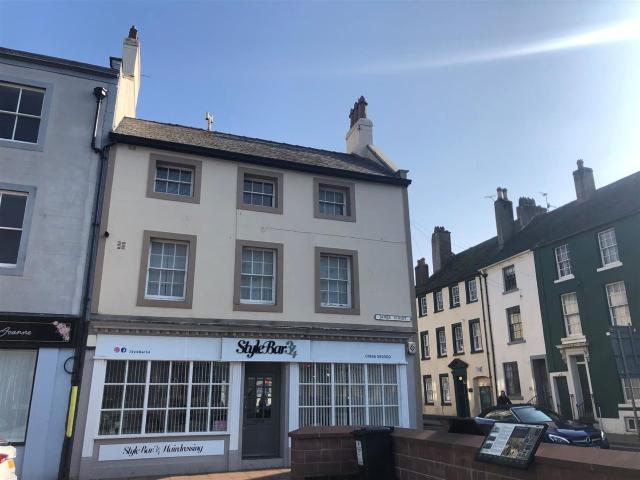
About this property TENURE Leasehold EPC RATING C ENTRANCE HALL Built in cupboard with shelving, single glazed window. BEDROOM 2.952 x 2.530 Double in size, radiator and sash window. OPEN PLAN LOUNGE/KITCHEN 4.754 x 3.365 Two sash windows, radiator, range of wall and base units with complementary work-surface, inset stainless steel unit, electric oven, four ring gas hob, BT point. BATHROOM 1.657 x 2.030 Brand new suite comprising of l-shaped bath with shower over and screen, wash hand basin, W.C built in to wall, chrome ladder style radiator, single glazed window, extractor fan. FACILITIES Heating is by way of gas central heating. EXTERNALLY Parking is by way of on street parking. Permits can be obtained by
£ 600
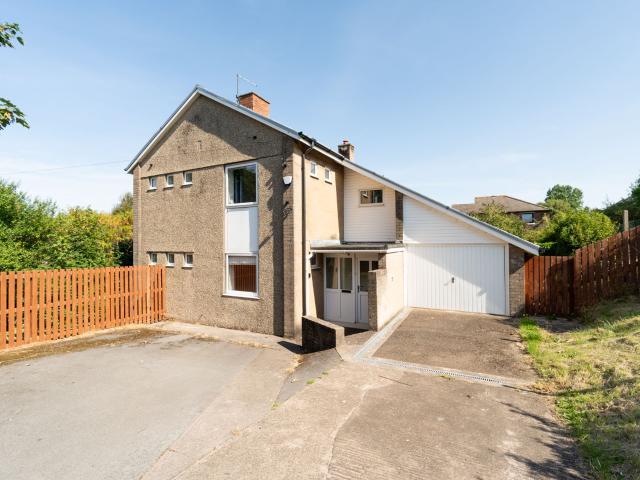
Quayside Apartments, Whitehaven, CA28 2 bed flat to rent £1,250 pcm £288 pw
View photo
Apartment · for rent
£ 1,250
Updated
Quayside Apartments, Whitehaven, CA28 2 bed flat to rent £1,250 pcm £288 pw
CA23
· 2 Bedrooms · Apartment
· Equipped kitchen · Parking
CA23 · 2 Bedrooms · Apartment · Equipped kitchen · Parking
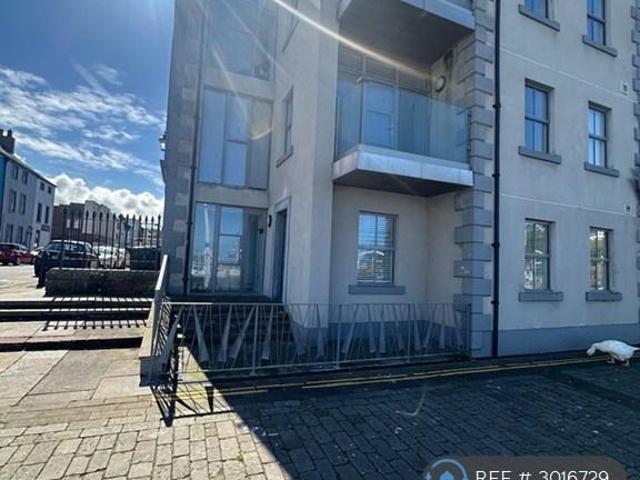
Property Reference.The Quayside Apartments must enjoy one of the most prestigious locations in the historic market town of Whitehaven, overlooking the picturesque marina and Solway Firth across to the Galloway hills of Scotland. There are a wide range of amenities in the town, many of which are just a short walk away including shops, restaurants and the Albion Square Business Centre.Offering well appointed living accommodation and with car parking available (details on request via Whitehaven Harbour Commissioning), Comprising spacious lounge, opening into a modern kitchen, two good sized bedrooms and a contemporary bathroom.Available from 1st September, viewings available and can be arranged with 24 hours notice.Summary & Exclusions:- Rent Amount: £ per month (£288.46 per week)- Deposit / Bond: £- 2 Bedrooms- 1 Bathrooms- Property comes furnished- Available to move in from 09 September 2026- Maximum number of tenants is 2- Students welcome to enquire- Pets considered / by arrangement-
£ 1,250
Foundry Road, Whitehaven CA28 3 bed semi detached house to rent £895 pcm £207 pw
View photo
House · for rent
£ 895
Foundry Road, Whitehaven CA28 3 bed semi detached house to rent £895 pcm £207 pw
CA23
· 3 Bedrooms · House
· Garden · Equipped kitchen
CA23 · 3 Bedrooms · House · Garden · Equipped kitchen
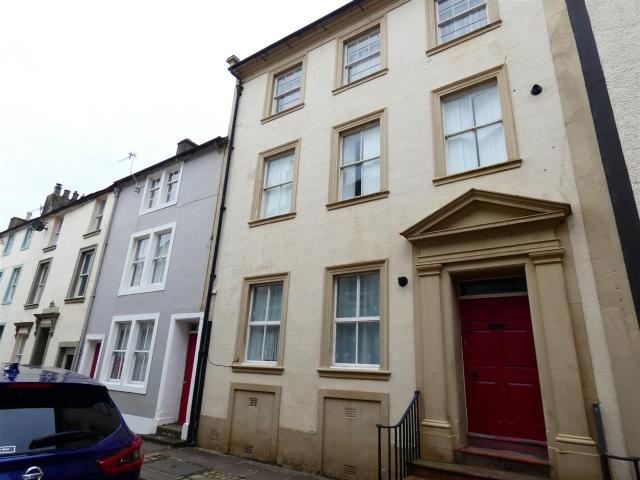
Oh I do like to be beside the seaside! This charming semi detached home which is available fully furnished or unfurnished and with immediate effect, offers some unusual and unique features, making it likely to be very popular. The property includes a generous lounge dining room, a large modern kitchen with appliances, two first floor double bedrooms, one with access to a stunning first floor roof garden, a modern, stylish bathroom suite with separate shower enclosure, and a top floor bedroom with sea views and which boasts an ensuite shower room as part of the room. there is also an enclosed yard for storage.The landlord has requested; No Smokers. A Tenancy deposit of £895.00 applies. Other tenancy related fees may also
£ 895
Garlieston Mews, Whitehaven, CA28 1 bed in a house share to rent £600 pcm £138 pw
View photo
House · for rent
£ 600
Updated
Garlieston Mews, Whitehaven, CA28 1 bed in a house share to rent £600 pcm £138 pw
CA23
· 1 Bedroom · House
· Garden · Parking
CA23 · 1 Bedroom · House · Garden · Parking
Property Reference.Room in a Shared House, Garlieston Mews, CA28We are proud to offer these 2 delightful rooms in a 6 bedroom, 5 bathroom shared house in a great location.Available to move in from 08 September 2026, this property benefits from available parking, and garden access. Property is offered furnished.Viewing highly recommended
£ 600
2 bedroom House to let
View photo
House · for rent
£ 895
2 bedroom House to let
CA23
· 2 Bedrooms · House
· Fireplace · Equipped kitchen
CA23 · 2 Bedrooms · House · Fireplace · Equipped kitchen
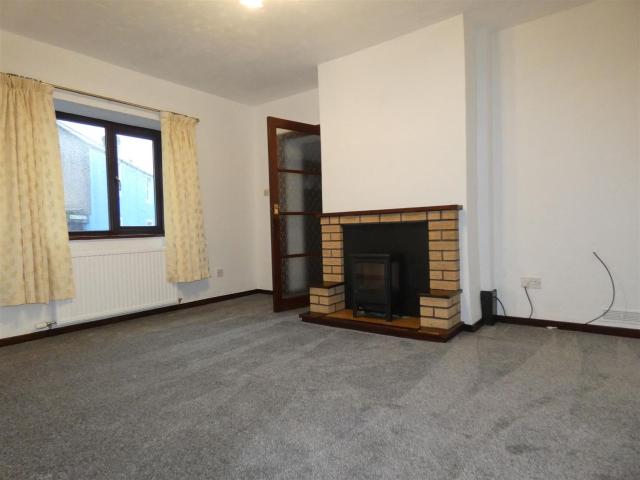
About this property EPC RATING C LOUNGE 5.68 x 3.70 (18'7 x 12'1) Flame effect electric fire set in marble surround. Front aspect window. 2 radiators. Under stair storage cupboard. Tv point. Telephone point. Stairs to the first floor landing. Door to: KITCHEN 3.21 x 3.15 (10'6 x 10'4) Contemporary style, recently fitted kitchen comprising of a range of wall and base units with complementary marble effect work surfaces. Integral fridge. Integral freezer. Integral electric oven with hob and extractor hood over. Integral dishwasher, integral washing machine, Inset sink unit with draining board. Rear aspect double glazed window. Upvc double glazed door. Radiator. Tiled flooring. STAIRS AND FIRST FLOOR LANDING Stairs are accessed from the lounge. First floor landing has Velux window. Doors to: BEDROOM 1 3.91 x 3.02 (12'9 x 9'10) Double bedroom with front aspect window. Feature fireplace. Radiator. BATHROOM White 4-piece suite comprising of bath, with mixer tap and shower head over, separate
£ 895
1 bedroom Flat to let
View photo
Apartment · for rent
£ 650
1 bedroom Flat to let
CA23
· 1 Bedroom · Apartment
· Equipped kitchen
CA23 · 1 Bedroom · Apartment · Equipped kitchen
About this property TENURE Leasehold EPC RATING D ENTRANCE Entrance into a shared hallway and Flat 12A is the first door on the left of the ground floor. Entrance door leads to: LOUNGE 15' 5 x 15' 1 (4.70m x 4.60m) With a two seater sofa, armchair, coffee table, wooden side table, glass dining table with four chairs, a leather pouf, a TV unit and a glass display cabinet. Door to the right leads to: KITCHEN 14' 1 x 4' 7 (4.30m x 1.40m) A range of wall and base units, fridge/freezer, microwave, induction hob and electric oven. SMALL HALLWAY With bookcase and doors leading to: BATHROOM 11' 6 x 5' 7 (3.50m x 1.70m) Bath with shower over, WC, pedestal wash hand basin with LED Mirror above, electric towel rail and fitted cupboards which house the boiler. BEDROOM 14' 5 x 10' 10 (4.40m x 3.30m) With a double bed on metal bed frame, two wooden bedside cabinets, two bedside lamps, a small writing desk with lamp, chest of drawers and small TV, tall boy, drawer unit and wardrobe. EXTERNAL The prop
£ 650
King Street, Whitehaven CA28, 1 bed flat to rent, £475 pcm | PrimeLocation
View photo
Apartment · for rent
£ 475
King Street, Whitehaven CA28, 1 bed flat to rent, £475 pcm | PrimeLocation
CA23
· 1 Bedroom · Apartment
CA23 · 1 Bedroom · Apartment
Property Reference number: 144652 Ready now Pictures to follow (recently refurbished) One Months rent and 5 Weeks damage deposit will also be a requirement. Rent: £450 per calendar month Deposit: £515 To arrange A viewing We monitor our enquiries 7 days A week ! From 9AM to 9PM ! So please get in touch to arrange a viewing with us. Once you
£ 475
4 bedroom Bungalow To Let
View photo
House · for rent
£ 1,500
4 bedroom Bungalow To Let
CA23
· 4 Bedrooms · House
· Garden · Equipped kitchen
CA23 · 4 Bedrooms · House · Garden · Equipped kitchen
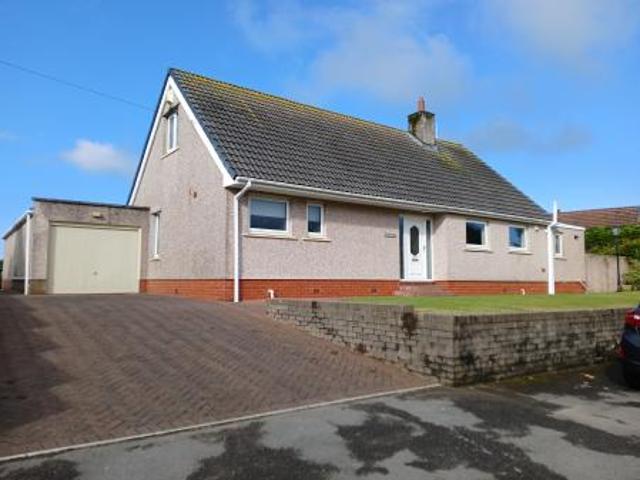
No pets / No smokers*A four bedroom, spacious, detached bungalow, in a quiet residential area of Harrington. Schools, shops, transport links and amenities are only a short distance away.The property has a light airy feel, with lots of natural light, and boasts large, well maintained gardens, to the front and rear of the property.Property comprises:Porch with wooden floor, and doors to Entrance Hall.Entrance Hall has wooden floor, radiator and understairs storage. Kitchen is a good size with a wooden floor, and range of wall and base units with complementary work surface. Freestanding electric cooker, stainless steel sink and drainer, dishwasher, integrated fridge/freezer and double glazed window. Provides access to Utility Room.Utility Room has space for washing machine, and tumble dryer. Also houses the boiler. Double glazed door to the rear of the property.Lounge/Diner is a large, light and spacious room. Carpet, radiator, gas fire with marble hearth and surround, double glazed windo
£ 1,500
Newlands Gardens, Cumbria CA14 2 bed end of terrace house to rent £750 pcm £173 pw
View photo
House · for rent
£ 750
Newlands Gardens, Cumbria CA14 2 bed end of terrace house to rent £750 pcm £173 pw
CA23
· 2 Bedrooms · House
· Garden · Equipped kitchen · Parking · Heating
CA23 · 2 Bedrooms · House · Garden · Equipped kitchen · Parking · Heating
A two bedroomed end terraced house located in a residential area on the edge of Workington. The property is heated by gas central heating and parking is on street.The property is available on a long term, unfurnished basis and has accommodation to include entrance hall, lounge and kitchen. To the first floor are two double bedrooms, bathroom and separate WC. There is a paved yard to the rear.To arrange a viewing, call us on[use
£ 750
Hall Park View, Workington CA14, 2 bed terraced house to rent, £695 pcm | PrimeLocation
View photo
House · for rent
£ 695
Updated
Hall Park View, Workington CA14, 2 bed terraced house to rent, £695 pcm | PrimeLocation
CA23
· 2 Bedrooms · House
· Garden · Equipped kitchen · Concierge
CA23 · 2 Bedrooms · House · Garden · Equipped kitchen · Concierge
Property Reference. Two bedroom property located at Hall Park View available now. Offering excellent access to local shops, schools, transport links and Workington town centre. The property features two reception rooms, a fitted kitchen, bathroom and a separate utility room on the ground floor. Upstairs, you'll find two bedrooms. To the rear is a private garden, ideal for outdoor space and low-maintenance living. Key Features: Two reception rooms Kitchen plus utility room Rear garden Close to amenities and bus routes On-street parking available This property offers space and flexibility for couples, small families, or professionals. Summary & Exclusions: - Rent Amount: £695.00 per month (£160.38 per week) - Deposit / Bond: £695.00 - 2 Bedrooms - 1 Bathrooms - Property comes unfurnished - Available to move in from 07 September 2026 - Maximum number of tenants is 4 - No Students - No Smokers - Bills not included - No Parking Available - Property has garden access - EPC Rating: D If calli
£ 695
Mid Terraced to let
View photo
House · for rent
£ 750
Mid Terraced to let
CA23
· 3 Bedrooms · House
· Equipped kitchen · Concierge
CA23 · 3 Bedrooms · House · Equipped kitchen · Concierge
About this property TENURE Freehold EPC RATING D ENTRANCE Access via front door into reception room. RECEPTION ROOM 3.69m x 3.49m Window facing front elevation, laminate flooring, Living Flame effect gas fire, inset spotlights, television aerial point, telephone point, door to lobby. LOBBY Access to first floor, archway through to kitchen. KITCHEN 4m x 3.19m Laminate flooring, a range of cream wall & base units, wood effect worktops, tiled splash-back, built-in electric oven & gas hob, extractor hood, black 1½ sink & drainer, storage area, archway to utility. UTILITY Laminate flooring, wood effect worktop, radiator, wall hung Worcester boiler, space & plumbing for washing machine, space for tumble dryer, door to rear lobby, door to bathroom. REAR LOBBY External door to rear yard. BATHROOM 1.84m x 1.58m White bathroom suite comprising wash hand basin & toilet set in a vanity unit, bath with electric shower over, radiator. STAIRS TO FIRST FLOOR Doors to: FRONT BEDROOM 3.72m x 3.52m Windo
£ 750
Detached to let
View photo
House · for rent
£ 850
Detached to let
CA23
· 4 Bedrooms · House
· Equipped kitchen · Powder room
CA23 · 4 Bedrooms · House · Equipped kitchen · Powder room
About this property EPC RATING D THINGS YOU NEED TO KNOW Gas. Double Glazing. ACCESS Entrance porch with store cupboard. Door into INNER HALLWAY Stairs to the first floor. STUDY 13' 9 x 10' 3 (4.20m x 3.12m) Fitted with a range of shelving, natural wood flooring. CLOAKROOM Low level WC and wash basin. LOUNGE 18' 9 x 10' 10 (5.71m x 3.29m) Open fire. DINING ROOM 12' 0 x 14' 3 (3.66m x 4.34m) Natural wood flooring. KITCHEN 20' 0 x 10' 0 (6.10m x 3.06m) Fitted with a range of base and wall units in pale grey with chrome handles and laminate worktop over and includes 1 1/2 bowl stainless steel sink, electric freestanding cooker, washing machine, dishwasher and fridge freezer. Good range of built-in cupboards and wood effect flooring. FIRST FLOOR LANDING Cupboard. Space for a desk. Door leading to BEDROOM ONE 12' 0 x 12' 10 (3.66m x 3.90m) Double room to the side BEDROOM TWO 12' 10 x 6' 11 (3.90m x 2.10m) Double room. BEDROOM THREE 11' 7 x 10' 11 (3.53m x 3.33m) Double room with built-in cu
£ 850
3 bedroom House to let
View photo
House · for rent
£ 750
3 bedroom House to let
CA23
· 3 Bedrooms · House
· Fireplace · Equipped kitchen · Concierge · Heating
CA23 · 3 Bedrooms · House · Fireplace · Equipped kitchen · Concierge · Heating
About this property EPC RATING E THINGS YOU NEED TO KNOW Gas central heating; Windows are a combination of uPVC double glazing, aluminium double glazing and natural wood windows. ENTRANCE HALL The property is accessed from Main Street via a hardwood door into entrance lobby with telephone point, wall lighting and part glazed door leading into a further useful room with door to the rear. Door from entrance hall into lounge. LOUNGE 4.68 x 3.66 (15'4 x 12'0) With window to the front, ceiling rose and dark stained joinery, television point and fireplace with freestanding electric fire and brick built surround. RECEPTION ROOM TWO 4.67 x 3.20 (15'3 x 10'5 ) With window to the front, dark stained dado rail and skirting boards and window sill. Fireplace with freestanding electric fire on cream hearth with dark stained mantlepiece over. KITCHEN 5.00 x 2.76 (16'4 x 9'0) Fitted with a comprehensive range of base and wall units in wood effect with laminate worktop over and ceramic tiled splash-bac
£ 750
Harrington Road, Cumbria CA14 2 bed terraced house to rent £750 pcm £173 pw
View photo
House · for rent
£ 750
Harrington Road, Cumbria CA14 2 bed terraced house to rent £750 pcm £173 pw
CA23
· 2 Bedrooms · House
· Equipped kitchen · Parking · Heating
CA23 · 2 Bedrooms · House · Equipped kitchen · Parking · Heating
A two bedroomed mid terraced house located on the edge of Workington town centre, within walking distance of shops, schools and amenities.The property comprises of a lounge, kitchen, bathroom, two bedrooms and rear yard. It is offered on a long term, unfurnished basis. It is heated by gas central heating and parking is on street via a resident's permit from Cumberland Council. EPC Rating C and Council Tax Band A
£ 750
Terraced to let
View photo
House · for rent
£ 725
Terraced to let
CA23
· 2 Bedrooms · House
· Fireplace · Equipped kitchen
CA23 · 2 Bedrooms · House · Fireplace · Equipped kitchen
About this property TENURE Freehold EPC RATING C APPROX. FLOOR AREA 764 sq ft INNER HALLWAY Stairs leading to the first floor landing. LOUNGE 14' 2 x 9' 9 (4.31m x 2.96m) Bay window to the front and feature fireplace. KITCHEN 11' 10 x 12' 3 (3.60m x 3.73m) Fitted with a good range of base and wall units in grey. Incorporating electric oven with hob over and extractor fan. Stainless steel sink. Under stairs cupboard door to the rear and space for fridge freezer. Door leading into: BATHROOM Bath and shower over, wash basin and WC. Cupboard with plumbing for washing machine. BEDROOM ONE 13' 2 x 11' 5 (4.02m x 3.49m) Double room to the front with cupboard. BEDROOM TWO 13' 2 x 12' 0 (4.02m x 3.67m) Double room to the rear. EXTERNALLY A small outhouse to the rear and a yard. COUNCIL TAX We have been advised by Cumberland Council () that this property is placed in Tax Band A THE RENT Rent is paid on a calendar monthly basis, in advance, and excludes charges for Services, Council Tax etc. THE
£ 725
Mid Terraced to let
View photo
House · for rent
£ 700
Mid Terraced to let
CA23
· 2 Bedrooms · House
· Fireplace · Equipped kitchen
CA23 · 2 Bedrooms · House · Fireplace · Equipped kitchen
About this property TENURE Freehold EPC RATING D APPROX. FLOOR AREA 818 sq ft ENTRANCE Entrance is via wooden front door. HALLWAY Radiator. Stairs to first floor. LOUNGE / DINER 24' 3 x 10' 4 (7.38m x 3.15m) Dual aspect double glazed windows, 2 radiators, decorative fireplace surround and hearth, original floorboards. Understairs storage cupboard. KITCHEN 11' 6 x 6' 5 (3.50m x 1.96m) Range of wooden grey wooden wall and base units with complementary work surfaces, integrated electric oven and hob with extractor fan above, inset sink and drainer unit, side aspect double glazed window, decorative white wall tiling. INNER HALLWAY Utility space for washing machine and matching kitchen units. UPVC door leading to external. BATHROOM 7' 7 x 6' 5 (2.30m x 1.95m) Three-piece suite comprising of bath with overhead showers, WC and wash basin with unit storage below. Frosted side aspect double glazed window, heated towel rail. FIRST FLOOR LANDING Rear aspect double glazed window, loft hatch, built
£ 700
South William Street, Workington CA14, 1 bed flat to rent, £495 pcm | PrimeLocation
View photo
Apartment · for rent
£ 495
South William Street, Workington CA14, 1 bed flat to rent, £495 pcm | PrimeLocation
CA23
· 1 Bedroom · Apartment
· Equipped kitchen
CA23 · 1 Bedroom · Apartment · Equipped kitchen
Property Reference number: 352179 A well-presented one bedroom first floor flat, conveniently located close to Workington town centre, local amenities and transport links. The property has been neutrally decorated throughout and offers a bright and spacious living area with two large windows allowing plenty of natural light. There is a separate fitted kitchen with modern units. Ready now One Months rent and 5 Weeks damage deposit will also be a requirement. Rent: £495 per calendar month Deposit: £570 To arrange A viewing We monitor our enquiries 7 days A week ! From 9AM to 9PM ! So please get in touch to arrange a viewing with us. Once you
£ 495
St Helens Close, Cockermouth CA13, 3 bed end terrace house to rent, £770 pcm | PrimeLocation
View photo
House · for rent
£ 770
St Helens Close, Cockermouth CA13, 3 bed end terrace house to rent, £770 pcm | PrimeLocation
CA23
· 3 Bedrooms · House
· Equipped kitchen
CA23 · 3 Bedrooms · House · Equipped kitchen
Property Reference: 591720. This well-presented three-bedroom partially terraced house in a quiet close is currently undergoing decoration. It is a short walk to Cockermouth's independent shops, supermarkets, restaurants, pubs, schools and bus stops. The popular and charming town of Cockermouth is well linked to both the A66 and A595 for commuters. The Property The property makes for the perfect home for a couple or family and can be let fully furnished or unfurnished as desired by the tenant. Two double bedrooms with built in wardrobes and one single bedroom/office are located on the first floor of the property. There is also one main family bathroom on this floor that is being re-floored, re-tiled, and having a new shower fitted over the bath. The open plan kitchen / diner on the ground floor has new kitchen installed, benefiting from ample storage and cupboard space, fridge/freezer, oven with induction hob and washing machine. The dining area is currently fully furnished, but this c
£ 770
3 bedroom House to let
View photo
House · for rent
£ 825
3 bedroom House to let
CA23
· 3 Bedrooms · House
· Equipped kitchen · Parking · Powder room
CA23 · 3 Bedrooms · House · Equipped kitchen · Parking · Powder room
About this property HALLWAY 4m (max.) x 0.89m. Front door opens up into hallway with access to 1st floor and doors to: LOUNGE/DINER 8.88m x 3.22m Dual aspect with gas fire and door to: DINING KITCHEN 5.44m x 2.6m With a range of cream wall & base units, stainless steel 1½ sink & single drainer, built-in eye level electric oven, built-in gas hob, extractor hood, space & plumbing for washing machine, dining area, archway to: REAR LOBBY/UTILITY 3.4m x 2.8m With door to exterior and door to: DOWNSTAIRS CLOAKROOM 1.5m x 0.39m With wc STAIRS TO FIRST FLOOR Storage cupboard, doors to: BEDROOM ONE 3.2m x 2.74m Double bedroom with window facing to rear aspect BATHROOM 1.95m x 1.8m White suite comprising basin, wc & bath with mixer shower over, tiled around shower area, chrome ladder style heated towel rail BEDROOM TWO 4.3m x 2.67m Double bedroom with window facing to rear aspect, radiator BEDROOM THREE 4.26m (max.) x 3.99m. Double bedroom with window facing to front aspect, radiator GARAGE To t
£ 825
Semi Detached to let
View photo
House · for rent
£ 1,275
Updated
Semi Detached to let
CA23
· 3 Bedrooms · House
· Fireplace · Equipped kitchen · Heating
CA23 · 3 Bedrooms · House · Fireplace · Equipped kitchen · Heating
About this property EPC RATING D APPROX. FLOOR AREA 1,109 sq ft THINGS YOU NEED TO KNOW Gas central heating; Double glazing. ENTRANCE Steps lead up to a covered porchway and the property is accessed via a uPVC door with frosted glazing panels to the side and a coloured glazing panel to the centre, and that leads into: ENTRANCE HALL With wood effect laminate floor, stairs to the first floor with dark stained bannisters and useful understairs cupboard with shelving and coat hooks. SITTING ROOM 4.68 x 3.92 (15'4 x 12'10) With square bay window to the front, attractive fireplace with gas fire on black granite hearth and a dark oak mantlepiece over, picture rail, television point. DINING KITCHEN 5.46 x 4.53 (17'10 x 14'10) A fabulous family room and fitted with a range of base and wall units in a natural wood effect with chunky chrome handles, laminate worktop over in charcoal grey and ceramic tiled splash-back. Kitchen includes stainless steel sink with mixer tap, fridge/freezer, 3/4 size
£ 1,275
Terraced to let
View photo
House · for rent
£ 750
Terraced to let
CA23
· 2 Bedrooms · House
· Fireplace · Equipped kitchen
CA23 · 2 Bedrooms · House · Fireplace · Equipped kitchen
About this property TENURE Freehold EPC RATING D APPROX. FLOOR AREA 786 sq ft HALLWAY Entrance hall with stairs to the first floor. LOUNGE 8' 11 x 11' 4 (2.72m x 3.45m) With window to the front. DINING ROOM 12' 1 x 11' 1 (3.68m x 3.37m) With modern gas fire in cream marble fireplace, understairs cupboard, window to the rear and door to kitchen. KITCHEN 6' 6 x 10' 8 (1.99m x 3.24m) Fitted with a modern range of base and wall units with laminate worktop over with matching splashback. Includes integrated electric oven with hob, glass splashback and extractor fan over. Space for fridge, plumbing for washing machine. Sink unit. Wood effect flooring, door and window to the rear. STAIRS TO FIRST FLOOR LANDING Door into BEDROOM ONE 12' 2 x 11' 2 (3.70m x 3.40m) Double room to the front. BEDROOM TWO 12' 2 x 11' 5 (3.70m x 3.49m) Double room to the rear. Door to bathroom. BATHROOM 6' 6 x 10' 6 (1.99m x 3.21m) Fitted with a four piece suite including bath, shower enclosure. and wash basin. Tiled
£ 750
2 bedroom Flat to let
View photo
Apartment · for rent
£ 695
Updated
2 bedroom Flat to let
CA23
· 2 Bedrooms · Apartment
· Garden · Fireplace · Equipped kitchen · Heating
CA23 · 2 Bedrooms · Apartment · Garden · Fireplace · Equipped kitchen · Heating
About this property EPC RATING D THINGS YOU NEED TO KNOW Gas central heating; Double glazing. ENTRANCE The property is accessed via a door which leads into: COMMUNAL HALL A uPVC door with frosted glazing panel leads into: LOUNGE 3.43 x 2.92 (11'3 x 9'6) With window overlooking the front, telephone and television points, alcove for fireplace with shelf over and cupboard. INNER HALLWAY With access to all rooms. Cupboards. KITCHEN 3.90 x 1.77 (12'9 x 5'9) With view over the rear garden and the allotments. Fitted with a range of base and wall units in cream with chrome handles with black laminate work top and matching up stand. Includes integrated Lamona electric oven, 4-ring Lamona electric hob, black glass splash-back and stainless steel and glass extractor fan; stainless steel sink, fridge and plumbing for washing machine, tile effect floor and breakfast bar area, cupboard with shelving and uPVC door with frosted glazing panels leads into: INNER LOBBY TWO With coat hooks, uPVC door to t
£ 695
2 bedroom House to let
View photo
House · for rent
£ 710
2 bedroom House to let
CA23
· 2 Bedrooms · House
· Equipped kitchen · Concierge
CA23 · 2 Bedrooms · House · Equipped kitchen · Concierge
About this property EPC RATING C HALLWAY Radiator, fuse box, electric meter, doors to: FRONT RECEPTION 2.95 x 2.92 max (9'8 x 9'6 max) Window facing front elevation, radiator, door to under stairs cupboard, drop leaf dining table, 2 dining chairs, hoover REAR RECEPTION 4.17 x 3.46 max (13'8 x 11'4 max) Window facing rear elevation, radiator, 3 seater settee, matching armchair, telephone point, door to kitchen KITCHEN 3m x 2.37m A range of cream wall & base units with silver handles, wood effect worktop, stainless steel single sink & drainer, built-in electric oven, built-in electric hob, stainless steel splashback, extractor hood, radiator, fridge freezer, door to rear yard, door to utility room UTILITY ROOM 2.36m x 1.36m Washing machine, radiator, cream base unit, wood effect worktop STAIRS TO FIRST FLOOR Doors to: BEDROOM ONE 3.21 x 2.41 max (10'6 x 7'10 max) Window facing rear elevation, radiator, chest of drawers, bedside cabinet. BEDROOM TWO 3.9 x 3.0 (12'9 x 9'10) Window facing f
£ 710

Get email alerts

Don't miss out: be the first to know about new properties

The alert was correctly created

On subscribing you accept the conditions of use and the privacy policy
Alert
Receive new ads in your inbox
Save this search
Receive alerts for new listings

We'll send you an email when we have new properties for: "Properties to rent in CA23"

The alert was correctly created

Kirkland Frizington
Ennerdale Cleator
Get email alerts and be the first to see new listings
Required field
On subscribing I accept the terms of the privacy policy
Perfect! You'll soon start receiving new listings via email
Alert
Receive an email when we have new ads for Properties to rent in CA23
Save this search
Filters

Bedrooms

Size (sq.ft)

sq.ft
sq.ft

Price (£ per month)

£
£

Property type

Bathrooms

Clear all filters
Receive notifications when new entries are published.