1,132 properties for sale in CA4

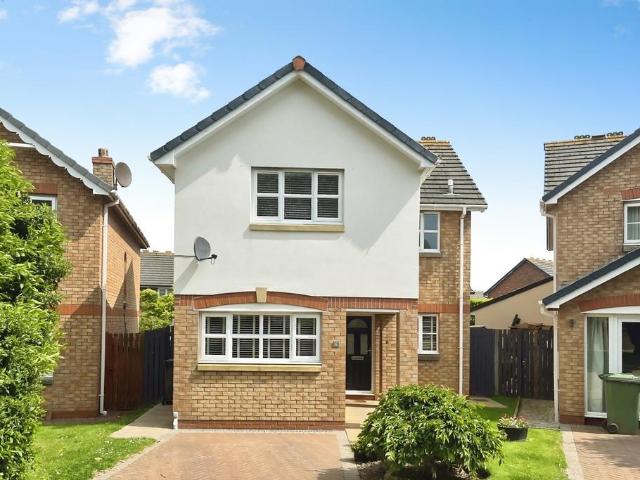
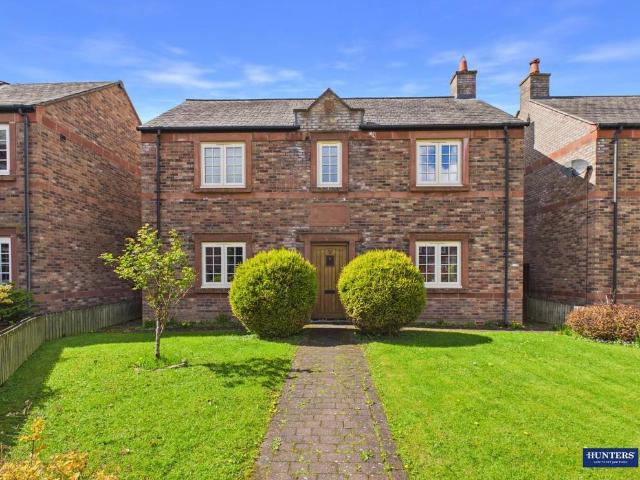
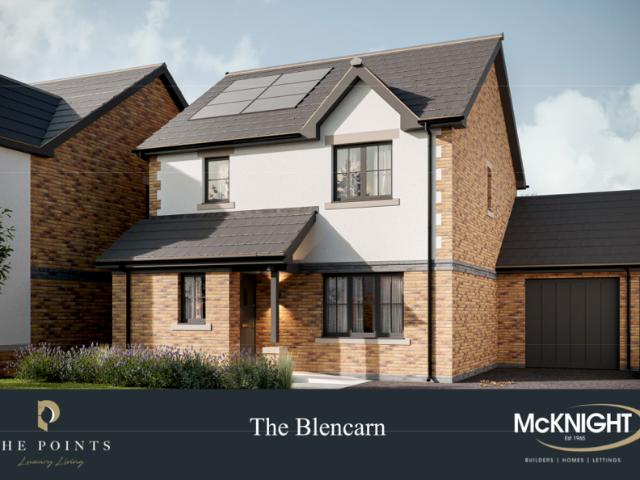
3 bedroom detached house for sale
View photo
House · for sale
£ 334,995
3 bedroom detached house for sale
CA4
· 3 Bedrooms · 2 Baths · House
· Garden · Equipped kitchen · Powder room
CA4 · 3 Bedrooms · 2 Baths · House · Garden · Equipped kitchen · Powder room
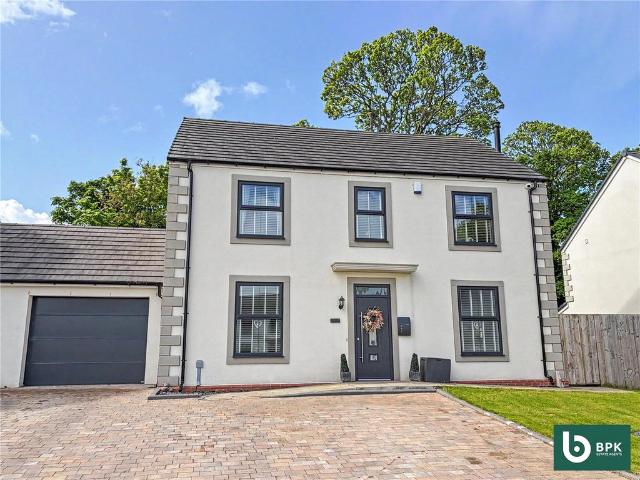
Nestled in the desirable area of Durdar, offering a semi rural feel amidst greenery and open views, this brand new, three bedroom detached house is an ideal home. Built to a high standard by renowned local McKnight builders, with quality fixtures and fittings, this fantastic property combines comfortable living with convenient access to amenities and brilliant transport links. QUOTE HG0498The ground floor has a welcoming feel throughout, with a spacious lounge providing a comfortable place to relax. To the rear, the open plan kitchen and dining area forms the heart of the home, creating a bright and sociable space with access out to the garden which is ideal for both day-to-day living and entertaining. The ground floor layout flows well, creating an inviting atmosphere throughout, and has the added benefit of a useful storage cupboard, downstairs cloakroom, and underfloor heating.Upstairs, you will find three generous bedrooms and a well appointed, contemporary family bathroom and ther
£ 334,995
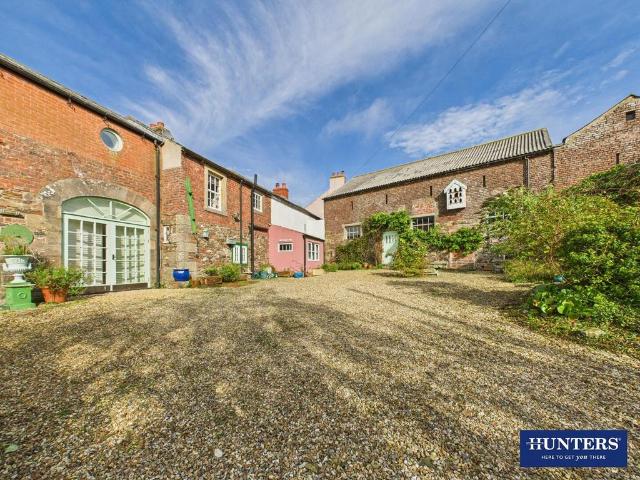
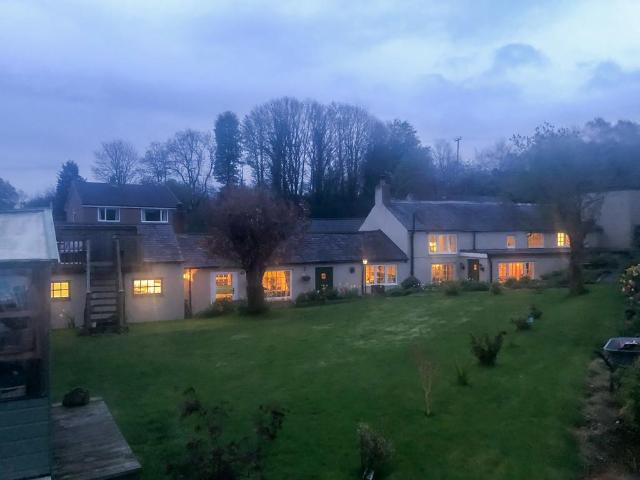
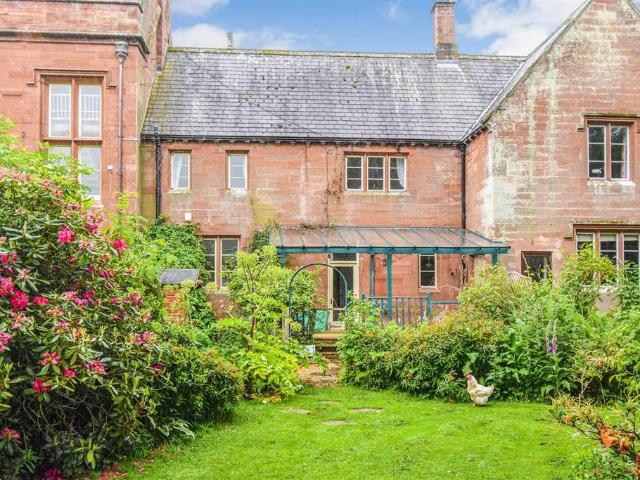
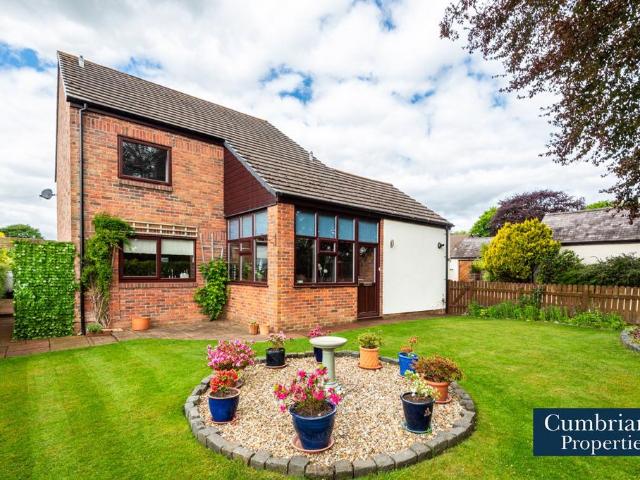
4 bedroom character property for sale
View photo
House · for sale
£ 375,000
4 bedroom character property for sale
CA4
· 4 Bedrooms · 3 Baths · House
· Equipped kitchen
CA4 · 4 Bedrooms · 3 Baths · House · Equipped kitchen
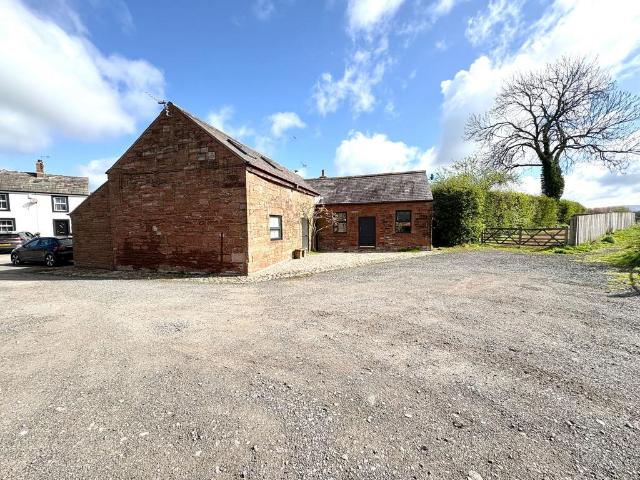
This property is for sale by the Modern Method of Auction*This property is for sale by the Modern Method of Auction, meaning the buyer and seller are to Complete within 56 days (the Reservation Period). Interested parties personal data will be shared with the Auctioneer (iamsold).If considering buying with a mortgage, inspect and consider the property carefully with your lender before bidding.The Cottage is a rare find, with accommodation and buildings spanning 511 square metres. Comprising of a three-bed main home, there is is also a stunning entertaining hall, converted from an original barn and with double height celling and elevations, complete with it's own bathroom and kitchen. Coming in at 76 square metres, it has the scale of a secondary house and could be ideal for those looking to knock through and extend The Cottage, or perhaps suitable for intergenerational living.Then there are two further barns, the first of which is a two floor artist's studio and the second being a full
£ 375,000
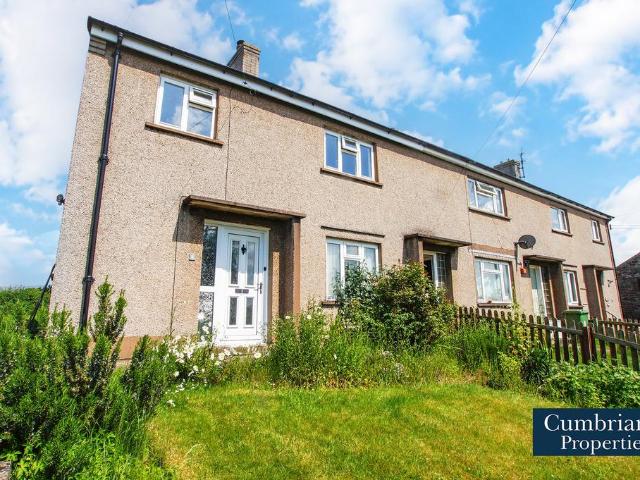
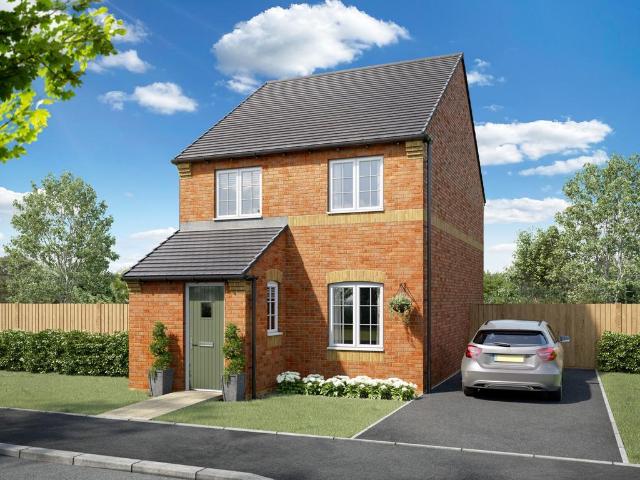
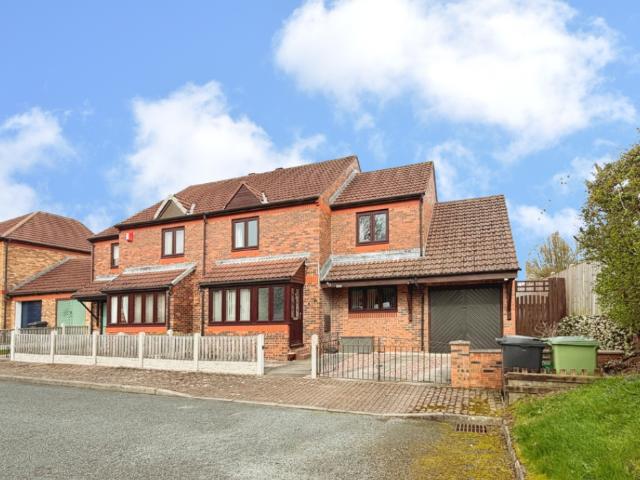
3 bedroom semi detached house for sale
View photo
House · for sale
£ 225,000
3 bedroom semi detached house for sale
CA4
· 3 Bedrooms · 1 Bath · House
· Garden · Equipped kitchen · Powder room
CA4 · 3 Bedrooms · 1 Bath · House · Garden · Equipped kitchen · Powder room
LOCAL OCCUPANCY RESTRICTION APPLIES. This three bedroom semi-detached property situated in the sought after village of Culgaith, has stunning countryside views and is sold with the benefit of no onward chain. The double glazed and electrically heated property briefly comprises entrance hall, lounge with cosy multi-fuel stove, recently fitted kitchen, inner hall and cloakroom. To the first floor there are three bedrooms, along with a three piece family bathroom. To the rear of the property is a low maintenance lawned and shillied garden with timber shed, flowerbeds and stunning views of neighbouring fields and fells. There is a further lawn to the side of the property, and to the front of the property is a mature gated and drystone walled lawned garden with flowerbeds, shrubs and bushes.The double glazed and central heated accommodation with approximate measurements briefly comprises:Entrance to the property leads into the entrance hall
£ 225,000
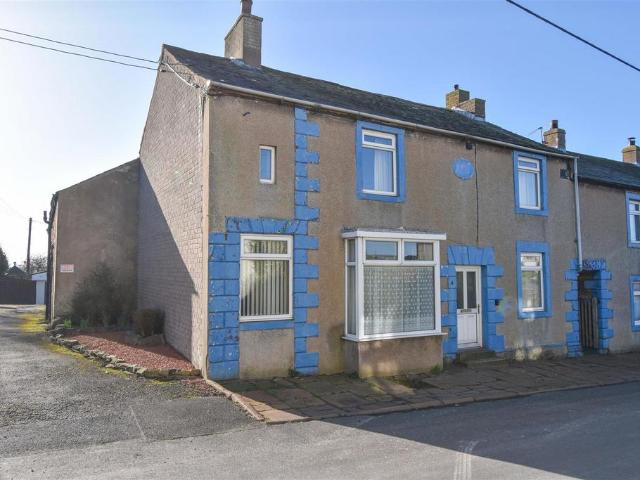
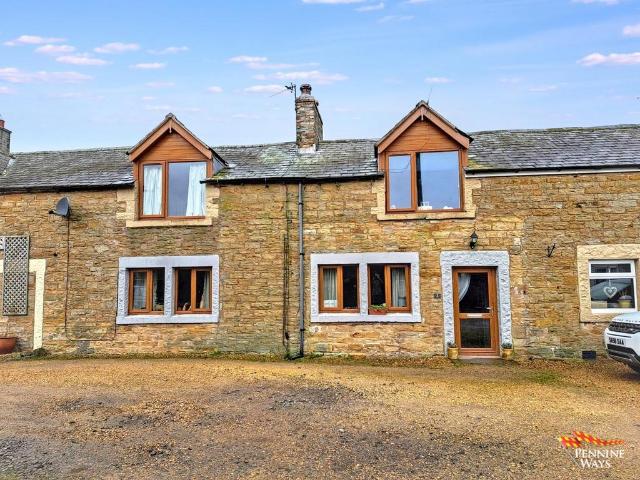
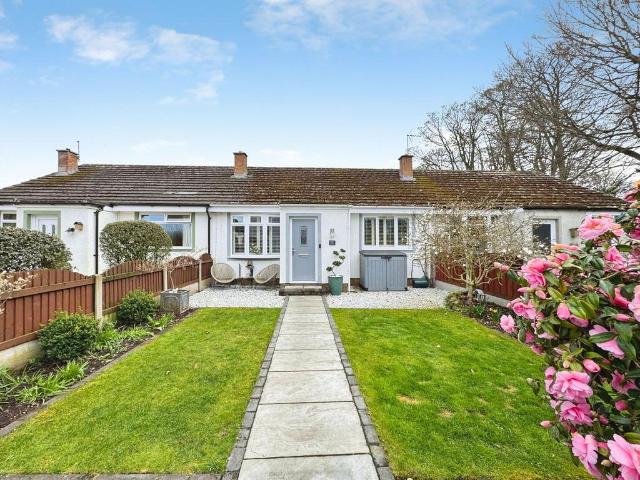
3 bedroom end of terrace house for sale
View photo
House · for sale
£ 220,000
3 bedroom end of terrace house for sale
CA4
· 3 Bedrooms · 1 Bath · House
· Garden · Equipped kitchen
CA4 · 3 Bedrooms · 1 Bath · House · Garden · Equipped kitchen
In the centre of the village, midway between Penrith and Carlisle, this end of terrace period cottage offers a great opportunity to renovate and update a characterful home with an adjoining barn/outbuilding which adds great flexibility.The current accommodation comprises; Entrance Vestibule, Living Room, Dining Kitchen, Conservatory, 3 Bedrooms and a Bathroom. The adjoining barn has a Laundry Room, a Workshop with first floor Store Room above, a WC and a further store, open to the full height of the building, offering potential to create a second floor room. There is also a Garden to the rear with a westerly aspect which enjoys the afternoon and evening sun.Location - From Penrith head North on A6. Follow the A6 from the roundabout for approximately 6.5 miles and take the last right turn at the end of the short section of dual carriageway, signposted to High Hesket. Drive into the village, Mountain View is a row of 4 cottages on the left hand side.The what3words position is; activism.s
£ 220,000
Related searches
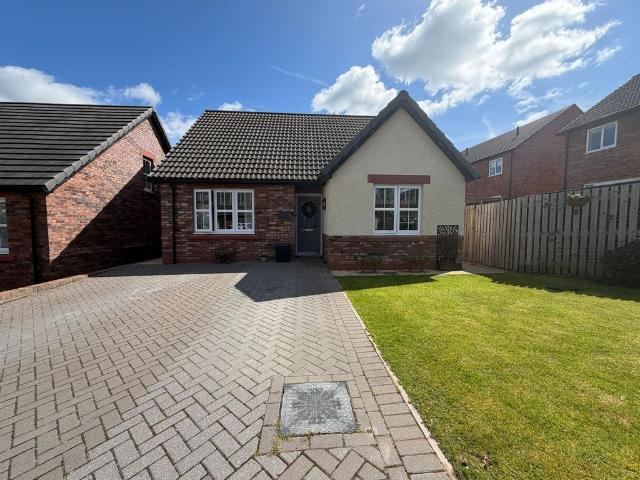
3 bedroom detached bungalow for sale
View photo
Bungalow · for sale
£ 300,000
3 bedroom detached bungalow for sale
CA4
· 3 Bedrooms · 2 Baths · Bungalow
· Garden · Equipped kitchen
CA4 · 3 Bedrooms · 2 Baths · Bungalow · Garden · Equipped kitchen
An immaculately presented and modern detached dormer bungalow, ideally positioned on the highly sought-after Story Homes development, ‘The Ridings’. This beautifully maintained home offers stylish and versatile accommodation, perfectly suited to a range of buyers.Upon entering, the property boasts a spacious and inviting lounge, complete with French doors that open out onto the rear garden, creating a light-filled space ideal for both relaxing and entertaining. The contemporary fitted kitchen is finished to a high standard and features a range of integrated appliances, offering both practicality and style.The ground floor provides two well-proportioned bedrooms, one of which is currently utilised as a dining room, offering flexibility to suit individual needs. A modern family bathroom completes the ground floor accommodation.To the first floor, the impressive master bedroom benefits from its own private ensuite, along with useful storage options, adding to the home’s practicality. Furt
£ 300,000
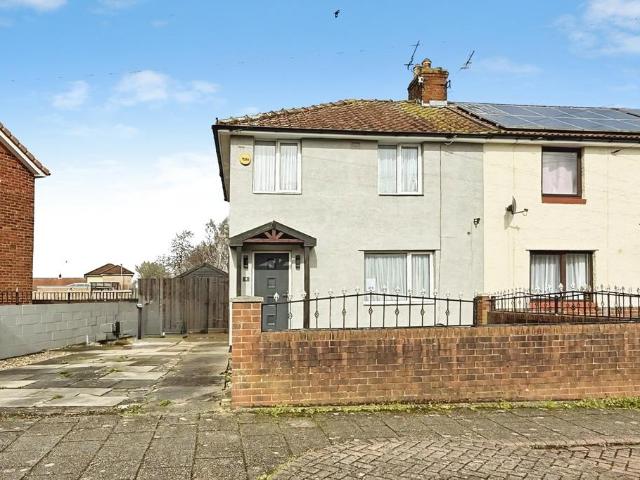
3 bedroom end of terrace house for sale
View photo
House · for sale
£ 100,000
3 bedroom end of terrace house for sale
CA4
· 3 Bedrooms · 1 Bath · House
· Equipped kitchen · Powder room
CA4 · 3 Bedrooms · 1 Bath · House · Equipped kitchen · Powder room
Public Notice9 Raffles Avenue, Carlisle, CA2 7EDWe are acting in the sale of the above property and have received an offer of £90,000 on the above property. Any interested parties must submit any higher offers in writing to the se ling agent before exchange of contracts takes place.A three bedroom end terrace property with driveway on Raffles Avenue, West Carlisle. The accommodation offers entrance hallway, living room, kitchen/diner and utility/cloakroom. The first floor has three bedrooms and family shower room. Externally, to the front is a generous driveway. To the rear is decking, lawn area and shed. Sold as seen.SituationSituated on the West side of Carlisle, with Northern Bypass approx 1.5 miles away. City Centre is 2.5 miles away. Local amenities nearby and Cumberland Infirmary is one mile away. Closest primary schools are Newtown, Belle Vue, St Bedes RC and Caldew Lea - all less than 1 mile away. Closest secondary school is Richard Rose Morton Academy - less than 1 mile away.
£ 100,000
4 bedroom detached house for sale
View photo
House · for sale
£ 575,000
4 bedroom detached house for sale
CA4
· 4 Bedrooms · 3 Baths · House
· Garden
CA4 · 4 Bedrooms · 3 Baths · House · Garden
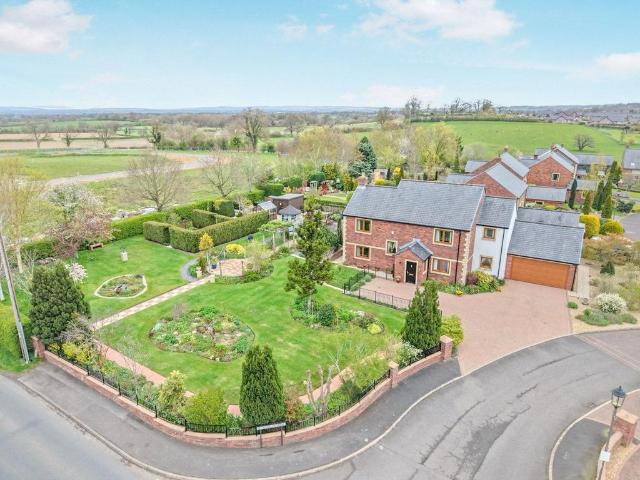
Located on the edge of an exclusive and peaceful cul-de-sac in the highly sought-after village of Cumwhinton, 1 Holme Meadow is far more than just a home - it is a lifestyle statement. This exceptional four-bedroom, three-bathroom detached residence captures the imagination from the very first moment, offering a rare combination of space, elegance and truly breathtaking surroundings.Homes of this calibre, occupying such generous plots with open fields to the side, are seldom available, and this particular property has been lovingly cared for and thoughtfully enhanced since it was built, creating something genuinely special for its next owner to enjoy.As you arrive, the sense of arrival is unmistakable.The property commands attention with its prominent position, generous driveway and impressive frontage, all framed by beautifully maintained gardens that hint at what lies beyond. There is an immediate feeling of space and privacy here - a home set apart from the ordinary, offering both e
£ 575,000
2 bedroom terraced house for sale
View photo
House · for sale
£ 105,000
2 bedroom terraced house for sale
CA4
· 2 Bedrooms · 1 Bath · House
· Fireplace · Equipped kitchen
CA4 · 2 Bedrooms · 1 Bath · House · Fireplace · Equipped kitchen
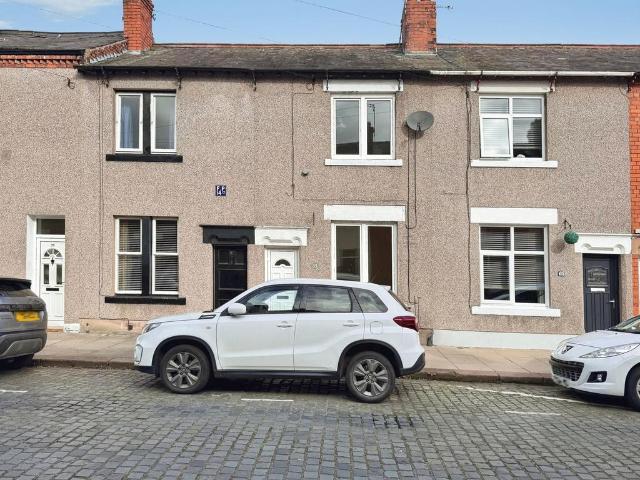
This lovely two bedroom mid terrace house has recently been refreshed, offering a bright and welcoming feel throughout. With new flooring and a newly installed boiler, the property provides a comfortable and practical space that is ready to move straight into. 33 Lindisfarne Street would be an ideal investment property or first time buy. QUOTE HG0498Stepping inside, you are greeted by a well proportioned living room, centred around a fireplace creating a cosy focal point making it perfect for relaxing evenings at home. The space flows through to the kitchen along with a useful utility area.The ground floor bathroom is fitted with a bath and shower over, providing a functional and convenient space with scope to personalise over time.Upstairs, the property offers two good sized double bedrooms, both enjoying a pleasant sense of space and natural light, making them ideal for a range of buyers.Outside, there is an enclosed rear yard which is easy to maintain and ideal for enjoying a bit of
£ 105,000
2 bedroom bungalow for sale
View photo
Bungalow · for sale
£ 230,000
2 bedroom bungalow for sale
CA4
· 2 Bedrooms · 1 Bath · Bungalow
· Garden · Parking · Equipped kitchen
CA4 · 2 Bedrooms · 1 Bath · Bungalow · Garden · Parking · Equipped kitchen
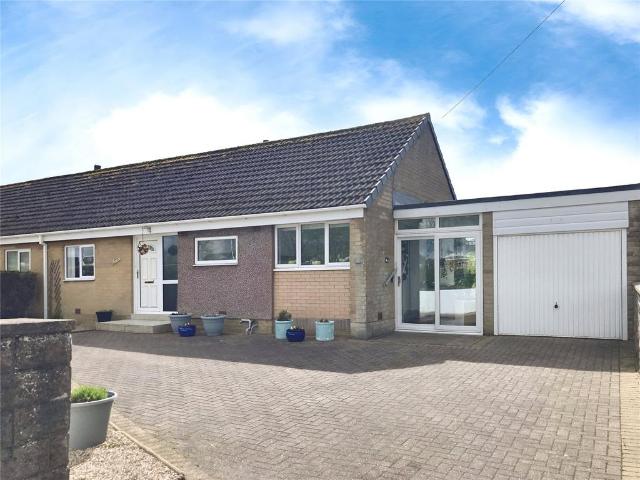
This semi detached bungalow is located on a popular road in the market town of Wigton. The property has a large living/dining room, newly fitted kitchen, two double bedrooms and shower room. Adjoining to the side is a lovely sun room and garage. There is a enclosed garden to the rear and off street parking for two cars to the front. VIEWING IS HIGHLY RECOMMENDED. IMPORTANT NOTE TO POTENTIAL PURCHASERS & TENANTS: We endeavour to make our particulars accurate and reliable, however, they do not constitute or form part of an offer or any contract and none is to be relied upon as statements of representation or fact. The services, systems and appliances listed in this specification have not been tested by us and no guarantee as to their operating ability or efficiency is given. All photographs and measurements have been taken as a guide only and are not precise. Floor plans where included are not to scale and accuracy is not guaranteed. If you require clarification or further information on
£ 230,000
4 bedroom detached house for sale
View photo
House · for sale
£ 450,000
4 bedroom detached house for sale
CA4
· 4 Bedrooms · 3 Baths · House
· Equipped kitchen · Parking
CA4 · 4 Bedrooms · 3 Baths · House · Equipped kitchen · Parking
Situated within a unique development of just ten properties, this immaculate, detached home presents an outstanding opportunity for families seeking comfort and quality in a highly sought-after location. The area is surrounded by green spaces and scenic walking routes set within the desirable hamlet of Brunstock, offering a peaceful and welcoming environment.The property features an impressive open-plan layout, providing a seamless flow between living spaces. The kitchen is thoughtfully designed with a built-in pantry, and durable composite stone countertops with inset sink as well as integrated microwave, oven, fridge freezer and dishwasher. Natural light floods the area, creating an inviting atmosphere perfect for family gatherings or quiet mornings in the dedicated breakfast area. There is also a separate utility room with integral door to the garage.Accommodating four generous double bedrooms, the home ensures ample space for family living. The master bedroom stands out, boasting a
£ 450,000
3 bedroom detached house for sale
View photo
House · for sale
£ 310,000
3 bedroom detached house for sale
CA4
· 3 Bedrooms · 1 Bath · House
· Garden · Equipped kitchen · Parking
CA4 · 3 Bedrooms · 1 Bath · House · Garden · Equipped kitchen · Parking
This immaculate, extended family home is located on the popular Scholars Green estate. The property is modern throughout and turn key ready. Briefly comprising to the ground floor kitchen/breakfast room, utility room and spacious living/dining room. To the first floor are three double bedrooms and large walk in wardrobe/nursery and stunning family bathroom. Outside there is parking for a car at the front and to the rear is an enclosed garden. Viewing is highly recommended. IMPORTANT NOTE TO POTENTIAL PURCHASERS & TENANTS: We endeavour to make our particulars accurate and reliable, however, they do not constitute or form part of an offer or any contract and none is to be relied upon as statements of representation or fact. The services, systems and appliances listed in this specification have not been tested by us and no guarantee as to their operating ability or efficiency is given. All photographs and measurements have been taken as a guide only and are not precise. Floor plans where
£ 310,000
3 bedroom cottage for sale
View photo
House · for sale
£ 450,000
3 bedroom cottage for sale
CA4
· 3 Bedrooms · 4 Baths · House
· Garden · Parking · Equipped kitchen · Heating
CA4 · 3 Bedrooms · 4 Baths · House · Garden · Parking · Equipped kitchen · Heating
An impressive modernised home, full of character, offering deceptively spacious and well appointed living. Pleasant rear garden with detached garden room. Large double garage. Entrance hall | Shower room | Sitting/Dining Room | Kitchen | Snug | Study | Rear hall | Double bedroom one with ensuite bathroom | Stairs to double bedroom two with ensuite bathroom | Second stairs to first floor landing | Double bedroom three with ensuite shower room | Bedroom four | Double garage and store/utility room | Lovely rear garden | Raised deck and views | Detached fully insulated garden room with power | EPC Rating E | Council Tax Band D | All mains services, water, gas, electricity and drainage | Gas central heating | Freehold APPROXIMATE MILEAGES Hayton Primary School 2 | Talkin Tarn Country Park 4.5 | Brampton 4.8 | M6 J43 6 | Central Carlisle - mainline station 8 | Lake District National Park - Ullswater 28.8 | Newcastle International Airport 51 WHY FAUGH? The property sits prominently within the
£ 450,000
3 bedroom detached house for sale
View photo
House · for sale
£ 215,995
3 bedroom detached house for sale
CA4
· 3 Bedrooms · House
· Garden
CA4 · 3 Bedrooms · House · Garden
£10k deposit contribution The Limerick is a spacious three-bedroom detached home perfectly completed with a private driveway. A bright living room featuring an open staircase leads through to a spacious kitchen-diner, where French doors open onto the garden, creating an open-plan, flexible living space downstairs. Upstairs are two double bedrooms and a versatile third bedroom. The practical family bathroom completes the first floor, with Porcelanosa tiling All images, videos, virtual tours, photographs, dimensions, and layouts are for illustrative purposes only and are indicative of the house type. All costs and fees listed are provided for information purposes only and may vary depending on your individual circumstances and the property you purchase. For further information, please refer to the Image Disclaimer or Additional Fees links within the footer of the Gleeson Homes website or consult with the development’s Sales Executive.Council Tax Band: TBCTenure: FreeholdEPC Potential Ene
£ 215,995
3 bedroom terraced house for sale
View photo
House · for sale
£ 175,000
3 bedroom terraced house for sale
CA4
· 3 Bedrooms · 1 Bath · House
· Garden · Fireplace · Parking
CA4 · 3 Bedrooms · 1 Bath · House · Garden · Fireplace · Parking
TO BE SOLD BY AUCTIONVenue: The Jubilee, HaltwhistleDate: 26th September 2026 at 12middayGuide Price: £175,000Buyer’s Premium 5% +VAT3 Post Office Terrace, TindaleStone built three-bedroom terraced cottage set in the popular rural village of Tindale. The property benefits from garden and parking to front.Ground FloorKitchenHaving a range of wall and floor units, space for fridge freezer and built in oven and hob. Solid wood floor, window to front and log burning stove set into inglenook fireplace. Doors to:Living RoomGood size family room having window to front aspect and inglenook fireplace with log burning stove.Rear HallwayHaving space for coats and boots, glazed door and window to rear, stairs to first floor and doors to:UtilitySpace for washing machine, low level WC and wash hand basin and window to rear aspect. Bedroom 3Single bedroom or office with window to rear aspect.First FloorLandingWith doors off to bedrooms and bathroom:Bedroom OneLarge L shaped bedroom having windows to
£ 175,000
3 bedroom detached house for sale
View photo
House · for sale
£ 270,000
3 bedroom detached house for sale
CA4
· 3 Bedrooms · 2 Baths · House
· Garden · Fireplace · Equipped kitchen · Concierge
CA4 · 3 Bedrooms · 2 Baths · House · Garden · Fireplace · Equipped kitchen · Concierge
Tucked away within a peaceful and exclusive courtyard setting in the sought-after village of Warwick Bridge, this spacious three-bedroom detached family home offers an excellent blend of comfort, versatility and practicality, ideally suited to modern family living. At the heart of the home is a generous living room with an attractive fireplace and patio doors opening onto the rear garden, while a second reception room provides valuable flexibility as a formal dining room, sitting room, or home office. The fitted kitchen is well arranged for everyday living and is complemented by a separate utility room with WC. Upstairs, there are three double bedrooms and a family bathroom, with the master bedroom enjoying a large en-suite shower room. A particularly appealing feature of the property is the excellent built-in storage, with fitted wardrobes to all three bedrooms enhancing both space and functionality. Outside, the home continues to impress with a private walled rear garden, ideal for r
£ 270,000
3 bedroom semi detached house for sale
View photo
House · for sale
£ 235,000
3 bedroom semi detached house for sale
CA4
· 3 Bedrooms · 2 Baths · House
· Garden · Parking
CA4 · 3 Bedrooms · 2 Baths · House · Garden · Parking
A stylish and extended three-bedroom semi-detached home, tucked away at the end of a quiet no-through road in the sought-after Brisco Meadows, south of the city. QUOTE EE1085A real standout feature is the impressive master bedroom suite, which has been extended to create a rare and spacious retreat, complete with a modern en-suite shower room and dual-aspect windows. Offering excellent flexibility, it also has potential to be reconfigured into a four-bedroom layout or adapted into a separate dressing area.Owned since new and thoughtfully enhanced over the past 25 years, this home offers spacious and flexible living designed for modern family life.Ideally positioned close to picturesque countryside, local parks, and well-regarded schools, it also benefits from excellent transport links, with easy access to the M6 and the soon-to-open southern bypass.A gated driveway provides off-road parking to the front, alongside a low-maintenance garden. Inside, the entrance porch leads into a bright
£ 235,000
2 bedroom house for sale
View photo
House · for sale
£ 280,000
2 bedroom house for sale
CA4
· 2 Bedrooms · 2 Baths · House
· Garden · Equipped kitchen · Parking · Cellar · Powder room
CA4 · 2 Bedrooms · 2 Baths · House · Garden · Equipped kitchen · Parking · Cellar · Powder room
Garden house is a handsome and imposing country house, deep in the Eden Valley, Garden House is a spacious sandstone built home, offering light and airy accommodation comprising: Entrance Hall, Living Room, Dining Kitchen, Cloakroom, Cellar, 2 Double Bedrooms, an Office Area with potential for a 3rd bedroom and a Bathroom with a separate shower. Outside there is Off road Parking to the front and an enclosed Rear Garden, approximately 100 ft long with a covered terrace and superb open views across the surrounding parkland.In 2022 the vendors have carried out significant updates to the central heating with a new air source heat pump and radiators, and to the insulation of the property to improve the efficiency of the home. No onward chain.Location - From Penrith follow the A6 north to Plumpton. Turn right at Plumpton following the signs for Lazonby and then onto Kirkoswald. In Kirkoswald continue up the high street and at its head go straight on for Armathwaite. After Just over a mile is
£ 280,000
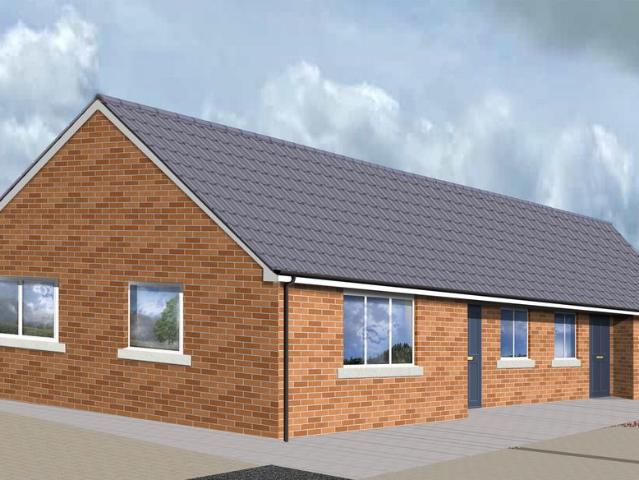
3 bedroom semi detached bungalow for sale
View photo
Bungalow · for sale
£ 215,000
3 bedroom semi detached bungalow for sale
CA4
· 3 Bedrooms · 2 Baths · Bungalow
· Garden · Equipped kitchen · Parking
CA4 · 3 Bedrooms · 2 Baths · Bungalow · Garden · Equipped kitchen · Parking
The Harbour:The Harbour offers flexible and comfortable single-level living with generous space throughout.These three-bedroom semi-detached bungalows feature a bright living room and a modern kitchen/dining area with a central island along with all integrated appliances oven, hob, extractor, fridge/freezer and washing machine (all included as standard). French doors open onto the private garden, allowing plenty of natural light.Each home includes three well-proportioned bedrooms, an ensuite, and a main bathroom, along with private gardens and parking for two cars.About Nicholas Way Development.This is an attractive new development by Irving Builders and offers 10 years NHBC warranty cover. Set in the popular area of Longtown, Carlisle, and surrounded by open fields, it offers a peaceful yet well-connected location. This thoughtfully designed development consists of just 10 semi-detached homes, carefully planned to complement the local area and provide high-quality, modern living.Floor
£ 215,000
2 bedroom flat for sale
View photo
Flat · for sale
£ 128,000
2 bedroom flat for sale
CA4
· 2 Bedrooms · 1 Bath · Flat
· Garden · Equipped kitchen · Parking
CA4 · 2 Bedrooms · 1 Bath · Flat · Garden · Equipped kitchen · Parking
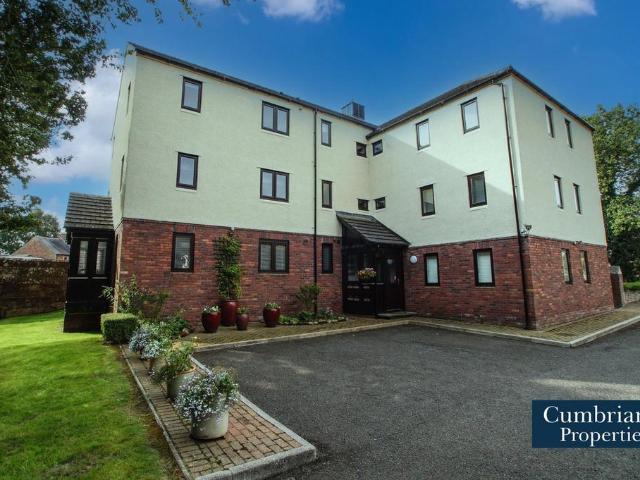
This two double bedroom second floor apartment with the benefit of allocated parking, electric heating and fully double glazed briefly comprises of secure communal entrance with staircase to the second floor, vestibule with fitted storage, entrance hall, open plan dining lounge/kitchen with bay window seating area to the rear. Fitted kitchen with integrated appliances, two double bedrooms with fitted wardrobe to the master, and a three piece bathroom. Externally the property has covered allocated parking, visitors parking and well groomed communal gardens along with seating areas.Conveniently located within walking distance to many amenities, shop, café, butchers, doctors surgery, pub and countryside walks. Sold with the benefit of no onward chain.The accommodation with approximate measurements briefly comprises:Entry via a secure communal entrance hall with staircase to the second floor apartment
£ 128,000
4 bedroom property for sale
View photo
House · for sale
£ 470,000
4 bedroom property for sale
CA4
· 4 Bedrooms · 2 Baths · House
· Garden · Fireplace · Equipped kitchen
CA4 · 4 Bedrooms · 2 Baths · House · Garden · Fireplace · Equipped kitchen
Set in the peaceful village of Warwick Bridge, 3 Longthwaite Farm Court is a stunning large 4 bedroom converted barn that sits in majestic and peaceful gardens, and provides the future owners with the opportunity to turn this property into their forever home.This converted barn boasts a substantial front facing lounge with feature fireplace, which provides a warm, inviting living area, with its vaulted ceilings adding to the ambience. The large modern kitchen diner is stunning with all the mod cons and has direct access via patio doors to the manicured gardens for seamless living, al fresco dining and access to a beautiful sun house, which can be used for a host of activities.The remainder of the accommodation provides 4 bedrooms 3 of which are on the ground floor, and comprise a large master bedroom with an excellent en-suite which is wonderfully finished with high end finishings. There are 3 further bedrooms two of which are large doubles on the ground floor and one smaller bedroom c
£ 470,000
2 bedroom flat for sale
View photo
Flat · for sale
£ 210,000
2 bedroom flat for sale
CA4
· 2 Bedrooms · 2 Baths · Flat
· Lift · Equipped kitchen
CA4 · 2 Bedrooms · 2 Baths · Flat · Lift · Equipped kitchen
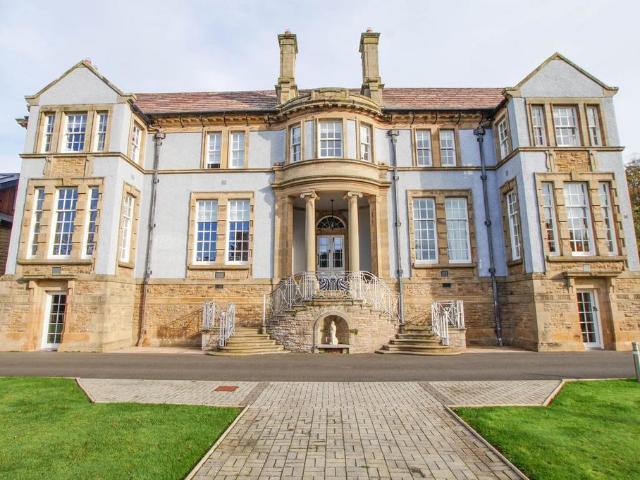
This beautifully presented two double bedroom first-floor flat is located within the desirable Scalesceugh Hall development and is offered for sale with no onward chain. The property briefly comprises a secure communal entrance, communal hall with stairs or lift access to the first floor, private entrance hall, spacious dining lounge, and a modern fitted kitchen with integrated appliances. There are two double bedrooms, both with fitted wardrobes, including a master bedroom with en-suite shower room, along with a stylish three-piece bathroom. The property also benefits from underfloor heating throughout, providing comfort and efficiency. Conveniently situated just off the A6 and only four minutes from the M6, Scalesceugh Hall enjoys an ideal location between the vibrant town of Penrith and the historic Border City of Carlisle, both just a short 10-minute drive away.The underfloor heated accommodation with approximate measurements briefly comprises:Entrance to the complex is via secure
£ 210,000
4 bedroom detached house for sale
View photo
House · for sale
£ 680,000
4 bedroom detached house for sale
CA4
· 4 Bedrooms · 2 Baths · House
· Equipped kitchen
CA4 · 4 Bedrooms · 2 Baths · House · Equipped kitchen
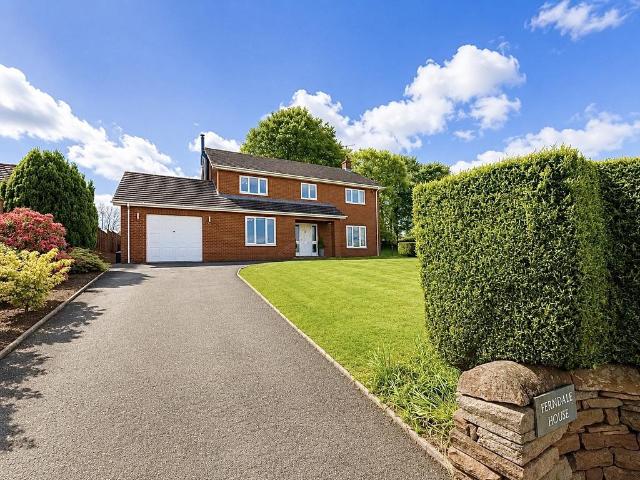
Welcome to Ferndale House, an exceptional four-bedroom detached home set within the heart of the highly desirable village of Lazonby—a property that truly defines the perfect balance between luxury living and an idyllic countryside lifestyle.Approached via a private driveway leading up to the house, Ferndale House immediately sets the tone for what lies beyond, offering a sense of exclusivity, space and privacy rarely found. Upon entering, you are welcomed into a spacious and impressive entrance hallway, beautifully presented and centred around a striking galleried staircaserising to the first floor—creating a real focal point and a grand first impression. QUOTE:JS1579The heart of the home is the stunning fitted kitchen diner, finished to a high specification with integrated appliances and designed with both everyday living and entertaining in mind. A charming log burner adds warmth and character to the space, making it as inviting as it is functional. The kitchen flows effortlessly in
£ 680,000
3 bedroom detached house for sale
View photo
House · for sale
£ 350,000
3 bedroom detached house for sale
CA4
· 3 Bedrooms · House
· Garden · Equipped kitchen · Parking · Powder room
CA4 · 3 Bedrooms · House · Garden · Equipped kitchen · Parking · Powder room
This three double bedroom, two bathroom, immaculately presented detached property is situated in the village of Kirklinton, just 7 miles from the centre of Carlisle. The accommodation briefly comprises sunroom with open aspect and access to the garage, hallway leading to the dining kitchen, a spacious dining lounge and a handy ground floor cloakroom. To the first floor there are three double bedrooms, with an en-suite shower room to the master and the family bathroom. The property benefits from a large integral garage and driveway and low maintenance wraparound garden, with panoramic views across the fells. The popular village of Kirklinton has a variety of amenities including a local pub, tea room and primary school. This property would make an ideal family home.The double glazed and oil central heated accommodation with approximate measurements briefly comprises:Entrance to the property via a double glazed door leads into the sunroom
£ 350,000
2 bedroom terraced bungalow for sale
View photo
Bungalow · for sale
£ 295,000
2 bedroom terraced bungalow for sale
CA4
· 2 Bedrooms · 1 Bath · Bungalow
· Garden · Fireplace
CA4 · 2 Bedrooms · 1 Bath · Bungalow · Garden · Fireplace
Tucked away in a wonderfully friendly and highly sought after village, this charming terraced cottage is a true hidden gem. Enjoying an enviable position with open greenery to the rear, 32 Woodlands offers a rare sense of privacy, tranquillity and space, all within a welcoming community with excellent local amenities. QUOTE HG0498From the moment you arrive, the cottage’s beautiful frontage sets the tone, with a delightful garden brimming with mature shrubs, colourful flowers and established planting. A quaint pathway guides you to the entrance, where a practical porch provides the perfect spot for coats and shoes before stepping inside.The interior is simply stunning, thoughtfully designed, and impeccably finished throughout with a high end, contemporary feel. The living room is both stylish and inviting, featuring a tasteful colour palette, a charming fireplace and generous proportions, making it an ideal space to relax and unwind.A hallway leads through to the heart of the home. A be
£ 295,000
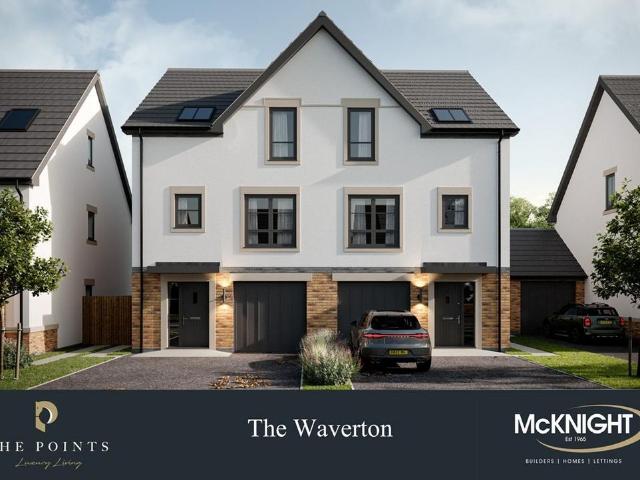
4 bedroom semi detached house for sale
View photo
House · for sale
£ 359,995
4 bedroom semi detached house for sale
CA4
· 4 Bedrooms · 3 Baths · House
· Garden · Equipped kitchen · Powder room
CA4 · 4 Bedrooms · 3 Baths · House · Garden · Equipped kitchen · Powder room
Nestled in the desirable area of Durdar, offering a semi rural feel amidst greenery and open views, this brand new, four bedroom semi-detached town house is an ideal home. Built to a high standard by renowned local McKnight builders, with quality fixtures and fittings, this fantastic property combines comfortable living with convenient access to amenities and brilliant transport links. QUOTE HG0498The ground floor features a generous family lounge/bedroom four and handy shower room. With access to the garden, this part of the home is the perfect setting for indoor/outdoor entertaining and has the added benefit of underfloor heating.Upwards, the first floor features a modern and fully fitted kitchen/dining room and separate lounge. The layout flows well here, creating an inviting atmosphere throughout, with the additional convenience of a cloakroom.Up once more to the second floor, you will find three generous bedrooms, one of which benefits from an en-suite shower room, and a well appo
£ 359,995

Get email alerts

Don't miss out: be the first to know about new properties

The alert was correctly created

On subscribing you accept the conditions of use and the privacy policy
Alert
Receive new ads in your inbox
Save this search
Receive alerts for new listings

We'll send you an email when we have new properties for: "Properties for sale in CA4"

The alert was correctly created

Corby Hill Carlisle
Warwick-on-Eden Carlisle
Get email alerts and be the first to see new listings
Required field
On subscribing I accept the terms of the privacy policy
Perfect! You'll soon start receiving new listings via email
Alert
Receive an email when we have new ads for Properties for sale in CA4
Save this search
Filters

Bedrooms

Size (sq.ft)

sq.ft
sq.ft

Price

£
£

Property type

Bathrooms

Clear all filters
Receive notifications when new entries are published.