191 properties for sale in NE48

3 bed house for sale
2 pictures
House · for sale
£ 235,000
New
3 bed house for sale
NE48
· 3 Bedrooms · House
· Garden · Parking · Equipped kitchen · Patio · Cellar · Powder room
NE48 · 3 Bedrooms · House · Garden · Parking · Equipped kitchen · Patio · Cellar · Powder room
Bettermove are proud to present this 3 bedroom semi-detached cottage in Haydon Bridge.The property benefits from double glazing, and oil heating throughout, with off street parking available via the driveway.The council tax band is C.The interior of this beautifully presented property comprises an entrance hall, cloakroom, spacious living room and dining kitchen on the ground floor. The first floor consists of three well-proportioned bedrooms and the family bathroom, with the property also benefiting from a useful cellar providing additional storage space. The exterior boasts a private lawned garden, large patio, and shed, offering a pleasant outdoor space perfect for the summer monthsLocated in the sought after village of Haydon Bridge, Hexham, the property is close to a range of amenities, including shops, supermarkets, restaurants, pubs, and schools. Excellent transport connections can be found from Haydon Bridge train station, a variety of local bus routes, and quick access to the
£ 235,000
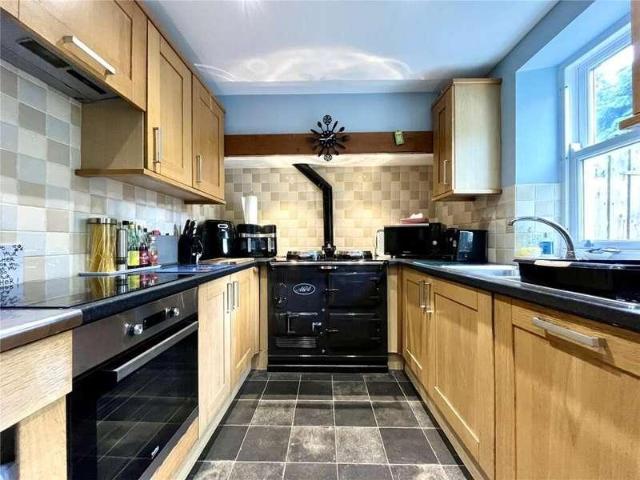
4 bed house for sale
2 pictures
House · for sale
£ 390,000
New
4 bed house for sale
NE48
· 4 Bedrooms · House
· Garden · Parking · Equipped kitchen · Patio · Powder room
NE48 · 4 Bedrooms · House · Garden · Parking · Equipped kitchen · Patio · Powder room
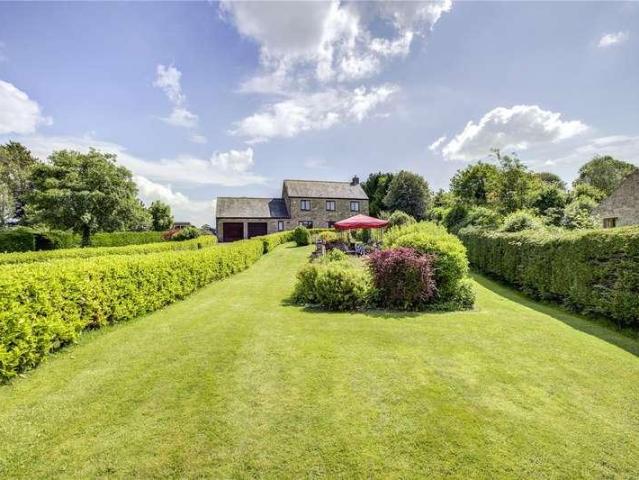
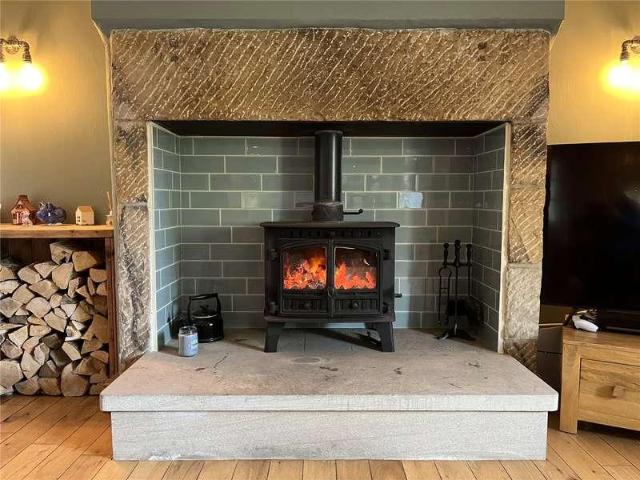
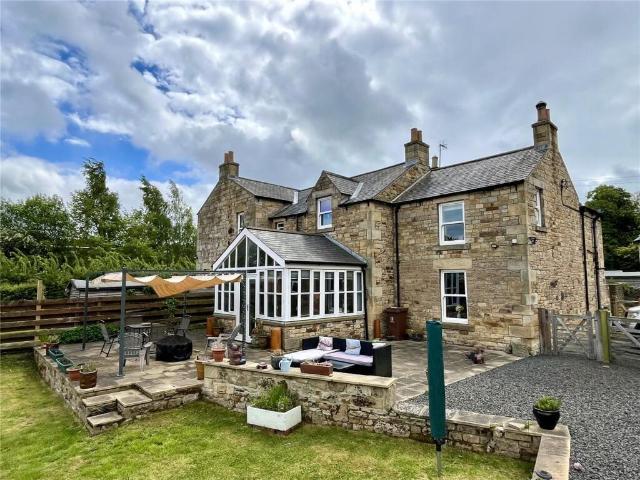
Bettermove are proud to present this 4 bedroom semi-detached house in Haydon Bridge.The property benefits from double glazing, oil heating throughout, complete with a newly fitted boiler, and off street parking available for up to 6 vehicles, via the driveway.The council tax band is D.The interior of this substantial family home comprises a fitted kitchen, with an oil fired Aga, spacious dining room, complete with a multi burning stove, living room, conservatory and cloakroom on the ground floor. The first floor consists of four well-proportioned bedrooms, including a principal bedroom with en-suite shower room, together with a family bathroom. The exterior boasts generous gardens, an enclosed patio, and several useful outbuildings, with planning permission for a garage, which has already been partially built perfect for enjoying the summer months. The property further benefits from underfloor heating in the the en-suite, and throughout the ground floor, besides the living room.Located
£ 390,000
3 bed house for sale
2 pictures
House · for sale
£ 165,000
3 bed house for sale
NE48
· 3 Bedrooms · House
· Garden · Fireplace · Equipped kitchen · Patio · Concierge
NE48 · 3 Bedrooms · House · Garden · Fireplace · Equipped kitchen · Patio · Concierge
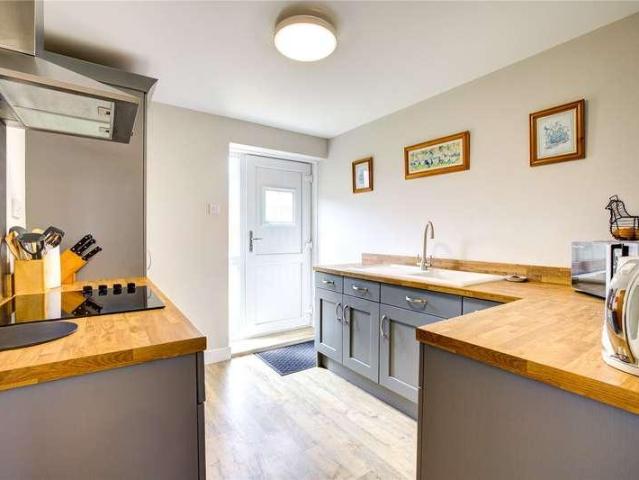
BRIEFLY COMPRISING; GROUND FLOOR ENTRANCE LOBBY uPVC front door with glazed inset. Staircase to the first floor. LIVING ROOM 11'6 x 15'1 (3.5m x 4.6m) Tiled fireplace and hearth incorporating an open fire. KITCHEN 12'9 x 7'5 (3.89m x 2.26m) Fitted wall and floor units with worktops incorporating a stainless steel sink with single drainer. Electric cooker point/recess and tiled splash back. UTILITY/RECEPTION ROOM 15'8 x 8'1 (4.78m x 2.46m) Plumbing for washing machine. Door to patio garden. FIRST FLOOR LANDING To the left: BEDROOM ONE 16'1 x 12'7 (4.9m x 3.84m) Built-in wardrobes and airing cupboard with overhead lockers. BEDROOM THREE 12'4 x 6'7 (3.76m x 2m) (measurement overall) L-shaped room. BEDROOM TWO 9'3 x 9' (2.82m x 2.74m) (measurement plus door recess area) BATHROOM Panelled bath with electric shower over, pedestal wash hand basin, low level WC and tiled splash back. EXTERNALLY ENCLOSED PATIO Surrounded by fencing/walling. SERVICES Mains electricity, mains water and mains drai
£ 165,000
2 bed house for sale
2 pictures
House · for sale
£ 120,000
2 bed house for sale
NE48
· 2 Bedrooms · House
· Fireplace · Equipped kitchen
NE48 · 2 Bedrooms · House · Fireplace · Equipped kitchen
BRIEFLY COMPRISING; GROUND FLOOR ENTRANCE PORCH 9'1 x 4'8 (2.77m x 1.42m) uPVC front door and side panels. LOBBY Staircase to first floor. LIVING ROOM 15'1 x 15' (4.6m x 4.57m) (measurement overall) L-shaped room. Stone fireplace and hearth incorporating a multi-fuel burning stove (see services). Windows to two aspects. Useful storage cupboard under the stairs. KITCHEN 10'1 x 5'2 (3.07m x 1.57m) Fitted worktops and drawer units under. Stainless steel sink with single drainer. Electric cooker point/recess, tiled splash back and plumbing for washing machine. FIRST FLOOR LANDING BEDROOM TWO 13' x 11' (3.96m x 3.35m) (maximum measurement overall) L-shaped room. BEDROOM ONE 10'6 x 9' (3.2m x 2.74m) (measurement plus large door recess). BATHROOM Panelled bath with electric shower over, pedestal wash hand basin, low level WC and tiled splash back. EXTERNALLY LOG STORE COAL HOUSE AN IDEAL STORAGE AREA SERVICES Mains electricity, mains water and mains drainage are connected. Heating is via the
£ 120,000
3 bed house for sale
2 pictures
House · for sale
£ 350,000
3 bed house for sale
NE48
· 3 Bedrooms · House
· Fireplace · Equipped kitchen
NE48 · 3 Bedrooms · House · Fireplace · Equipped kitchen
BRIEFLY COMPRISING; GROUND FLOOR ENTRANCE VESTIBULE With ceramic tiled flooring. Half glazed door to: HALLWAY Staircase to first floor. LIVING ROOM 21'6 x 12'8 (6.55m x 3.86m) A spacious, light and airy room with large windows to the front and rear aspects, both with a pleasant outlook. Fireplace incorporating a real-flame coal-gas fire (untested). Cornice ceiling. DINING ROOM 13'3 x 13'10 (4.04m x 4.22m) Wall mounted gas fire (untested). Cornice ceiling and bay window with a pleasant outlook. KITCHEN 13'3 x 7'6 (4.04m x 2.29m) Fitted wall and floor units with worktops over incorporating a one and a half stainless steel sink with single drainer and mixer tap over. Four ring electric cooker and separate single oven. Tiled splash backs and plumbing for dishwasher. Pantry cupboard with shelving. uPVC rear door. UTILITY ROOM 8' x 8' (2.44m x 2.44m) (overall measurement) L-shaped with ceramic tiled flooring. Plumbing for washing machine. Floor standing central heating boiler. SHOWER ROOM Wa
£ 350,000
3 bed house for sale
2 pictures
House · for sale
£ 255,000
3 bed house for sale
NE48
· 3 Bedrooms · House
· Garden · Equipped kitchen · Concierge
NE48 · 3 Bedrooms · House · Garden · Equipped kitchen · Concierge
We are pleased to present to the market this charming 3-bedroom, detached bungalow located in the tranquil village of Gilsland, Brampton. Upon entering the property, you are greeted with a generously sized reception room which is bathed in natural light, offering ample space for both relaxing and entertaining. The property has brand new kitchen that boasts modern fixtures and fittings. The property possesses three well-proportioned bedrooms, each offering plenty of storage space and providing a calm space to unwind. The family bathroom is tastefully designed with a white suite that adds to the overall stylish and modern aesthetic of the home. Externally, this bungalow does not disappoint. It comes with a beautifully maintained garden presenting an open, green space perfect for outdoor enjoyment and relaxing in the peaceful surroundings. Located in Gilsland, Brampton, you'll find you are in a close-knit community and within easy reach of local amenities and the scenic Northumberland cou
£ 255,000
4 bed house for sale
2 pictures
House · for sale
£ 695,000
4 bed house for sale
NE48
· 4 Bedrooms · House
NE48 · 4 Bedrooms · House
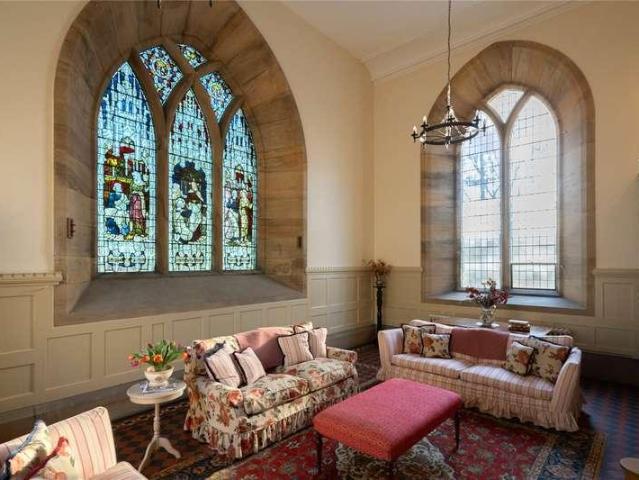
Greystead Old Church is a delightful Grade II Listed Georgian church, steeped in history and sympathetically restored and converted in 2013 into a truly incomparable home/deluxe holiday let. The conversion, was aided by a leading Northumberland architect and utilized builders with specialist heritage experience, and the result is a testiment to this. In 2022, the tower was restored creating a unique space with an already extrordinary conversion. Originally designed by Henry Hake Seward, a student of the renowned Sir John Soane, this former church stands as a remarkable example of neo-Gothic architecture. The property is a landmark in the Northumberland National Park, designated as an Area of Outstanding Natural Beauty and hosting Europes largest expanse of Dark Skies. The high standard of the conversion and an exceptional attention to detail are evident throughout. Many of the churchs prominent original features have been beautifully preserved, including exposed Georgian stonework and
£ 695,000
6 bed house for sale
2 pictures
House · for sale
£ 650,000
6 bed house for sale
NE48
· 6 Bedrooms · House
NE48 · 6 Bedrooms · House
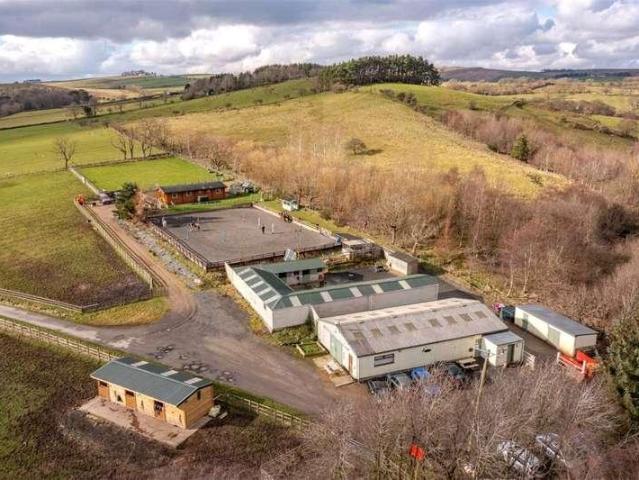
Two cottages 6 bedrooms Stables with room for more Potential for a mnage Approx. 4.114 acres of grazing Studio holiday cottage Extensive outbuildings Panoramic valley views AN EQUESTRIAN OPPORTUNITY A rare and genuinely exciting opportunity to acquire an equestrian smallholding of real versatility, occupying a private, elevated position above Haltwhistle with sweeping panoramic views across the South Tyne valley. Extending in all to approximately 4.114 acres, The Mount offers everything the keen horse owner or smallholder could wish for established stabling with scope to create more, generous grazing, extensive yard and storage, and a hard-standing area offering clear potential for a mnage, all subject to the usual consents. What sets The Mount apart is the way the equestrian and lifestyle facilities sit alongside substantial, beautifully presented living accommodation. Arranged as two cottages providing six bedrooms in total, with a separate detached studio holiday cottage and a home
£ 650,000
4 bed house for sale
2 pictures
House · for sale
£ 525,000
4 bed house for sale
NE48
· 4 Bedrooms · House
· Garden · Parking · Equipped kitchen · Concierge
NE48 · 4 Bedrooms · House · Garden · Parking · Equipped kitchen · Concierge
The welcoming entrance vestibule opens into a central reception hall, providing access to the principal ground floor accommodation. The generous sitting room is a bright and inviting space, featuring a bay window to the front and French doors leading into the conservatory, creating an ideal setting for both everyday living and entertaining. The conservatory enjoys views over the garden and offers a peaceful space to relax throughout the year. At the heart of the home is a spacious kitchen and dining room, designed to accommodate family life with ample space for dining. A separate utility room provides excellent additional storage and laundry facilities, with direct access to the integral double garage, while a convenient ground floor WC completes the accommodation. The first floor offers four well-proportioned bedrooms. The principal bedroom benefits from a private en-suite bathroom, while the remaining bedrooms are served by a contemporary family shower room. A generous landing enhanc
£ 525,000
4 bed house for sale
2 pictures
House · for sale
£ 650,000
4 bed house for sale
NE48
· 4 Bedrooms · House
· Garden · Fireplace · Equipped kitchen · Powder room
NE48 · 4 Bedrooms · House · Garden · Fireplace · Equipped kitchen · Powder room
BRIEFLY COMPRISING; MAIN HOUSE GROUND FLOOR ENTRANCE PORCH 9'8 x 7'2 (2.95m x 2.18m) Two double glazed windows. Ceramic tiled flooring. CLOAKROOM With WC, wash hand basin, floor mounted combination boiler with self above and tiling to walls. DINING KITCHEN 15'7 x 13'8 (4.75m x 4.17m) Fitted with a range of wall and floor units with granite worktops including a Belfast sink with Antique tap over. Space for a Range Style cooker with extractor hood above. Integrated dishwasher and fridge freezer. Slate flooring. Open plan to: SITTING AREA 18'3 x 15'6 (5.56m x 4.72m) Inglenook fireplace with multi-fuel burning stove. Oak flooring and a pleasant garden outlook. UTILITY ROOM 11'2 x 6'11 (3.4m x 2.1m) Range of wall and floor units with worksurfaces over. Stainless steel sink with single drainer and mixer tap over, plumbing for washing machine. Built-in microwave and integrated fridge/freezer. Ceramic tiled flooring. LIVING ROOM 24'11 x 14'5 (7.6m x 4.4m) Stone fireplace with multi-fue burning
£ 650,000
7 bed house for sale
2 pictures
House · for sale
£ 550,000
7 bed house for sale
NE48
· 7 Bedrooms · House
· Garden
NE48 · 7 Bedrooms · House · Garden
A Rare Lifestyle Opportunity in the Heart of Tynedale Nestled amidst the unspoilt landscapes of the Northumberland countryside, where sweeping panoramic views extend across the rolling hills of Tynedale, this exceptional collection of beautifully restored cottages presents a rare opportunity to acquire an established holiday letting business, together with an idyllic owner's residence. Combining timeless rural charm with contemporary comfort, the property offers an enviable lifestyle in one of the county's most sought-after and tranquil settings. Approached via an initially shared and then private driveway, the development unfolds around a delightful enclosed courtyard garden, creating a peaceful and welcoming environment for both owners and guests. Every element of the property has been thoughtfully refurbished to an exacting standard, with careful attention paid to preserving its character whilst introducing high-quality modern finishes throughout. The result is a cohesive collection
£ 550,000
3 bed house for sale
2 pictures
House · for sale
£ 700,000
3 bed house for sale
NE48
· 3 Bedrooms · House
NE48 · 3 Bedrooms · House
The Scandinavian-style lodge provides comfortable on-site accommodation comprising three bedrooms and occupies an elevated position with panoramic views across the Tyne Valley. Overlooking the stables and outdoor arena, it offers an ideal live-work arrangement for an equestrian enterprise or, subject to any necessary consents, excellent potential as a holiday let. The land extends to approximately 28.51 acres of well-maintained grazing pasture together with mature woodland, creating a private and picturesque setting. Situated close to Vindolanda Roman Fort, Hadrian's Wall and other renowned visitor attractions, the property presents exciting opportunities for diversification into tourism, leisure or hospitality, subject to the necessary planning permissions. The equestrian facilities are centred around an attractive 'U'-shaped timber stable block, arranged around a central courtyard and comprising 11 loose boxes, all benefiting from electricity and water. A further three stables are lo
£ 700,000
3 bed house for sale
2 pictures
House · for sale
£ 365,000
3 bed house for sale
NE48
· 3 Bedrooms · House
· Garden · Fireplace · Equipped kitchen
NE48 · 3 Bedrooms · House · Garden · Fireplace · Equipped kitchen
Station Villa is a substantial detached stone-built home occupying a generous plot in the sought-after rural village of West Woodburn. The property enjoys attractive views across the surrounding countryside while remaining within approximately a 30-minute drive of Hexham. The spacious and flexible accommodation is arranged predominantly on one level and includes an entrance foyer currently used as a home office, a generously proportioned living room with feature fireplace and inset stove, a separate dining room and a fitted kitchen/breakfast room. A practical utility room provides further storage and laundry facilities, while the timber-framed conservatory overlooks and opens directly onto the rear garden. There are three bedrooms, with the third currently arranged as an additional sitting room. The principal bedroom benefits from built-in wardrobes extending along one wall and a private en-suite shower room. A separate family bathroom is fitted with a corner bath, independent shower e
£ 365,000
2 bed house for sale
2 pictures
House · for sale
£ 230,000
2 bed house for sale
NE48
· 2 Bedrooms · House
· Garden · Fireplace · Equipped kitchen · Parking
NE48 · 2 Bedrooms · House · Garden · Fireplace · Equipped kitchen · Parking
We are excited to present for sale this excellently presented two-bedroom detached bungalow situated in a quiet neighbourhood of the popular village of Otterburn, offering spacious single-level accommodation, an attached garage and attractive established gardens. The accommodation is centred around a comfortable living room featuring a fireplace and a large window providing plenty of natural light. The kitchen-dining room has been updated with a brand new kitchen comprising contemporary sage-green cabinetry, complementary work surfaces and integrated appliances, while providing ample space for a dining table and chairs. The tile flooring is brand new and extends into the rear conservatory. To the rear, a bright conservatory provides valuable additional living space and enjoys views across the garden, with French doors providing direct access outside. The property offers two generous double bedrooms with extensive fitted wardrobes and large windows for ample natural lighting and ventila
£ 230,000
5 bed house for sale
2 pictures
House · for sale
£ 900,000
5 bed house for sale
NE48
· 5 Bedrooms · House
· Garden · Fireplace · Concierge
NE48 · 5 Bedrooms · House · Garden · Fireplace · Concierge
This impressive country residence has been thoughtfully designed to create a highly versatile and beautifully proportioned family home. The layout offers both flexibility and space, perfectly suited to modern rural living while retaining a strong sense of character and warmth. The welcoming reception hallway is bright, spacious, and full of character, creating an impressive first impression upon entry. A striking feature staircase rises to a galleried landing above, enhancing the sense of height and openness. The ground floor centres around a series of elegant reception rooms, each with its own distinctive charm. The principal living room is beautifully presented and features a classic Adams fireplace, while the dining room is anchored by a magnificent inglenook stone fireplace, creating a wonderfully atmospheric space for entertaining and family gatherings. A well-maintained conservatory provides a light-filled retreat with delightful views over the surrounding gardens. To the rear of
£ 900,000
3 bed house for sale
2 pictures
House · for sale
£ 195,000
3 bed house for sale
NE48
· 3 Bedrooms · House
· Equipped kitchen · Parking · Concierge
NE48 · 3 Bedrooms · House · Equipped kitchen · Parking · Concierge
Stonecroft presents a beautifully updated three bedroom period home in Haltwhistle, offering a versatile living space ideal for modern lifestyles. From the welcoming entrance porch through to the spacious kitchen/diner with its AGA, versatile reception room from the converted garage, and three well-proportioned double bedrooms (including a master with ensuite), the property offers a superb blend of comfort and convenience. Outside, a west-facing courtyard captures the afternoon and evening sun, while two allocated parking spaces sit directly to the front for off-street parking. Haltwhistle itself sits at the geographical centre of Britain and is celebrated for its rich border heritage, proximity to Hadrians Wall and the Northumberland National Park, and convenient access along the A69 to both Newcastle and Carlisle creating a highly desirable base for those seeking a lifestyle rooted in history, countryside and community. Viewings come highly recommended. Entrance Porch - 1.12m x 1.21m
£ 195,000
3 bed house for sale
2 pictures
House · for sale
£ 120,000
3 bed house for sale
NE48
· 3 Bedrooms · House
· Swimming pool · Equipped kitchen · Parking
NE48 · 3 Bedrooms · House · Swimming pool · Equipped kitchen · Parking
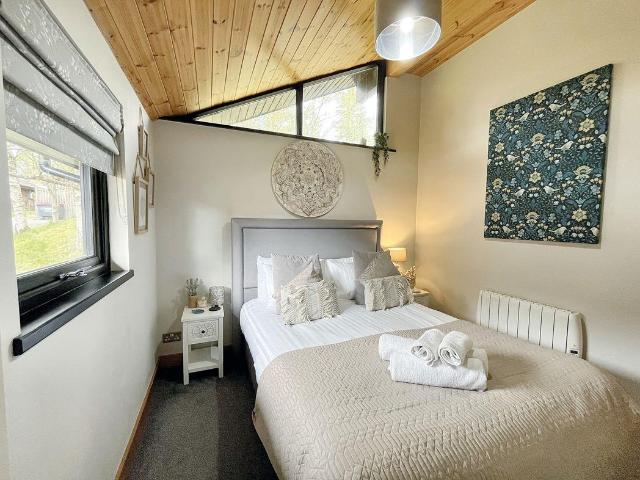
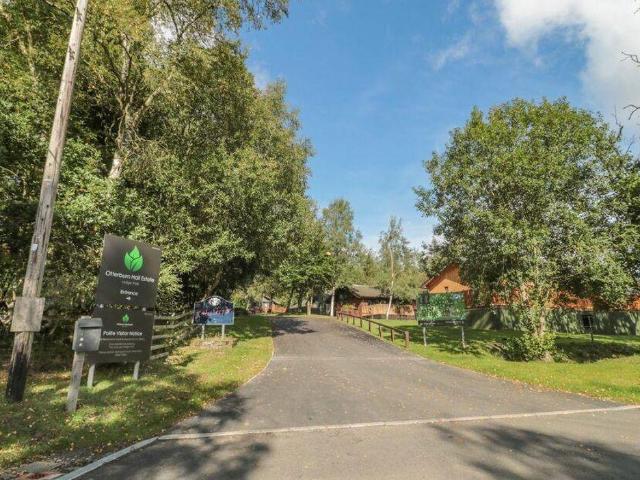
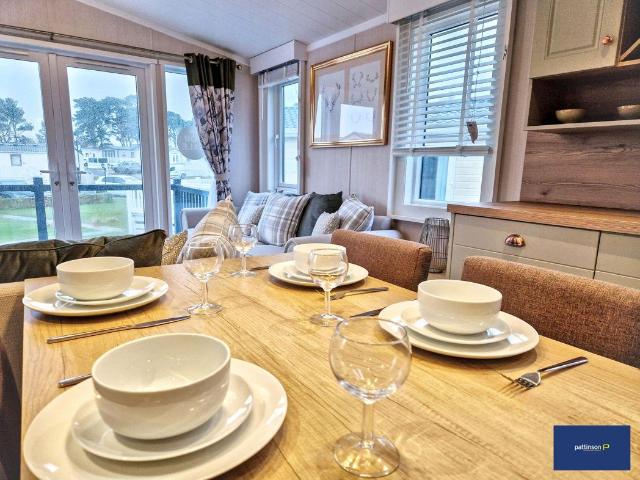
A Spacious and Stylish Timber Lodge in the Heart of Northumberlands National Park Beautifully presented and generously proportioned, this detached timber lodge enjoys a prime position within the sought-after Otterburn Lodge Estate. Nestled in the charming village of Otterburnset amid the rolling hills and scenic landscapes of Northumberland National Parkthe location offers both peaceful seclusion and convenient access to local amenities. The lodge is perfectly framed by mature woodlands and features ample private parking. A few steps lead up to an elevated decked terrace, ideal for al fresco dining, relaxing with a good book, or unwinding in the inviting hot tub. Inside, the lodge is finished to a high standard, offering a bright and spacious open-plan layout that includes a modern kitchen with a comprehensive range of fitted wall and base units and integrated appliances, as well as generous living and dining areas. An internal hallway leads to the well-appointed bedrooms and a stylish
£ 120,000
2 bed house for sale
2 pictures
House · for sale
£ 110,000
2 bed house for sale
NE48
· 2 Bedrooms · House
· Garden · Parking · Equipped kitchen
NE48 · 2 Bedrooms · House · Garden · Parking · Equipped kitchen
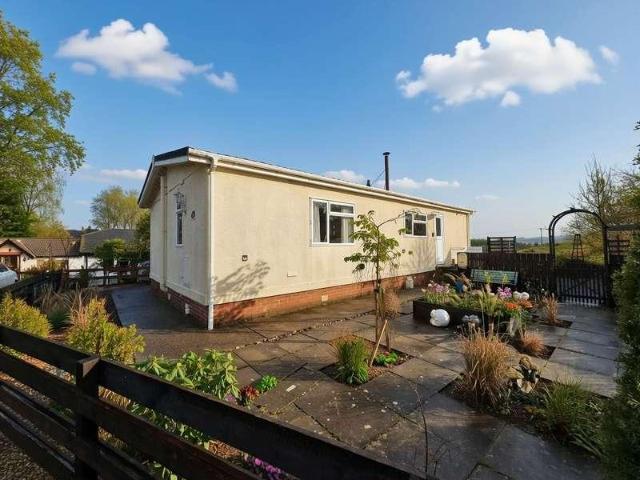
This well?maintained, fully residential park home can be occupied all year round, and offers bright, comfortable living accommodation with an attractive dual?aspect lounge/diner, a spacious conservatory enjoying open views, and a practical kitchen with direct access to the garden available to Over 50s. There are two well?proportioned bedrooms and a modern shower room, all presented in good order throughout. Externally, the property benefits from a wrap?around, low?maintenance garden, off?street parking, and two useful storage sheds (one of which is powered), all set against a backdrop of picturesque countryside and pets are allowed. The park provides dedicated resident parking and direct access to the Blenkinsopp Castle Inn, a long?established country inn with historic links to the castle and surrounding estate. The inn occupies a prominent position within the grounds, retaining its period character while offering food, drink, and regular community events that contribute to the sites v
£ 110,000
3 bed house for sale
2 pictures
House · for sale
£ 500,000
3 bed house for sale
NE48
· 3 Bedrooms · House
· Garden · Equipped kitchen · Parking
NE48 · 3 Bedrooms · House · Garden · Equipped kitchen · Parking
An immaculately presented rural property situated within the wonderful hamlet of Harbottle within the Northumberland National Park. The Byre offers well proportioned, spacious accommodation with the added benefit of ample parking and gardens. The site extends to approximately a quarter of an acre with beautiful gardens, vegetable plot and a glazed garden room which is elevated, offering stunning views to the hills beyond. In the grounds, the Bonny Barn offers a compact, one bedroomed holiday let which generates a healthy income, the current owner only opens the property up for 6 months per year with www.originalcottages.co.uk; the property could be more aggressively marketed. Guests to the Bonny Barn enjoy the Dark Skies, the Simonside Hills, the Drakestone, and all local facilities. The accommodation comprises; The Byre; Entrance Hall, large Living/Dining Room with Log Burning Stove, spacious Breakfasting Kitchen, with access to a mezzanine level for storage or overflow sleeping space
£ 500,000
3 bed house for sale
2 pictures
House · for sale
£ 200,000
3 bed house for sale
NE48
· 3 Bedrooms · House
· Equipped kitchen · Concierge
NE48 · 3 Bedrooms · House · Equipped kitchen · Concierge
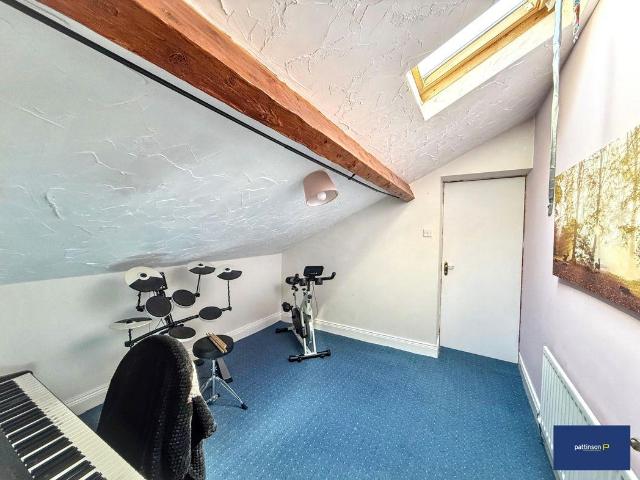
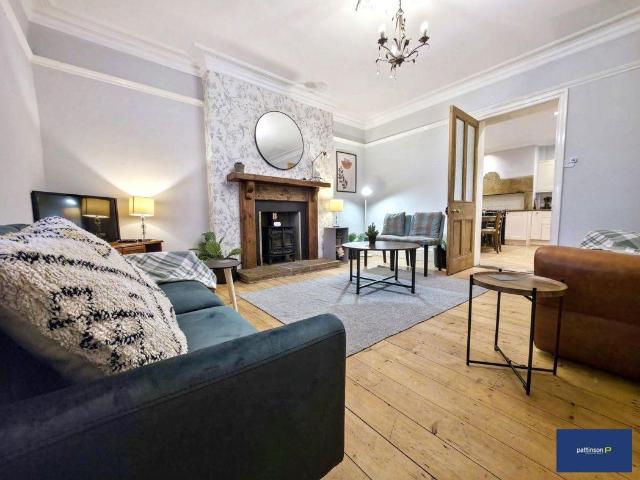
Offer with NO ONWARD CHAIN, Pattinson are delighted to offer for sale a delightful 3-bedroom terraced house tucked away in the lushness of the semi-rural Bellingham area, Hexham. This characterful property successfully blends traditional aesthetics with modern comforts, making it a perfect abode for individuals who wish to enjoy countryside charm without sacrificing essential amenities. The dwelling offers a thoughtfully designed floor plan spread over two floors. The ground floor is home to two spacious reception rooms, offering an ideal setting for both family time as well as entertaining. Thanks to larger windows, each room is bathed in natural light during the day and offers stunning views of the nearby greenery. The kitchen is well-equipped with essential appliances, worktops and ample storage space offering plenty of room for culinary exploration. The heart of the property is the fantastic kitchen-diner, with ample storage and a stunning range cooker, meaning cooking and entertai
£ 200,000
3 bed house for sale
2 pictures
House · for sale
£ 120,000
3 bed house for sale
NE48
· 3 Bedrooms · House
· Swimming pool · Equipped kitchen · Parking
NE48 · 3 Bedrooms · House · Swimming pool · Equipped kitchen · Parking
Lodge 5 is A spacious Timber Lodge in the Heart of Northumberland's National Park Beautifully presented and generously proportioned with open plan living, this detached timber lodge enjoys a prime position within the sought-after Otterburn Lodge Estate. Nestled in the charming village of Otterburnset amid the rolling hills and scenic landscapes of Northumberland National Parkthe location offers both peaceful seclusion and convenient access to local amenities. The lodge is perfectly framed by mature woodlands and features ample private parking. A few steps lead up to an elevated decked terrace, ideal for al fresco dining, relaxing with a good book, or unwinding in the inviting hot tub. Inside, the lodge is finished to a good standard, offering a bright and spacious open-plan layout that includes a kitchen with a comprehensive range of fitted wall and base units and integrated appliances, as well as generous living and dining areas. An internal hallway leads to the well-appointed bedroom
£ 120,000
2 bed house for sale
2 pictures
House · for sale
£ 129,995
2 bed house for sale
NE48
· 2 Bedrooms · House
· Sauna · Gym · Swimming pool · Equipped kitchen · Parking · Patio
NE48 · 2 Bedrooms · House · Sauna · Gym · Swimming pool · Equipped kitchen · Parking · Patio
GREAT POSITION | READY TO MOVE IN | LETTING AVAILABLE Pattinson are pleased to welcome to the market this beautifully presented, 2 bedroom park home located on Heathergate Boutique Holiday Park on the outskirts of Hexham. This plot benefits from idyllic countryside views due to it's unique position within the park. Providing a peaceful outlook and maintaining the charm and pace of semi-rural living without losing the sense of community. Comprising of a cosy open plan living space with integrated kitchen/diner, master bedroom with built-in wardrobes, a dressing table and en-suite shower room, second bedroom currently set up with 2 single beds, and a family shower room. Externally, there is parking available for 1 car, a raised veranda accessed via the double doors from the living room, a hard-standing patio to the rear and lawned areas to the sides. The site benefits from a residents only on-site gym, exclusive swimming pool, steam room and sauna. There are also laundry facilities on-si
£ 129,995
house for sale
2 pictures
House · for sale
£ 385,000
house for sale
NE48
· House
· Balcony · Fireplace · Equipped kitchen · Concierge
NE48 · House · Balcony · Fireplace · Equipped kitchen · Concierge
Dating back to pre-1900, this charming stone cottage was extended in 2001 to create a larger living space and in 2021 changed to accommodate a holiday let to the front which could easily be reconfigured back to one substantial home. Currently, the front operates as a successful one-bedroom holiday let, while the rear forms a spacious three-bedroom residence with two reception rooms, Ideal for multi-generational living or income potential. The holiday cottage features a cosy living room with log burning stove, a well-equipped kitchen, a double bedroom, and a stylish bathroom with roll-top bath and separate shower. The main house offers characterful accommodation including a reception entertaining area with exposed stonework, three bedrooms, a modern shower room, and a stunning open-plan living space with vaulted ceilings, exposed beams, velux windows, and a feature fireplace. The kitchen includes a range cooker and breakfast bar, with a stable door opening onto a covered balcony enjoyin
£ 385,000
4 bedroom semi detached house for sale
View photo
House · for sale
£ 390,000
New
4 bedroom semi detached house for sale
NE48
· 4 Bedrooms · 2 Baths · House
· Garden · Parking · Equipped kitchen · Patio · Powder room
NE48 · 4 Bedrooms · 2 Baths · House · Garden · Parking · Equipped kitchen · Patio · Powder room
Bettermove are proud to present this 4 bedroom semi-detached house in Haydon Bridge.The property benefits from double glazing, oil heating throughout, complete with a newly fitted boiler, and off street parking available for up to 6 vehicles, via the driveway.The council tax band is D.The interior of this substantial family home comprises a fitted kitchen, with an oil fired Aga, spacious dining room, complete with a multi burning stove, living room, conservatory and cloakroom on the ground floor. The first floor consists of four well-proportioned bedrooms, including a principal bedroom with en-suite shower room, together with a family bathroom. The exterior boasts generous gardens, an enclosed patio, and several useful outbuildings, with planning permission for a garage, which has already been partially built perfect for enjoying the summer months. The property further benefits from underfloor heating in the the en-suite, and throughout the ground floor, besides the living room.Located
£ 390,000
5 bedroom end of terrace house for sale
View photo
House · for sale
£ 350,000
New
5 bedroom end of terrace house for sale
NE48
· 5 Bedrooms · 3 Baths · House
· Equipped kitchen · Parking · Cellar
NE48 · 5 Bedrooms · 3 Baths · House · Equipped kitchen · Parking · Cellar
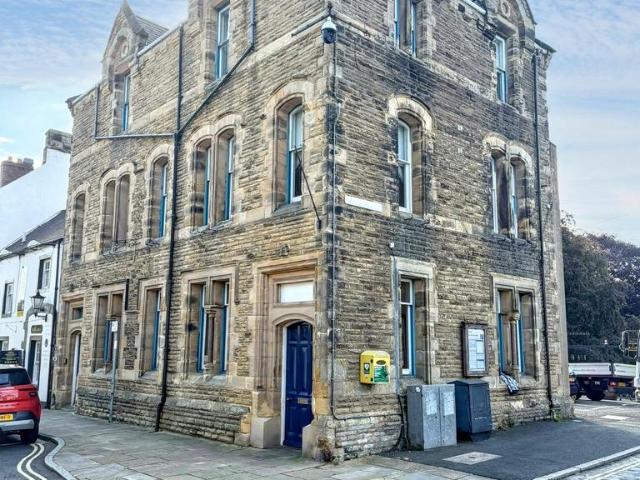
Old Estate Office & Flats, 8 Main Street, HaltwhistleExceptional stone-built freehold dwelling stands in a prominent position on the Market Place of Haltwhistle and has been thought to date back to the mid 19th Century. The building consists of ground floor office/retail premises, two apartments to the first and second floors, large basement with four storage rooms, five private parking spaces to the rear and enclosed courtyard.There are many traditional features throughout including tall ceilings, ornate coving, original doors and wood single glazing with secondary glazing fitted.The office can be accessed by a separate entrance to the communal hallway of the apartment building but has the opportunity to open the original access and has front entrance, front & rear office, meeting room, two storerooms and WC. The first apartment has two bedrooms, two bathrooms, living room, kitchen/diner and entrance hall. The second apartment consists of hallway, three bedrooms, bathroom, lounge and
£ 350,000

Get email alerts

Don't miss out: be the first to know about new properties

The alert was correctly created

On subscribing you accept the conditions of use and the privacy policy
Alert
Receive new ads in your inbox
Save this search
Receive alerts for new listings

We'll send you an email when we have new properties for: "Properties for sale in NE48"

The alert was correctly created

Birtley Hexham
Bellingham Hexham
Get email alerts and be the first to see new listings
Required field
On subscribing I accept the terms of the privacy policy
Perfect! You'll soon start receiving new listings via email
Alert
Receive an email when we have new ads for Properties for sale in NE48
Save this search
Filters

Bedrooms

Size (sq.ft)

sq.ft
sq.ft

Price

£
£

Property type

Bathrooms

Clear all filters
Receive notifications when new entries are published.