3,107 properties for sale in NE45

4 bed house for sale
2 pictures
House · for sale
£ 720,000
New
4 bed house for sale
NE45
· 4 Bedrooms · House
· Garden · Fireplace · Equipped kitchen
NE45 · 4 Bedrooms · House · Garden · Fireplace · Equipped kitchen
Entering the property into the porch with storage cupboard and solid wooden flooring which continues into the bright and inviting garden room which enjoys a vaulted ceiling with exposed beams, a corner fireplace with white multi fuel stove set into a tiled inset and hearth with oak fireplace surround. Through double doors we enter the family living room which enjoys a dual aspect creating a welcoming room with, at it's heart a Multi fuel stove with brick inset, tiled hearth and oak fireplace surround. The dining room has solid wooden floors, understairs cupboard and a multi fuel stove with brick inset and tiled hearth as the main feature in this room. The dining room benefits from an oversized window to the front of the property which helps create a bright room in the centre of the house. From the dining room is an internal hall with access to the kitchen and the staircase to the first floor landing. The kitchen, set to the rear of the property, has a stone flagged floor that continues
£ 720,000
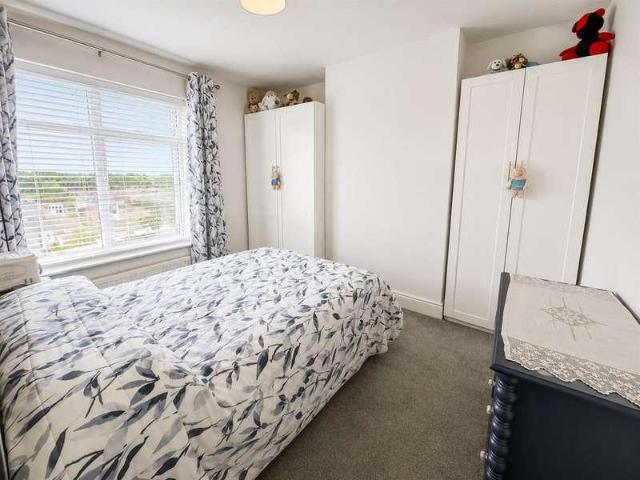
3 bed house for sale
2 pictures
House · for sale
£ 149,950
New
3 bed house for sale
NE45
· 3 Bedrooms · House
· Garden · Equipped kitchen · Concierge
NE45 · 3 Bedrooms · House · Garden · Equipped kitchen · Concierge
Nestled in the charming village of Mickley, this delightful terraced house on Newton Terrace offers a perfect blend of comfort and convenience. With two spacious reception rooms, this property provides ample space for both relaxation and entertaining. The three well-proportioned bedrooms are ideal for families or those seeking a home office, ensuring versatility to suit your lifestyle needs. The kitchen is functional and ready for your personal touch, making it a wonderful space for culinary creativity. Step outside to discover a lovely garden, perfect for enjoying the fresh air or hosting summer gatherings. This terraced house is not just a home; it is a gateway to the vibrant community of Stocksfield, with local amenities and scenic surroundings just a stone's throw away. Whether you are a first-time buyer or looking to downsize, this property presents an excellent opportunity to embrace village life in a welcoming and friendly environment. Do not miss the chance to make this charmin
£ 149,950
4 bed house for sale
2 pictures
House · for sale
£ 420,000
New
4 bed house for sale
NE45
· 4 Bedrooms · House
· Equipped kitchen
NE45 · 4 Bedrooms · House · Equipped kitchen
Summary Introducing The Briar, a stunning four bedroom detached show home now available for sale in High Spen, ready to move into for Christmas 2026! Priced at 420,000, this fully furnished SHOW HOME offers 1,500 sq ft of elegant living space and boasts a 10-year NHBC Buildmark warranty. The property briefly comprises of a study, living room, kitchen/diner, utility room and a downstairs W/C on the ground floor. Moving to first first floor, there is four spacious bedrooms, with the principal featuring an ensuite, a family bathroom and ample storage. High Spen offers a peaceful, friendly community while still being close to larger towns and cities. The area has a pleasant village atmosphere and access to local amenities and countryside, making it a great place to enjoy a comfortable and balanced lifestyle. Don't miss the opportunity to contact us for a viewing or to discuss with one our team PART EXCHANGE OR ASSISTED MOVE. Ground Floor The Briar is an elegant double-fronted home designed
£ 420,000
3 bed house for sale
2 pictures
House · for sale
£ 235,000
New
3 bed house for sale
NE45
· 3 Bedrooms · House
· Garden · Parking · Equipped kitchen · Patio · Cellar · Powder room
NE45 · 3 Bedrooms · House · Garden · Parking · Equipped kitchen · Patio · Cellar · Powder room
Bettermove are proud to present this 3 bedroom semi-detached cottage in Haydon Bridge.The property benefits from double glazing, and oil heating throughout, with off street parking available via the driveway.The council tax band is C.The interior of this beautifully presented property comprises an entrance hall, cloakroom, spacious living room and dining kitchen on the ground floor. The first floor consists of three well-proportioned bedrooms and the family bathroom, with the property also benefiting from a useful cellar providing additional storage space. The exterior boasts a private lawned garden, large patio, and shed, offering a pleasant outdoor space perfect for the summer monthsLocated in the sought after village of Haydon Bridge, Hexham, the property is close to a range of amenities, including shops, supermarkets, restaurants, pubs, and schools. Excellent transport connections can be found from Haydon Bridge train station, a variety of local bus routes, and quick access to the
£ 235,000
4 bed house for sale
2 pictures
House · for sale
£ 390,000
New
4 bed house for sale
NE45
· 4 Bedrooms · House
· Garden · Parking · Equipped kitchen · Patio · Powder room
NE45 · 4 Bedrooms · House · Garden · Parking · Equipped kitchen · Patio · Powder room
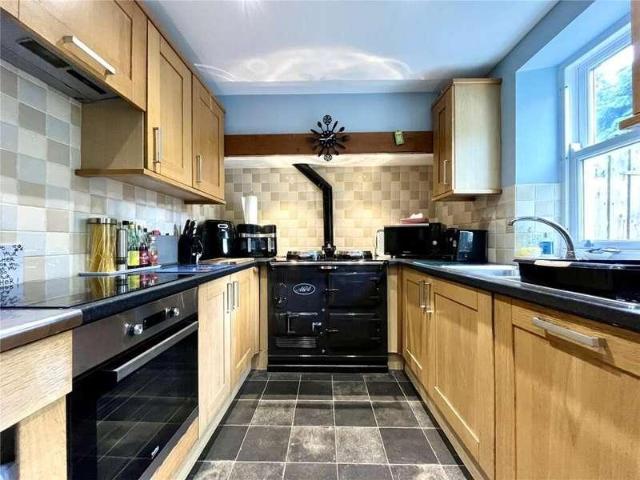
Bettermove are proud to present this 4 bedroom semi-detached house in Haydon Bridge.The property benefits from double glazing, oil heating throughout, complete with a newly fitted boiler, and off street parking available for up to 6 vehicles, via the driveway.The council tax band is D.The interior of this substantial family home comprises a fitted kitchen, with an oil fired Aga, spacious dining room, complete with a multi burning stove, living room, conservatory and cloakroom on the ground floor. The first floor consists of four well-proportioned bedrooms, including a principal bedroom with en-suite shower room, together with a family bathroom. The exterior boasts generous gardens, an enclosed patio, and several useful outbuildings, with planning permission for a garage, which has already been partially built perfect for enjoying the summer months. The property further benefits from underfloor heating in the the en-suite, and throughout the ground floor, besides the living room.Located
£ 390,000
4 bed house for sale
2 pictures
House · for sale
£ 275,000
New
4 bed house for sale
NE45
· 4 Bedrooms · House
· Equipped kitchen
NE45 · 4 Bedrooms · House · Equipped kitchen
Four bedroom end terrace town house over three floors and no upper chain involved. Open plan Lounge/ Kitchen / Diner to the ground floor with tiled flooring, stairs to the first floor, spotlights to the ceiling, storage cupboard, French doors to the rear, one and a half stainless steel sink and drainer unit, integrated appliances to include a double oven, dishwasher, fridge freezer, microwave, five burner gas hob with an extractor hood over. Separate Utility Area with wall and base units, worktop surfaces, stainless steel sink and drainer unit, tiled flooring, plumbed for washing machine, tiled splash back and door to the rear. Downstairs w/c with a low level w/c, heated towel rail, wash hand basin, part tiled walls, spotlights to the ceiling and an extractor. The first floor the Landing has a storage cupboard and stairs to the second floor, there are also double doors leading to the spacious Lounge which has a box bay window to the front aspect. Bedroom 2 is to the rear aspect and has
£ 275,000
2 bed house for sale
2 pictures
House · for sale
£ 70,000
New
2 bed house for sale
NE45
· 2 Bedrooms · House
· Garden · Fireplace · Equipped kitchen
NE45 · 2 Bedrooms · House · Garden · Fireplace · Equipped kitchen
Lounge Upon entering, the spacious lounge is positioned to the front of the property and features a fitted carpet, feature fireplace and access to the staircase. Double doors lead through to the conservatory. Conservatory The light and bright conservatory benefits from patio doors providing access to the front garden. Kitchen To the rear is the kitchen, fitted with a range of wall and base units, white walls and tiled splashbacks. A useful rear lobby provides an ideal space for coats and shoes, with a door leading out to the enclosed rear yard. Two Bedrooms To the first floor are two double bedrooms, both featuring neutral dcor, double glazed windows and wall-mounted radiators. Bathroom The bathroom is currently utilised as a wet room, comprising a shower, wash hand basin and WC. External Externally, the property benefits from a small enclosed garden to the front, while to the rear is a spacious enclosed yard, providing a private outdoor space. Early viewing is recommended to appreciat
£ 70,000
3 bed house for sale
2 pictures
House · for sale
£ 80,000
New
3 bed house for sale
NE45
· 3 Bedrooms · House
· Fireplace · Equipped kitchen
NE45 · 3 Bedrooms · House · Fireplace · Equipped kitchen
KITCHEN Located to the rear of the property is the family kitchen which benefits from a range of wall and base units with complimenting black work surfaces and vinyl flooring, the kitchen further incorporates integrated cooker with separate hob, stainless steel sink, plumbing for washing machine and space for large fridge/freezer. DINING ROOM Benefiting from open plan family dining space, the dining room area enjoys the same neutral dcor as the properties kitchen with complimenting carpet. The dining room will allow for family sized dining table, central heating radiator and numerous electrical points are included. LOUNGE The spacious family lounge is located to the front of the property and benefits from light dcor with contrasting carpet and vintage mahogany surround fireplace with electric fire takes focal point within the room. The lounge further benefits central heating radiator, double glazed windows and numerous electrical points. LANDING The landing allows access to the propert
£ 80,000
3 bed house for sale
2 pictures
House · for sale
£ 375,000
New
3 bed house for sale
NE45
· 3 Bedrooms · House
· Garden · Equipped kitchen
NE45 · 3 Bedrooms · House · Garden · Equipped kitchen
Summary This beautifully presented three-bedroom detached house occupies a prime position within Sunniside, boasting impressive south-west facing wrap-around gardens. Inside, the property seamlessly blends traditional character with a stylish, modern finish. The accommodation briefly comprises a spacious entrance hall, a generous living/dining room, a contemporary kitchen, a bright conservatory, three bedrooms, and a family bathroom. Given the highly desirable location and exceptional presentation, a high level of interest is anticipated, and an early viewing is strongly recommended. Ground Floor The property opens into a spacious and welcoming hallway, featuring high ceilings and attractive flooring. This central entrance provides seamless access to the living and dining room, the kitchen, and a useful under-stairs storage cupboard. It also includes an external door opening to the side of the property, alongside the stairs leading up to the first floor. The dual-aspect living and dini
£ 375,000
2 bed house for sale
2 pictures
House · for sale
£ 135,000
New
2 bed house for sale
NE45
· 2 Bedrooms · House
· Garden · Equipped kitchen · Parking · Concierge
NE45 · 2 Bedrooms · House · Garden · Equipped kitchen · Parking · Concierge
Summary This charming two-bedroom, one-bathroom property in Sunniside offers comfortable living with one reception room, perfect for modern lifestyles. The property comprises a double aspect living room, a tastefully decorated hallway, a kitchen, two bedrooms, and a bathroom. It combines classic design with contemporary conveniences. With on-street parking and a private garden, it's an ideal choice for those seeking both practicality and outdoor space. We expect this property to be very popular, so book a viewing today to avoid disappointment! Ground Floor The ground floor of this home features a tastefully decorated hallway with a built-in storage cupboard, leading to a spacious, double aspect living room, perfect for relaxation and entertaining. The well-proportioned kitchen boasts light grey wall and base units with contrasting worktops and hardware, an in-built oven, a gas hob with an extractor, and space for a washing machine and fridge/freezer. There is also ample room to accommo
£ 135,000
4 bed house for sale
2 pictures
House · for sale
£ 300,000
New
4 bed house for sale
NE45
· 4 Bedrooms · House
· Garden · Equipped kitchen · Parking
NE45 · 4 Bedrooms · House · Garden · Equipped kitchen · Parking
Summary This beautifully renovated four bedroom family home, located in a desirable area, offers generous living spaces and has been meticulously updated throughout. Featuring an impressive open-plan kitchen/diner, a contemporary bathroom, and a fantastic loft conversion complete with an en-suite, this property is designed for modern living. With a North East facing garden, a single garage, and off-street parking, it combines comfort with convenience. Located close to local amenities, this home is certainly going to be popular, so request a viewing soon. Ground Floor Upon entering, a welcoming tiled porch leads into a spacious hallway with stunning flooring throughout, setting the tone for the impressive interiors within. The heart of this home is the open-plan kitchen/diner, offering a mixture of built in appliances alongside cashmere wall and base units with contrasting dark worktops. Overall it is a bright and inviting space perfect for family gatherings and entertaining. The kitche
£ 300,000
3 bed house for sale
2 pictures
House · for sale
£ 160,000
New
3 bed house for sale
NE45
· 3 Bedrooms · House
· Garden · Equipped kitchen
NE45 · 3 Bedrooms · House · Garden · Equipped kitchen
Kitchen / Diner A fantastic open-plan kitchen and dining space, creating the heart of this modern home. The room provides ample space for both cooking and dining, making it perfect for family life and entertaining guests. Lounge A comfortable and neutrally decoarted lounge can be found to the rear of the property. Complete with patio doors leading into the homes garden. WC A useful ground-floor WC, conveniently positioned off the dining area. Fitted with modern sanitaryware, this is a practical addition to the property. Master Bedroom A well-proportioned principal bedroom offering a comfortable and peaceful space to unwind. There is ample room for a double bed and bedroom furniture, with plenty of natural light. Bedroom Two A second generously sized bedroom, again offering excellent space for a double bed and additional furniture. This versatile room would make an ideal bedroom for a family member or guest. Bedroom Three A versatile third bedroom which could also be used as a nursery,
£ 160,000
2 bed house for sale
2 pictures
House · for sale
£ 85,000
New
2 bed house for sale
NE45
· 2 Bedrooms · House
· Garden · Equipped kitchen
NE45 · 2 Bedrooms · House · Garden · Equipped kitchen
We are thrilled to present this charming two-bedroom semi-detached house located in the heart of Dunston, conveniently close to excellent transport links. The accommodation features an inviting entrance hall, a well-appointed bathroom, a spacious lounge, and a modern kitchen-diner that is perfect for entertaining. Upstairs, you'll find a landing that leads to a W/C, a comfortable master bedroom, and a cosy second bedroom. Externally, the property boasts lovely gardens to both the front and rear, providing a delightful outdoor space for relaxation and family activities. HallBathroom1.83m x 1.43m (6'0 x 4'8)Lounge4.41m x 2.74m (14'5 x 8'11)Kitchen1.81m x 4.76m (5'11 x 15'7)W/CMaster bedroom2.74m x 4.75m (8'11 x 15'7)Bedroom two3.36m x 2.85m (11'0 x 9'4)Front gardensRear gardenVideos360 virtual Tour
£ 85,000
5 bed house for sale
2 pictures
House · for sale
£ 875,000
5 bed house for sale
NE45
· 5 Bedrooms · House
· Fireplace · Equipped kitchen
NE45 · 5 Bedrooms · House · Fireplace · Equipped kitchen
BRIEFLY COMPRISING; GROUND FLOOR ENTRANCE HALL Original solid front door with triple glazed inserts. Original built-in display cabinet with cupboard below. Staircase to first floor. Oak flooring throughout. SITTING ROOM 16' x 12'8 (4.88m x 3.86m) Impressive Inglenook fireplace with slate hearth incorporating a gas stove. Window seating with working shutters. Built-in shelved cupboard. LIVING ROOM 16'7 x 14'7 (5.05m x 4.45m) Black slate fireplace and hearth incorporating an open fire with arched recesses either side. Window seating and shutters. Return door to the kitchen. DINING KITCHEN 22'10 x 13'8 (6.96m x 4.17m) A most generous sized kitchen with ample bespoke wall and floor cabinetry and matching dresser with additional storage and display shelving. Extensive stainless steel worktops incorporating a double stainless steel sink with mixer tap over, integrated dishwasher and limestone flooring throughout. The focal point, however, is the dressed stone fireplace recess housing a gas-f
£ 875,000
3 bed house for sale
2 pictures
House · for sale
£ 425,000
3 bed house for sale
NE45
· 3 Bedrooms · House
· Garden · Equipped kitchen · Parking · Concierge
NE45 · 3 Bedrooms · House · Garden · Equipped kitchen · Parking · Concierge
The property is accessed via a welcoming reception hall leading to the principal living areas. At the rear, the sitting room provides an excellent space for relaxation and entertaining, with double doors opening into a bright conservatory that overlooks the garden, a superb additional reception area filled with natural light. The kitchen is well appointed with a range of units and benefits from direct access to the garden. Practicality is enhanced by a shower room, separate bathroom, and WC, along with a utility room offering further external access. This property offers three bedrooms, including a generously sized principal bedroom. Originally configured as two separate rooms, it could easily be reinstated to its former layout, as it benefits from two windows and two doors. The remaining two bedrooms are well-proportioned and feature built-in storage. An inner hallway provides access to the integral garage. Externally, the property benefits from a spacious wraparound garden, predomina
£ 425,000
3 bed house for sale
2 pictures
House · for sale
£ 140,000
New
3 bed house for sale
NE45
· 3 Bedrooms · House
· Garden · Equipped kitchen · Parking · Concierge
NE45 · 3 Bedrooms · House · Garden · Equipped kitchen · Parking · Concierge
Pattinson Estate Agents are pleased to offer to the market this three bedroom end of terrace house in Sunniside, Newcastle upon Tyne. This property provides an appealing opportunity for first time buyers, families and investors who are looking to update a property. The house features one reception room, three bedrooms, kitchen and a bathroom, offering a practical layout suitable for a range of habitiants. Externally there is a rear garden and a garage. Located in Sunniside, this property is offered with no onward chain. Contact us now to view. Entrance porchLounge5.19m x 3.62m (17'0 x 11'10)Kitchen3.88m x 3.21m (12'8 x 10'6)Utiltiy room1.68m x 2.82m (5'6 x 9'3)landingMaster bedroom3.15m x 2.55m (10'4 x 8'4)Bedroom two3.16m x 1.91m (10'4 x 6'3)Bedroom three2.32m x 3.01m (7'7 x 9'10)Shower room1.84m x 2.55m (6'0 x 8'4)Rear gardenGarage
£ 140,000
3 bed house for sale
2 pictures
House · for sale
£ 595,000
3 bed house for sale
NE45
· 3 Bedrooms · House
· Garden · Equipped kitchen · Parking
NE45 · 3 Bedrooms · House · Garden · Equipped kitchen · Parking
BRIEFLY COMPRISING; GROUND FLOOR ENTRANCE PORCH 9' x 6'5 (2.74m x 1.96m) (maximum measurement) Solid front door with glazed inset and glazed side panels on a brick dwarf wall. Attractive mosaic tiled flooring. Ten light door to: HALLWAY With Amtico flooring. Remote controlled and powered Slingsby ladder provides access to a superb and generous sized floored roof storage space with lighting and lined walls. KITCHEN 11'10 x 10'10 (3.6m x 3.3m) Ample fitted wall and floor cabinetry with granite worktops over incorporating a one and a half stainless steel sink with mixer tap over. Four gas hob cooker with extractor canopy over and built-in double ovens. Fully integrated fridge and dishwasher, both with matching fascias. Tiled splash backs and Karndean flooring. Useful built-in Pantry with shelving. Door to: ATTACHED GARAGING 16'6 x 8' (5.03m x 2.44m) With powered main door and driveway parking. Door to rear gardens. UTILITY CUPBOARD With plumbing for washing machine, space for tumble dryer
£ 595,000
5 bed house for sale
2 pictures
House · for sale
£ 335,000
New
5 bed house for sale
NE45
· 5 Bedrooms · House
· Garden · Equipped kitchen · Parking
NE45 · 5 Bedrooms · House · Garden · Equipped kitchen · Parking
Pattinson Estate Agents are delighted to welcome to the market this substantial five-bedroom semi-detached family home, situated on the ever-popular Kingsway in Fenham. Offering generous and versatile living accommodation throughout, this impressive property has been thoughtfully extended and is ideally suited to growing families seeking space, convenience and excellent transport links. The accommodation briefly comprises an inviting entrance hallway, a spacious lounge, a separate dining room, a ground floor W.C. and an impressive extended kitchen/dining room, creating an excellent space for everyday family life and entertaining. To the first floor there are five well-proportioned bedrooms and a family bathroom. Externally, the property benefits from a garage, providing useful storage or secure parking, together with gardens offering outdoor space for the whole family to enjoy. A further advantage is the inclusion of owned solar panels, helping to improve the home's energy efficiency a
£ 335,000
1 bed house for sale
2 pictures
House · for sale
£ 59,950
New
1 bed house for sale
NE45
· 1 Bedroom · House
· Equipped kitchen
NE45 · 1 Bedroom · House · Equipped kitchen
NO ONWARD CHAIN * END TERRACE BUNGALOW * PLEASANT OUTLOOK ACROSS GREEN SPACE * MODERN KITCHEN * SPACIOUS LOUNGE * ENCLOSED REAR YARD * GOOD ACCESS LINKS * Offered for sale with no onward chain is this well-proportioned one bedroom end terrace bungalow, pleasantly positioned within the popular Avon Road area of Stanley. Benefitting from a nice outlook across neighbouring green space, a modern kitchen and spacious living room, the property should appeal to a variety of buyers. The floorplan comprises an entrance lobby, good sized double bedroom, spacious and inviting lounge, rear lobby, modern kitchen and bathroom/WC. Externally, the property benefits from an enclosed rear yard providing useful and low maintenance outside space, while its position provides a pleasant outlook across nearby green space. Avon Road is conveniently situated for access to Stanley town centre, which offers a wide range of shops, supermarkets and everyday amenities. The area benefits from regular bus services, w
£ 59,950
3 bed house for sale
2 pictures
House · for sale
£ 160,000
New
3 bed house for sale
NE45
· 3 Bedrooms · House
· Garden · Equipped kitchen · Parking
NE45 · 3 Bedrooms · House · Garden · Equipped kitchen · Parking
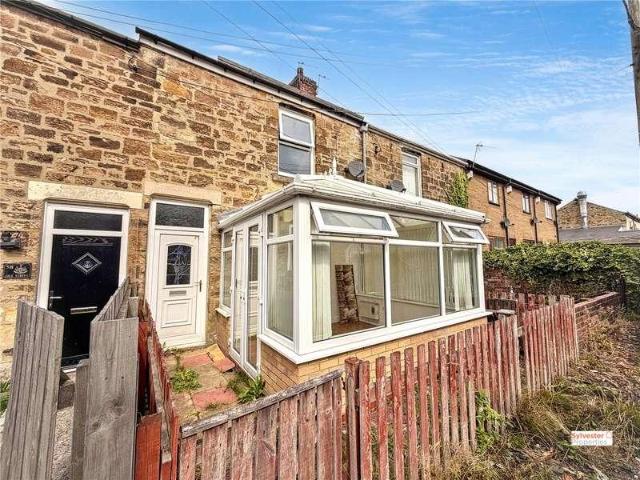
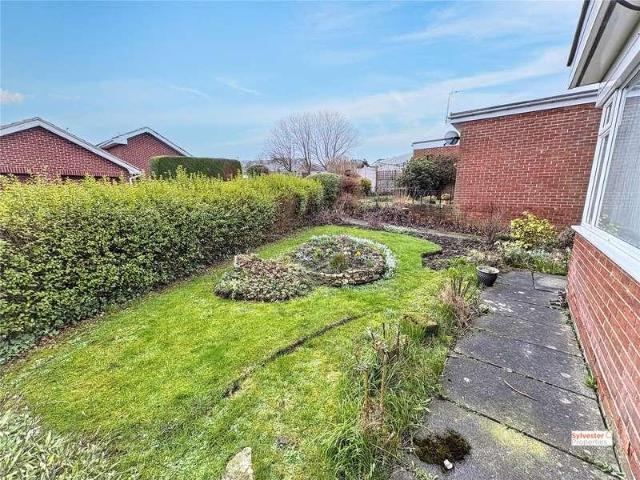
Sylvester Properties are delighted to welcome to the sales market this three bedroom end of terrace bungalow located on Strathmore Close within Stanley. This property has much to love, including a separate garage, wrap around garden and the added benefit of no chain. This spacious bungalow would make the perfect family home after modernizing, comprising of; a sizeable hallway, kitchen, sizeable lounge flooded with natural light, three bedrooms, two of which are complete with wardrobes alongside a bathroom with sky light. Important note to purchasers/tenants Making an Offer All offers must be supported with: A mortgage Agreement in Principle (if applicable) Proof of deposit and/or available funds Full details of your buying chain, including estate agents and solicitors Under Money Laundering Regulations, we must also see proof of ID for all buyers before we can issue an offer acceptance letter or instruct solicitors. Important Information We aim to provide accurate property details, but
£ 160,000
3 bed house for sale
2 pictures
House · for sale
£ 160,000
3 bed house for sale
NE45
· 3 Bedrooms · House
· Garden · Equipped kitchen · Heating
NE45 · 3 Bedrooms · House · Garden · Equipped kitchen · Heating
Immaculately presented 3 bedroom end terrace house with no upper chain involved, ideal for a first time buyer, situated on the pedestrianised street of Ravensburn Walk in Throckley, just off Broomy Hill Road. Benefitting from gas central heating and sealed unit double glazed windows. Briefly comprising of an Entrance Hallway with stairs to the first floor and a storage cupboard. Lounge to the front aspect. Open plan kitchen diner to the rear with wall and base units, worktop surfaces, stainless steel sink and drainer unit, spotlights to the ceiling, door to the rear garden, integrated appliances to include an electric oven, hob, microwave, washing machine, dishwasher and a fridge freezer. To the first floor the Landing has a storage cupboard housing the Combi boiler, the Bathroom has a mains shower over the bath and a shower screen, low level w/c, vanity unit with a wash hand basin, tiled splash back, heated towel rail and tiled flooring. Bedroom 1 is to the front aspect, Bedroom 2 is
£ 160,000
2 bed flat for sale
2 pictures
Flat · for sale
£ 220,000
2 bed flat for sale
NE45
· 2 Bedrooms · Flat
· Equipped kitchen · Concierge
NE45 · 2 Bedrooms · Flat · Equipped kitchen · Concierge
BRIEFLY COMPRISING; GROUND FLOOR COMMUNAL ENTRANCE HALL With intercom system and stairs up. SECOND FLOOR COMMUNAL LANDING PRIVATE HALL 16'4 x 6'8 (4.98m x 2.03m) (maximum measurement overall) A spacious reception area with solid front door. Built-in storage cupboard. (Suitable as a Study Area etc). To the right: LIVING/DINING ROOM 11'9 x 15'5 (3.58m x 4.7m) (maximum measurement) A charming and cosy area with large windows with a pleasant outlook. Open through to: KITCHEN 11' x 6'4 (3.35m x 1.93m) Fitted wall and floor cabinets with granite worktops incorporating a one and a half stainless steel sink with mixer tap over. Five gas hob cooker with stainless steel extractor canopy over and single oven under. Fully integrated dishwasher, washer/dryer and fridge freezer, all with matching fascias. Tiled splash back and panelled splash backs. BATHROOM A most attractive and well-appointed room with a roll top free-standing bath with shower over, circular wash hand basin with shelf and drawer b
£ 220,000
3 bed house for sale
2 pictures
House · for sale
£ 160,000
3 bed house for sale
NE45
· 3 Bedrooms · House
· Garden · Equipped kitchen · Parking · Concierge
NE45 · 3 Bedrooms · House · Garden · Equipped kitchen · Parking · Concierge
Standout Features IMMACULATELY PRESENTED SEMI-DETACHED HOME TWO BRIGHT RECEPTINO ROOMS KITCHEN WITH FAMILY DINING SPACE DOUBLE MASTER WITH BUILT-IN WARDROBES EPC RATING C COUNCIL TAX BAND A OFF-STREET PARKING CLOSE TO AMENITIES NEAR SCHOOLS GOOD PUBLIC TRANSPORT LINKS Property Description This three-bedroom semi-detached house is for sale in Consett and is presented in immaculate condition, offering an appealing opportunity for first-time buyers and families. The ground floor provides two reception rooms, both featuring wood floors and large windows that maximise natural light and provide attractive views over the garden. The layout supports flexible use of space for both living and dining. The kitchen benefits from good natural light and includes space for dining, making it suitable for everyday family meals. Upstairs, the property offers a double master bedroom with built-in wardrobes, a further double bedroom, and a single bedroom, providing practical accommodation for a range of ne
£ 160,000
2 bed flat for sale
2 pictures
Flat · for sale
£ 115,000
2 bed flat for sale
NE45
· 2 Bedrooms · Flat
· Garden · Fireplace · Equipped kitchen
NE45 · 2 Bedrooms · Flat · Garden · Fireplace · Equipped kitchen
The main entrance opens into a welcoming hallway, providing access to the bathroom, which is fitted with a walk-in shower, WC and wash hand basin. From here, you continue into the kitchen, well-equipped with a range of modern units complemented by laminate work surfaces and benefiting from a spacious storage cupboard. The property boasts a generously sized living room featuring an attractive fireplace, creating a warm and comfortable focal point. A door leads through to an inner hallway, where there is an additional storage cupboard for added convenience. The accommodation is completed by a spacious double bedroom and a bright single bedroom, which enjoys direct access to the garden. Externally, the property benefits from a private courtyard area with a useful outhouse for storage. Situated in the sought-after market town of Hexham, this well-presented flat is ideally positioned for a wide range of buyers seeking comfort, convenience and charm in a desirable location
£ 115,000
3 bed house for sale
2 pictures
House · for sale
£ 190,000
3 bed house for sale
NE45
· 3 Bedrooms · House
· Garden · Equipped kitchen · Parking
NE45 · 3 Bedrooms · House · Garden · Equipped kitchen · Parking
Charming 3-bedroom period terraced house available for sale in a sought-after neighbourhood. This property boasts a spacious garden, perfect for outdoor entertaining and relaxation. The house also benefits from off-street parking, a valuable feature in this area. Inside, the property offers a comfortable living space with a well-appointed kitchen, a cosy lounge area, dining room and three bedrooms ideal for a growing family or professionals looking for extra space. The period features add character and charm to the property, creating a warm and inviting atmosphere. Conveniently located close to local amenities, schools, and transport links, this property offers the perfect balance of comfort and convenience. Don't miss the opportunity to make this lovely house your home. Contact us today to arrange a viewing
£ 190,000

Get email alerts

Don't miss out: be the first to know about new properties

The alert was correctly created

On subscribing you accept the conditions of use and the privacy policy
Alert
Receive new ads in your inbox
Save this search
Receive alerts for new listings

We'll send you an email when we have new properties for: "Properties for sale in NE45"

The alert was correctly created

Aydon Road NE45 Corbridge
Corbridge Railway Station
Get email alerts and be the first to see new listings
Required field
On subscribing I accept the terms of the privacy policy
Perfect! You'll soon start receiving new listings via email
Alert
Receive an email when we have new ads for Properties for sale in NE45
Save this search
Filters

Bedrooms

Size (sq.ft)

sq.ft
sq.ft

Price

£
£

Property type

Bathrooms

Clear all filters
Receive notifications when new entries are published.