3,104 properties for sale in NE45

3 bed house for sale
2 pictures
House · for sale
£ 160,000
3 bed house for sale
NE45
· 3 Bedrooms · House
· Garden · Equipped kitchen · Parking · Concierge
NE45 · 3 Bedrooms · House · Garden · Equipped kitchen · Parking · Concierge
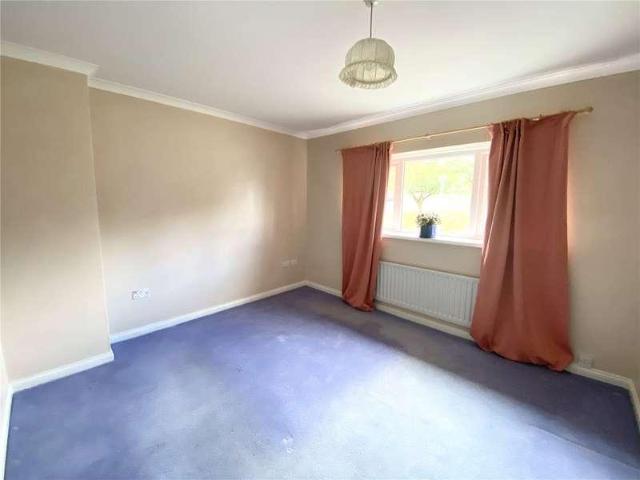
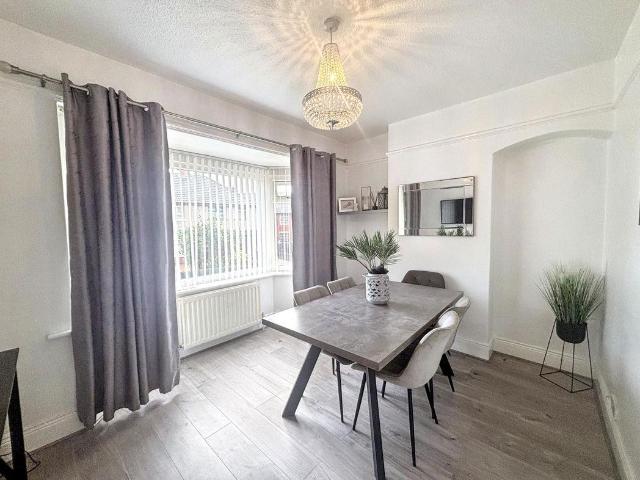
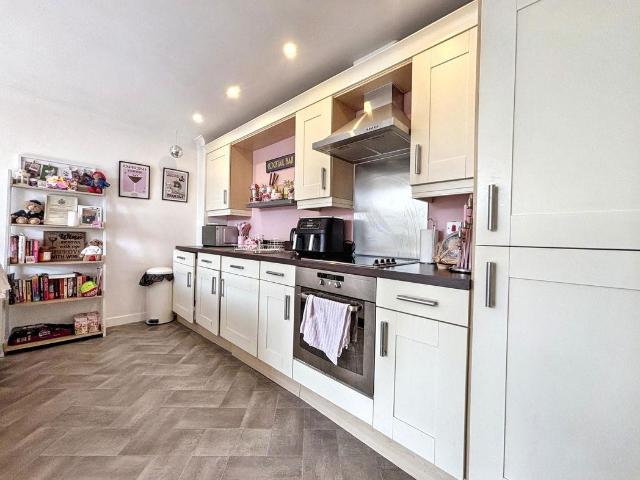
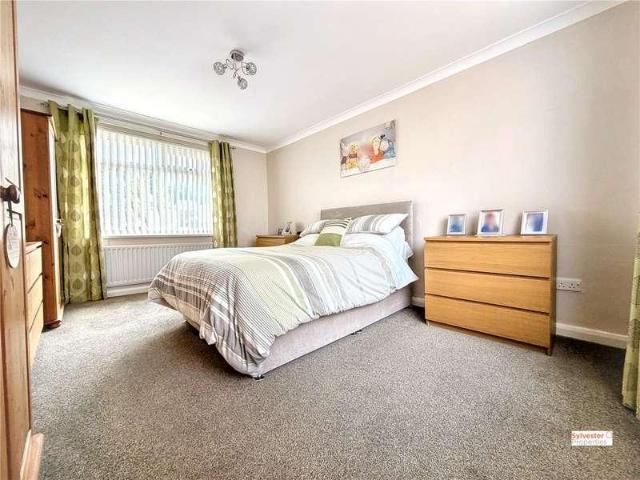
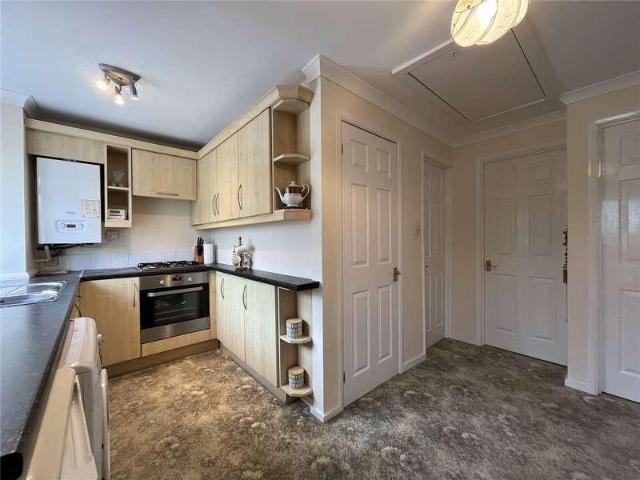
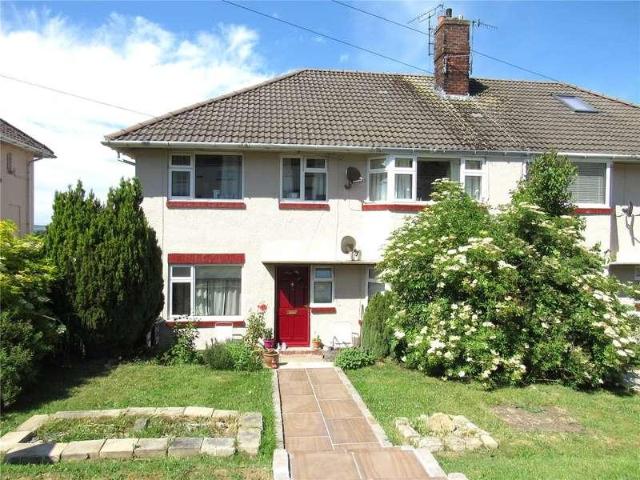
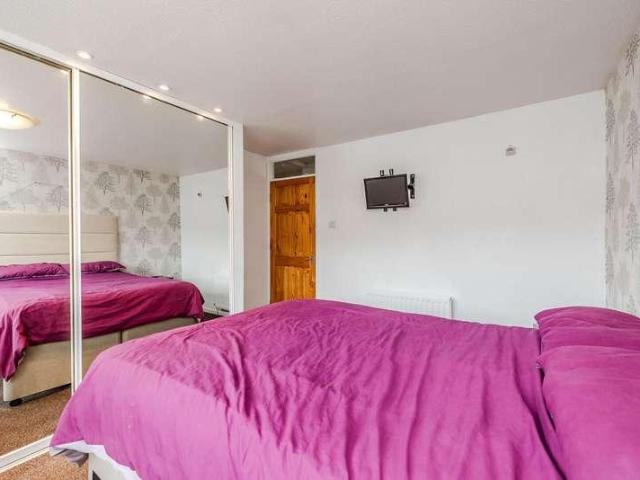
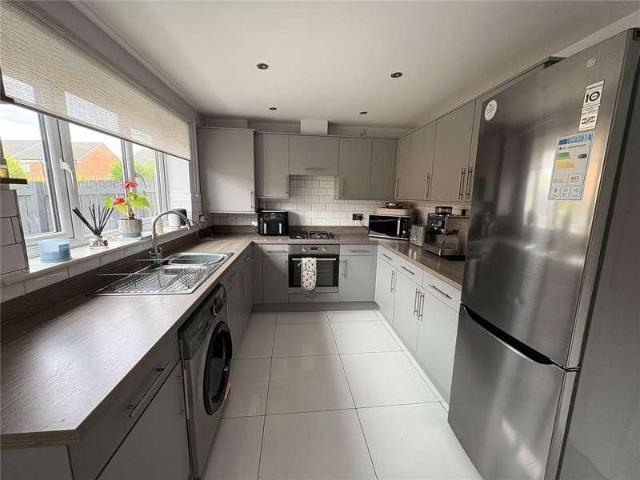
Standout Features IMMACULATELY PRESENTED SEMI-DETACHED HOME TWO BRIGHT RECEPTINO ROOMS KITCHEN WITH FAMILY DINING SPACE DOUBLE MASTER WITH BUILT-IN WARDROBES EPC RATING C COUNCIL TAX BAND A OFF-STREET PARKING CLOSE TO AMENITIES NEAR SCHOOLS GOOD PUBLIC TRANSPORT LINKS Property Description This three-bedroom semi-detached house is for sale in Consett and is presented in immaculate condition, offering an appealing opportunity for first-time buyers and families. The ground floor provides two reception rooms, both featuring wood floors and large windows that maximise natural light and provide attractive views over the garden. The layout supports flexible use of space for both living and dining. The kitchen benefits from good natural light and includes space for dining, making it suitable for everyday family meals. Upstairs, the property offers a double master bedroom with built-in wardrobes, a further double bedroom, and a single bedroom, providing practical accommodation for a range of ne
£ 160,000
2 bed house for sale
2 pictures
House · for sale
£ 200,000
2 bed house for sale
NE45
· 2 Bedrooms · House
· Garden · Equipped kitchen · Parking · Patio
NE45 · 2 Bedrooms · House · Garden · Equipped kitchen · Parking · Patio
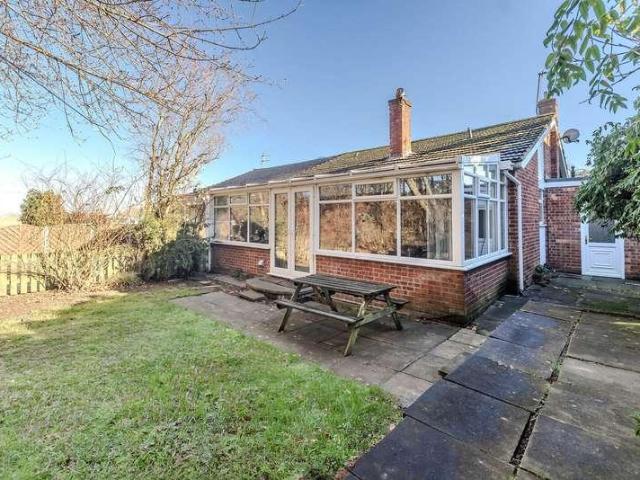
Two bedroom semi detached bungalow with no upper chain and views overlooking the golf course to the rear. Great open lounge / diner & kitchen, driveway and garage, sealed unit double glazed windows and electric heating system. Briefly comprising of an Entrance porch with leading to the Internal Hallway. Lounge opening to the Conservatory which has French doors to the garden an opens to the Kitchen. Bathroom has a panelled bath with a mains shower over. Bedroom 1 is to the front aspect, Bedroom 2 is also to the front aspect. Externally to the front there is a lawned garden and a driveway leading to a garage via an electric roller door, which houses the wall mounted Combi Boiler. To the rear there is a private and enclosed garden which overlooks the golf course with lawn and paved patio areas all of which enjoy a Westerly aspect. Nestled in the charming area of Whorlton Grange, Newcastle upon Tyne, this delightful semi-detached bungalow offers a perfect blend of comfort and convenience.
£ 200,000
3 bed house for sale
2 pictures
House · for sale
£ 160,000
3 bed house for sale
NE45
· 3 Bedrooms · House
· Garden
NE45 · 3 Bedrooms · House · Garden
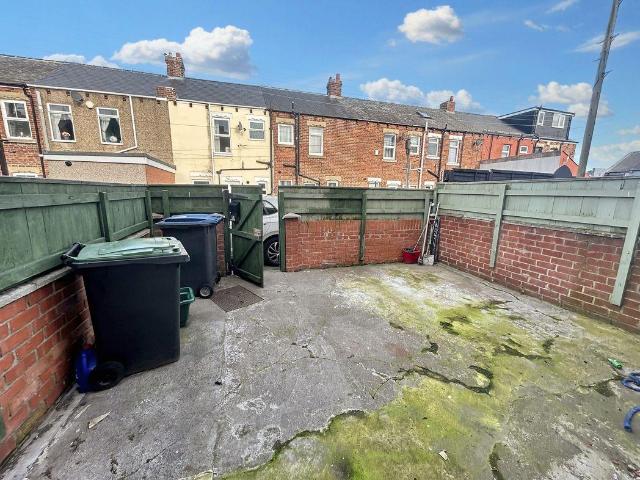
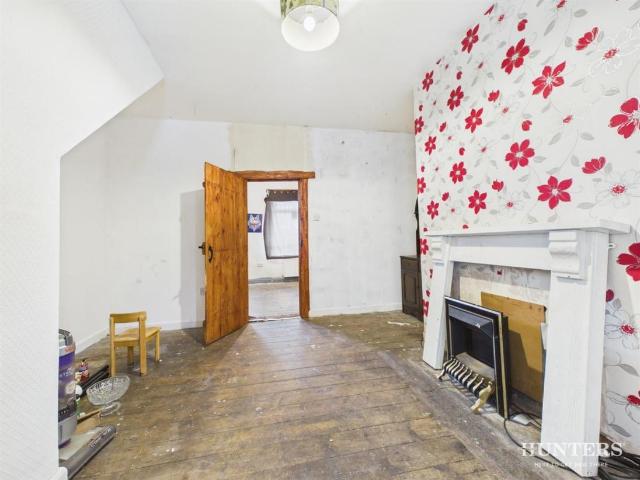
Presenting this end of terrace house situated on a great corner plot in a sought-after area. While some updating is required, this property offers fantastic potential with its well-established gardens an extended ground floor and attic room. There is plenty of space for a growing family or those in need of extra room. The property is close to local amenities, transport links and schools. Don't miss this opportunity to own a property with great potential in a prime location. Contact us today to arrange a viewing and envision the possibilities of making this house your perfect home. Contract us to arrange a viewing
£ 160,000
3 bed house for sale
2 pictures
House · for sale
£ 150,000
3 bed house for sale
NE45
· 3 Bedrooms · House
· Garden · Parking · Equipped kitchen · Heating
NE45 · 3 Bedrooms · House · Garden · Parking · Equipped kitchen · Heating
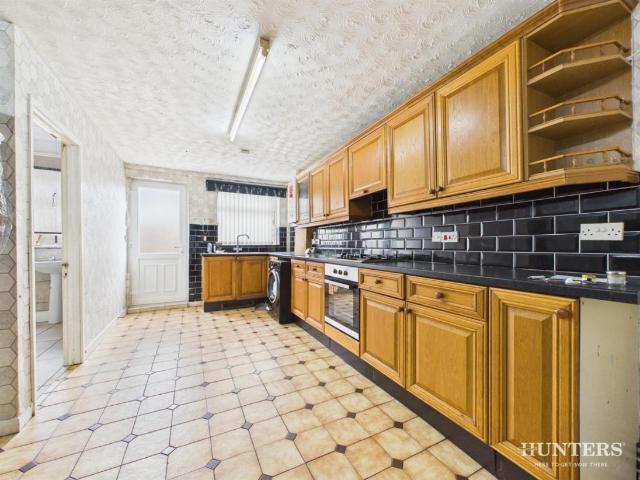
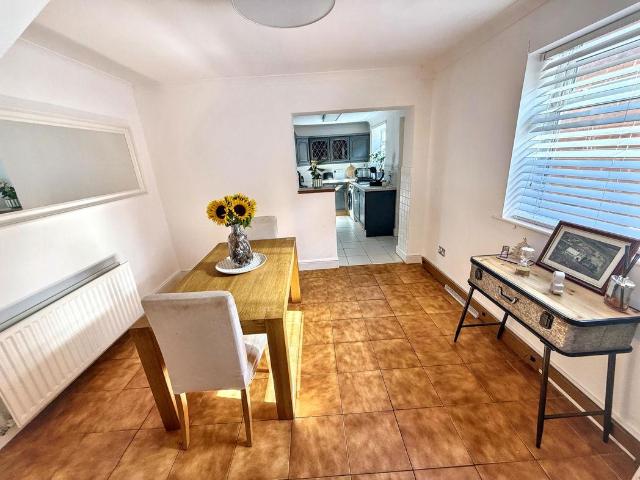
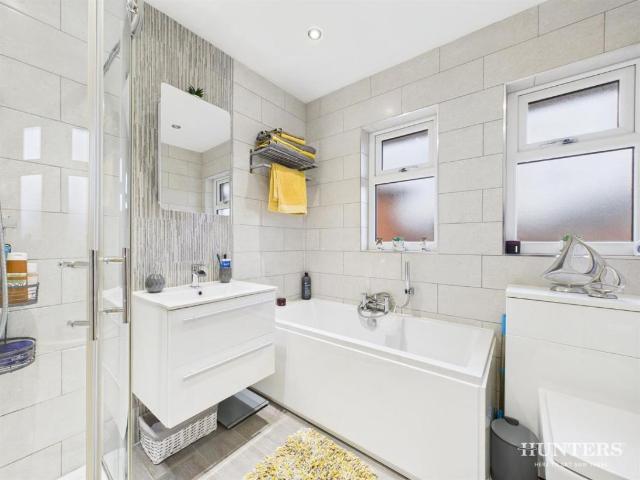
Appealing to a wide variety of buyers is this three bedroom semi detached house situated within this favoured residential area. The property is ideally located close to all local amenities, good schools, and good transport links to Newcastle City Centre, the Coast and South Tyneside. The accommodation comprises; entrance hall with stairs to the first floor, lounge, dining room, kitchen with a good range of wall and base units, complimenting work surfaces, built in gas hob and electric oven, stainless steel sink with mixer tap, tiled splashback, space for appliances, UPVC double glazed door leading to the rear garden, UPVC double glazed window and radiator. To the first floor, three bedrooms and four piece bathroom/WC. Externally to the front is mainly laid to lawn with driveway providing off street parking with fenced and walled boundaries, to the rear is a private garden which is mainly laid to lawn with paved area and fenced boundaries. The property benefits from gas central heating
£ 150,000
2 bed flat for sale
2 pictures
Flat · for sale
£ 95,000
Updated
2 bed flat for sale
NE45
· 2 Bedrooms · Flat
· Equipped kitchen
NE45 · 2 Bedrooms · Flat · Equipped kitchen
Palatine Place, Dunston, Gateshead, Tyne and Wear, NE11 9SR Situated in a popular and convenient location, this spacious two-bedroom Top floor apartment is an excellent opportunity for first-time buyers, investors or those looking to downsize. The property offers well-proportioned accommodation comprising a comfortable lounge, kitchen area, two bedrooms and a family bathroom. The apartment is offered for sale with no upper chain, making it an attractive option for buyers looking for a straightforward purchase. Palatine Place is ideally positioned for access to a range of local shops, shopping centres, everyday amenities and excellent transport links, providing convenient access to Gateshead, Newcastle and surrounding areas. Whether you're looking for your first home, a potential investment or a manageable property to downsize into, this apartment is well worth considering. Early viewing is highly recommended to fully appreciate the space and location on offer. Length of Lease: 103 Annu
£ 95,000
2 bed house for sale
2 pictures
House · for sale
£ 60,000
2 bed house for sale
NE45
· 2 Bedrooms · House
· Equipped kitchen
NE45 · 2 Bedrooms · House · Equipped kitchen
We are thrilled to present this charming two-bedroom terrace house located in the sought-after neighbourhood of Tanfield Lea, Stanley, conveniently close to local amenities and excellent transport links. This property is currently tenanted and generates a steady income of 5,100 per annum. Upon entering, you'll find a cosy lounge that leads to a functional kitchen, perfect for cooking and entertaining. The ground floor also features a well-appointed bathroom. Ascending the stairs to the first floor, youll find a spacious master bedroom that provides ample room for relaxation, alongside a second bedroom, ideal for guests, children, or a home office. Outside, the property boasts a quaint rear yard, offering a private space to enjoy the outdoors. This home is perfect for both investors and those seeking a comfortable residence in a vibrant community Lounge4.50m x 3.83m (14'9 x 12'6)KitchenBathroom2.43m x 1.74m (7'11 x 5'8)First floor landingMaster bedroom3.43m x 2.70m (11'3 x 8'10)Bedroom
£ 60,000
2 bed house for sale
2 pictures
House · for sale
£ 95,000
2 bed house for sale
NE45
· 2 Bedrooms · House
· Fireplace · Equipped kitchen
NE45 · 2 Bedrooms · House · Fireplace · Equipped kitchen
Entrance Hall The property briefly comprises an entrance lobby with stairs to the first floor and access to both the kitchen/diner and lounge. Kitchen/Dining Room The spacious kitchen/dining room is fitted with a range of wall and base units, integrated oven and ample space for a dining table and chairs. Neutral dcor creates a bright and practical space for everyday family living. Rear Lobby To the rear is a useful rear lobby, providing an ideal area for storing coats and shoes, with a door leading out to the rear yard. Lounge The generously sized lounge spans the full length of the property and is decorated in tasteful grey tones, with fitted carpeting, a feature fireplace and large double-glazed windows to both the front and rear, allowing plenty of natural light into the room. Master Bedroom To the first floor are two double bedrooms. The master bedroom is a particularly spacious room with neutral dcor, fitted carpeting, wall-mounted radiator and double-glazed window. Bedroom Two Th
£ 95,000
2 bed flat for sale
2 pictures
Flat · for sale
£ 119,950
2 bed flat for sale
NE45
· 2 Bedrooms · Flat
· Equipped kitchen · Heating
NE45 · 2 Bedrooms · Flat · Equipped kitchen · Heating
A superb opportunity to purchase this good size first floor apartment situated within this favoured residential development. The accommodation offers spacious living and briefly comprises; communal entrance via secure door entry intercom system, entrance hall with useful storage cupboard and intercom system, lounge/diner, modern fitted kitchen with a good range of wall and base units complimenting work surfaces, built in electric induction hob and oven, stainless steel sink with mixer tap, integrated dishwasher, plumbed for washing machine, space for other appliances, UPVC double glazed window and radiator. Two bedrooms and bathroom/W.C. Benefitting from no onward chain, gas central heating and UPVC double glazing. The property is ideally located for St James Park, Newcastle City Centre, local amenities, and local bars and restaurants. Leasehold 125 years from 20th September 2021 should you proceed with this purchase these details must be verified by your solicitor Virtual tour availab
£ 119,950
2 bed house for sale
2 pictures
House · for sale
£ 115,000
2 bed house for sale
NE45
· 2 Bedrooms · House
· Equipped kitchen
NE45 · 2 Bedrooms · House · Equipped kitchen
For sale by online unconditional auction. Terms and conditions apply. An excellent investment opportunity to acquire a two-bedroom apartment within Waterloo House, ideally positioned in the heart of Newcastle city centre. The property is currently let at 1,300 per calendar month, producing a rental income of 15,600 per annum. The accommodation comprises an entrance hallway, spacious open-plan living and dining area with fitted kitchen, two well-proportioned bedrooms and a bathroom, providing practical and comfortable city-centre living. Waterloo House enjoys an excellent central location, with Newcastles wide range of shops, restaurants, cafs, bars and leisure facilities all within easy reach. Newcastle Central Station is conveniently located nearby, offering excellent national rail connections, while Metro and bus services provide easy access throughout the city and wider Tyneside area. The combination of a prime city-centre location, established tenancy and immediate rental income ma
£ 115,000
3 bed house for sale
2 pictures
House · for sale
£ 350,000
3 bed house for sale
NE45
· 3 Bedrooms · House
· Fireplace · Equipped kitchen
NE45 · 3 Bedrooms · House · Fireplace · Equipped kitchen
BRIEFLY COMPRISING; GROUND FLOOR ENTRANCE VESTIBULE With ceramic tiled flooring. Half glazed door to: HALLWAY Staircase to first floor. LIVING ROOM 21'6 x 12'8 (6.55m x 3.86m) A spacious, light and airy room with large windows to the front and rear aspects, both with a pleasant outlook. Fireplace incorporating a real-flame coal-gas fire (untested). Cornice ceiling. DINING ROOM 13'3 x 13'10 (4.04m x 4.22m) Wall mounted gas fire (untested). Cornice ceiling and bay window with a pleasant outlook. KITCHEN 13'3 x 7'6 (4.04m x 2.29m) Fitted wall and floor units with worktops over incorporating a one and a half stainless steel sink with single drainer and mixer tap over. Four ring electric cooker and separate single oven. Tiled splash backs and plumbing for dishwasher. Pantry cupboard with shelving. uPVC rear door. UTILITY ROOM 8' x 8' (2.44m x 2.44m) (overall measurement) L-shaped with ceramic tiled flooring. Plumbing for washing machine. Floor standing central heating boiler. SHOWER ROOM Wa
£ 350,000
2 bed house for sale
2 pictures
House · for sale
£ 185,000
2 bed house for sale
NE45
· 2 Bedrooms · House
· Fireplace · Equipped kitchen
NE45 · 2 Bedrooms · House · Fireplace · Equipped kitchen
BRIEFLY COMPRISING; GROUND FLOOR KITCHEN 12' x 11'4 (3.66m x 3.45m) (maximum measurement overall) L-shaped room with fitted wall and floor units with worktops incorporating a stainless steel sink with single drainer and mixer tap over. Four gas hob cooker with single oven under. Plumbing for washing machine. Breakfasting area. Built-in linen cupboard. Slingsby ladder to floored roof void for storage. SHOWER ROOM Walk-in double sized shower unit with glazed side screen and tiled splash back, pedestal wash hand basin, low level WC, extractor fan and cornice ceiling. From the shower room there is a loft access hatch to the loft space which is borded out for storage. DOUBLE BEDROOM ONE 10'5 x 10'3 (3.18m x 3.12m) Glazed double doors to conservatory. DOUBLE BEDROOM TWO 11'7 x 8'7 (3.53m x 2.62m) With cornice ceiling. To the front. LIVING ROOM 11'5 x 11'5 (3.48m x 3.48m) Fireplace and hearth incorporating an electric fire. Cornice ceiling and sliding patio door to: CONSERVATORY 20'6 x 9'10 (
£ 185,000
2 bed flat for sale
2 pictures
Flat · for sale
£ 110,000
2 bed flat for sale
NE45
· 2 Bedrooms · Flat
· Garden · Equipped kitchen · Parking
NE45 · 2 Bedrooms · Flat · Garden · Equipped kitchen · Parking
A spacious two bedroom ground floor flat in a popular position in Hexham with large gardens and stunning valley views. Comprising entrance hall, living/dining room, kitchen, two double bedrooms and bathroom. Externally there is an enclosed lawned garden with storage shed to the rear and a lawned garden and street parking to the front. The property is available with no forward chain
£ 110,000
2 bed house for sale
2 pictures
House · for sale
£ 90,000
2 bed house for sale
NE45
· 2 Bedrooms · House
· Equipped kitchen · Concierge
NE45 · 2 Bedrooms · House · Equipped kitchen · Concierge
For sale, a charming, mid-terraced house situated in the sought-after location of Hobson, Burmopfield. This delightful residence boasts two generously sized bedrooms, accompanied by a single, well-appointed bathroom. Upon entering the property, the welcoming hallway leads to a spacious reception room that provides the ideal setting for relaxation and socialising. The elegant design reflects a modern lifestyle while maintaining the anticipated cosiness of a familial home. The kitchen is fully equipped with contemporary appliances and fitted units, designed to cater to all your culinary needs. The numerous windows spread naturally throughout the house allow for an abundance of light, adding an airy atmosphere to the space within. Upstairs, the two bedrooms are thoughtfully designed providing ample storage making it a perfect choice for both young professionals and growing families. The bathroom, like the rest of the house, is tastefully decorated and fitted with modern sanitary ware. Ext
£ 90,000
4 bed house for sale
2 pictures
House · for sale
£ 575,000
4 bed house for sale
NE45
· 4 Bedrooms · House
· Garden · Equipped kitchen
NE45 · 4 Bedrooms · House · Garden · Equipped kitchen
BRIEFLY COMPRISING; GROUND FLOOR ENTRANCE PORCH Solid front door with security viewer. Inner glazed door to: HALLWAY 12' x 7'7 (3.66m x 2.3m) (measurement overall) Staircase to first floor, oak flooring. To the left: STUDY/BEDROOM FOUR 12'8 x 8'4 (3.86m x 2.54m) With twin windows and stunning far reaching views. BEDROOM ONE 14'1 x 14' (4.3m x 4.27m) A light and airy room with twin windows enjoying superb views. Range of three double fitted wardrobes. INNER CORRIDOR Built-in linen cupboard also housing water filtration system. Oak flooring. BEDROOM TWO 16'5 x 10'6 (5m x 3.2m) A spacious room with a pleasant garden outlook. SHOWER ROOM A large walk-in glazed shower area, pedestal wash basin, bidet, low level WC, fully tiled walls, ceramic tiled flooring, heated towel rail and underfloor heating. DINING KITCHEN 21'9 x 17' (6.63m x 5.18m) A very generous sized room with ample windows providing a light and airy feel. The kitchen area has fitted wall and floor units with granite worktops inc
£ 575,000
3 bed house for sale
2 pictures
House · for sale
£ 165,000
3 bed house for sale
NE45
· 3 Bedrooms · House
· Garden · Fireplace · Equipped kitchen · Patio · Concierge
NE45 · 3 Bedrooms · House · Garden · Fireplace · Equipped kitchen · Patio · Concierge
BRIEFLY COMPRISING; GROUND FLOOR ENTRANCE LOBBY uPVC front door with glazed inset. Staircase to the first floor. LIVING ROOM 11'6 x 15'1 (3.5m x 4.6m) Tiled fireplace and hearth incorporating an open fire. KITCHEN 12'9 x 7'5 (3.89m x 2.26m) Fitted wall and floor units with worktops incorporating a stainless steel sink with single drainer. Electric cooker point/recess and tiled splash back. UTILITY/RECEPTION ROOM 15'8 x 8'1 (4.78m x 2.46m) Plumbing for washing machine. Door to patio garden. FIRST FLOOR LANDING To the left: BEDROOM ONE 16'1 x 12'7 (4.9m x 3.84m) Built-in wardrobes and airing cupboard with overhead lockers. BEDROOM THREE 12'4 x 6'7 (3.76m x 2m) (measurement overall) L-shaped room. BEDROOM TWO 9'3 x 9' (2.82m x 2.74m) (measurement plus door recess area) BATHROOM Panelled bath with electric shower over, pedestal wash hand basin, low level WC and tiled splash back. EXTERNALLY ENCLOSED PATIO Surrounded by fencing/walling. SERVICES Mains electricity, mains water and mains drai
£ 165,000
2 bed house for sale
2 pictures
House · for sale
£ 70,000
2 bed house for sale
NE45
· 2 Bedrooms · House
· Garden · Equipped kitchen
NE45 · 2 Bedrooms · House · Garden · Equipped kitchen
For Sale by Auction online unconditional auction terms and conditions apply. Two Bedroom Terraced House, an excellent opportunity to acquire this two-bedroom terraced house, offered for sale by auction and ideally suited to investors and first-time buyers alike. The property benefits from a good-sized garden to the front and is situated in the popular residential area of Throckley, offering convenient access to local amenities and transport links, as well as good connectivity to Newcastle upon Tyne. With its accessible location and potential as either a home or investment, early viewing is recommended to appreciate the opportunity on offer. EntranceLounge4.10m x 4.20m (13'5 x 13'9)Kitchen Diner4.40m x 2.70m (14'5 x 8'10)Utility AreaStairs to First FloorBedroom One5.20m x 3.70m (17'0 x 12'1)Bedroom Two3.10m x 3.60m (10'2 x 11'9)BathroomExternal Front
£ 70,000
2 bed house for sale
2 pictures
House · for sale
£ 120,000
2 bed house for sale
NE45
· 2 Bedrooms · House
· Fireplace · Equipped kitchen
NE45 · 2 Bedrooms · House · Fireplace · Equipped kitchen
BRIEFLY COMPRISING; GROUND FLOOR ENTRANCE PORCH 9'1 x 4'8 (2.77m x 1.42m) uPVC front door and side panels. LOBBY Staircase to first floor. LIVING ROOM 15'1 x 15' (4.6m x 4.57m) (measurement overall) L-shaped room. Stone fireplace and hearth incorporating a multi-fuel burning stove (see services). Windows to two aspects. Useful storage cupboard under the stairs. KITCHEN 10'1 x 5'2 (3.07m x 1.57m) Fitted worktops and drawer units under. Stainless steel sink with single drainer. Electric cooker point/recess, tiled splash back and plumbing for washing machine. FIRST FLOOR LANDING BEDROOM TWO 13' x 11' (3.96m x 3.35m) (maximum measurement overall) L-shaped room. BEDROOM ONE 10'6 x 9' (3.2m x 2.74m) (measurement plus large door recess). BATHROOM Panelled bath with electric shower over, pedestal wash hand basin, low level WC and tiled splash back. EXTERNALLY LOG STORE COAL HOUSE AN IDEAL STORAGE AREA SERVICES Mains electricity, mains water and mains drainage are connected. Heating is via the
£ 120,000
2 bed flat for sale
2 pictures
Flat · for sale
£ 105,000
2 bed flat for sale
NE45
· 2 Bedrooms · Flat
· Equipped kitchen
NE45 · 2 Bedrooms · Flat · Equipped kitchen
For sale by online unconditional auction. Terms and conditions apply. Situated on Diana Street, this well-presented two bedroom maisonette offers spacious and versatile accommodation in a convenient location within easy reach of Newcastle city centre. The property is ideally placed for access to the citys universities, St James Park and a wide range of shops, leisure facilities and transport links, making it an attractive proposition for owner-occupiers and investors alike. The accommodation is arranged over three floors comprising; own private entrance leading to the entrance hall with useful utility area and stairs to the first floor, first floor landing, lounge, modern shower room/WC, kitchen with a good range of wall and base units, complimenting work surfaces, built in gas hob and electric oven, stainless steel sink with mixer tap, tiled splashback, space for appliances and UPVC double glazed window. To the second floor is a large master bedroom with fitted wardrobes Externally to
£ 105,000
3 bed house for sale
2 pictures
House · for sale
£ 180,000
3 bed house for sale
NE45
· 3 Bedrooms · House
· Garden · Equipped kitchen · Parking · Concierge · Heating
NE45 · 3 Bedrooms · House · Garden · Equipped kitchen · Parking · Concierge · Heating
Three bedroom semi detached house with two reception rooms, double drive and a garage, situated on Tewkesbury Road in West Denton Park. Benefitting from gas central heating and sealed unit double glazed windows. Briefly comprising of an Entrance Hallway with stairs to the first floor, Lounge with French door to the rear garden. Separate Dining Room to the front aspect with tile effect laminate flooring and a storage cupboard. Kitchen to the rear aspect with wall and base unit, wooden worktop surfaces, tiled walls, one and a half stainless steel sink and drainer unit, plumbed for dishwasher, door to the rear garden, integrated appliance to include and electric oven and grill, gas hob with and extractor over and a washing machine. First floor Landing with a pull down ladder to the loft hatch leading to a fully boarded loft. Shower Room with a mains shower to the cubicle, low level w/c, pedestal hand wash basin, heated towel rail, tiled walls, spotlights to the ceiling, hardwood flooring
£ 180,000
3 bed house for sale
2 pictures
House · for sale
£ 143,950
3 bed house for sale
NE45
· 3 Bedrooms · House
· Garden · Equipped kitchen · Parking · Powder room
NE45 · 3 Bedrooms · House · Garden · Equipped kitchen · Parking · Powder room
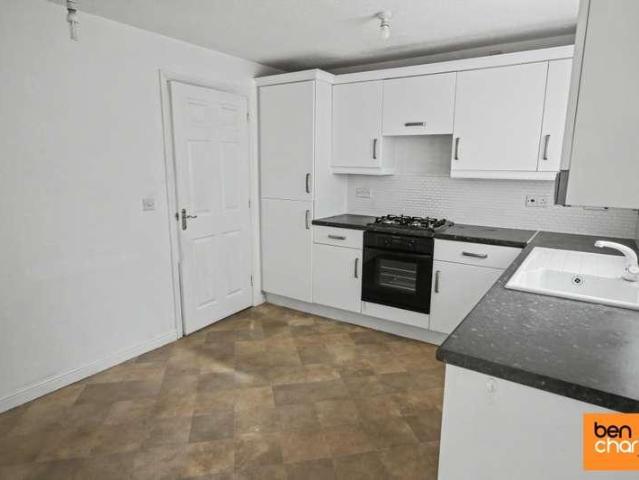
Ben Charles are delighted to market this well presented, three bedroom, detached house with a garage, situated on this modern estate. Offering chain free accommodation which briefly comprises to the ground floor; Entrance hallway, cloakroom/WC, living/dining room and kitchen. To the first floor three bedrooms, bedroom one with en-suite facilities and a further family bathroom. Externally there is a driveway and garage to the front of the house as well as lawned gardens to the front and rear. Balmoral Drive is situated on a modern estate in Catchgate, just over a mile from Annfield Plain, which has a supermarket and other facilities. It is just over three miles from Stanley town centre, which offers further amenities and bus links to Consett, Chester-le-Street, Durham and Newcastle. Viewing is highly recommended
£ 143,950
3 bed house for sale
2 pictures
House · for sale
£ 55,000
3 bed house for sale
NE45
· 3 Bedrooms · House
· Equipped kitchen · Concierge
NE45 · 3 Bedrooms · House · Equipped kitchen · Concierge
Standout Features THREE WELL PROPORTIONED BEDROOMS TWO VERSATILE RECEPTION ROOMS VILLAGE SETTING NEAR NEWCASTLE CLOSE TO CHOPWELL WOODLAND PARK ACCESS TO LOCAL SHOPS AND AMENITIES GOOD LOCAL SCHOOLS REGULAR PUBLIC TRANSPORT LINKS TO NEWCASTLE CLOSE RAIL STATIONS CONVENIENT ACCESS TO A694 AND A1 IDEAL FOR A RANGE OF BUYERS Property Description This three-bedroom terraced house offers well-proportioned accommodation in the village of Chopwell, to the west of Newcastle upon Tyne. With two reception rooms, a kitchen and family bathroom, the property provides versatile living space and would suit a range of purchasers. The ground floor features two reception rooms, offering flexibility for comfortable living and dining, together with the kitchen and family bathroom. Upstairs are three bedrooms, providing useful accommodation for families, couples or those requiring additional space for a home office or study. Chopwell offers a traditional village setting with a range of everyday amenities,
£ 55,000
3 bed house for sale
2 pictures
House · for sale
£ 75,000
3 bed house for sale
NE45
· 3 Bedrooms · House
· Equipped kitchen · Concierge
NE45 · 3 Bedrooms · House · Equipped kitchen · Concierge
Standout Features THREE BEDROOM TERRACE PROPERTY TWO FLEXIBLE RECEPTION ROOMS CLOSE TO CHOPWELL WOODLAND PARK NEAR LOCAL SHOPS AND AMENITIES GOOD ACCESS TO SCHOOLS BUS LINKS TO NEWCASTLE SHORT DRIVE TO RAIL STATIONS CONVENIENT ACCESS TO A1 AND A69 GREEN SPACES PRACTICAL LAYOUT FOR FAMILY LIVING Property Description This well-presented three-bedroom terraced house is situated in the popular village of Chopwell, west of Newcastle upon Tyne, offering a practical layout with convenient access to local amenities, countryside and transport links. The ground floor features two reception rooms, providing versatile space for comfortable living and dining, together with a kitchen and a bathroom. Upstairs are three bedrooms, offering flexible accommodation for couples, families or those requiring additional space for a home office or study. Chopwell offers a traditional village setting with a range of everyday shops and services, as well as local pubs and takeaways. For those who enjoy the outdoo
£ 75,000
4 bed house for sale
2 pictures
House · for sale
£ 245,000
4 bed house for sale
NE45
· 4 Bedrooms · House
· Equipped kitchen · Concierge
NE45 · 4 Bedrooms · House · Equipped kitchen · Concierge
Lounge The spacious lounge provides a comfortable principal reception space, offering plenty of flexibility for a range of furniture arrangements. A bright and well-proportioned room, it is an ideal space for relaxing with family or entertaining guests. Kitchen / Diner The impressive kitchen/diner is a standout feature of the home, designed with modern family living in mind. The generous open-plan layout provides ample space for both a contemporary kitchen and dining area, creating a sociable setting for everyday meals, family gatherings and entertaining. Study The dedicated study provides a versatile additional room and is ideal for those working from home. Alternatively, it could be used as a hobby room, playroom or quiet study area. WC Conveniently positioned on the ground floor, the WC provides a useful facility for both residents and guests and complements the practical layout of the property. Master Bedroom The generous main bedroom provides a comfortable and relaxing retreat wit
£ 245,000
2 bed house for sale
2 pictures
House · for sale
£ 60,000
2 bed house for sale
NE45
· 2 Bedrooms · House
· Equipped kitchen · Concierge
NE45 · 2 Bedrooms · House · Equipped kitchen · Concierge
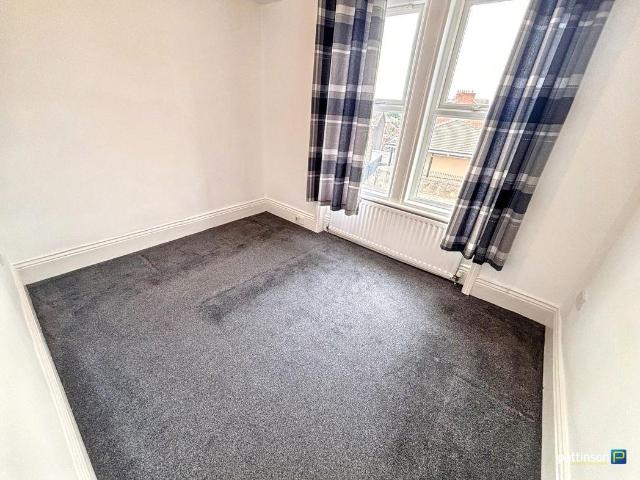
For sale via online auction - fees apply. Pattinson Low fell are pleased to present to market this appealing, centrally located two-bedroom flat in the vibrant area of Bensham, Gateshead. This irresistible residential property, brimming with opportunities, is situated in a highly accessible and well-regarded neighbourhood. This two bedroom upper flat is complete with one well-appointed bathroom and one generously proportioned reception room and kitchen, offering comfort and convenience to potential inhabitants. Both bedrooms are carefully laid out to maximise on light and space. Those interested in a straightforward purchase will be pleased to know this property comes with no onward chain, simplifying and hastening the buying process. Notably, the property is categorised under Council Tax Band A, which should prove beneficial in terms of ongoing costs. Given its central location, the property is within reach of a host of services, including shops, schools, transportation and recreation
£ 60,000
3 bed house for sale
2 pictures
House · for sale
£ 165,000
3 bed house for sale
NE45
· 3 Bedrooms · House
· Garden · Equipped kitchen · Parking
NE45 · 3 Bedrooms · House · Garden · Equipped kitchen · Parking
Pattinson Estate Agents are pleased to bring to the market VIA AUCTION this three-bedroom semi-detached home WHICH INCLUDES an exceptional GARAGE SPACE. The property offers well-proportioned accommodation throughout and a particularly notable external feature that sets it apart from comparable properties in the area. With versatile space inside and an exceptional garage setup to the rear, this home is sure to appeal to a wide range of buyers. On the ground floor, the entrance hallway leads through to a comfortable lounge to the front, where patio doors open directly to the rear garden. A separate dining room provides a dedicated space for family meals and includes useful built-in storage, while the kitchen is fitted with a range of wall and base units beneath roll-top worktops, complemented by tiled splashbacks, a 1.5 bowl stainless steel sink, four-ring gas hob and electric oven. To the first floor, three bedrooms are served by a central landing, with the principal bedroom benefiting
£ 165,000

Get email alerts

Don't miss out: be the first to know about new properties

The alert was correctly created

On subscribing you accept the conditions of use and the privacy policy
Alert
Receive new ads in your inbox
Save this search
Receive alerts for new listings

We'll send you an email when we have new properties for: "Properties for sale in NE45"

The alert was correctly created

Aydon Road NE45 Corbridge
Corbridge Railway Station
Get email alerts and be the first to see new listings
Required field
On subscribing I accept the terms of the privacy policy
Perfect! You'll soon start receiving new listings via email
Alert
Receive an email when we have new ads for Properties for sale in NE45
Save this search
Filters

Bedrooms

Size (sq.ft)

sq.ft
sq.ft

Price

£
£

Property type

Bathrooms

Clear all filters
Receive notifications when new entries are published.