1,135 properties for sale in CA4

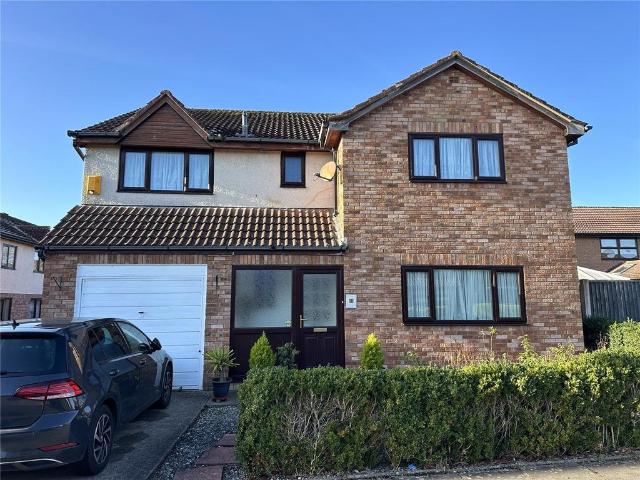
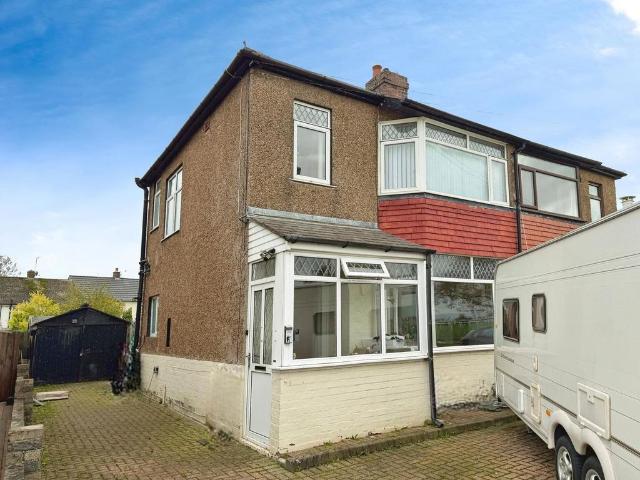
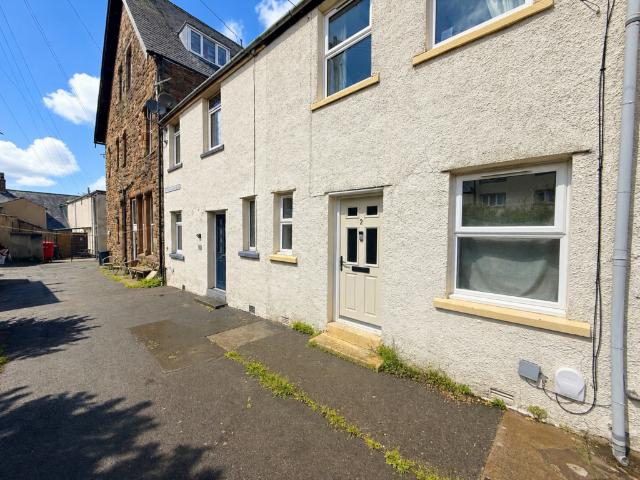
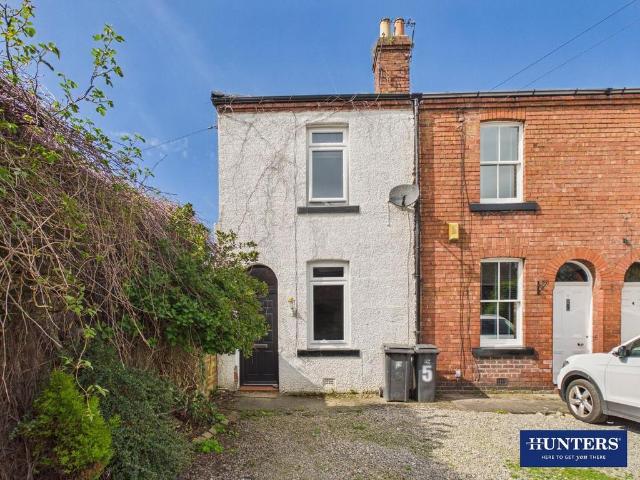
3 bedroom end of terrace house for sale
View photo
House · for sale
£ 180,000
3 bedroom end of terrace house for sale
CA4
· 3 Bedrooms · 1 Bath · House
· Gym · Equipped kitchen · Parking
CA4 · 3 Bedrooms · 1 Bath · House · Gym · Equipped kitchen · Parking
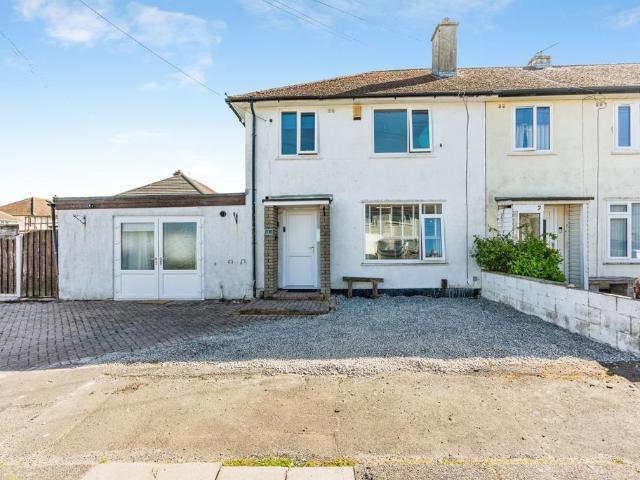
Ideally positioned in a cul-de-sac on a generous corner plot is this end link family home on Bracken Close to the North of Carlisle. The accommodation comprises entrance hallway, living room, dining room, kitchen, utility room and extra good sized room which is formerly the garage. To the first floor are three bedrooms and a four piece family bathroom. Externally is a driveway to the front of the property, to the side and rear are generous landscaped areas. With a total floor area of approx 1383 square foot viewing is recommended to appreciate the size of the accommodation on offer.SituationSituated in the Belah area of Carlisle in the North of the City, this property is in an ideal location with M6 junction 44 and Northern bypass 1.5 miles away and less than 2 miles to Carlisle City Centre. Close to regular bus route to City Centre. Many local amenities nearby including supermarkets, retail park, bars and gym. Kingmoor Primary School is less than a mile away. IMPORTANT NOTE TO POTENTI
£ 180,000
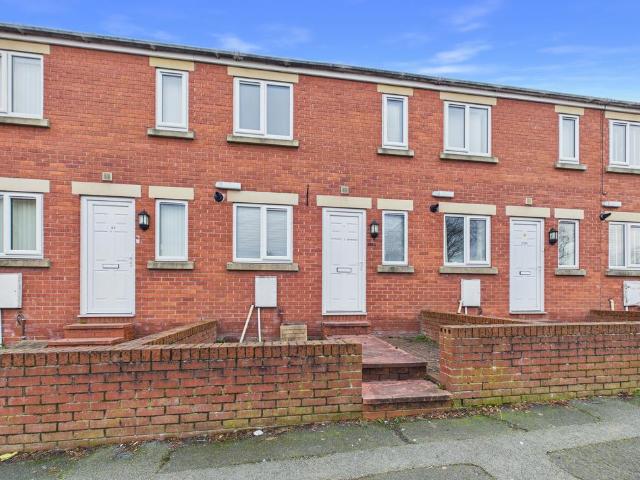
5 bedroom terraced house for sale
View photo
House · for sale
£ 350,000
5 bedroom terraced house for sale
CA4
· 5 Bedrooms · 5 Baths · House
CA4 · 5 Bedrooms · 5 Baths · House
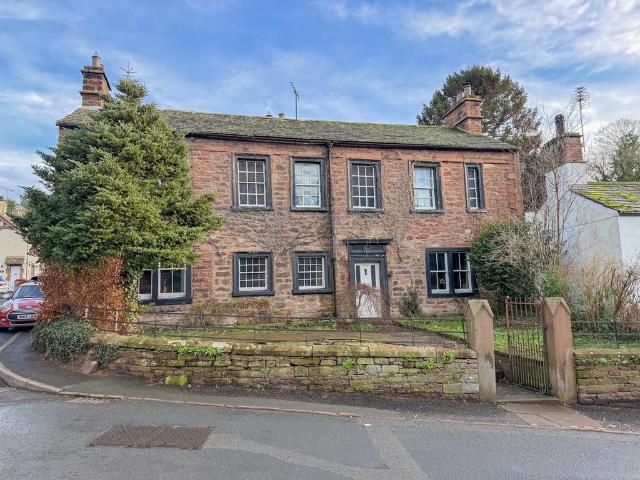
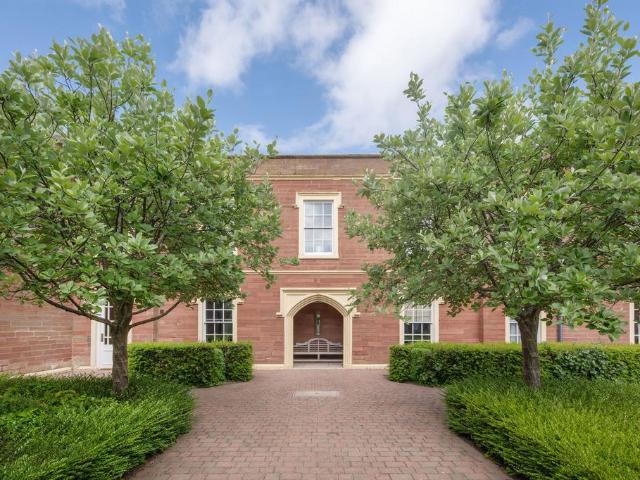
A true 'one-of-a-kind', welcome to Number Six Chapel Brow - a truly unique centre-row Georgian gem.This grade 2 listed residence has significant overall floor space, is exceptionally versatile and is to be sold with no onward chain. QUOTE AP0121Could there be a more perfect property for multigenerational family living or for a large family looking for space for the whole clan? They don’t make them like they used to. and this property does stand out from the crowd. Brilliantly converted in the early 2000's, this former nunnery, has significant curb appeal and a real 'x factor' and needs to go to the top of your must-view list.As soon as you pull up outside the house the draw of this property is immediate.With a handsome sandstone exterior framed beautifully by fabulous curved bay windows to the front elevation, you’ll be desperate to take a look inside.You enter the house into a magnificent entrance hall.Off to the left and right of the hallway, and each equally impressive, you have two
£ 350,000
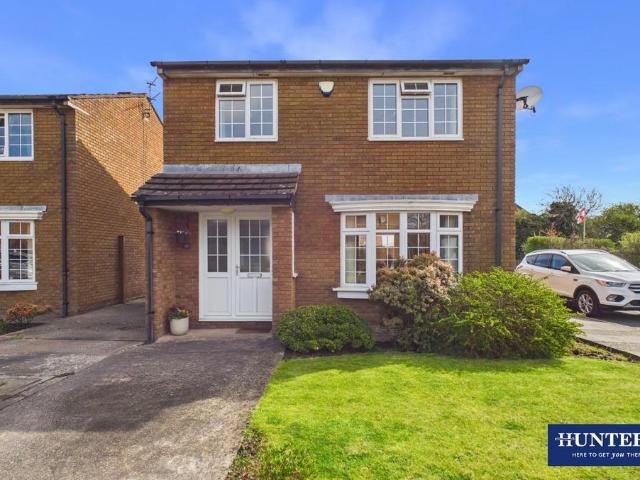
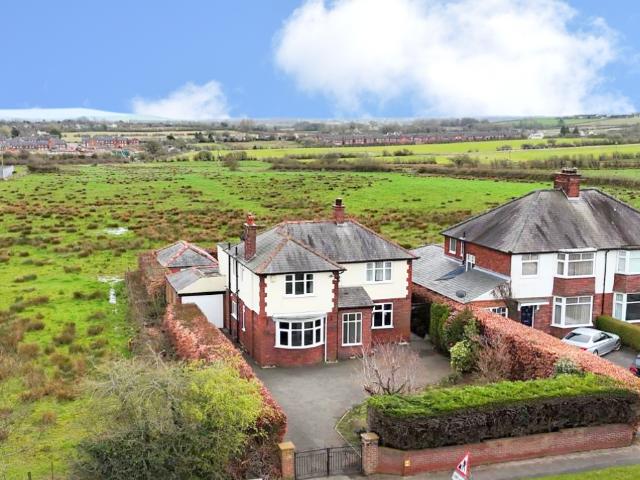
4 bedroom detached house for sale
View photo
House · for sale
£ 355,000
4 bedroom detached house for sale
CA4
· 4 Bedrooms · 2 Baths · House
· Garden · Fireplace · Equipped kitchen · Parking · Patio · Powder room
CA4 · 4 Bedrooms · 2 Baths · House · Garden · Fireplace · Equipped kitchen · Parking · Patio · Powder room
A spacious and well presented Four Bedroom detached house with a cul-de-sac location in this sought after residential area to the North of the city centre. This substantial family home briefly comprises:- front entrance porch leading to the entrance hallway, WC/Cloakroom, 19' lounge with fireplace and real flame gas fire, double folding doors to the kitchen, 24' fitted dining kitchen with breakfast bar, 5 ring gas hob and electric oven, integral dishwasher and fridge freezer, French door off to the conservatory with fitted blinds and doors to the rear garden and a utility room with plumbing for washing mahine and dryer, door to side garden. First floor with four double bedrooms, one with an en-suite shower room and family bathroom. Enclosed rear garden with lawn and patio. Gate with side access. Low maintenance front garden with driveway parking.Single garage with up and over door, power and lighting.Close to local amenities including schools, fitness centre, shops and supermarkets. Ex
£ 355,000
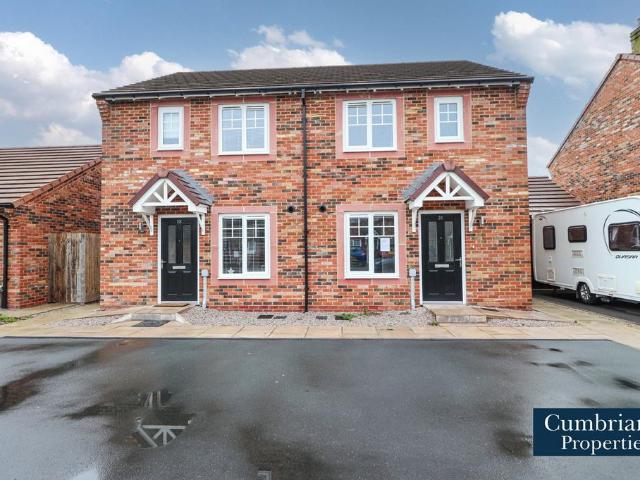
3 bedroom semi detached house for sale
View photo
House · for sale
£ 195,000
3 bedroom semi detached house for sale
CA4
· 3 Bedrooms · 1 Bath · House
· Garden · Equipped kitchen · Parking · Powder room
CA4 · 3 Bedrooms · 1 Bath · House · Garden · Equipped kitchen · Parking · Powder room
This spacious three bedroom semi-detached family home is immaculately presented throughout and briefly comprises entrance hall, cloakroom, fitted kitchen with integrated appliances and dining lounge with French doors opening out to the rear garden. To the first floor there are three generously sized bedrooms, two with open aspect views to the rear and a three piece family bathroom. Externally, to the front of the property there is driveway parking for two vehicles and a generous enclosed lawned garden to the rear. Conveniently located close to local amenities including shops and schools and is within easy access to the city centre and the M6 Motorway, the property is sold with no onward chain.The accommodation with approximate measurements briefly comprises:Composite front door into entrance hall
£ 195,000
Related searches
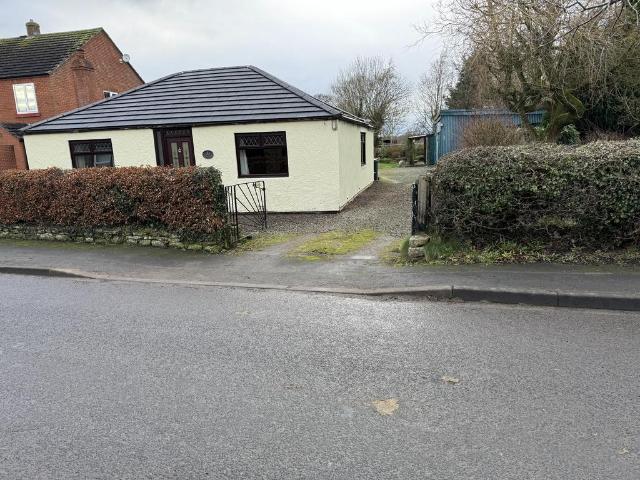
2 bedroom detached bungalow for sale
View photo
Bungalow · for sale
£ 245,000
2 bedroom detached bungalow for sale
CA4
· 2 Bedrooms · 1 Bath · Bungalow
· Garden · Equipped kitchen · Parking
CA4 · 2 Bedrooms · 1 Bath · Bungalow · Garden · Equipped kitchen · Parking
Introducing this Detached Bungalow located in the sought-after area of Newby East. Situated on Fernleigh, this lovely property boasts a convenient ground-floor entrance and offers a peaceful retreat with its enclosed large, established garden, driveway, garage and outer store, perfect for enjoying the outdoors.Fernleigh features two bedrooms, lounge, dining kitchen, conservatory, Utility room and has the potential for further extension(subject to planning consent).This property offers easy access to nearby amenities and attractions. Wetheral village is close by and known for its historic charm and stunning surroundings, with the River Eden just a stone's throw away. The property is also situated close to the popular market town of Brampton and close to the A.69 and A689, taking you to the City of Carlisle.For nature lovers, the beautiful Wetheral Woods are just a short walk from the property, providing endless opportunities for outdoor adventures. And with the nearby town of Carlisle e
£ 245,000
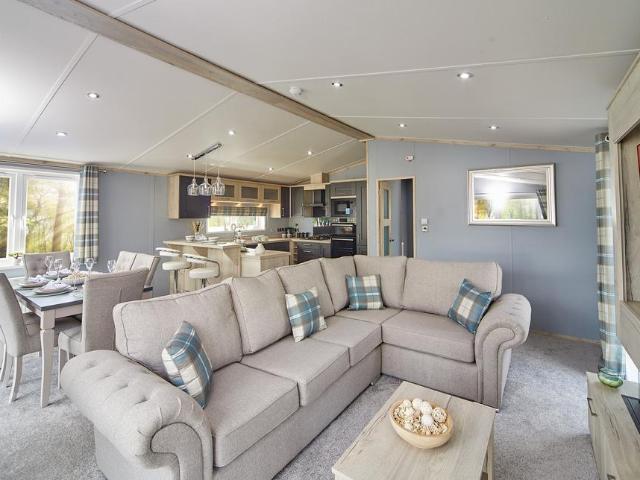
2 bedroom lodge for sale
View photo
House · for sale
£ 139,995
2 bedroom lodge for sale
CA4
· 2 Bedrooms · 2 Baths · House
· Fireplace · Equipped kitchen
CA4 · 2 Bedrooms · 2 Baths · House · Fireplace · Equipped kitchen
The Love Homes Whinfell residential lodge welcomes you with a spacious open-plan lounge, where patio doors invite natural light to fill the room. Deep, comfortable sofas face a striking feature wall with a panoramic flame-effect fireplace, creating a cosy and inviting atmosphere perfect for unwinding. The well-equipped kitchen combines practicality with style, featuring a gas hob with overhead extractor, fan oven, microwave, and light oak accents paired with warm grey doors. Button-backed cushioned dining chairs ensure comfort during meal times. The bedrooms are havens of tranquillity, with large, comfortable beds designed for restful evenings and a serene ambiance. Bathrooms offer a modern retreat, complete with spacious showers and contemporary fixtures, providing space and comfort for all your essentials. The Love Homes Whinfell blends style, comfort, and functionality. * Residential Lodge * Council Tax Band A * Pet Friendly * 30 Minutes from the Lake District * 42 x 20 * 2 Bedrooms
£ 139,995
3 bedroom semi detached house for sale
View photo
House · for sale
£ 215,000
3 bedroom semi detached house for sale
CA4
· 3 Bedrooms · 1 Bath · House
· Garden · Equipped kitchen · Parking · Concierge
CA4 · 3 Bedrooms · 1 Bath · House · Garden · Equipped kitchen · Parking · Concierge
This semi-detached house is for sale in the sought-after area of Durdar Road, Carlisle. Offering three bedrooms—two doubles and one single—it provides flexible accommodation well suited to families and first-time buyers alike. The property features a reception room with large windows, creating a bright and inviting living space. The kitchen includes a dining area, making it a practical spot for family meals and get-togethers. Property ref: KD0516There is one bathroom, as well as convenient parking options, a single garage, and a garden, ideal for those who value outdoor space. Overlooking the Carlisle racecourse, the house enjoys pleasant views and a unique setting.The location boasts easy access to public transport links. Carlisle railway station is around 10 minutes away by car or reachable via local bus routes, offering regular services to destinations such as Newcastle, Glasgow, and London, with journey times to Newcastle taking approximately 1 hour and 20 minutes. The area is well
£ 215,000
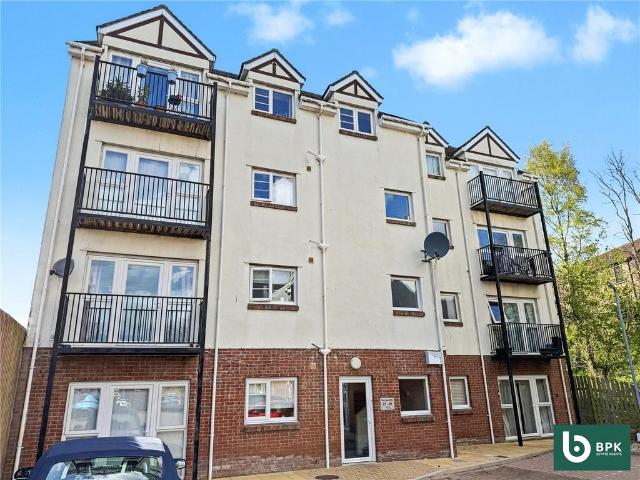
2 bedroom apartment for sale
View photo
Flat · for sale
£ 80,000
2 bedroom apartment for sale
CA4
· 2 Bedrooms · 2 Baths · Flat
· Equipped kitchen · Parking
CA4 · 2 Bedrooms · 2 Baths · Flat · Equipped kitchen · Parking
A Third floor two bedroom apartment, situated close to the Cumberland Infirmary and City Centre. Walking distance of the city centre and with excellent transport links.The accommodation comprises:- secure entry system, stairs to the upper floor, entrance hallway, living room open to fitted kitchen, master en-suite bedroom One and a second double bedroom. Well appointed fully tiled family bathroom with panelled bath, wash hand basin and WC. Externally is an allocated parking space.NO ONWARD CHAIN, IDEAL INVESTMENT OPPORTUNITY OR FIRST TIME BUYERLocalitySituated off Port Road and within walking distance to many local amenities, including shops, takeaways, Post Office, Sainsbury's supermarket, Cumberland Infirmary, Caldew Lea Primary School and McVitie's Factory. Carlisle City Centre is one mile away. Close to regular bus routes
£ 80,000
5 bedroom detached house for sale
View photo
House · for sale
£ 550,000
Updated
5 bedroom detached house for sale
CA4
· 5 Bedrooms · 3 Baths · House
· Equipped kitchen
CA4 · 5 Bedrooms · 3 Baths · House · Equipped kitchen
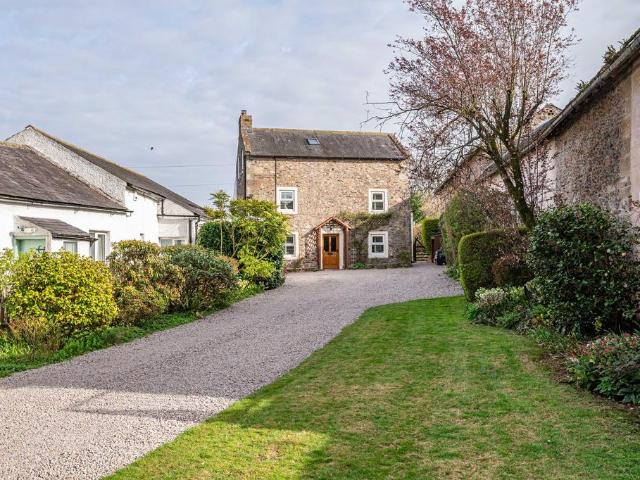
West Garth sits in a fantastic position within the village, in a plot measuring a third of an acre. Over the last twelve years, the property has been well cared for and extensively updated and modernised by the current owners but retains its charm and character throughout. A sweeping gravel driveway, lined with mature plants, leads you to this striking, three floor, stone built property. You enter via the living / dining room which runs the full width of the front elevation. This space is cosy yet spacious with a beautiful log burning stove, with sandstone surround, as the focal point. The dining end of the room could accommodate a table that would comfortably sit 10 people. A blend of Country style checked carpet, exposed beams, and beautiful joinery enhance the cottage feel including a bespoke, solid oak, arched top door into the rest of the property. Bespoke plantation style window shutters have been fitted across the front elevation.The Kitchen boasts bespoke, solid wooden units, l
£ 550,000
9 bedroom semi detached house for sale
View photo
House · for sale
£ 475,000
9 bedroom semi detached house for sale
CA4
· 9 Bedrooms · 9 Baths · House
· Garden · Parking · Equipped kitchen · Cellar
CA4 · 9 Bedrooms · 9 Baths · House · Garden · Parking · Equipped kitchen · Cellar
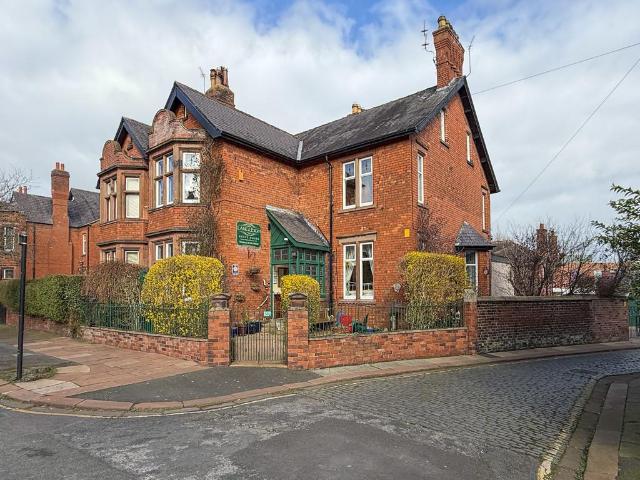
A charming, well established guest house with south facing garden and off street parking for several cars all conveniently set just half a mile form the city centre. Beautifully presented and appointed. 9 bedrooms. 9 bathrooms (8 ensuite). Superb location handy for the A69 and M6. APPROXIMATE DISTANCES IN MILES Central Carlisle - West Coast Mainline Station 0.5 | M6 J43 1.5 | Solway Coast AONB - Bowness on Solway 13.3 | Lake District National Park - Caldbeck 13.7, Ullswater Pooley Bridge 25.1 | North Pennines AONB - Alston 27.6 | Newcastle International Airport 54.9 ACCOMMODATION SUMMARY Vestibule | Hall and stairs | Sitting room | Dining room | Kitchen | Three ensuite bedrooms | First floor spacious landing | Three ensuite bedrooms | One further bedroom | Bathroom | Second floor | Two ensuite bedrooms | Basement laundry room | Three stores | Corner site | South facing gardens | Gated access to parking area for several cars | Garage | Energy Performance Rating - C | Part rated Council
£ 475,000
4 bedroom detached house for sale
View photo
House · for sale
£ 379,950
4 bedroom detached house for sale
CA4
· 4 Bedrooms · 2 Baths · House
· Garden · Equipped kitchen · Parking · Powder room
CA4 · 4 Bedrooms · 2 Baths · House · Garden · Equipped kitchen · Parking · Powder room
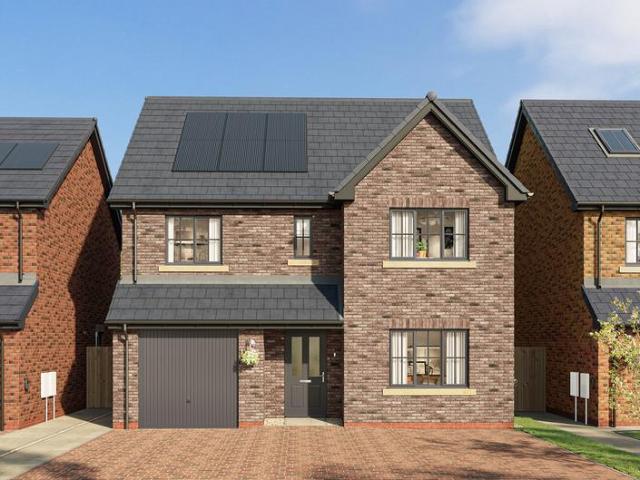
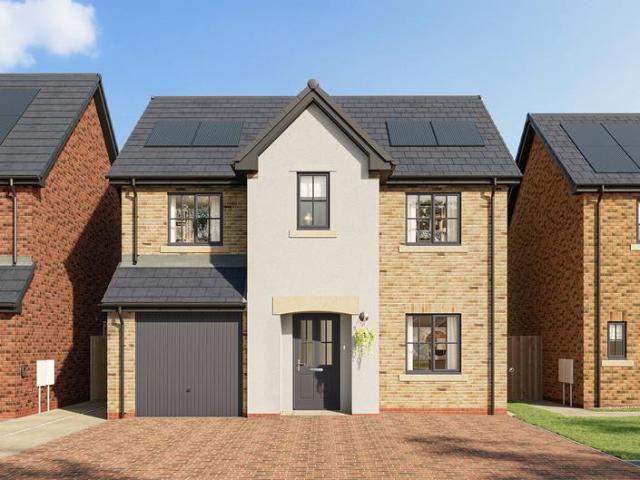
The Eden, one of our most popular house types, is a stunning 4-bedroom detached home with integral garage.The Eden's design captures the essence of traditional house building and it's thoughtful design creates a desirable family home with plenty of space for families to grow and spend time together. An open plan kitchen/dining area lends itself perfectly to being the heart of the home, with French doors that open out to the rear garden. A generous lounge provides you with somewhere perfect for relaxing and entertaining. Plus, there's a utility room and cloakroom that complete the ground floor.Upstairs, there are four bedrooms set around a central and a generous family bathroom with both a bath and a separate shower. The master bedroom boasts an en-suite shower room as well as a coveted dressing area. Externally, there is an integral garage with a Tegula block paved driveway, turfed gardens to the front and rear. All our homes feature our signature uPVC anthracite coloured windows and d
£ 379,950
6 bedroom character property for sale
View photo
House · for sale
£ 450,000
6 bedroom character property for sale
CA4
· 6 Bedrooms · 2 Baths · House
· Equipped kitchen
CA4 · 6 Bedrooms · 2 Baths · House · Equipped kitchen
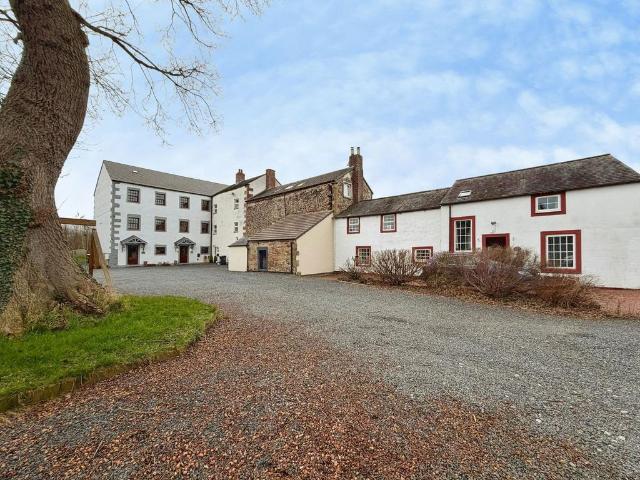
Forming part of a grand historic mill conversion, this one of a kind home has been thoughtfully designed for modern living while retaining its distinctive charm and scale. Dramatic interior styling, generous proportions and carefully considered details combine to create a residence that feels both unique and effortlessly elegant. With Striking Design, Incredible Open Views To The Rear & Ultra-Modern Finish. Designed with modern life in mind but full of character and architectural charm, it’s a true one-off that makes a serious statement. Offered with no onward chain. QUOTE EE1085The property is introduced by a truly striking entrance hall — a grand, welcoming space that immediately sets the tone for the rest of the home. A magnificent sweeping staircase rises dramatically through the centre, creating an unforgettable first impression.The ground floor forms the true heart of the home — a spectacular open-plan kitchen, dining and family space designed for both everyday living and grand e
£ 450,000
3 bedroom property for sale
View photo
House · for sale
£ 285,000
3 bedroom property for sale
CA4
· 3 Bedrooms · 3 Baths · House
· Garden · Equipped kitchen · Parking
CA4 · 3 Bedrooms · 3 Baths · House · Garden · Equipped kitchen · Parking
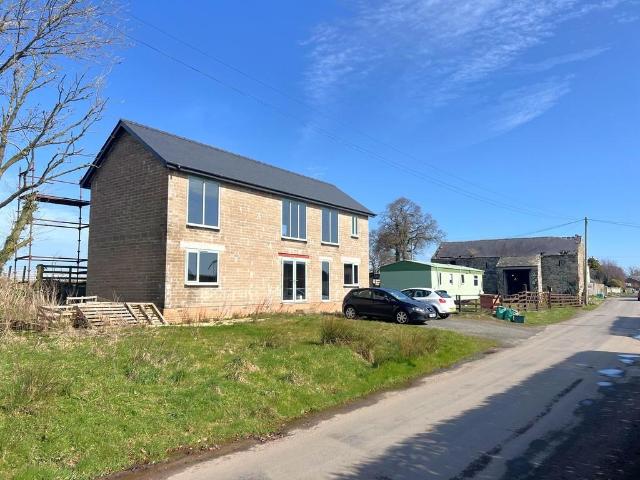
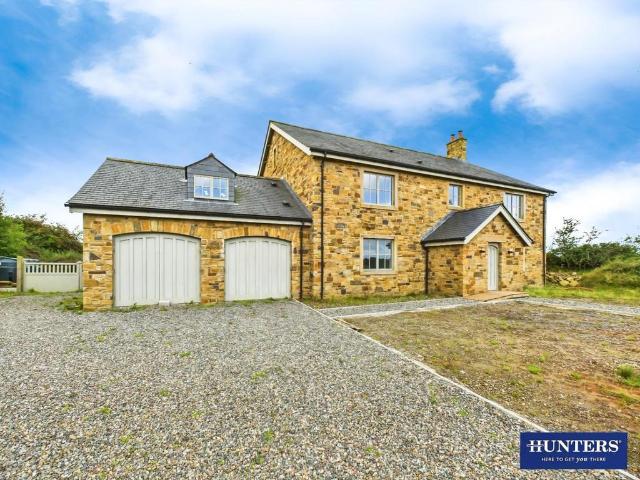
Exciting opportunity to purchase a 3 bed detached house under construction and a stone barn with planning permission for conversion. Pleasant setting just 1mile from the village of Great Orton which has a pub, primary school and renowned butchers. Handy for Carlisle, Solway Coast and Lake District. The detached barn has full planning permission Carlisle City Council Reference Number 16/0054. ACCOMMODATION SUMMARY Proposed ground floor | Hall and stairs | Bedroom one with ensuite and dressing area | Bedroom two | Bathroom | Utility room | First floor | Large open plan living dining kitchen | Bedroom with ensuite and dressing area | Garden | On site parking | Mains water and electricity are on site but not connected to the new build | There is a septic tank on site, shared with a neighbouring property, this is not able to be used for the new build | A new water treatment plant will need to be installed for the completion of the new build | The current vendor had planned to use air source
£ 285,000
3 bedroom property for sale
View photo
House · for sale
£ 595,000
3 bedroom property for sale
CA4
· 3 Bedrooms · 2 Baths · House
· Equipped kitchen
CA4 · 3 Bedrooms · 2 Baths · House · Equipped kitchen
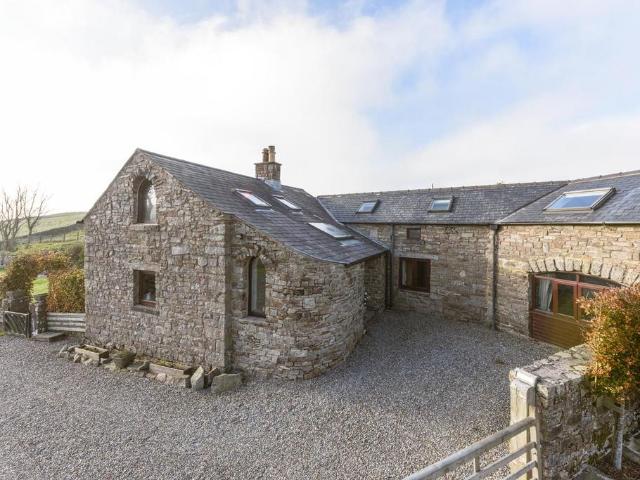
Cheering Place is a rare gem, a distinctive natural stone barn conversion enjoying uninterrupted countryside views stretching across Saddleback Fell toward the Lake District National Park. QUOTE AP0121Recently renovated, the property blends traditional character with contemporary comfort, while its peaceful rural setting remains conveniently close to the market town of Brampton, in the beautiful rolling Cumbrian landscape.The home has retained many of its original barn features, including exposed stone walls and timber beams, thoughtfully combined with modern finishes.A spacious entrance porch provides a practical arrival point, complete with fitted shelving, timber worktops and space for laundry appliances. A built-in dog wash with spray attachment and drainage is particularly useful after countryside walks.From here, the house opens into a welcoming kitchen and dining area. Bespoke cabinetry and polished granite worktops complement the exposed stone backdrop, while a central island o
£ 595,000
2 bedroom terraced house for sale
View photo
House · for sale
£ 75,000
2 bedroom terraced house for sale
CA4
· 2 Bedrooms · 1 Bath · House
· Equipped kitchen
CA4 · 2 Bedrooms · 1 Bath · House · Equipped kitchen
Situated within a sought-after residential area of the popular market town of Wigton, this spacious and well-presented two double bedroom mid-terrace cottage presents an excellent opportunity for first-time buyers looking to step onto the property ladder, whilst also offering strong appeal to buy-to-let investors seeking a fantastic addition to their investment portfolio.QUOTE:JS1579The property is accessed via a composite entrance door and benefits from a private shared access serving just two neighbouring properties, creating a tucked-away and private feel whilst remaining conveniently close to local amenities.Internally, the property offers bright, spacious and versatile accommodation throughout. The welcoming lounge provides an excellent main living space with staircase leading to the first floor, whilst an open entrance flows through into the dining room, creating a sociable layout ideal for modern living. The dining room loops around into the fitted kitchen, which benefits from a
£ 75,000
4 bedroom detached house for sale
View photo
House · for sale
£ 995,000
4 bedroom detached house for sale
CA4
· 4 Bedrooms · 4 Baths · House
· Equipped kitchen
CA4 · 4 Bedrooms · 4 Baths · House · Equipped kitchen
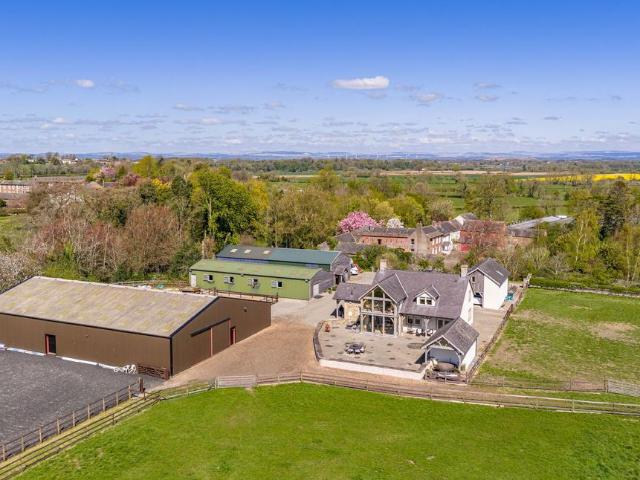
Hadrians House - A purpose-built equestrian residence of rare calibre, combining professional-grade facilities with refined modern country living.Constructed in 2015 with a clear brief—create a high-performance equestrian facility without compromising on residential quality—Hadrian’s House delivers on both fronts with precision. Set within approximately 7.4 acres, the property is discreetly positioned behind electric gates, offering privacy while remaining on the edge of a well-connected village. From the outset, the tone is established: natural materials, oak detailing, and a restrained palette create a modern farmhouse aesthetic that feels both considered and functional. This is not a cosmetic nod to country living—it is designed for it.The HouseThe ground floor is anchored by a wide entrance hall, finished with oak flooring that runs consistently throughout, reinforcing the sense of cohesion. A bespoke oak staircase with integrated storage sets a practical tone early. The kitchen is
£ 995,000
3 bedroom semi detached house for sale
View photo
House · for sale
£ 269,950
3 bedroom semi detached house for sale
CA4
· 3 Bedrooms · 2 Baths · House
· Garden · Equipped kitchen · Patio · Powder room
CA4 · 3 Bedrooms · 2 Baths · House · Garden · Equipped kitchen · Patio · Powder room
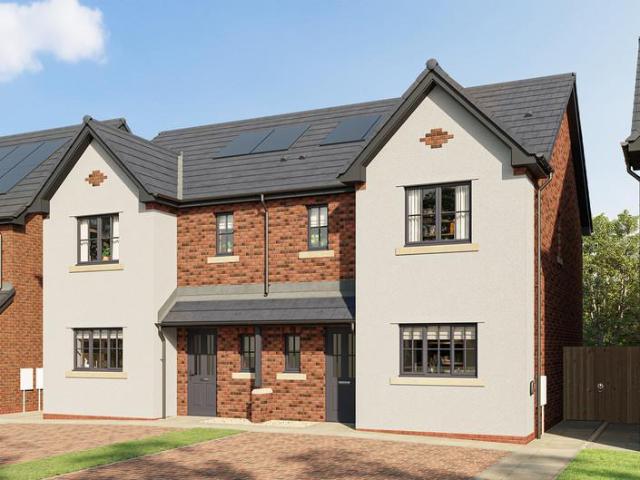
The Gelt is a beautiful 3-bedroom semi-detached home with plenty of space to grow with you and Plot 16 has £5k deposit contribution! The heart of this home is the open plan living/dining area to the rear of the property, with French doors that open out onto a turfed garden and patio. This bright and airy space is the perfect place to host guests or to simply wind down on a evening. There is also a fully integrated kitchen with your choice of stylish cupboard and worktop styles, along with a range of quality appliances. To complete the ground floor, there is cloakroom and useful under-stairs storage.Head upstairs to the first floor where you'll find three generous bedrooms. As well as a family bathroom, the Master Bedroom includes a modern en-suite, adding a touch of luxury and providing convenience if your home is busy. There are also two handy storage cupboards.Externally, The Gelt comes with curb appeal featuring a small porch area, windows and doors in our trademark anthracite grey
£ 269,950
4 bedroom detached house for sale
View photo
House · for sale
£ 359,950
4 bedroom detached house for sale
CA4
· 4 Bedrooms · 2 Baths · House
· Garden · Equipped kitchen · Parking · Powder room
CA4 · 4 Bedrooms · 2 Baths · House · Garden · Equipped kitchen · Parking · Powder room
The Wreay is a gorgeous 4-bedroom family home with plenty of space for modern living and Plot 64 has a south facing garden.The Wreay is a well-designed 4-bedroom home featuring a welcoming hallway, leading to a spacious lounge that flows into the open plan kitchen/dining area, perfect for entertaining. The kitchen comes complete with fully integrated appliances as standard and a stylish breakfast bar. The beautiful French doors in this room open out to the rear turfed gardens, allowing you to extend the living space in the warmer months. The ground floor also benefits from a cloakroom, understairs storage and separate utility room with access to the garage.Upstairs, a central landing leads to four generously sized bedrooms, including a master bedroom with its own en-suite shower room. In addition to this, there is a family bathroom which offers both a bath and a separate shower cubicle.Externally, The Wreay blends a mix of render and brick for a traditional look and has a small covered
£ 359,950
2 bedroom end of terrace house for sale
View photo
House · for sale
£ 150,000
2 bedroom end of terrace house for sale
CA4
· 2 Bedrooms · 1 Bath · House
· Equipped kitchen · Parking · Heating
CA4 · 2 Bedrooms · 1 Bath · House · Equipped kitchen · Parking · Heating
Offered to the market with no onward chain, this attractive end-terrace home is situated in the ever-popular area of Stanwix and will appeal to a wide range of buyers, particularly first-time purchasers and those seeking a sound buy-to-let investment. The accommodation is both practical and comfortable, comprising a welcoming living room, a fitted kitchen, two bedrooms, and an upgraded ground-floor bathroom. Outside, the property benefits from an enclosed rear yard with a useful store, along with the added advantage of communal off-street parking. Enjoying a convenient position close to Stanwix’s excellent range of local amenities, schools, leisure facilities and transport links, with Carlisle city centre also within easy reach, this is a superb opportunity to acquire a home in one of the city’s most consistently popular residential areas. Early viewing is highly recommended to appreciate the potential on offer.Utilities, Services & Ratings:Gas Central Heating and Double Glazing Throug
£ 150,000
3 bedroom detached house for sale
View photo
House · for sale
£ 279,950
3 bedroom detached house for sale
CA4
· 3 Bedrooms · 1 Bath · House
· Garden · Gym · Equipped kitchen · Parking · Concierge
CA4 · 3 Bedrooms · 1 Bath · House · Garden · Gym · Equipped kitchen · Parking · Concierge
This bright and well-presented detached three-bedroom family home enjoys a sought-after position to the north of Carlisle and offers spacious, versatile accommodation that will appeal to a wide range of buyers. Thoughtfully arranged for modern living, the property features an open-plan living and dining room, creating a superb sociable space for both everyday family life and entertaining, together with a fitted kitchen that complements the layout well. To the first floor, there are three bedrooms and a well-appointed four-piece family bathroom, providing comfortable and practical accommodation throughout. Outside, the landscaped rear garden has been designed with low maintenance in mind, creating an attractive and enjoyable outdoor space, while a substantial garden room adds excellent versatility, ideal as a home office, gym, hobby room or additional reception space. With off-street parking for three vehicles and the further benefit of a new gas boiler installed in December 2025, this
£ 279,950
4 bedroom detached house for sale
View photo
House · for sale
£ 400,000
4 bedroom detached house for sale
CA4
· 4 Bedrooms · 2 Baths · House
· Equipped kitchen · Concierge
CA4 · 4 Bedrooms · 2 Baths · House · Equipped kitchen · Concierge
Get ready to fall in love with this truly exceptional four-bedroom detached home, a perfect blend of stylish renovation and enviable location. Nestled to the West of the city with rare open views and an abundance of space, this property isn't just a house; it's a lifestyle waiting to be lived, boasting a renovated kitchen diner, multiple inviting reception spaces, and flexible accommodation throughout. Full of character, with high ceilings, a charming bay window and a cosy log burner, this home exudes warmth and a timeless homely feel. QUOTE EE1085VIDEO TOUR AVAILABLE - PRESS PLAYStep inside and discover the recently renovated kitchen diner. This space features bespoke green shaker style units and gleaming white quartz worktops. An undermounted sink and a wine cooler are included, alongside inviting breakfast bar seating. This space is ideal for entertaining and is such a social space. Off the main kitchen is a practical utility room, complete with an additional sink, ample worktops, e
£ 400,000
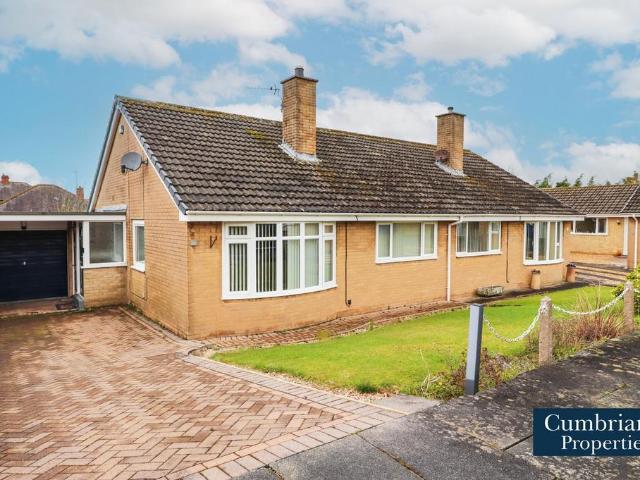
2 bedroom semi detached bungalow for sale
View photo
Bungalow · for sale
£ 200,000
2 bedroom semi detached bungalow for sale
CA4
· 2 Bedrooms · 1 Bath · Bungalow
· Garden · Equipped kitchen · Parking · Heating
CA4 · 2 Bedrooms · 1 Bath · Bungalow · Garden · Equipped kitchen · Parking · Heating
This well maintained two double bedroom semi-detached bungalow with conservatory offers secure lawned gardens, driveway parking and garage and potential for loft conversion (subject to planning permission). Located in a quiet cul-de-sac location in Belle Vue, the property is double glazed and gas centrally heated and comprises porch, entrance hallway, a spacious bay-fronted lounge with gas fire, a modern neutral kitchen with built-in pantry and access to the side lane, two double bedrooms both with fitted wardrobes, a modern three piece bathroom and a conservatory with views over the south facing rear garden. Externally, there are lawned gardens to the front and rear with the rear providing a private, quiet space to relax and enjoy the outdoors. The property also benefits from a block paved driveway providing off-street parking for two-three vehicles leading up to the single garage. Located on the outskirts of Carlisle and within close proximity to local amenities including shops, the
£ 200,000
2 bedroom terraced house for sale
View photo
House · for sale
£ 117,000
2 bedroom terraced house for sale
CA4
· 2 Bedrooms · 1 Bath · House
· Equipped kitchen · Parking · Concierge
CA4 · 2 Bedrooms · 1 Bath · House · Equipped kitchen · Parking · Concierge
OVERVIEWThis two-bedroom terraced house in Carlisle is offered for sale on an investment-only basis and is being sold with a sitting tenant in place. Presenting in immaculate condition, it represents an appealing opportunity for landlords seeking a ready-made addition to their portfolio.The ground floor comprises one reception room and a fitted kitchen, along with the advantage of a downstairs WC. Upstairs are two double bedrooms and a family bathroom. Externally, there is a rear yard, as well as parking to the rear, providing practical day-to-day convenience.The property is well located for local amenities, with shops, everyday services and supermarkets available along Blackwell Road and within the wider Carlisle area. Nearby schools make the location suitable for long-term rental demand from families and professionals alike.Residents can also benefit from Carlisle’s range of parks, leisure facilities, cafés and restaurants in and around the city centre, contributing to the property’s
£ 117,000
5 bedroom detached house for sale
View photo
House · for sale
£ 575,000
5 bedroom detached house for sale
CA4
· 5 Bedrooms · 4 Baths · House
· Garden · Equipped kitchen · Parking · Cellar
CA4 · 5 Bedrooms · 4 Baths · House · Garden · Equipped kitchen · Parking · Cellar
An outstanding opportunity in the heart of a desirable Eden Valley village. Impressive period home, dated 1703, with the benefit of a two bedroom annex and rear garden adjacent to Raven Beck. A rare opportunity to own this unique Manor House, on the market for the first time in nearly five decades. This property has been well-loved but is now in need of renovation, offering the chance to restore and shape it into a wonderful family home. With plenty of character and history, it's a project with huge potential. entrance hall and stairs | sitting room | living room | dining room | breakfast kitchen | rear porch | ground floor shower room & W.C. | cellar stores | boiler room | conservatory | five first floor bedrooms | bathroom | separate W.C. | second bathroom | ANNEXE - open plan living kitchen on first floor | ground floor | two bedrooms | bathroom | rear driveway parking | lean-to store | rear garden | single glazing | oil fired central heating | mains connected, water, electricity an
£ 575,000
6 bedroom detached house for sale
View photo
House · for sale
£ 1,100,000
6 bedroom detached house for sale
CA4
· 6 Bedrooms · 5 Baths · House
· Balcony · Fireplace · Equipped kitchen · Concierge
CA4 · 6 Bedrooms · 5 Baths · House · Balcony · Fireplace · Equipped kitchen · Concierge
Occupying a magnificent plot of approximately 3.6 acres in the prestigious village of Talkin, Brampton, this outstanding detached stone-built residence has been newly created to an exceptional specification, offering a rare opportunity for discerning purchasers seeking the very finest in modern country living. Designed with both grandeur and comfort in mind, the home presents a wealth of luxurious spaces, including three elegant reception rooms, two enhanced by feature fireplaces, and an extensive dining kitchen at its heart, complete with a central island, bi-folding doors opening to the grounds, and a fully fitted utility room. The finish throughout is exemplary, with superb craftsmanship and attention to detail evident in every room. Upstairs, four double bedroom suites each benefit from en-suite facilities, with the master further elevated by a Juliet balcony framing spectacular views across the grounds, paddock, and towards the Lakeland fells. The second floor provides remarkable
£ 1,100,000

Get email alerts

Don't miss out: be the first to know about new properties

The alert was correctly created

On subscribing you accept the conditions of use and the privacy policy
Alert
Receive new ads in your inbox
Save this search
Receive alerts for new listings

We'll send you an email when we have new properties for: "Properties for sale in CA4"

The alert was correctly created

Corby Hill Carlisle
Warwick-on-Eden Carlisle
Get email alerts and be the first to see new listings
Required field
On subscribing I accept the terms of the privacy policy
Perfect! You'll soon start receiving new listings via email
Alert
Receive an email when we have new ads for Properties for sale in CA4
Save this search
Filters

Bedrooms

Size (sq.ft)

sq.ft
sq.ft

Price

£
£

Property type

Bathrooms

Clear all filters
Receive notifications when new entries are published.