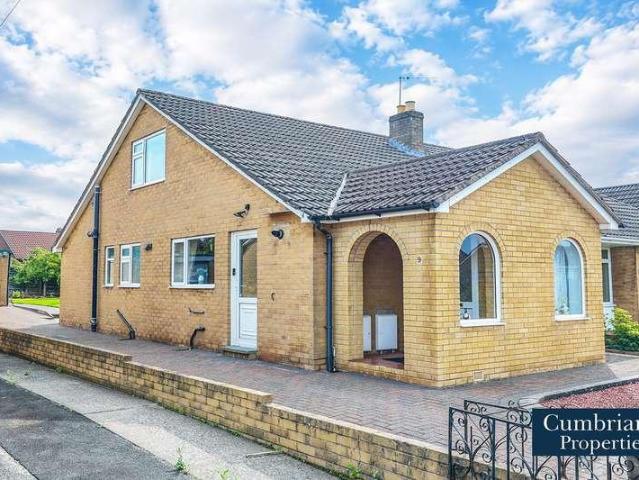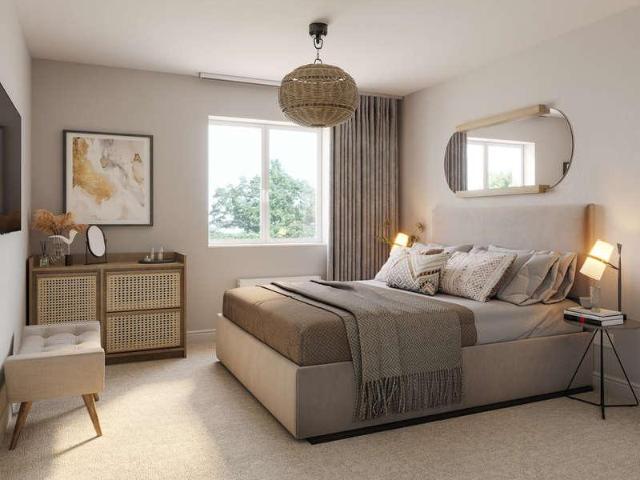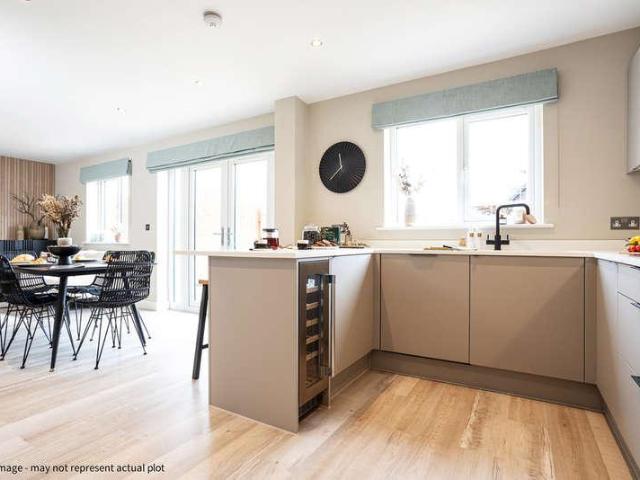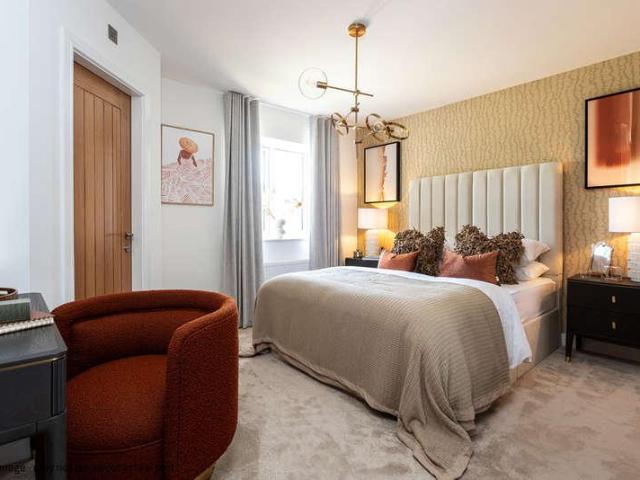
862 properties for sale in CA6

4 bed house for sale
2 pictures
House · for sale
£ 369,950
4 bed house for sale
CA6
· 4 Bedrooms · House
· Garden · Equipped kitchen · Parking · Patio · Powder room
CA6 · 4 Bedrooms · House · Garden · Equipped kitchen · Parking · Patio · Powder room
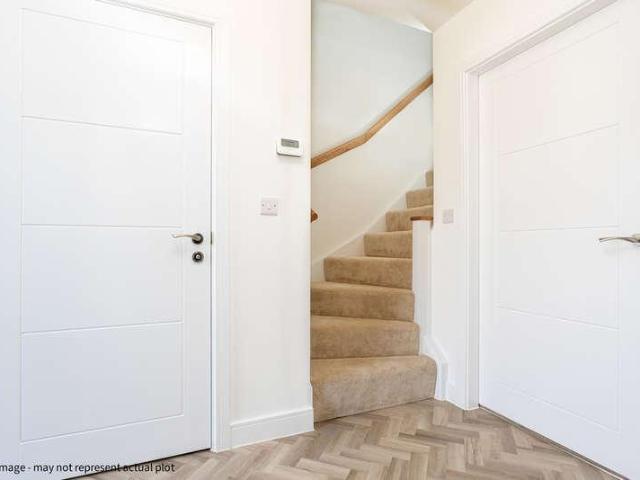
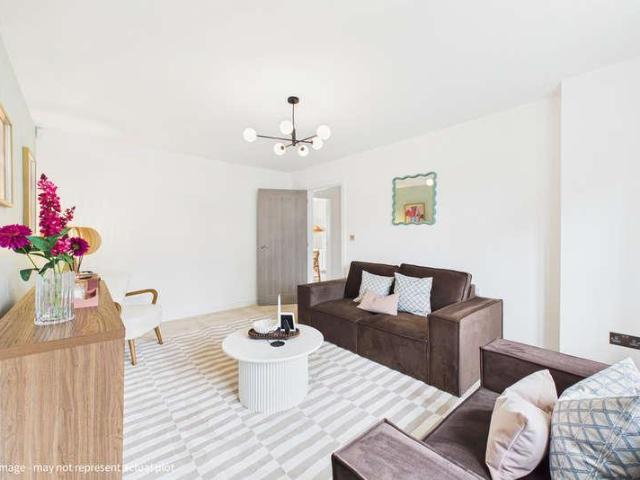
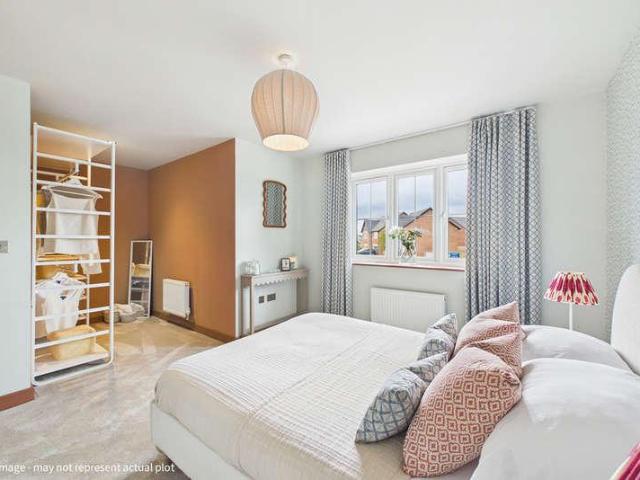
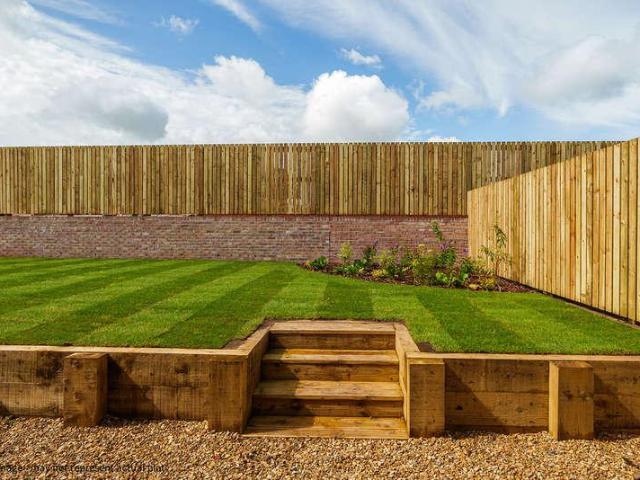
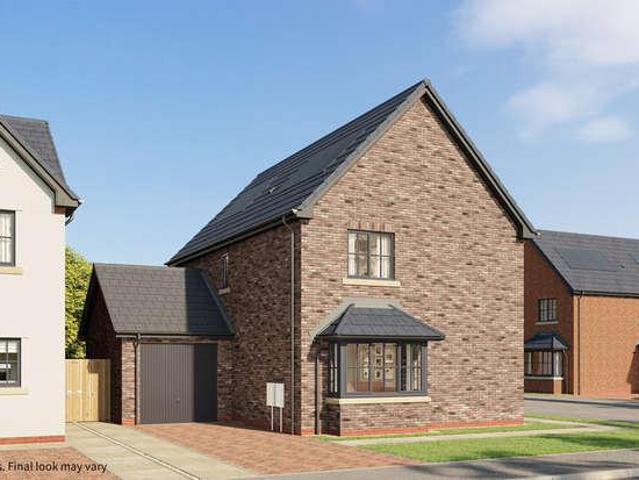
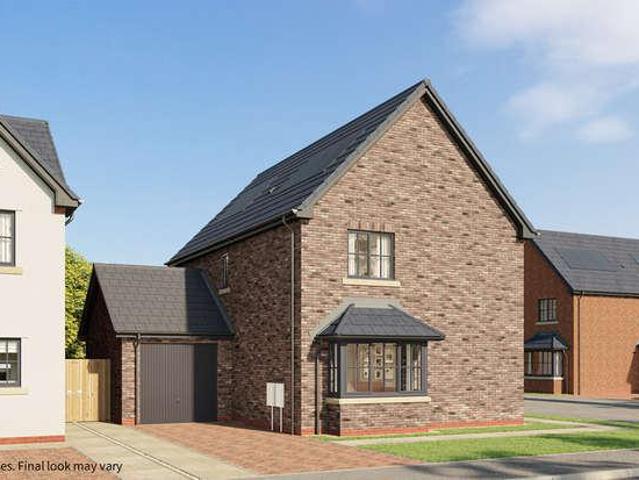
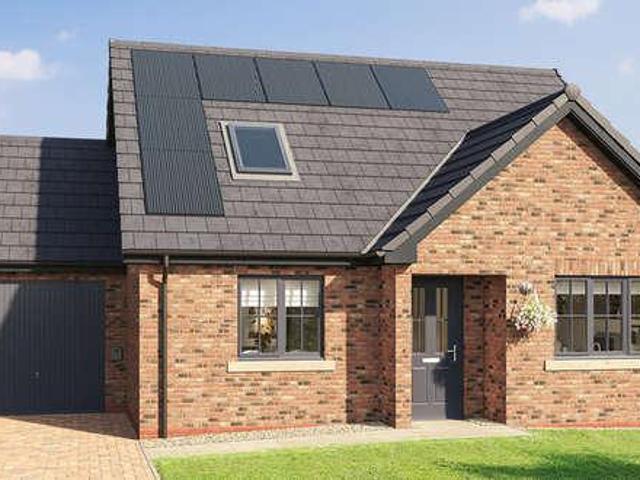
The Ellen is a stylish and characterful 4-bedroom detached home with a garage and Plot 66 is a corner plot. The hub of this home is the spacious open plan kitchen/dining area which comprises a modern breakfast bar, fully integrated kitchen with quality appliances, and stylish French doors that open out to the patio and rear garden, perfect for warmer days. There's also a useful utility room. The large dual-aspect lounge features a characteristic bay window, ensuring plenty of natural light and creating a calm, relaxing environment. A cloakroom and under-stairs storage complete the ground floor. A winding staircase leads you upstairs where you'll find four generous bedrooms set around a central landing, including a Master Bedroom with an en-suite bathroom. Bedroom Two is a similar size to the Master Bedroom and boasts a feature window. There is also a family bathroom with a separate shower and bath, and a handy storage cupboard located on the landing. Externally, there is an attached/de
£ 369,950
3 bed house for sale
2 pictures
House · for sale
£ 315,000
3 bed house for sale
CA6
· 3 Bedrooms · House
· Garden · Parking · Equipped kitchen
CA6 · 3 Bedrooms · House · Garden · Parking · Equipped kitchen
Plot 26 now has flooring included throughout! The Tay is a modern, detached dormer bungalow with three bedrooms, ideal for a range of homebuyers. This flexible dormer bungalow offers an exceptionally spacious lounge with French doors opening out to to rear garden, a separate dining room (which could be used as a study or even a 4th bedroom) and an ample, fully integrated kitchen/dining area. The ground floor also includes a generously sized bedroom, which looks out over the rear garden, and a family bathroom. The first floor features roof lights, letting natural light into the rooms and providing a calm environment. There is an excellent sized master bedroom, shower room and a third bedroom which could also be used as a dressing room or study space. Externally there is a Tegula block paved driveway, turfed gardens to the front and rear, and all our homes feature our signature uPVC windows/doors in anthracite grey. This plot includes a detached garage providing great additional storage
£ 315,000
4 bed house for sale
2 pictures
House · for sale
£ 350,000
4 bed house for sale
CA6
· 4 Bedrooms · House
· Garden · Equipped kitchen · Parking · Powder room
CA6 · 4 Bedrooms · House · Garden · Equipped kitchen · Parking · Powder room
The Wreay is a gorgeous 4-bedroom family home with plenty of space for modern living, and Plot 3 has flooring & upgrades included! The Wreay is a well-designed 4-bedroom home featuring a welcoming hallway, leading to a spacious lounge that flows into the open plan kitchen/dining area, perfect for entertaining. The kitchen comes complete with fully integrated appliances as standard and a stylish breakfast bar. The beautiful French doors in this room open out to the rear turfed gardens, allowing you to extend the living space in the warmer months. The ground floor also benefits from a cloakroom, understairs storage and separate utility room with access to the garage. Upstairs, a central landing leads to four generously sized bedrooms, including a master bedroom with its own en-suite shower room. In addition to this, there is a family bathroom which offers both a bath and a separate shower cubicle. Externally, The Wreay blends a mix of render and brick for a traditional look and has a sma
£ 350,000
3 bed house for sale
2 pictures
House · for sale
£ 230,000
3 bed house for sale
CA6
· 3 Bedrooms · House
· Garden · Parking · Equipped kitchen · Patio · Powder room
CA6 · 3 Bedrooms · House · Garden · Parking · Equipped kitchen · Patio · Powder room
This three bedroom dormer bungalow benefits from ample parking, generous rear garden and a newly fitted shower room. Offering spacious and versatile living accommodation, the property would benefit from some modernisation and is fully double glazed and central heated throughout. The accommodation briefly comprises entrance hall leading through to the lounge, dining kitchen, bedroom 3/dining room, newly fitted shower room, a second bedroom and staircase leading to the master bedroom and en-suite cloakroom. Externally, to the front of the property is a low maintenance garden laid to shillies and patio area. To the side of the property is driveway parking for up to four cars leading up to the detached garage. To the rear of the property is a low maintenance lawned garden with two patio areas and mature trees and shrubs. Situated in the popular residential area of Etterby, with plenty of local amenities including doctors surgery, schools, shops, with excellent transport links and only a fi
£ 230,000
3 bed house for sale
2 pictures
House · for sale
£ 154,000
3 bed house for sale
CA6
· 3 Bedrooms · House
· Garden · Powder room
CA6 · 3 Bedrooms · House · Garden · Powder room
This is a Low Cost Affordable Home (LCHO) / RSL. Terms and conditions apply, please ask the sales executive for further details. The Petteril is a modern 3-bedroom home, perfect for first-time buyers and downsizers alike. The Petteril is a 3-bedroom semi-detached or link-detached home (plot dependent), featuring a generous lounge/dining area with French doors opening out to the rear garden. This home features a light and airy hallway to welcome guests, which leads to the lounge. A handy cloakroom completes the ground floor, offering convenient touches for modern life. Upstairs, there is a master bedroom and a further two comfortably sized bedrooms. There's a central family bathroom with a bath and overhead shower and a storage cupboard on the main landing, just what every family needs. Externally, this home provides plenty of curb appeal with a Tegula block paved driveway, turfed garden and our signature uPVC anthracite coloured windows. Each home also comes complete with solar panels
£ 154,000
4 bed house for sale
2 pictures
House · for sale
£ 369,950
4 bed house for sale
CA6
· 4 Bedrooms · House
· Garden · Equipped kitchen · Parking · Patio · Powder room
CA6 · 4 Bedrooms · House · Garden · Equipped kitchen · Parking · Patio · Powder room
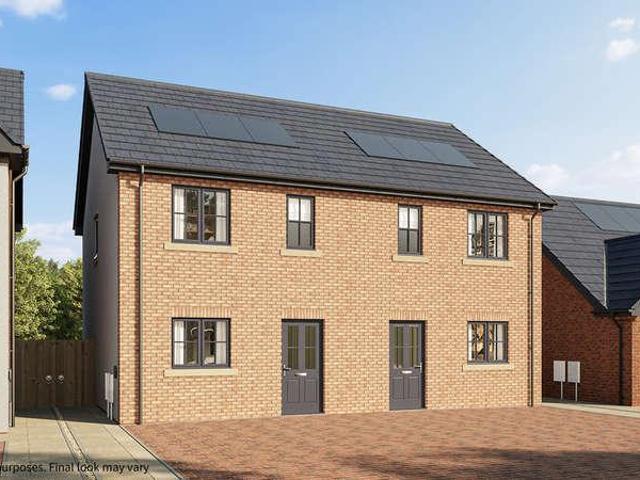
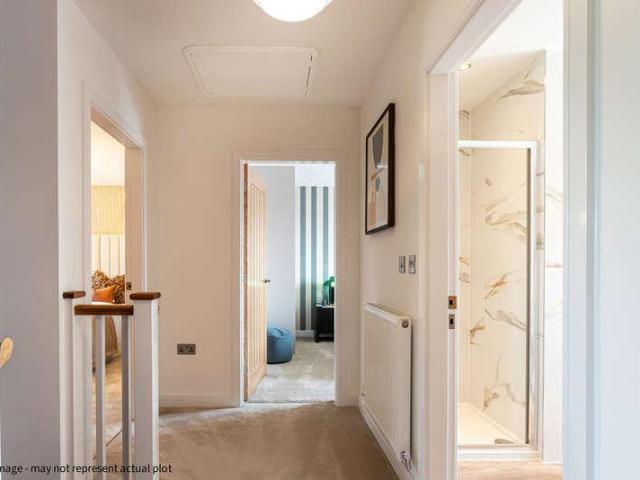
The Ellen is a stylish and characterful 4-bedroom detached home with a garage and Plot 65 is a corner plot. The hub of this home is the spacious open plan kitchen/dining area which comprises a modern breakfast bar, fully integrated kitchen with quality appliances, and stylish French doors that open out to the patio and rear garden, perfect for warmer days. There's also a useful utility room. The large dual-aspect lounge features a characteristic bay window, ensuring plenty of natural light and creating a calm, relaxing environment. A cloakroom and under-stairs storage complete the ground floor. A winding staircase leads you upstairs where you'll find four generous bedrooms set around a central landing, including a Master Bedroom with an en-suite bathroom. Bedroom Two is a similar size to the Master Bedroom and boasts a feature window. There is also a family bathroom with a separate shower and bath, and a handy storage cupboard located on the landing. Externally, there is an attached/de
£ 369,950
4 bed house for sale
2 pictures
House · for sale
£ 355,000
4 bed house for sale
CA6
· 4 Bedrooms · House
· Garden · Equipped kitchen · Parking · Powder room
CA6 · 4 Bedrooms · House · Garden · Equipped kitchen · Parking · Powder room
10,000 flooring contribution if reserved before 30th November 2026! The Wreay is a gorgeous 4-bedroom family home with plenty of space for modern living and Plot 64 has a south facing garden. The Wreay is a well-designed 4-bedroom home featuring a welcoming hallway, leading to a spacious lounge that flows into the open plan kitchen/dining area, perfect for entertaining. The kitchen comes complete with fully integrated appliances as standard and a stylish breakfast bar. The beautiful French doors in this room open out to the rear turfed gardens, allowing you to extend the living space in the warmer months. The ground floor also benefits from a cloakroom, understairs storage and separate utility room with access to the garage. Upstairs, a central landing leads to four generously sized bedrooms, including a master bedroom with its own en-suite shower room. In addition to this, there is a family bathroom which offers both a bath and a separate shower cubicle. Externally, The Wreay blends a
£ 355,000
3 bed house for sale
2 pictures
House · for sale
£ 270,500
3 bed house for sale
CA6
· 3 Bedrooms · House
· Garden · Equipped kitchen · Patio · Powder room
CA6 · 3 Bedrooms · House · Garden · Equipped kitchen · Patio · Powder room
The Gelt is a beautiful 3-bedroom semi-detached home with plenty of space to grow with you. The heart of this home is the open plan living/dining area to the rear of the property, with French doors that open out onto a turfed garden and patio. This bright and airy space is the perfect place to host guests or to simply wind down on a evening. There is also a fully integrated kitchen with your choice of stylish cupboard and worktop styles, along with a range of quality appliances. To complete the ground floor, there is cloakroom and useful under-stairs storage. Head upstairs to the first floor where you'll find three generous bedrooms. As well as a family bathroom, the Master Bedroom includes a modern en-suite, adding a touch of luxury and providing convenience if your home is busy. There are also two handy storage cupboards. Externally, The Gelt comes with curb appeal featuring a small porch area, windows and doors in our trademark anthracite grey and a private driveway in Tegula blocke
£ 270,500
3 bed house for sale
2 pictures
House · for sale
£ 294,000
3 bed house for sale
CA6
· 3 Bedrooms · House
· Garden · Equipped kitchen · Parking · Powder room
CA6 · 3 Bedrooms · House · Garden · Equipped kitchen · Parking · Powder room
Create lasting memories in a home designed for living. The Derwent is a stylish three-bedroom detached home that blends contemporary design with flexible spaces, making it the perfect place to grow, connect and enjoy everyday life. At the heart of the home is a bright open-plan kitchen and dining area with a modern breakfast bar and French doors leading to the garden ideal for family meals, entertaining friends or relaxing on warm evenings. The fully integrated kitchen, cloakroom and useful under-stairs storage make everyday living effortless. Upstairs, three well-proportioned bedrooms provide space for the whole family, including a spacious master bedroom with en suite shower room, alongside a modern family bathroom. Outside, The Derwent offers excellent kerb appeal with a Tegula block-paved driveway, landscaped front and rear gardens, and Genesis Homes' signature anthracite grey windows and French doors. Selected plots include an integral garage, while every home comes complete with
£ 294,000
5 bed house for sale
2 pictures
House · for sale
£ 450,000
5 bed house for sale
CA6
· 5 Bedrooms · House
· Garden · Equipped kitchen · Parking · Powder room
CA6 · 5 Bedrooms · House · Garden · Equipped kitchen · Parking · Powder room
5,000 stamp duty contribution* The Whillan is our largest 5-bedroom home with three floors of space and an attached garage. The Whillan is designed with space and functionality in mind, cleverly arranged over three floors. The ground floor boasts an open plan kitchen/dining/family room that spans the entire rear of the property and incorporates a spacious, fully integrated kitchen with appliances as standard. This space is ideal for the hustle and bustle of day-to-day life as well as being a great space for entertaining, with French doors that open into the garden. The kitchen leads to a useful utility room and cloakroom. The Whillan's comfortable double-aspect lounge fills the room with natural light and a separate study completes the ground floor. The first floor has four bedrooms and a family bathroom that lead off the landing (there's a useful linen cupboard too). The master bedroom has its own en suite and boasts a stylish dressing area for a luxury hotel feel. The second floor ha
£ 450,000
4 bed house for sale
2 pictures
House · for sale
£ 379,950
4 bed house for sale
CA6
· 4 Bedrooms · House
· Garden · Equipped kitchen · Parking · Powder room
CA6 · 4 Bedrooms · House · Garden · Equipped kitchen · Parking · Powder room
The Eden, one of our most popular house types, is a stunning 4-bedroom detached home with integral garage. The Eden's design captures the essence of traditional house building and it's thoughtful design creates a desirable family home with plenty of space for families to grow and spend time together. An open plan kitchen/dining area lends itself perfectly to being the heart of the home, with French doors that open out to the rear garden. A generous lounge provides you with somewhere perfect for relaxing and entertaining. Plus, there's a utility room and cloakroom that complete the ground floor. Upstairs, there are four bedrooms set around a central and a generous family bathroom with both a bath and a separate shower. The master bedroom boasts an en-suite shower room as well as a coveted dressing area. Externally, there is an integral garage with a Tegula block paved driveway, turfed gardens to the front and rear. All our homes feature our signature uPVC anthracite coloured windows and
£ 379,950
3 bed house for sale
2 pictures
House · for sale
£ 164,500
3 bed house for sale
CA6
· 3 Bedrooms · House
· Garden · Powder room
CA6 · 3 Bedrooms · House · Garden · Powder room
This is a Low Cost Affordable Home (LCHO) / RSL. Terms and conditions apply, please ask the sales executive for further details. The Petteril is a modern 3-bedroom home, perfect for first-time buyers and downsizers alike. The Petteril is a 3-bedroom semi-detached or link-detached home (plot dependent), featuring a generous lounge/dining area with French doors opening out to the rear garden. This home features a light and airy hallway to welcome guests, which leads to the lounge. A handy cloakroom completes the ground floor, offering convenient touches for modern life. 'Upstairs, there is a master bedroom and a further two comfortably sized bedrooms. There's a central family bathroom with a bath and overhead shower and a storage cupboard on the main landing, just what every family needs. Externally, this home provides plenty of curb appeal with a Tegula block paved driveway, turfed garden and our signature uPVC anthracite coloured windows. Each home also comes complete with solar panels
£ 164,500
4 bed house for sale
2 pictures
House · for sale
£ 360,000
4 bed house for sale
CA6
· 4 Bedrooms · House
· Garden · Equipped kitchen · Parking · Patio · Powder room
CA6 · 4 Bedrooms · House · Garden · Equipped kitchen · Parking · Patio · Powder room
The Ellen is a stylish and characterful 4-bedroom detached home with a garage and Plot 66 is a corner plot. The hub of this home is the spacious open plan kitchen/dining area which comprises a modern breakfast bar, fully integrated kitchen with quality appliances, and stylish French doors that open out to the patio and rear garden, perfect for warmer days. There's also a useful utility room. The large dual-aspect lounge features a characteristic bay window, ensuring plenty of natural light and creating a calm, relaxing environment. A cloakroom and under-stairs storage complete the ground floor. A winding staircase leads you upstairs where you'll find four generous bedrooms set around a central landing, including a Master Bedroom with an en-suite bathroom. Bedroom Two is a similar size to the Master Bedroom and boasts a feature window. There is also a family bathroom with a separate shower and bath, and a handy storage cupboard located on the landing. Externally, there is an attached/de
£ 360,000
3 bed house for sale
2 pictures
House · for sale
£ 269,950
3 bed house for sale
CA6
· 3 Bedrooms · House
· Garden · Equipped kitchen · Patio · Powder room
CA6 · 3 Bedrooms · House · Garden · Equipped kitchen · Patio · Powder room
The Gelt is a beautiful 3-bedroom semi-detached home with plenty of space to grow with you and Plot 16 has 5k deposit contribution! The heart of this home is the open plan living/dining area to the rear of the property, with French doors that open out onto a turfed garden and patio. This bright and airy space is the perfect place to host guests or to simply wind down on a evening. There is also a fully integrated kitchen with your choice of stylish cupboard and worktop styles, along with a range of quality appliances. To complete the ground floor, there is cloakroom and useful under-stairs storage. Head upstairs to the first floor where you'll find three generous bedrooms. As well as a family bathroom, the Master Bedroom includes a modern en-suite, adding a touch of luxury and providing convenience if your home is busy. There are also two handy storage cupboards. Externally, The Gelt comes with curb appeal featuring a small porch area, windows and doors in our trademark anthracite grey
£ 269,950
3 bed house for sale
2 pictures
House · for sale
£ 164,500
3 bed house for sale
CA6
· 3 Bedrooms · House
· Garden · Powder room
CA6 · 3 Bedrooms · House · Garden · Powder room
This is a Low Cost Affordable Home (LCHO) / RSL. Terms and conditions apply, please ask the sales executive for further details. The Petteril is a modern 3-bedroom home, perfect for first-time buyers and downsizers alike. The Petteril is a 3-bedroom semi-detached or link-detached home (plot dependent), featuring a generous lounge/dining area with French doors opening out to the rear garden. This home features a light and airy hallway to welcome guests, which leads to the lounge. A handy cloakroom completes the ground floor, offering convenient touches for modern life. 'Upstairs, there is a master bedroom and a further two comfortably sized bedrooms. There's a central family bathroom with a bath and overhead shower and a storage cupboard on the main landing, just what every family needs. Externally, this home provides plenty of curb appeal with a Tegula block paved driveway, turfed garden and our signature uPVC anthracite coloured windows. Each home also comes complete with solar panels
£ 164,500
3 bed house for sale
2 pictures
House · for sale
£ 253,000
3 bed house for sale
CA6
· 3 Bedrooms · House
· Garden · Equipped kitchen · Parking
CA6 · 3 Bedrooms · House · Garden · Equipped kitchen · Parking
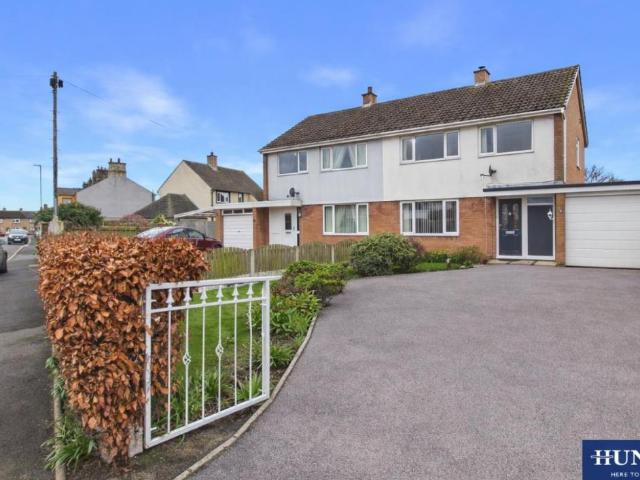
This spacious extended three bedroom semi-detached property offers plenty of living space, generous low maintenance gardens and off-street parking. The property is well-presented throughout and comprises entrance hall, bay-fronted lounge, 17 sitting room with stove effect gas fire leading through to the conservatory with French doors to the rear garden and an extended, light and airy 6 year old kitchen with integrated appliances and wood worktops. To the first floor there are two double bedrooms, single bedroom and a fully boarded three piece bathroom. The property is located within easy walking distance of local primary and secondary schools, shops, doctors surgery and pleasant park walks and on regular bus routes to the city centre with good transport links to West Cumbria and the Southern and Western Bypass.The accommodation with approximate measurements briefly comprises:Entry through composite front door into the entrance hall.GROUND FLOOR Entrance Hall Doors leading through to th
£ 253,000
2 bed house for sale
2 pictures
House · for sale
£ 115,000
2 bed house for sale
CA6
· 2 Bedrooms · House
· Garden · Parking · Equipped kitchen · Patio · Heating
CA6 · 2 Bedrooms · House · Garden · Parking · Equipped kitchen · Patio · Heating
Homesearch Direct is delighted to offer to the market 1 Chapel House Caravan Park. A fully residential and spacious three bedroom park home, situated on a quiet select development in an area of outstanding natural beauty in between the popular village of Talkin and Castle Carrock. If you are seeking the quiet life and are over the age of 50, then this property should be at the very top of your must view list. Accommodation comprises Entrance into Hallway, Large Lounge/Diner, Fully Fitted Kitchen, Two Bedrooms (Master with Ensuite), Office and a Family Bathroom. The property benefits from gas central heating and uPVC double glazing. Externally there is off street parking for one vehicle, attractive wrap around gardens and a large decked patio area enjoying countryside views. Internal viewing is highly recommended
£ 115,000
2 bed house for sale
2 pictures
House · for sale
£ 95,000
2 bed house for sale
CA6
· 2 Bedrooms · House
· Garden · Equipped kitchen · Parking
CA6 · 2 Bedrooms · House · Garden · Equipped kitchen · Parking
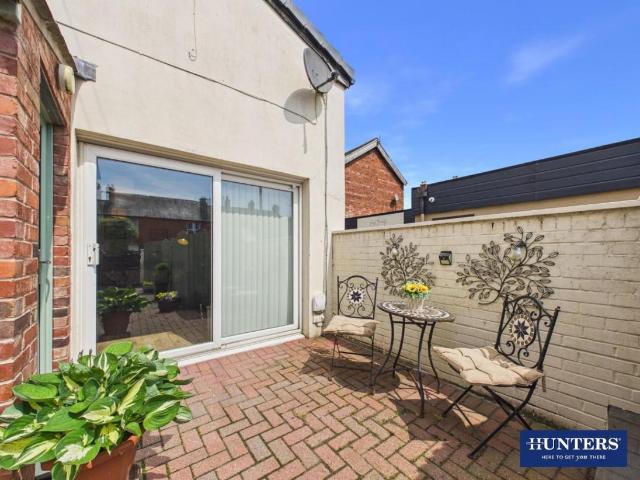
This two bedroom, mid-terraced property is situated in a convenient location close to amenities and has a modern kitchen and bathroom and a lawned rear garden. The property is double glazed and gas central heated and briefly comprises lounge and modern kitchen leading through to the ground floor bathroom. To the first floor there are two bedrooms with fitted storage to the master. To the rear of the property is a paved yard leading to a lawned garden providing plenty of space to relax and enjoy the outdoors. Residents permit parking is available to the front of the property.Located within walking distance of the local shops, schools and the city centre, on regular bus routes and with riverside walks on your doorstep the property would make an ideal first time buy, downsize or buy to let investment. Sold with no onward chain.The accommodation with approximate measurements briefly comprises:Front door into the lounge.GROUND FLOOR Lounge 12' 6 max x 12' 0 max (3.81m x 3.66m) Double glazed
£ 95,000
3 bed house for sale
2 pictures
House · for sale
£ 600,000
3 bed house for sale
CA6
· 3 Bedrooms · House
· Garden · Fireplace
CA6 · 3 Bedrooms · House · Garden · Fireplace
An exceptionally rare opportunity to acquire an enchanting detached Grade II listed thatched Cumbrian longhouse occupying an idyllic approximately three-quarters of an acre site with beautifully mature gardens in a delightful rural setting and with an outlook to open countryside. The core of this intriguing house is a cruck-framed structure, known locally as a clay dabbin, dating back to the early part of the 16th Century, with successive historical and more recent additions. This unique property retains an abundance of remarkable features including exposed beams, cruck beams, plank doors, window shutters, stone flagged floors, an Inglenook fireplace and a lovely stone lintel of 1689 over the main entrance door. Ratten Row is a small tranquil rural hamlet nestling five miles south of Carlisle and sixteen miles north of Penrith, the northern gateway to the Lake District National Park. Nearby villages include Dalston and Ivegill, each offering a variety of local amenities. There is easy
£ 600,000
2 bed house for sale
2 pictures
House · for sale
£ 220,000
2 bed house for sale
CA6
· 2 Bedrooms · House
· Garden · Equipped kitchen · Parking
CA6 · 2 Bedrooms · House · Garden · Equipped kitchen · Parking
A neutrally decorated and well-presented, detached bungalow with two double bedrooms and well-established gardens enjoying an open aspect. Situated in the popular village of Burgh by Sands the property is located in a quiet cul-de-sac and briefly comprises entrance hall, bay-fronted dining kitchen with integrated appliances, lounge with French doors to the rear garden, two double bedrooms and four piece modern bathroom. Low maintenance lawned front garden and block paved driveway providing parking for two vehicles. To the rear of the property is a beautiful, well-established lawned garden with floral borders, greenhouse, potting shed and an open aspect.Burgh is a popular village to the west of the city with its own church, school, pub and popular walks along the Cumbria Way. Sold with the benefit of no onward chain.The accommodation with approximate measurements briefly comprises:Composite front door into entrance hall.Ground Floor Entrance Hall Doors to dining kitchen, lounge, bedroom
£ 220,000
3 bed house for sale
2 pictures
House · for sale
£ 230,000
3 bed house for sale
CA6
· 3 Bedrooms · House
· Garden · Equipped kitchen · Parking
CA6 · 3 Bedrooms · House · Garden · Equipped kitchen · Parking
This beautifully presented three bedroom semi-detached family home offers spacious family living with a 26 dining lounge, generous dining kitchen, low maintenance gardens and ample off-street parking. Situated in the popular residential area of Stanwix, the property briefly comprises a welcoming entrance hall, spacious 26 bay windowed dining lounge and dining kitchen with integrated appliances and patio doors leading out to the rear garden. To the first floor there are three bedrooms and a three piece shower room. Externally, to the front of the property is a low maintenance shillied garden offering open aspect views along with driveway parking leading up to the garage. To the rear of the property is a low maintenance garden laid to artificial lawn bordered by mature shrubs and with access to the garage. Etterby Lea is situated in the popular residential area of Stanwix with plenty of local amenities including doctors surgery, supermarkets, excellent schools and transport links and onl
£ 230,000
4 bed house for sale
2 pictures
House · for sale
£ 315,000
4 bed house for sale
CA6
· 4 Bedrooms · House
· Garden · Equipped kitchen · Powder room · Concierge
CA6 · 4 Bedrooms · House · Garden · Equipped kitchen · Powder room · Concierge
This recently renovated four bedroom, two reception room, period terraced property, has been lovingly restored to provide a stylish and spacious family home. Located in the desirable Mulcaster Crescent to the North of the City, the property has high end fittings including bespoke doors and windows, log burning stoves in both reception rooms and cast radiators in all rooms. The property briefly comprises vestibule leading into a spacious welcoming entrance hall with a ground floor cloakroom, a bay fronted lounge with log burning stove and sash windows, a relaxing sitting room with log burning stove and bespoke French doors leading out to the rear garden, country style dining kitchen featuring range cooker and built-in utility cupboard. To the first floor there is a light and airy master bedroom with bay sash window, three further bedrooms all with wood flooring and cast radiators, and a three piece stylish bathroom. There is also a fully boarded loft with heating and fantastic views acr
£ 315,000
2 bed house for sale
2 pictures
House · for sale
£ 160,000
2 bed house for sale
CA6
· 2 Bedrooms · House
· Garden · Parking · Equipped kitchen
CA6 · 2 Bedrooms · House · Garden · Parking · Equipped kitchen
Standout Features Semi-Detached House on a Corner Plot Spacious Living Room with Morso Wood-Burning Stove Large Kitchen with Dining Area Two Double Bedrooms plus Study/Snug Stunning Family Bathroom with Roll-Top Bathtub Lawned Gardens to the Front and Side plus Low-Maintenance Rear Garden Off-Road Parking with Detached Garage Triple Glazed Windows Throughout Excellent Potential for Extension, Subject to Permissions EPC - D Property DescriptionLongtown is a thriving town located to the North of Carlisle, on the historic A7 which connects from the English border through to Scotland's capital city, Edinburgh. For the every-day essentials, the town boasts a wide range of amenities including independent shops, convenience stores, garage, take-away restaurants and pharmacy. Additionally, Longtown also benefits from a doctors surgery, Longtown Primary School, village hall and Arthuret Church. For those looking to commute, heading South on the A7 provides direct access back to the Border City
£ 160,000
3 bed house for sale
2 pictures
House · for sale
£ 190,000
3 bed house for sale
CA6
· 3 Bedrooms · House
· Garden · Equipped kitchen · Parking
CA6 · 3 Bedrooms · House · Garden · Equipped kitchen · Parking
Standout Features Three Bed Semi Detached Large Front Garden and Driveway Fitted Kitchen Living Room with Wood Burner Dining Room Attached Garage Double Glazing Electric Panel Heating Good Condition Throughout Council Tax Band B Property DescriptionEntrance Hall A composite door leads to a bright and welcoming hallway, providing access to the kitchen, living room, and the stairs rising to the first floor. There is a storage cupboard and a useful under stairs area. A borrowed light to the living room creates an enhanced feeling of spaciousness. Living Room The room is open plan to the dining room, but with a chimney stack separating the two spaces giving them distinct individual feel. A lovely feature is the wood burner that sits recessed in the chimney sat on a hearth. A large picture window to the front elevation looks over the front garden and drive. Dining Room Moving through to the rear of the room you come to a dining area, full of natural light coming from the window and single g
£ 190,000
3 bed house for sale
2 pictures
House · for sale
£ 139,950
3 bed house for sale
CA6
· 3 Bedrooms · House
· Equipped kitchen · Parking · Powder room
CA6 · 3 Bedrooms · House · Equipped kitchen · Parking · Powder room
Standout Features No Onward Chain Deceptively Spacious End Terrace House Located in the Centre of Longtown Large Living Room with Patio Doors and Modern Fitted Kitchen Three Bedrooms with Master En-Suite Family Bathroom and Ground Floor WC/Cloakroom Enclosed Yard to the Front, Ideal for Seating, Outdoor Dining, Pots and Planters On-Street Parking within Swan Street Oil-Fired Central Heating and Double Glazing Throughout EPC - C Property DescriptionLongtown is a thriving town located to the North of Carlisle, on the historic A7 which connects from the English border through to Scotland's capital city, Edinburgh. For the every-day essentials, the town boasts a wide range of amenities including independent shops, convenience stores, garage, take-away restaurants and pharmacy. Additionally, Longtown also benefits from a doctors surgery, Longtown Primary School, village hall and Arthuret Church. For those looking to commute, heading South on the A7 provides direct access back to the Border
£ 139,950
2 bed house for sale
2 pictures
House · for sale
£ 70,000
2 bed house for sale
CA6
· 2 Bedrooms · House
· Balcony · Equipped kitchen · Parking
CA6 · 2 Bedrooms · House · Balcony · Equipped kitchen · Parking
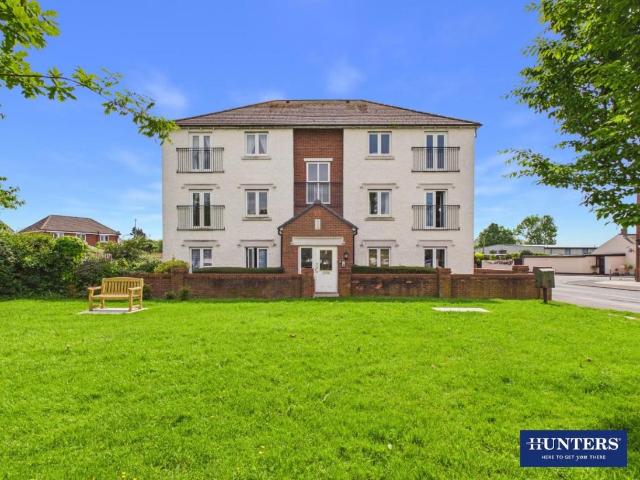
Standout Features No Onward Chain Modern First-Floor Apartment Well Presented and Easy-Maintenance Attractive Open-Plan Living Room & Dining Kitchen Juliet Balcony to the Living Room with Lovely Elevated Outlook Two Double Bedrooms Three-Piece Bathroom Excellent Internal Storage Allocated Parking Space with Visitors Parking Available EPC - C Property Description Offered to the market with no onward chain, this modern two-bedroom first-floor apartment on Sutton Close presents a superb opportunity for buyers seeking a well-presented and easy-maintenance home in a convenient location. Perfectly suited to first-time buyers, downsizers, professionals and investors alike, the property offers bright and thoughtfully arranged accommodation designed for comfortable modern living. The attractive open-plan living room and dining kitchen creates a welcoming and sociable space, further enhanced by a Juliet balcony which draws in natural light and enjoys a lovely elevated outlook. There are two doub
£ 70,000
1 bed flat for sale
2 pictures
Flat · for sale
£ 45,000
1 bed flat for sale
CA6
· 1 Bedroom · Flat
· Balcony · Equipped kitchen
CA6 · 1 Bedroom · Flat · Balcony · Equipped kitchen
This realistically priced one bedroom first floor flat is situated north of the river, just off the Kingmoor Nature Reserve and looks out onto woodlands. The accommodation briefly comprises vestibule, lounge with feature electric fire, fitted kitchen, bathroom and a double bedroom. In need of full modernisation and without central heating, this property would be an ideal buy to let opportunity and cash buyers are recommended. Sold with the benefit of no onward chain.The fully double glazed accommodation with approximate measurements briefly comprises:Entrance via a communal front door with stairs leading up to the first floor flat. Double glazed door leading onto a balcony with a second door into the entrance vestibule.First Floor Flat Entrance Vestibule Tiled flooring, frosted double glazed windows and door into the lounge. Lounge 13' 0 x 10' 0 max (3.96m x 3.05m) Double glazed window, electric feature fire, door leading to the bathroom and bedroom and door leading to the kitchen. Kit
£ 45,000
1 bed house for sale
2 pictures
House · for sale
£ 130,000
1 bed house for sale
CA6
· 1 Bedroom · House
· Garden · Fireplace · Equipped kitchen · Parking
CA6 · 1 Bedroom · House · Garden · Fireplace · Equipped kitchen · Parking
Standout Features Bright & Airy Semi-Detached House Peacefully Situated in Longtown, Close to Riverside Walks & Countryside Stylish Open-Plan Living Room & Kitchen Living Room featuring a Fireplace with Wood-Burning Stove Fitted Kitchen and Modern Shower Room One Double Bedroom with Open-Wardrobe Area Dressing Room/Study adjoining the Bedroom Rear Garden with Lawn, Gravel & Small Deck Large Driveway with Double Gates EPC - G Property DescriptionLongtown is a thriving town located to the North of Carlisle, on the historic A7 which connects from the English border through to Scotland's capital city, Edinburgh. For the every-day essentials, the town boasts a wide range of amenities including independent shops, convenience stores, garage, take-away restaurants and pharmacy. Additionally, Longtown also benefits from a doctors surgery, Longtown Primary School, village hall and Arthuret Church. For those looking to commute, heading South on the A7 provides direct access back to the Border Cit
£ 130,000
3 bed house for sale
2 pictures
House · for sale
£ 395,000
3 bed house for sale
CA6
· 3 Bedrooms · House
· Garden · Equipped kitchen · Parking
CA6 · 3 Bedrooms · House · Garden · Equipped kitchen · Parking
This extended three double bedroom, two bathroom semi-detached property offers plenty of living space, generous grounds, parking for multiple vehicles and fantastic views towards Skiddaw. The property is double glazed and oil centrally heated and sits in a rural private location less than a ten minute drive to the local schools and shops. The property makes a fantastic family home and there is scope to change the existing footprint to the buyers requirements. Comprising a welcoming entrance hall with feature stone wall and stained glass arch window, a spacious lounge with cosy multi-fuel stove leading into a conservatory with views over the garden and across the countryside towards Skiddaw. The modern kitchen features a Rangemaster cooker and space for American-style fridge freezer and there is a separate formal dining room with patio doors leading out to the garden which could be knocked through to create a large open plan family dining kitchen. The ground floor also provides a spacio
£ 395,000
2 bed flat for sale
2 pictures
Flat · for sale
£ 62,500
2 bed flat for sale
CA6
· 2 Bedrooms · Flat
· Garden · Equipped kitchen · Parking · Heating
CA6 · 2 Bedrooms · Flat · Garden · Equipped kitchen · Parking · Heating
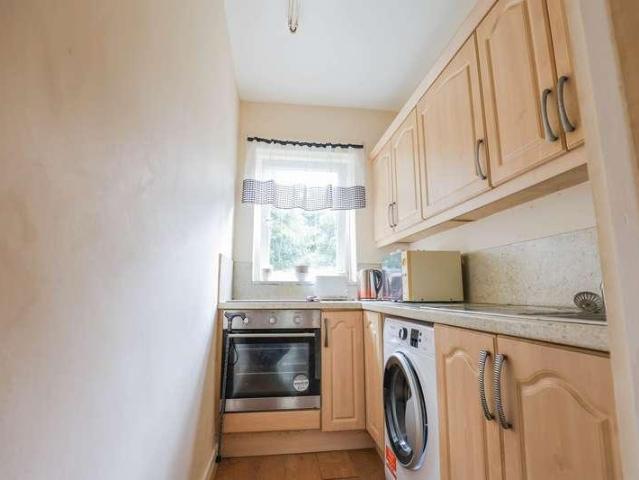
This two double bedroom ground floor apartment is newly decorated and carpeted and has maintained communal gardens and on-street parking. The property is double glazed and gas centrally heated and comprises entrance hall leading through to a spacious lounge with fitted storage, kitchen, separate utility, two double bedrooms, three piece bathroom and use of the communal maintained gardens and drying area. Located in close proximity to local shops, schools, doctors surgery, on regular bus routes to the city centre and with good transport links to West Cumbria and the Southern and Western Bypass. The property would make an ideal downsize, first time buy or buy to let investment and is sold with no onward chain.The accommodation with approximate measurements briefly comprises:Entry through UPVC front door into the entrance hall.GROUND FLOOR Entrance Hall Doors leading through to the lounge, both bedrooms and bathroom, radiator and coving. Lounge 13' 0 max x 11' 5 max (3.96m x 3.48m) Two bu
£ 62,500
View map Back to list

Get email alerts

Don't miss out: be the first to know about new properties

The alert was correctly created

On subscribing you accept the conditions of use and the privacy policy
Alert
Receive new ads in your inbox
Save this search
Receive alerts for new listings

We'll send you an email when we have new properties for: "Properties for sale in CA6"

The alert was correctly created

Low Harker Carlisle
Cargo Carlisle
Get email alerts and be the first to see new listings
Required field
On subscribing I accept the terms of the privacy policy
Perfect! You'll soon start receiving new listings via email
Alert
Receive an email when we have new ads for Properties for sale in CA6
Save this search
Filters

Bedrooms

Size (sq.ft)

sq.ft
sq.ft

Price

£
£

Property type

Bathrooms

Clear all filters
Receive notifications when new entries are published.