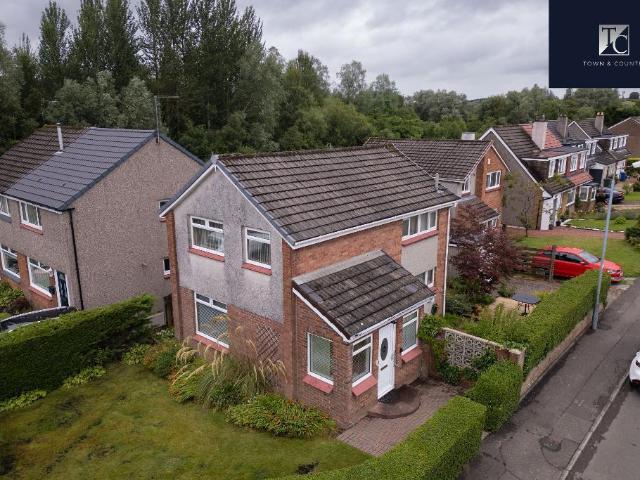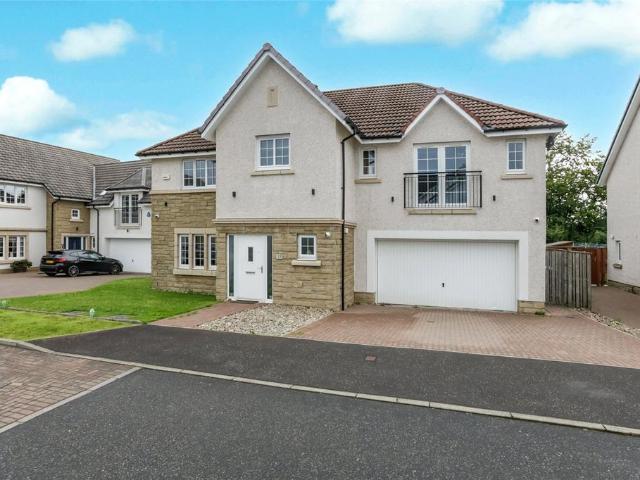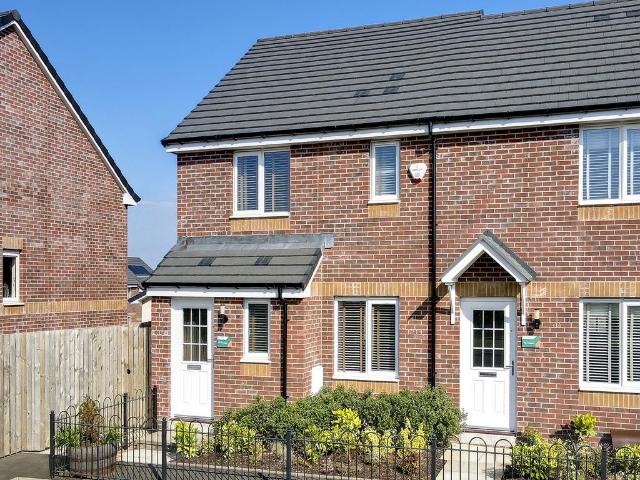
418 houses for sale in Cairngorm Gardens G68 Glasgow

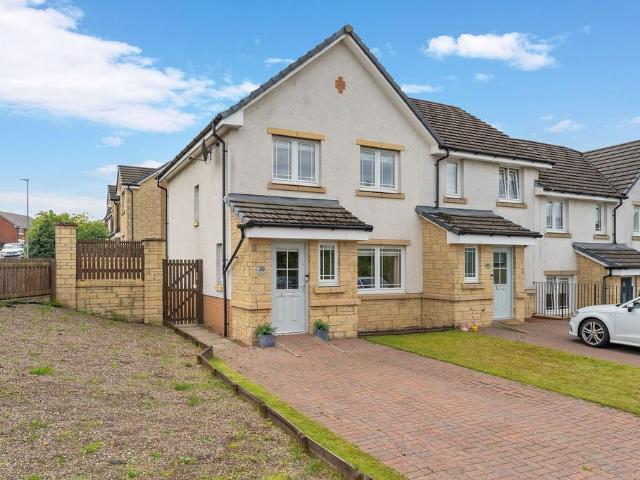
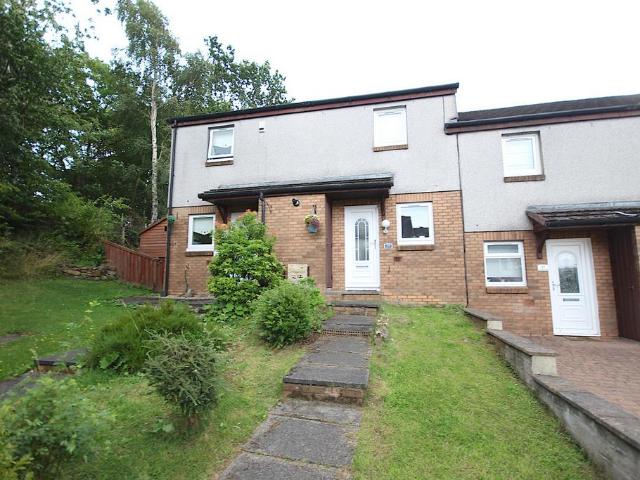
2 bedroom semi detached house for sale
View photo
House · for sale
£ 155,000
2 bedroom semi detached house for sale
Cairngorm Gardens G68 Glasgow
· 2 Bedrooms · 1 Bath · House
· Garden · Equipped kitchen · Parking
Cairngorm Gardens G68 Glasgow · 2 Bedrooms · 1 Bath · House · Garden · Equipped kitchen · Parking
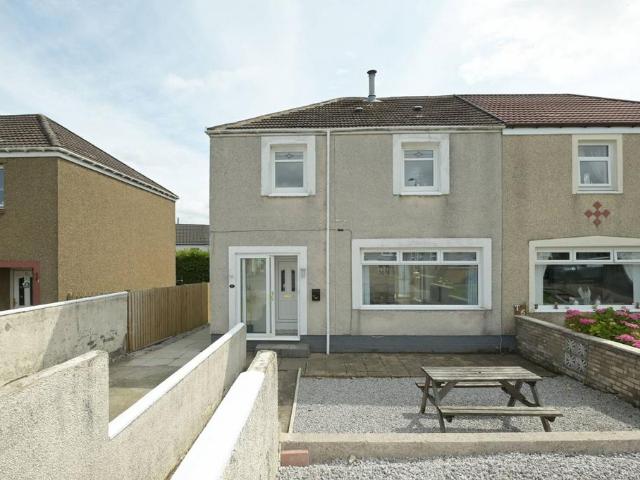
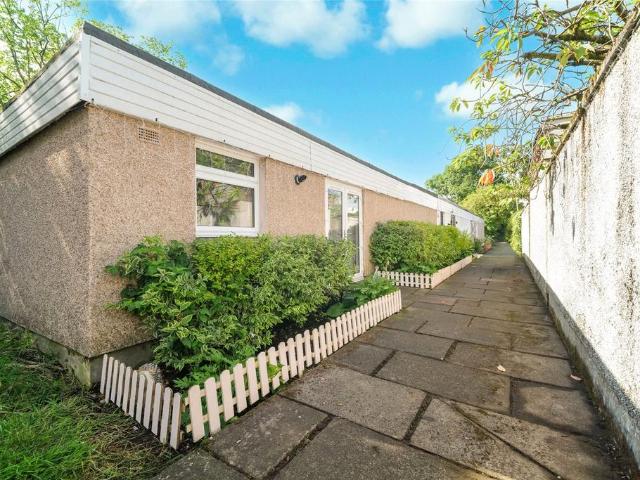
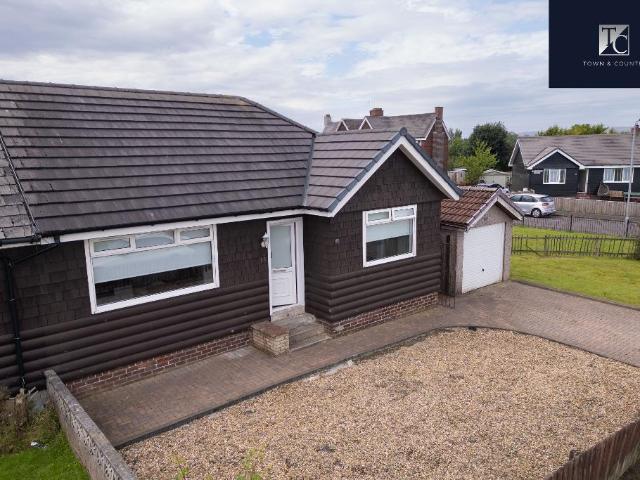
Council tax band: TBC15 Greenwood Avenue is a beautifully presented two-bedroom semi-detached bungalow with generous gardens, garage and lovely open views towards the Campsie Hills.This property has been thoughtfully updated by the current owners and is presented in excellent condition throughout, offering an appealing combination of modern interiors, generous accommodation and a surprisingly spacious plot.From the front door, the welcoming hallway provides access to the principal rooms, with the accommodation arranged entirely on one level, making this an ideal home for a wide range of buyers.The lounge is particularly impressive. Generously proportioned and filled with natural light from the large picture window, it provides a lovely place to relax, with views extending towards the Campsie Hills adding an attractive outlook. The kitchen has been recently refitted and is both smart and practical, incorporating a good range of floor and wall-mounted units, integrated appliances and con
£ 155,000
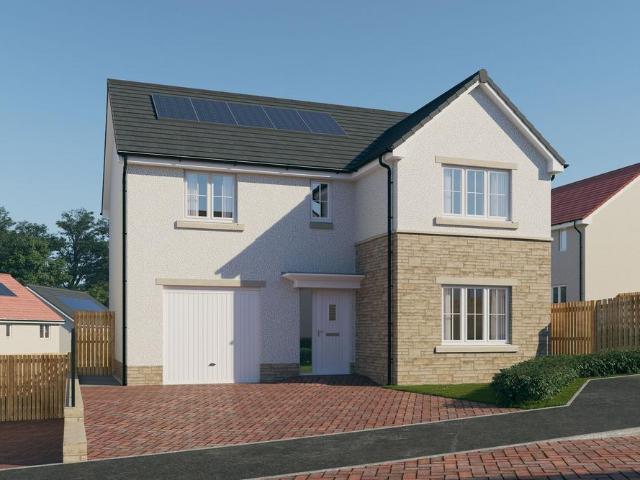
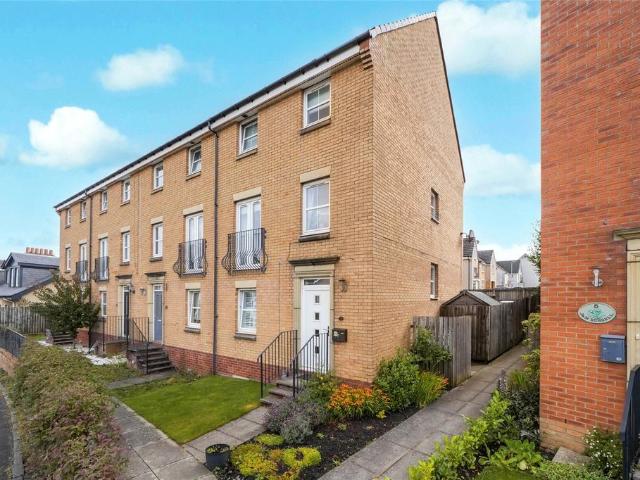
4 bedroom detached house for sale
View photo
House · for sale
£ 356,995
4 bedroom detached house for sale
Cairngorm Gardens G68 Glasgow
· 4 Bedrooms · House
· Garden · Equipped kitchen · Parking · Powder room
Cairngorm Gardens G68 Glasgow · 4 Bedrooms · House · Garden · Equipped kitchen · Parking · Powder room
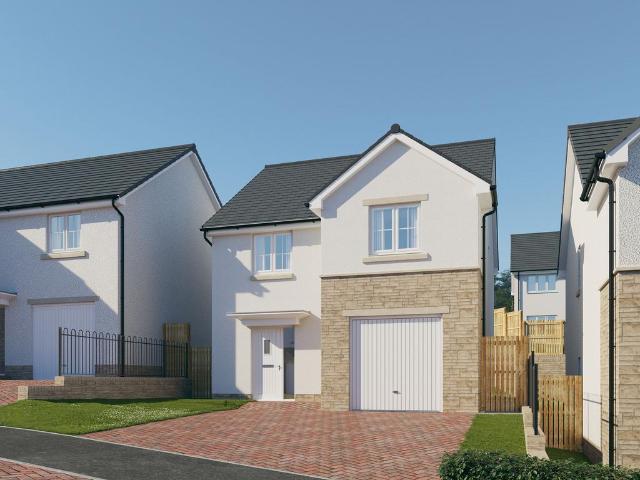
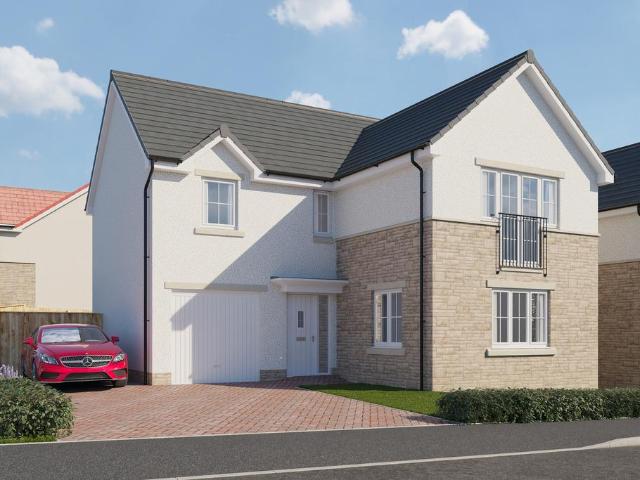
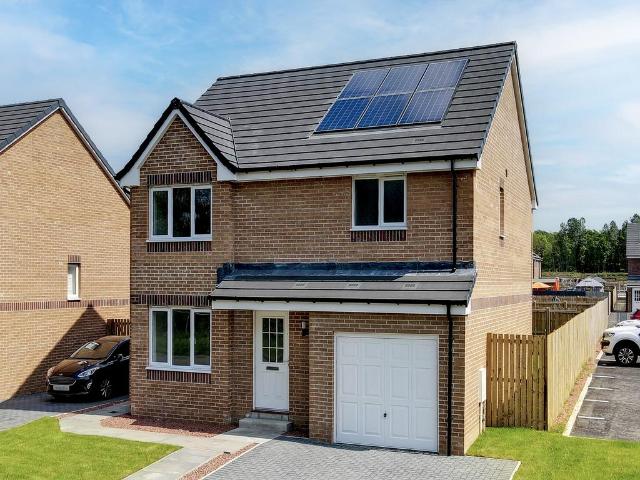
Plot 125 (The Moray) - priced at £356,995 About the Home The Moray is a 4 bedroom 2 storey modern style family home. Upon entering this stunning home, the entrance hallway provides access to a front-facing living room, cloakroom with WC, and open-plan kitchen/dining area with french doors leading to the rear garden, plus access to the integral garage including utility area with sink facilities. Upstairs residents will find a four double bedrooms. The master bedroom benefits from an en-suite shower room and fitted wardrobe. Bedrooms 2, 3 and 4 are served by an additional family bathroom. Additional information Estate Management Charge: £169.49Total internal floor area: 1240 sq ftAnnual service charge: NoneCouncil tax band: TBCTenure: FreeholdPredicted EPC rating: BPredicted completion window: Winter 2026 The additional information provided for council tax, service charges and ground rents (where applicable) is only an estimation. Please check with your Sales Advisor for more specific de
£ 356,995
5 bedroom detached house for sale
View photo
House · for sale
£ 999,000
5 bedroom detached house for sale
Cairngorm Gardens G68 Glasgow
· 5 Bedrooms · 3 Baths · House
· Garden
Cairngorm Gardens G68 Glasgow · 5 Bedrooms · 3 Baths · House · Garden
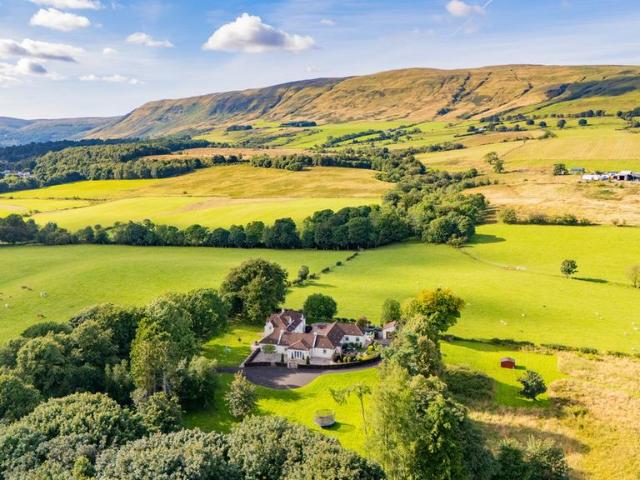
Nestled within approximately 12 acres of beautifully landscaped grounds, Antermony House is an exceptional country home, perfectly framed by the breathtaking scenery of the Campsie Fells.Description Antermony House is a striking home extending to some 4,660 square feet. The property has been significantly upgraded over the years and sits within beautifully landscaped gardens, surrounded by circa 12 acres of land providing protected boundaries to Antermony House. The house is in a fine rural setting with excellent commuter benefits. The house is completed in white painted render with smooth cream painted render at window and door mullions, all neatly presented under a tiled roof. The accommodation, which is light and bright, is laid across two easily managed levels, with all apartments enjoying sublime uninterrupted rolling countryside views. The house sits within circa 12 acres of land, offering privacy, seclusion and protected boundaries. Ground FloorOuter front door to welcoming entr
£ 999,000
3 bedroom detached house for sale
View photo
House · for sale
£ 324,995
3 bedroom detached house for sale
Cairngorm Gardens G68 Glasgow
· 3 Bedrooms · House
· Garden · Balcony · Equipped kitchen · Powder room
Cairngorm Gardens G68 Glasgow · 3 Bedrooms · House · Garden · Balcony · Equipped kitchen · Powder room
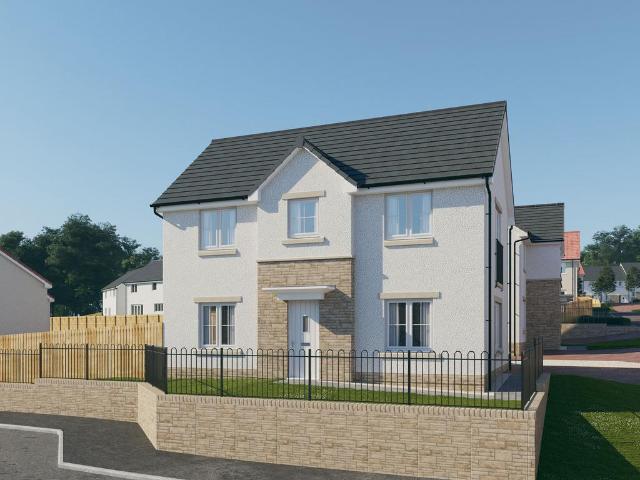
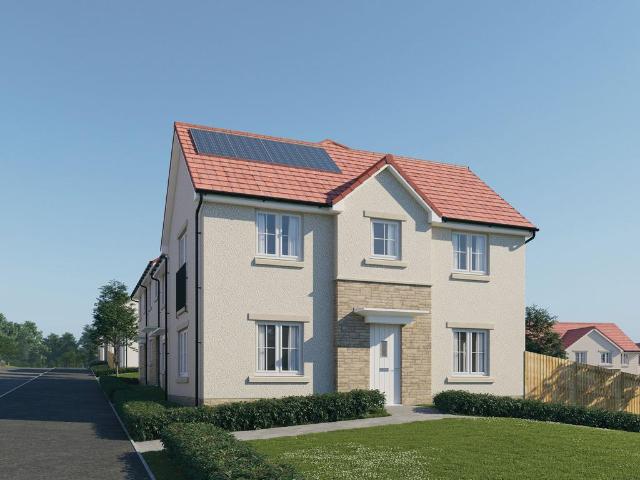
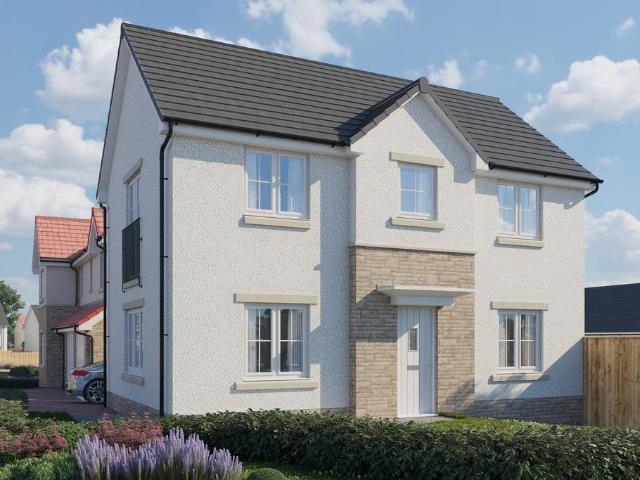
Plot 124 (The Erinvale) - priced at £324,995 About the Home The Erinvale is an attractive, 3-bedroom family home which benefits from a contemporary, open-plan kitchen and dining area, along with a spacious separate living room. On the ground floor, residents will find a welcoming entrance hallway which leads onto the impressive kitchen and dining area. There are a choice of modern fitted units to the kitchen* along with an integrated oven, hob and chimney hood. The front-facing dining area provides an excellent family space is afforded additional natural light from a set of elegant French doors onto the rear garden. Also located on the ground floor, is a generous, dual-aspect living room which spans the length of the property and overlooks the front garden. Completing this level is a modern cloakroom which can be accessed from the entrance hallway. On the first floor there is a spacious master bedroom with a Juliette balcony and en-suite shower room. There are a further two bedrooms on
£ 324,995
4 bedroom detached house for sale
View photo
House · for sale
£ 444,995
4 bedroom detached house for sale
Cairngorm Gardens G68 Glasgow
· 4 Bedrooms · House
· Garden · Parking · Equipped kitchen · Powder room
Cairngorm Gardens G68 Glasgow · 4 Bedrooms · House · Garden · Parking · Equipped kitchen · Powder room
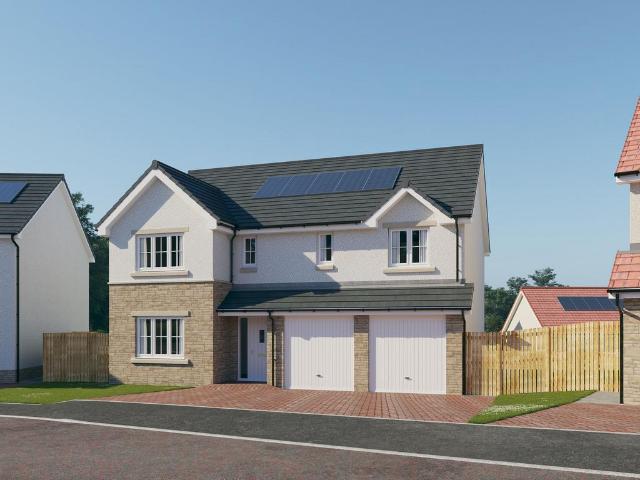
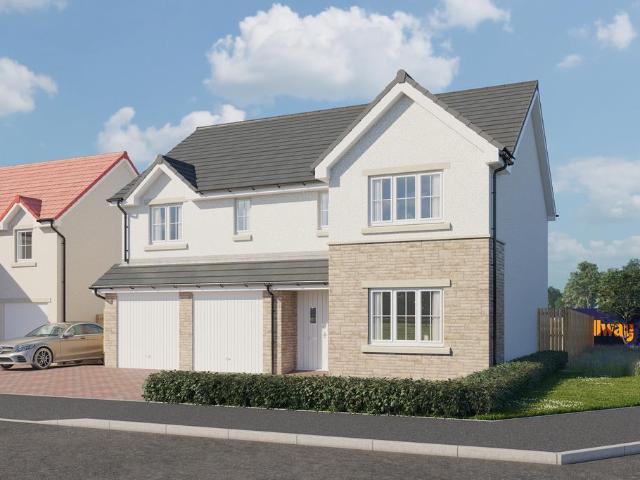
Plot 88 (The Burgess) - priced at £444,995 About the Home The Burgess is a well-equipped 4-bedroom home that features an open-plan kitchen, family, and dining room, four double bedrooms, an integral double garage, and two en-suite shower rooms. On the ground floor, a front-facing living room and integral double garage are followed by an open-plan kitchen, family, and dining area. The family and dining area has French doors leading to the rear garden, while the kitchen – complete with integrated appliances – has the benefit of an adjacent utility space and cloakroom. To the first floor, a stylish family bathroom is shared by four spacious double bedrooms, two of which have the additional benefit of en-suite shower rooms. Additional information Estate Management Charge: £169.49Total internal floor area: 1615 sq ftAnnual service charge: NoneCouncil tax band: TBCTenure: FreeholdPredicted EPC rating: BPredicted completion window: Winter 2027 The additional information provided for council t
£ 444,995
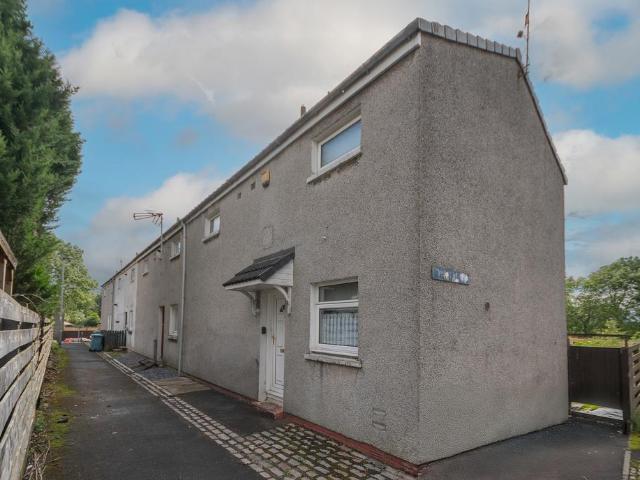
3 bedroom end of terrace house for sale
View photo
House · for sale
£ 239,995
3 bedroom end of terrace house for sale
Cairngorm Gardens G68 Glasgow
· 3 Bedrooms · House
· Garden · Equipped kitchen · Powder room
Cairngorm Gardens G68 Glasgow · 3 Bedrooms · House · Garden · Equipped kitchen · Powder room
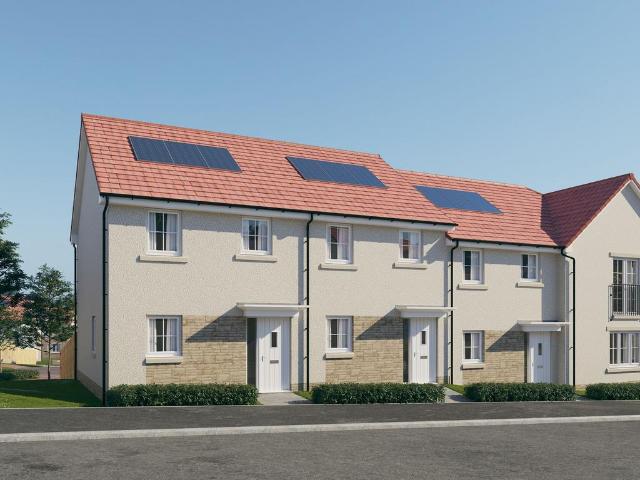
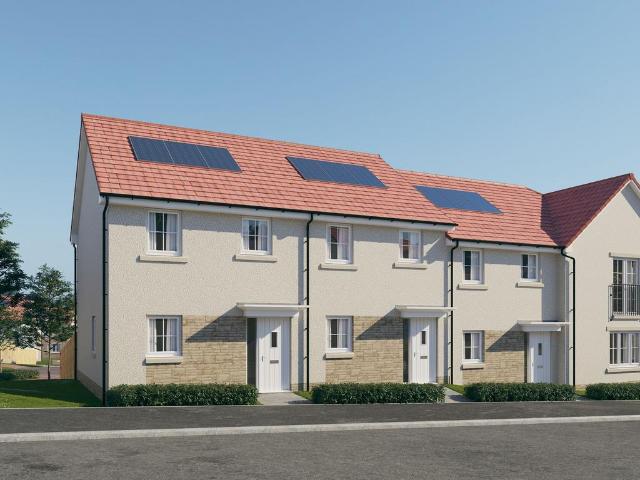
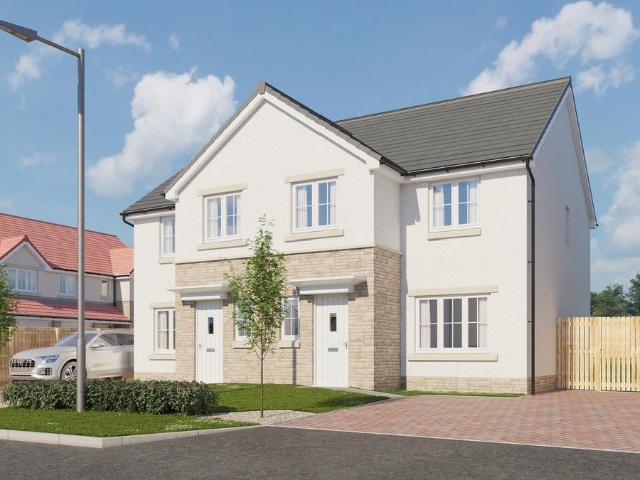
Plot 120 (The Hanbury) - priced at £239,995 About the Home The Hanbury is a 3-bedroom family home that features an open-plan kitchen, living, and dining room, two double bedrooms, a further single bedroom, and a well-equipped family bathroom. On the ground floor, an open-plan kitchen, living, and dining room follows a entrance hall, complete with integrated appliances and elegant French doors leading to the rear garden. A cloakroom completes this floor. To the first floor, two double bedrooms and a further single bedroom have access to a stylish family bathroom, complete with wall tiling, Roca sanitaryware, and Bristan chrome-finish brassware. Additional information Estate Management Charge: £169.49Total internal floor area: 801 sq ftAnnual service charge: NoneCouncil tax band: TBCTenure: FreeholdPredicted EPC rating: BPredicted completion window: Winter 2027 The additional information provided for council tax, service charges and ground rents (where applicable) is only an estimation.
£ 239,995
4 bedroom detached house for sale
View photo
House · for sale
£ 330,995
4 bedroom detached house for sale
Cairngorm Gardens G68 Glasgow
· 4 Bedrooms · House
· Garden · Equipped kitchen · Powder room
Cairngorm Gardens G68 Glasgow · 4 Bedrooms · House · Garden · Equipped kitchen · Powder room
Plot 86 (The Sherwood) - priced at £330,995 About the Home The Sherwood is a 4 bedroom 2 storey modern style family home. Upon entering this stunning home, the entrance hallway provides access to the generous open-plan living/kitchen/dining area to the rear of the property. French doors provide access to the rear garden, whilst various storage spaces and ground floor cloakroom complete the bottom floor. Upstairs residents will find four double bedrooms. The master bedroom benefits from an en-suite shower room and fitted wardrobe. Bedrooms 2, 3 and 4 are served by an additional family bathroom. Additional information Estate Management Charge: £169.49Total internal floor area: 1100 sq ftAnnual service charge: NoneCouncil tax band: TBCTenure: FreeholdPredicted EPC rating: BPredicted completion window: Winter 2027 The additional information provided for council tax, service charges and ground rents (where applicable) is only an estimation. Please check with your Sales Advisor for more spec
£ 330,995
3 bedroom terraced house for sale
View photo
House · for sale
£ 236,995
3 bedroom terraced house for sale
Cairngorm Gardens G68 Glasgow
· 3 Bedrooms · House
· Garden · Equipped kitchen · Powder room
Cairngorm Gardens G68 Glasgow · 3 Bedrooms · House · Garden · Equipped kitchen · Powder room
Plot 119 (The Hanbury) - priced at £236,995 About the Home The Hanbury is a 3-bedroom family home that features an open-plan kitchen, living, and dining room, two double bedrooms, a further single bedroom, and a well-equipped family bathroom. On the ground floor, an open-plan kitchen, living, and dining room follows a entrance hall, complete with integrated appliances and elegant French doors leading to the rear garden. A cloakroom completes this floor. To the first floor, two double bedrooms and a further single bedroom have access to a stylish family bathroom, complete with wall tiling, Roca sanitaryware, and Bristan chrome-finish brassware. Additional information Estate Management Charge: £169.49Total internal floor area: 801 sq ftAnnual service charge: NoneCouncil tax band: TBCTenure: FreeholdPredicted EPC rating: BPredicted completion window: Spring 2027 The additional information provided for council tax, service charges and ground rents (where applicable) is only an estimation.
£ 236,995
3 bedroom end of terrace house for sale
View photo
House · for sale
£ 309,995
3 bedroom end of terrace house for sale
Cairngorm Gardens G68 Glasgow
· 3 Bedrooms · House
· Garden · Balcony · Equipped kitchen · Powder room
Cairngorm Gardens G68 Glasgow · 3 Bedrooms · House · Garden · Balcony · Equipped kitchen · Powder room
Plot 117 (The Erinvale) - priced at £309,995 About the Home The Erinvale is an attractive, 3-bedroom family home which benefits from a contemporary, open-plan kitchen and dining area, along with a spacious separate living room. On the ground floor, residents will find a welcoming entrance hallway which leads onto the impressive kitchen and dining area. There are a choice of modern fitted units to the kitchen* along with an integrated oven, hob and chimney hood. The front-facing dining area provides an excellent family space is afforded additional natural light from a set of elegant French doors onto the rear garden. Also located on the ground floor, is a generous, dual-aspect living room which spans the length of the property and overlooks the front garden. Completing this level is a modern cloakroom which can be accessed from the entrance hallway. On the first floor there is a spacious master bedroom with a Juliette balcony and en-suite shower room. There are a further two bedrooms on
£ 309,995
3 bedroom semi detached house for sale
View photo
House · for sale
£ 130,000
3 bedroom semi detached house for sale
Cairngorm Gardens G68 Glasgow
· 3 Bedrooms · 1 Bath · House
· Garden · Fireplace · Equipped kitchen
Cairngorm Gardens G68 Glasgow · 3 Bedrooms · 1 Bath · House · Garden · Fireplace · Equipped kitchen
CLOSING DATE SET: WED 26TH AUG 2026 @ 12:00 * McEwan Fraser Legal is delighted to present 8 Crinan Crescent to the market. This impressive three-bedroom semi-detached home offers a bright, contemporary interior with a fantastic open-plan layout, generous living space and private gardens, creating a home that is ready to move into and enjoy. The entrance opens into a welcoming hallway, setting the tone for the fresh and well-presented accommodation throughout. From here, the main lounge is a particularly attractive space, with a large picture window allowing plenty of natural light to fill the room. Warm wood flooring adds character, while the feature fireplace creates a striking focal point. Flowing through from the lounge is the superb open-plan kitchen, dining and family area, which forms the real heart of the home. The contemporary kitchen is fitted with a stylish range of grey units complemented by contrasting worktops and a modern tiled splashback. A central island incorporates th
£ 130,000
3 bedroom end of terrace house for sale
View photo
House · for sale
£ 209,000
3 bedroom end of terrace house for sale
Cairngorm Gardens G68 Glasgow
· 3 Bedrooms · 1 Bath · House
· Garden · Equipped kitchen
Cairngorm Gardens G68 Glasgow · 3 Bedrooms · 1 Bath · House · Garden · Equipped kitchen
Michelle McComband REMAX bring to the market this beautifully presented, three bed, end-terraced home. Situated within the extremely sought-after Bellway Crystal Park Estate in Airdrie, early viewing of this property is highly recommended. The property would suit either First Time Buyers, or anyone looking to upsize or downsize.Upon entering the welcoming hallway, the WC is to the left, with access to the lounge and kitchen/dining area straight ahead. The lovely lounge is a great sized room, with views onto the front gardens of the estate. A carpeted staircase is located within this space, and due to the layout, provides an understairs storage cupboard.The fitted kitchen provides ample storage, and features include a gas hob, double electric oven, and stainless-steel extractor hood and splashback. There is space for stand-alone appliances such as a fridge/freezer, dishwasher, and washing machine. The beautifully decorated, and naturally bright, dining area is a great space, and feature
£ 209,000
4 bedroom detached house for sale
View photo
House · for sale
£ 401,995
4 bedroom detached house for sale
Cairngorm Gardens G68 Glasgow
· 4 Bedrooms · House
· Garden · Equipped kitchen · Parking · Powder room
Cairngorm Gardens G68 Glasgow · 4 Bedrooms · House · Garden · Equipped kitchen · Parking · Powder room
Plot 469 (The Pinehurst) - priced at £401,995 About the Home The Pinehurst is an elegant 4-bedroom detached home with generous ground floor living accommodation and an integral garage with power and light. On the ground floor, residents will find a spacious, front-facing living room which enjoys a pleasant dual aspect and overlooks the front garden. Towards the rear of the property is a contemporary, open-plan kitchen and dining area which leads onto the garden via a set of elegant French doors. There are a choice of modern fitted units to the kitchen* along with an integrated oven, hob and chimney hood. Adjoining the kitchen is a convenient utility room which includes plumbing for further appliances, and provides separate outdoor access. A modern downstairs cloakroom which can be accessed from the entrance hallway completes the ground floor living space. To the first floor there are four double bedrooms. The front-facing master bedroom overlooks the front garden via an attractive Juli
£ 401,995
4 bedroom detached house for sale
View photo
House · for sale
£ 468,995
4 bedroom detached house for sale
Cairngorm Gardens G68 Glasgow
· 4 Bedrooms · House
· Garden · Parking · Equipped kitchen · Powder room
Cairngorm Gardens G68 Glasgow · 4 Bedrooms · House · Garden · Parking · Equipped kitchen · Powder room
Plot 468 (The Burgess) - priced at £468,995 About the Home The Burgess is a well-equipped 4-bedroom home that features an open-plan kitchen, family, and dining room, four double bedrooms, an integral double garage, and two en-suite shower rooms. On the ground floor, a front-facing living room and integral double garage are followed by an open-plan kitchen, family, and dining area. The family and dining area has French doors leading to the rear garden, while the kitchen – complete with integrated appliances – has the benefit of an adjacent utility space and cloakroom. To the first floor, a stylish family bathroom is shared by four spacious double bedrooms, two of which have the additional benefit of en-suite shower rooms. Additional information Estate Management Charge: £205.00Total internal floor area: 1615 sq ftAnnual service charge: NoneCouncil tax band: TBCTenure: FreeholdPredicted EPC rating: BPredicted completion window: Summer 2027 The additional information provided for council
£ 468,995
3 bedroom semi detached house for sale
View photo
House · for sale
£ 289,995
3 bedroom semi detached house for sale
Cairngorm Gardens G68 Glasgow
· 3 Bedrooms · House
· Garden · Equipped kitchen · Powder room
Cairngorm Gardens G68 Glasgow · 3 Bedrooms · House · Garden · Equipped kitchen · Powder room
Plot 471 (The Kinloch) - priced at £289,995 About the Home The Kinloch is an attractive 3-bedroom semi-detached home which boasts a contemporary, open-plan kitchen and dining area. On the ground floor of the Kinloch is a welcoming entrance hallway which leads onto the property’s spacious, front-facing living room. The contemporary, open-plan kitchen and dining area is located off the living room and benefits from quality integrated appliances such as oven, hob and chimney hood. The dining area extends the open-plan design and features elegant French doors which lead onto the rear garden. A modern downstairs cloakroom with quality Roca sanitaryware is also located on this level. The first floor presents two spacious double bedrooms and a third, front-facing single bedroom. The master bedroom also enjoys a front-facing position and benefits from a modern en suite with quality shower enclosure by Roca. The remaining two bedrooms are served by a contemporary family bathroom, complete with
£ 289,995
3 bedroom detached house for sale
View photo
House · for sale
£ 342,995
3 bedroom detached house for sale
Cairngorm Gardens G68 Glasgow
· 3 Bedrooms · House
· Garden · Balcony · Equipped kitchen · Powder room
Cairngorm Gardens G68 Glasgow · 3 Bedrooms · House · Garden · Balcony · Equipped kitchen · Powder room
Plot 470 (The Erinvale) - priced at £342,995 About the Home The Erinvale is an attractive, 3-bedroom family home which benefits from a contemporary, open-plan kitchen and dining area, along with a spacious separate living room. On the ground floor, residents will find a welcoming entrance hallway which leads onto the impressive kitchen and dining area. There are a choice of modern fitted units to the kitchen* along with an integrated oven, hob and chimney hood. The front-facing dining area provides an excellent family space is afforded additional natural light from a set of elegant French doors onto the rear garden. Also located on the ground floor, is a generous, dual-aspect living room which spans the length of the property and overlooks the front garden. Completing this level is a modern cloakroom which can be accessed from the entrance hallway. On the first floor there is a spacious master bedroom with a Juliette balcony and en-suite shower room. There are a further two bedrooms on
£ 342,995
4 Bedroom Detached House
View photo
Villa · for sale
£ 249,995
Updated
4 Bedroom Detached House
Cairngorm Gardens G68 Glasgow
· 4 Bedrooms · Villa
· Garden · Equipped kitchen · Parking
Cairngorm Gardens G68 Glasgow · 4 Bedrooms · Villa · Garden · Equipped kitchen · Parking
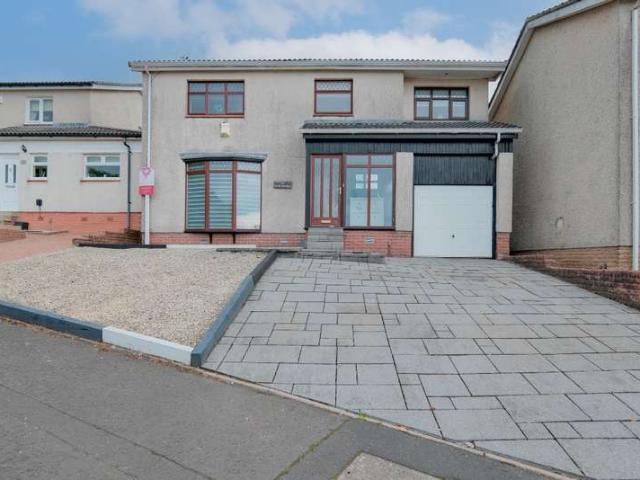
NEW PRICE o/o ?249,995 * This impressive four-bedroom detached house presents a highly desirable opportunity for those seeking a spacious and well-appointed family home in a sought-after area of Glenmavis, North Lanarkshire. The property benefits from gas fired heating, ensuring comfort and efficiency throughout the year. Three bathrooms, including an en-suite shower room, provide practical convenience for modern living. The thoughtfully designed kitchen and dining area offer an excellent space for meal preparation and family gatherings, complemented by a dedicated utility room for added functionality. ? Externally, the property boasts a large private driveway, affording ample parking and ease of access. The private gardens to the rear further enhance the appeal, providing a secluded outdoor environment suitable for both relaxation and entertaining. ? The property is ideally situated close to local schools, making it an excellent choice for families. Proximity to shops allows for conve
£ 249,995
4 bedroom detached house for sale
View photo
House · for sale
£ 339,000
4 bedroom detached house for sale
Cairngorm Gardens G68 Glasgow
· 4 Bedrooms · House
· Garden · Equipped kitchen · Parking · Powder room
Cairngorm Gardens G68 Glasgow · 4 Bedrooms · House · Garden · Equipped kitchen · Parking · Powder room
With four bedrooms and an integrated garage, the Balerno makes a great family home. The traditional ground floor layout includes a lounge with a single French door leading into the garden, a kitchen with utility area and outside access, a dining room, and a cloakroom. Upstairs, bedroom 1 and its en-suite are really spacious, and the three other bedrooms share a good-sized family bathroom.Additional InformationTenure: HeritableCouncil tax band: Not made available by local authority until post-occupation
£ 339,000
4 bedroom bungalow for sale
View photo
Bungalow · for sale
£ 130,000
Updated
4 bedroom bungalow for sale
Cairngorm Gardens G68 Glasgow
· 4 Bedrooms · 1 Bath · Bungalow
· Garden · Equipped kitchen · Patio · Concierge · Heating
Cairngorm Gardens G68 Glasgow · 4 Bedrooms · 1 Bath · Bungalow · Garden · Equipped kitchen · Patio · Concierge · Heating
CLOSING DATE SET FOR MONDAY 24TH @ 1PM *This is a bright, airy, spacious patio bungalow in the popular Abronhill area of Cumbernauld. With four flexible bedrooms, a large dining lounge and a gorgeous private garden with nothing overlooking it, this home has been lovingly maintained and upgraded by the current owner and early viewing is highly reccommended!Enter via welcoming reception hallway which open out to a generous lounge and dining area. With large windows overlooking the garden which allow light to stream in, this is a terrific space for modern family living. The kitchen has modern base and wall units with complementary work surfaces and a window looking out to the front of the property.The fourth bedroom sits just off the lounge and could easily be utilised as a playroom, formal dining room or another family room depending on your needs. Further down the hallway there are three further bedrooms and a family bathroom. Warmth is provided by gas central heating and the proeprty i
£ 130,000
4 bedroom detached house for sale
View photo
House · for sale
£ 295,000
4 bedroom detached house for sale
Cairngorm Gardens G68 Glasgow
· 4 Bedrooms · 3 Baths · House
· Equipped kitchen · Concierge
Cairngorm Gardens G68 Glasgow · 4 Bedrooms · 3 Baths · House · Equipped kitchen · Concierge
Arrowhead Estate Agents are delighted to present to the market this stunning four bedroom detached family home, situated in the highly desirable village of Glenboig.This extremely impressive four bedroom, two bathroom detached residence offers refined contemporary living with a thoughtfully designed and highly versatile layout, making it an ideal home for modern families, professionals and those seeking flexible multi generational living.From the moment you step inside, the property creates an immediate sense of space, light and quality. The spacious reception room forms the heart of the home and is beautifully presented with contemporary décor and stylish finishes, providing a comfortable yet elegant setting for everyday family life. Large windows flood the space with natural light, enhancing the bright and welcoming atmosphere throughout.The reception room flows seamlessly into the dining area and the stunning open plan kitchen. Finished to an exceptional standard, the kitchen featur
£ 295,000
3 bedroom detached villa house for sale
View photo
House · for sale
£ 255,000
3 bedroom detached villa house for sale
Cairngorm Gardens G68 Glasgow
· 3 Bedrooms · 2 Baths · House
· Garden · Equipped kitchen · Parking · Patio · Heating
Cairngorm Gardens G68 Glasgow · 3 Bedrooms · 2 Baths · House · Garden · Equipped kitchen · Parking · Patio · Heating
Council tax band: TBC66 Iona Way, Kirkintilloch G66 3QASet within a quiet and established residential pocket of Kirkintilloch, this well-proportioned three-bedroom detached villa offers an excellent opportunity for families seeking generous living space in a highly desirable location. The accommodation is thoughtfully arranged throughout and comprises a welcoming entrance hallway, a bright and spacious lounge, a classic fitted kitchen with ample wall and floormounted units, and a dining area ideal for everyday family living and entertaining. A convenient ground floor WC completes the lower level.Upstairs, the property boasts three well-proportioned bedrooms, together with a contemporary family bathroom. Further benefits include gas central heating, double glazing, excellent storage throughout, a private driveway providing off-street parking, and front and rear gardens including a patio for outdoor entertaining. Combining comfortable family accommodation with a sought-after setting, thi
£ 255,000
5 bedroom detached house for sale
View photo
House · for sale
£ 530,000
5 bedroom detached house for sale
Cairngorm Gardens G68 Glasgow
· 5 Bedrooms · 4 Baths · House
· Parking · Equipped kitchen
Cairngorm Gardens G68 Glasgow · 5 Bedrooms · 4 Baths · House · Parking · Equipped kitchen
One of Cala Home's larger styles, 'The Kennedy' offers luxury family living and this one is presented in true walk in condition. Boasting five generous bedrooms, two en suites, large open plan kitchen/family space, utility room and a double garage, this home has enough space for a growing family. Finished to a high specification throughout, this property offers a high calibre of build with large rooms and high ceilings throughout. Nestled on a great plot within the Dullatur Greens Estate, this house must be viewed to appreciate the home on offer.Enter into broad, welcoming hallway which sets the tone for the spacious accommodation on offer. The formal lounge sits to the front of the home and is a large room with a window which allows light to flood in and a feature firewall which adds a cosy ambience. The open plan kitchen/dining/family area sits to the rear and is a fantastic family space, ideal for modern family living or entertaining. The kitchen has ample base and wall units with c
£ 530,000
3 bedroom end of terrace house for sale
View photo
House · for sale
£ 249,000
3 bedroom end of terrace house for sale
Cairngorm Gardens G68 Glasgow
· 3 Bedrooms · House
· Garden · Equipped kitchen · Powder room
Cairngorm Gardens G68 Glasgow · 3 Bedrooms · House · Garden · Equipped kitchen · Powder room
The Newmore is a three-bedroom home designed for modern family living. Features of the Newmore include an entrance hall, a downstairs cloakroom, a front-aspect lounge and a spacious open-plan kitchen/dining room with a single French door leading out to the rear garden. Upstairs, bedroom one has an en suite, and there’s a family bathroom for the other bedrooms to share.Additional InformationTenure: HeritableCouncil tax band: Not made available by local authority until post-occupation
£ 249,000
2 bedroom terraced house for sale
View photo
House · for sale
£ 105,000
2 bedroom terraced house for sale
Cairngorm Gardens G68 Glasgow
· 2 Bedrooms · 1 Bath · House
· Garden · Equipped kitchen · Heating
Cairngorm Gardens G68 Glasgow · 2 Bedrooms · 1 Bath · House · Garden · Equipped kitchen · Heating
CLOSING DATE SET - THURSDAY 20th @ Noon* Arrowhead Estate Agents are delighted to present to the market this two bedroom, mid terraced house which is presented in walk in condition. Internally the property comprises of welcoming entrance hallway with under stairs storage cupboard. Fully fitted kitchen which has a range of base and wall mounted units, complementary work-surfaces and accompanying appliances. Bright and spacious lounge with has sliding patio doors to the private garden. A staircase from the entrance hallway grants access to the upper level which consists of a good sized master bedroom with integrated sliding wardrobes and accompanying surrounding storage. 2nd bedroom is another well proportioned room and three piece bathroom suite which consists of bath with shower over head, sink with storage underneath and toilet. Warmth is provided by a gas central heating system and UPVC double glazing is installed. To the rear of the property is a private and easy to maintain garden
£ 105,000
5 bedroom end of terrace house for sale
View photo
House · for sale
£ 259,995
5 bedroom end of terrace house for sale
Cairngorm Gardens G68 Glasgow
· 5 Bedrooms · 3 Baths · House
Cairngorm Gardens G68 Glasgow · 5 Bedrooms · 3 Baths · House
Situated within the highly sought-after Cairnhill area of Airdrie, this impressive five-bedroom end-terrace townhouse offers substantial and versatile accommodation, making it an ideal home for growing families.The property enjoys a prime location within walking distance of Airdrie Town Centre, providing easy access to an excellent range of amenities, shops, restaurants and leisure facilities. Well-regarded local schools and Airdrie Train Station are also nearby, making this an ideal choice for families and commuters alike.Internally, the home is presented in modern decorative order throughout, with contemporary finishes and a flexible layout extending over multiple levels. The spacious accommodation offers a superb blend of comfort and practicality, providing a variety of living arrangements to suit modern family life. Bright and generously proportioned rooms create a welcoming atmosphere, while the versatile floorplan allows space for home working, guest accommodation or additional f
£ 259,995
2 bedroom end of terrace house for sale
View photo
House · for sale
£ 99,500
2 bedroom end of terrace house for sale
Cairngorm Gardens G68 Glasgow
· 2 Bedrooms · 1 Bath · House
· Garden · Equipped kitchen · Parking · Heating
Cairngorm Gardens G68 Glasgow · 2 Bedrooms · 1 Bath · House · Garden · Equipped kitchen · Parking · Heating
Village Estates are delighted to welcome to the market this spacious 2-bedroom (originally 3 bedroom) end terrace villa situated in the much sought after Ravenswood area of Cumbernauld. The property comprises of a welcoming hallway leading to a fabulous size lounge with open access to a spacious dining area. The lower level is complete with a fitted kitchen which includes a generous range of base and wall mounted units with access to the rear. The upper level accommodates 2 generous size double bedrooms both boasting excellent storage and a family bathroom comprising of a 3-piece white suite with electric shower over bath. The property also benefits from a system of gas central heating and is fully double glazed. Externally the property sits on a private plot with a garden to the rear. There is a lock up garage situated to the rear of the property. Viewing is essential to fully appreciate the accommodation on offer on this spacious 2-bedroom end of terrace villa. •Hallway•Lounge 6.41m
£ 99,500

Get email alerts

Don't miss out: be the first to know about new properties

The alert was correctly created

On subscribing you accept the conditions of use and the privacy policy
Alert
Receive new ads in your inbox
Save this search
Receive alerts for new listings

We'll send you an email when we have new properties for: "Houses for sale in Cairngorm Gardens G68 Glasgow"

The alert was correctly created

Tantallon Drive ML5 Coatbridge
Lomond Road ML5 Coatbridge
Get email alerts and be the first to see new listings
Required field
On subscribing I accept the terms of the privacy policy
Perfect! You'll soon start receiving new listings via email
Alert
Receive an email when we have new ads for Houses for sale in Cairngorm Gardens G68 Glasgow
Save this search
Filters

Bedrooms

Size (sq.ft)

sq.ft
sq.ft

Price

£
£

Property type

Bathrooms

Clear all filters
Receive notifications when new entries are published.