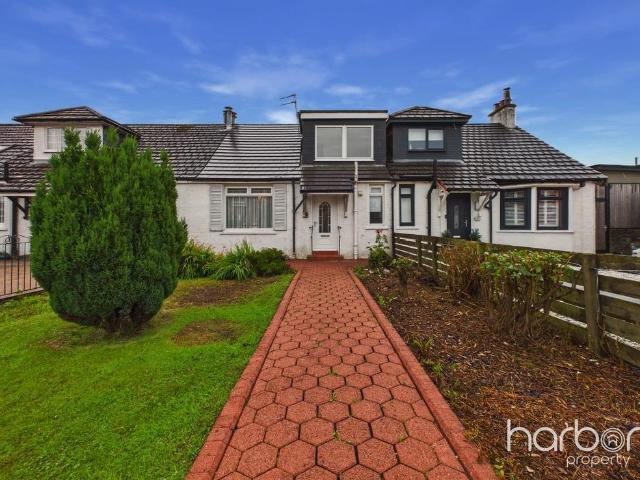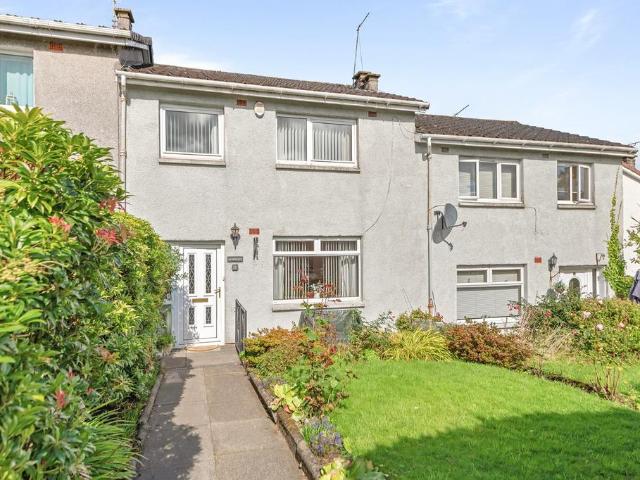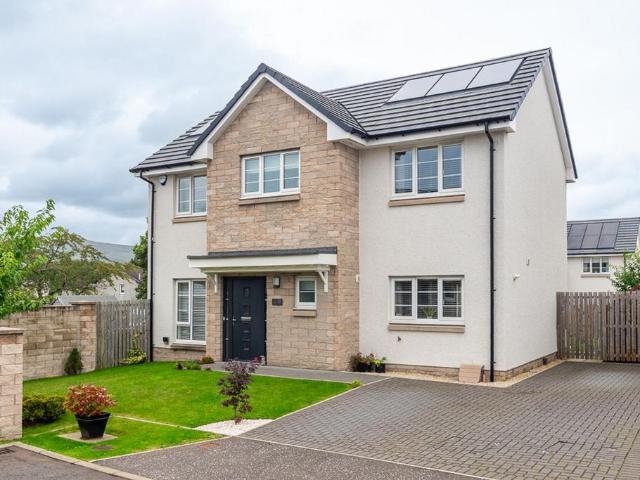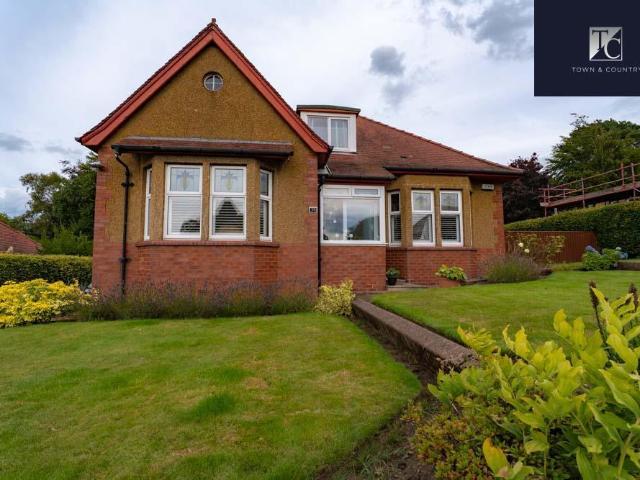
335 houses for sale in Main Street G65 Glasgow

2 bedroom semi detached house for sale
View photo
House · for sale
£ 184,995
New
2 bedroom semi detached house for sale
Main Street G65 Glasgow
· 2 Bedrooms · 1 Bath · House
· Garden · Equipped kitchen · Parking · Patio
Main Street G65 Glasgow · 2 Bedrooms · 1 Bath · House · Garden · Equipped kitchen · Parking · Patio
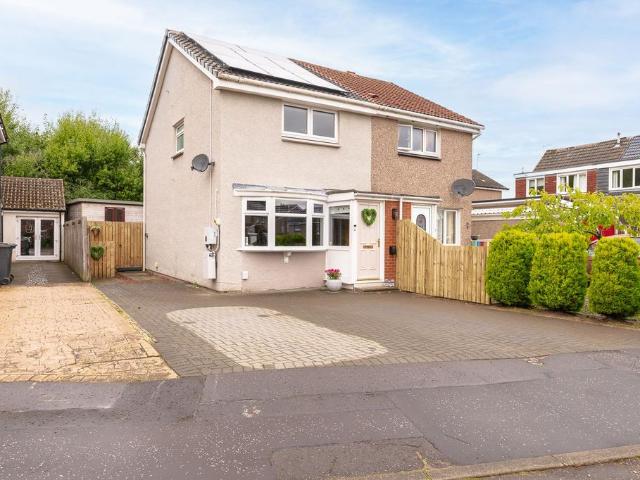
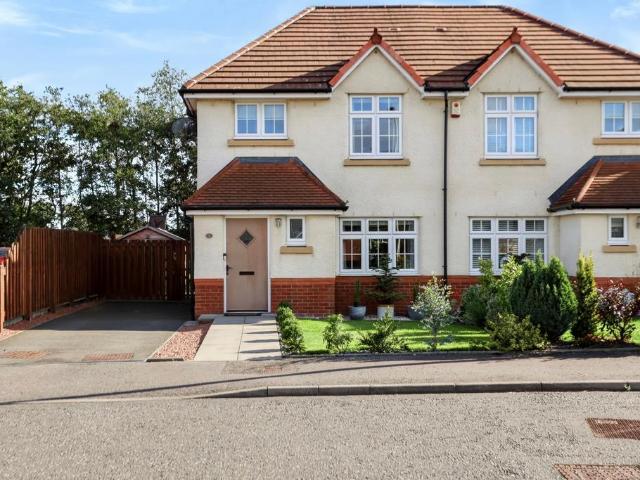
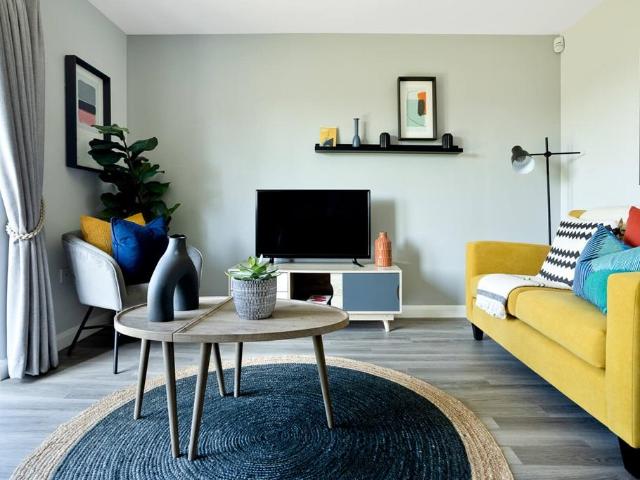
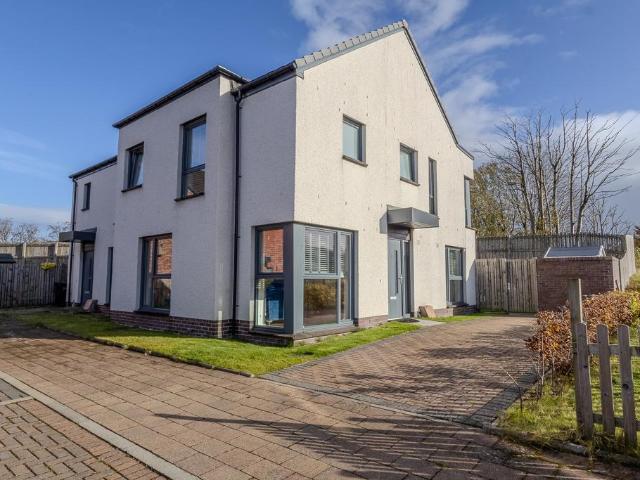
This beautifully presented two bedroom semi detached house offers a bright, contemporary interior throughout, perfect for modern living. The spacious lounge features attractive wood flooring and provides a welcoming setting for relaxing or entertaining guests. The modern fitted kitchen is complimented by generous dining space, ideal for family meals or hosting friends. Both bedrooms are well-proportioned and benefit from fitted mirrored wardrobes, maximising storage while enhancing the sense of light and space. The sleek, modern shower room has been thoughtfully designed with quality fittings, ensuring comfort and convenience. The property also boasts a private driveway, providing valuable off-street parking and easy access to the house.To the rear, the private enclosed garden offers a combination of lawn and paved patio areas, creating a versatile space for outdoor seating and entertaining. The garden is further enhanced by a substantial garden room, currently arranged as a games and
£ 184,995
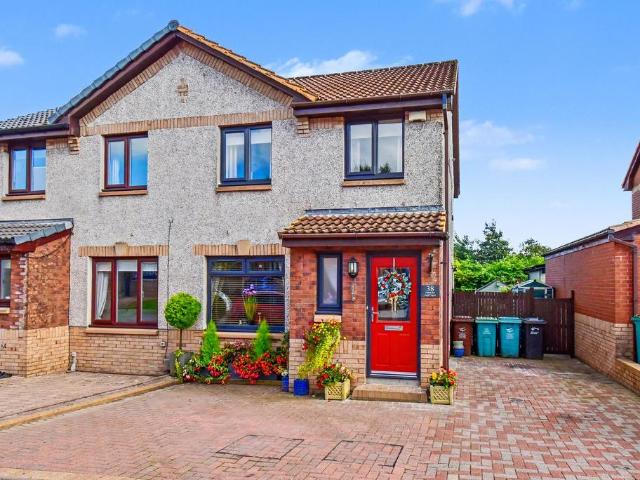
3 bedroom semi detached house for sale
View photo
House · for sale
£ 219,995
New
3 bedroom semi detached house for sale
Main Street G65 Glasgow
· 3 Bedrooms · 2 Baths · House
· Garden · Equipped kitchen · Patio · Powder room
Main Street G65 Glasgow · 3 Bedrooms · 2 Baths · House · Garden · Equipped kitchen · Patio · Powder room
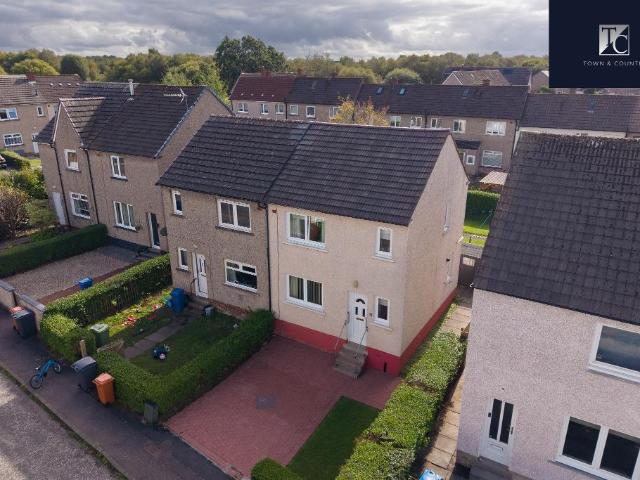
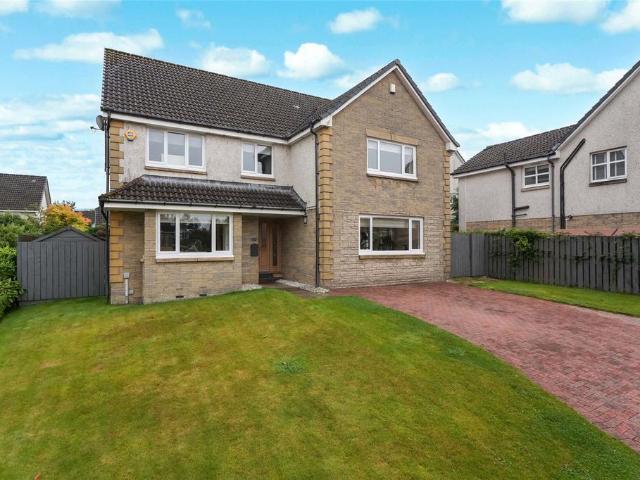
This impressive three-bedroom semi-detached home offers stylish, beautifully presented accommodation in the sought-after Carrickstone area of Cumbernauld. Designed with modern family living in mind, the property features a spacious lounge, dining room, contemporary fitted kitchen, bathroom, three well-proportioned bedrooms and a useful downstairs cloakroom. Presented to the market by award-winning local agent Kelvin Valley Properties, the home also benefits from a private driveway and a beautifully maintained rear garden with lawn, mature planting, patio, raised decking and useful external storage. Early viewing is advised to avoid disappointment. The full property details and the home report are available on the Kelvin Valley website.This area of Cumbernauld has a wide selection of local amenities including shops, health & leisure, primary & secondary school and sports facilities as well as a number of historic tourist attractions. Nearby Croy railway station provides excellent transp
£ 219,995
2 bedroom terraced house for sale
View photo
House · for sale
£ 128,000
New
2 bedroom terraced house for sale
Main Street G65 Glasgow
· 2 Bedrooms · 1 Bath · House
· Garden · Parking · Concierge
Main Street G65 Glasgow · 2 Bedrooms · 1 Bath · House · Garden · Parking · Concierge
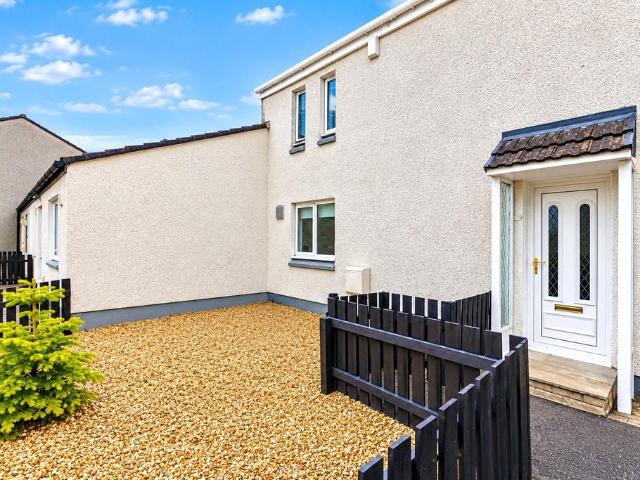
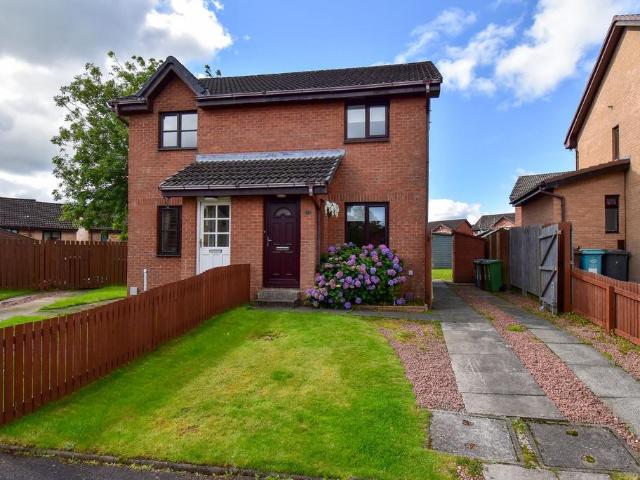
Externally, the property enjoys an attractive chipped front garden enclosed by fencing, creating a welcoming approach to the home. Communal parking is available nearby, while the rear garden provides a wonderful private outdoor space and is particularly easy to maintain. The rear garden is predominantly laid with a combination of attractive paving and decorative chipped areas, with space for outdoor seating and entertaining, together with a useful garden shed. A rear gate provides convenient access to the car park, adding an excellent level of practicality. On entering the property, the welcoming hallway provides access to the principal living accommodation and features a number of useful storage cupboards. The property benefits from excellent storage provision throughout, making it particularly well suited to modern family life. The impressive rear-facing lounge is a generous and inviting reception space, with patio doors opening directly onto the rear garden. The excellent proportion
£ 128,000
2 bedroom semi detached house for sale
View photo
House · for sale
£ 260,000
New
2 bedroom semi detached house for sale
Main Street G65 Glasgow
· 2 Bedrooms · 1 Bath · House
· Garden · Equipped kitchen
Main Street G65 Glasgow · 2 Bedrooms · 1 Bath · House · Garden · Equipped kitchen
Mason Homes are delighted to present this beautifully upgraded two-bedroom home, quietly positioned within a peaceful cul-de-sac in the ever-popular Lenzie area.Finished in a fresh, contemporary style throughout, the property offers bright, generously proportioned accommodation, stylish modern upgrades and a beautifully arranged private rear garden - creating a home that feels both elegant and exceptionally welcoming.The lounge is a real highlight of the property. A striking bay-style window floods the room with natural light, enhancing the sense of space and providing a beautiful focal point. Generous proportions allow for a variety of lounge furniture arrangements, making this a wonderfully comfortable space for both relaxing and entertaining.From here, the accommodation flows beautifully into the newly fitted kitchen, which has been designed with both style and practicality in mind. Sleek cabinetry provides excellent storage, complemented by integrated appliances and a contemporary
£ 260,000
3 bedroom semi detached house for sale
View photo
House · for sale
£ 249,995
New
3 bedroom semi detached house for sale
Main Street G65 Glasgow
· 3 Bedrooms · 3 Baths · House
· Equipped kitchen
Main Street G65 Glasgow · 3 Bedrooms · 3 Baths · House · Equipped kitchen
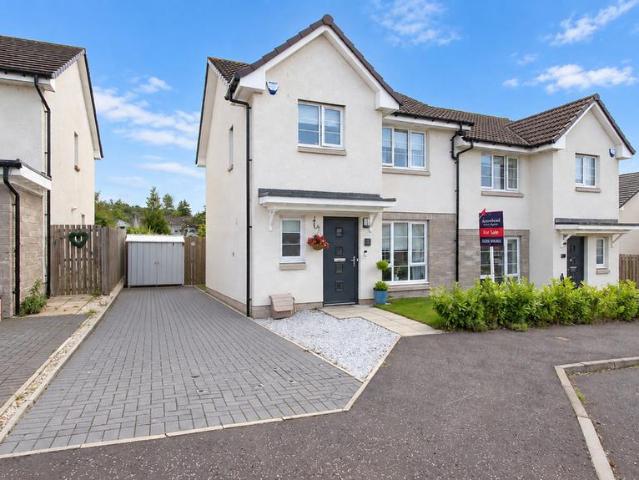
Arrowhead Estate Agents are delighted to bring to the market this stunning three-bedroom semi-detached family home, built by Dawn Homes and ideally positioned within the ever-popular Mayfields Development.The property is entered via a welcoming entrance hallway, providing access to the principal living accommodation. The bright and spacious lounge benefits from double patio doors, creating a light and airy environment.The modern, fully fitted kitchen features a comprehensive range of wall and base-mounted units, complemented by stylish work surfaces. There is a range of accompanying appliances, along with ample space for a family dining table. A convenient WC completes the ground floor accommodation.A staircase from the entrance hallway leads to the upper level, where you will find three well-proportioned bedrooms. The generous master bedroom benefits from integrated wardrobe storage and a modern three-piece en-suite comprising shower cubicle, wash hand basin and WC.The second bedroom
£ 249,995
3 bedroom semi detached house for sale
View photo
House · for sale
£ 239,500
3 bedroom semi detached house for sale
Main Street G65 Glasgow
· 3 Bedrooms · 3 Baths · House
· Garden · Equipped kitchen · Heating
Main Street G65 Glasgow · 3 Bedrooms · 3 Baths · House · Garden · Equipped kitchen · Heating
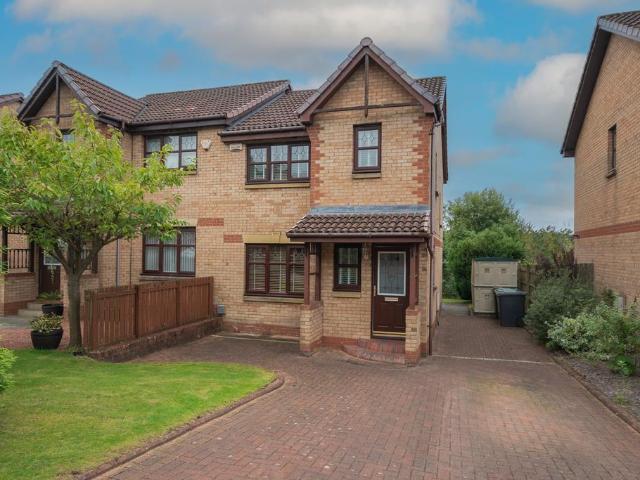
Village Estates are delighted to welcome to the market this modern, 3-bedroom semi detached villa situated in the much sought after Carrickstone area of Cumbernauld. The property comprises of a welcoming hallway leading to a fabulous size lounge with access to a spacious dining room with access t both the rear garden and a modern fitted kitchen which includes a generous range of base and wall-mounted units with integrated oven, hob and hood. The lower level is complete with a spacious W.C. The upper level accommodates 3 generous size bedrooms, with bedrooms 1 and 2 boasting excellent storage. The master leads to an en-suite shower room. The accommodation is complete with a modern family bathroom comprising of a 3-piece white suite with shower over bath and side screen. The property also benefits from a system of gas central heating and is fully double glazed. Externally the property sits on a fabulous plot with a private, secluded garden to the rear. Viewing is essential to fully appre
£ 239,500
3 bedroom semi detached house for sale
View photo
House · for sale
£ 275,000
3 bedroom semi detached house for sale
Main Street G65 Glasgow
· 3 Bedrooms · 2 Baths · House
· Equipped kitchen
Main Street G65 Glasgow · 3 Bedrooms · 2 Baths · House · Equipped kitchen
Discover this contemporary family home in the sought-after Woodilee Village development, crafted by the renowned Springfield Homes. Combining thoughtful design with a host of modern features, this semi-detached home is perfect for those seeking comfort, style, and convenience.Step into the welcoming entrance hallway, which sets the stage for the elegance within. A convenient ground floor WC adds to the practicality of the layout. To the right, a bright and inviting lounge is finished in a subtle grey with oak-toned flooring, providing the perfect space to unwind. The heart of the home lies in the expansive open-plan dining kitchen. Spanning the full width of the house, this beautifully designed space boasts sleek white cabinetry paired with a slate-coloured worktop for a sleek finish. A cleverly designed utility cupboard, discreetly tucked away, offers plumbing and venting for a stacked washing machine and dryer, providing dedicated laundry facilities that keep your chores neatly out o
£ 275,000
2 bedroom semi detached house for sale
View photo
House · for sale
£ 135,000
2 bedroom semi detached house for sale
Main Street G65 Glasgow
· 2 Bedrooms · 1 Bath · House
· Garden · Parking
Main Street G65 Glasgow · 2 Bedrooms · 1 Bath · House · Garden · Parking
Council tax band: C14 Juniper Court, Kirkintilloch G66 4BYThis attractive two-bedroom semi-detached home offers well-proportioned accommodation within a popular residential setting in Kirkintilloch, making it an excellent choice for first-time buyers, couples, small families or those looking to downsize.The property provides comfortable and practical accommodation throughout, comprising two well-proportioned bedrooms, a family bathroom and welcoming living accommodation. The layout offers a good balance of living and bedroom space, with plenty of scope for the new owner to personalise and make the property their own.Externally, the property benefits from a private driveway, providing valuable off-street parking, while the enclosed rear garden offers a private and secure outdoor space ideal for relaxing, entertaining or enjoying time with family and friends.The combination of a semi-detached property, private driveway and enclosed garden makes this a particularly appealing home for thos
£ 135,000
2 bedroom semi detached house for sale
View photo
House · for sale
£ 226,995
2 bedroom semi detached house for sale
Main Street G65 Glasgow
· 2 Bedrooms · House
· Garden · Equipped kitchen · Powder room
Main Street G65 Glasgow · 2 Bedrooms · House · Garden · Equipped kitchen · Powder room
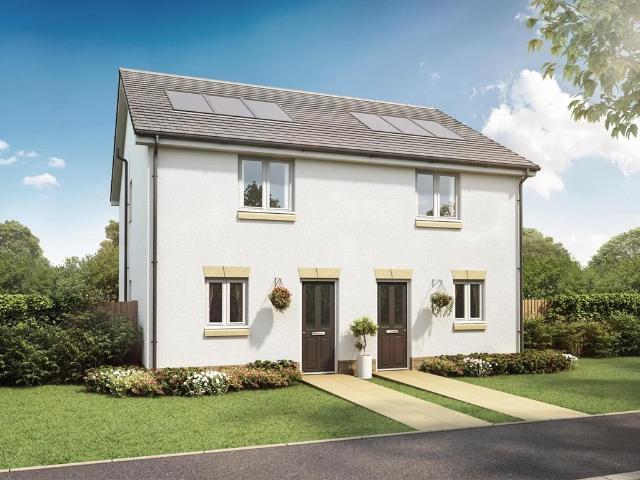
Plot 193 | The Andrew | Meadowside With its well-proportioned interior, the two-bedroom Andrew is a perfect first home. A bright, inviting hallway leads to a spacious contemporary kitchen with a view of the front garden – ideal if you’re expecting guests. Enjoy an intimate meal in the rear living and dining room or throw open the French doors for summer BBQ’s with friends. You can store coats and shoes in the useful under stairs cupboard, and the downstairs cloakroom means there’s no need to use the stairs until bedtime. When you do venture upstairs later, there’s space for visitors or kids in the bright front bedroom, and a private sanctuary for you in the large back bedroom. Tenure: Freehold Estate management fee: £293.56 Estate management company: TBC Council Tax Band: C EPC rating: TBC Warranty provider: NHBC Document signing fee: £120 First Time Buyer Stamp Duty Land: £1,039.90. Estimated amount may apply depending on buyer circumstances. Please check with your solicitor or curren
£ 226,995
2 bedroom semi detached house for sale
View photo
House · for sale
£ 226,995
2 bedroom semi detached house for sale
Main Street G65 Glasgow
· 2 Bedrooms · House
· Garden · Equipped kitchen · Powder room
Main Street G65 Glasgow · 2 Bedrooms · House · Garden · Equipped kitchen · Powder room
Plot 194 | The Andrew | Meadowside With its well-proportioned interior, the two-bedroom Andrew is a perfect first home. A bright, inviting hallway leads to a spacious contemporary kitchen with a view of the front garden – ideal if you’re expecting guests. Enjoy an intimate meal in the rear living and dining room or throw open the French doors for summer BBQ’s with friends. You can store coats and shoes in the useful under stairs cupboard, and the downstairs cloakroom means there’s no need to use the stairs until bedtime. When you do venture upstairs later, there’s space for visitors or kids in the bright front bedroom, and a private sanctuary for you in the large back bedroom. Tenure: Freehold Estate management fee: £293.56 Estate management company: TBC Council Tax Band: C EPC rating: TBC Warranty provider: NHBC Document signing fee: £120 First Time Buyer Stamp Duty Land: £1,039.90. Estimated amount may apply depending on buyer circumstances. Please check with your solicitor or curren
£ 226,995
2 bedroom terraced house for sale
View photo
House · for sale
£ 170,000
2 bedroom terraced house for sale
Main Street G65 Glasgow
· 2 Bedrooms · 1 Bath · House
· Equipped kitchen
Main Street G65 Glasgow · 2 Bedrooms · 1 Bath · House · Equipped kitchen
Offering generous accommodation across two levels, this 2-bedroom terraced home on Manor Road is situated within the ever-popular village of Gartcosh and represents a genuine renovation project requiring a degree of modernisation throughout. The property offers a practical layout and plenty of scope for buyers looking to take on a project, improve the accommodation and create a home to their own specification.The property features a bright and spacious sitting room to the front, with plenty of natural light and good proportions. This versatile space could also be utilised as a third bedroom, depending on the buyer's requirements, adding further flexibility to the accommodation.To the rear, a separate lounge leads into the conservatory, creating additional flexible living or dining space. The property also benefits from a separate kitchen, while the main family bathroom is located on the ground floor and includes a bath with overhead shower, WC and wash hand basin.Upstairs, there are tw
£ 170,000
3 bedroom terraced house for sale
View photo
House · for sale
£ 144,995
3 bedroom terraced house for sale
Main Street G65 Glasgow
· 3 Bedrooms · 1 Bath · House
· Gym
Main Street G65 Glasgow · 3 Bedrooms · 1 Bath · House · Gym
Presenting an outstanding opportunity to acquire a larger style three-bedroom terraced villa, ideally situated in Denny.This property, represents an excellent starter home, meticulously maintained and ready for it's new owners to infuse their personal style.Denny offers a vibrant community atmosphere with convenient access to a range of local amenities. Residents benefit from a variety ofshops, cafes, and essential services within easy reach. The area is well-served by major bus routes, ensuring seamless connectivity to surrounding towns andcities. For those commuting further afield, excellent motorway access provides direct links to Glasgow, Edinburgh, and Stirling. Families will appreciate theproximity to reputable schools, while leisure enthusiasts can enjoy local parks, community activities, and nearby gym facilities, all contributing to abalanced and fulfilling lifestyle.Step inside this inviting home to find a thoughtfully laid out interior designed for comfortable living. The pr
£ 144,995
5 bedroom detached house for sale
View photo
House · for sale
£ 390,000
5 bedroom detached house for sale
Main Street G65 Glasgow
· 5 Bedrooms · 5 Baths · House
· Garden · Equipped kitchen · Concierge
Main Street G65 Glasgow · 5 Bedrooms · 5 Baths · House · Garden · Equipped kitchen · Concierge
This one really is something special! This flexible, extended, five bedroom detached villa is nestled in an enviable plot which offers an abundance of privacy and exceptionally spacious living space. Boasting a bright, airy feel with generous rooms throughout and high ceilings which offer a feeling of grandeur this really is a fantastic family home. With secluded gardens, leafy outlooks and a rural feel within a central location, early viewing really is a must.Enter via welcoming reception hallway which leads to all lower accommodation. A large lounge sits to the front of the home and has a bay window which allows light to flood in. The large dining kitchen sits to the front of the home and has plenty of space for a large family to gather. With ample base and wall units and complimentary work surfaces, this is the real hub of the home. Double doors lead through to another lounge which boasts a high degree of privacy and has a leafy outlook. The utility room sits just off the kitchen an
£ 390,000
2 bedroom detached house for sale
View photo
House · for sale
£ 110,000
2 bedroom detached house for sale
Main Street G65 Glasgow
· 2 Bedrooms · 1 Bath · House
· Garden · Equipped kitchen · Patio · Concierge · Heating
Main Street G65 Glasgow · 2 Bedrooms · 1 Bath · House · Garden · Equipped kitchen · Patio · Concierge · Heating
Extremely rare - this is a fabulous opportunity to secure a detached patio bungalow in the popular Abronhill area of Cumbernauld. Originally a four bedroom, it has been adapted to have two large bedrooms and a sociable layout that includes a separate dining room next to the kitchen. Nestled on a great plot right next to green space, this is a lovely home. Enter via welcoming reception hallway that leads to all accommodation. The lounge is a good size with large windows overlooking the garden which flood the room in light. The separate dining room has ample space for a dining table making it ideal for family gatherings or entertaining. The kitchen has ample base and wall units with complementary work surfaces.The property is completed by two big double bedrooms and a family bathroom with white suite and tiling. There are fantastic storage solutions throughout. Warmth is provided by gas central heating and the property is double glazed. Externally the property wraps around an extremely p
£ 110,000
2 bedroom terraced house for sale
View photo
House · for sale
£ 99,500
2 bedroom terraced house for sale
Main Street G65 Glasgow
· 2 Bedrooms · 1 Bath · House
· Garden · Equipped kitchen · Heating
Main Street G65 Glasgow · 2 Bedrooms · 1 Bath · House · Garden · Equipped kitchen · Heating
SOLD AS SEEN*Village Estates are delighted to welcome to the market this spacious 2-bedroom mid terrace villa situated in the much sought after Westfield area of Cumbernauld. The property comprises of a fabulous size lounge with access to a spacious fitted kitchen which includes a generous range of base and wall mounted units with ample space for dining. The kitchen gives access to the rear. The upper level accommodates 2 generous size bedrooms and a large walk-in storeroom. The accommodation is complete with a fully tiled family bathroom comprising of a 3-piece white suite with shower over bath and side screen. The property also benefits from a system of gas central heating and is fully double glazed. Externally the property sits on a fabulous sized plot with gardens to the front and rear. Viewing is essential to fully appreciate the accommodation on offer on this spacious 2-bedroom terrace villa. This property is being *SOLD AS SEEN*•Lounge 5.09m x 3.26m •Kitchen/Dining 5.99m x 2.40m
£ 99,500
3 bedroom end of terrace house for sale
View photo
House · for sale
£ 85,000
3 bedroom end of terrace house for sale
Main Street G65 Glasgow
· 3 Bedrooms · 1 Bath · House
· Garden · Equipped kitchen · Concierge · Heating
Main Street G65 Glasgow · 3 Bedrooms · 1 Bath · House · Garden · Equipped kitchen · Concierge · Heating
This is the perfect opportunity to really make a property your own! A great three bedroom end terraced villa in the popular Kildrum area, this is a generous sized family home. A great opportunity for a wide range of buyers, the property is in need of some modernisation and this is reflected in the asking price. However, the bones of the home have been looked after with a recently refitted boiler, this is a great project for anyone with vision! Enter via welcoming reception hallway which leads to all accommodation. The kitchen sits to the rear of the property and has a great view over the garden and space for a dining table. From here you can access the rear garden via a rear porch - perfect for sitting out and enjoying the better weather. The lounge is a generous room which is ideal for family living. Upstairs there are three good sized bedrooms and a family shower room. Warmth is provided by gas central heating and the windows are majority double glazed. There are terrific storage sol
£ 85,000
5 bedroom detached house for sale
View photo
House · for sale
£ 425,000
5 bedroom detached house for sale
Main Street G65 Glasgow
· 5 Bedrooms · 3 Baths · House
· Equipped kitchen
Main Street G65 Glasgow · 5 Bedrooms · 3 Baths · House · Equipped kitchen
Set within a recently built development in the sought after Westermains area of Kirkintilloch, this five bedroom home is the kind of place that makes everyday life feel a little easier, from the school run to a quiet evening in. A multi car driveway in slate coloured monoblock leads to an anthracite composite door, framed by crisp light toned roughcast and a striking band of blonde brick running down the centre of the house, setting a smart, contemporary tone before you've even stepped inside.Cross the threshold and luxury vinyl tiling in warm wood tones carries you through the ground floor, with a handy WC tucked just to the right as you enter, the sort of small detail that makes daily life that bit smoother. The kitchen feels like the natural hub of the home, finished in a light beige shaker style with integrated appliances and plenty of room for a dining table, while a comfortable seating area alongside means there's always space to linger over a coffee or keep an eye on the kids wh
£ 425,000
2 bedroom semi detached house for sale
View photo
House · for sale
£ 185,000
2 bedroom semi detached house for sale
Main Street G65 Glasgow
· 2 Bedrooms · 1 Bath · House
· Garden · Equipped kitchen
Main Street G65 Glasgow · 2 Bedrooms · 1 Bath · House · Garden · Equipped kitchen
Set within the highly sought-after village of Milton of Campsie, this lovely two-bedroom semi-detached home enjoys a well-balanced layout, generous outdoor space, and a degree of privacy to the front, with the property not directly overlooked by neighbouring homes.The front-facing lounge offers a calm and welcoming setting, with soft carpeting underfoot enhancing the sense of comfort. An elegant archway leads through to the separate dining room, creating a pleasing flow between the spaces while retaining a clear distinction between living and dining areas, well suited to both everyday living and more formal occasions. Patio doors from the dining room open directly onto a decked area, allowing natural light to flood the space and providing easy access to the garden.From the dining room, access is gained to a spacious kitchen fitted with a range of solid wood wall and base units, providing excellent storage and work surface space. The tiled flooring offers a practical finish, and the kit
£ 185,000
4 bedroom detached bungalow for sale
View photo
Bungalow · for sale
£ 465,000
4 bedroom detached bungalow for sale
Main Street G65 Glasgow
· 4 Bedrooms · 2 Baths · Bungalow
· Equipped kitchen · Cellar
Main Street G65 Glasgow · 4 Bedrooms · 2 Baths · Bungalow · Equipped kitchen · Cellar
Council tax band: TBC21 Beaufort Drive is a large distinctive 2 public, four-bedroom detached home in Kirkintilloch, combining characterful interiors with practical family accommodation over 2200sq ft.The front-facing rooms enjoy plenty of natural light, while attractive timber panelling adds warmth and individuality to the interior. The property boasts a downstairs bathroom and a further separate downstairs shower room, with four bedrooms providing space for family life.An upstairs study which offers potential for a fifth bedroom offers a useful separate workspace. Storage is a particular strength, with both a basement storage area and useful space within the eaves and the property also boasts a sizeable walk in larder.With its individual character and original features including wall panelling, floors, doors and architraves, original stained windows, large basement, adaptable accommodation and plentiful storage, this is an appealing home for a growing family. The kitchen requires upg
£ 465,000
4 bedroom detached house for sale
View photo
House · for sale
£ 354,995
4 bedroom detached house for sale
Main Street G65 Glasgow
· 4 Bedrooms · House
· Garden · Equipped kitchen
Main Street G65 Glasgow · 4 Bedrooms · House · Garden · Equipped kitchen
This 4 bedroom home is designed with space and comfort in mind. On the ground floor, you'll find an open-plan kitchen with dining area, complete with French doors opening onto the garden - perfect for entertaining or relaxing. A handy utility room and a bright, spacious lounge complete this level. Upstairs, the main bedroom boasts its own en suite, alongside 3 further double bedrooms and a stylish family bathroom, offering plenty of room for everyone
£ 354,995
3 bedroom end of terrace house for sale
View photo
House · for sale
£ 135,000
3 bedroom end of terrace house for sale
Main Street G65 Glasgow
· 3 Bedrooms · 2 Baths · House
· Garden · Equipped kitchen · Parking · Concierge · Heating
Main Street G65 Glasgow · 3 Bedrooms · 2 Baths · House · Garden · Equipped kitchen · Parking · Concierge · Heating
This is a great opportunity to secure a three bedroom, modern family home in the popular Abronhill area of Cumbernauld. Situated within walking distance to the well regarded Whitelees Primary, this is a great family home. Featuring two allocated parking spaces, a corner plot, downstairs wc and dining kitchen, early viewing is highly recommended. Enter via welcoming reception hallway which leads to the front facing lounge. With a large window to the front this is a bright, airy room. The modern kitchen sits to the rear of the property and offers ample space for a dining table. With ample base and wall units with complementary work surfaces, this is a lovely space. The lower level is completed with a handy downstairs wc.Upstairs there are three bedrooms and a family bathroom. Warmth is provided by gas central heating and the home is double glazed. Externally there is a generous front garden which is mainly laid to lawn. Two allocated parking spaces sit to the front of the home. The rear
£ 135,000
4 bedroom detached house for sale
View photo
House · for sale
£ 406,995
4 bedroom detached house for sale
Main Street G65 Glasgow
· 4 Bedrooms · House
· Garden · Equipped kitchen · Parking
Main Street G65 Glasgow · 4 Bedrooms · House · Garden · Equipped kitchen · Parking
This spacious 4 bedroom detached family home features a large lounge and an open-plan kitchen/dining/family area with garden access. Upstairs, enjoy 4 double bedrooms, including a main bedroom with en suite, plus a separate study for flexible living. A utility room, WC, and integral garage complete this well-designed home
£ 406,995
3 bedroom end of terrace house for sale
View photo
House · for sale
£ 309,995
3 bedroom end of terrace house for sale
Main Street G65 Glasgow
· 3 Bedrooms · House
· Garden · Equipped kitchen
Main Street G65 Glasgow · 3 Bedrooms · House · Garden · Equipped kitchen
Plot 117 (The Erinvale) - priced at £309,995 Choose a home that’s meant to be yours Ready to celebrate in style? Save thousands to spend however you choose on selected Bellway plots* – upgrades, deposit, Stamp Duty, the choice is entirely yours. *Available on selected plots only. Terms and conditions apply. For full T&Cs visit bellway.co.uk About the Home The Erinvale is an attractive, 3-bedroom family home which benefits from a contemporary, open-plan kitchen and dining area, along with a spacious separate living room. On the ground floor, residents will find a welcoming entrance hallway which leads onto the impressive kitchen and dining area. There are a choice of modern fitted units to the kitchen* along with an integrated oven, hob and chimney hood. The front-facing dining area provides an excellent family space is afforded additional natural light from a set of elegant French doors onto the rear garden. Also located on the ground floor, is a generous, dual-aspect living room which
£ 309,995
3 bedroom semi detached house for sale
View photo
House · for sale
£ 199,999
3 bedroom semi detached house for sale
Main Street G65 Glasgow
· 3 Bedrooms · 3 Baths · House
· Garden · Equipped kitchen
Main Street G65 Glasgow · 3 Bedrooms · 3 Baths · House · Garden · Equipped kitchen
Council tax band: TBC39 Turnyhill Road, Twechar, Glasgow, G65 9DRA beautifully presented three-bedroom semi-detached villa offering stylish modern living within a peaceful residential setting.Set within a sought-after modern development, this impressive semi-detached villa combines contemporary design with a practical layout ideal for family living.Upon entering, a welcoming hallway provides access to the principal ground floor accommodation. The bright and spacious lounge offers an inviting setting, enhanced by generous natural light and tasteful décor. To the rear, the homes stunning open-plan kitchen and dining area form the true heart of the property, featuring high-quality fitted units, integrated appliances, and elegant French doors opening directly onto the enclosed rear garden, perfect for entertaining or family gatherings.Off the kitchen lies a separate utility room providing additional storage and convenience, while a stylish WC completes the ground floor accommodation.Upstai
£ 199,999
3 bedroom terraced house for sale
View photo
House · for sale
£ 179,995
3 bedroom terraced house for sale
Main Street G65 Glasgow
· 3 Bedrooms · 1 Bath · House
· Garden · Equipped kitchen
Main Street G65 Glasgow · 3 Bedrooms · 1 Bath · House · Garden · Equipped kitchen
There’s so much more to 39 Chestnut Crescent than first meets the eye. Beautifully presented, wonderfully homely and with a brilliant amount of flexible living space, this three-bedroom home has been created for real everyday life. From the cosy lounge and stylish kitchen to that fabulous garden room opening straight onto the rear garden, it’s a home that feels easy to live in, easy to love and very easy to imagine yourself moving straight into.Step through the front door and there’s an immediate feeling of warmth. The lounge is bright, comfortable and beautifully styled, with a large front-facing window filling the room with natural light. There’s plenty of space to properly relax here — movie nights, lazy Sundays, feet up after work… this is exactly the sort of living room you want to come home to.Moving through the house, the kitchen is modern, fresh and incredibly well presented, with plenty of storage and worktop space for everyday cooking. But it’s the way this area connects with
£ 179,995
5 bedroom detached house for sale
View photo
House · for sale
£ 500,000
5 bedroom detached house for sale
Main Street G65 Glasgow
· 5 Bedrooms · 4 Baths · House
· Equipped kitchen · Parking · Concierge
Main Street G65 Glasgow · 5 Bedrooms · 4 Baths · House · Equipped kitchen · Parking · Concierge
Sympathetically extended, this five-bedroom executive family home has plenty of space for a growing family. With flexible living space including a stunning open plan lounge/dining/family room, this home needs to be viewed to appreciate the sheer size of accommodation on offer. It is situated in the popular Craigmarloch area of Cumbernauld, which is great for commuters looking for easy access to the motorway network or to Croy train station. Presented in immaculate condition, this home has a lovely welcoming feel. A large reception hallway leads to all rooms on the lower level. The garage has been converted and offers a flexible space. This room would be suitable for a variety of uses, or even a sixth bedroom, depending on your needs. The formal lounge is a spacious, bright room with a window to the front. There is a home office which is perfect for those working from home. The kitchen really is the hub of this home. A large room with breakfast bar and island in the centre makes it a gr
£ 500,000
3 bedroom terraced house for sale
View photo
House · for sale
£ 239,995
3 bedroom terraced house for sale
Main Street G65 Glasgow
· 3 Bedrooms · House
· Garden · Equipped kitchen · Powder room
Main Street G65 Glasgow · 3 Bedrooms · House · Garden · Equipped kitchen · Powder room
Plot 118 (The Hanbury) - priced at £239,995 Choose a home that’s meant to be yours Ready to celebrate in style? Save thousands to spend however you choose on selected Bellway plots* – upgrades, deposit, Stamp Duty, the choice is entirely yours. *Available on selected plots only. Terms and conditions apply. For full T&Cs visit bellway.co.uk About the Home The Hanbury is a 3-bedroom family home that features an open-plan kitchen, living, and dining room, two double bedrooms, a further single bedroom, and a well-equipped family bathroom. On the ground floor, an open-plan kitchen, living, and dining room follows a entrance hall, complete with integrated appliances and elegant French doors leading to the rear garden. A cloakroom completes this floor. To the first floor, two double bedrooms and a further single bedroom have access to a stylish family bathroom, complete with wall tiling, Roca sanitaryware, and Bristan chrome-finish brassware. Additional information Estate Management Charge: £
£ 239,995
5 bedroom detached house for sale
View photo
House · for sale
£ 514,995
5 bedroom detached house for sale
Main Street G65 Glasgow
· 5 Bedrooms · House
· Garden · Parking · Balcony · Equipped kitchen · Powder room
Main Street G65 Glasgow · 5 Bedrooms · House · Garden · Parking · Balcony · Equipped kitchen · Powder room
Plot 218 (The Sunningdale) - priced at £514,995 About the Home The Sunningdale is a prestigious 5-bedroom family home, which benefits from generous, open-plan living accommodation. Downstairs, the spacious kitchen, dining and family area features French doors that opens on to the rear garden. A utility room lies off the kitchen and gives access to the cloakroom. The living room overlooks the front garden and along with the integral double garage, completes the ground floor. Upstairs, bedroom 1 boasts a Juliet balcony, a fitted wardrobe and an en suite with shower enclosure. Bedroom 2 also has an en suite shower room, while the remaining bedrooms share the family bathroom. All bathrooms are furnished with Roca sanitaryware, Bristan brassware and tiling to the walls. Additional information Estate Management Charge: £173.00Total internal floor area: 1793 sq ftAnnual service charge: NoneCouncil tax band: FTenure: FreeholdPredicted EPC rating: BPredicted completion window: Spring 2027 The a
£ 514,995
4 bedroom detached house for sale
View photo
House · for sale
£ 500,000
4 bedroom detached house for sale
Main Street G65 Glasgow
· 4 Bedrooms · 3 Baths · House
· Garden · Balcony · Fireplace · Parking
Main Street G65 Glasgow · 4 Bedrooms · 3 Baths · House · Garden · Balcony · Fireplace · Parking
Rarely available to the market, this truly unique four-bedroom detached residence presents an exceptional opportunity to acquire a substantial family home extending to over 4,000 sq ft, situated within the picturesque town of Kilsyth.Occupying a generous private plot, the property is accessed directly from Stirling Road via a large monobloc driveway, providing ample off-street parking.The entrance is positioned beneath an attractive veranda with open arches overlooking the private gardens. Upon entering, you are immediately greeted by an impressive staircase and stunning galleried landing, creating a striking first impression.The upper level boasts a spacious living room featuring a beautiful fireplace as its focal point. Generous proportions allow for a wide range of furniture configurations, while dual-aspect windows flood the room with natural light. The living room also provides access to a wraparound balcony, offering the perfect space to enjoy the surrounding views and seamlessly
£ 500,000
3 bedroom end of terrace house for sale
View photo
House · for sale
£ 130,000
3 bedroom end of terrace house for sale
Main Street G65 Glasgow
· 3 Bedrooms · 2 Baths · House
· Garden
Main Street G65 Glasgow · 3 Bedrooms · 2 Baths · House · Garden
CLOSING DATE SET FOR WEDNESDAY 16TH OF SEPTEMBER AT 12NOON*First time on the market, this is a rare opportunity to acquire a fantastic home within the highly sought-after Tomtain Brae area of Westfield, Cumbernauld. Occupying an enviable end-terrace position, Number 2 benefits from private gardens to both the front and rear, offering excellent outdoor space in a desirable residential setting. Further enhancing the appeal of the property is an additional section of garden ground, included within the sale and currently finished with paving slabs and decorative stones. This versatile space enjoys direct access from Tomtain Brae and is enclosed by a low wall, lending itself to a variety of potential uses.The accommodation is accessed via a welcoming entrance hallway, which leads into a bright and spacious lounge and dining room. Stretching the full depth of the property, this impressive living space offers excellent versatility for both relaxing and entertaining, with ample room for lounge
£ 130,000

Get email alerts

Don't miss out: be the first to know about new properties

The alert was correctly created

On subscribing you accept the conditions of use and the privacy policy
Alert
Receive new ads in your inbox
Save this search
Receive alerts for new listings

We'll send you an email when we have new properties for: "Houses for sale in Main Street G65 Glasgow"

The alert was correctly created

Tantallon Drive ML5 Coatbridge
Lomond Road ML5 Coatbridge
Get email alerts and be the first to see new listings
Required field
On subscribing I accept the terms of the privacy policy
Perfect! You'll soon start receiving new listings via email
Alert
Receive an email when we have new ads for Houses for sale in Main Street G65 Glasgow
Save this search
Filters

Bedrooms

Size (sq.ft)

sq.ft
sq.ft

Price

£
£

Property type

Bathrooms

Clear all filters
Receive notifications when new entries are published.