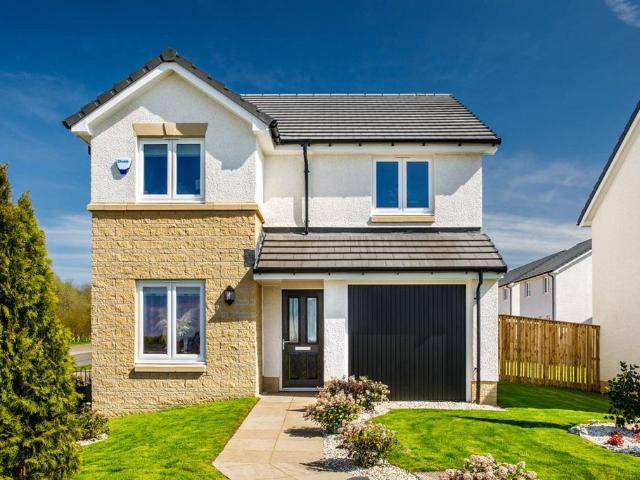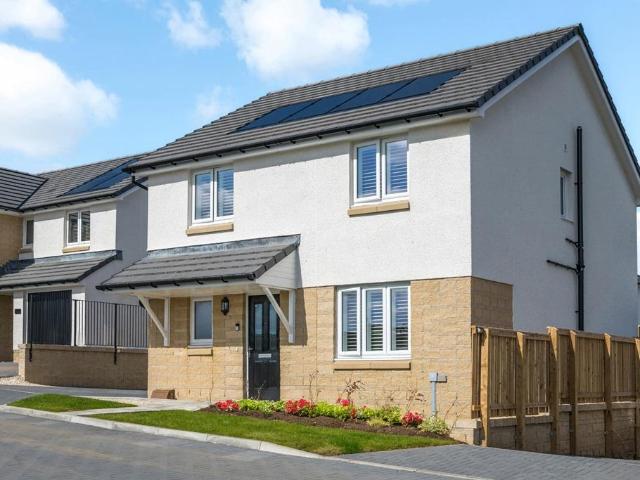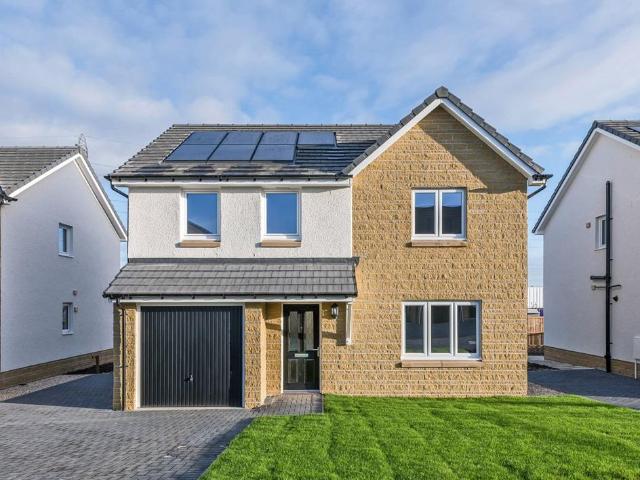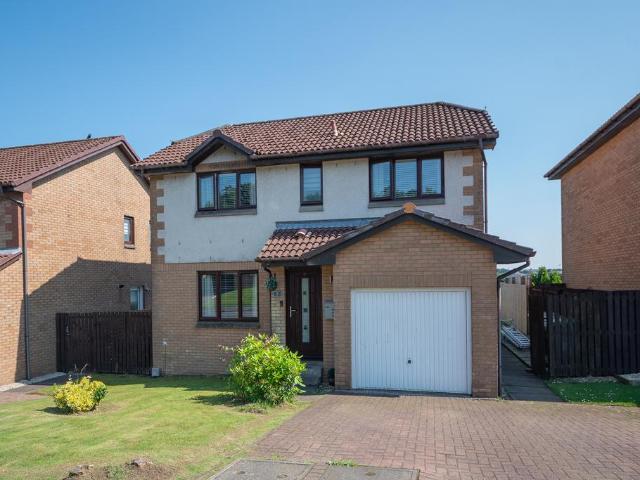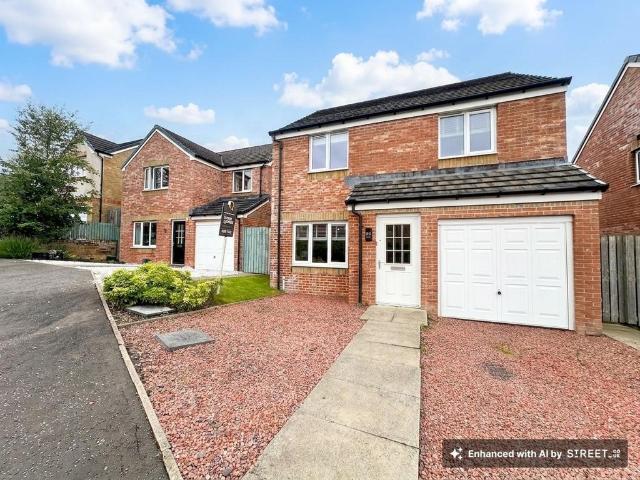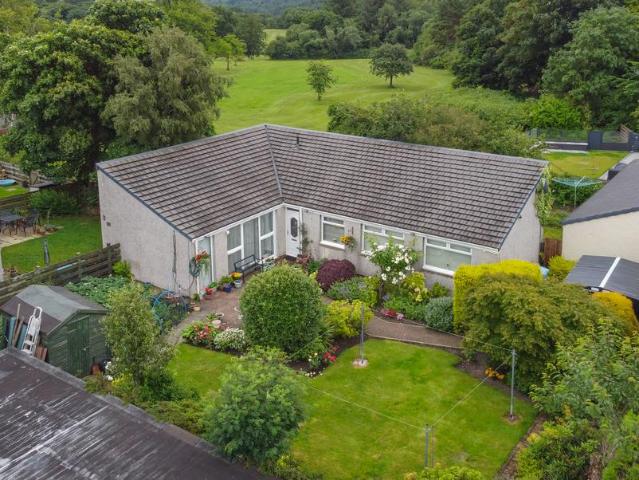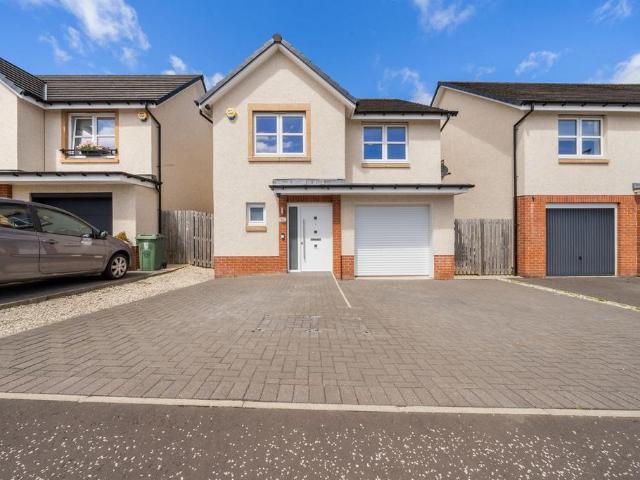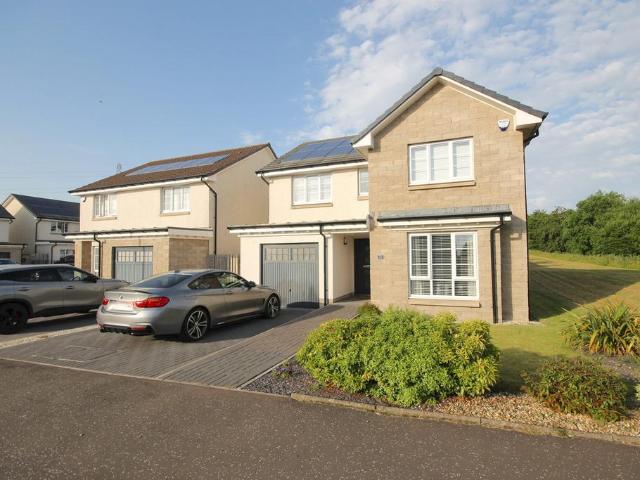
400 houses for sale in Main Street G65 Glasgow

7 bedroom detached house for sale
View photo
House · for sale
£ 499,995
7 bedroom detached house for sale
Main Street G65 Glasgow
· 7 Bedrooms · 3 Baths · House
· Garden · Equipped kitchen · Parking
Main Street G65 Glasgow · 7 Bedrooms · 3 Baths · House · Garden · Equipped kitchen · Parking
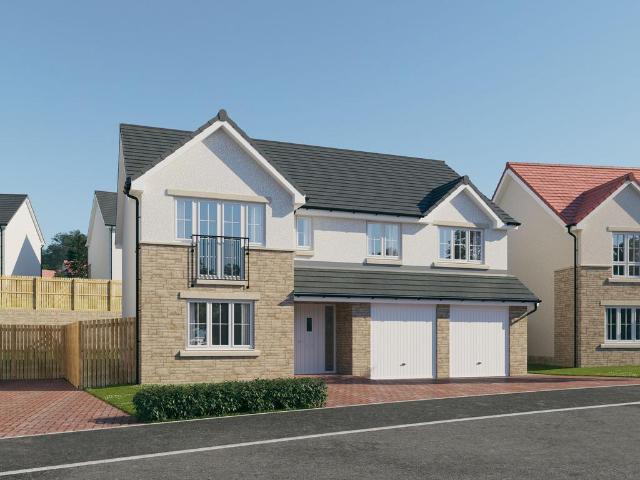
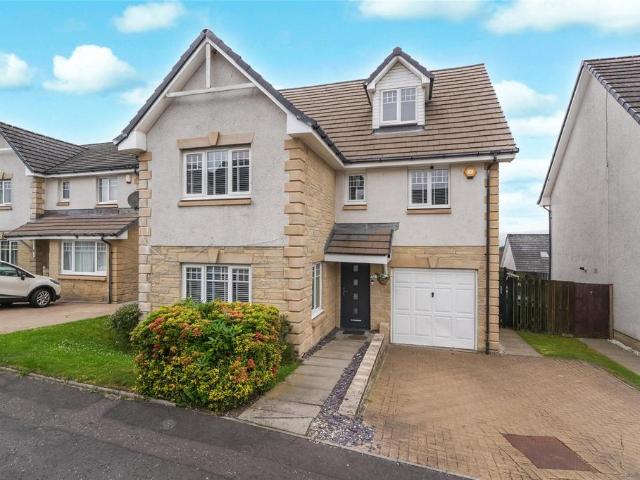
Forming part of Kelvin Valley Properties’ exclusive Signature Homes collection, Linn Gardens is an exceptional seven-bedroom detached family residence occupying a prime position within the highly desirable Craiglinn area of Cumbernauld. Extending to almost 2,500 square feet in size, it offers an outstanding combination of space, quality and versatility. This impressive home has been finished to an exceptional standard throughout and provides two levels of well-presented presented accommodation. Highlights include an elegant lounge, spacious family room, spectacular open-plan dining kitchen with adjoining sun room, a luxurious principal suite with a dressing area and en-suite, and a wealth of flexible bedrooms ideal for modern family living. Set within private landscaped gardens with generous parking and a garage, this is a rare opportunity to acquire one of Craiglinn's finest family homes, perfectly positioned for excellent local schooling, amenities, Croy Station and the M80 motorway.
£ 499,995
5 bedroom detached house for sale
View photo
House · for sale
£ 345,000
5 bedroom detached house for sale
Main Street G65 Glasgow
· 5 Bedrooms · 4 Baths · House
· Garden · Equipped kitchen · Concierge
Main Street G65 Glasgow · 5 Bedrooms · 4 Baths · House · Garden · Equipped kitchen · Concierge
This is a stunning five bedroom family home in the popular Carrickstone area of Cumbernauld. arranged over three levels there is plenty of space for a growing family here. With a conservatory, two en suites, separate dining room, stunning views and modern bathrooms and kitchen, this is one that needs to be viewed. Presented in walk in condition, this home will be popular on the open market. Enter via welcoming reception hallway which leads to all accommodation. The lounge sits to the front of the home and is a bright, airy room with a large window which allows light to flood in. There is a separate dining room which is large enough for a good sized table. The conservatory offers an additional family space and is the perfect spot to enjoy the garden regardless of the weather. The modern kitchen has ample base and wall units with complementary work surfaces and offers access to the rear garden. A downstairs wc completes the lower level. The first floor boasts four double bedrooms, one of
£ 345,000
4 bedroom detached house for sale
View photo
House · for sale
£ 328,000
4 bedroom detached house for sale
Main Street G65 Glasgow
· 4 Bedrooms · House
· Garden · Equipped kitchen · Parking
Main Street G65 Glasgow · 4 Bedrooms · House · Garden · Equipped kitchen · Parking
Plot 178 | The Douglas | Meadowside The elegant four-bedroom Douglas is ideal for a growing family with its bright rooms. Bedroom one has its own en suite and there are three more bedrooms where the familycan each have their own private space. The kitchen area has space for a table where everyone can gather to cook, eat and chat. The bright and welcoming living room to the rear of the home is just perfect for chilling out in the evenings with a family movie night on the sofa or swing the French doors open for easy access to the rear garden. An adjoining garage is perfect for storing camping equipment, bikes, skateboards - and of course, the car. Tenure: Freehold Estate management fee: £293.56 Estate management company: TBC Council Tax Band: E EPC rating: TBC Warranty provider: NHBC Document signing fee: £120 First Time Buyer Stamp Duty Land: £5,550. Estimated amount may apply depending on buyer circumstances. Please check with your solicitor or current government guidance. Second Time
£ 328,000
4 bedroom detached house for sale
View photo
House · for sale
£ 353,995
4 bedroom detached house for sale
Main Street G65 Glasgow
· 4 Bedrooms · House
· Garden · Parking · Equipped kitchen
Main Street G65 Glasgow · 4 Bedrooms · House · Garden · Parking · Equipped kitchen
Plot 179 | The Drummond | Meadowside With plenty of living space to relax or entertain, it’s easy to see why The Drummond is one of our most popular homes. The combined kitchen living area forms the social hub of this home, offering an ideal setting to enjoy catch-ups with friends and family around the dining table. Overlooking the front garden, you’ll find a spacious lounge where the whole family can unwind after a busy day. From a detached garage, to the multiple storage cupboards, there is ample storage available for growing families. The practicalities continue upstairs as the central landing leads to four generous bedrooms, en suite shower room to bedroom one and a family bathroom. Tenure: Freehold Estate management fee: £293.56 Estate management company: TBC Council Tax Band: E EPC rating: TBC Warranty provider: NHBC Document signing fee: £120 First Time Buyer Stamp Duty Land: £8,149.50. Estimated amount may apply depending on buyer circumstances. Please check with your solicitor
£ 353,995
4 bedroom detached house for sale
View photo
House · for sale
£ 360,000
4 bedroom detached house for sale
Main Street G65 Glasgow
· 4 Bedrooms · House
· Equipped kitchen
Main Street G65 Glasgow · 4 Bedrooms · House · Equipped kitchen
Plot 176 | The Geddes | Meadowside Families and professional couples will love the light, airy feel of the four bedroom Geddes. A large kitchen diner is where everyone can gather for family meals. This impressive room runs the full width of the home and the patio doors create a bright indoor-outdoor feeling in this space. A well-proportioned living room at the front is ideal for chilled-out evenings on the sofa, then head upstairs for a good night’s sleep with four double bedrooms available. With an en suite to bedroom one and bedrooms two and three have a Jack and Jill en suite you’ll never have to queue for a shower in the morning. Tenure: Freehold Estate management fee: £293.56 Estate management company: TBC Council Tax Band: E EPC rating: TBC Warranty provider: NHBC Document signing fee: £120 First Time Buyer Stamp Duty Land: £8,750. Estimated amount may apply depending on buyer circumstances. Please check with your solicitor or current government guidance. Second Time Buyer Stamp
£ 360,000
4 bedroom detached house for sale
View photo
House · for sale
£ 305,000
4 bedroom detached house for sale
Main Street G65 Glasgow
· 4 Bedrooms · 3 Baths · House
· Garden · Equipped kitchen · Heating
Main Street G65 Glasgow · 4 Bedrooms · 3 Baths · House · Garden · Equipped kitchen · Heating
Village Estates are delighted to introduce to the market this stunning 4-bedroom detached villa situated in the much sought after Carrickstone area of Cumbernauld. The property comprises of a welcoming hallway which leads to a fabulous size lounge with dining area and patio doors giving access to rear garden. A luxury fitted kitchen which includes a generous range of base and wall-mounted units with integrated hob, hood, oven and microwave and fridge/freezer. The kitchen leads to a spacious utility room with access to a beautiful W.C. and rear garden. The upper level accommodates 4 generous size bedrooms with bedrooms 1,2 and 3 boasting storage with bedroom 1 leading to a stunning fully tiled en-suite. The accommodation is complete with a modern family shower room comprising of a 2 piece white suite and separate walk-in shower enclosure. The property also benefits from a system of gas central heating and is fully double glazed. Externally the property sits on a stunning plot with a bea
£ 305,000
2 bedroom terraced house for sale
View photo
House · for sale
£ 119,995
2 bedroom terraced house for sale
Main Street G65 Glasgow
· 2 Bedrooms · 1 Bath · House
· Garden · Equipped kitchen
Main Street G65 Glasgow · 2 Bedrooms · 1 Bath · House · Garden · Equipped kitchen
Sweet Home Scotland is pleased to bring to market this delightful mid-terrace house nestled in the charming locale of Glenburn Avenue, Moodiesburn, offering a perfect blend of comfort and convenience. Built in 1955, this property spans an inviting 753 square feet and features two well-proportioned bedrooms and a family bathroom, making it an ideal choice for small families or first-time buyers.Upon entering, you are greeted by a small entrance hall, stairs to upper floors, door leading into a spacious lounge, providing a warm and welcoming atmosphere for relaxation and entertaining. The lounge conveniently connects to the kitchen, which boasts an under stair storage cupboard, ensuring that space is maximised. The rear door from the kitchen opens out to a lovely garden, perfect for enjoying the outdoors.Upstairs, you will find two bedrooms, each equipped with storage to keep your living space tidy and organised. The family bathroom is also located on this level, providing easy access fo
£ 119,995
2 bedroom terraced house for sale
View photo
House · for sale
£ 150,000
2 bedroom terraced house for sale
Main Street G65 Glasgow
· 2 Bedrooms · 1 Bath · House
· Garden · Equipped kitchen
Main Street G65 Glasgow · 2 Bedrooms · 1 Bath · House · Garden · Equipped kitchen
A beautifully presented two-bedroom modern mid-terrace villa, quietly situated within this highly sought-after development in Cumbernauld.Upon entering, a welcoming entrance hallway provides access to all ground-floor accommodation and leads directly to the spacious lounge at the rear of the property. Generously proportioned, the lounge offers ample space for a full range of living room furniture as well as a dining table and chairs. Patio doors provide direct access to the private rear garden while allowing an abundance of natural light to flood the room, complemented by attractive open views beyond.The contemporary fitted kitchen is positioned to the front of the property and features a range of wall and floor-mounted units, together with generous workspace and space for a variety of appliances. Completing the ground floor is a conveniently located WC fitted with a wash hand basin and toilet.The upper level comprises two well-proportioned double bedrooms, one positioned to the front
£ 150,000
3 bedroom semi detached house for sale
View photo
House · for sale
£ 260,000
3 bedroom semi detached house for sale
Main Street G65 Glasgow
· 3 Bedrooms · 2 Baths · House
· Garden · Equipped kitchen
Main Street G65 Glasgow · 3 Bedrooms · 2 Baths · House · Garden · Equipped kitchen
Presented in excellent condition throughout, this attractive family home offers bright, spacious and well-maintained accommodation that is sure to appeal to a wide range of buyers, including first-time purchasers, young families and those looking to downsize without compromising on space.The property has been thoughtfully maintained and provides comfortable modern living throughout. The welcoming lounge offers the perfect place to relax and unwind, while the well-appointed kitchen diner provides excellent storage and workspace for everyday family life.Upstairs, there are three well-proportioned bedrooms, includig a superb principal bedroom with en-suite shower room, together with a contemporary family bathroom, creating a practical and comfortable layout ideally suited to modern family living.Externally, the property benefits from private garden grounds, providing excellent space for outdoor dining, entertaining and family enjoyment. The gardens offer a safe and enclosed environment, m
£ 260,000
3 bedroom detached house for sale
View photo
House · for sale
£ 299,995
3 bedroom detached house for sale
Main Street G65 Glasgow
· 3 Bedrooms · 2 Baths · House
· Equipped kitchen
Main Street G65 Glasgow · 3 Bedrooms · 2 Baths · House · Equipped kitchen
Properties of this calibre rarely come to the market, making this a genuine once-in-a-lifetime opportunity to secure a home in one of the most desirable locations within the village of Glenboig.This exceptional three-bedroom detached villa offers an outstanding blend of flexible family living, impressive entertaining space, and unique lifestyle features that are seldom found together in one property. Perfectly suited to growing families, multi-generational living, or those looking to run a business from home, this is a home that truly stands apart.Upon entering, you are welcomed by a spacious entrance hallway leading to a bright and expansive lounge, creating the perfect space to relax or entertain. The heart of the home is the stylish expansive modern kitchen, offering generous storage and worktop space, which flows seamlessly into the dedicated dining area—ideal for everyday family life and hosting guests.A standout feature of the ground floor is the substantial double bedroom alongs
£ 299,995
4 bedroom detached house for sale
View photo
House · for sale
£ 399,995
4 bedroom detached house for sale
Main Street G65 Glasgow
· 4 Bedrooms · House
· Garden · Equipped kitchen · Powder room
Main Street G65 Glasgow · 4 Bedrooms · House · Garden · Equipped kitchen · Powder room
Plot 380 | The Maxwell | Meadowside The stylish four bedroom Maxwell with spacious family bathroom provides ample space for relaxing and socialising. Spend time together and enjoy long lunches in the contemporary kitchen diner with its French doors that open out to the garden. The adjoining utility room and storage space is the perfect addition for busy family life, whilst entertaining guests is made easy with the handy downstairs cloakroom. With space for two sofas, the lounge is perfect for snuggling up with the family in the evening or chilling out with a magazine. For a restful night, head upstairs to unwind in bedroom one which is a luxurious retreat with an en suite with double shower. Tenure: Freehold Estate management fee: £293.56 Estate management company: TBC Council Tax Band: F EPC rating: TBC Warranty provider: NHBC Document signing fee: £120 First Time Buyer Stamp Duty Land: £12,749.50. Estimated amount may apply depending on buyer circumstances. Please check with your sol
£ 399,995
2 bedroom terraced house for sale
View photo
House · for sale
£ 110,000
2 bedroom terraced house for sale
Main Street G65 Glasgow
· 2 Bedrooms · 1 Bath · House
· Fireplace · Equipped kitchen · Parking
Main Street G65 Glasgow · 2 Bedrooms · 1 Bath · House · Fireplace · Equipped kitchen · Parking
Situated within a popular residential pocket of Chryston and close to Moodiesburn, this attractive two-bedroom mid-terrace home on Laverock Terrace offers spacious accommodation, excellent outdoor space and superb connectivity, making it an ideal choice for first-time buyers, young families and downsizers alike.The property enjoys excellent kerb appeal, with an attractive monobloc driveway to the front providing valuable off-street parking. Upon entering, you are welcomed into a bright and spacious front-facing lounge, a comfortable living space enhanced by a charming feature fireplace which creates a natural focal point for the room. Generous proportions and large windows allow an abundance of natural light to flood the space, creating a warm and inviting atmosphere.To the rear, the kitchen is fitted with a range of storage cupboards and benefits from practical tiled flooring. The kitchen comes equipped with a freestanding electric oven and a stainless-steel sink, while offering ample
£ 110,000
3 bedroom terraced house for sale
View photo
House · for sale
£ 209,000
3 bedroom terraced house for sale
Main Street G65 Glasgow
· 3 Bedrooms · 1 Bath · House
· Garden · Equipped kitchen · Parking · Heating
Main Street G65 Glasgow · 3 Bedrooms · 1 Bath · House · Garden · Equipped kitchen · Parking · Heating
New to the market and seldom available this lovely well maintained mid-terraced villa set within the much sought after residential district of Craigmarloch area of Cumbernauld. Accommodation comprises entrance hallway with deep under stair cupboard, good sized lounge with outlook to the front of the property, fitted dining kitchen with appliances and breakfast bar, dining area with French doors leading to enclosed rear garden. EPC C The upper level comprises three bedrooms, good sized family bathroom, landing with access to loft space. This property also benefits gas central heating, double glazing,easily maintained front / rear gardens with allocated parking space to the rear and is within easy reach of local train station, Craigmarloch Shopping centre, Cumbernauld Retail Park, local buses, schools and is well placed for travelling to Glasgow city centre by train and motorway network.Early internal viewing highly recommended of this lovely home - not to be missed!
£ 209,000
5 bedroom detached house for sale
View photo
House · for sale
£ 490,000
5 bedroom detached house for sale
Main Street G65 Glasgow
· 5 Bedrooms · 3 Baths · House
· Garden · Equipped kitchen · Concierge
Main Street G65 Glasgow · 5 Bedrooms · 3 Baths · House · Garden · Equipped kitchen · Concierge
Set within the quiet and peaceful village of Auchinloch, this beautifully presented five-bedroom detached home offers a fantastic opportunity to acquire a spacious family residence in a sought-after modern development, tucked away within a tranquil cul-de-sac.Upon entering, you are welcomed by a bright and inviting reception hallway, which provides access to the principal ground-floor accommodation and the upper levels via a staircase. To the rear of the property is a stunning open-plan kitchen, dining, and living area arranged over two levels, creating a superb space for modern family living. The contemporary kitchen is fitted with a range of floor and wall-mounted units, offering ample storage and workspace, along with room for a variety of appliances. This flows seamlessly into the dining area, ideal for both everyday family life and entertaining guests. The living area enjoys direct access to the rear garden through patio doors and can be configured to suit a variety of lifestyles.
£ 490,000
3 bedroom terraced house for sale
View photo
House · for sale
£ 45,000
3 bedroom terraced house for sale
Main Street G65 Glasgow
· 3 Bedrooms · House
· Equipped kitchen
Main Street G65 Glasgow · 3 Bedrooms · House · Equipped kitchen
Mid terrace town house situated in the Carbrain area of Cumbernauld. The property is ideally situated for access to Cumbernauld town centre, the train station and ideally positioned for access on to the surrounding motorway networks. Three Bedroom MID TERRACE HOUSE. Residential property with tenant in place paying £350 per month. Properties within the surrounding area selling in the region of £85,000. IDEAL FOR INVESTOR LANDLORD. Comprises - Hallway, lounge, dining kitchen, 3 bedrooms and bathroom. Cumbernauld train station is within walking distance from the property and there are bus links on South Carbrain Road. Close to the town centre and huge level of amenities in The Centre Cumbernauld. HIGH TENANT DEMAND for affordable rental properties and houses within the Millcroft Road development. Carbrain area of Cumbernauld. LOCAL SALES - 3 Kilbowie Road sold for £95,500 (3 Bed mid terrace). 152 Torbrex Road sold for £84,000 (3 Bed mid terrace). 521 Greenrigg Road, Cumbernauld, G67 2PP s
£ 45,000
4 bedroom detached house for sale
View photo
House · for sale
£ 280,000
4 bedroom detached house for sale
Main Street G65 Glasgow
· 4 Bedrooms · 4 Baths · House
· Fireplace · Equipped kitchen · Parking · Concierge
Main Street G65 Glasgow · 4 Bedrooms · 4 Baths · House · Fireplace · Equipped kitchen · Parking · Concierge
Situated just a stones throw away from the pictueresque Broadwood Loch this is a fantastic four bedroom detached property in a family friendly estate. While Broadwood Loch offers an abundance of walks and nature, the property is also ideally located for easy motorway access and Croy Station is close by, making it perfect for commuters too. The house itself is a gem of a find with two ensuites, ideal for a growing family, a sociable living space, driveway and garage. Enter via welcoming reception hallway which leads to the lounge. With a large window to the front which allows light to flood in and a feature fireplace which provides ambience, this is a great spot to relax in. Open plan to a good sized dining room with patio doors to the rear which then leads on to the kitchen. The kitchen has ample base and wall units with complementary work surfaces. A handy utility room and downstairs wc completes the lower level. The upper level offers four good sized bedrooms with two of them benefit
£ 280,000
3 bedroom semi detached house for sale
View photo
House · for sale
£ 159,999
3 bedroom semi detached house for sale
Main Street G65 Glasgow
· 3 Bedrooms · 1 Bath · House
· Garden · Equipped kitchen
Main Street G65 Glasgow · 3 Bedrooms · 1 Bath · House · Garden · Equipped kitchen
Council tax band: D9 Ballayne Gardens, MoodiesburnNestled on a quiet residential street in the ever-popular village of Moodiesburn, this beautifully presented three-bedroom semi-detached home is the perfect purchase for growing families and first-time buyers alike. Blending comfortable, well-proportioned living space with a genuinely sought-after location, number 9 Ballayne Drive is ready to welcome its next chapter, and early viewing comes highly recommended.Stepping inside, a welcoming entrance hallway sets the tone, leading through to a bright and generous lounge filled with natural light - a wonderful space to relax and entertain. The kitchen is fitted with a range of stylish wall and base units, offering a practical and sociable heart to the home. Upstairs, three well-appointed bedrooms provide flexible accommodation for family, guests or a home office, served by a modern family bathroom. The loft is also partially floored.Externally, the property enjoys a private rear garden whic
£ 159,999
3 bedroom end of terrace house for sale
View photo
House · for sale
£ 229,995
3 bedroom end of terrace house for sale
Main Street G65 Glasgow
· 3 Bedrooms · 3 Baths · House
· Garden · Equipped kitchen · Parking · Patio
Main Street G65 Glasgow · 3 Bedrooms · 3 Baths · House · Garden · Equipped kitchen · Parking · Patio
Beautifully presented and upgraded throughout, this impressive three-bedroom end-terrace townhouse offers stylish, contemporary living across three levels. Presented to the market by award-winning local agent Kelvin Valley Properties, the home enjoys a sought-after location close to the picturesque Colzium Lennox Estate, combining generous, flexible accommodation with a high standard of finish. Internally, there is a lounge, kitchen, three bedrooms (one en-suite), a cloaks and a bathroom. Externally, the fully enclosed rear garden has been landscaped for low-maintenance living, featuring an artificial lawn, paved patio areas and a covered decked seating area that is ideal for outdoor dining and entertaining. Timber fencing provides a good degree of privacy, while the property also benefits from two allocated parking spaces to the rear. Early viewing is strongly advised to avoid disappointment. The full details and home report can be accessed on the Kelvin Valley website.NOTE: The selle
£ 229,995
3 bedroom detached house for sale
View photo
House · for sale
£ 260,000
3 bedroom detached house for sale
Main Street G65 Glasgow
· 3 Bedrooms · 2 Baths · House
· Equipped kitchen
Main Street G65 Glasgow · 3 Bedrooms · 2 Baths · House · Equipped kitchen
Housespotters Estate Agents are delighted to present this impressive three bedroom detached house, occupying a prime position within the sought-afterHeathfields Development.This beautiful family home is presented in move-in condition, offering a bright and airy lounge with a double glazed window formation to the front, allowing natural sunlight to flood the room. The lounge is finished with quality carpeting and neutral decor, creating a welcoming and versatile living space. The generous dining kitchen is modern in design, featuring an array of wall and floor mounted units with matching wipe clean surfaces, providing ample storage and workspace for busy family life.An adjacent downstairs WC comprises a low level WC and wash hand basin for convenience.The master bedroom is a wonderful retreat at the end of the day, offering an excellent space with a double glazed window to the front, mirrored wardrobes with shelving and hanging space, and a good sized en suite.The en suite includes a lo
£ 260,000
2 bedroom detached bungalow for sale
View photo
Bungalow · for sale
£ 239,500
2 bedroom detached bungalow for sale
Main Street G65 Glasgow
· 2 Bedrooms · 1 Bath · Bungalow
· Garden · Equipped kitchen · Parking · Heating
Main Street G65 Glasgow · 2 Bedrooms · 1 Bath · Bungalow · Garden · Equipped kitchen · Parking · Heating
Village Estates are delighted to introduce to the market this modern 2-bedroom (originally 3 bedroom) detached bungalow situated in the much sought after Kildrum area of Cumbernauld. The property comprises of a welcoming open hallway which is currently being used as a dining area. This leads to a fabulous size Lounge with space for dining. The lounge and hallway also gives access to a modern-fitted kitchen with a generous range of base and wall-mounted units. The accommodation continues with 2 generous size double bedrooms, both boasting excellent storage. The accommodation is complete with a modern fully tiled family bathroom comprising of a 3-piece white suite with shower over bath and side screen. Externally the property sits on a stunning secluded plot with a beautiful large, private garden. There is a private parking space situated to the front of the garage with access to the rear garden from the garage. Other benefits include a system of gas central heating and is fully double g
£ 239,500
4 bedroom detached house for sale
View photo
House · for sale
£ 317,000
4 bedroom detached house for sale
Main Street G65 Glasgow
· 4 Bedrooms · 3 Baths · House
· Equipped kitchen
Main Street G65 Glasgow · 4 Bedrooms · 3 Baths · House · Equipped kitchen
There's something about 14 Toptowie Drive that just feels like home. Bright, spacious and beautifully presented throughout, this stunning Avant Ashbury has been designed for modern family living, with generous rooms, stylish finishes and plenty of space to enjoy every stage of family life.Step through the front door and you're welcomed by a bright, spacious hallway that immediately gives you a sense of the space this home has to offer.To the front of the property, the generous lounge is the perfect place to switch off at the end of the day. Light pours through the large window, creating a lovely bright space that's equally suited to cosy nights in with the family as it is to catching up with friends.The real heart of the home is without doubt the fantastic open-plan kitchen, dining and family space across the rear. This is where life naturally happens. Whether it's breakfast before work, the kids doing homework while dinner's cooking, hosting family celebrations or throwing open the do
£ 317,000
4 bedroom detached house for sale
View photo
House · for sale
£ 349,995
4 bedroom detached house for sale
Main Street G65 Glasgow
· 4 Bedrooms · 3 Baths · House
· Equipped kitchen
Main Street G65 Glasgow · 4 Bedrooms · 3 Baths · House · Equipped kitchen
Arrowhead Estate Agents are delighted to present to the market this stunning four bedroom detached home built by Dawn Homes and located on the ever popular Mayfields Development. Internally the property comprises of welcoming entrance hallway. Bright and spacious lounge with dual aspect lighting. Modern fully fitted kitchen which has a range of base and wall mounted units, complementary work surfaces, including breakfast bar, accompanying appliances and ample space for a reasonably sized family dining table. Accessed via the kitchen is the separate utility space which has a second sink, additional units and additional laundry appliances. A reasonably sized W/C is also located on the lower level. A staircase from the entrance hallway grants access to the upper level which consists of a good sized master bedroom with integrated wardrobes and accompanying, three piece ensuite which consists of shower, sink and toilet. The 2nd and 3rd bedrooms are well proportioned doubles, both with integ
£ 349,995
5 bedroom detached house for sale
View photo
House · for sale
£ 464,995
5 bedroom detached house for sale
Main Street G65 Glasgow
· 5 Bedrooms · House
· Garden · Parking · Balcony · Equipped kitchen · Powder room
Main Street G65 Glasgow · 5 Bedrooms · House · Garden · Parking · Balcony · Equipped kitchen · Powder room
Plot 126 (The Sunningdale) - priced at £464,995 About the Home The Sunningdale is a prestigious 5-bedroom family home, which benefits from generous, open-plan living accommodation. Downstairs, the spacious kitchen, dining and family area features French doors that opens on to the rear garden. A utility room lies off the kitchen and gives access to the cloakroom. The living room overlooks the front garden and along with the integral double garage, completes the ground floor. Upstairs, bedroom 1 boasts a Juliet balcony, a fitted wardrobe and an en suite with shower enclosure. Bedroom 2 also has an en suite shower room, while the remaining bedrooms share the family bathroom. All bathrooms are furnished with Roca sanitaryware, Bristan brassware and tiling to the walls. Additional information Estate Management Charge: £169.49Total internal floor area: 1793 sq ftAnnual service charge: NoneCouncil tax band: TBCTenure: FreeholdPredicted EPC rating: BPredicted completion window: Winter 2027 The
£ 464,995
4 bedroom detached house for sale
View photo
House · for sale
£ 275,000
4 bedroom detached house for sale
Main Street G65 Glasgow
· 4 Bedrooms · 3 Baths · House
· Garden · Equipped kitchen · Parking · Patio
Main Street G65 Glasgow · 4 Bedrooms · 3 Baths · House · Garden · Equipped kitchen · Parking · Patio
The ground floor comprises a welcoming lounge, ideal for relaxing and entertaining, together with a spacious kitchen featuring ample storage and a dedicated dining area, creating the perfect hub for family life. Useful utility room for laundry needs. A versatile family room, which could also be utilised as a fourth bedroom, provides additional flexible living space and benefits from a convenient WC off.On the upper level, there are three well-proportioned double bedrooms, all offering useful storage. The impressive principal bedroom enjoys the luxury of an en-suite bathroom complete with a full-sized bath, while the stylish family shower room has been finished to a high standard and features a contemporary walk-in shower.Externally, the property boasts a generous rear garden designed for both relaxation and entertaining, incorporating composite decking, a lawn area and a patio. To the front, a substantial Monoblock driveway provides ample off-street parking and leads to the garage.This
£ 275,000
3 bedroom semi detached house for sale
View photo
House · for sale
£ 281,995
3 bedroom semi detached house for sale
Main Street G65 Glasgow
· 3 Bedrooms · House
· Garden · Equipped kitchen · Powder room
Main Street G65 Glasgow · 3 Bedrooms · House · Garden · Equipped kitchen · Powder room
Plot 83 (The Kinloch) - priced at £281,995 About the Home The Kinloch is an attractive 3-bedroom semi-detached home which boasts a contemporary, open-plan kitchen and dining area. On the ground floor of the Kinloch is a welcoming entrance hallway which leads onto the property’s spacious, front-facing living room. The contemporary, open-plan kitchen and dining area is located off the living room and benefits from quality integrated appliances such as oven, hob and chimney hood. The dining area extends the open-plan design and features elegant French doors which lead onto the rear garden. A modern downstairs cloakroom with quality Roca sanitaryware is also located on this level. The first floor presents two spacious double bedrooms and a third, front-facing single bedroom. The master bedroom also enjoys a front-facing position and benefits from a modern en suite with quality shower enclosure by Roca. The remaining two bedrooms are served by a contemporary family bathroom, complete with R
£ 281,995

Get email alerts

Don't miss out: be the first to know about new properties

The alert was correctly created

On subscribing you accept the conditions of use and the privacy policy
Alert
Receive new ads in your inbox
Save this search
Receive alerts for new listings

We'll send you an email when we have new properties for: "Houses for sale in Main Street G65 Glasgow"

The alert was correctly created

Tantallon Drive ML5 Coatbridge
Lomond Road ML5 Coatbridge
Get email alerts and be the first to see new listings
Required field
On subscribing I accept the terms of the privacy policy
Perfect! You'll soon start receiving new listings via email
Alert
Receive an email when we have new ads for Houses for sale in Main Street G65 Glasgow
Save this search
Filters

Bedrooms

Size (sq.ft)

sq.ft
sq.ft

Price

£
£

Property type

Bathrooms

Clear all filters
Receive notifications when new entries are published.