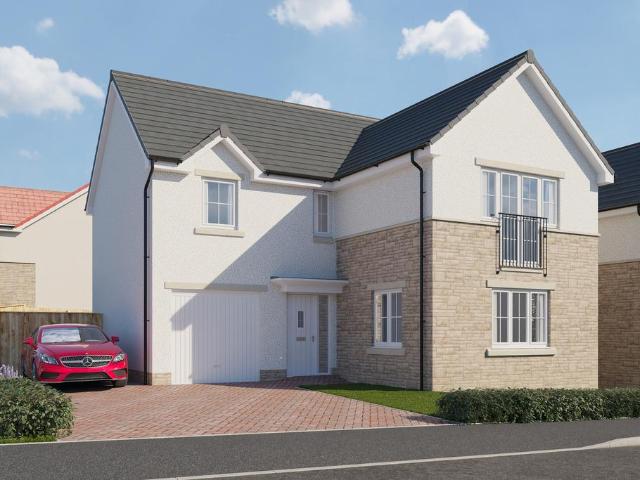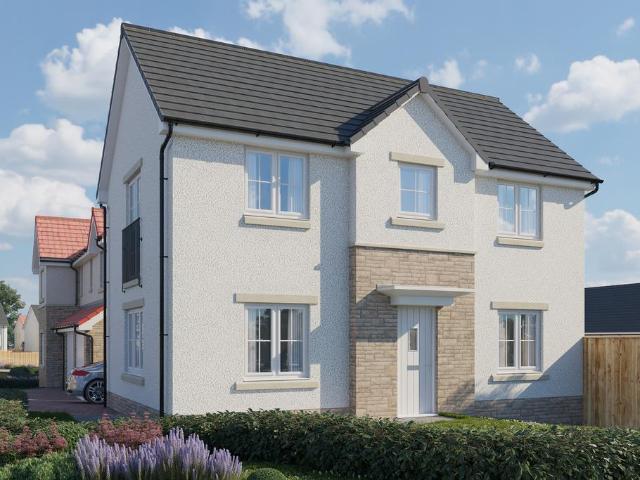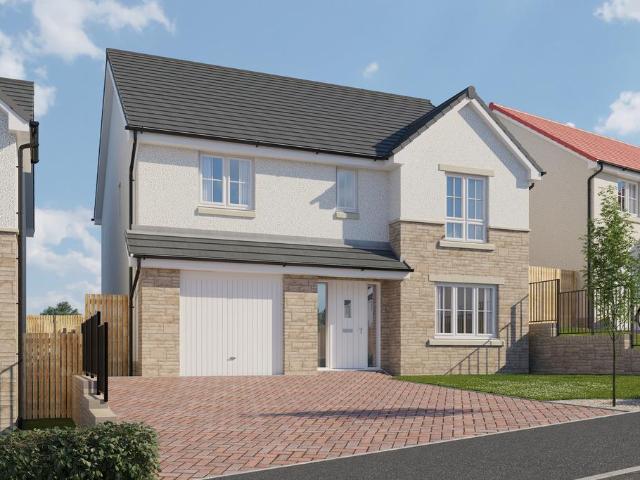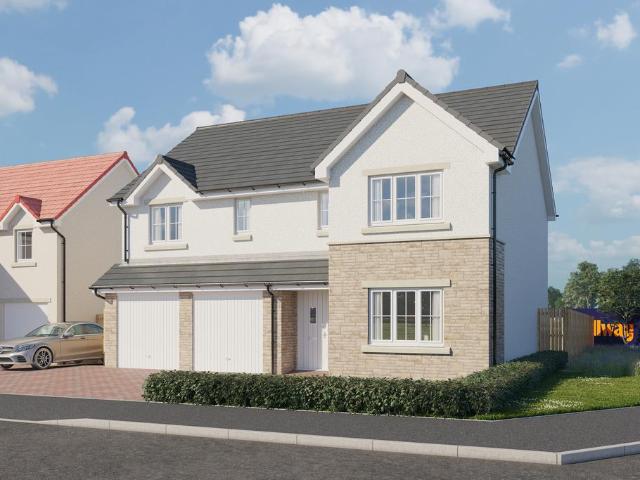
400 houses for sale in Main Street G65 Glasgow

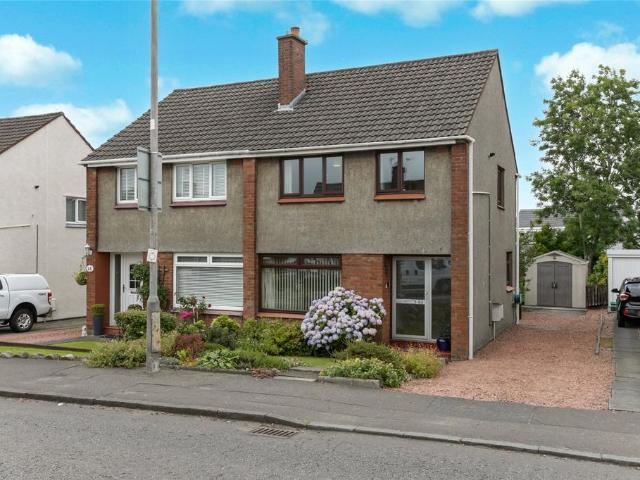
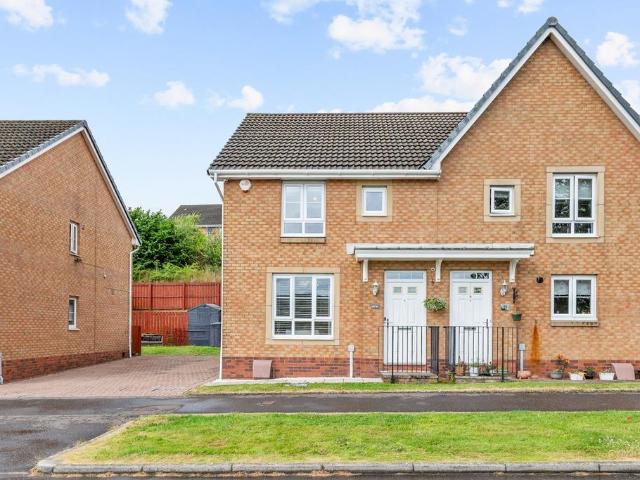
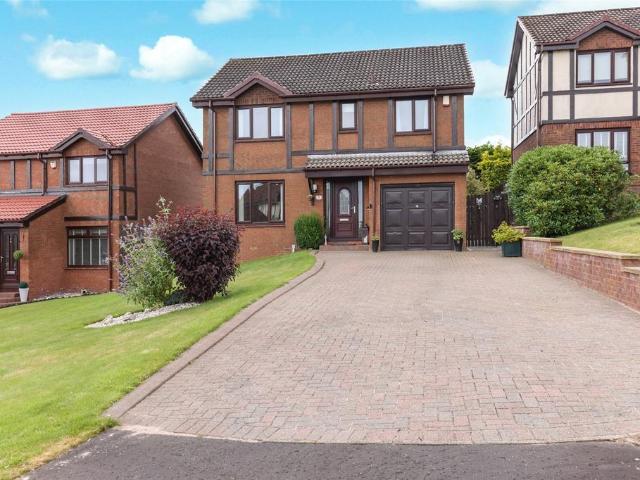
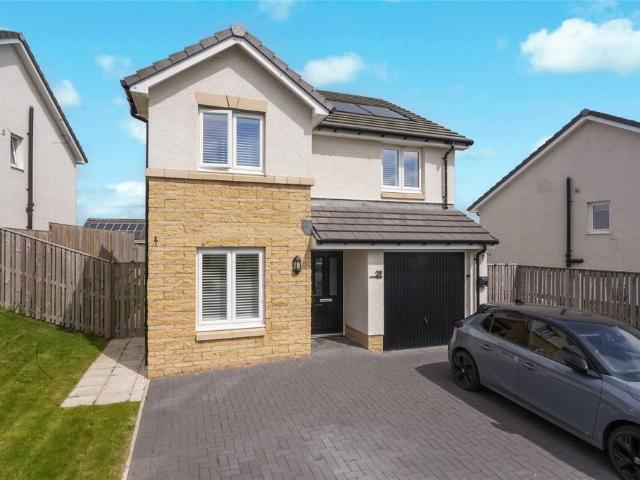
3 bedroom semi detached house for sale
View photo
House · for sale
£ 199,999
3 bedroom semi detached house for sale
Main Street G65 Glasgow
· 3 Bedrooms · 1 Bath · House
· Garden · Equipped kitchen · Heating
Main Street G65 Glasgow · 3 Bedrooms · 1 Bath · House · Garden · Equipped kitchen · Heating
Council tax band: DSet within a popular residential area of Kirkintilloch, 8 Cowal Crescent is a bright and well-proportioned three-bedroom semi-detached home offering practical accommodation ideally suited to modern family life.The ground floor is centred around a generous open-plan living and dining area, creating a sociable and versatile space for everyday relaxation, family meals and entertaining. Direct access to the rear garden provides a natural connection between the indoor and outdoor accommodation. The kitchen is complemented by a particularly useful walk-in pantry, offering excellent additional storage.Upstairs, there are three comfortable bedrooms together with a family bathroom. The bright interior is further enhanced by double glazing and gas central heating.Externally, the property benefits from a private driveway and a substantial enclosed rear garden, providing excellent space for children, outdoor dining and recreation. A timber shed offers convenient storage for gard
£ 199,999
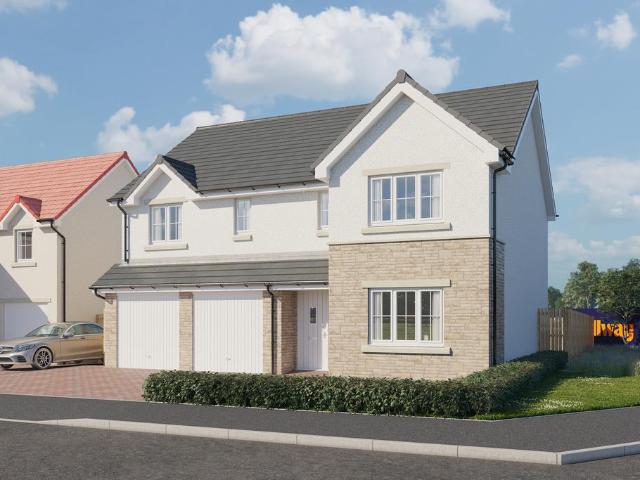
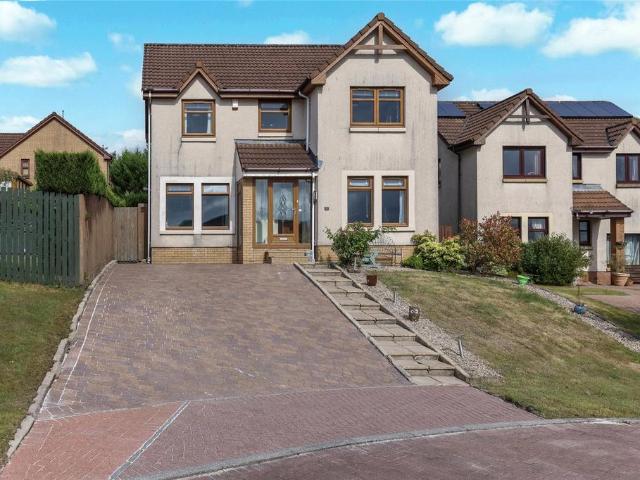
4 bedroom detached house for sale
View photo
House · for sale
£ 466,995
4 bedroom detached house for sale
Main Street G65 Glasgow
· 4 Bedrooms · House
· Garden · Parking · Equipped kitchen · Powder room
Main Street G65 Glasgow · 4 Bedrooms · House · Garden · Parking · Equipped kitchen · Powder room
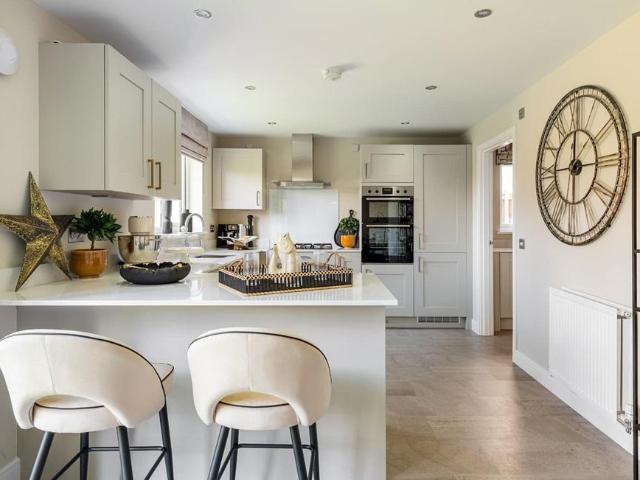
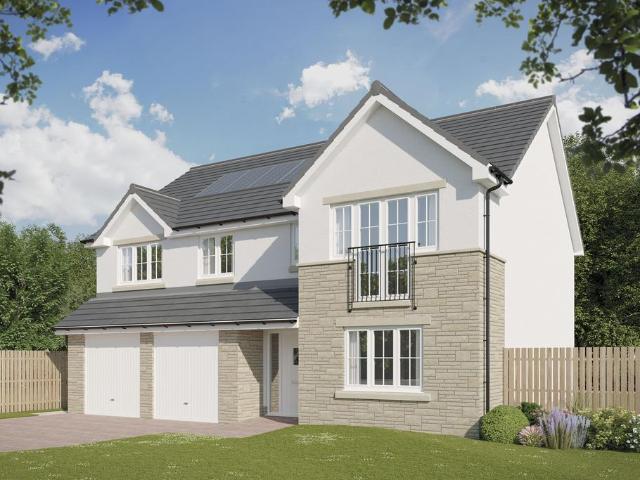
Plot 400 (The Burgess) - priced at £466,995 About the Home The Burgess is a well-equipped 4-bedroom home that features an open-plan kitchen, family, and dining room, four double bedrooms, an integral double garage, and two en-suite shower rooms. On the ground floor, a front-facing living room and integral double garage are followed by an open-plan kitchen, family, and dining area. The family and dining area has French doors leading to the rear garden, while the kitchen – complete with integrated appliances – has the benefit of an adjacent utility space and cloakroom. To the first floor, a stylish family bathroom is shared by four spacious double bedrooms, two of which have the additional benefit of en-suite shower rooms. Additional information Estate Management Charge: £205.00Total internal floor area: 1615 sq ftAnnual service charge: NoneCouncil tax band: TBCTenure: FreeholdPredicted EPC rating: BPredicted completion window: Spring 2026 The additional information provided for council
£ 466,995
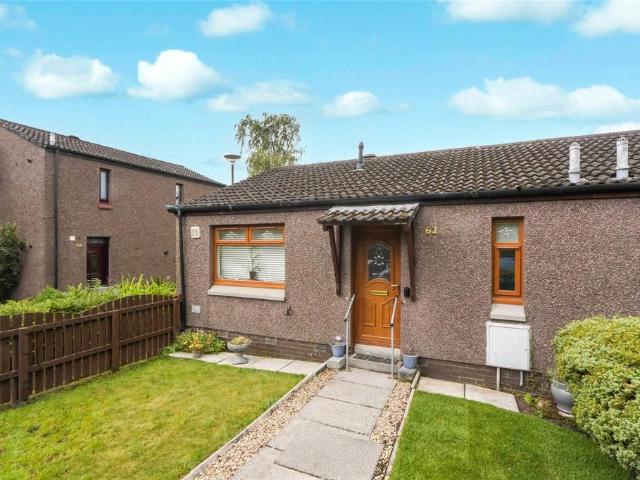
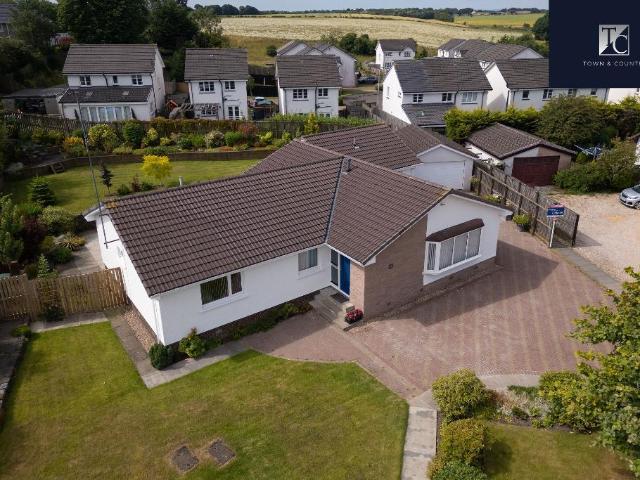
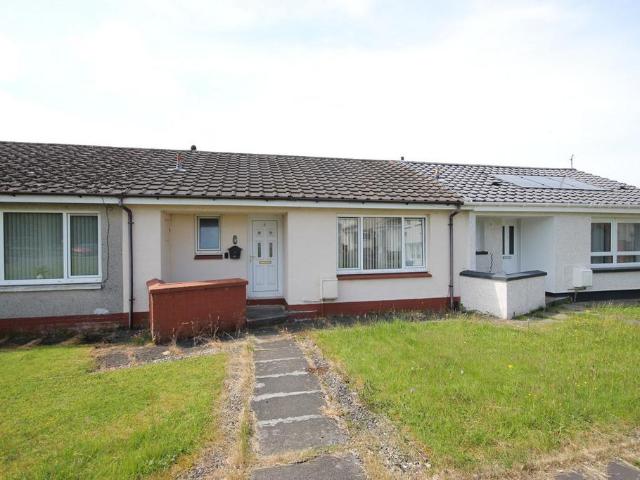
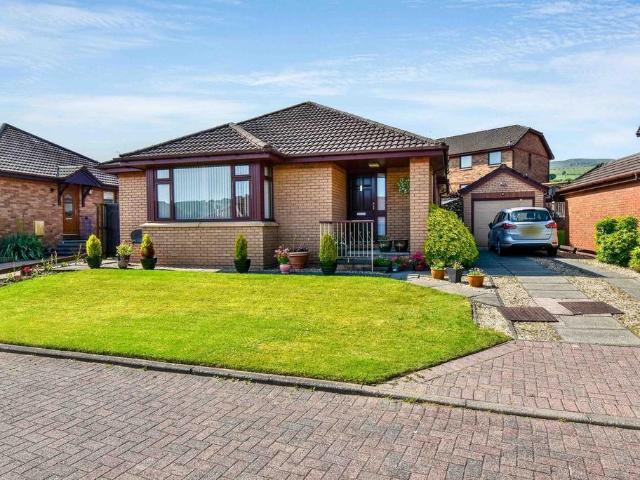
1 bedroom bungalow for sale
View photo
Bungalow · for sale
£ 110,000
1 bedroom bungalow for sale
Main Street G65 Glasgow
· 1 Bedroom · 1 Bath · Bungalow
· Garden · Equipped kitchen · Parking · Heating
Main Street G65 Glasgow · 1 Bedroom · 1 Bath · Bungalow · Garden · Equipped kitchen · Parking · Heating
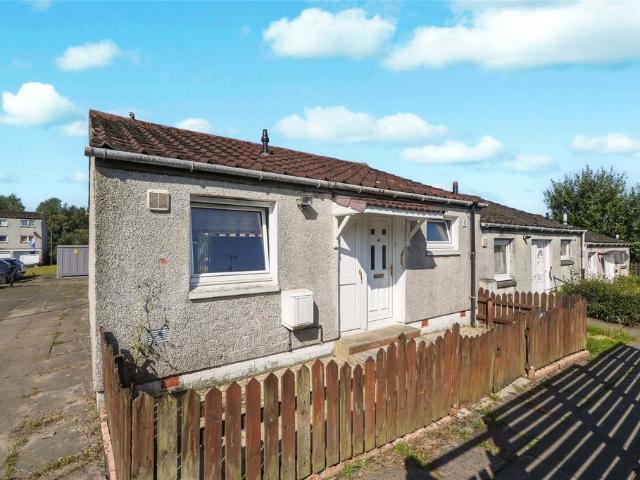
A rarely available one bedroom plus box room semi detached bungalow within the very sought after Eastfield area of Cumbernauld. Providing on the level living and private front and rear garden this charming bungalow is sure to be snapped up quickly! Enter via entrance hallway which provides access to all rooms and has two large storage cupboards. There is a modern shower room. A box room which is ideal if you need a hobby room. The main bedroom is a good size with fitted wardrobes and has a large window which over looks the garden. The lounge is again a generous size and has a door which leads out to the garden. The kitchen has ample base and wall units and plumbing for appliances. The rear garden is enclosed by timber fence and mainly chipped for ease of maintenance. Warmth is provided by gas central heating and the property is double glazed. Communal parking can be found right outside this home which is situated in a quiet residential area. Perfect for those looking for something smal
£ 110,000
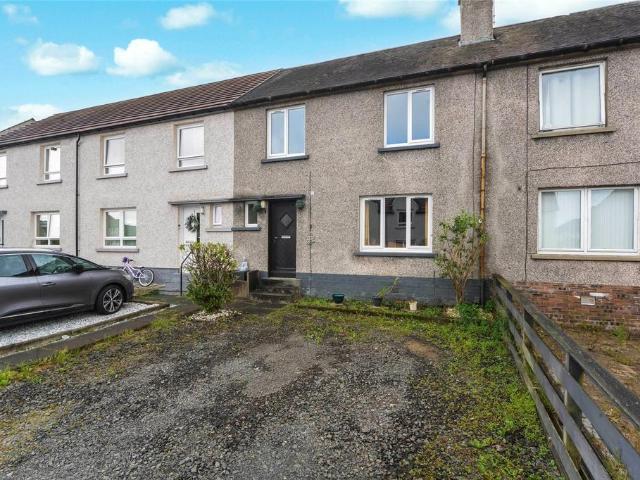
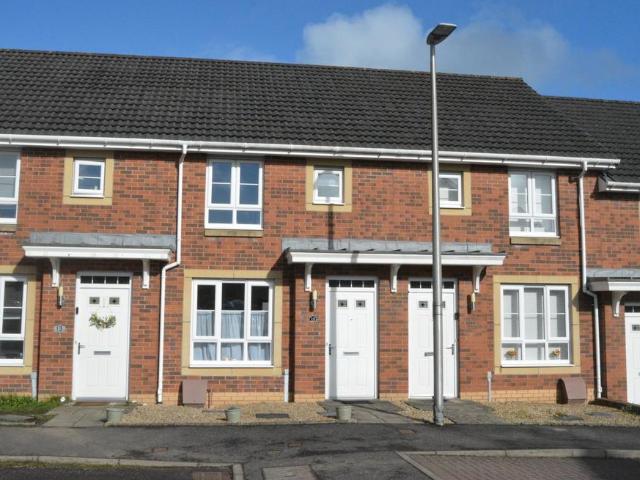
3 bedroom terraced house for sale
View photo
House · for sale
£ 130,000
3 bedroom terraced house for sale
Main Street G65 Glasgow
· 3 Bedrooms · 1 Bath · House
· Garden · Equipped kitchen · Parking · Heating
Main Street G65 Glasgow · 3 Bedrooms · 1 Bath · House · Garden · Equipped kitchen · Parking · Heating
Located in a much admired and sought after area, this is an excellent opportunity to acquire this mid-terraced villa and will therefore suit a wide range of buyers.The accommodation comprises an entrance hallway with under-stair storage, leading into a spacious lounge. From the hallway, there is access to a dining/kitchen with a great selection of floor and wall mounted units, and a handy extra storage cupboard in the kitchen. There is also access to the rear gardens which is laid with lawn and separate seating area. The garden benefits from a summer house that can be used for extra space for work or play. The Upstairs there are three bedrooms and there is a modern white three piece bathroom with over bath shower. In addition there is modern double glazing, gas central heating and separate storage. The property also offers parking in the front chipped area.Denny offers a great selection of amenities including transport links and schooling which is available at primary and secondary lev
£ 130,000
3 bedroom terraced house for sale
View photo
House · for sale
£ 94,000
3 bedroom terraced house for sale
Main Street G65 Glasgow
· 3 Bedrooms · 1 Bath · House
· Garden · Equipped kitchen
Main Street G65 Glasgow · 3 Bedrooms · 1 Bath · House · Garden · Equipped kitchen
Council tax band: TBC75 Alexander Avenue, Twechar, G65 9RLSet within a well-established residential address in the popular village of Twechar, this three-bedroom home offers an exciting opportunity for buyers looking to create something truly their own. Requiring modernisation throughout, the property provides a fantastic canvas for renovation, with generous accommodation, excellent outdoor space and significant scope to add value.The accommodation is thoughtfully arranged and comprises a spacious lounge, kitchen, three well-proportioned bedrooms and a family bathroom. Offering a practical layout and excellent proportions throughout, the property lends itself perfectly to refurbishment, allowing the next owner to modernise and personalise to their own specification.A particular highlight is the generous rear garden, offering an abundance of outdoor space with endless potential for families, keen gardeners or those who enjoy entertaining. Complementing the garden is a substantial outdoo
£ 94,000
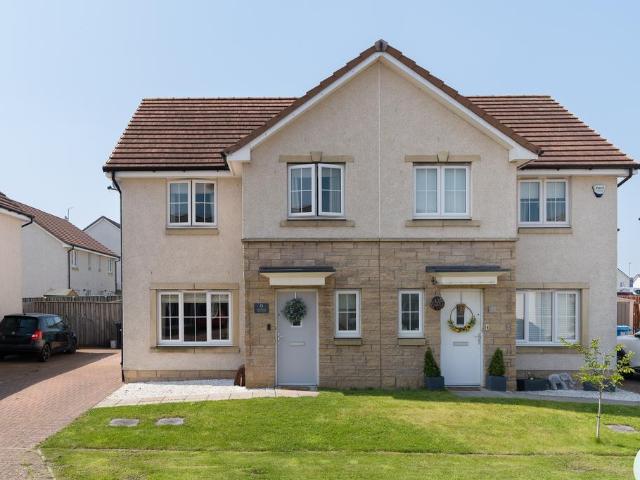
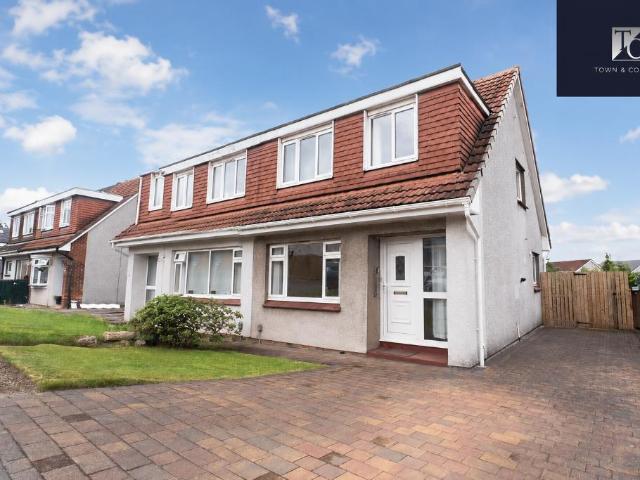
3 bedroom semi detached house for sale
View photo
House · for sale
£ 180,000
3 bedroom semi detached house for sale
Main Street G65 Glasgow
· 3 Bedrooms · 1 Bath · House
· Garden · Equipped kitchen
Main Street G65 Glasgow · 3 Bedrooms · 1 Bath · House · Garden · Equipped kitchen
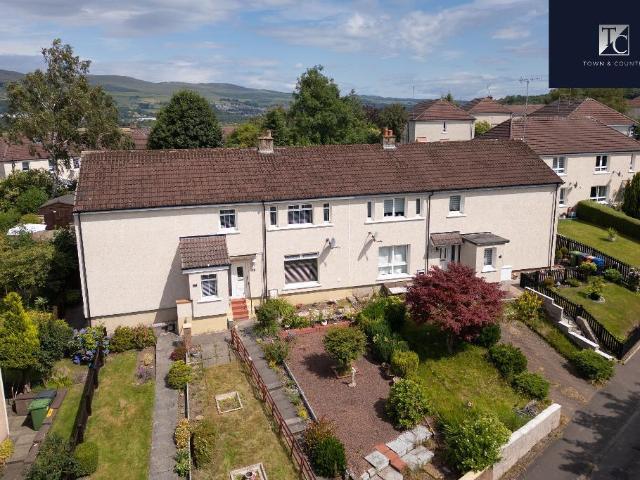
This spacious three-bedroom semi-detached home enjoys a sought-after residential setting, conveniently located close to both Kirkintilloch High School and Oxgang Primary School. Offering excellent proportions throughout, the property presents an ideal opportunity for buyers to acquire a good sized family home. The accommodation begins with a bright and welcoming entrance hallway, which provides access to the principal living areas and the staircase to the upper floor. Positioned to the front of the property, the generous living room offers ample space for a full range of lounge furnishings. To the rear, a separate dining room provides the perfect setting for family dining and entertaining, while enjoying attractive views over the private rear garden. The ground floor is completed by a fitted galley-style kitchen, featuring a selection of wall and base units together with space for freestanding appliances.On the upper level, there are three well-proportioned bedrooms. Two are situated t
£ 180,000
3 bedroom semi detached house for sale
View photo
House · for sale
£ 234,000
3 bedroom semi detached house for sale
Main Street G65 Glasgow
· 3 Bedrooms · 2 Baths · House
· Garden · Equipped kitchen · Parking
Main Street G65 Glasgow · 3 Bedrooms · 2 Baths · House · Garden · Equipped kitchen · Parking
Located in the highly sought-after village of Longcroft, this beautifully presented three-bedroom semi-detached home offers an exceptional blend of modern living, convenience, and picturesque countryside views. Perfect for families and commuters alike, this property provides a tranquil retreat whilst maintaining superb connectivity.Upon arrival, you are greeted by a private driveway, offering ample off-street parking, a highly desirable feature. Step inside to discover a bright and spacious lounge, providing a welcoming atmosphere for relaxation and entertaining. The ground floor also benefits from a convenient downstairs WC, adding to the practicality of this family home.The heart of this residence is undoubtedly the modern dining kitchen. Thoughtfully designed, it features contemporary fittings and ample workspace, making it a joy for any home chef. French doors seamlessly connect the kitchen to the rear garden, creating an ideal flow for indoor-outdoor living and al fresco dining du
£ 234,000
4 bedroom detached house for sale
View photo
House · for sale
£ 389,995
4 bedroom detached house for sale
Main Street G65 Glasgow
· 4 Bedrooms · House
· Garden · Equipped kitchen · Powder room
Main Street G65 Glasgow · 4 Bedrooms · House · Garden · Equipped kitchen · Powder room
Plot 350 | The Maxwell | Meadowside The stylish four bedroom Maxwell with spacious family bathroom provides ample space for relaxing and socialising. Spend time together and enjoy long lunches in the contemporary kitchen diner with its French doors that open out to the garden. The adjoining utility room and storage space is the perfect addition for busy family life, whilst entertaining guests is made easy with the handy downstairs cloakroom. With space for two sofas, the lounge is perfect for snuggling up with the family in the evening or chilling out with a magazine. For a restful night, head upstairs to unwind in bedroom one which is a luxurious retreat with an en suite with double shower. Tenure: Freehold Estate management fee: £293.56 Estate management company: TBC Council Tax Band: F EPC rating: TBC Warranty provider: NHBC Document signing fee: £120 First Time Buyer Stamp Duty Land: £11,749.50. Estimated amount may apply depending on buyer circumstances. Please check with your sol
£ 389,995
3 bedroom semi detached house for sale
View photo
House · for sale
£ 240,000
3 bedroom semi detached house for sale
Main Street G65 Glasgow
· 3 Bedrooms · 2 Baths · House
· Garden · Equipped kitchen
Main Street G65 Glasgow · 3 Bedrooms · 2 Baths · House · Garden · Equipped kitchen
Situated within a sought-after modern development in the popular village of Gartcosh, this beautifully presented three-bedroom home offers stylish, contemporary living, making it an ideal purchase for families, first-time buyers or professionals seeking a home in true walk-in condition.Finished to a high standard throughout, the property has been tastefully decorated in neutral tones, creating a bright and welcoming atmosphere. The accommodation begins with a welcoming entrance hallway leading to a spacious lounge, providing the perfect space to relax or entertain. To the rear of the property, the contemporary dining kitchen is fitted with a range of modern wall and floor units, integrated appliances and ample space for family dining. French doors open directly onto the rear garden, allowing an abundance of natural light into the room and creating an ideal space for indoor-outdoor living.Upstairs, there are three well-proportioned bedrooms, including a generous principal bedroom with f
£ 240,000
5 bedroom detached house for sale
View photo
House · for sale
£ 365,000
Updated
5 bedroom detached house for sale
Main Street G65 Glasgow
· 5 Bedrooms · 4 Baths · House
· Garden · Equipped kitchen · Concierge
Main Street G65 Glasgow · 5 Bedrooms · 4 Baths · House · Garden · Equipped kitchen · Concierge
OPEN HOUSE EVENT SUNDAY THE 9TH OF AUGUST BETWEEN 12NOON AND 2PM*CALL NOW ON[use Contact Agent Button] TO BOOK YOUR SLOT !* WONDERFULLY EXTENDED TO THE REAR* GREAT FAMILY LIVING/ENTERTAINING SPACE* FIVE FLEXIBLE BEDROOMS* FULL DOWNSTAIRS SHOWER ROOM & ADDITIONAL WC* MASTER EN SUITE* DRIVEWAY* GREAT REAR GARDEN Beautifully extended, this five bedroom detached property makes a fantastic family home! With a large open plan living space and kitchen, a full downstairs shower room, master en suite, formal lounge and double driveway, this home really must be viewed to appreciate the living space on offer. Situated in the popular Craigmarloch area of Cumbernauld which is popular with commuters due to ease of motorway access and proximity to Croy Train Station, this is a great family home not to be missed.Enter via welcoming reception hallway which leads to all accommodation. The formal lounge sits to the front of the home and has a large window to the front which allows light to flood in. The
£ 365,000
4 bedroom detached house for sale
View photo
House · for sale
£ 300,000
4 bedroom detached house for sale
Main Street G65 Glasgow
· 4 Bedrooms · 2 Baths · House
· Equipped kitchen · Concierge
Main Street G65 Glasgow · 4 Bedrooms · 2 Baths · House · Equipped kitchen · Concierge
Immaculately presented and with terrific views, this executive four bedroom detached property is a must see! Situated in a quiet residential cul de sac close to Westerwood Golf Course, this is a fantastic family home which offers excellent commuter links. Boasting modern kitchen and bathrooms, this home is in pristine condition and should be viewed to appreciate the calibre of home on offer.Enter via welcoming reception hallway which leads to all accommodation. The lounge sits to the front of the home and is open plan to the dining area. With a large window to the front and French doors to the rear, this is a light, bright room which is generous in size. The modern kitchen has ample base and wall units with complementary work surfaces which leads to the matching utility room. A handy downstairs wc completes the lower level of this family home. Upstairs there are four generous bedrooms, two of which sit to the front and offer great views over the roof tops and beyond. The master benefit
£ 300,000
4 bedroom detached bungalow for sale
View photo
Bungalow · for sale
£ 485,000
Updated
4 bedroom detached bungalow for sale
Main Street G65 Glasgow
· 4 Bedrooms · Bungalow
· Garden · Concierge
Main Street G65 Glasgow · 4 Bedrooms · Bungalow · Garden · Concierge
Council tax band: G*CLOSING DATE WEDNESDAY 12TH AUG @12PM*12 Fraser Gardens, Kirkintilloch G66 1DBOccupying a generous plot within a peaceful and highly desirable residential cul-de-sac, this beautifully refurbished four-bedroom detached bungalow offers an exceptional standard of family living, combining contemporary interiors with one of the most impressive gardens in the area.From the moment you arrive, the quality of this home is immediately apparent. Thoughtfully modernised throughout and enhanced by a substantial extension, the property now benefits from an additional lounge, creating superb flexibility for modern family living, plus the added benefit of a large utility room. Finished to a high standard, the home offers stylish, light-filled accommodation that is both elegant and practical, with multiple reception areas providing the ideal setting for everyday living, entertaining or simply relaxing.The four well-proportioned bedrooms offer excellent versatility, whether utilised
£ 485,000
3 bedroom terraced house for sale
View photo
House · for sale
£ 185,000
3 bedroom terraced house for sale
Main Street G65 Glasgow
· 3 Bedrooms · 1 Bath · House
· Garden · Equipped kitchen · Parking
Main Street G65 Glasgow · 3 Bedrooms · 1 Bath · House · Garden · Equipped kitchen · Parking
Delightful Barratt built luxury mid terraced villa enjoying a quiet setting within a smaller cul de sac. The property enjoys the benefit of two allocated private parking spaces to front. The well maintained fully enclosed rear garden has been laid for ease of maintenance with artificial lawn. The property is situated conveniently for access to the surrounding road and motorway network popular with commuters.Access is through an entrance hallway leading thereon to the sitting room which enjoys a bright open front aspect. The dining size kitchen has an integrated oven, hob, extractor hood and is offered for sale with both fridge freezer and washing machine. A feature double glazed door with side lights leads from the kitchen to the rear garden. A small utility is situated off the kitchen with further access to a downstairs WC.On the upper floor there are three bedrooms and bathroom with feature tiling and mains shower valve. The master bedroom has two front facing windows enjoying the op
£ 185,000
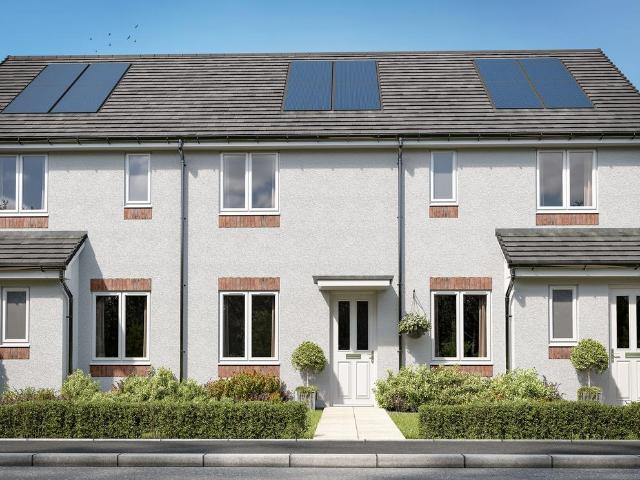
2 bedroom terraced house for sale
View photo
House · for sale
£ 201,995
2 bedroom terraced house for sale
Main Street G65 Glasgow
· 2 Bedrooms · House
· Equipped kitchen
Main Street G65 Glasgow · 2 Bedrooms · House · Equipped kitchen
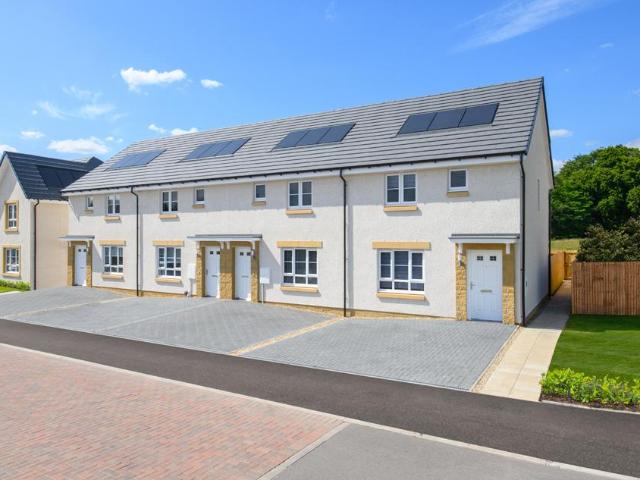
The Portsoy is a stylish and practical two-bedroom home, designed with modern living in mind. The ground floor features a well-proportioned kitchen and a bright living room, perfect for relaxing or entertaining. A convenient WC and under-stairs storage cupboard adds to the thoughtful layout. Upstairs, a contemporary bathroom and another cupboard completes the home.Additional InformationTenure: HeritableCouncil tax band: Not made available by local authority until post-occupation
£ 201,995
3 bedroom end of terrace house for sale
View photo
House · for sale
£ 269,995
3 bedroom end of terrace house for sale
Main Street G65 Glasgow
· 3 Bedrooms · House
· Garden · Equipped kitchen
Main Street G65 Glasgow · 3 Bedrooms · House · Garden · Equipped kitchen
This 3 bedroom offers an open-plan kitchen/dining area with garden access and a cosy lounge. Upstairs, 3 bedrooms include 2 double bedrooms with a main bedroom en suite and a flexible single bedroom. A WC and utility space complete this home
£ 269,995
1 bedroom bungalow for sale
View photo
Bungalow · for sale
£ 110,000
1 bedroom bungalow for sale
Main Street G65 Glasgow
· 1 Bedroom · 1 Bath · Bungalow
· Garden · Equipped kitchen · Concierge · Heating
Main Street G65 Glasgow · 1 Bedroom · 1 Bath · Bungalow · Garden · Equipped kitchen · Concierge · Heating
A charming one bedroom end terraced cottage with a box room in the popular Abronhill area of Cumbernauld. Offering bright, welcoming spaces throughout, this is the ideal home for anyone looking for on the level living or first time buyers alike. With a peaceful, private rear garden, early viewing is highly recommended to avoid disappointment. Enter via welcoming reception hallway which leads to all accommodation. The generous lounge sits to the rear and offers access to the rear garden. With large patio doors, this is a bright room, ideal for relaxing. The kitchen sits just off the lounge and has ample base and wall units with complementary work surfaces. A window overlooks the front garden. There is a large double bedroom which also overlooks the private rear garden and a box room which makes an ideal hobby room or additional storage. A modern wet room completes this lovely home. Warmth is provided by gas central heating and the home is double glazed. There is ample storage throughout
£ 110,000
4 bedroom bungalow for sale
View photo
Bungalow · for sale
£ 570,000
4 bedroom bungalow for sale
Main Street G65 Glasgow
· 4 Bedrooms · 2 Baths · Bungalow
· Garden · Equipped kitchen
Main Street G65 Glasgow · 4 Bedrooms · 2 Baths · Bungalow · Garden · Equipped kitchen
Rose Cottage is an exceptional detached family home occupying a substantial plot within the highly sought-after area of Luggiebank. Beautifully modernised throughout, this unique property has been finished to an high standard while carefully preserving its original charm, creating a seamless blend of contemporary style and traditional character.Set across a single level, the home offers a practical and flowing layout with multiple access points to both the front and rear gardens. The original Rose Cottage has been transformed into a stunning open plan kitchen, lounge and dining area, providing an impressive space for modern family living and entertaining. The stylish kitchen features a range of wall and base mounted units, complemented by a large central island. Tiled flooring extends throughout this space, while feature exposed brick walls and a charming log burning stove add warmth and character. Off the kitchen, a useful utility room provides additional storage and direct access via
£ 570,000
5 bedroom detached house for sale
View photo
House · for sale
£ 494,995
5 bedroom detached house for sale
Main Street G65 Glasgow
· 5 Bedrooms · House
· Garden · Parking · Balcony · Equipped kitchen · Powder room
Main Street G65 Glasgow · 5 Bedrooms · House · Garden · Parking · Balcony · Equipped kitchen · Powder room
Plot 442 (The Sunningdale) - priced at £494,995 About the Home The Sunningdale is a prestigious 5-bedroom family home, which benefits from generous, open-plan living accommodation. Downstairs, the spacious kitchen, dining and family area features French doors that opens on to the rear garden. A utility room lies off the kitchen and gives access to the cloakroom. The living room overlooks the front garden and along with the integral double garage, completes the ground floor. Upstairs, bedroom 1 boasts a Juliet balcony, a fitted wardrobe and an en suite with shower enclosure. Bedroom 2 also has an en suite shower room, while the remaining bedrooms share the family bathroom. All bathrooms are furnished with Roca sanitaryware, Bristan brassware and tiling to the walls. Additional information Estate Management Charge: £205.00Total internal floor area: 1793 sq ftAnnual service charge: NoneCouncil tax band: TBCTenure: FreeholdPredicted EPC rating: TBCPredicted completion window: Spring 2027 T
£ 494,995
4 bedroom detached house for sale
View photo
House · for sale
£ 399,995
4 bedroom detached house for sale
Main Street G65 Glasgow
· 4 Bedrooms · House
· Garden · Equipped kitchen · Parking · Powder room
Main Street G65 Glasgow · 4 Bedrooms · House · Garden · Equipped kitchen · Parking · Powder room
Plot 401 (The Pinehurst) - priced at £399,995 About the Home The Pinehurst is an elegant 4-bedroom detached home with generous ground floor living accommodation and an integral garage with power and light. On the ground floor, residents will find a spacious, front-facing living room which enjoys a pleasant dual aspect and overlooks the front garden. Towards the rear of the property is a contemporary, open-plan kitchen and dining area which leads onto the garden via a set of elegant French doors. There are a choice of modern fitted units to the kitchen* along with an integrated oven, hob and chimney hood. Adjoining the kitchen is a convenient utility room which includes plumbing for further appliances, and provides separate outdoor access. A modern downstairs cloakroom which can be accessed from the entrance hallway completes the ground floor living space. To the first floor there are four double bedrooms. The front-facing master bedroom overlooks the front garden via an attractive Juli
£ 399,995
3 bedroom detached house for sale
View photo
House · for sale
£ 339,995
3 bedroom detached house for sale
Main Street G65 Glasgow
· 3 Bedrooms · House
· Garden · Balcony · Equipped kitchen · Powder room
Main Street G65 Glasgow · 3 Bedrooms · House · Garden · Balcony · Equipped kitchen · Powder room
Plot 402 (The Erinvale) - priced at £339,995 About the Home The Erinvale is an attractive, 3-bedroom family home which benefits from a contemporary, open-plan kitchen and dining area, along with a spacious separate living room. On the ground floor, residents will find a welcoming entrance hallway which leads onto the impressive kitchen and dining area. There are a choice of modern fitted units to the kitchen* along with an integrated oven, hob and chimney hood. The front-facing dining area provides an excellent family space is afforded additional natural light from a set of elegant French doors onto the rear garden. Also located on the ground floor, is a generous, dual-aspect living room which spans the length of the property and overlooks the front garden. Completing this level is a modern cloakroom which can be accessed from the entrance hallway. On the first floor there is a spacious master bedroom with a Juliette balcony and en-suite shower room. There are a further two bedrooms on
£ 339,995
4 bedroom detached house for sale
View photo
House · for sale
£ 409,995
4 bedroom detached house for sale
Main Street G65 Glasgow
· 4 Bedrooms · House
· Garden · Equipped kitchen · Parking · Powder room
Main Street G65 Glasgow · 4 Bedrooms · House · Garden · Equipped kitchen · Parking · Powder room
Plot 467 (The Aberfoyle) - priced at £409,995 About the Home The Aberfoyle is a spacious 4-bedroom home that features four double bedrooms, an integral garage, and an open-plan kitchen and dining space. This double fronted home boasts an integral garage, offering off-street parking and useful storage – further purpose-built storage can be found under the stairs and to two first-floor cupboards off the landing. The welcoming hallway provides access to a spacious front-facing living room, plus to the open-plan kitchen and dining room to the rear. The fitted kitchen benefits from handy integrated appliances, and the dining area has elegant French doors leading to the rear garden, as well as an adjacent utility room and cloakroom. Upstairs, four double bedrooms occupy each corner of the first-floor layout, with the family bathroom directly ahead of the staircase. This is complete with Roca sanitaryware, Bristan chrome-finish brassware, and stylish wall tiling. Bedrooms 1 and 2 have the add
£ 409,995
4 bedroom detached house for sale
View photo
House · for sale
£ 464,995
4 bedroom detached house for sale
Main Street G65 Glasgow
· 4 Bedrooms · House
· Garden · Parking · Equipped kitchen · Powder room
Main Street G65 Glasgow · 4 Bedrooms · House · Garden · Parking · Equipped kitchen · Powder room
Plot 443 (The Burgess) - priced at £464,995 About the Home The Burgess is a well-equipped 4-bedroom home that features an open-plan kitchen, family, and dining room, four double bedrooms, an integral double garage, and two en-suite shower rooms. On the ground floor, a front-facing living room and integral double garage are followed by an open-plan kitchen, family, and dining area. The family and dining area has French doors leading to the rear garden, while the kitchen – complete with integrated appliances – has the benefit of an adjacent utility space and cloakroom. To the first floor, a stylish family bathroom is shared by four spacious double bedrooms, two of which have the additional benefit of en-suite shower rooms. Additional information Estate Management Charge: £205.00Total internal floor area: 1615 sq ftAnnual service charge: NoneCouncil tax band: TBCTenure: FreeholdPredicted EPC rating: TBCPredicted completion window: Spring 2027 The additional information provided for counci
£ 464,995
4 bedroom detached house for sale
View photo
House · for sale
£ 310,000
Updated
4 bedroom detached house for sale
Main Street G65 Glasgow
· 4 Bedrooms · 3 Baths · House
· Garden · Equipped kitchen · Parking
Main Street G65 Glasgow · 4 Bedrooms · 3 Baths · House · Garden · Equipped kitchen · Parking
Occupying a desirable position within a popular modern development in Glenboig, this exceptional four-bedroom detached Taylor Wimpey home offers spacious family accommodation presented in true walk-in condition throughout.The property has been meticulously maintained by the current owners and provides a fantastic opportunity for buyers seeking a stylish, turnkey home within a sought-after location.On the ground floor, the accommodation comprises a welcoming entrance hallway, a bright and generously proportioned lounge, a separate dining room ideal for family meals and entertaining, and a modern fitted kitchen featuring French doors which open directly onto the impressive rear garden. A convenient downstairs WC and integral garage complete the lower level.The sizeable rear garden is a particular highlight of the home, benefiting from excellent sun exposure throughout the day and providing an ideal setting for outdoor dining, entertaining and family enjoyment.Upstairs, there are four wel
£ 310,000
1 bedroom bungalow for sale
View photo
Bungalow · for sale
£ 130,000
1 bedroom bungalow for sale
Main Street G65 Glasgow
· 1 Bedroom · 1 Bath · Bungalow
· Garden · Equipped kitchen · Patio · Heating
Main Street G65 Glasgow · 1 Bedroom · 1 Bath · Bungalow · Garden · Equipped kitchen · Patio · Heating
Arrowhead Estate Agents are excited to present to the market this one bedroom, bungalow which is situated within a popular location. Internally the property comprises of welcoming hallway with integrated storage cupboard. Spacious lounge which has access to the good sized double bedroom. Fully fitted kitchen which has a range of base and wall mounted units, complementary work surfaces and spaces for appliances. Modern three piece wet room with walk in shower cubicle, sink with storage underneath and toilet. Accessed via the kitchen is the sizeable conservatory which the current owners utilise as a second sitting room. Warmth is provided by a gas central heating system and double glazing is installed. To the rear of the property is a private garden which has loose chips and slabbed patio. To the front of the property is a small garden with laid lawn. Useful Information, EPC Band - DCouncil Tax Band - A
£ 130,000
3 bedroom detached bungalow for sale
View photo
Bungalow · for sale
£ 289,995
3 bedroom detached bungalow for sale
Main Street G65 Glasgow
· 3 Bedrooms · 2 Baths · Bungalow
· Garden · Equipped kitchen · Parking
Main Street G65 Glasgow · 3 Bedrooms · 2 Baths · Bungalow · Garden · Equipped kitchen · Parking
Situated within the highly sought-after Auchinvole Crescent in Kilsyth, this well-presented three-bedroom detached bungalow offers spacious, flexible accommodation all on one level, making it an ideal home for a wide range of buyers. Marketed by award-winning local agent Kelvin Valley Properties, the home boasts a large lounge with dining area, a contemporary fitted kitchen, three well-proportioned bedrooms (principal with en-suite) and a contemporary shower room. Externally, the property benefits from attractive private gardens to the front and rear, a generous driveway and a detached brick built garage. The rear garden enjoys a pleasant outlook towards the adjacent Nature Reserve, providing a peaceful backdrop and offers an excellent space to unwind. Early viewing is strongly advised to avoid disappointment. The full details and home report can be accessed on the Kelvin Valley website.Kilsyth offers a number of amenities including shops, health & leisure, primary & secondary school a
£ 289,995

Get email alerts

Don't miss out: be the first to know about new properties

The alert was correctly created

On subscribing you accept the conditions of use and the privacy policy
Alert
Receive new ads in your inbox
Save this search
Receive alerts for new listings

We'll send you an email when we have new properties for: "Houses for sale in Main Street G65 Glasgow"

The alert was correctly created

Tantallon Drive ML5 Coatbridge
Lomond Road ML5 Coatbridge
Get email alerts and be the first to see new listings
Required field
On subscribing I accept the terms of the privacy policy
Perfect! You'll soon start receiving new listings via email
Alert
Receive an email when we have new ads for Houses for sale in Main Street G65 Glasgow
Save this search
Filters

Bedrooms

Size (sq.ft)

sq.ft
sq.ft

Price

£
£

Property type

Bathrooms

Clear all filters
Receive notifications when new entries are published.