View photo
House
·
for rent
£ 2,800
New
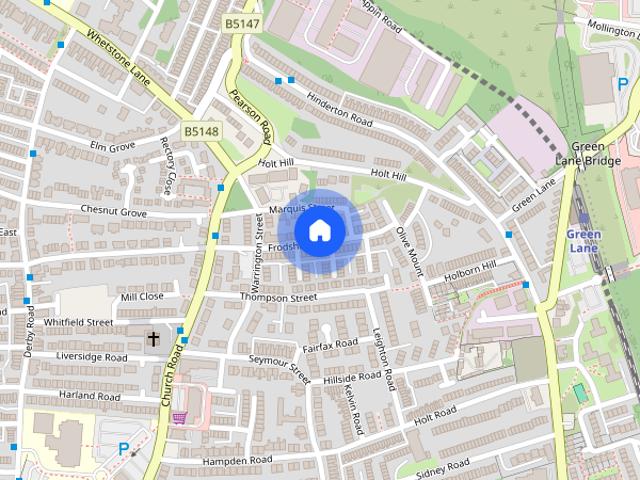
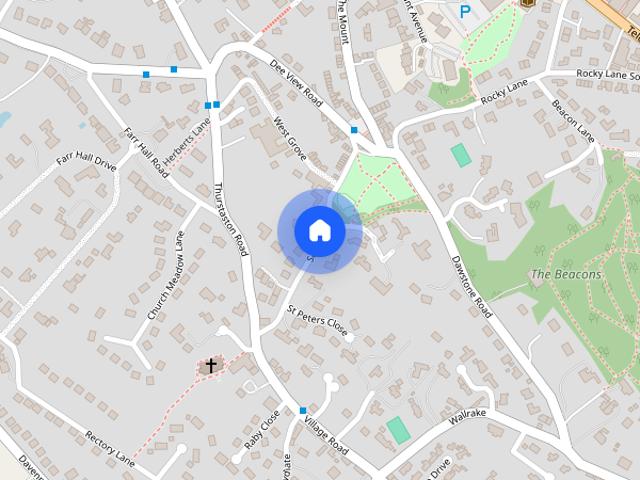
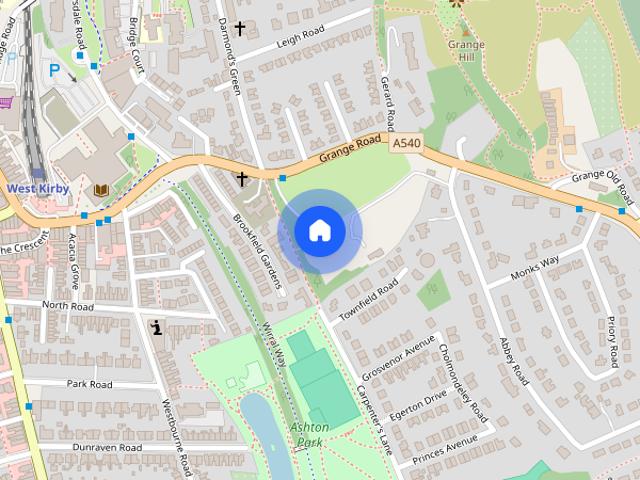
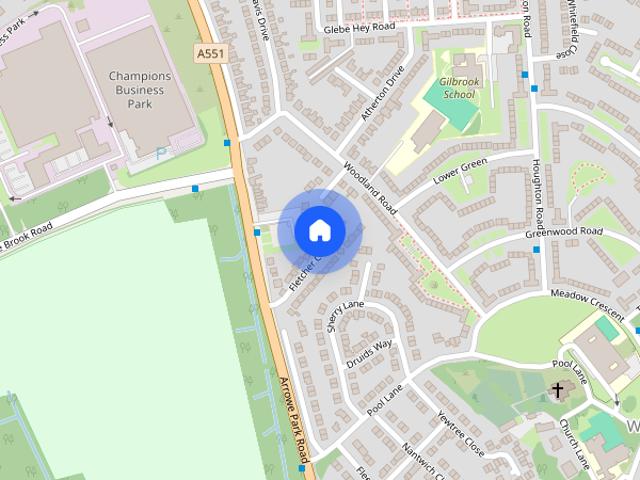
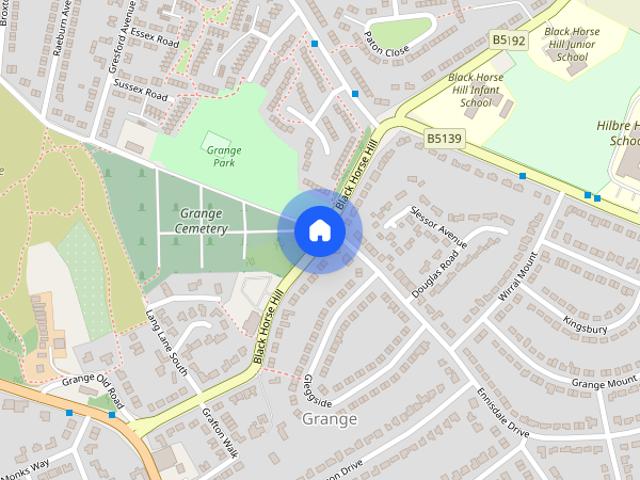
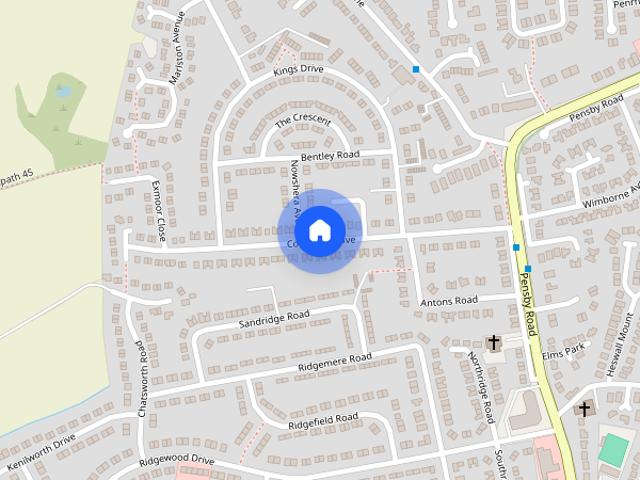
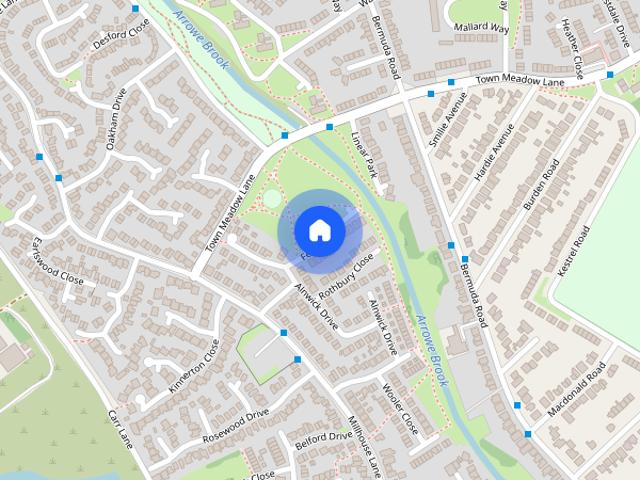
Grange Cross Lane, West Kirby, CH48
Caldy Wirral
· 4 Bedrooms · 1 Bath · House
· Garden · Equipped kitchen · Parking
Caldy Wirral · 4 Bedrooms · 1 Bath · House · Garden · Equipped kitchen · Parking
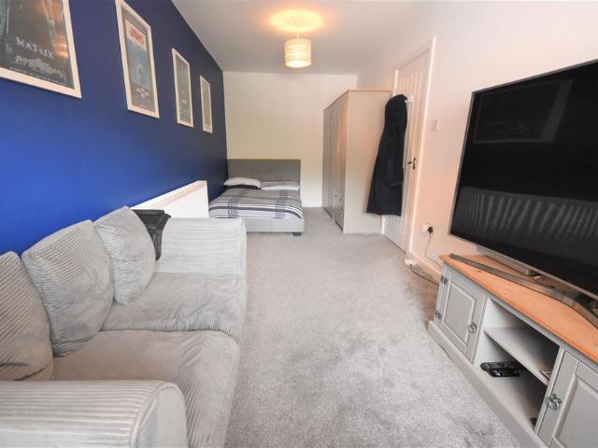
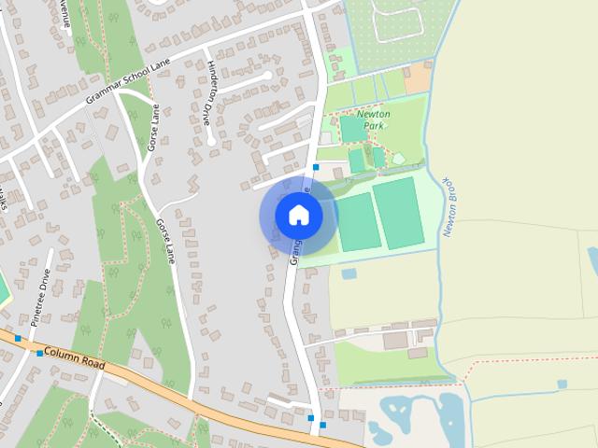
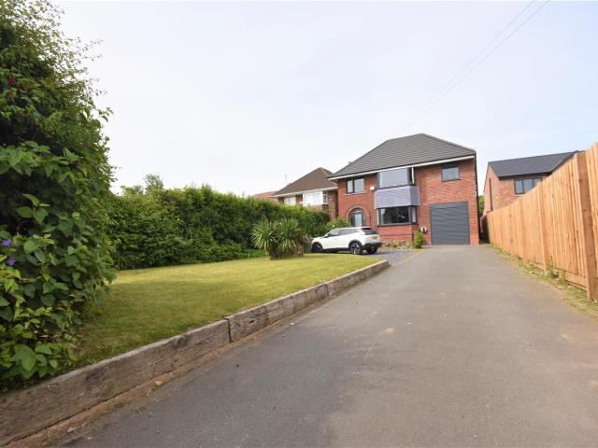
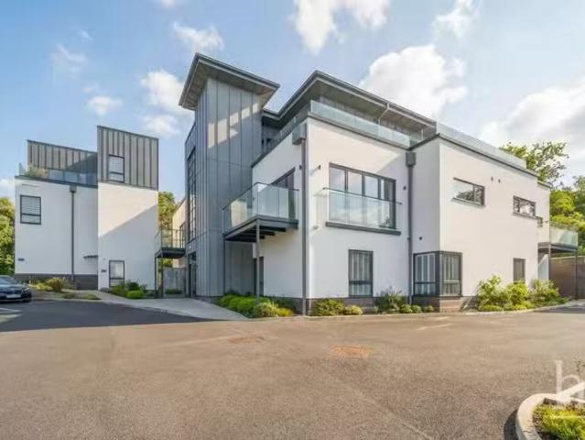
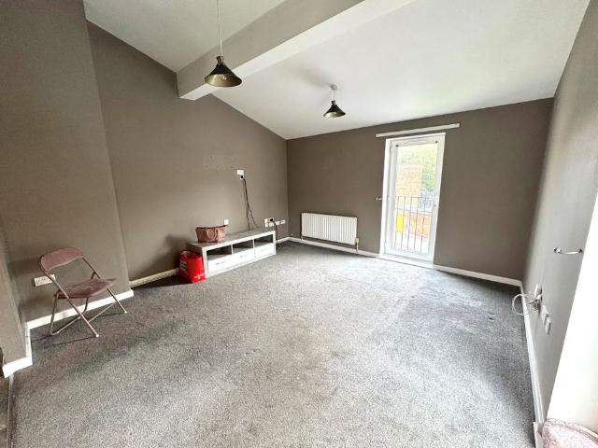
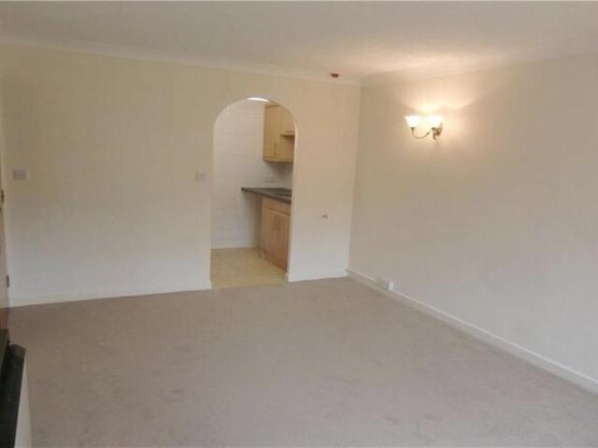
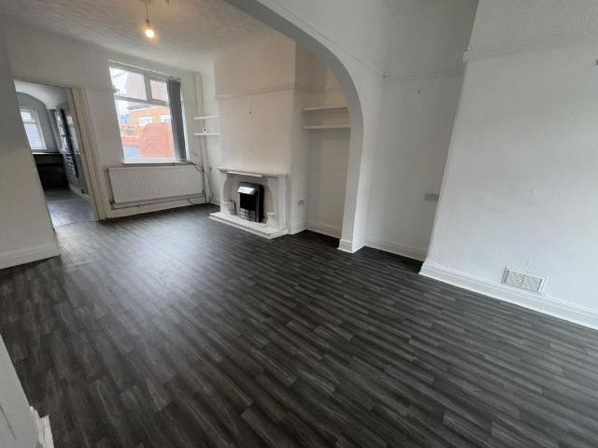
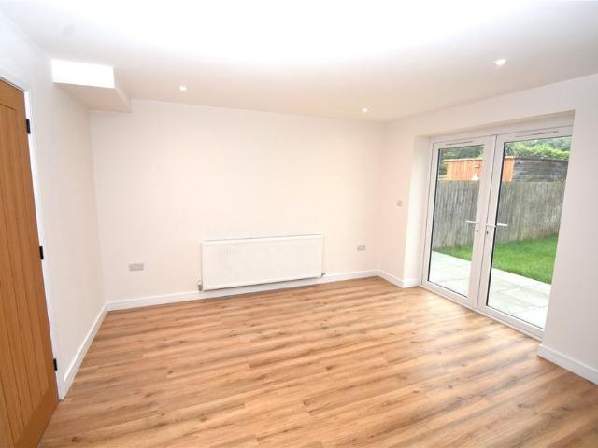
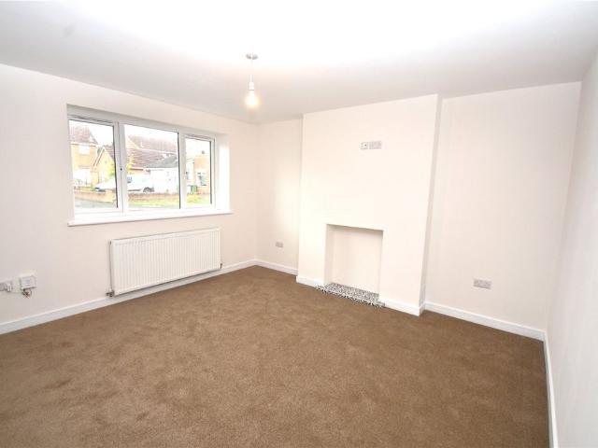
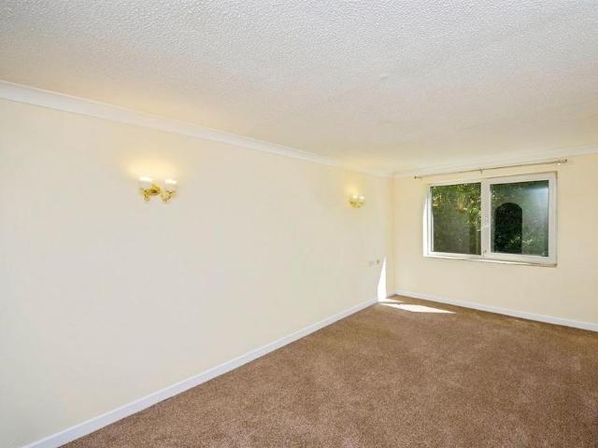
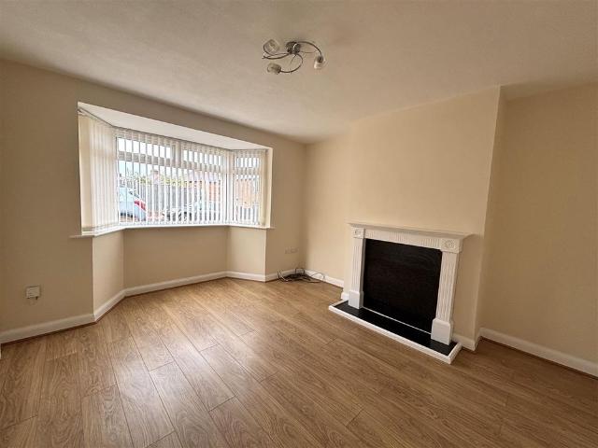
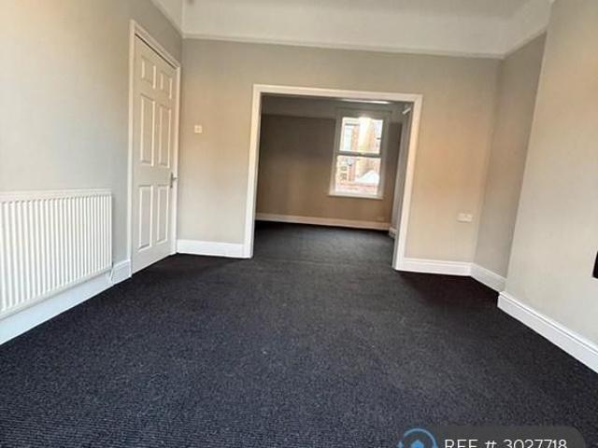
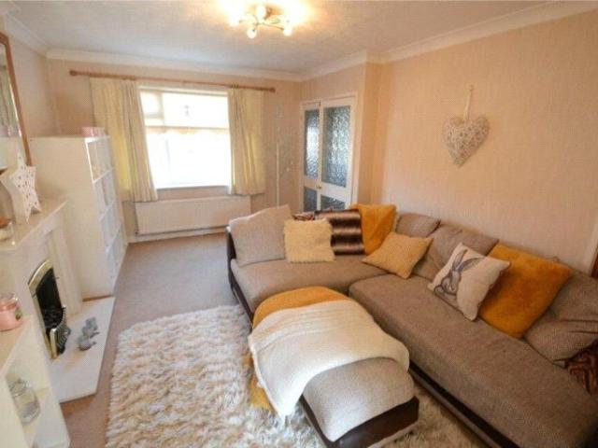
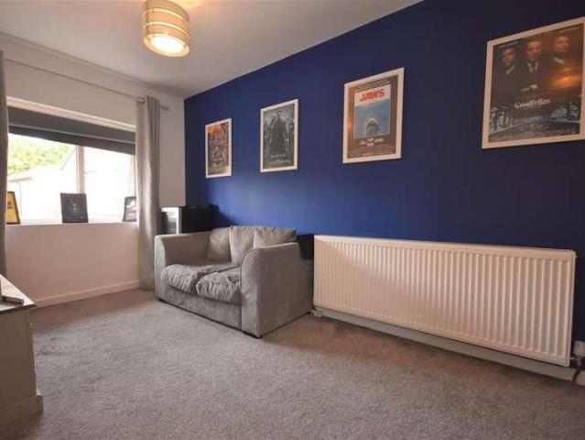
Walk In Wow Factor - Large Four Bedroom Detached - Sought After West Kirby Location * Hewitt Adams is delighted to offer TO LET this stunning, high specification and recently extended Four Bedroom Detached House that benefits from stunning frontal views of the countryside. Located on Grange Cross Lane a popular and very desirable road in West Kirby. In brief the ground floor of the property consists of: Entrance Porch, Hallway, Lounge, Kitchen with open plan Family Room, Utility Room with WC. The first floor offers a Family Bathroom and four Bedrooms, the Master has an En-Suite facility. Externally there is is a large Driveway, Car Port with roller door to the front, Garage and a large Westerly Facing Garden. Small Pets Considered. No Smokers, Unfurnished, Available Mid to Late October Entrance Timber and glazed panel door to the Porch. Hallway Window to the side elevation, radiator, laminate flooring, staircase to the first floor accommodation. Lounge 4.29mx3.76m (14'01x12'04) Bay win
Walk In Wow Factor - Large Four Bedroom Detached - Sought After West Kirby Location * Hewitt Adams is delighted to offer TO LET this stunning, high specification and recently extended Four Bedroom Detached House that benefits from stunning frontal views of the countryside. Located on Grange Cross Lane a popular and very desirable road in West Kirby. In brief the ground floor of the property consists of: Entrance Porch, Hallway, Lounge, Kitchen with open plan Family Room, Utility Room with WC. The first floor offers a Family Bathroom and four Bedrooms, the Master has an En-Suite facility. Externally there is is a large Driveway, Car Port with roller door to the front, Garage and a large Westerly Facing Garden. Small Pets Considered. No Smokers, Unfurnished, Available Mid to Late October Entrance Timber and glazed panel door to the Porch. Hallway Window to the side elevation, radiator, laminate flooring, staircase to the first floor accommodation. Lounge 4.29mx3.76m (14'01x12'04) Bay win
£ 2,800