304 houses for sale in Calton Moor Ashbourne

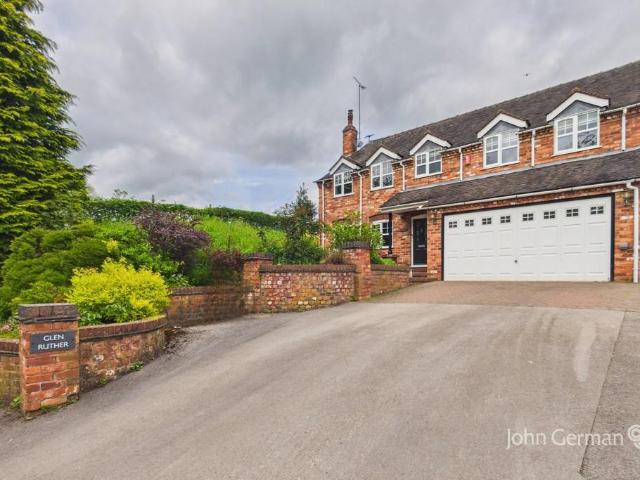
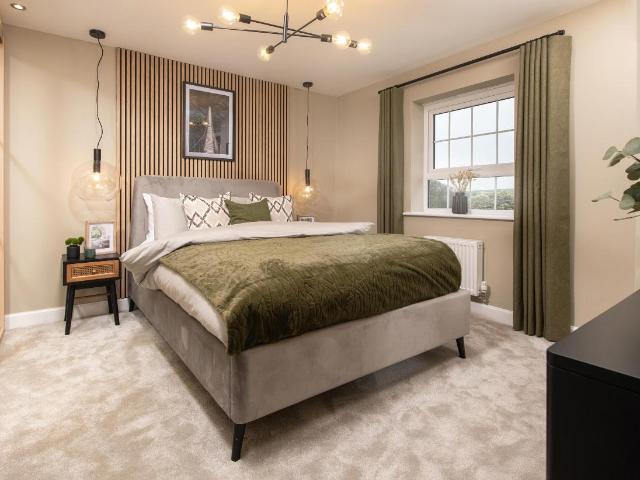
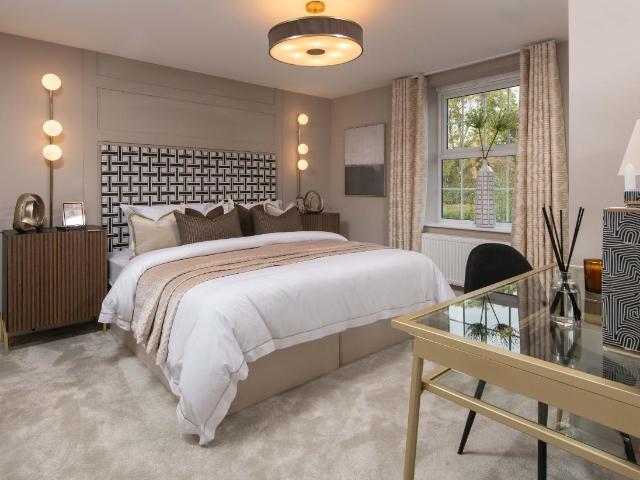
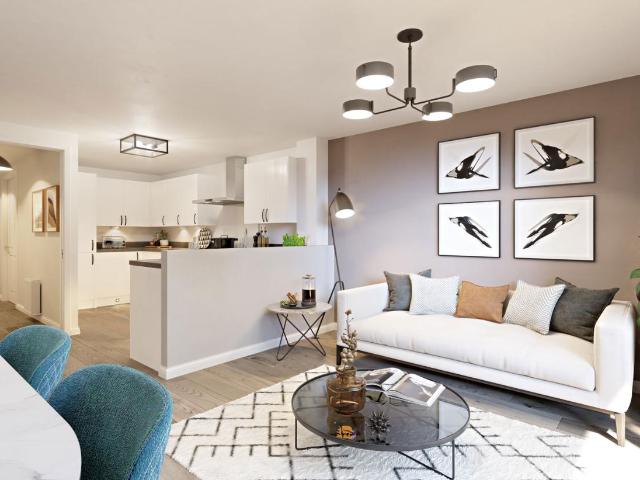
5 bed house for sale
2 pictures
House · for sale
£ 700,000
5 bed house for sale
Calton Moor Ashbourne
· 5 Bedrooms · House
· Garden · Equipped kitchen · Parking
Calton Moor Ashbourne · 5 Bedrooms · House · Garden · Equipped kitchen · Parking
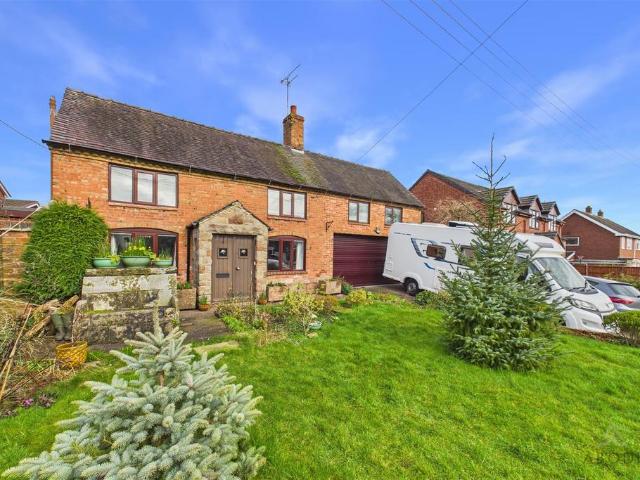
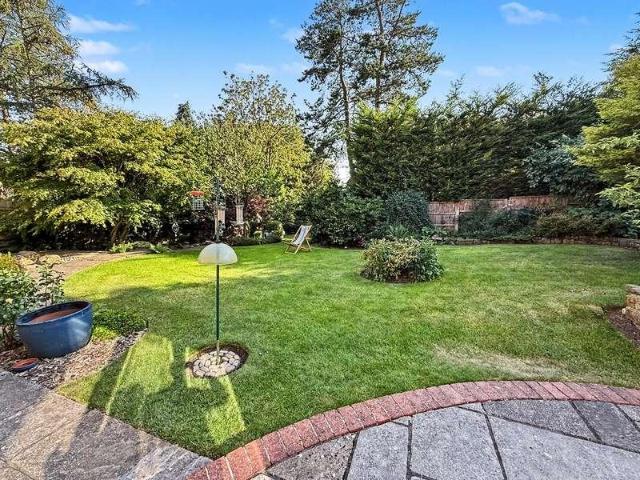
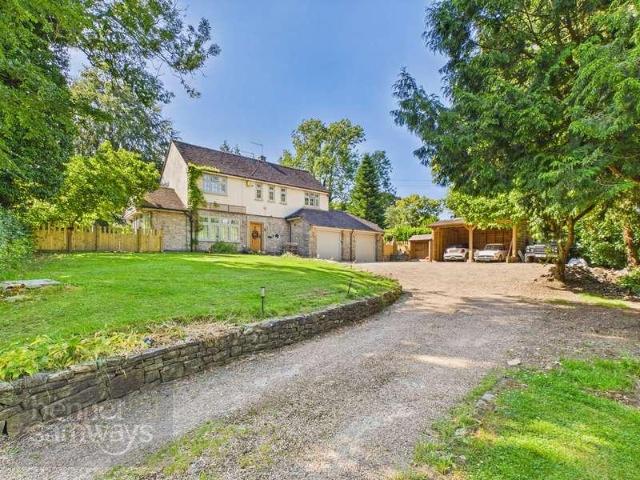
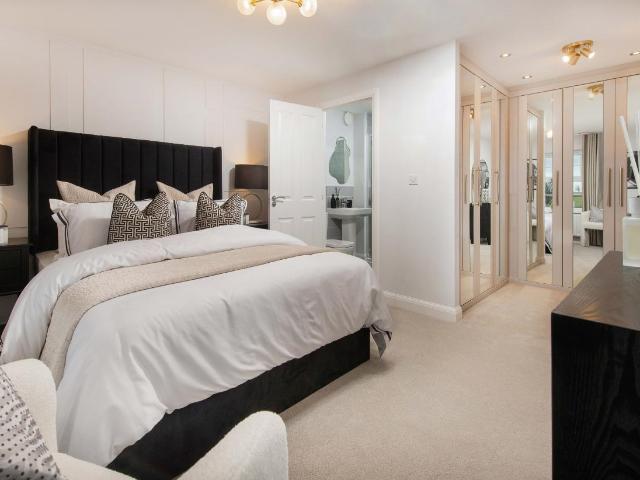
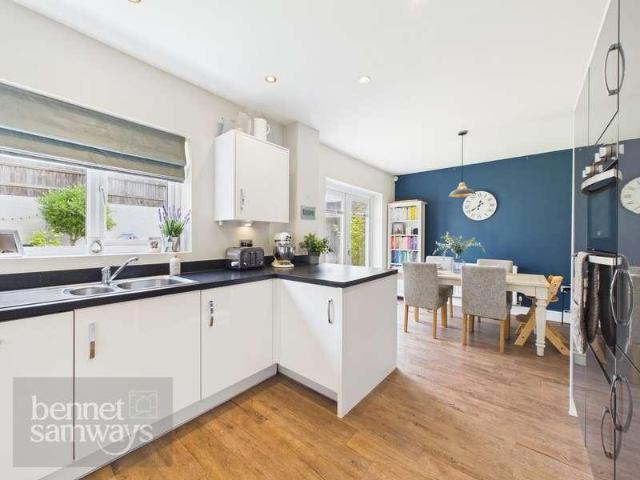
BENNET SAMWAYS are thrilled to present this exceptional, extended four-bedroom detached country home, located on the outskirts of Denstone village. With stunning countryside views stretching towards the Weaver Hills, this property offers a spacious and beautifully designed living environment. The current owners have created an impressive open-plan layout, featuring a dream kitchen with bi-fold doors that open onto the garden. The home boasts a generous internal space of approximately 2,900sq.ft. and is set on a sizable 0.31-acre plot with a large private driveway, providing ample parking. Interior - Upon entering this charming home, youll immediately sense the original cottage's character, blended seamlessly with modern enhancements. The hallway leads into a snug, a cozy space perfect for welcoming family and friends. The well-proportioned study offers an ideal setting for working from home. Moving from the snug into the dining area, you are greeted by a spectacular extension that open
£ 700,000
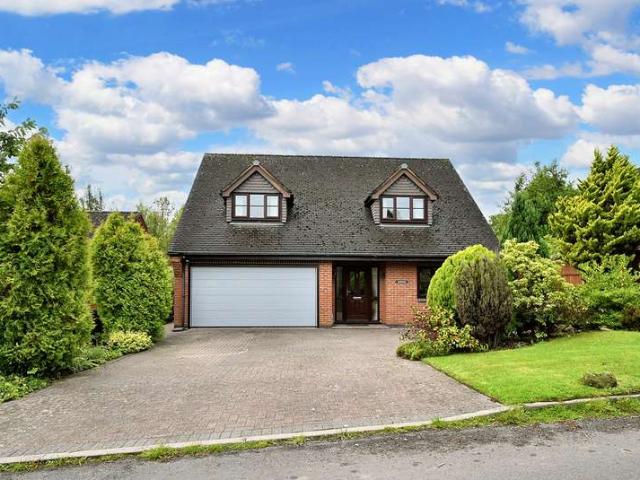
4 bedroom detached house for sale
View photo
House · for sale
£ 850,000
4 bedroom detached house for sale
Calton Moor Ashbourne
· 4 Bedrooms · 2 Baths · House
· Garden · Parking
Calton Moor Ashbourne · 4 Bedrooms · 2 Baths · House · Garden · Parking
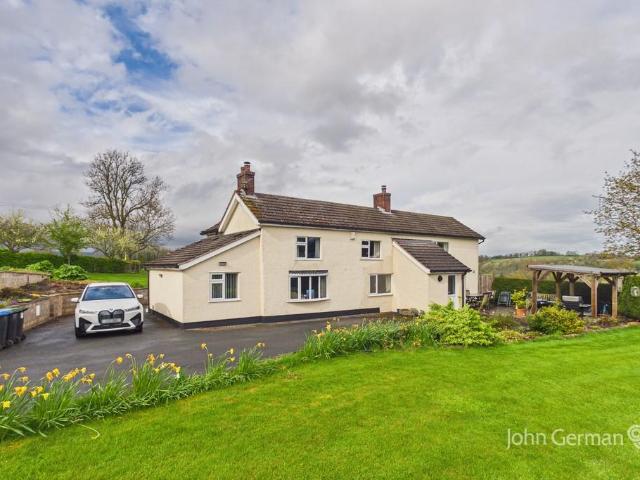
Viewing and consideration of this rare opportunity is highly recommended to appreciate the combination of the delightful home, which has been well maintained by the current owners, while simultaneously providing scope to personalise and make it your own, with the glorious open outside space comprising lovely gardens lined in-part by evergreen and deciduous trees, a useful steel-framed outbuilding with three phase electricity, two interconnecting paddocks extending to approximately 1.90 acre, ample parking for numerous vehicles and garaging. In total, the plot extends to approximately 3.50 acres and enjoys some privacy and far-reaching views over the surroundings.Situated towards the end of a quiet no-through road on the rural outskirts of the well respected and highly desirable village, still within walking distance to its range of amenities including All Saints First School, The Tavern public house and restaurant, the award winning Denstone Farm Shop, active village hall, tennis court
£ 850,000
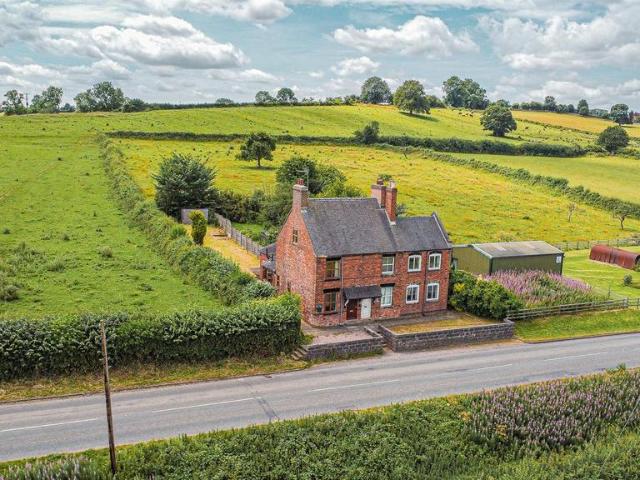
5 bedroom cottage for sale
View photo
House · for sale
£ 850,000
5 bedroom cottage for sale
Calton Moor Ashbourne
· 5 Bedrooms · 2 Baths · House
· Garden
Calton Moor Ashbourne · 5 Bedrooms · 2 Baths · House · Garden
SUMMARYBagshaws Residential are delighted to market this exceptional period detached residence dating back to circa 1719 with NO CHAIN and separate detached annex. Situated in the heart of Denstone the property enjoys a picturesque semi-rural setting whilst having easy access to Uttoxeter and Ashbourne.DESCRIPTIONStone House is a truly impressive detached period Grade II Listed residence dating back to circa 1719, positioned within the highly desirable village of Denstone. Rich in history and character, this substantial five-bedroom home seamlessly blends original features with versatile family living, whilst also benefiting from a detached self-contained annex, generous mature garden and extensive accommodation throughout. The village has a good primary school, village pub, village hall and the famous award winning Denstone Farm Shop is a short walk away. There is an independent school, the well renowned JCB Academy and Ryecroft Middle School nearby. The market towns of Ashbourne and
£ 850,000
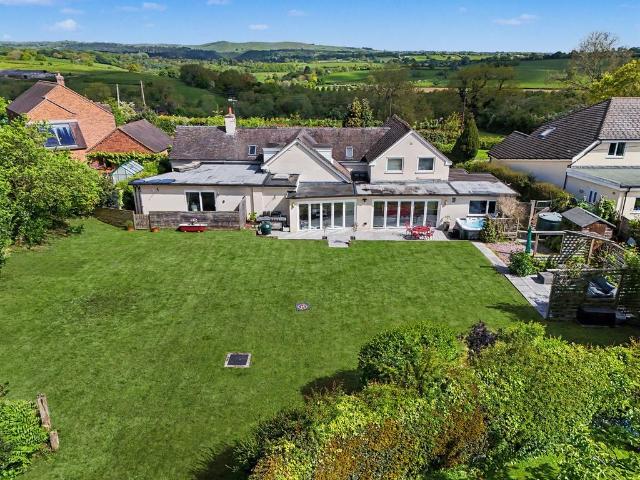
4 bedroom detached house for sale
View photo
House · for sale
£ 450,000
4 bedroom detached house for sale
Calton Moor Ashbourne
· 4 Bedrooms · 3 Baths · House
· Garden · Parking · Fireplace · Equipped kitchen · Patio · Powder room
Calton Moor Ashbourne · 4 Bedrooms · 3 Baths · House · Garden · Parking · Fireplace · Equipped kitchen · Patio · Powder room
A rare opportunity to acquire this characterful period cottage in the sought-after semi-rural village of Denstone, approximately five miles from Uttoxeter. Sitting on a 0.15-acre plot and constructed of stone and brick beneath a Staffordshire Blue tiled roof, the property offers spacious, oil-fired centrally heated accommodation rich in original features.The property has been thoughtfully improved by the current owners and benefits from newly installed windows to the entire front elevation, enhancing both the property's appearance and energy efficiency.Set behind a stone retaining wall with raised lawn and driveway providing ample parking, the home also benefits from a substantial double garage and rear garden with patio and well-stocked borders.Internally, the accommodation comprises a welcoming hallway, characterful dual-aspect lounge with exposed beams and feature fireplace, spacious kitchen/dining room with fitted units and integrated appliances, large utility room, cloakroom WC, a
£ 450,000
4 bedroom detached bungalow for sale
View photo
Bungalow · for sale
£ 415,000
4 bedroom detached bungalow for sale
Calton Moor Ashbourne
· 4 Bedrooms · 1 Bath · Bungalow
· Garden · Equipped kitchen · Parking · Concierge
Calton Moor Ashbourne · 4 Bedrooms · 1 Bath · Bungalow · Garden · Equipped kitchen · Parking · Concierge
Croftrise is a traditionally built three/four bedroom detached bungalow situated in a popular residential area of Denstone, occupying a spacious plot extending to just under 0.25 acre. The property benefits from a large driveway providing ample off-street parking, together with access from both Marlpit Lane and The Weavers, offering practicality and convenience for a variety of buyers. Externally, the bungalow is complemented by a wrap around lawned garden, creating a pleasant outdoor space with scope for families, gardening enthusiasts or those simply seeking additional outside space.The accommodation is both spacious and versatile, with a layout well suited to a range of requirements. The property briefly comprises a dining kitchen, sitting room and sun room, together providing flexible living and entertaining space, alongside three well-proportioned bedrooms and a family bathroom. A fourth bedroom offers further versatility and could also be utilised as an additional reception room,
£ 415,000
4 bedroom semi detached house for sale
View photo
House · for sale
£ 315,000
4 bedroom semi detached house for sale
Calton Moor Ashbourne
· 4 Bedrooms · 2 Baths · House
· Equipped kitchen
Calton Moor Ashbourne · 4 Bedrooms · 2 Baths · House · Equipped kitchen
Suitable for a variety of potential buyers, especially those looking to move either up or down the property ladder, or multi-generational households, viewing and consideration of this extended family home is strongly recommended. Benefitting from extended ground floor accommodation including the ensuite double bedroom, and a sizable utility room off the breakfast kitchen.Situated on the quiet cul-de-sac towards the edge of the well respected and desirable village, but still within easy walking distance of its range of amenities including All Saints First School, The Tavern public house and restaurant, the award winning Denstone Farm Shop, active village hall, tennis courts and bowling green and the church. There are also numerous walks through the surrounding countryside, plus the lakes at the front of the world HQ of JCB. The towns of Uttoxeter and Ashbourne with their wider range of facilities are both within easy commutable distance, with the nearby A50 dual carriageway road network
£ 315,000
3 bedroom detached bungalow for sale
View photo
Bungalow · for sale
£ 365,000
3 bedroom detached bungalow for sale
Calton Moor Ashbourne
· 3 Bedrooms · 1 Bath · Bungalow
· Equipped kitchen · Concierge
Calton Moor Ashbourne · 3 Bedrooms · 1 Bath · Bungalow · Equipped kitchen · Concierge
With oil centrally heating and double-glazing throughout, the bungalow is beautifully appointed and very well presented. The porch is located on the side of the property with the entrance door leading into an L-shaped reception hall, which has oak effect flooring, and a large built-in linen cupboard with fitted shelving and hanging rail. Doors lead off to the main rooms.The front sitting room has a projecting box bay sealed unit double-glazed window to the front and a window to the side, the double aspect fills the room with lots of lovely natural light.The kitchen is fitted with a comprehensive range of base and eye level units with under unit lighting, tall shelved larder cupboard, ample worksurfaces with inset single drainer 1.5 bowl sink unit with mixer tap, integrated electric oven, four burner hob with extractor hood over and ceramic tiled splashbacks, an Integrated dishwasher, washing machine and fridge/freezer. There is a tiled floor and towel rail radiator.The home office or d
£ 365,000
4 bedroom detached house for sale
View photo
House · for sale
£ 630,000
4 bedroom detached house for sale
Calton Moor Ashbourne
· 4 Bedrooms · 2 Baths · House
· Equipped kitchen · Concierge
Calton Moor Ashbourne · 4 Bedrooms · 2 Baths · House · Equipped kitchen · Concierge
Viewing and consideration of the fabulous home is highly recommended, whether looking to move up or down the property ladder, to appreciate the room dimensions and layout which provides an excellent balance between the versatile ground floor and spacious bedrooms, briefly comprising three separate reception rooms and impressive kitchen, and the four double bedrooms with two bath/shower rooms. Appointed to a superior standard throughout and occupying a lovely, slightly elevated plot which enjoys a degree of privacy with fields to the side, with a raised terrace ideal for your evening G & T enjoying a fabulous view.Situated on the edge of the well-respected and highly popular village within walking distance to its range of amenities including All Saints First School, The Tavern public house and restaurant, the award winning Denstone Farm Shop, active village hall, tennis courts and bowling green and the church. There are also numerous walks through the surrounding countryside, plus the l
£ 630,000
4 Bedroom Detached House
View photo
Villa · for sale
£ 500,000
4 Bedroom Detached House
Calton Moor Ashbourne
· 4 Bedrooms · Villa
· Garden · Fireplace · Equipped kitchen · Concierge
Calton Moor Ashbourne · 4 Bedrooms · Villa · Garden · Fireplace · Equipped kitchen · Concierge
BENNET SAMWAYS is thrilled to present this beautifully maintained and deceptively spacious four-bedroom detached property in the charming location of Stubwood, near Denstone. With a generous gross internal area of approximately 1,700 sq. ft this home features solar panels, an air source heat pump for central heating, and a large conservatory, offering a comfortable and energy-efficient lifestyle. Interior - Upon entering, the welcoming reception hallway provides access to the first-floor accommodation. The sitting room is a generously proportioned space, ideal for relaxation, complete with a feature fireplace and a multi-fuel log-burning stove, perfect for cosy winter evenings. From here, French doors lead to the expansive 'P'-shaped conservatory, which overlooks the garden. The kitchen is impeccably designed with high-quality cabinets and sleek worktops, complemented by integrated appliances, including a Rangemaster electric cooker with an induction hob, an extractor fan, a dishwasher
£ 500,000
2 bedroom semi detached house for sale
View photo
House · for sale
£ 229,950
2 bedroom semi detached house for sale
Calton Moor Ashbourne
· 2 Bedrooms · 1 Bath · House
· Fireplace · Equipped kitchen · Heating
Calton Moor Ashbourne · 2 Bedrooms · 1 Bath · House · Fireplace · Equipped kitchen · Heating
Rose Cottage is a charming character home situated in the sought-after area, near Denstone, offering an abundance of original features and beautiful far-reaching views across open countryside towards the Weaver Hills. The accommodation comprises a welcoming rear hallway, a modern shower room, a well-equipped fitted kitchen, a spacious dining room with an attractive sandstone fireplace and useful understairs storage, and a comfortable lounge enjoying stunning rural views. To the first floor are two well-proportioned bedrooms, both retaining original panelled flooring and feature fireplaces, while the second floor offers a versatile attic room showcasing exposed beams and brickwork, ideal for a variety of uses. Combining period charm with practical living, Rose Cottage benefits from UPVC double glazing, gas central heating, and a wealth of character throughout, making it an ideal home for buyers seeking a picturesque village property.Available for sale with no upward chain and vacant pos
£ 229,950
5 bedroom detached house for sale
View photo
House · for sale
£ 700,000
5 bedroom detached house for sale
Calton Moor Ashbourne
· 5 Bedrooms · 4 Baths · House
· Garden · Equipped kitchen · Parking
Calton Moor Ashbourne · 5 Bedrooms · 4 Baths · House · Garden · Equipped kitchen · Parking
BENNET SAMWAYS are thrilled to present this exceptional, extended four-bedroom detached country home, located on the outskirts of Denstone village. With stunning countryside views stretching towards the Weaver Hills, this property offers a spacious and beautifully designed living environment. The current owners have created an impressive open-plan layout, featuring a dream kitchen with bi-fold doors that open onto the garden. The home boasts a generous internal space of approximately 2,900sq.ft. and is set on a sizable 0.31-acre plot with a large private driveway, providing ample parking.Interior - Upon entering this charming home, you’ll immediately sense the original cottage's character, blended seamlessly with modern enhancements. The hallway leads into a snug, a cozy space perfect for welcoming family and friends. The well-proportioned study offers an ideal setting for working from home. Moving from the snug into the dining area, you are greeted by a spectacular extension that open
£ 700,000
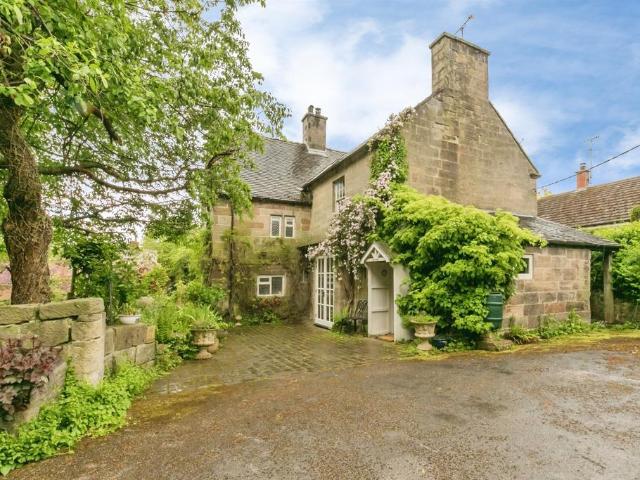
4 bed house for sale
2 pictures
House · for sale
£ 399,995
4 bed house for sale
Calton Moor Ashbourne
· 4 Bedrooms · House
· Garden · Parking · Equipped kitchen
Calton Moor Ashbourne · 4 Bedrooms · House · Garden · Parking · Equipped kitchen
VIEWABLE BY APPOINTMENT | LARGE SOUTH EAST REAR GARDEN | 5% DEPOSIT PAID + upgraded kitchen At the heart of this home is the OPEN-PLAN kitchen and dining area with French doors opening to thegarden. A handy utility area is great for additional storage. Completing the ground floor is a separate lounge providing a peaceful retreat after a long day. Upstairs are 3 DOUBLE bedrooms, including an EN SUITE to the main bedroom, the versatile single bedroom is ideal as a home office or nursery. Detached garage and SIDE BY SIDE driveway parking. Plot 145 | Kingsley | Ashbourne Airfield - 01335 212 558. Situated within the Derbyshire Dales, Ashbourne Airfield is a unique new development, combining the character of a former RAF Airfield with modern, energy-efficient homes, it's a place full of charm and convenience. Throughout the development, you will enjoy green open spaces, including a landscaped area ideal for relaxing and connecting with neighbours. Room dimensions 1 Bathroom - 1700mm x 1937m
£ 399,995
3 bed house for sale
2 pictures
House · for sale
£ 324,995
3 bed house for sale
Calton Moor Ashbourne
· 3 Bedrooms · House
· Garden · Equipped kitchen · Parking · Powder room
Calton Moor Ashbourne · 3 Bedrooms · House · Garden · Equipped kitchen · Parking · Powder room
Corner location | This three-bedroom home has a spacious open-plan kitchen with French doors to the garden. A bright and airy dual-aspect lounge, cloakroom and extra storage space complete the ground floor. Upstairs you'll find an en suite main bedroom, a second double bedroom, a single bedroom/home office and a family bathroom. Parking for 2 cars. Plot 209 | Moresby | Ashbourne Airfield Situated within the Derbyshire Dales, Ashbourne Airfield is a unique new development, combining the character of a former RAF Airfield with modern, energy-efficient homes, it's a place full of charm and convenience. Throughout the development, you will enjoy green open spaces, including a landscaped area ideal for relaxing and connecting with neighbours. Room dimensions 1 Bathroom - 2120mm x 1688mm (6'11 x 5'6)Bedroom 1 - 3229mm x 3312mm (10'7 x 10'10)Bedroom 2 - 2682mm x 3628mm (8'9 x 11'10)Bedroom 3 - 2696mm x 1968mm (8'10 x 6'5)Ensuite 1 - 2322mm x 1421mm (7'7 x 4'7)G Kitchen / Dining - 4737mm x 269
£ 324,995
3 bed house for sale
2 pictures
House · for sale
£ 294,995
3 bed house for sale
Calton Moor Ashbourne
· 3 Bedrooms · House
· Garden · Equipped kitchen · Parking
Calton Moor Ashbourne · 3 Bedrooms · House · Garden · Equipped kitchen · Parking
FIRST TIME BUYERS PAY NO STAMP DUTY A modern and comfortable layout designed for everyday living. The heart of the home is the OPEN-PLAN kitchen and dining area, with French doors opening onto the garden. The SPACIOUS lounge provides a cosy space to unwind. Upstairs are two DOUBLE bedrooms, with EN SUITE main bedroom, the single bedroom is ideal for a home office or guest room. Outside you'll find driveway parking for two cars. Plot 200 | Ellerton | Ashbourne Airfield - 01335 212 558. Situated within the Derbyshire Dales, Ashbourne Airfield is a unique new development, combining the character of a former RAF Airfield with modern, energy-efficient homes, it's a place full of charm and convenience. Throughout the development, you will enjoy green open spaces, including a landscaped area ideal for relaxing and connecting with neighbours. Room dimensions 1 Bathroom - 1703mm x 1917mm (5'7 x 6'3)Bedroom 1 - 3605mm x 3688mm (11'9 x 12'1)Bedroom 2 - 2708mm x 3250mm (8'10 x 10'7)Bedroom 3 - 210
£ 294,995
4 bed house for sale
2 pictures
House · for sale
£ 496,995
4 bed house for sale
Calton Moor Ashbourne
· 4 Bedrooms · House
· Garden · Equipped kitchen · Parking
Calton Moor Ashbourne · 4 Bedrooms · House · Garden · Equipped kitchen · Parking
GET 1,035* PER MONTH TOWARDS YOUR MORTGAGE FOR 2 YEARS | OR Move CHAIN-FREE^ with our Part Exchange scheme. Get a FREE HOME VALUATION on your current home - Visit us to find out more | Downstairs you'll find your OPEN-PLAN KITCHEN with French doors out to your GARDEN and a FAMILY AREA, a bay-fronted LOUNGE and your home office. Upstairs there's plenty of room with FOUR DOUBLE BEDROOMS, an EN SUITE and a family bathroom. This home has a GARAGE and driveway parking. Plot 26, the energy-efficient Bradgate at David Wilson Homes, Ashbourne Airfield, Derbyshire. Room dimensions 1 H417AHV2A101 - Bradgate - Bathroom - 2125mm x 1700mm (6'11 x 5'6)H417AHV2A101 - Bradgate - Bedroom 1 - 3901mm x 3786mm (12'9 x 12'5)H417AHV2A101 - Bradgate - Bedroom 2 - 3720mm x 3876mm (12'2 x 12'8)H417AHV2A101 - Bradgate - Bedroom 3 - 3324mm x 3259mm (10'10 x 10'8)H417AHV2A101 - Bradgate - Bedroom 4 - 3349mm x 3113mm (10'11 x 10'2)H417AHV2A101 - Bradgate - Ensuite 1 - 2157mm x 1700mm (7'0 x 5'6)H417AHV2A101 - Brad
£ 496,995
5 bed house for sale
2 pictures
House · for sale
£ 800,000
5 bed house for sale
Calton Moor Ashbourne
· 5 Bedrooms · House
· Garden · Parking · Fireplace · Concierge
Calton Moor Ashbourne · 5 Bedrooms · House · Garden · Parking · Fireplace · Concierge
A beautifully presented five bedroom detached executive-style residence occupying a peaceful and private position within the highly desirable market town of Ashbourne. Set within a generous plot of approximately 0.31 acres, the property enjoys stunning mature gardens and offers a gross internal area of around 2,400sq.ft, alongside a double garage and extensive driveway parking. The property further benefits from photovoltaic solar panels and an air source heating, providing an energy-efficient central heating system Interior - The accommodation is thoughtfully arranged and flows beautifully for both family living and entertaining. A welcoming reception hall provides access to the principal ground floor rooms and staircase rising to the first floor. The magnificent L-shaped sitting room is a particular highlight of the home, featuring a charming fireplace with log burning stove, creating a warm and inviting focal point while enjoying views over the gardens. The property benefits from a
£ 800,000
4 bed house for sale
2 pictures
House · for sale
£ 420,000
4 bed house for sale
Calton Moor Ashbourne
· 4 Bedrooms · House
· Garden · Equipped kitchen · Parking · Concierge
Calton Moor Ashbourne · 4 Bedrooms · House · Garden · Equipped kitchen · Parking · Concierge
BENNET SAMWAYS are delighted to offer for sale this modern and beautifully presented four bedroom detached family home, enjoying stunning front elevation views and occupying a pleasant position within a popular residential development. Extending to approximately 1,200sq.ft the property offers well-balanced accommodation including a spacious open-plan kitchen/diner, utility room, ensuite principal bedroom, garage and enclosed rear garden. Well presented throughout, this attractive detached home offers spacious and practical accommodation, perfectly suited to modern family living. Interior - A welcoming entrance hall provides access to the principal ground floor accommodation and staircase rising to the first floor. The living room is a particularly appealing reception space, enjoying stunning front elevation views through its attractive bay window, allowing natural light to flood the room and creating a wonderful place to relax. To the rear of the property, the impressive open-plan kitc
£ 420,000
4 bed house for sale
2 pictures
House · for sale
£ 700,000
4 bed house for sale
Calton Moor Ashbourne
· 4 Bedrooms · House
· Garden · Parking · Concierge
Calton Moor Ashbourne · 4 Bedrooms · House · Garden · Parking · Concierge
BENNET SAMWAYS are delighted to offer for sale this unique four bedroom detached family home, occupying a delightful position within the highly sought after Peak District village of Fenny Bentley. Set within approximately 0.38 acres of beautifully established gardens, the property enjoys a sweeping gravel driveway, detached double garage, timber carriage barn and wraparound gardens. Extending to approximately 1,850sq.ft this is a wonderful opportunity to acquire an individual village home in a stunning Derbyshire setting. Occupying a generous plot within one of the Peak District's most desirable villages, this distinctive detached home offers spacious and versatile accommodation, beautifully complemented by extensive gardens and excellent parking. Interior - The property is entered via a welcoming hallway providing access to the principal reception rooms. The sitting room is a warm and inviting space, centred around a multi-fuel burning stove, creating an attractive focal point for cos
£ 700,000
5 bed house for sale
2 pictures
House · for sale
£ 4,000,000
5 bed house for sale
Calton Moor Ashbourne
· 5 Bedrooms · House
· Garden
Calton Moor Ashbourne · 5 Bedrooms · House · Garden
Hidden discreetly behind electrically operated gates on the prestigious Agnes Meadow Lane, Stoneybrook is one of Derbyshire's most impressive contemporary country residences a home of remarkable architectural quality, privacy and craftsmanship. Constructed in 2011 as an exceptional self-build project by a renowned and highly respected local builder, whose portfolio also includes the magnificent Horsley Hall, the property was designed entirely around lifestyle, light, privacy and its surrounding landscape. Every element of the residence reflects uncompromising attention to detail, exceptional build quality and a timeless architectural vision. Occupying an enviable elevated setting amidst rolling countryside, Stoneybrook enjoys exceptional privacy, with breathtaking far-reaching views from virtually every aspect. At the heart of the grounds lies a spectacular ornamental lake, beautifully positioned as the centrepiece of the gardens, creating an atmosphere more akin to a private country r
£ 4,000,000
4 bed house for sale
2 pictures
House · for sale
£ 479,995
4 bed house for sale
Calton Moor Ashbourne
· 4 Bedrooms · House
· Garden · Equipped kitchen · Parking
Calton Moor Ashbourne · 4 Bedrooms · House · Garden · Equipped kitchen · Parking
PART EXCHANGE^ and WE'LL PAY YOUR STAMP DUTY FEES* | GARAGE AND DRIVEWAY | BAY FRONTED |Downstairs you'll find your OPEN-PLAN KITCHEN with French doors out to your GARDEN and a FAMILY AREA, a bay-fronted LOUNGE and your home office. Upstairs there's plenty of room with FOUR DOUBLE BEDROOMS, an EN SUITE and a family bathroom. This home has a GARAGE and driveway parking. Plot 34, the energy-efficient Bradgate at David Wilson Homes, Ashbourne Airfield, Derbyshire. Room dimensions 1 H417AGV1A101 - Bradgate - Bathroom - 2125mm x 1700mm (6'11 x 5'6)H417AGV1A101 - Bradgate - Bedroom 1 - 3901mm x 3786mm (12'9 x 12'5)H417AGV1A101 - Bradgate - Bedroom 2 - 3720mm x 3876mm (12'2 x 12'8)H417AGV1A101 - Bradgate - Bedroom 3 - 3324mm x 3259mm (10'10 x 10'8)H417AGV1A101 - Bradgate - Bedroom 4 - 3349mm x 3113mm (10'11 x 10'2)H417AGV1A101 - Bradgate - Ensuite 1 - 2157mm x 1700mm (7'0 x 5'6)H417AGV1A101 - Bradgate - Landing - 2999mm x 1934mm (9'10 x 6'4)G H417AGV1A101 - Bradgate - Hall - 3504mm x 2014mm (
£ 479,995
4 bed house for sale
2 pictures
House · for sale
£ 499,995
4 bed house for sale
Calton Moor Ashbourne
· 4 Bedrooms · House
· Garden · Parking
Calton Moor Ashbourne · 4 Bedrooms · House · Garden · Parking
SAVINGS WORTH 39,000* - Get a 24,000* DEPOSIT BOOST plus UPGRADES INCLUDED - Visit DWH Ashbourne Airfield to find out more | DETACHED HOME with DETACHED GARAGE | UPGRADES INCLUDED | PRIVATE DRIVEWAY LOCATION | Downstairs you'll find your spacious BAY-FRONTED LOUNGE, a HOME OFFICE or snug and the impressive heart of the home, the KITCHEN-DINER with FRENCH DOORS out to your garden. Upstairs there are four double bedrooms with the main bedroom benefitting from its own EN SUITE. There's also a family bathroom with a SHOWER and a BATH. This home also has a single GARAGE with DRIVEWAY parking for TWO CARS. Plot 7, the energy-efficient Holden, at David Wilson Homes, Ashbourne Airfield, Derbyshire. Room dimensions 1 H469AGV1A101 - HOLDEN - Bathroom - 2689mm x 2266mm (8'9 x 7'5)H469AGV1A101 - HOLDEN - Bedroom 1 - 4538mm x 3728mm (14'10 x 12'2)H469AGV1A101 - HOLDEN - Bedroom 2 - 4379mm x 3728mm (14'4 x 12'2)H469AGV1A101 - HOLDEN - Bedroom 3 - 4073mm x 2881mm (13'4 x 9'5)H469AGV1A101 - HOLDEN - B
£ 499,995
3 bed house for sale
2 pictures
House · for sale
£ 299,995
3 bed house for sale
Calton Moor Ashbourne
· 3 Bedrooms · House
· Garden · Equipped kitchen · Parking
Calton Moor Ashbourne · 3 Bedrooms · House · Garden · Equipped kitchen · Parking
GET 15,000* towards your deposit when you reserve this home | Visit DWH Ashbourne Airfield to find out more | UPGRADED KITCHEN AND FLOORING PACKAGE INCLUDED | Downstairs you'll find your lounge and a stylish KITCHEN-DINER, with FRENCH DOORS out to your garden. Upstairs there are TWO DOUBLE BEDROOMS, with the main bedroom benefitting from its own EN SUITE. A single bedroom and family bathroom complete this lovely home. This home also has two driveway car parking spaces. Plot 12, the energy-efficient Archford at David Wilson Homes, Ashbourne Airfield, Derbyshire. Room dimensions 1 P382AEV1A101 - ARCHFORD - Bathroom - 2181mm x 1815mm (7'1 x 5'11)P382AEV1A101 - ARCHFORD - Bedroom 1 - 3277mm x 3229mm (10'9 x 10'7)P382AEV1A101 - ARCHFORD - Bedroom 2 - 3887mm x 2475mm (12'9 x 8'1)P382AEV1A101 - ARCHFORD - Bedroom 3 - 2281mm x 2186mm (7'5 x 7'2)P382AEV1A101 - ARCHFORD - Ensuite 1 - 2119mm x 1385mm (6'11 x 4'6)P382AEV1A101 - ARCHFORD - Landing - 2886mm x 1465mm (9'5 x 4'9)G P382AEV1A101 - ARCHF
£ 299,995
4 bed house for sale
2 pictures
House · for sale
£ 379,995
4 bed house for sale
Calton Moor Ashbourne
· 4 Bedrooms · House
· Garden · Equipped kitchen · Parking
Calton Moor Ashbourne · 4 Bedrooms · House · Garden · Equipped kitchen · Parking
Key Worker? Ask about our deposit scheme | Upgraded kitchen package included Flexible family home | Featuring an open-plan kitchen with dining and family area. French doors lead onto the reat garden. Upstairs you'll find a spacious lounge, main bedroom with an en suite and dressing area, and a further en suite double bedroom. On the top floor is 2 further double bedrooms and a family bathroom. Completing this home is a carport and private parking. Plot 164 | Tayport | Ashbourne Airfield Situated within the Derbyshire Dales, Ashbourne Airfield is a unique new development, combining the character of a former RAF Airfield with modern, energy-efficient homes, it's a place full of charm and convenience. Throughout the development, you will enjoy green open spaces, including a landscaped area ideal for relaxing and connecting with neighbours. Room dimensions 2 Bathroom - 1963mm x 1695mm (6'5 x 5'6)Bedroom 3 - 3365mm x 3938mm (11'0 x 12'11)Bedroom 4 - 3508mm x 3938mm (11'6 x 12'11)1 Bedroom 1
£ 379,995
4 bed house for sale
2 pictures
House · for sale
£ 444,995
4 bed house for sale
Calton Moor Ashbourne
· 4 Bedrooms · House
· Garden · Parking
Calton Moor Ashbourne · 4 Bedrooms · House · Garden · Parking
FIRST OF THIS HOUSE TYPE | Downstairs features your SPACIOUS KITCHEN-DINER with FRENCH DOORS to your PRIVATE GARDEN. There's also a large bay-fronted lounge, utility and W.C. The first floor features two double bedrooms with the main bedroom featuring a DRESSING AREA and EN SUITE shower. The top floor features two more bedrooms and a second bathroom. This home has its own GARAGE with driveway parking. Plot 48, the energy-efficient Hertford at David Wilson Homes, Ashbourne Airfield, Derbyshire. Room dimensions 1 H470ASV2A102 - Hertford - Bathroom - 2000mm x 1801mm (6'6 x 5'10)H470ASV2A102 - Hertford - Bedroom 1 - 3463mm x 3162mm (11'4 x 10'4)H470ASV2A102 - Hertford - Bedroom 2 - 3362mm x 2979mm (11'0 x 9'9)H470ASV2A102 - Hertford - Dressing - 2201mm x 1964mm (7'2 x 6'5)H470ASV2A102 - Hertford - Ensuite 1 - 2201mm x 1411mm (7'2 x 4'7)H470ASV2A102 - Hertford - Landing - 4109mm x 2961mm (13'5 x 9'8)H470ASV2A102 - Hertford - Stairs 2nd Floor - 1000mm x 6000mm (3'3 x 19'8)2 H470ASV2A102 - He
£ 444,995
4 bed house for sale
2 pictures
House · for sale
£ 415,000
4 bed house for sale
Calton Moor Ashbourne
· 4 Bedrooms · House
· Garden · Equipped kitchen · Parking · Concierge
Calton Moor Ashbourne · 4 Bedrooms · House · Garden · Equipped kitchen · Parking · Concierge
BENNET SAMWAYS are delighted to offer for sale this pristine modern four bedroom detached family home, occupying a pleasant position on a popular residential development within Ashbourne. Beautifully presented throughout and extending to approximately 1,200sq.ft the property benefits from a spacious and thoughtfully landscaped rear garden, driveway parking and garage, making it an ideal home for growing families. Interior - This attractive detached residence offers well-balanced accommodation arranged over two floors, combining contemporary styling with practical family living. A welcoming entrance hall provides access to the principal ground floor accommodation. The living room is a bright and comfortable reception space, enhanced by a bay window that floods the room with natural light. The heart of the home is the impressive kitchen/diner, fitted with an extensive range of cabinets complemented by sleek worktops, creating a superb space for both everyday family life and entertaining.
£ 415,000

Get email alerts

Don't miss out: be the first to know about new properties

The alert was correctly created

On subscribing you accept the conditions of use and the privacy policy
Alert
Receive new ads in your inbox
Save this search
Receive alerts for new listings

We'll send you an email when we have new properties for: "Houses for sale in Calton Moor Ashbourne"

The alert was correctly created

Foston Derby
Church Broughton Derby
Get email alerts and be the first to see new listings
Required field
On subscribing I accept the terms of the privacy policy
Perfect! You'll soon start receiving new listings via email
Alert
Receive an email when we have new ads for Houses for sale in Calton Moor Ashbourne
Save this search
Filters

Bedrooms

Size (sq.ft)

sq.ft
sq.ft

Price

£
£

Property type

Bathrooms

Clear all filters
Receive notifications when new entries are published.