900 houses for sale in Canniesburn Road G61 Glasgow

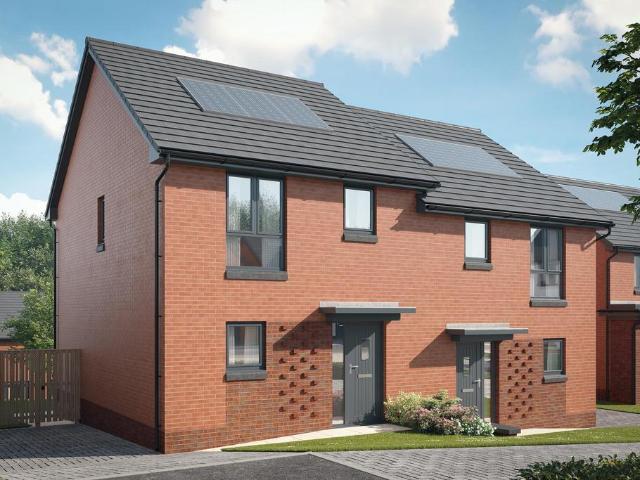
4 bed house for sale
2 pictures
House · for sale
£ 485,000
4 bed house for sale
Canniesburn Road G61 Glasgow
· 4 Bedrooms · House
· Garden · Fireplace · Parking
Canniesburn Road G61 Glasgow · 4 Bedrooms · House · Garden · Fireplace · Parking
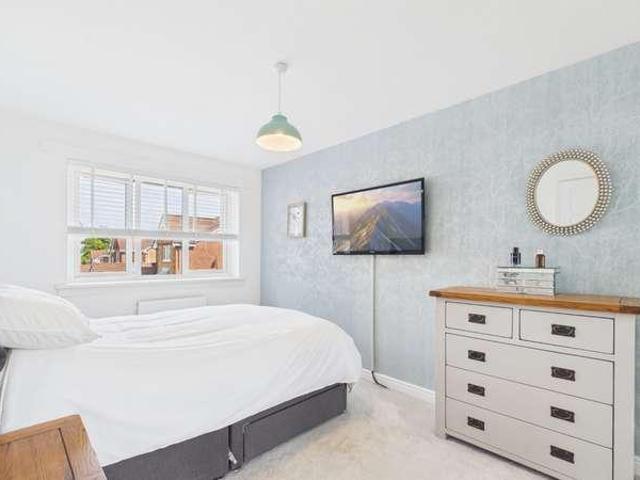
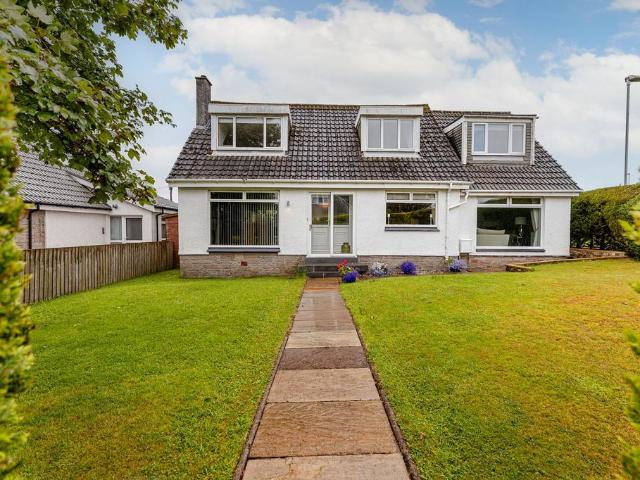
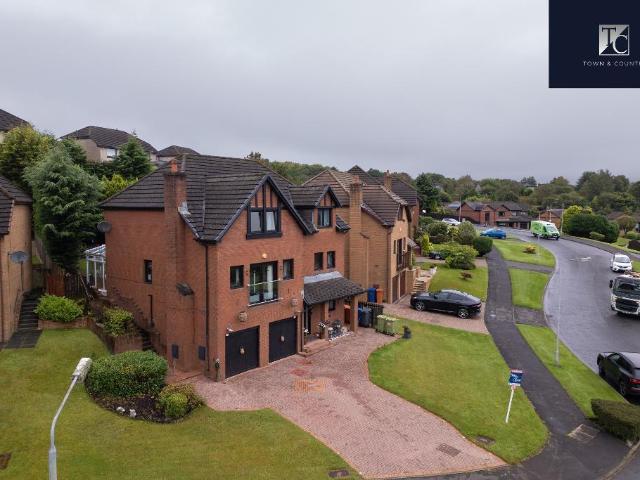
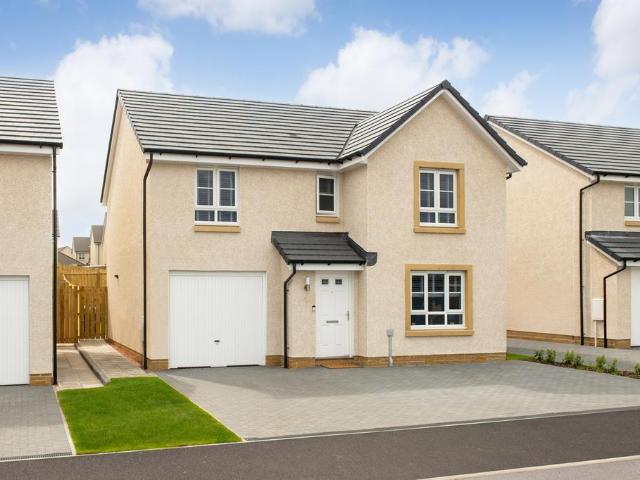
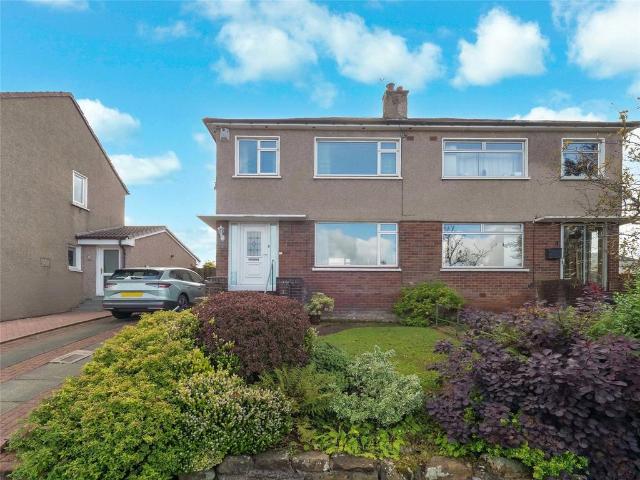
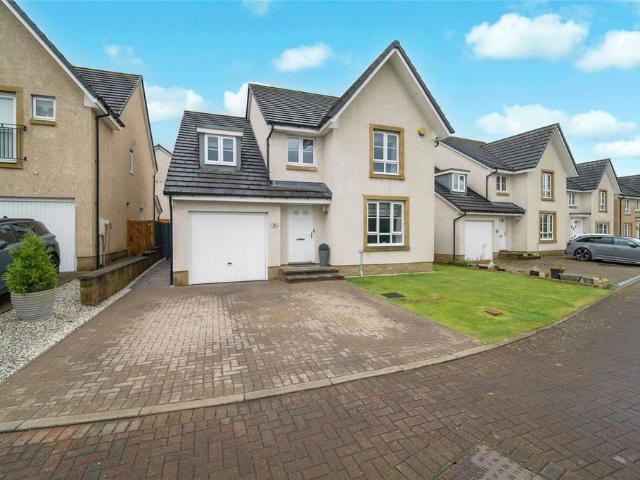
A gorgeous Southern Built four-bedroom semi-detached family home occupying a wonderful position on Kessington Drive in the highly sought-after Bearsden area. Beautifully maintained by the current owners, this is a superb home in genuine walk-in condition, offering spacious, flexible accommodation over two levels, wonderful south-facing gardens and an excellent layout for modern family life. The property makes a fantastic first impression, with beautifully tended front gardens and a monobloc driveway leading to the single garage. An EV charging point provides an additional practical feature for modern living. Internally, a broad and welcoming entrance hallway sets the tone for the accommodation and includes a useful storage cupboard. To the front is a magnificent formal lounge, a particularly elegant room with a broad bay window flooding the space with natural light and a feature gas fireplace providing an attractive focal point. The formal dining room offers fantastic flexibility. It i
£ 485,000
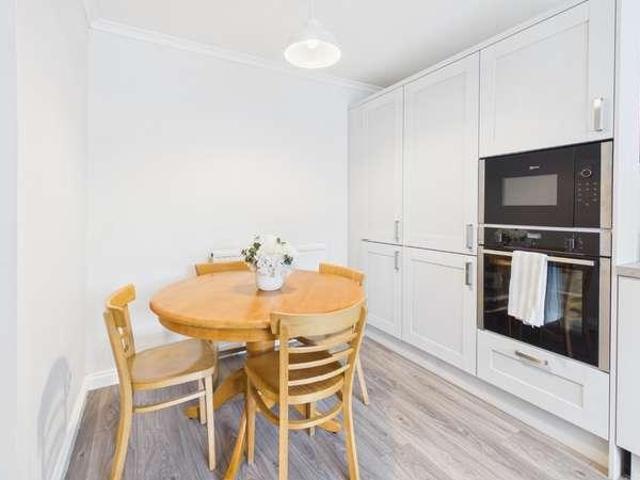
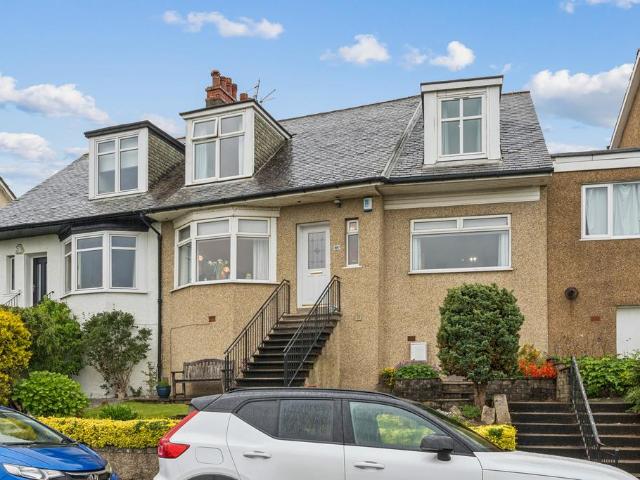
3 bed house for sale
2 pictures
House · for sale
£ 149,000
3 bed house for sale
Canniesburn Road G61 Glasgow
· 3 Bedrooms · House
· Garden · Equipped kitchen
Canniesburn Road G61 Glasgow · 3 Bedrooms · House · Garden · Equipped kitchen
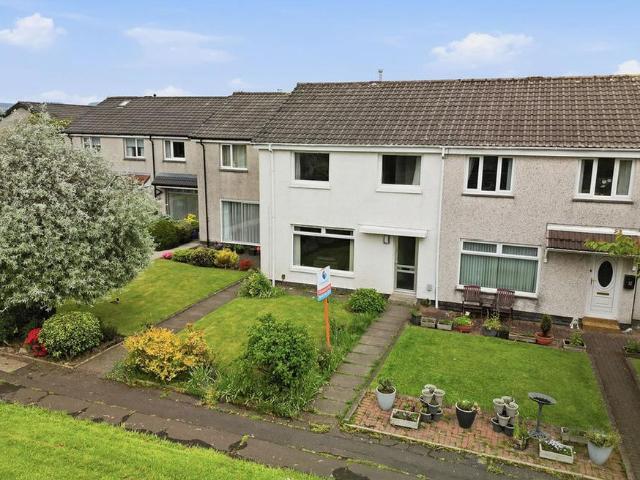
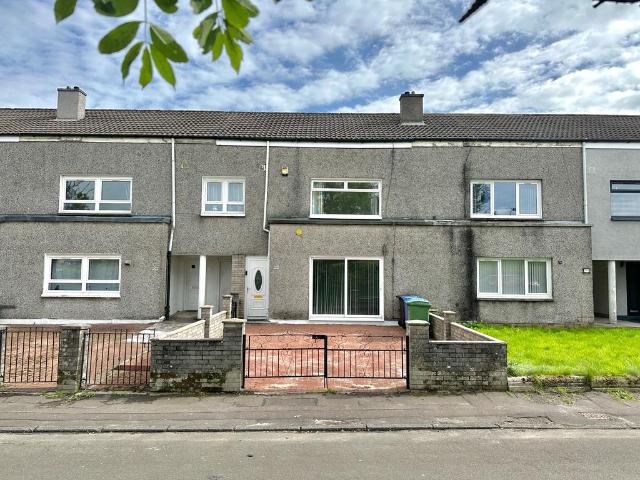
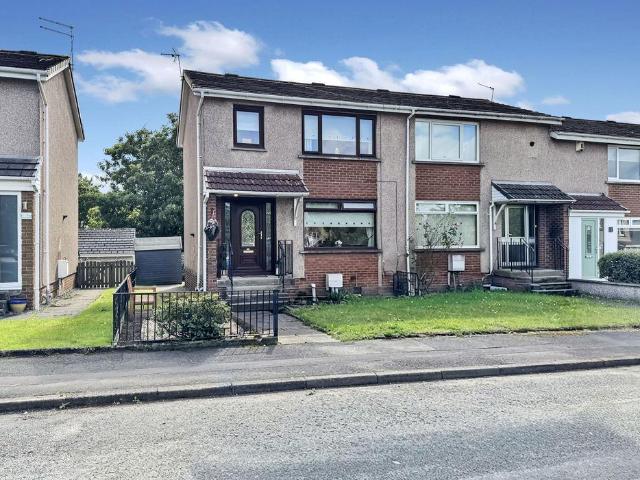
A home with space where it matters, Rashiehill offers a flexible layout, three double bedrooms and fantastic storage, all within an established residential area of Erskine. Step inside and the welcoming hallway connects all of the ground floor accommodation, with three generous storage cupboards providing plenty of space to keep everyday life organised, alongside a convenient WC. To the front, overlooking the pedestrianised setting, the recently modernised dining kitchen is finished with stylish grey shaker-style cabinetry and a range of integrated appliances. There is ample room for a dining table and chairs, creating a sociable space for everything from busy breakfasts to relaxed family dinners. At the rear of the home, the spacious lounge enjoys a large window overlooking the garden, bringing plenty of natural light into the room. With generous proportions, there is flexibility for different furniture layouts and space for the family to relax together. Upstairs, the sense of space c
£ 149,000
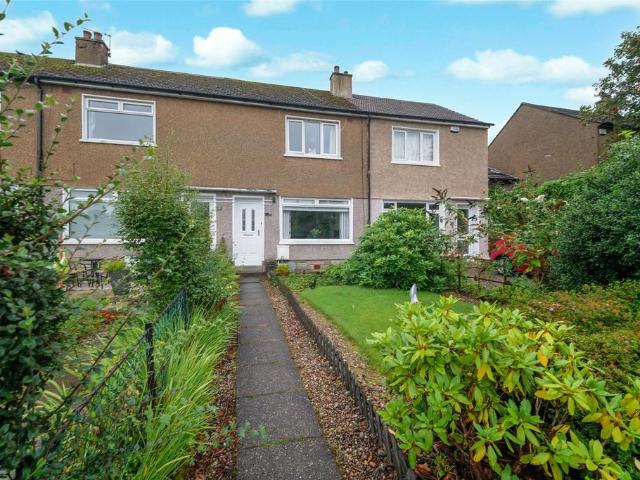
4 bed house for sale
2 pictures
House · for sale
£ 310,000
4 bed house for sale
Canniesburn Road G61 Glasgow
· 4 Bedrooms · House
· Garden · Equipped kitchen
Canniesburn Road G61 Glasgow · 4 Bedrooms · House · Garden · Equipped kitchen
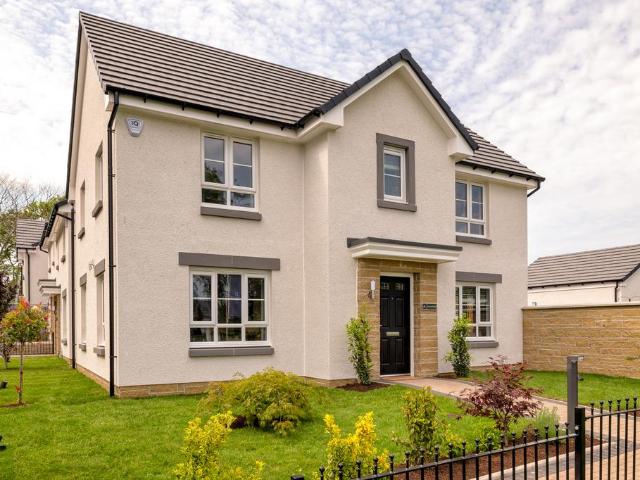
If space is high on the wish list, St Annes Wynd has plenty to offer. This four bedroom detached family home in Erskine combines generous living space downstairs with three double bedrooms, a single bedroom and a private rear garden with no homes directly behind. Step inside and the bright entrance hallway immediately gives a sense of the space available. A convenient ground floor WC sits off the hall, while the front-facing lounge provides a comfortable place to relax and unwind. From here, the home flows through to the impressive modern kitchen, extending across much of the rear of the house and creating a fantastic everyday hub for family life. Fully integrated appliances keep the finish streamlined, while the breakfast bar provides the perfect spot for everything from a quick coffee in the morning to homework while dinner is being prepared. French doors open directly onto the rear garden, making it easy to take family life outdoors during the warmer months. Just off the kitchen is
£ 310,000
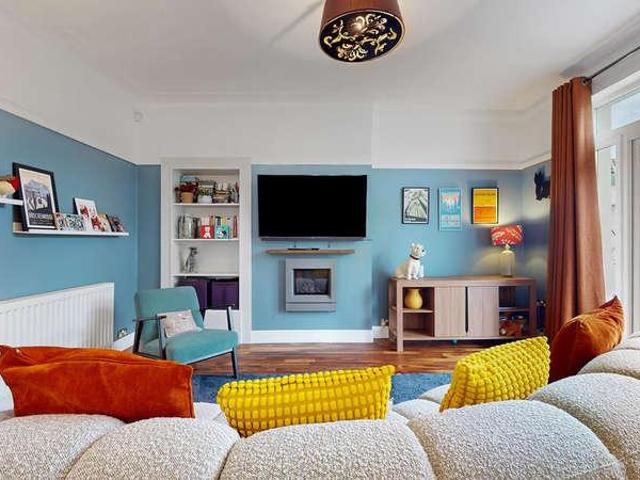
3 bed house for sale
2 pictures
House · for sale
£ 210,000
3 bed house for sale
Canniesburn Road G61 Glasgow
· 3 Bedrooms · House
· Garden · Equipped kitchen
Canniesburn Road G61 Glasgow · 3 Bedrooms · House · Garden · Equipped kitchen
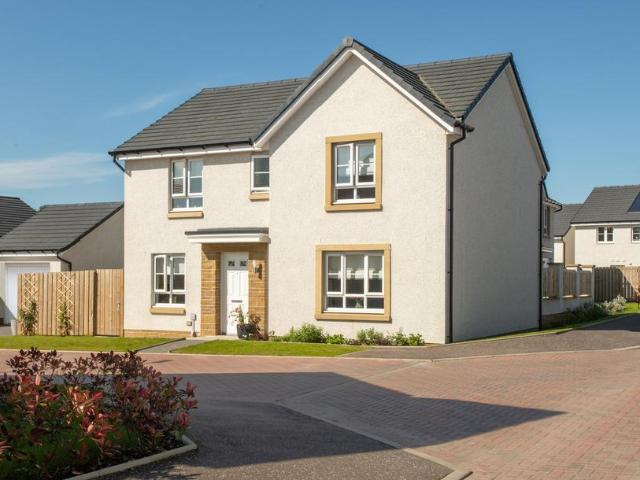
Located on Woodhill Road, the property benefits from excellent access to local amenities and well-regarded primary and secondary schools. The home opens leading into the hallway and a semi open plan lounge and dining area. At the back of the house, there is a kitchen with back door and direct access to the rear garden. Upstairs, the first floor hosts three well-proportioned bedrooms and a bathroom. There is also a floored loft. Outside, the rear garden includes a lawn area and decking area The property is situated on an always popular residential estate of Bishopbriggs, close to local amenities and with Bishopbriggs schooling. The main town centre of Bishopbriggs offers a wide range of shops, bars and restaurants. Bishopbriggs Train station offers direct links to Glasgow, Edinburgh and Stirling making it an ideal location for commuting, and the central belt motorway network is easily accessible. EER-C ENTRANCE HALL LOUNGE- 3.94m x 3.12m DINING ROOM-3.26mX 2.78m KITCHEN- 3.15m x 2.23m B
£ 210,000
4 bedroom detached house for sale
View photo
House · for sale
£ 425,000
New
4 bedroom detached house for sale
Canniesburn Road G61 Glasgow
· 4 Bedrooms · 2 Baths · House
· Garden · Parking · Equipped kitchen
Canniesburn Road G61 Glasgow · 4 Bedrooms · 2 Baths · House · Garden · Parking · Equipped kitchen
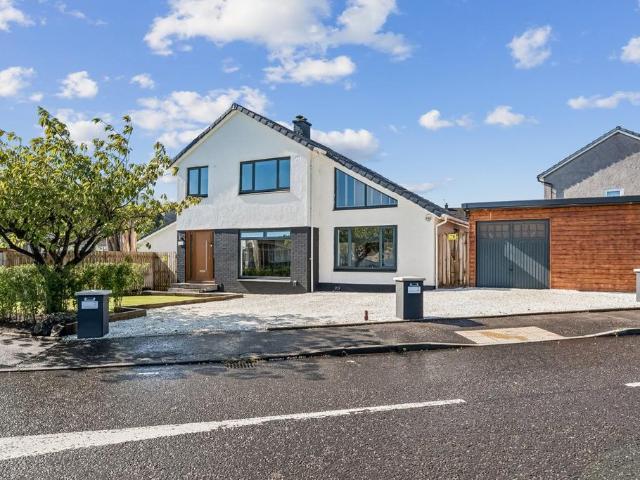
Situated within a highly desirable residential pocket of Bearsden, this beautifully presented detached villa offers spacious and versatile family accommodation extending to approximately 1,500sq ft. The property is complemented by generous private gardens, ample off street parking and a detached garage. Thoughtfully arranged over two levels, the stylish accommodation has been designed with modern family living and entertaining in mind. The welcoming lounge with large picture window flows seamlessly into a stunning contemporary fitted kitchen, featuring a central island with gas hob and integrated appliances provides excellent storage and a stylish finish. The open plan arrangement continues into a dedicated dining area, creating an impressive sociable space for both everyday living and entertaining. The dining area features sliding doors out to the decking in the rear garden.A bright and appealing sun room enjoys views over the rear garden and provides direct access to the outdoor spac
£ 425,000
5 bedroom detached house for sale
View photo
House · for sale
£ 450,000
New
5 bedroom detached house for sale
Canniesburn Road G61 Glasgow
· 5 Bedrooms · 3 Baths · House
· Garden · Fireplace · Equipped kitchen · Concierge
Canniesburn Road G61 Glasgow · 5 Bedrooms · 3 Baths · House · Garden · Fireplace · Equipped kitchen · Concierge
An impressive and substantially extended detached family home enjoying a prime South Baljaffray setting, offering versatile five-bedroom accommodation, landscaped gardens and esteemed schooling within walking distance.• Detached 5 bedroom villa c.1,742 sq.ft.• Three reception areas including a superb 24ft lounge with feature fireplace• Contemporary dining kitchen with integrated appliances• Ground floor shower room• Principal master bedroom with en-suite • Landscaped gardens to front and rear• Beautifully landscaped fully enclosed rear garden• Bearsden Academy catchmentOccupying a generous plot within one of Bearsden's most sought-after family locations, this beautifully presented detached villa offers exceptionally spacious and adaptable accommodation extending to approximately 1,743 sq ft. Thoughtfully extended and upgraded over the years, the property combines flexible living space with contemporary finishes, creating an ideal home for modern family life.A welcoming reception hall p
£ 450,000
5 bedroom detached villa house for sale
View photo
House · for sale
£ 595,000
New
5 bedroom detached villa house for sale
Canniesburn Road G61 Glasgow
· 5 Bedrooms · 3 Baths · House
· Parking · Balcony
Canniesburn Road G61 Glasgow · 5 Bedrooms · 3 Baths · House · Parking · Balcony
Council tax band: G2 Abercrombie Drive is a modern five-bedroom detached house in Bearsden, offering family accommodation arranged over three storeys.A centrally positioned spiral staircase gives the interior a distinctive feature, while the main living room includes doors opening to a Juliet balcony. A conservatory at the rear provides additional space for relaxing or spending time together.The five bedrooms offer flexibility for family life, guests or home working, with the main bedroom benefiting from an en suite. Plentiful storage throughout adds to the practicality of the accommodation.A private driveway and double garage provide parking and further storage space. Combining contemporary styling with a versatile three-storey layout, this is an appealing home for buyers seeking space for a growing family.Abercrombie Drive is situated within the Baljaffray area of Bearsden, with local shops catering for everyday needs. A wider choice of supermarkets, cafés, restaurants and services i
£ 595,000
3 bedroom semi detached house for sale
View photo
House · for sale
£ 240,000
New
3 bedroom semi detached house for sale
Canniesburn Road G61 Glasgow
· 3 Bedrooms · 2 Baths · House
· Garden · Equipped kitchen
Canniesburn Road G61 Glasgow · 3 Bedrooms · 2 Baths · House · Garden · Equipped kitchen
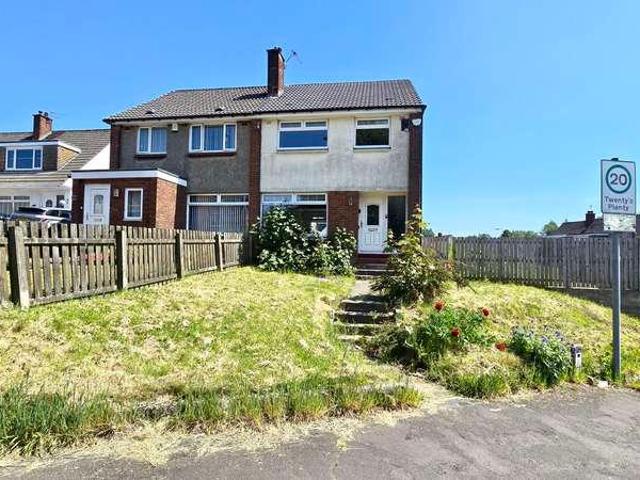
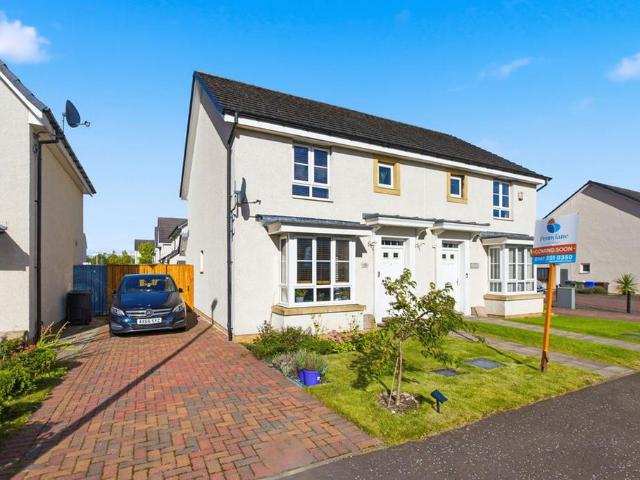
This immaculately presented three bedroom semi-detached house in the popular Ferry Village area of Renfrew, is full of character and ideal for a range of buyers. The property is offered in walk-in condition, comprising of a welcoming hallway with a convenient downstairs WC with a two piece suite, sleek white walls and light wood flooring. The well-proportioned living room features a square bay window, creating a bright and naturally lit seating area, with wood-effect flooring, an eye-catching feature wall and ample space for furnishing. The contemporary kitchen offers a practical layout with modern white cabinetry, contrasting worktops, integrated appliances such as a dishwasher and plenty of storage space. Leading into the spacious well-presented dining area with a modern pendant light, beautiful decor and a large set of French doors overlooking and providing direct access to the rear garden. On the upper level, there are two double bedrooms and one single bedroom, all featuring neutr
£ 240,000
4 bedroom terraced house for sale
View photo
House · for sale
£ 249,000
New
4 bedroom terraced house for sale
Canniesburn Road G61 Glasgow
· 4 Bedrooms · 3 Baths · House
· Garden · Equipped kitchen · Concierge
Canniesburn Road G61 Glasgow · 4 Bedrooms · 3 Baths · House · Garden · Equipped kitchen · Concierge
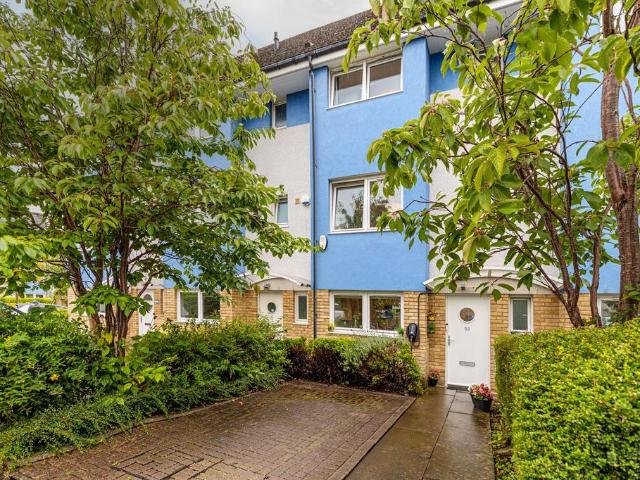
Enjoying a peaceful position within a popular modern development by MacTaggart and Mikel, this appealing four-bedroom townhouse offers spacious, versatile accommodation and represents an ideal family home. With the added benefits of a private driveway, enclosed rear garden and a highly convenient location close to an excellent selection of local amenities, this is a superb home that balances comfortable modern living with everyday practicality.The accommodation is arranged over three levels and is presented in excellent order throughout, with bright, well-proportioned apartments and a flexible layout perfectly suited to modern family life. The welcoming reception hall leads through to an impressive open-plan dining kitchen on the ground floor, creating a wonderful social hub for everyday living and entertaining. The kitchen is fitted with a range of base and wall units, generous worktop space and a breakfasting bar, whilst the dining area comfortably accommodates a large table and enjo
£ 249,000
3 bedroom terraced house for sale
View photo
House · for sale
£ 162,500
New
3 bedroom terraced house for sale
Canniesburn Road G61 Glasgow
· 3 Bedrooms · 1 Bath · House
· Garden · Equipped kitchen
Canniesburn Road G61 Glasgow · 3 Bedrooms · 1 Bath · House · Garden · Equipped kitchen
This fantastic three bedroom mid terraced house in the highly sought after area of Dean Park, Renfrew is ideal for a range of buyers. The property is accessed via a welcoming hallway. Leading into the well proportioned lounge with a large window allowing an abundance of natural light, convenient storage, light grey carpets and a geometric feature wall. Flowing into the bright open plan dining area with dark flooring and neutral walls creating an excellent space to entertain guests. The extremely sleek kitchen offers ample storage, a combination of wall and floor mounted light glossy cabinets, contrasting wood worktops and integrated appliances like microwave and oven. There is also a rear access door to the longer style private garden. On the upper level, there are two double bedrooms and one single bedroom all require a degree of modernisation. Both double bedrooms have built in wardrobe space, with the master bedroom having mirrored sliding doors. The stylish bathroom comprises of a
£ 162,500
4 bedroom detached house for sale
View photo
House · for sale
£ 397,995
New
4 bedroom detached house for sale
Canniesburn Road G61 Glasgow
· 4 Bedrooms · House
· Garden · Equipped kitchen · Parking
Canniesburn Road G61 Glasgow · 4 Bedrooms · House · Garden · Equipped kitchen · Parking
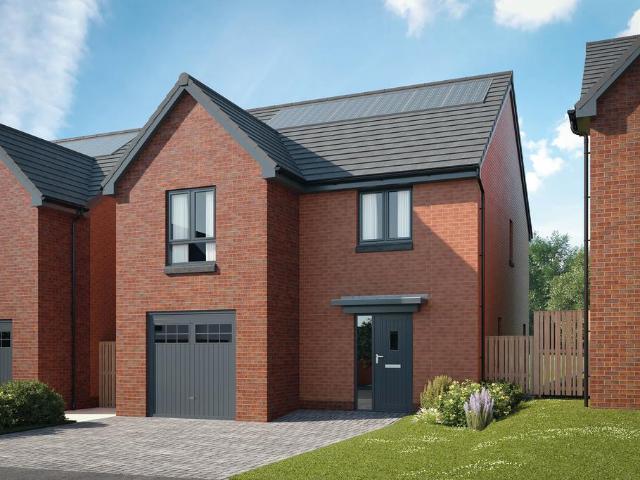
The Dean offers a front-facing lounge and a spacious open-plan kitchen/dining/family area with access to your garden. Upstairs, 4 double bedrooms include a main bedroom with en suite, complemented by a family bathroom. A utility room and integral garage complete your home
£ 397,995
2 bedroom semi detached house for sale
View photo
House · for sale
£ 190,000
New
2 bedroom semi detached house for sale
Canniesburn Road G61 Glasgow
· 2 Bedrooms · 1 Bath · House
· Garden · Parking · Equipped kitchen
Canniesburn Road G61 Glasgow · 2 Bedrooms · 1 Bath · House · Garden · Parking · Equipped kitchen
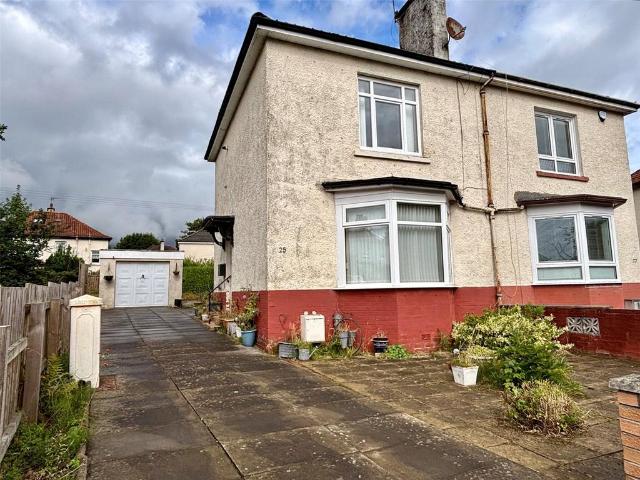
Located in one of Knightswood's most favoured Crescents, close to Knightswood Golf Course and park. This home boasts a stunning rear garden offering potential for extending, along with a detached garage.This two bedroom semi-detached home enjoying a superb, southerly aspect. This property also benefits from a driveway leading to a garage. The driveway also offers ample off street parking.The accommodation comprises entrance hallway, bay window lounge which is south facing open aspects, a fitted kitchen to the rear with matching wall and floor standing units, ample roll edged work surfaces and spaces for all appliances. Off the hall you will find a ground floor bathroom which is fully tiled with understairs storage, a white three piece suite, and an electric Triton shower unit.On the first floor there are two double sized bedrooms with bedroom one enjoying open aspect views towards the green and the park. Outside the property there is a driveway providing ample off street parking for se
£ 190,000
3 bedroom terraced house for sale
View photo
House · for sale
£ 160,000
New
3 bedroom terraced house for sale
Canniesburn Road G61 Glasgow
· 3 Bedrooms · 1 Bath · House
· Garden · Fireplace · Equipped kitchen · Parking · Concierge
Canniesburn Road G61 Glasgow · 3 Bedrooms · 1 Bath · House · Garden · Fireplace · Equipped kitchen · Parking · Concierge
A generously proportioned three-bedroom extended mid-terraced family home, ideally situated within a popular residential area of Penilee, Glasgow South. Offering well-balanced accommodation over two levels, together with a substantial rear conservatory, extensive private gardens and off-street parking, this appealing property provides an excellent opportunity for a wide range of buyers.The accommodation extends to approximately 111 sq m, excluding the conservatory, and begins with an entrance vestibule leading into a welcoming reception hallway. The impressive 16'2 x 12'2 living room provides an excellent principal reception space, with a feature fireplace and living flame gas fire creating an attractive focal point and patio doors leading to the front driveway.The rear-facing kitchen is positioned to the rear and provides a good range of fitted units and workspace, with useful storage and access towards the conservatory. A particular highlight is the excellent 13'7 x 8'5 conservatory,
£ 160,000
3 bedroom semi detached house for sale
View photo
House · for sale
£ 250,000
New
3 bedroom semi detached house for sale
Canniesburn Road G61 Glasgow
· 3 Bedrooms · 1 Bath · House
· Garden · Equipped kitchen · Concierge
Canniesburn Road G61 Glasgow · 3 Bedrooms · 1 Bath · House · Garden · Equipped kitchen · Concierge
Situated within one of Bishopbriggs' most sought after residential addresses and falling within the highly regarded Bishopbriggs Academy catchment area, this attractive three-bedroom semi-detached villa offers excellent family accommodation complemented by mature gardens and a convenient location.The accommodation extends to a welcoming reception hall leading to a bright and spacious living and dining room, providing an ideal space for both relaxing and entertaining. The fitted kitchen is well appointed and benefits from direct access to the rear gardens.On the upper level, the property offers three well-proportioned bedrooms together with a wet room-style shower room.The proeprty has oil-fired central heating and double-glazed windows throughout.Externally, the property is set amidst well-tended mature gardens. The front garden enhances the home's kerb appeal, while the fully enclosed rear garden provides a safe and private outdoor space, ideal for families, gardening enthusiasts and
£ 250,000
4 bedroom detached house for sale
View photo
House · for sale
£ 360,000
New
4 bedroom detached house for sale
Canniesburn Road G61 Glasgow
· 4 Bedrooms · 4 Baths · House
· Garden · Equipped kitchen · Concierge
Canniesburn Road G61 Glasgow · 4 Bedrooms · 4 Baths · House · Garden · Equipped kitchen · Concierge
Exceptional Four Bedroom Barratt Detached Family Home with South-Facing Garden.Occupying a peaceful position within the highly sought-after Wallace Fields development, this exceptional four-bedroom detached home offers beautifully presented, move-in ready accommodation, perfectly suited to modern family living. Set on a quiet residential street, the property enjoys a superb south-facing rear garden, excellent commuter links and is within walking distance of Robroyston Train Station.From the moment you step inside, the welcoming reception hall sets the tone for the quality found throughout. The bright and spacious lounge is flooded with natural light from the large front-facing window, creating a warm and inviting space to relax.At the heart of the home is the contemporary open-plan kitchen and dining area, fitted with an excellent range of wall and base units together with integrated oven, hob and dishwasher. French doors lead directly onto the beautifully landscaped south-facing garde
£ 360,000
3 bedroom terraced house for sale
View photo
House · for sale
£ 225,000
3 bedroom terraced house for sale
Canniesburn Road G61 Glasgow
· 3 Bedrooms · 1 Bath · House
· Fireplace · Equipped kitchen · Parking · Heating
Canniesburn Road G61 Glasgow · 3 Bedrooms · 1 Bath · House · Fireplace · Equipped kitchen · Parking · Heating
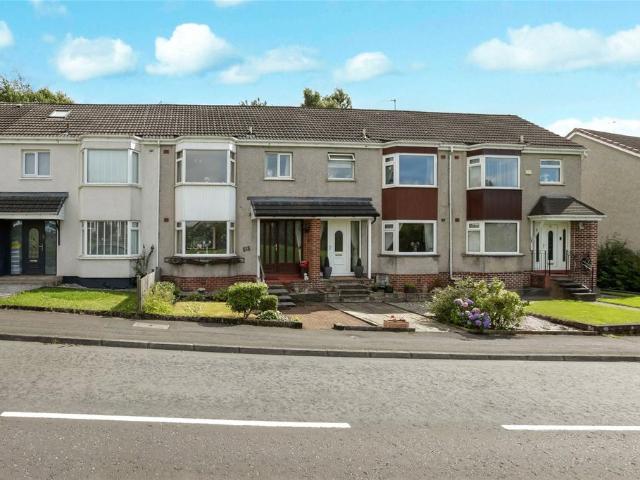
A spacious and well laid out three bedroom end terraced family home in an attractive location in Bearsden close to easy transport links and good schooling. The property benefits from off road parking to rear, double glazing, gas central heating and would be ideal for a family looking to live in a high amenity area close to good schooling.Internally the accommodation extends to entrance hallway, formal lounge with feature fireplace, semi open plan into a dining room out to elevated decking, modern fitted kitchen. Upstairs the master bedroom to the rear is of a generous size. There are two other bedrooms and a family bathroom. Locally Bearsden offers a full range of amenities including excellent schooling with primary and nursery and secondary schooling to be found close by. Shopping is accessible with an Asda and M&S in Bearsden, along with boutiques and bistros.Council Tax Band: DTenure: Freehold
£ 225,000
4 bedroom detached house for sale
View photo
House · for sale
£ 421,995
4 bedroom detached house for sale
Canniesburn Road G61 Glasgow
· 4 Bedrooms · House
· Garden · Parking · Equipped kitchen
Canniesburn Road G61 Glasgow · 4 Bedrooms · House · Garden · Parking · Equipped kitchen
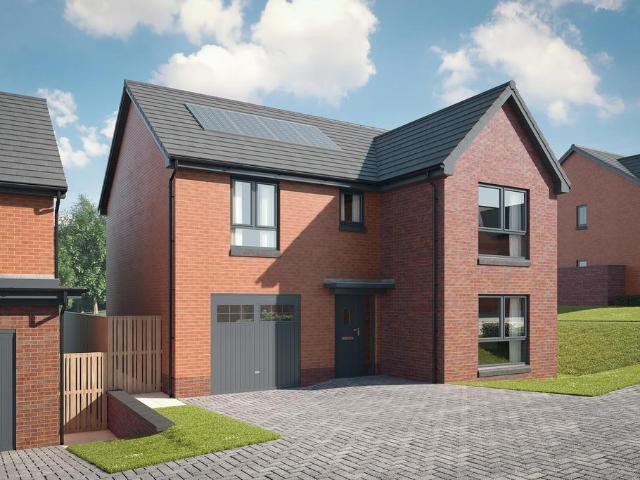
Step into the Campbell, a home where you will enjoy an open-plan kitchen/dining/family space with access to the back garden and a light and bright lounge that has windows to sides of the room. Upstairs, 4 double bedrooms and a family bathroom provide room for all. A utility room, WC, and detached garage complete your home
£ 421,995
4 bedroom detached house for sale
View photo
House · for sale
£ 439,995
4 bedroom detached house for sale
Canniesburn Road G61 Glasgow
· 4 Bedrooms · House
· Garden · Parking · Equipped kitchen
Canniesburn Road G61 Glasgow · 4 Bedrooms · House · Garden · Parking · Equipped kitchen
This 4 bedroom detached home provides flexible living with an open-plan kitchen/dining/family area opening to the garden, a generous lounge, and a separate study. Upstairs, 4 double bedrooms include a main bedroom with en suite, plus a family bathroom. A detached garage, utility space, and WC complete this versatile home
£ 439,995
3 bedroom mews for sale
View photo
House · for sale
£ 244,000
3 bedroom mews for sale
Canniesburn Road G61 Glasgow
· 3 Bedrooms · House
· Garden · Equipped kitchen
Canniesburn Road G61 Glasgow · 3 Bedrooms · House · Garden · Equipped kitchen
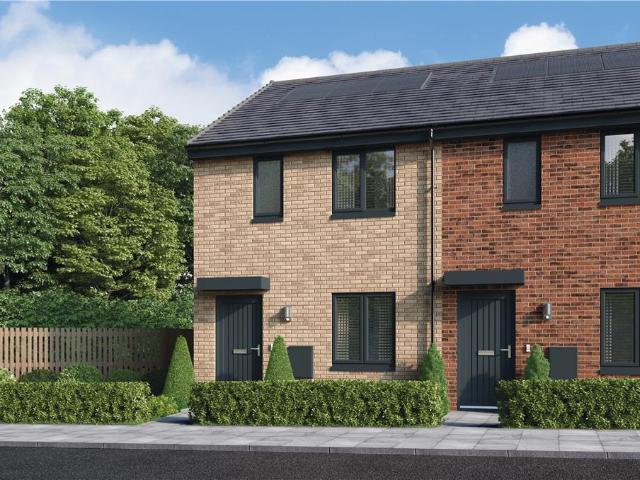
The Halston End Millerpark is an ideal mid-terrace home, designed for maximum practicality and convenience; the kitchen shares the ground floor with a living-dining room where french doors opening to the garden fill the interior with fresh, natural light. There is also a useful cupboard in the hall and under the stairs.Plot 86Tenure: FreeholdLength of lease: N/AAnnual ground rent amount (£): N/AGround rent review period (year/month): N/AAnnual service charge amount (£): 116.50Service charge review period (year/month): YearlyCouncil tax band (England, Wales and Scotland): TBCReservation fee (£): 500For more information about the optional extras available in our new homes, please visit the Miller Homes website.Plot 100Tenure: FreeholdLength of lease: N/AAnnual ground rent amount (£): N/AGround rent review period (year/month): N/AAnnual service charge amount (£): 116.50Service charge review period (year/month): YearlyCouncil tax band (England, Wales and Scotland): TBCReservation fee (£):
£ 244,000
4 bedroom detached house for sale
View photo
House · for sale
£ 454,995
4 bedroom detached house for sale
Canniesburn Road G61 Glasgow
· 4 Bedrooms · House
· Garden · Equipped kitchen · Parking · Powder room
Canniesburn Road G61 Glasgow · 4 Bedrooms · House · Garden · Equipped kitchen · Parking · Powder room
Plot 123 (The Moray) - priced at £454,995 Choose a home that’s meant to be yours Ready to celebrate in style? Save thousands to spend however you choose on selected Bellway plots* – upgrades, deposit, Stamp Duty, the choice is entirely yours. *Available on selected plots only. Terms and conditions apply. For full T&Cs visit bellway.co.uk About the Home The Moray is a 4 bedroom 2 storey modern style family home. Upon entering this stunning home, the entrance hallway provides access to a front-facing living room, cloakroom with WC, and open-plan kitchen/dining area with french doors leading to the rear garden, plus access to the integral garage including utility area with sink facilities. Upstairs residents will find a four double bedrooms. The master bedroom benefits from an en-suite shower room and fitted wardrobe. Bedrooms 2, 3 and 4 are served by an additional family bathroom. Additional information Estate Management Charge: £202.00Total internal floor area: 1240 sq ftAnnual service
£ 454,995
4 bedroom detached house for sale
View photo
House · for sale
£ 399,995
4 bedroom detached house for sale
Canniesburn Road G61 Glasgow
· 4 Bedrooms · House
· Garden · Equipped kitchen · Powder room
Canniesburn Road G61 Glasgow · 4 Bedrooms · House · Garden · Equipped kitchen · Powder room
Plot 122 (The Sherwood) - priced at £399,995 Choose a home that’s meant to be yours Ready to celebrate in style? Save thousands to spend however you choose on selected Bellway plots* – upgrades, deposit, Stamp Duty, the choice is entirely yours. *Available on selected plots only. Terms and conditions apply. For full T&Cs visit bellway.co.uk About the Home The Sherwood is a 4 bedroom 2 storey modern style family home. Upon entering this stunning home, the entrance hallway provides access to the generous open-plan living/kitchen/dining area to the rear of the property. French doors provide access to the rear garden, whilst various storage spaces and ground floor cloakroom complete the bottom floor. Upstairs residents will find four double bedrooms. The master bedroom benefits from an en-suite shower room and fitted wardrobe. Bedrooms 2, 3 and 4 are served by an additional family bathroom. Additional information Estate Management Charge: £202.00Total internal floor area: 1100 sq ftAnnual
£ 399,995
3 bedroom terraced house for sale
View photo
House · for sale
£ 200,000
3 bedroom terraced house for sale
Canniesburn Road G61 Glasgow
· 3 Bedrooms · 1 Bath · House
· Garden · Equipped kitchen · Parking · Concierge
Canniesburn Road G61 Glasgow · 3 Bedrooms · 1 Bath · House · Garden · Equipped kitchen · Parking · Concierge
Set within a popular and established Bearsden address, this three-bedroom mid-terrace villa offers an excellent opportunity for buyers seeking a property with tremendous potential to create a superb family home. Positioned within the catchment area for highly regarded primary and secondary schools, the property will appeal to families looking to establish themselves in this sought-after location.The accommodation requires a programme of modernisation and upgrading and comprises a reception hall, a bright open-plan living and dining room, and a kitchen with direct access to the rear garden. On the upper floor there are three well-proportioned bedrooms together with a family bathroom.Further features include partial electric heating and double glazing.Externally, the property benefits from private gardens to the front and rear, providing excellent outdoor space for families and gardening enthusiasts alike. A lock-up garage, located within the side lane, offers valuable additional storage
£ 200,000
3 bedroom semi detached house for sale
View photo
House · for sale
£ 304,995
3 bedroom semi detached house for sale
Canniesburn Road G61 Glasgow
· 3 Bedrooms · House
· Garden · Equipped kitchen
Canniesburn Road G61 Glasgow · 3 Bedrooms · House · Garden · Equipped kitchen
Plot 6 (The Gailes) - priced at £304,995 Choose a home that’s meant to be yours Ready to celebrate in style? Save thousands to spend however you choose on selected Bellway plots* – upgrades, deposit, Stamp Duty, the choice is entirely yours. *Available on selected plots only. Terms and conditions apply. For full T&Cs visit bellway.co.uk About the Home The Gailes is a modern 3-bedroom family home that features an open-plan kitchen, living, and dining space, a well-equipped bathroom, and an en suite to bedroom 1. The ground floor features a spacious open-plan kitchen, living, and dining space which benefits from integrated kitchen appliances, stylish fitted units, and elegant French doors leading to the rear garden. To the first floor, two double bedrooms and a further single bedroom share access to a well-equipped family bathroom, complete with Roca sanitaryware, Bristan chrome-finish brassware, and stylish wall tiling. Bedroom 1 has the additional benefit of an en-suite shower room. Ab
£ 304,995
4 bedroom house for sale
View photo
House · for sale
£ 339,000
4 bedroom house for sale
Canniesburn Road G61 Glasgow
· 4 Bedrooms · 2 Baths · House
Canniesburn Road G61 Glasgow · 4 Bedrooms · 2 Baths · House
Set within a generous plot on a sought-after Kelvindale address, this substantial family home, originally constructed as a semi-detached property and now attached on both sides, offers exceptionally spacious and versatile accommodation comprising three public rooms, three bedrooms and extensive storage throughout. Kelvindale is an extremely desirable residential pocket, located approximately 1.5 miles from Byres Road. This location provides quick, easy access to a broad spectrum of amenities including a diverse selection of restaurants, bars, coffee shops and boutiques which will cater for most requirements. Kelvindale has highly regarded local primary and secondary schools which are both within walking distance of the home for sale. Manchester Drive is also well-placed for gaining quick, easy access to Great Western Road, which leads towards the M8 motorway - making this an ideal location for anyone who requires to commute throughout West Central Scotland for business. The rear entran
£ 339,000
2 bedroom terraced house for sale
View photo
House · for sale
£ 210,000
2 bedroom terraced house for sale
Canniesburn Road G61 Glasgow
· 2 Bedrooms · 1 Bath · House
· Garden · Equipped kitchen
Canniesburn Road G61 Glasgow · 2 Bedrooms · 1 Bath · House · Garden · Equipped kitchen
Located within this popular and highly sought-after residential pocket of Bearsden, this well-presented two-bedroom home offers comfortable and practical accommodation ideally suited to first-time buyers, young families and those looking to downsize. Enjoying a convenient position close to excellent local amenities, reputable schooling and transport links, the property is presented in good condition throughout and benefits from bright, well-proportioned living spaces.The accommodation comprises a welcoming entrance hallway leading to a bright and airy lounge, with open aspect views, providing an excellent space for both relaxing and entertaining. To the rear, the fitted kitchen offers a range of wall and base mounted units, complementary work surfaces and direct access to the rear garden.Upstairs, the property boasts two generously proportioned bedrooms, both offering ample space for free-standing furniture and enjoying pleasant aspects. There is access to an excellent floored attic sp
£ 210,000

Get email alerts

Don't miss out: be the first to know about new properties

The alert was correctly created

On subscribing you accept the conditions of use and the privacy policy
Alert
Receive new ads in your inbox
Save this search
Receive alerts for new listings

We'll send you an email when we have new properties for: "Houses for sale in Canniesburn Road G61 Glasgow"

The alert was correctly created

Battlefield Road G42 Glasgow
Bowman Street G42 Glasgow
Get email alerts and be the first to see new listings
Required field
On subscribing I accept the terms of the privacy policy
Perfect! You'll soon start receiving new listings via email
Alert
Receive an email when we have new ads for Houses for sale in Canniesburn Road G61 Glasgow
Save this search
Filters

Bedrooms

Size (sq.ft)

sq.ft
sq.ft

Price

£
£

Property type

Bathrooms

Clear all filters
Receive notifications when new entries are published.