4,499 houses for sale in Cannington Road RM9 Dagenham

4 bed house for sale
2 pictures
House · for sale
£ 1,300,000
New
4 bed house for sale
Cannington Road RM9 Dagenham
· 4 Bedrooms · House
· Garden · Parking · Equipped kitchen
Cannington Road RM9 Dagenham · 4 Bedrooms · House · Garden · Parking · Equipped kitchen
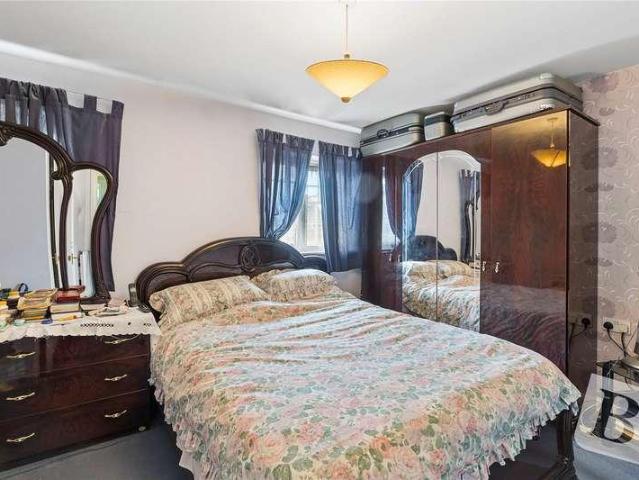
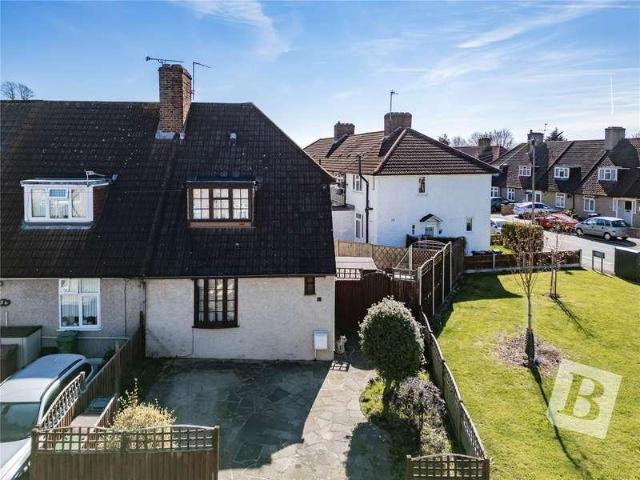
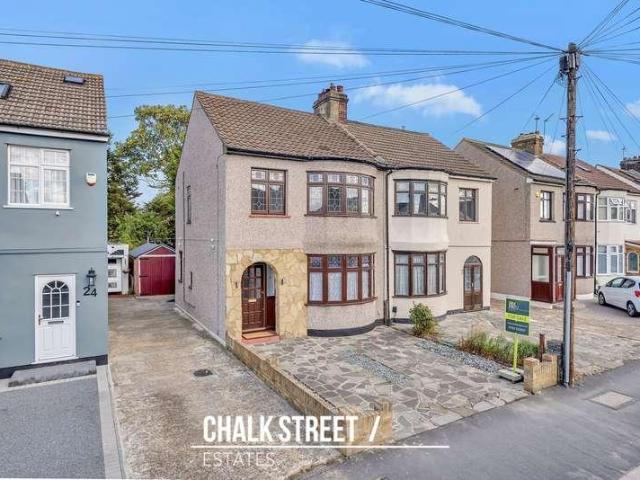
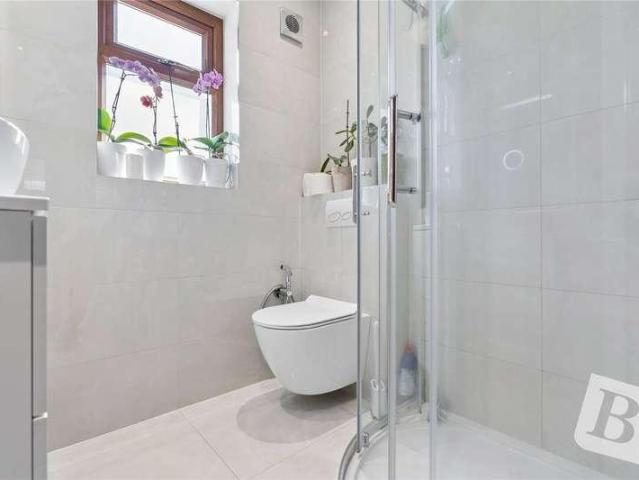
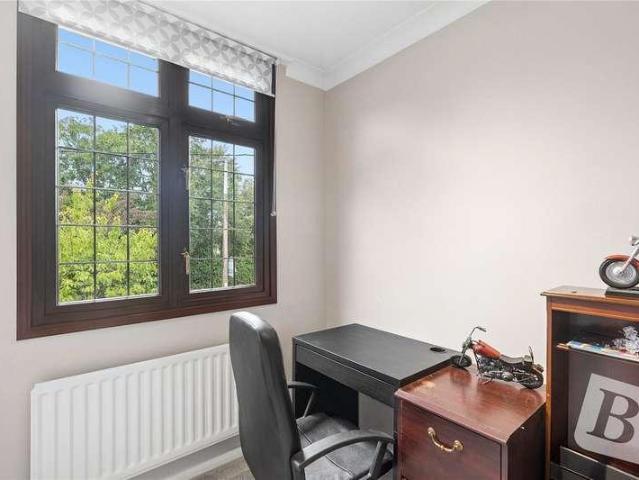
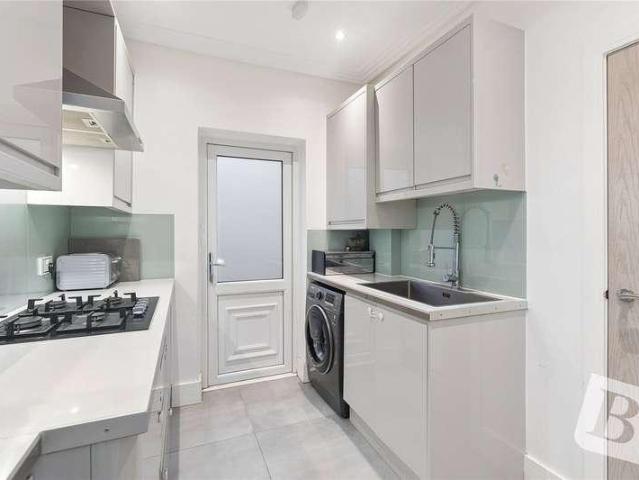
This beautiful semi detached house is close to the STATION and comes with off street PARKING. It was built at the turn of the 20th century designed by the renowned Willaim Turnball, which means you will benefit from lovely character features as well as an abundance of space. Please refer to the footnote regarding the services and appliances.Room sizes:Entrance HallShower RoomLounge: 17'1 x 12'10 (5.21m x 3.91m)Dining Room: 18'4 x 12'7 (5.59m x 3.84m)Kitchen: 12'7 x 11'3 (3.84m x 3.43m)LandingBedroom 1: 17'1 x 13'6 (5.21m x 4.12m)Bedroom 2: 11'11 x 10'10 (3.63m x 3.30m)Bedroom 3: 11'3 x 8'8 (3.43m x 2.64m)Bedroom 4: 10'5 x 8'9 (3.18m x 2.67m)BathroomRoom 1 (Used As Utility Room)Off Street ParkingRear Garden The information provided about this property does not constitute or form part of an offer or contract, nor may it be regarded as representations. All interested parties must verify accuracy and your solicitor must verify tenure/lease information, fixtures & fittings and, where the pr
£ 1,300,000
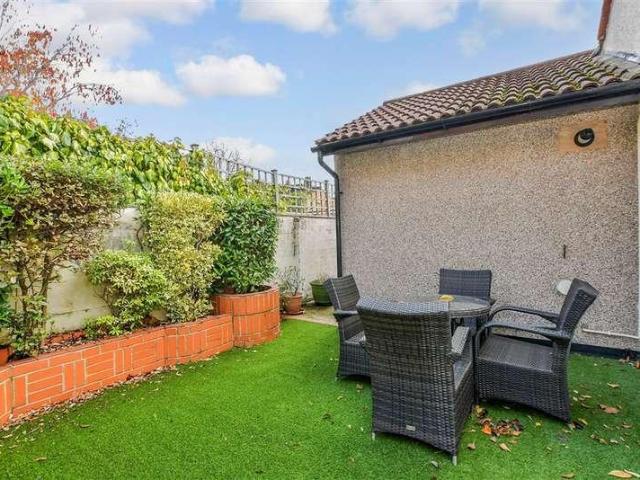
2 bed house for sale
2 pictures
House · for sale
£ 625,000
New
2 bed house for sale
Cannington Road RM9 Dagenham
· 2 Bedrooms · House
· Garden · Parking · Equipped kitchen
Cannington Road RM9 Dagenham · 2 Bedrooms · House · Garden · Parking · Equipped kitchen
This lovely detached bungalow is situated close to Woodford STATION and providing a GARAGE and off street PARKING. Internally it is well presented with a modern kitchen an separate utility room, an en-suite bathroom to bedroom 1 and a spacious lounge/dining room.This property is for sale by the Modern Method of Auction. Should you view, offer or bid on the property, your information will be shared with the Auctioneer, IamSold. Please refer to the footnote regarding the services and appliances.Room sizes:Entrance PorchEntrance HallCloakroomLounge/Dining Room: 19'11 x 12'11 (6.07m x 3.94m)Kitchen: 9'10 x 9'8 (3.00m x 2.95m)Bedroom 1: 13'5 x 12'2 (4.09m x 3.71m)En-Suite Shower RoomEn-Suite Utility Room: 4'10 x 2'8 (1.47m x 0.81m)Bedroom 2: 11'11 x 11'10 (3.63m x 3.61m)GarageOff Street ParkingFront GardenRear Garden AUCTIONEER'S COMMENTSThis property is for sale by the Modern Method of Auction. Should you view, offer or bid on the property, your information will be shared with the Auctione
£ 625,000
2 bed house for sale
2 pictures
House · for sale
£ 425,000
2 bed house for sale
Cannington Road RM9 Dagenham
· 2 Bedrooms · House
· Garden · Fireplace · Equipped kitchen · Concierge
Cannington Road RM9 Dagenham · 2 Bedrooms · House · Garden · Fireplace · Equipped kitchen · Concierge
Deemed an ideal first-time purchase and ideally located within walking distance of local schools, shops and Hylands Park is this beautifully presented two-bedroom terraced house. Situated just 0.5 miles from Romford Elizabeth line station, the property boasts two separate reception rooms, a modern fitted kitchen, two double bedrooms and a generous rear garden measuring approximately 65' in length. Upon entering the home, you are greeted directly by the living room, which measures 11'5 x 10'9. Drawing an abundance of natural light from the front-facing window, the room is tastefully decorated and features an attractive fireplace set within an exposed-brick chimney breast. Leading through from the living room is the separate dining room, measuring 11'5 x 11'2. Providing ample space for a dining table and chairs, the room is decorated in a contemporary, neutral palette and features wooden flooring, a fireplace, stairs rising to the first floor and a door opening onto the rear garden. Posi
£ 425,000
2 bed house for sale
2 pictures
House · for sale
£ 350,000
2 bed house for sale
Cannington Road RM9 Dagenham
· 2 Bedrooms · House
· Garden · Parking · Equipped kitchen · Heating
Cannington Road RM9 Dagenham · 2 Bedrooms · House · Garden · Parking · Equipped kitchen · Heating
Offered for sale CHAIN FREE is this EXTENDED two bedroom family home. In need of complete refurbishment and offers the potential for someone to put their own mark on the property. To the ground floor is your lounge/diner, extended kitchen and extended bathroom with your two bedrooms to the first floor. With further benefits to include, Gas central heating, uPVC double glazing and Off Street Parking.EntranceVia uPVC door toHallwayRadiator. Understairs storage cupboard. Staircase to first floor. Doors toLounge/Diner6.56 x 3.84 2.98 (21'6 x 12'7 9'9 )uPVC bay window to front. Laminate effect wood flooring. Two radiators.Kitchen3.60 x 2.78 (11'9 x 9'1 )Range of fitted wall and base units with roll top work surfaces. Stainless steel single drainer sink unit with mixer taps and tiled splash backs. Built in oven and hob. Cupboard housing boiler. Laminate effect wood flooring. uPVC window to rear. uPVC door to garden.Bathroom3.60 x 1.88 (11'9 x 6'2 )Panel enclosed bath. Shower cubical. Low
£ 350,000
3 bed house for sale
2 pictures
House · for sale
£ 450,000
3 bed house for sale
Cannington Road RM9 Dagenham
· 3 Bedrooms · House
· Equipped kitchen · Parking · Concierge
Cannington Road RM9 Dagenham · 3 Bedrooms · House · Equipped kitchen · Parking · Concierge
Aspire Estate Agents are delighted to present this well-maintained and thoughtfully extended three-bedroom family home, situated in the popular Acacia Avenue area of Hornchurch. The property offers an excellent combination of generous internal accommodation, extensive outdoor space, off-street parking and a large garage. With the sellers onward chain already complete, the home is well positioned for buyers hoping to progress their purchase efficiently. A useful entrance porch opens into the hallway, setting a welcoming tone and providing access to the principal ground-floor rooms. The spacious lounge and dining room extends to approximately 22ft and provides ample room for comfortable seating and a full-sized dining table. This versatile reception space is ideal for relaxing, entertaining guests and spending time together as a family. The impressive rear extension has created a generous open-plan kitchen and breakfast room. With plenty of room for food preparation, informal dining and
£ 450,000
3 bed house for sale
2 pictures
House · for sale
£ 650,000
3 bed house for sale
Cannington Road RM9 Dagenham
· 3 Bedrooms · House
· Garden · Gym · Equipped kitchen · Parking · Concierge
Cannington Road RM9 Dagenham · 3 Bedrooms · House · Garden · Gym · Equipped kitchen · Parking · Concierge
Exceptional Family Home with Stunning Garden & Versatile Outbuilding* Guide Price: 650,000 675,000 A beautifully presented family home, finished to an impeccable standard throughout and offering generous, well-balanced living space. The property has been thoughtfully renovated to create a stylish yet practical home, ready for immediate occupation. The ground floor features an elegant front reception room with bay window, leading through to a superb open-plan kitchen, dining and living area to the rear. This space is flooded with natural light via skylights and full-width bi-fold doors, creating an ideal setting for family life and entertaining. Upstairs, the home offers well-proportioned bedrooms and a modern family bathroom finished in a timeless style. Externally, the property continues to impress with a beautifully landscaped rear garden and a detached outbuilding, perfect for use as a home office, gym, studio or guest space. A smart driveway to the front provides off-street parking
£ 650,000
5 bed house for sale
2 pictures
House · for sale
£ 500,000
5 bed house for sale
Cannington Road RM9 Dagenham
· 5 Bedrooms · House
· Garden · Equipped kitchen · Parking · Heating
Cannington Road RM9 Dagenham · 5 Bedrooms · House · Garden · Equipped kitchen · Parking · Heating
Bettermove are proud to present this 5 bedroom terraced house in London, available with no forward chain.The property is currently tenanted and it will be sold with tenants in situ for immediate investment. Rental yields can be obtained through Bettermove.The property benefits from double glazing, and gas central heating throughout, with on street parking available.The council tax band is D.The interior of this impressive property comprises two bedrooms, a fitted kitchen, communal room and separate WC on the ground floor. The first floor consists of a further four bedrooms, together with a family bathroom and separate shower room. Offering generously proportioned accommodation throughout, this property presents an excellent investment opportunity. The exterior boasts a private rear garden, perfect for enjoying the summer months.Located in the popular city of London, the property is close to a range of amenities, including shops, supermarkets, restaurants and pubs. Excellent transport c
£ 500,000
2 bed house for sale
2 pictures
House · for sale
£ 350,000
2 bed house for sale
Cannington Road RM9 Dagenham
· 2 Bedrooms · House
· Parking · Equipped kitchen · Powder room · Heating
Cannington Road RM9 Dagenham · 2 Bedrooms · House · Parking · Equipped kitchen · Powder room · Heating
Guide Price 350,000 to 375,000* Freehold Council Tax Band D EPC Rating D Two Double Bedrooms Kitchen Diner Ground Floor Cloakroom Off Street Parking Prime Location Double Glazing GCH Semi Detached 683 Sq. Ft
£ 350,000
3 bed house for sale
2 pictures
House · for sale
£ 400,000
3 bed house for sale
Cannington Road RM9 Dagenham
· 3 Bedrooms · House
· Garden · Equipped kitchen
Cannington Road RM9 Dagenham · 3 Bedrooms · House · Garden · Equipped kitchen
GUIDE PRICE 400,000 - 425,000* THREE BEDROOM FREEHOLD MID TERRACED HOUSE BATHROOM DOWNSTAIRS SEPERATE DINING AND KITCHEN 800 SqFt OF LIVING SPACE 30ft NORTH FACING PAVED GARDEN 0.4 MILES TO DAGENHAM HEATHWAY DISTRICT LINE STATION 0.5 MILES TO SYDNEY RUSSELL SECONDRY SCHOOL 0.3 MILES TO SYDNEY RUSSELL PRIMARY SCHOOL CLOSE TO SHOPS AND AMENITIES COUNCIL TAX BAND: C
£ 400,000
3 bed house for sale
2 pictures
House · for sale
£ 389,995
3 bed house for sale
Cannington Road RM9 Dagenham
· 3 Bedrooms · House
· Garden · Equipped kitchen · Powder room · Concierge
Cannington Road RM9 Dagenham · 3 Bedrooms · House · Garden · Equipped kitchen · Powder room · Concierge
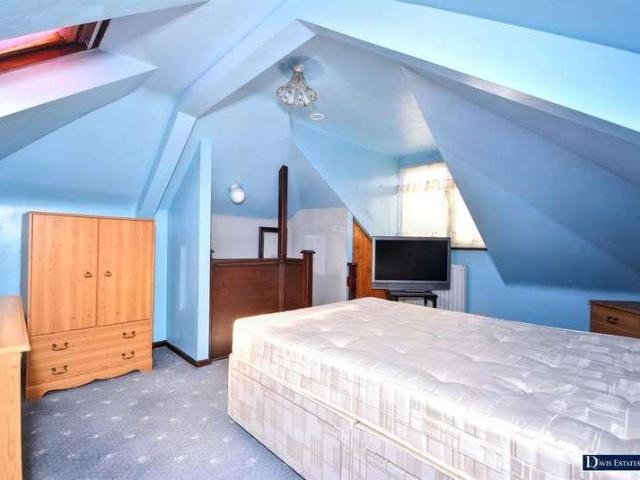
ENTRANCE HALL Door to front. Radiator. GROUND FLOOR CLOAKROOM Obscure double glazed window to side. Radiator. Low level flush W.C. Wash hand basin. LOUNGE 14' 1 into bay x 11' 7 (4.29m x 3.53m) Double glazed bay window to front. Radiator. RECEPTION ROOM 10' 11 x 9' 7 (3.33m x 2.92m) Double glazed French door to rear leading to garden. Radiator. KITCHEN 15' 2 x 8' 5 (4.62m x 2.57m) Double galzed window to rear. Double glazed window to side. Double glazed door to side leading to garden. Wall and base units with work surface over. Stainless steel sink with double drainer unit. Plumbed for washing machine. Boiler. LANDING Airing cupboard. BEDROOM ONE 15' 2 x 11' 2 (4.62m x 3.4m) 2 double glazed windows to front. Radiator. BEDOROM TWO 10' 11 x 9' 7 (3.33m x 2.92m) Double glazed window to rear. Radiator. Laminate flooring. BEDROOM THREE 8' 7 x 8' 5 (2.62m x 2.57m) Double glazed window to rear. Radiator. LOFT ROOM 17' 10 max x 15' 2 max (5.44m x 4.62m) Velux window to front and 2 Velux window
£ 389,995
2 bed house for sale
2 pictures
House · for sale
£ 550,000
2 bed house for sale
Cannington Road RM9 Dagenham
· 2 Bedrooms · House
· Garden · Equipped kitchen · Parking · Concierge
Cannington Road RM9 Dagenham · 2 Bedrooms · House · Garden · Equipped kitchen · Parking · Concierge
Offered with no onward chain and set within this extremely sought after residential turning within walking distance of Hornchurch Town Centre and District Line Station, is this spacious detached bungalow with a delightful rear garden measuring approximately 70' in depth. In brief, the spacious extended accommodation comprises lounge 22'8 x 12'6, kitchen/diner 17'4 x 12'2, ground floor bathroom/WC, two bedrooms and a loft room. Throughout the property there is gas fired central heating via radiators and double glazing. Externally to the front, a paved driveway provides off-road parking for several vehicles. Side access leads to the rear garden measuring approximately 70' in depth. The property offers fantastic potential for further extension and development, subject to local planning permission. An internal viewing is strongly advised. STORM PORCH Double glazed entrance door leading to the reception hall. RECEPTION HALL Radiator. Staircase leading to the loft room. LOUNGE 22'8 X 12'6 Do
£ 550,000
2 bed house for sale
2 pictures
House · for sale
£ 400,000
2 bed house for sale
Cannington Road RM9 Dagenham
· 2 Bedrooms · House
· Garden · Equipped kitchen
Cannington Road RM9 Dagenham · 2 Bedrooms · House · Garden · Equipped kitchen
PLEASE CHECK OUT THE VIDEO TWO BEDROOM END OF TERRACE FAMILY HOME POTENTIAL FOR EXPANSION, SUBJECT TO THE NECESSARY PLANNING CONSENTS LOUNGE/DINER FITTED KITCHEN FIRST FLOOR FAMILY BATHROOM/WC SIDE & REAR GARDENS CLOSE TO GOODMAYES PARK SITUATED 0.7 MILES TO CHADWELL HEATH ELIZABETH LINE STATION COUNCIL TAX BAND: C
£ 400,000
3 bed house for sale
2 pictures
House · for sale
£ 500,000
3 bed house for sale
Cannington Road RM9 Dagenham
· 3 Bedrooms · House
· Garden · Fireplace · Parking
Cannington Road RM9 Dagenham · 3 Bedrooms · House · Garden · Fireplace · Parking
Guide Price 500,000 - 525,000 Offered for sale with the added advantage of no onward chain and ideally located within close proximity of Hornchurch Underground Station is this three-bedroom semi-detached house. Boasting well-proportioned living accommodation throughout, the property also benefits from ample off-street parking, a detached garage and a generous rear garden measuring approximately 71' in length. Upon entering the home, you are greeted with a welcoming entrance hallway, featuring stairs rising to the first floor and access to the ground-floor accommodation. Positioned at the front of the property, the bright and spacious living room measures 13'8 x 11'11 at its maximum dimensions. Drawing an abundance of natural light from the attractive bay window, the room also features a fireplace and opens through to the adjoining dining area. Measuring 11'11 x 10'6, the dining area provides ample space for a dining table and chairs, while French doors open directly onto the rear garde
£ 500,000
2 bed house for sale
2 pictures
House · for sale
£ 380,000
2 bed house for sale
Cannington Road RM9 Dagenham
· 2 Bedrooms · House
· Garden · Equipped kitchen · Parking · Concierge · Heating
Cannington Road RM9 Dagenham · 2 Bedrooms · House · Garden · Equipped kitchen · Parking · Concierge · Heating
Anthony Allen Estate Agents Limited are please to offer for sale this terraced two double bedroom house with two bathrooms on the popular Warepoint Drive in West Thamesmead combining modern living with an enviable location close to excellent transport links and riverside amenities. The accommodation offers two good size bedrooms one of them with an en-suite bathroom, on the ground floor, there is a good size reception room, a fully fitted functional kitchen with top and base units and patio doors to the rear garden. On the first landing via a flight of stairs, there are two good size bedrooms, one with en-suite and a family three piece bathroom with shower attachment. Other benefits includes double glazed windows, Gas central heating system parking to front aspect of property and a rear well maintained garden.Externally, the property enjoys a superb position near the River Thames, with easy access to the scenic Thames Path for leisurely riverside walks and cycling. A short journey brin
£ 380,000
3 bed house for sale
2 pictures
House · for sale
£ 500,000
3 bed house for sale
Cannington Road RM9 Dagenham
· 3 Bedrooms · House
· Garden · Parking · Equipped kitchen · Concierge
Cannington Road RM9 Dagenham · 3 Bedrooms · House · Garden · Parking · Equipped kitchen · Concierge
NO ONWARD CHAIN BEAUTIFULLY PRESENTED THROUGHOUT TWO RECEPTION ROOMS GROUND FLOOR SHOWER ROOM / WC 16' KITCHEN 50' REAR GARDEN DETACHED GARAGE OFF STREET PARKING FOR TWO VEHICLES 13' MASTER BEDROOM FIRST FLOOR FAMILY SHOWER ROOM COUNCIL TAX BAND: D
£ 500,000
5 bed house for sale
2 pictures
House · for sale
£ 600,000
5 bed house for sale
Cannington Road RM9 Dagenham
· 5 Bedrooms · House
· Garden · Parking
Cannington Road RM9 Dagenham · 5 Bedrooms · House · Garden · Parking
Stonebridge are delighted to present this exceptional investment opportunity on Katherine Road. This substantial corner property has planning approval in place and has been converted from its former mixed commercial use into two self contained residential flats, making it an ideal purchase for investors, developers or buyers seeking a multi unit investment. The ground floor comprises a spacious two bedroom flat with its own private entrance. The first floor offers a well proportioned two or three bedroom flat, also benefiting from a separate private entrance. Both properties have been finished to a high standard throughout and are presented in excellent condition, allowing an incoming purchaser to let immediately or occupy without further expenditure. Externally, the property benefits from a generous side entrance leading to the garden, a private rear garage and a driveway providing off street parking. The property is currently held under a single freehold title, with the opportunity f
£ 600,000
4 bed house for sale
2 pictures
House · for sale
£ 600,000
4 bed house for sale
Cannington Road RM9 Dagenham
· 4 Bedrooms · House
· Garden · Swimming pool · Parking · Equipped kitchen · Concierge
Cannington Road RM9 Dagenham · 4 Bedrooms · House · Garden · Swimming pool · Parking · Equipped kitchen · Concierge
NO ONWARD CHAIN CLOSE TO NELMES PRIMARY SCHOOL, BOASTING OUTSTANDING OFSTED RATING & THE CAMPION SCHOOL FOR BOYS FOUR BEDROOM EXTENDED SEMI DETACHED FAMILY HOME TWO RECEPTION ROOMS 12' FITTED KITCHEN CONSERVATORY FIRST FLOOR FAMILY BATHROOM FIRST FLOOR SHOWER ROOM 150' APPROX. REAR GARDEN WITH INSET SWIMMING POOL AMPLE OFF STREET PARKING INTEGRAL 13' GARAGE SITUATED 1.3 MILES TO HAROLD WOOD & 1.4 MILES TO GIDEA PARK ELIZABETH LINE STATIONS COUNCIL TAX BAND: E
£ 600,000
3 bed house for sale
2 pictures
House · for sale
£ 425,000
3 bed house for sale
Cannington Road RM9 Dagenham
· 3 Bedrooms · House
· Garden · Equipped kitchen · Parking
Cannington Road RM9 Dagenham · 3 Bedrooms · House · Garden · Equipped kitchen · Parking
Situated on the popular Alibon Road, Dagenham, this well-presented three-bedroom semi-detached house offers comfortable and practical living accommodation, making it an excellent choice for families, first-time buyers and those looking for additional space. The ground floor features a welcoming lounge/diner, providing a versatile space for both relaxing and entertaining, alongside a fitted kitchen with access to the rear garden. Upstairs, the property offers three bedrooms together with a family bathroom/WC. Externally, one of the home's key attractions is the good-sized rear garden, offering plenty of space for children to play, summer entertaining or keen gardeners. The property also benefits from side access and convenient off-road parking for two cars. Alibon Road is well placed for everyday amenities, with local shops, schools and recreational facilities within easy reach. Dagenham East Underground Station provides access to the District line, making the area a practical choice fo
£ 425,000
4 bed house for sale
2 pictures
House · for sale
£ 950,000
4 bed house for sale
Cannington Road RM9 Dagenham
· 4 Bedrooms · House
· Garden · Parking · Equipped kitchen · Powder room
Cannington Road RM9 Dagenham · 4 Bedrooms · House · Garden · Parking · Equipped kitchen · Powder room
PLEASE CHECK OUT THE VIDEO FOUR BEDROOM GREATLY EXTENDED DETACHED FAMILY HOME RECENTLY REFURBISHED & MAINTAINED TO A METICULOUS STANDARD THROUGHOUT CLOSE TO THE OFSTED OUTSTANDING TOWERS INFANT SCHOOL SITUATED IN THE HEART OF HORNCHURCH IN THIS CUL-DE-SAC POSITION SITUATED 0.2 MILES TO EMERSON PARK STATION WITH INTER-CONNECTING LINKS TO BOTH ROMFORD ELIZABETH LINE STATION & UPMINSTER C2C/DISTRICT LINE/OVERGROUND STATION 29' OPEN PLAN KITCHEN/FAMILY ROOM WITH UNDER FLOOR HEATING SEPARATE UTILITY ROOM & GROUND FLOOR CLOAKROOM 23' LIVING ROOM 18' PRINCIPAL BEDROOM WITH HIS 'N' HERS WARDROBES & EN-SUITE FIRST FLOOR FOUR PIECE FAMILY BATHROOM/WC 99' APPROX. REAR GARDEN 35' FRONTAGE PROVIDING AMPLE OFF STREET PARKING CLOSE TO FIELDERS FIELD & WOODLANDS PLUS LANGTONS GARDENS COUNCIL TAX BAND: F
£ 950,000
3 bed house for sale
2 pictures
House · for sale
£ 600,000
3 bed house for sale
Cannington Road RM9 Dagenham
· 3 Bedrooms · House
· Garden · Parking · Equipped kitchen · Powder room
Cannington Road RM9 Dagenham · 3 Bedrooms · House · Garden · Parking · Equipped kitchen · Powder room
GUIDE PRICE 600,000 - 625,000 THREE DOUBLE BEDROOM SEMI DETACHED FAMILY HOME GREATLY EXTENDED SITUATED ON THE EVER POPULAR SUTTONS FARM DEVELOPMENT CLOSE TO THE OFSTED OUTSTANDING SCOTTS PRIMARY SCHOOL SITUATED 0.7 MILES TO HORNCHURCH DISTRICT LINE STATION MAINTAINED TO A METICULOUS STANDARD THROUGHOUT 16' KITCHEN/DINER 22' LIVING ROOM UTILITY ROOM & GROUND FLOOR CLOAKROOM FIRST FLOOR FAMILY BATHROOM/WC 45' SOUTHERLY FACING REAR GARDEN OFF STREET PARKING & INTEGRAL GARAGE COUNCIL TAX BAND: E
£ 600,000
2 bed house for sale
2 pictures
House · for sale
£ 350,000
2 bed house for sale
Cannington Road RM9 Dagenham
· 2 Bedrooms · House
· Garden · Equipped kitchen · Parking
Cannington Road RM9 Dagenham · 2 Bedrooms · House · Garden · Equipped kitchen · Parking
MODERNIZATION REQUIRED. NO CHAIN. Heavily extended two bedroom bungalow, kitchen diner, utility room, two bathrooms (en-suite) separate WC 28' lounge, side way. garden, garage at rear.LOUNGE8.53m x3.35m (28 x11)KITCHEN DINER6.10m x 3.35m x 2.13m (20 x 11 x 7)UTILITY ROOM3.05m x 2.13m x 1.52m (10 x 7 x 5)WCBATHROOM/SHOWER/WCBEDROOM ONE4.27m x 2.90m (14 x 9'6)BEDROOM TWO3.66m x 3.35m (12 x 11)EN-SUITEFRONT/BACK GARDENSGARAGE AT REAR
£ 350,000
2 bed house for sale
2 pictures
House · for sale
£ 475,000
2 bed house for sale
Cannington Road RM9 Dagenham
· 2 Bedrooms · House
· Garden · Parking · Equipped kitchen · Powder room
Cannington Road RM9 Dagenham · 2 Bedrooms · House · Garden · Parking · Equipped kitchen · Powder room
PLEASE CHECK OUT THE VIDEO NO ONWARD CHAIN 10 YEAR BUILDZONE NEW BUILD WARRANTY TWO BEDROOM/TWO BATHROOM BUNGALOW UNDER FLOOR HEATING THROUGHOUT OPEN PLAN KITCHEN/LOUNGE/DINER CLOAKROOM/WC OWN WEST FACING REAR GARDEN OFF STREET PARKING SITUATED 0.4 MILES TO HORNCHURCH DISTRICT LINE STATION CLOSE TO HORNCHURCH TOWN CENTRE & LOCAL AMENITIES CCTV EV CAR CHARGING POINT COUNCIL TAX BAND: NOT YET AVAILABLE Lease Remaining: 999 years unexpired. Service Charges: 1,000 per annum
£ 475,000
5 bed house for sale
2 pictures
House · for sale
£ 700,000
5 bed house for sale
Cannington Road RM9 Dagenham
· 5 Bedrooms · House
· Parking · Equipped kitchen
Cannington Road RM9 Dagenham · 5 Bedrooms · House · Parking · Equipped kitchen
GUIDE PRICE 700,000 - 750,000 * NO ONWARD CHAIN LOCATED WITHIN 0.2 MILES OF GIDEA PARK STATION SITUATED DOWN A QUIET CUL DE SAC OFF STREET PARKING AND ATTACHED 19' GARAGE FIVE BEDROOMS, TWO WITH EN-SUITES AND A LARGE FAMILY BATHROOM COMPLETELY RENOVATED THROUGHOUT KITCHEN WITH QUARTZ WORKSURFACES AND A RANGE OF INTEGRATED APPLIANCES LARGE OUTBUILDING WITH AIR CONDITIONING, TV CONNECTION AND WOODEN FLOORING GROUND FLOOR WC POTENTIAL FOR FURTHER EXPANSION SUBJECT TO THE NECESSARY PLANNING CONSENTS COUNCIL TAX BAND: F
£ 700,000
2 bed house for sale
2 pictures
House · for sale
£ 450,000
2 bed house for sale
Cannington Road RM9 Dagenham
· 2 Bedrooms · House
· Garden · Parking · Equipped kitchen
Cannington Road RM9 Dagenham · 2 Bedrooms · House · Garden · Parking · Equipped kitchen
GUIDE PRICE 450,000 - 475,000 NO ONWARD CHAIN TWO BEDROOM SEMI DETACHED BUNGALOW SITUATED 0.5 MILES TO HORNCHURCH DISTRICT LINE STATION CLOSE TO HORNCHURCH TOWN CENTRE 85' APPROX. REAR GARDEN AMPLE OFF STREET PARKING 24' LOUNGE/DINER FITTED KITCHEN COUNCIL TAX BAND: D
£ 450,000
2 bed house for sale
2 pictures
House · for sale
£ 500,000
2 bed house for sale
Cannington Road RM9 Dagenham
· 2 Bedrooms · House
· Garden · Equipped kitchen
Cannington Road RM9 Dagenham · 2 Bedrooms · House · Garden · Equipped kitchen
Full Details Griffin Group New Homes is delighted to introduce as part of PHASE ONE, the largest two-bedroom home at Market Garden Mews, an exclusive collection of just seven newly built houses on Back Lane, Chadwell Heath. Offering approximately 989 sq ft (91.9 sq m) of accommodation, the house has been designed around generous, connected living spaces and an unusually strong relationship between indoors and out. The ground floor opens into an impressive kitchen, living and dining arrangement, with the principal living/dining area measuring approximately 22'4 x 17'11 and an additional adjoining area providing further flexibility for dining, working from home or everyday living. At the heart of the space is a contemporary shaker-style kitchen with quartz worktops, integrated fridge/freezer, fan-assisted oven, induction hob, dishwasher and washing machine. Breakfast-bar seating provides a natural divide between the kitchen and wider living accommodation without interrupting the open fee
£ 500,000
3 bed house for sale
2 pictures
House · for sale
£ 525,000
3 bed house for sale
Cannington Road RM9 Dagenham
· 3 Bedrooms · House
· Garden · Equipped kitchen · Concierge
Cannington Road RM9 Dagenham · 3 Bedrooms · House · Garden · Equipped kitchen · Concierge
Guide Price 525,000 - 550,000* Situated along a picturesque turning within the popular Rise Park area of Romford is this well-presented and spacious three-bedroom semi-detached house. Upon entering the property, you are welcomed by a spacious entrance hallway, with stairs rising to the first floor. Positioned towards the front of the home is the generous reception/ dining room, which benefits from a large window allowing plenty of natural light into the space. Measuring approximately 25' x 13'4, the room provides ample space for both comfortable seating and dining areas, making it a practical and versatile room for everyday family living and entertaining. Moving through the property, the kitchen comprises a range of wall and base units, complemented by ample worktop space and room for the necessary appliances. An integrated oven and grill are also included within the kitchen. A single patio door provides direct access to the rear garden, allowing plenty of natural light into the space.
£ 525,000
3 bed house for sale
2 pictures
House · for sale
£ 500,000
Updated
3 bed house for sale
Cannington Road RM9 Dagenham
· 3 Bedrooms · House
· Balcony · Equipped kitchen · Parking
Cannington Road RM9 Dagenham · 3 Bedrooms · House · Balcony · Equipped kitchen · Parking
Property Ref: 17346 Stunning 3 Bedroom Duplex Apartment, Silvertown Square, Canning Town Step into this highly sought after apartment in the vibrant new quarter of Canning Town. Located in Silvertown Square, directly opposite the station, this home offers modern living with excellent transport links and a thriving community atmosphere. This impressive three bedroom duplex apartmentoffers a rare combination of generous space, modern design and exceptional convenience. Set across two floors and boasting 1136 sq ft or 105.6 sqm of internal living space, the home features two private balconies, gated allocated parking, perfect for professionals seeking comfort, security and contemporary urban living. The apartment opens into a bright and spacious lounge, complete with floor to ceiling windows and direct access to the lower level floor balcony at 106.6 sq ft or 9.9 sqm. Perfect for relaxing or entertaining. A separate kitchen dining room provides a practical and sociable space for cooking a
£ 500,000
3 bed house for sale
2 pictures
House · for sale
£ 310,000
3 bed house for sale
Cannington Road RM9 Dagenham
· 3 Bedrooms · House
· Concierge
Cannington Road RM9 Dagenham · 3 Bedrooms · House · Concierge
Nestled in the charming area of Ongar Way, Rainham, this delightful terraced house presents an excellent opportunity for those seeking a comfortable family home or a promising investment. Spanning an impressive 969 square feet, the property boasts three well-proportioned bedrooms, making it ideal for families or those in need of extra space. The heart of the home is the inviting reception room, which offers a warm and welcoming atmosphere for relaxation and entertaining. The layout is practical and functional, ensuring that every corner of the house is utilised effectively. The property also features a bathroom, providing essential amenities for daily living. Constructed in 1960, this house retains a sense of character while offering the potential for modernisation to suit your personal taste. The location is particularly appealing, with easy access to local amenities, schools, and transport links, making it a convenient choice for commuters and families alike. As an auction property,
£ 310,000
3 bed house for sale
2 pictures
House · for sale
£ 425,000
3 bed house for sale
Cannington Road RM9 Dagenham
· 3 Bedrooms · House
· Garden · Equipped kitchen · Heating
Cannington Road RM9 Dagenham · 3 Bedrooms · House · Garden · Equipped kitchen · Heating
At a Guide Price of ?425,000 - ?450,000, is this EXTENDED three bedroom SEMI DETACHED family home which is conveniently located for local shopping and transport facilities. To the ground floor is your lounge, fitted kitchen, extended dining room and bathroom, with your three bedrooms and WC to the first floor. With further benefits to include gas central heating, uPVC double glazing and rear garden with a covered decking area. Viewing recommended.At a Guide Price of ?425,000 - ?450,000, is this EXTENDED three bedroom SEMI DETACHED family home which is conveniently located for local shopping and transport facilities. To the ground floor is your lounge, fitted kitchen, extended dining room and bathroom, with your three bedrooms and WC to the first floor. With further benefits to include gas central heating, uPVC double glazing and rear garden with a covered decking area. Viewing recommended.EntranceVia uPVC door to porchPorchuPVC windows to front and sides. Laminate effect wood flooring.
£ 425,000
4 bed house for sale
2 pictures
House · for sale
£ 450,000
4 bed house for sale
Cannington Road RM9 Dagenham
· 4 Bedrooms · House
· Garden · Equipped kitchen · Concierge
Cannington Road RM9 Dagenham · 4 Bedrooms · House · Garden · Equipped kitchen · Concierge
Set across three floors, this modern four-bedroom terraced family home on Hunters Hall Road offers plenty of flexible living space, including a loft extension, an open-plan kitchen and dining room, a separate reception room and a large conservatory. Dagenham East Underground Station is around 0.6 miles away, while local schools, shops and everyday amenities are all within walking distance.The ground floor starts with a separate front reception room, giving you a comfortable space to relax away from the main living area. To the rear is the open-plan kitchen and dining room, fitted with modern units, integrated appliances and good workspace. This leads directly into the substantial conservatory, creating an additional living area overlooking the garden and giving the ground floor a sociable, practical layout.The first floor has three bedrooms and a family bathroom with a contemporary finish, including a bath and shower screen. The loft has been converted to provide a fourth bedroom and a
£ 450,000

Get email alerts

Don't miss out: be the first to know about new properties

The alert was correctly created

On subscribing you accept the conditions of use and the privacy policy
Alert
Receive new ads in your inbox
Save this search
Receive alerts for new listings

We'll send you an email when we have new properties for: "Houses for sale in Cannington Road RM9 Dagenham"

The alert was correctly created

Stern Close IG11 Barking
King Edwards Road IG11 Barking
Get email alerts and be the first to see new listings
Required field
On subscribing I accept the terms of the privacy policy
Perfect! You'll soon start receiving new listings via email
Alert
Receive an email when we have new ads for Houses for sale in Cannington Road RM9 Dagenham
Save this search
Filters

Bedrooms

Size (sq.ft)

sq.ft
sq.ft

Price

£
£

Property type

Bathrooms

Clear all filters
Receive notifications when new entries are published.