2 pictures
Flat
·
for sale
£ 260,000
2 bed flat for sale
Canterbury Road CT15 Dover
· 2 Bedrooms · Flat
· Garden · Equipped kitchen
Canterbury Road CT15 Dover · 2 Bedrooms · Flat · Garden · Equipped kitchen
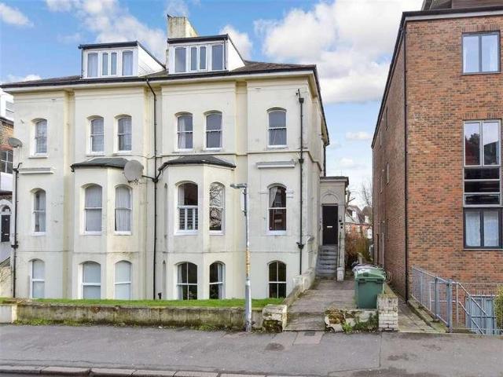
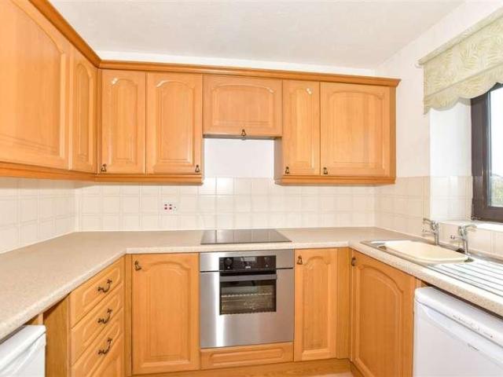
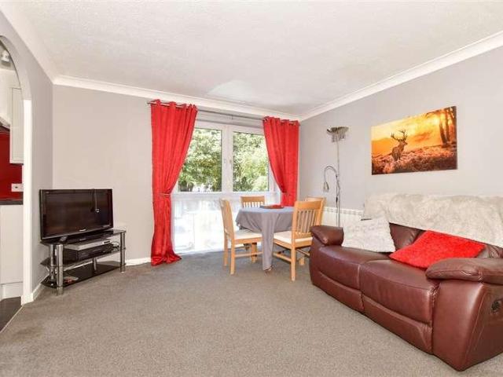
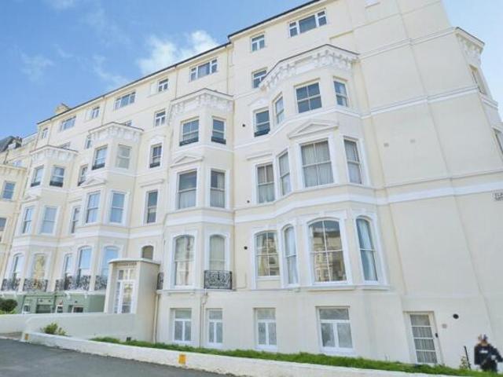
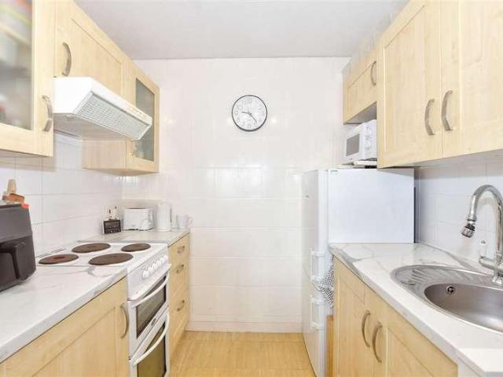
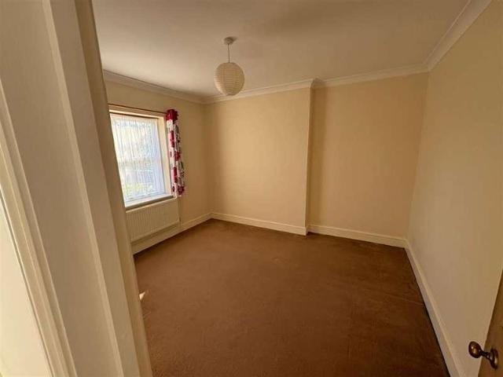
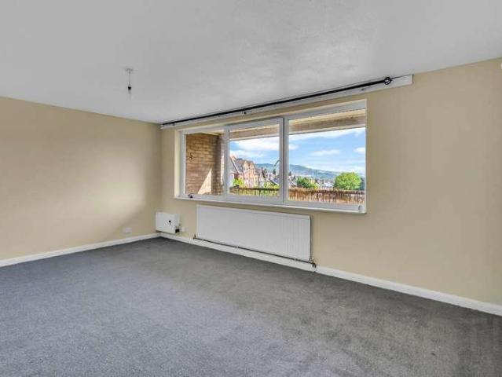
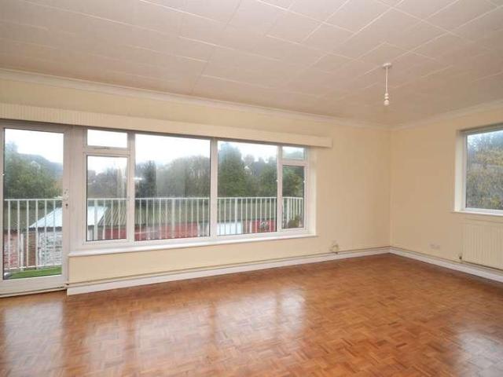
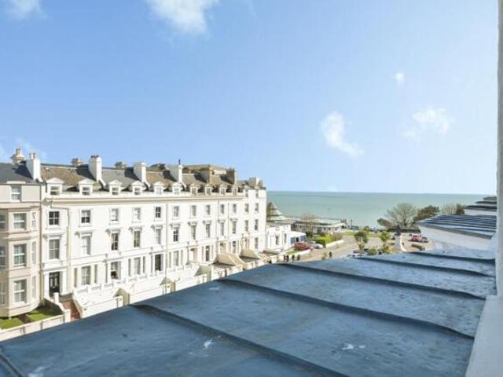
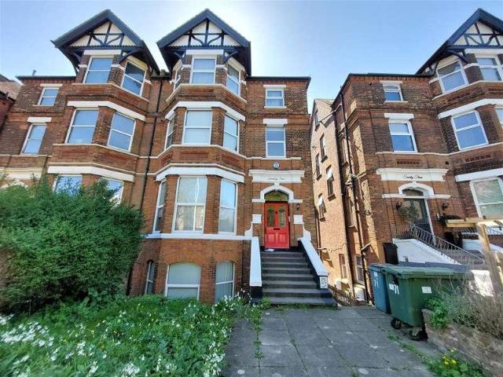
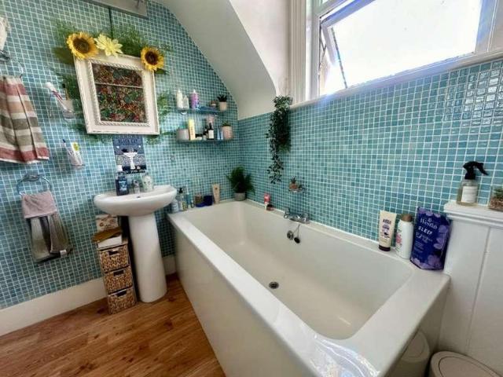
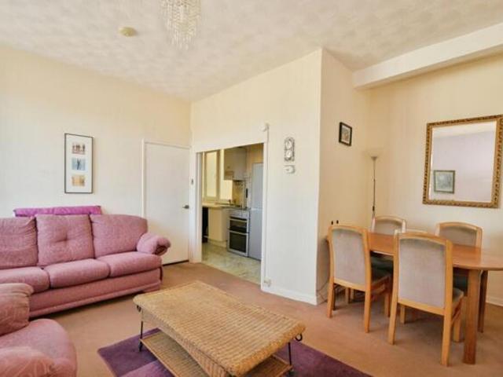
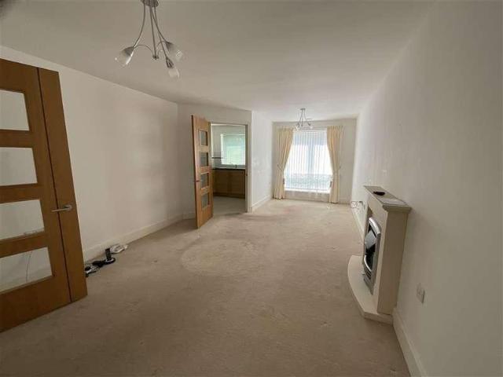
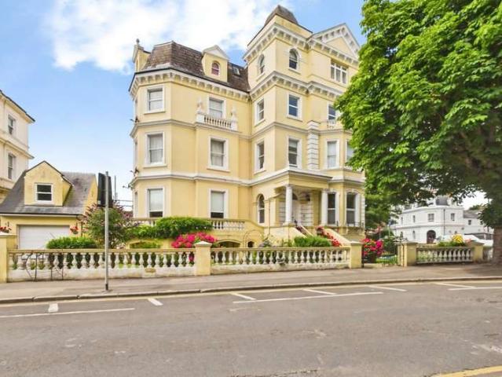
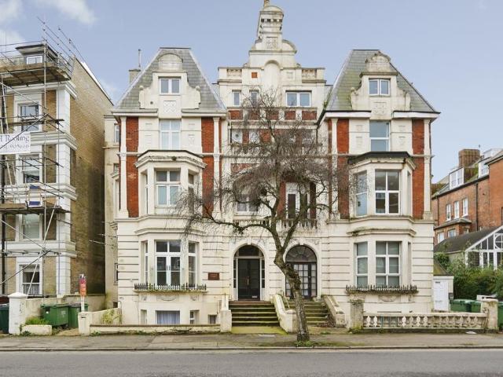
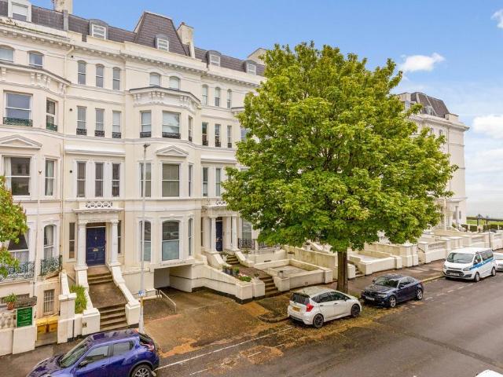
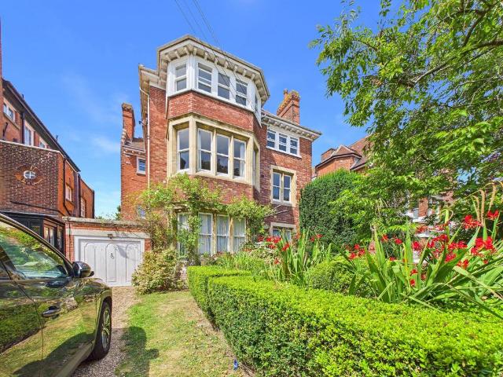
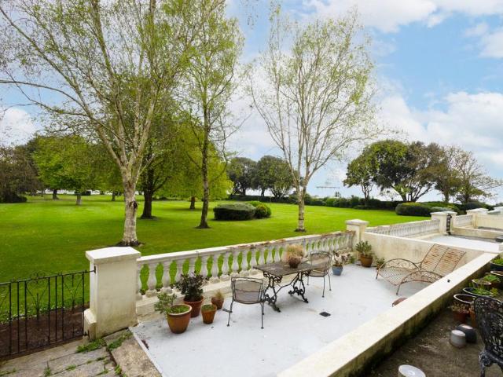
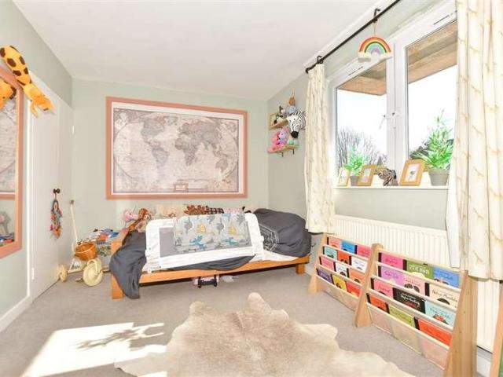
This charming ground floor maisonette set over two floors, offers a perfect blend of space, comfort and convenience, whilst being situated in the desirable Grimston Gardens. The inviting living area provides ample space for relaxation and entertaining and boasts a bright and airy layout, also benefiting from a recently installed boiler (less than 12 months old), offering peace of mind and optimal energy efficiency. The property features a modern kitchen, spacious lounge and two generous sized bedrooms, whilst its rear garden offers a sunny private outdoor space, perfect for gardening, al fresco dining or simply soaking up the sun. Conveniently located, this wonderful home is within easy reach of the local town, the train station and Folkestone's beautiful coastal areas.Room sizes:Entrance HallKitchen: 12'0 x 8'11 (3.66m x 2.72m)Lounge: 15'3 x 12'6 (4.65m x 3.81m)LandingBedroom 1: 15'4 x 9'2 (4.68m x 2.80m)Bedroom 2: 15'4 x 9'2 (4.68m x 2.80m)BathroomRear Garden The information provided
This charming ground floor maisonette set over two floors, offers a perfect blend of space, comfort and convenience, whilst being situated in the desirable Grimston Gardens. The inviting living area provides ample space for relaxation and entertaining and boasts a bright and airy layout, also benefiting from a recently installed boiler (less than 12 months old), offering peace of mind and optimal energy efficiency. The property features a modern kitchen, spacious lounge and two generous sized bedrooms, whilst its rear garden offers a sunny private outdoor space, perfect for gardening, al fresco dining or simply soaking up the sun. Conveniently located, this wonderful home is within easy reach of the local town, the train station and Folkestone's beautiful coastal areas.Room sizes:Entrance HallKitchen: 12'0 x 8'11 (3.66m x 2.72m)Lounge: 15'3 x 12'6 (4.65m x 3.81m)LandingBedroom 1: 15'4 x 9'2 (4.68m x 2.80m)Bedroom 2: 15'4 x 9'2 (4.68m x 2.80m)BathroomRear Garden The information provided
£ 260,000