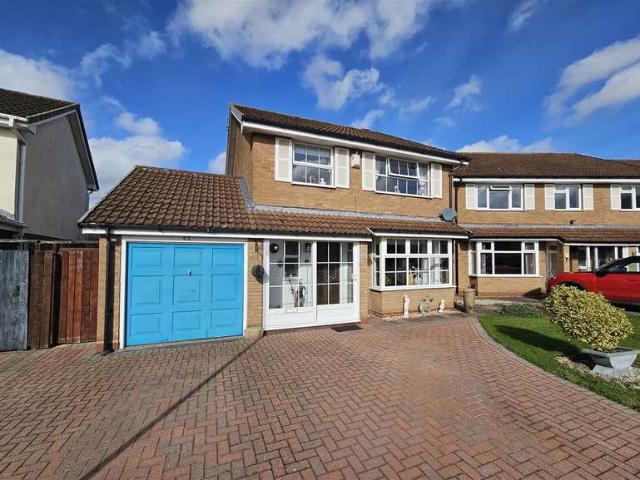
View photo
House
·
for sale
£ 385,000
3 bedroom semi detached house for sale
Castle Lane B92 Solihull
· 3 Bedrooms · 2 Baths · House
· Garden · Equipped kitchen · Parking
Castle Lane B92 Solihull · 3 Bedrooms · 2 Baths · House · Garden · Equipped kitchen · Parking
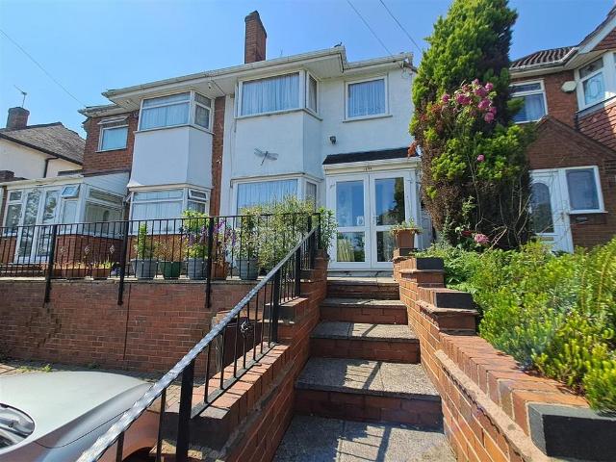
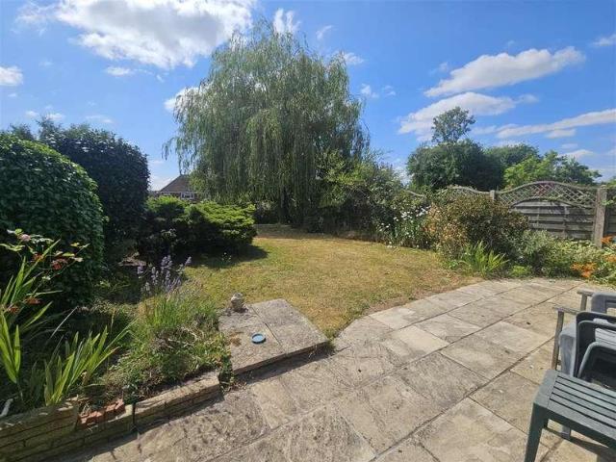
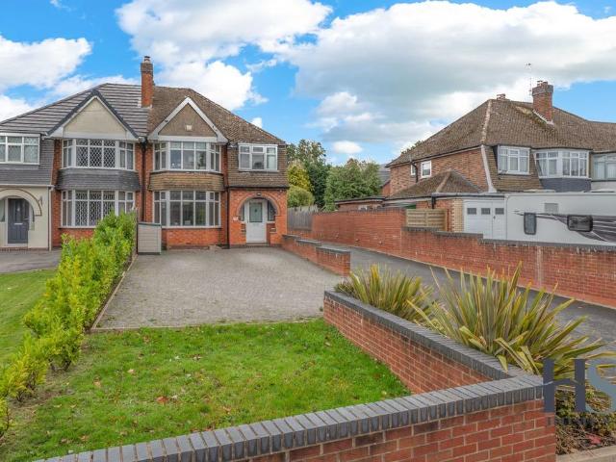
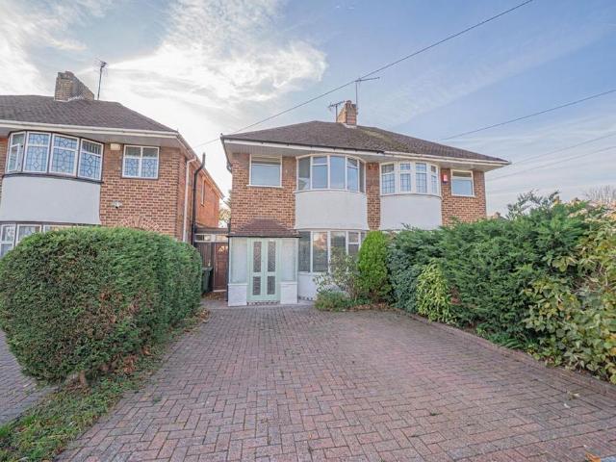
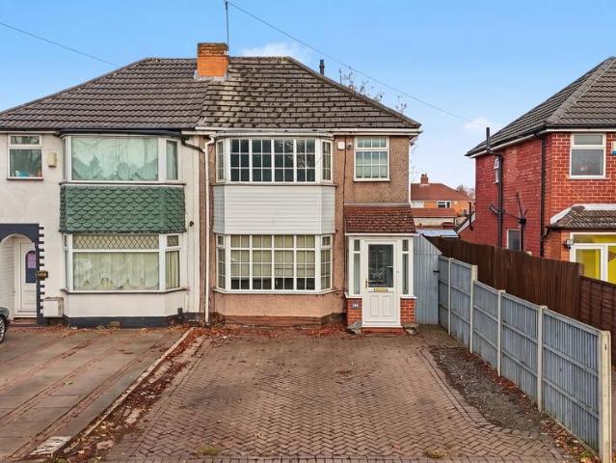
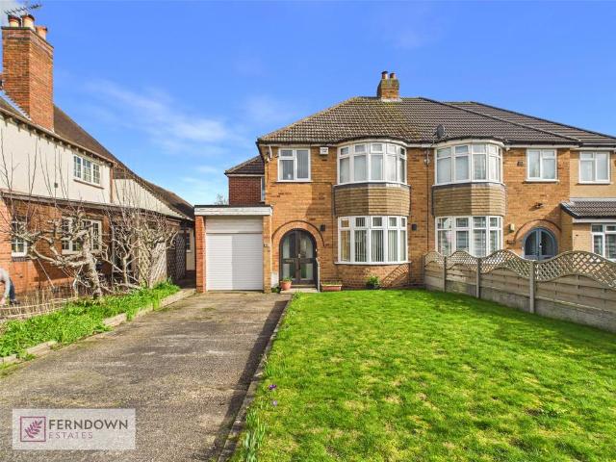
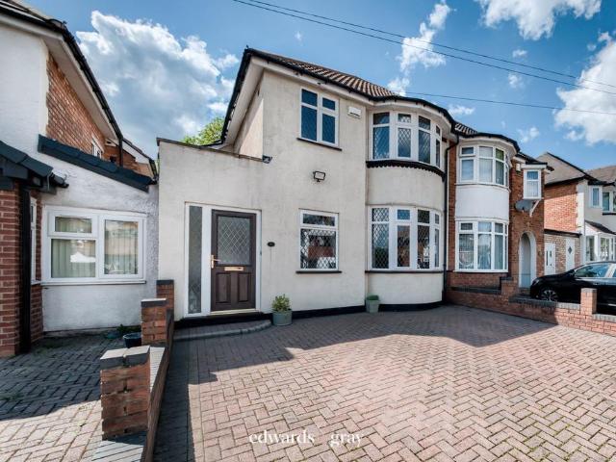
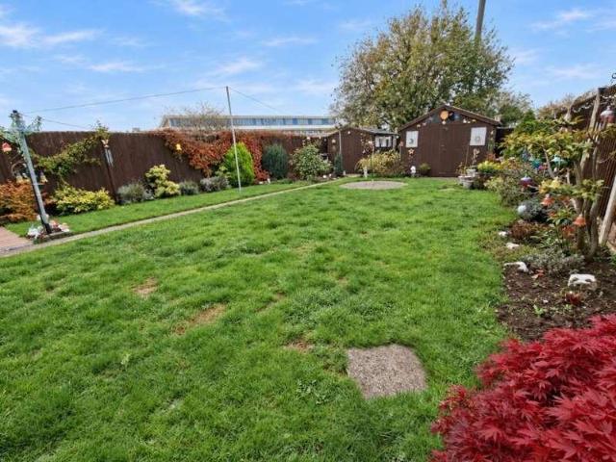
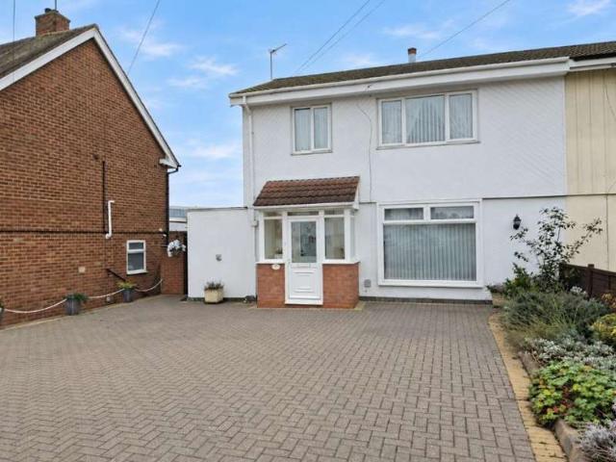
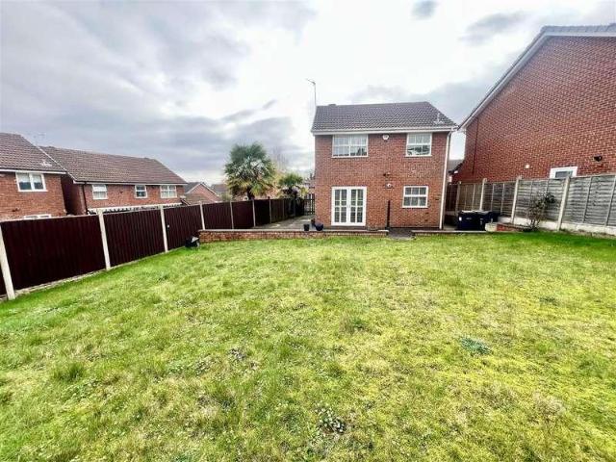
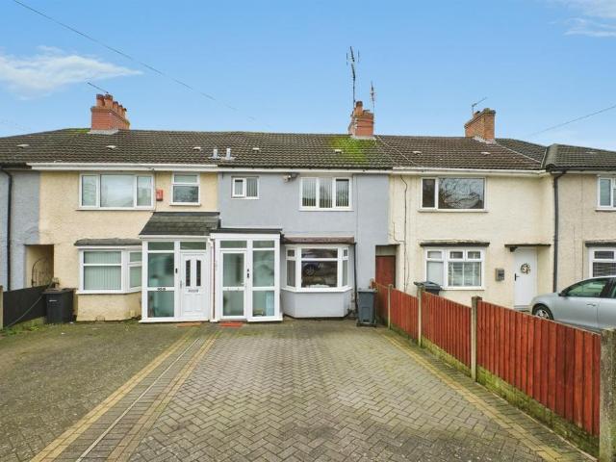
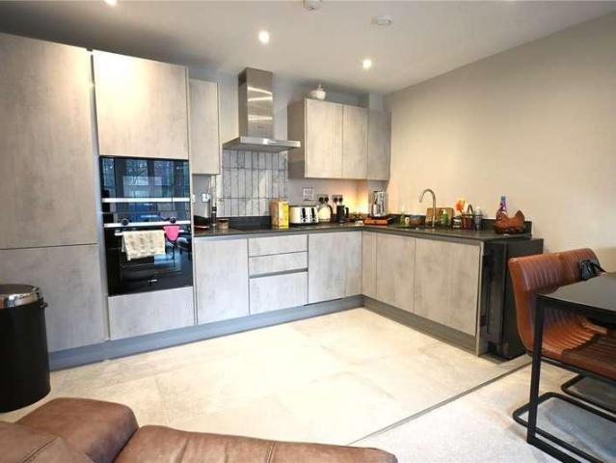
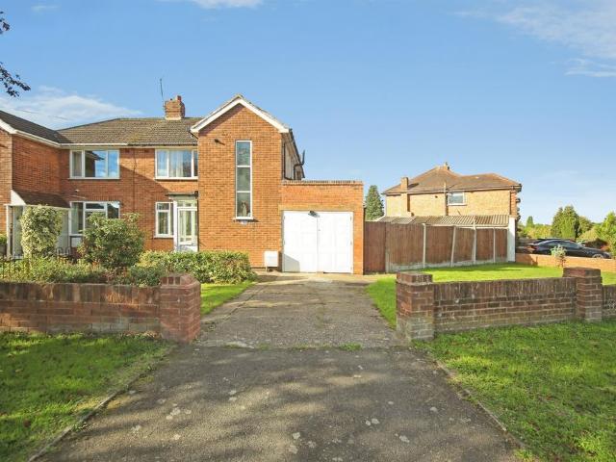
SUMMARYWell-presented 3-bed semi in Olton with a spacious through lounge, French doors to the garden, downstairs W.C garage and driveway parking for numerous vehicles. Ideal family home.DESCRIPTIONSituated in the sought-after area of Olton, Solihull, this well-presented three-bedroom semi-detached home offers spacious and practical family living. The property features a bright through lounge with French doors opening onto the rear garden, a fitted kitchen, and a convenient downstairs W.C. Upstairs are three well-proportioned bedrooms and a family bathroom. Outside, the property benefits from a garage and ample driveway parking for numerous vehicles, all within easy reach of local amenities, schools and transport links.Living Room 20' 6 x 11' 9 ( 6.25m x 3.58m )Double glazing to front, through lounge, french doors leading to the garden, wall radiator, ceiling light, wall socketsKitchen 17' 6 x 13' 10 ( 5.33m x 4.22m )Double glazing to rear, wall radiator, wall and base units, built in o
SUMMARYWell-presented 3-bed semi in Olton with a spacious through lounge, French doors to the garden, downstairs W.C garage and driveway parking for numerous vehicles. Ideal family home.DESCRIPTIONSituated in the sought-after area of Olton, Solihull, this well-presented three-bedroom semi-detached home offers spacious and practical family living. The property features a bright through lounge with French doors opening onto the rear garden, a fitted kitchen, and a convenient downstairs W.C. Upstairs are three well-proportioned bedrooms and a family bathroom. Outside, the property benefits from a garage and ample driveway parking for numerous vehicles, all within easy reach of local amenities, schools and transport links.Living Room 20' 6 x 11' 9 ( 6.25m x 3.58m )Double glazing to front, through lounge, french doors leading to the garden, wall radiator, ceiling light, wall socketsKitchen 17' 6 x 13' 10 ( 5.33m x 4.22m )Double glazing to rear, wall radiator, wall and base units, built in o
£ 385,000