2 pictures
House
·
for sale
£ 250,000
New
3 bed house for sale
Castle Rise WA7 Runcorn
· 3 Bedrooms · House
· Garden · Equipped kitchen · Parking
Castle Rise WA7 Runcorn · 3 Bedrooms · House · Garden · Equipped kitchen · Parking
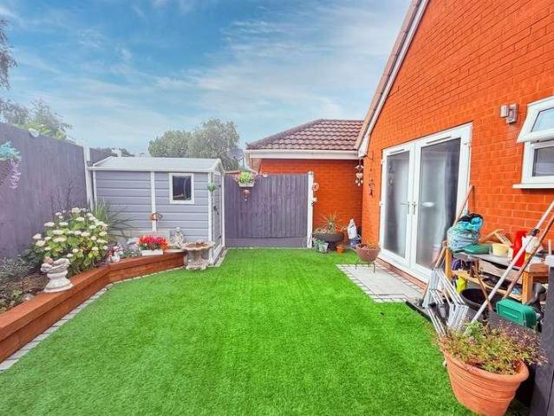
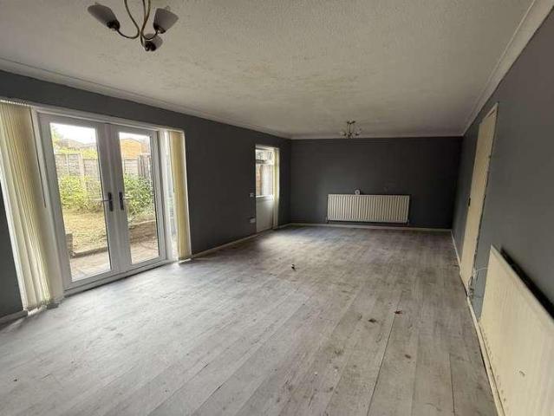
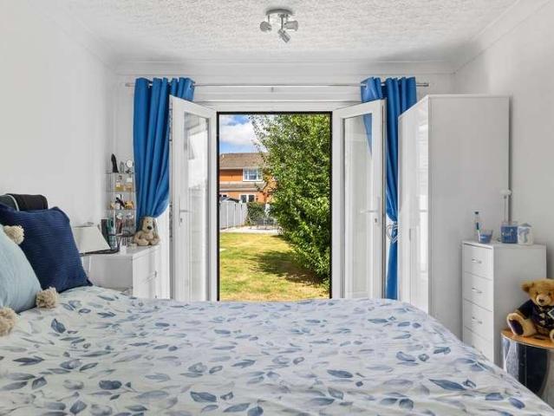
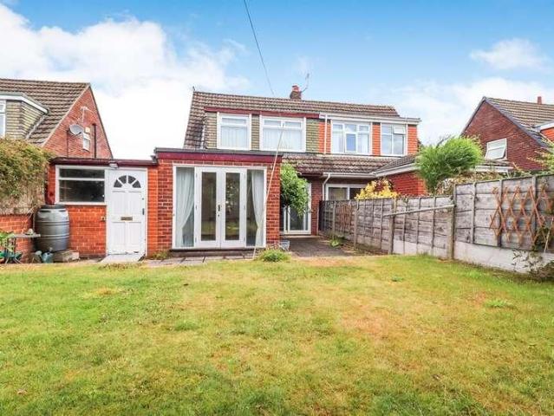
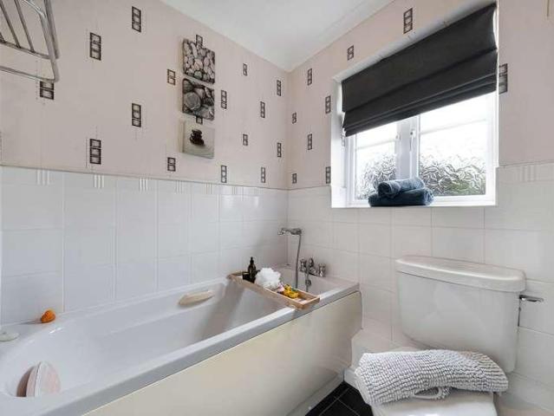
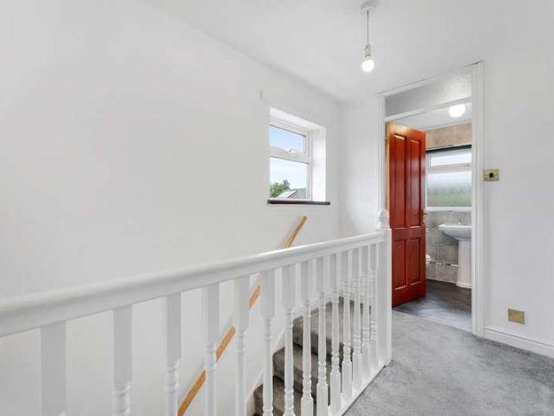
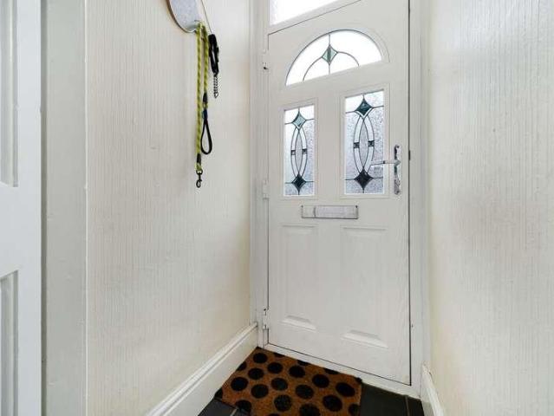
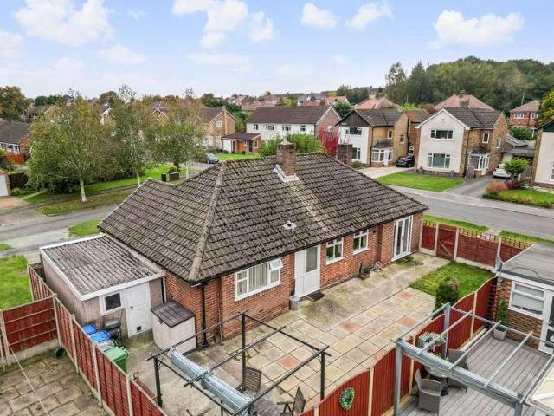
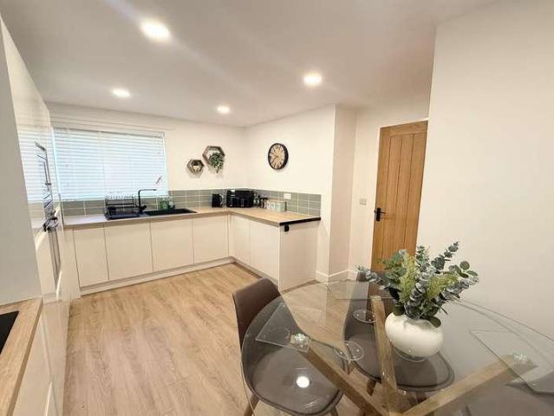

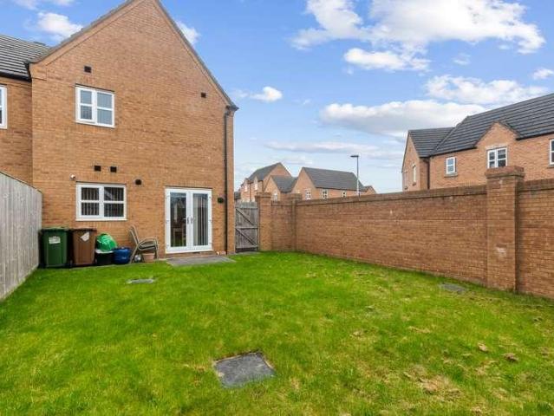
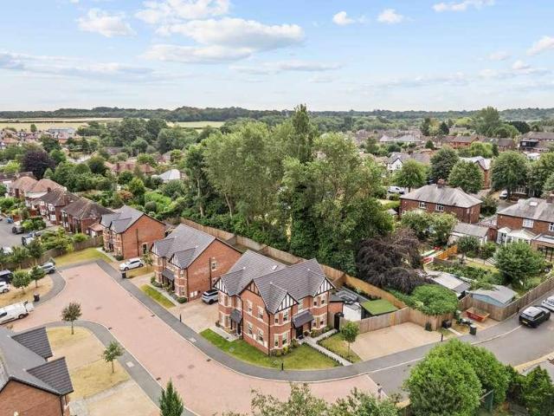
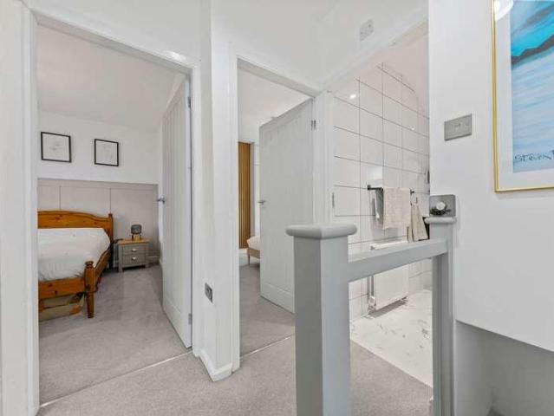
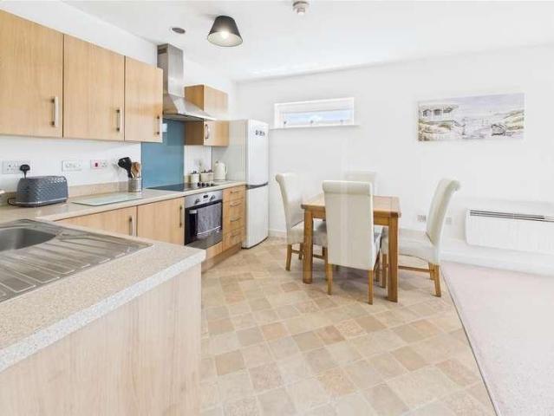
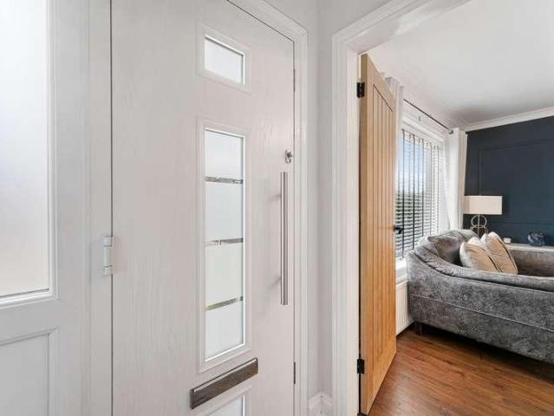
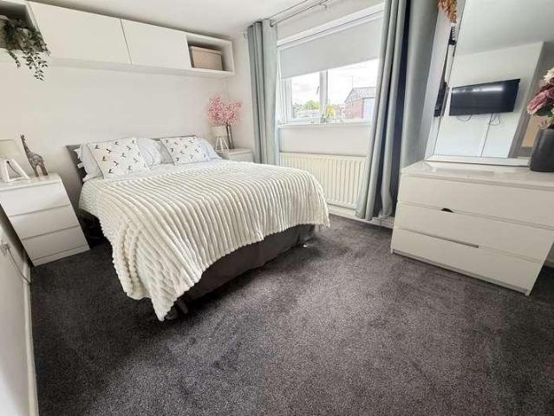
Edwards Grounds is delighted to offer for sale this three-bedroom semi-detached property in show home condition. Maintained and presented to a very high standard by the current owners and situated on a generous plot, an internal viewing is essential to fully appreciate all this property has to offer. The accommodation comprises an entrance porch, a lounge with French doors leading to the rear garden and a contemporary fitted dining kitchen. Upstairs, there are three good-sized bedrooms and a modern family bathroom. Externally, the property benefits from well tended gardens to both the front and rear, with the front featuring a generous driveway providing multi-vehicle parking. GROUND FLOOR Entrance Porch: From a composite entrance door, parquet laminate flooring (continuing throughout the ground floor area) UPVC double glazed and frosted window to the side, sunken spotlights. Lounge: 18'11 (5.77m) x 12'6 (3.81m) UPVC double-glazed French doors opening onto the rear garden, complemented
Edwards Grounds is delighted to offer for sale this three-bedroom semi-detached property in show home condition. Maintained and presented to a very high standard by the current owners and situated on a generous plot, an internal viewing is essential to fully appreciate all this property has to offer. The accommodation comprises an entrance porch, a lounge with French doors leading to the rear garden and a contemporary fitted dining kitchen. Upstairs, there are three good-sized bedrooms and a modern family bathroom. Externally, the property benefits from well tended gardens to both the front and rear, with the front featuring a generous driveway providing multi-vehicle parking. GROUND FLOOR Entrance Porch: From a composite entrance door, parquet laminate flooring (continuing throughout the ground floor area) UPVC double glazed and frosted window to the side, sunken spotlights. Lounge: 18'11 (5.77m) x 12'6 (3.81m) UPVC double-glazed French doors opening onto the rear garden, complemented
£ 250,000