View photo
House
·
for sale
£ 725,000
4 bedroom detached house for sale
Caswell Road SA3 Swansea
· 4 Bedrooms · 2 Baths · House
· Garden · Equipped kitchen · Parking · Heating
Caswell Road SA3 Swansea · 4 Bedrooms · 2 Baths · House · Garden · Equipped kitchen · Parking · Heating
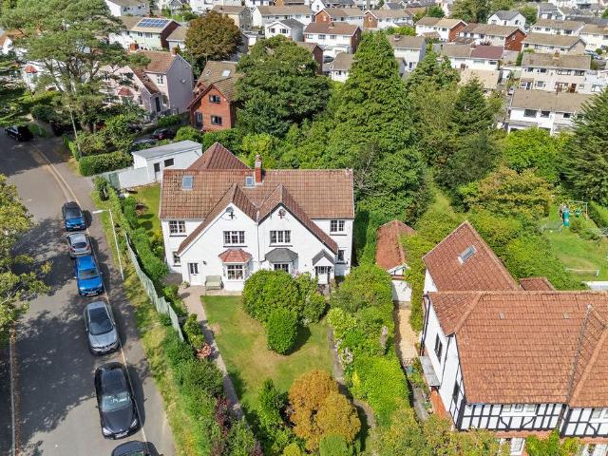
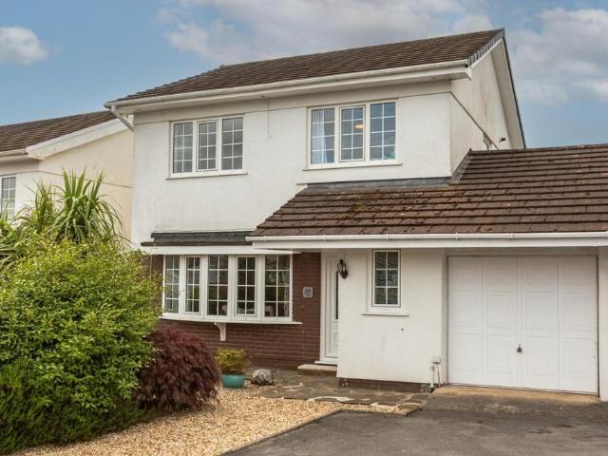
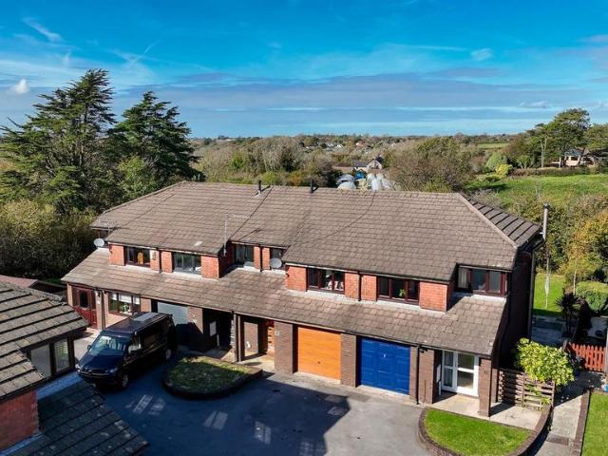
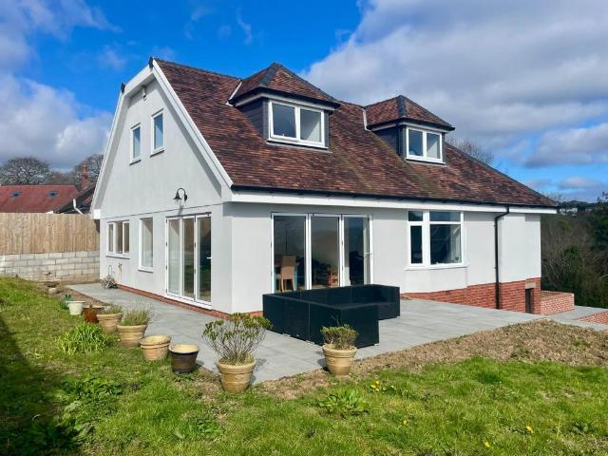
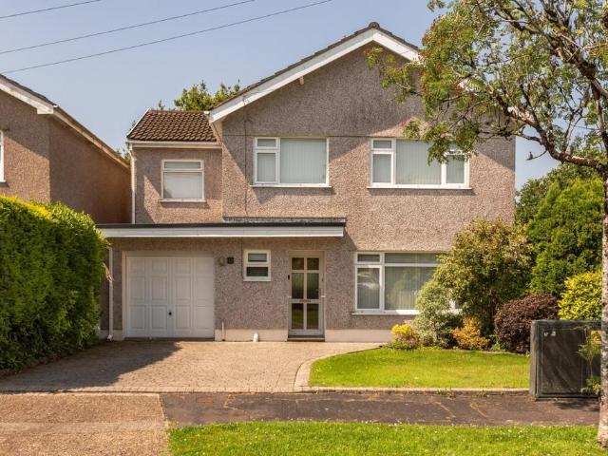
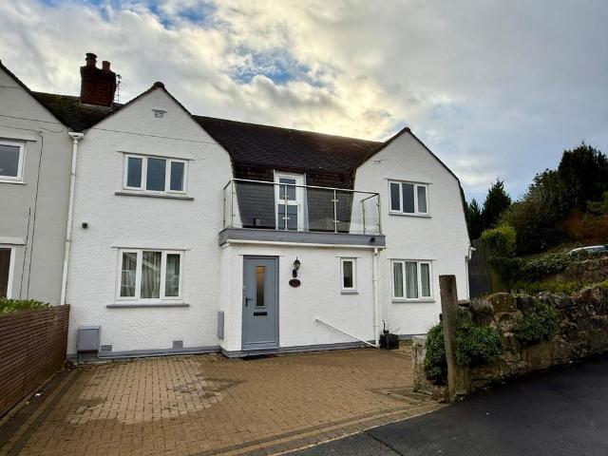
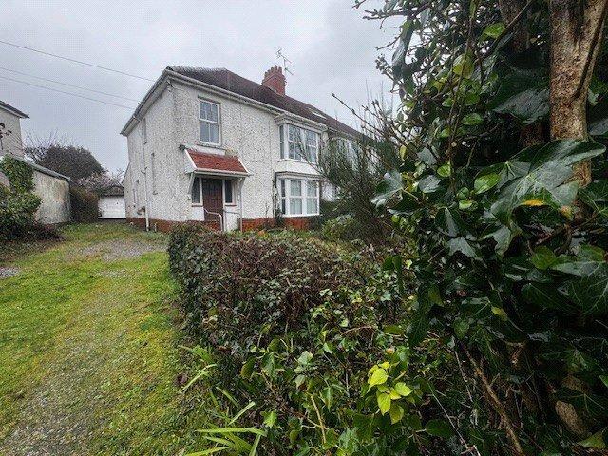
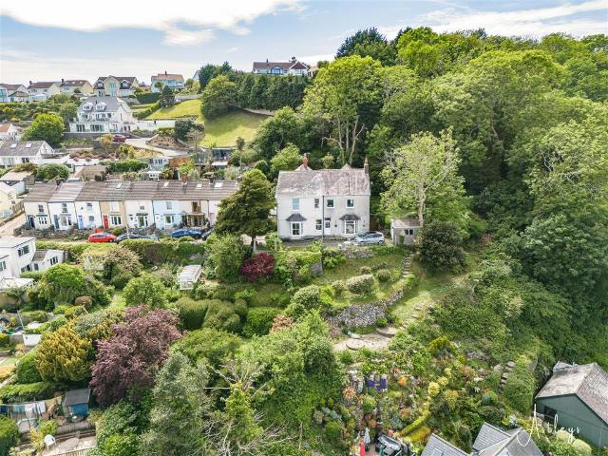
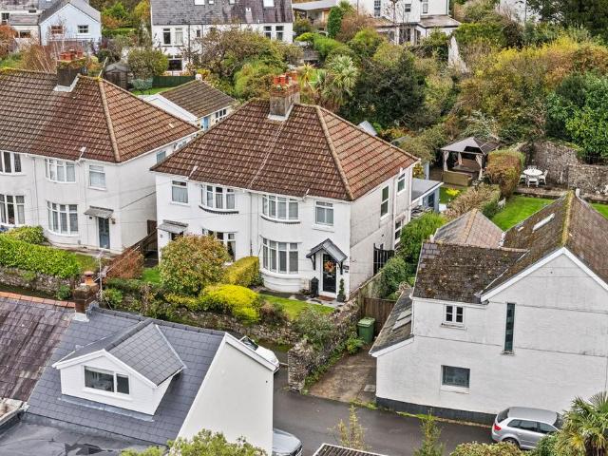
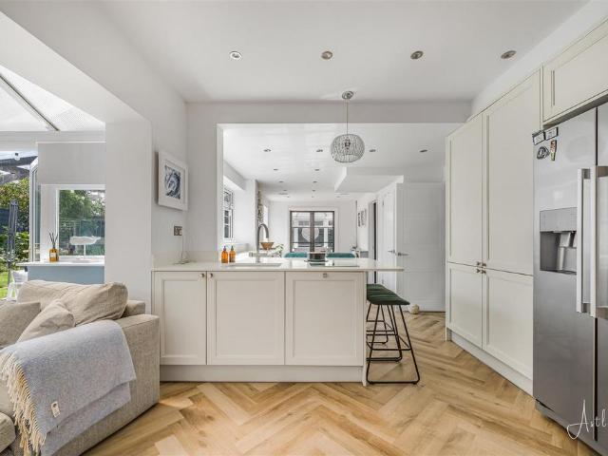
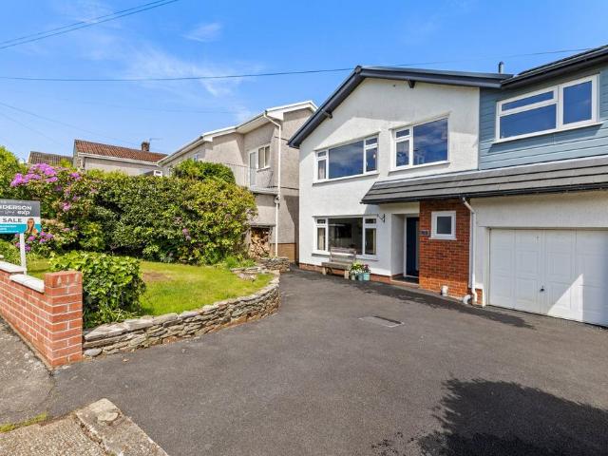
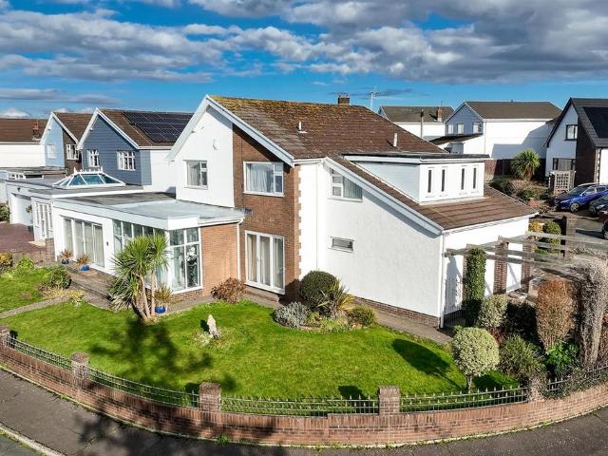
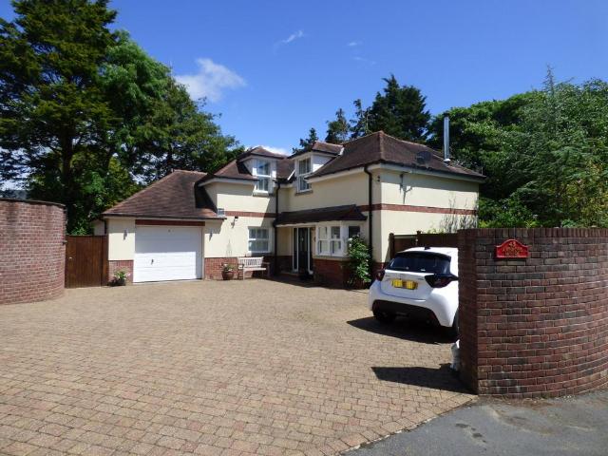
An immaculate detached four bedroom property of quality situated in one of the most sought after residential locations in Swansea West being a 10 minute walk to Caswell Bay and a little more to Langland Bay. Mumbles Village is approximately 1.5 miles away and the property is on the City Centre bus route. The very well presented accommodation comprises hall with cloaks w/c off. Sitting room and a very impressive open plan lounge/dining/kitchen with patio doors opening out onto the private South facing rear garden. There is a useful utility room. On the first floor there are four bedrooms (En-suite to bedroom one) and main shower room. The property has excellent off road parking an integral garage. An easily maintained private level South/West facing rear and side gardens. Gas central heating. FREEHOLD COUNCIL TAX G ACCOMMODATION COMPRISES: GROUND FLOOR ENTRANCE - Storm canopy with outside light over. Composite front door with matching side panels to hall. HALL - 16’3 X 6’0 Cream limesto
An immaculate detached four bedroom property of quality situated in one of the most sought after residential locations in Swansea West being a 10 minute walk to Caswell Bay and a little more to Langland Bay. Mumbles Village is approximately 1.5 miles away and the property is on the City Centre bus route. The very well presented accommodation comprises hall with cloaks w/c off. Sitting room and a very impressive open plan lounge/dining/kitchen with patio doors opening out onto the private South facing rear garden. There is a useful utility room. On the first floor there are four bedrooms (En-suite to bedroom one) and main shower room. The property has excellent off road parking an integral garage. An easily maintained private level South/West facing rear and side gardens. Gas central heating. FREEHOLD COUNCIL TAX G ACCOMMODATION COMPRISES: GROUND FLOOR ENTRANCE - Storm canopy with outside light over. Composite front door with matching side panels to hall. HALL - 16’3 X 6’0 Cream limesto
£ 725,000