2 pictures
House
·
for sale
£ 395,995
4 bed house for sale
Caterhouse Road DH1 Durham
· 4 Bedrooms · House
· Garden · Equipped kitchen
Caterhouse Road DH1 Durham · 4 Bedrooms · House · Garden · Equipped kitchen
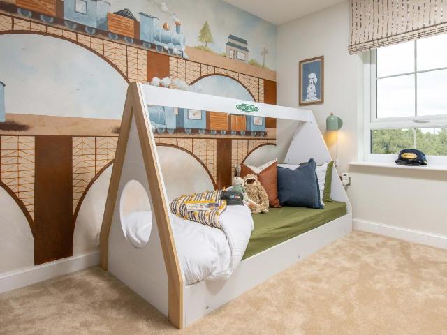
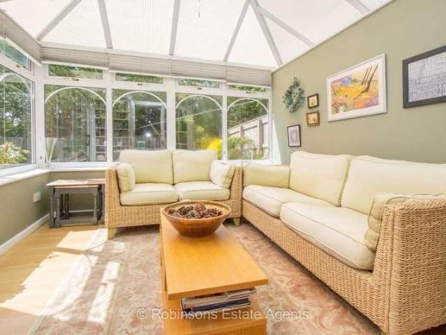
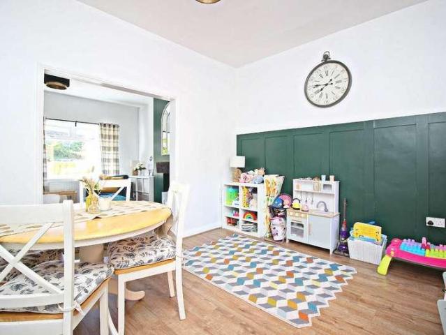
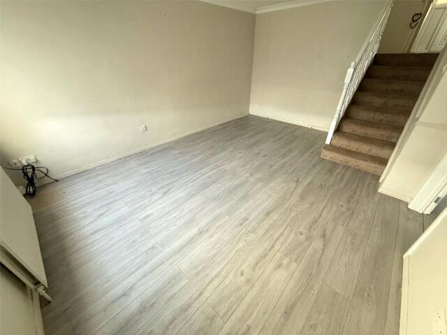
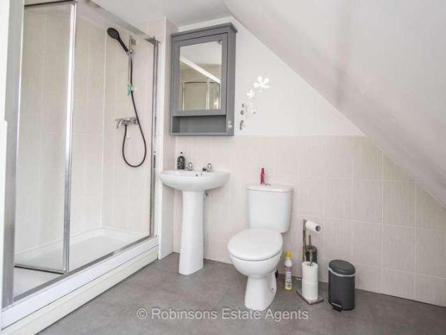
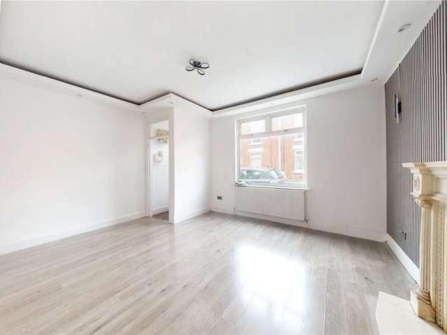
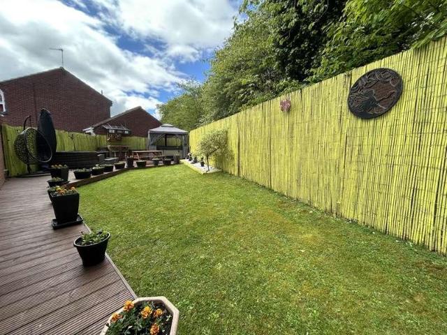
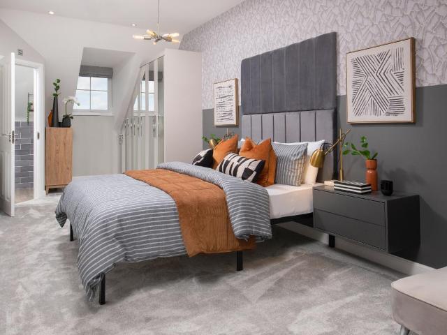
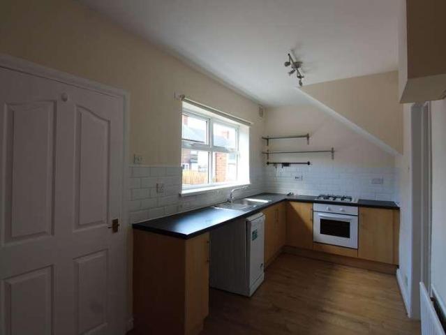
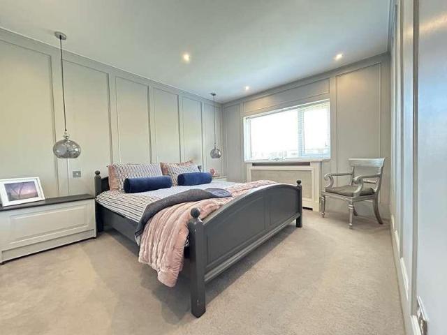
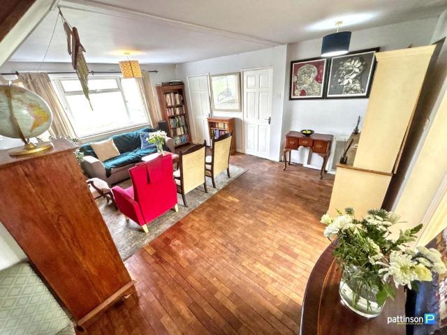
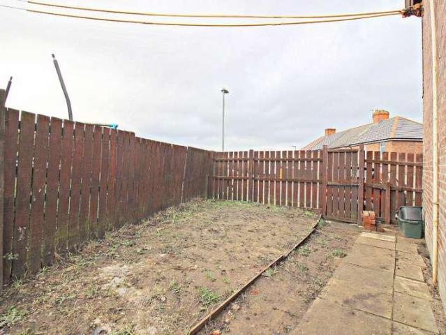
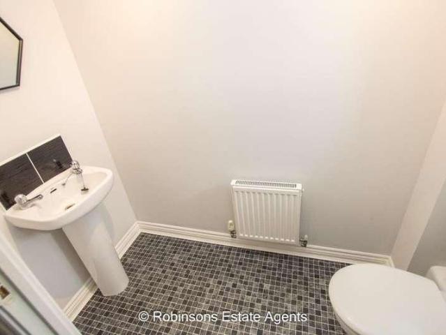
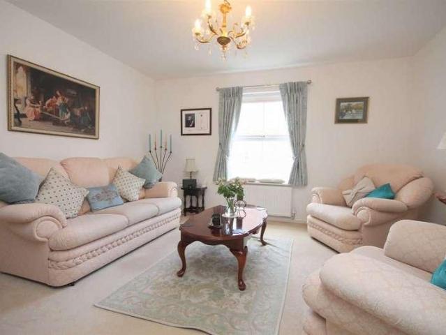
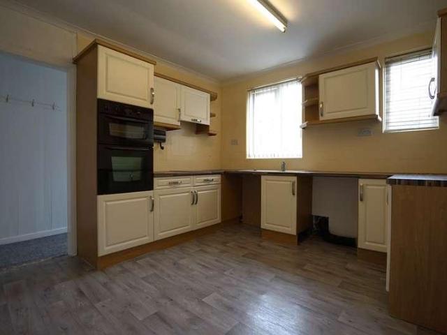
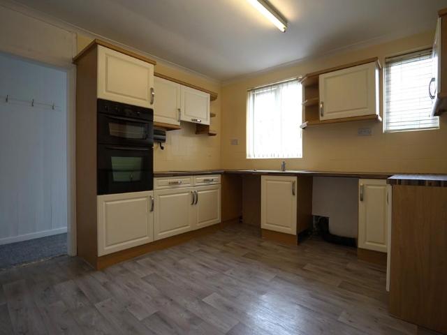
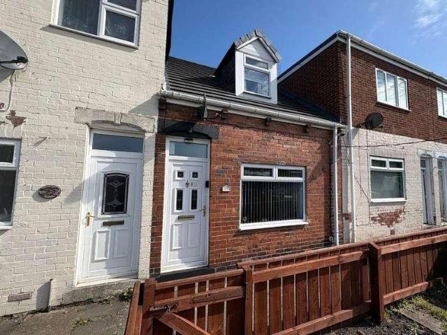
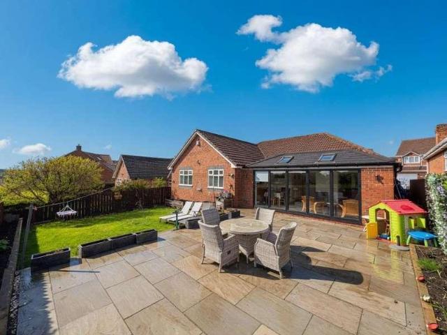
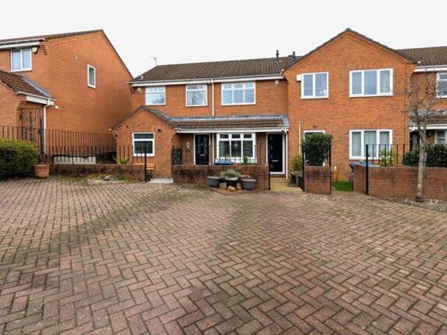
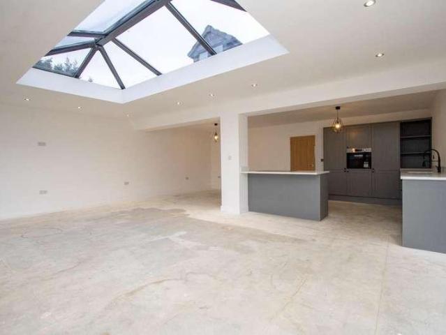
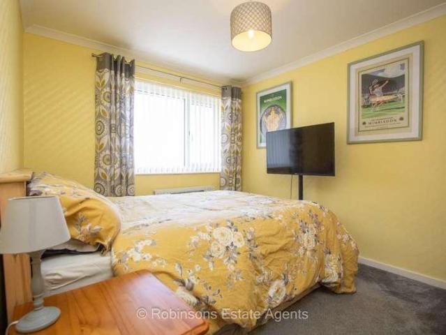
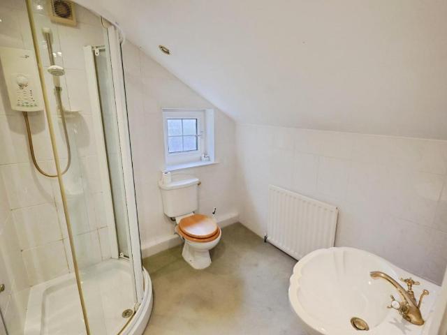
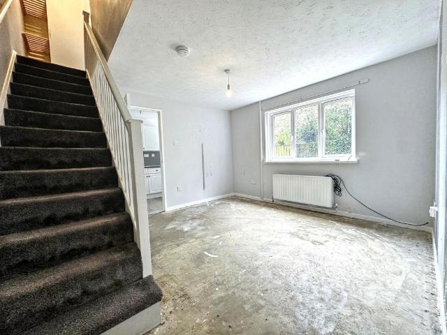
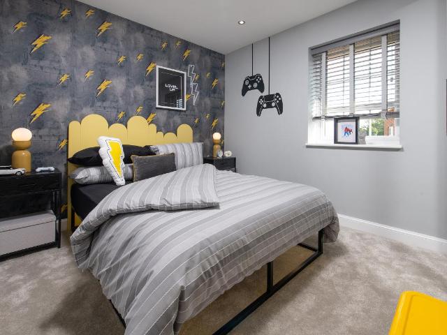
This family home has a delightfully traditional feel from the outside, while inside, the large OPEN-PLAN KITCHEN with its dining and family areas is designed very much for modern living. FRENCH DOORS gives access to the garden and there is also a SEPARATE UTILITY. The bright and airy lounge, with an attractive bay window, is the perfect place to relax. Upstairs are four double bedrooms, the main bedroom with EN SUITE, and a FAMILY BATHROOM completing this home. Room dimensions 1 Bathroom - 1782mm x 2125mm (5'10 x 6'11)Bedroom 1 - 3985mm x 3100mm (13'0 x 10'2)Bedroom 2 - 3347mm x 3495mm (10'11 x 11'5)Bedroom 3 - 2825mm x 3972mm (9'3 x 13'0)Bedroom 4 - 3250mm x 3421mm (10'7 x 11'2)Ensuite 1 - 2281mm x 1488mm (7'5 x 4'10)G Kitchen/ Family/ Dining - 7318mm x 4647mm (24'0 x 15'2)Lounge - 3385mm x 5622mm (11'1 x 18'5)Utility - 1859mm x 1933mm (6'1 x 6'4)WC - 1859mm x 1493mm (6'1 x 4'10)
This family home has a delightfully traditional feel from the outside, while inside, the large OPEN-PLAN KITCHEN with its dining and family areas is designed very much for modern living. FRENCH DOORS gives access to the garden and there is also a SEPARATE UTILITY. The bright and airy lounge, with an attractive bay window, is the perfect place to relax. Upstairs are four double bedrooms, the main bedroom with EN SUITE, and a FAMILY BATHROOM completing this home. Room dimensions 1 Bathroom - 1782mm x 2125mm (5'10 x 6'11)Bedroom 1 - 3985mm x 3100mm (13'0 x 10'2)Bedroom 2 - 3347mm x 3495mm (10'11 x 11'5)Bedroom 3 - 2825mm x 3972mm (9'3 x 13'0)Bedroom 4 - 3250mm x 3421mm (10'7 x 11'2)Ensuite 1 - 2281mm x 1488mm (7'5 x 4'10)G Kitchen/ Family/ Dining - 7318mm x 4647mm (24'0 x 15'2)Lounge - 3385mm x 5622mm (11'1 x 18'5)Utility - 1859mm x 1933mm (6'1 x 6'4)WC - 1859mm x 1493mm (6'1 x 4'10)
£ 395,995