1,787 houses for sale in Caterhouse Road DH1 Durham

4 bed house for sale
2 pictures
House · for sale
£ 244,950
4 bed house for sale
Caterhouse Road DH1 Durham
· 4 Bedrooms · House
· Garden · Equipped kitchen · Parking
Caterhouse Road DH1 Durham · 4 Bedrooms · House · Garden · Equipped kitchen · Parking
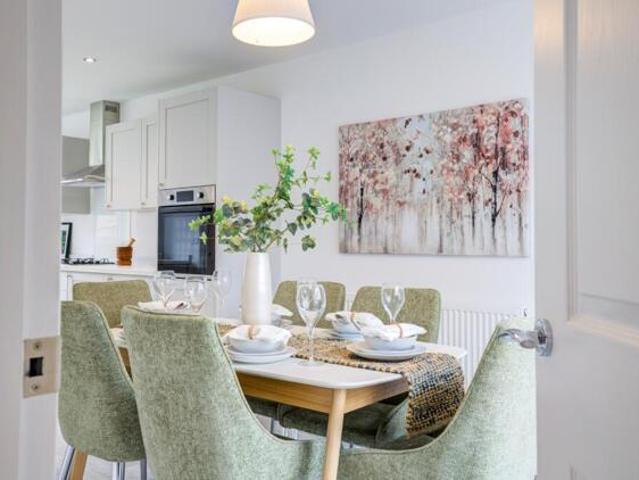
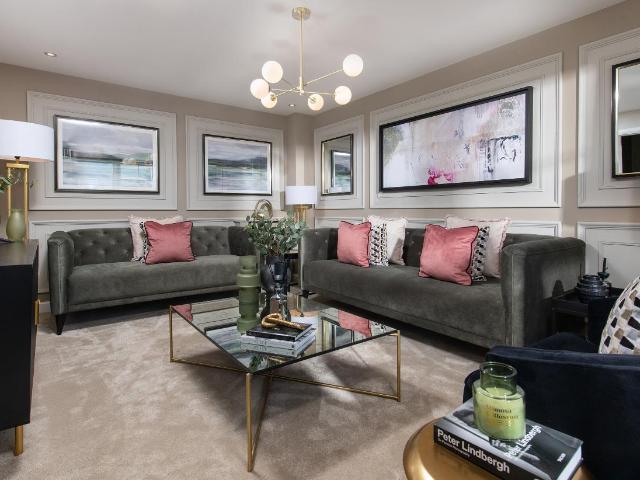
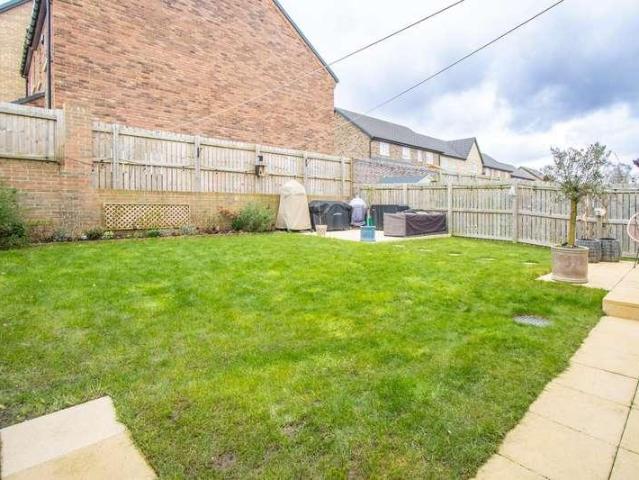
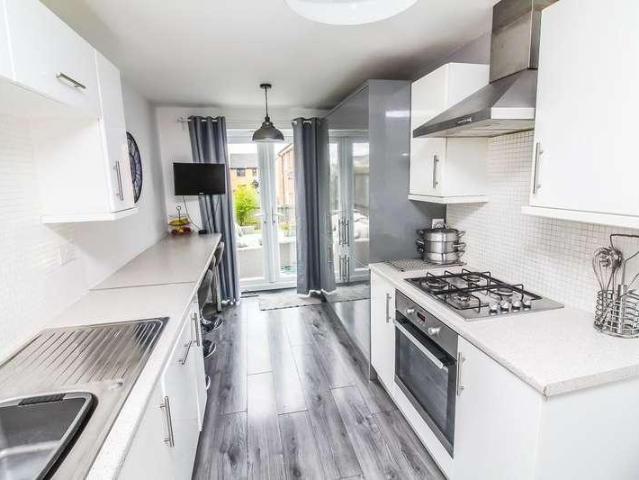
Riverside Residential are delighted to offer to the sales market this exceptional four-bedroom detached home, complete with a private driveway and garage, ideally situated within the highly sought-after, family-friendly development of Bowater Close, Houghton-le-Spring. This generously proportioned home boasts a beautiful finish throughout, featuring four well-sized bedrooms, a fitted kitchen, separate dining room, downstairs WC and a stylish master bedroom with en-suite. Externally, the property benefits from a garage, private driveway and well-maintained sunny gardens. Houghton-le-Spring is a popular and well-connected town, ideally placed for access to Sunderland, Durham and Chester-le-Street. The area offers a great range of local shops, schools, amenities and transport links, making it a convenient choice for families, first-time buyers and commuters alike. Outdoor space is also close by, with Herrington Country Park and Elba Park both within easy reach, offering scenic walks, cycl
£ 244,950
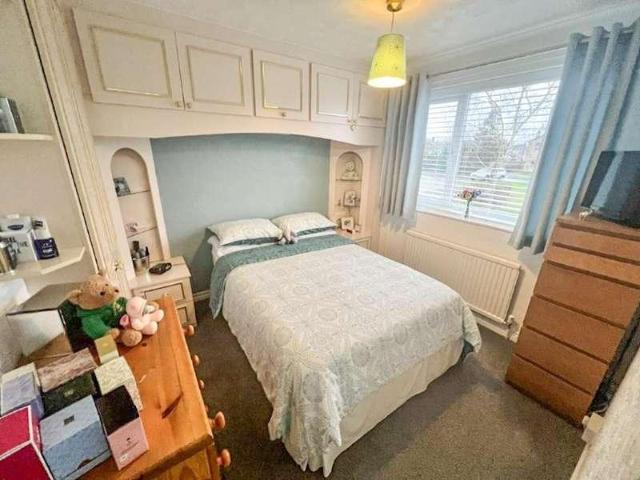
4 bed house for sale
2 pictures
House · for sale
£ 165,000
4 bed house for sale
Caterhouse Road DH1 Durham
· 4 Bedrooms · House
· Garden · Equipped kitchen · Parking
Caterhouse Road DH1 Durham · 4 Bedrooms · House · Garden · Equipped kitchen · Parking
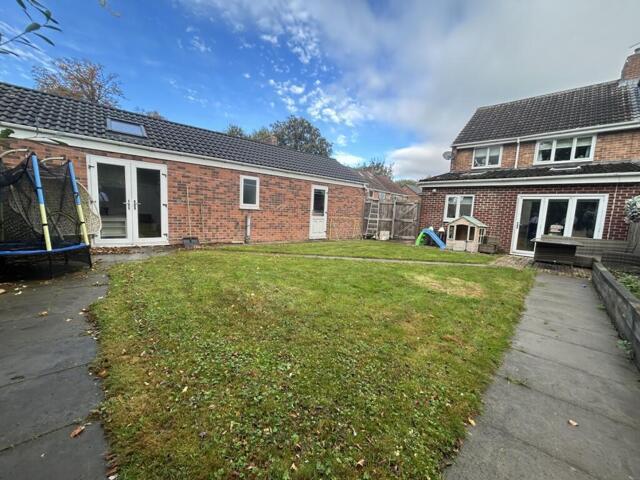
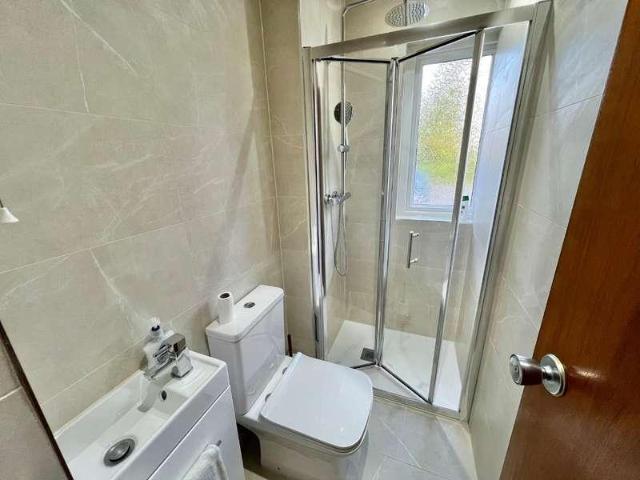
Must Be Viewed * Spacious & Extended Floor Plan * Modern Fixture & Fittings * Pleasant Position * Parking & Courtyard Garden * Popular Village Location * Outskirts of Durham * Situated in the popular village of Esh Winning, just a short distance from Durham City, this well-presented home offers spacious and versatile accommodation ideal for a range of buyers, including growing families and those seeking flexible multi-generational living. The thoughtfully arranged accommodation briefly comprises a welcoming entrance hallway leading through to a spacious living room which opens seamlessly into the dining area, creating an ideal setting for both everyday family life and entertaining. A bright and airy garden room provides additional living space with pleasant views over the rear garden, while the fitted kitchen offers practical workspace and storage. A particularly attractive feature is the ground floor bedroom with its own en-suite shower room, offering excellent flexibility for guests,
£ 165,000
3 Bedroom House Durham County Durham 101675682
View photo
House · for sale
£ 355,000
3 Bedroom House Durham County Durham 101675682
Caterhouse Road DH1 Durham
· 3 Bedrooms · 3 Baths · House
· Garden · Equipped kitchen · Powder room
Caterhouse Road DH1 Durham · 3 Bedrooms · 3 Baths · House · Garden · Equipped kitchen · Powder room
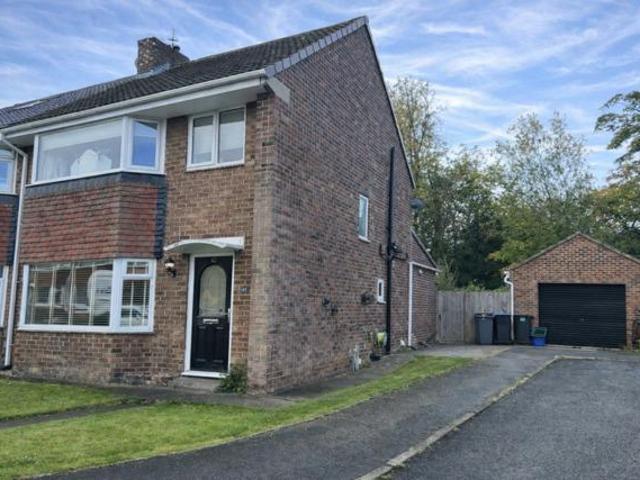
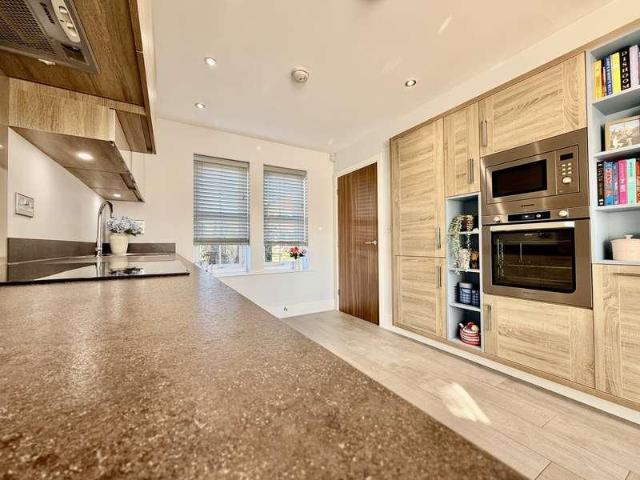
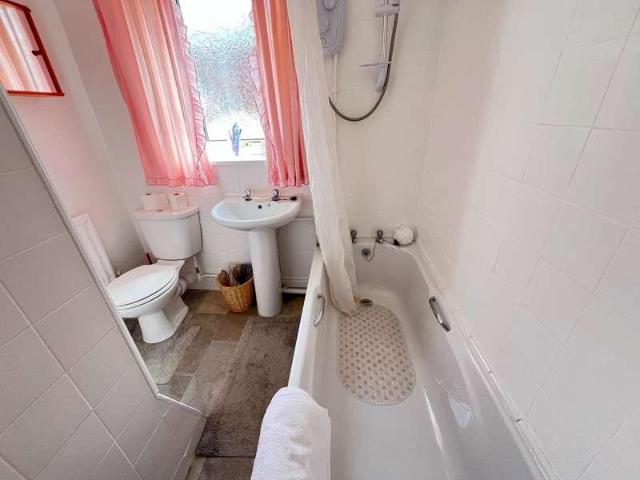
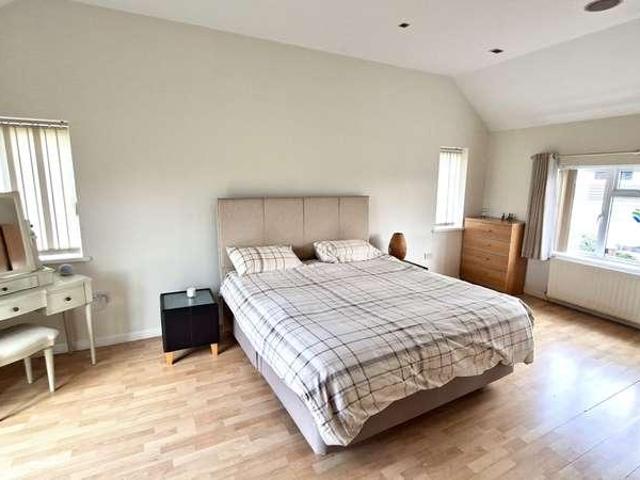
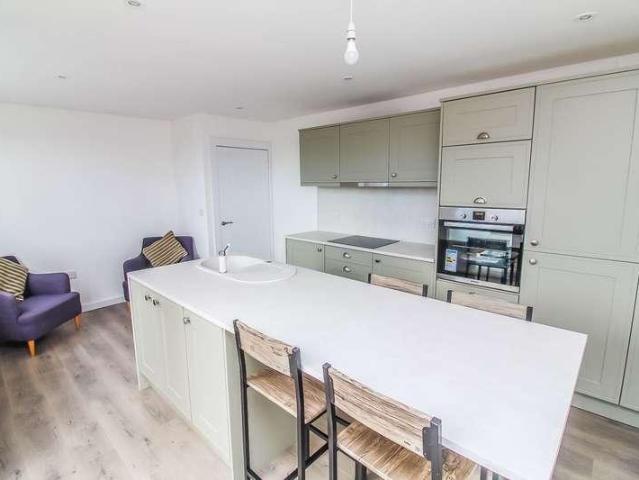
Located in the highly desirable Merryoaks area of Durham City, this beautifully extended three-bedroom semi-detached home offers the perfect blend of modern living and timeless charm. Merryoaks is renowned for its peaceful residential streets, leafy surroundings, and close-knit community feel—making it a top choice for families and professionals alike.Property FeaturesStep inside to discover a spacious open-plan kitchen diner at the rear, featuring a semi-vaulted ceiling with skylights that bathe the space in natural light. The luxurious kitchen includes integrated appliances and a patio door leading to the rear garden, perfect for entertaining. An elegant archway connects to the family room, creating a seamless flow throughout the ground floor.Additional ground floor highlights include a welcoming lounge with bay window, a cloakroom, and a utility room for added convenience.Upstairs, you'll find three well-proportioned bedrooms and a stylish family bathroom/WC, offering comfort and fu
£ 355,000
4 bed house for sale
2 pictures
House · for sale
£ 400,000
4 bed house for sale
Caterhouse Road DH1 Durham
· 4 Bedrooms · House
· Garden · Equipped kitchen · Parking · Patio
Caterhouse Road DH1 Durham · 4 Bedrooms · House · Garden · Equipped kitchen · Parking · Patio
Offered to the market is this recently constructed FOUR-BEDROOM DETACHED FAMILY HOME, occupying a superb corner plot in the highly sought-after area of Framwellgate Moor, just north of Durham City. Built in 2017, the property has since benefitted from further improvements by the current owners, enhancing both comfort and functionality. Internally, the home features exceptionally high-quality fixtures and fittings throughout. Its well-designed floor plan includes an entrance lobby, a spacious and inviting living room with bi-folding doors opening onto a spacious rear patio, an inner hallway with stairs to the first floor and access to a downstairs WC, and an outstanding fitted kitchen with a dining area and additional bi-folding doors to the rear garden. To the first floor are four generously sized bedrooms, including a master suite with en-suite facilities, along with a stylish family bathroom. Externally, the property provides ample off-street parking to the front, additional parking
£ 400,000
2 bed house for sale
2 pictures
House · for sale
£ 85,000
2 bed house for sale
Caterhouse Road DH1 Durham
· 2 Bedrooms · House
· Equipped kitchen · Concierge
Caterhouse Road DH1 Durham · 2 Bedrooms · House · Equipped kitchen · Concierge
Located in the village of Sherburn Hill, just four miles from the historic city of Durham, this well presented two-bedroom mid-terraced house presents an excellent opportunity for a variety of buyers. The property boasts generous living space, featuring two spacious double bedrooms and two well-proportioned reception rooms, making it ideal for both comfortable living and entertaining guests. Upon entering, you are welcomed by a bright entrance hallway that leads into a generous sized lounge. This inviting space flows seamlessly through an open archway into a separate dining room, creating a harmonious area for family gatherings and social occasions. At the rear, the well-appointed refitted kitchen offers ample room for appliances and direct access to a utility room or rear porch, enhancing the practicality of the home. The first floor landing provides access to the two generous double bedrooms, both of which are filled with natural light. The master bedroom, offers stunning open views
£ 85,000
3 bed house for sale
2 pictures
House · for sale
£ 385,000
3 bed house for sale
Caterhouse Road DH1 Durham
· 3 Bedrooms · House
· Equipped kitchen · Concierge
Caterhouse Road DH1 Durham · 3 Bedrooms · House · Equipped kitchen · Concierge
This beautifully presented and generously proportioned detached residence offers exceptional space and flexibility, making it ideal for modern family living. The property features three well-sized bedrooms and three substantial and separate reception rooms, all enjoying a lovely rural setting with attractive open views across agricultural fields to the rear. Set within the highly regarded County Durham hamlet of Leamside, the location perfectly balances countryside charm with excellent connectivity. Situated approximately 1 miles west of the A690 and West Rainton, the property provides convenient access to Durham City (around 5 miles) and Sunderland (approximately 9 miles), while Junction 61 of the A1(M) is just a short drive away, offering excellent regional links. The internal accommodation is both spacious and well planned, briefly comprising a welcoming entrance hall, formal dining room, and a modern refitted kitchen/breakfast room complete with integrated appliances and breakfast
£ 385,000
For Sale 3 Bedroom House Durham County Durham DS101675682
View photo
House · for sale
£ 355,000
For Sale 3 Bedroom House Durham County Durham DS101675682
Caterhouse Road DH1 Durham
· 3 Bedrooms · 3 Baths · House
· Garden · Equipped kitchen · Powder room
Caterhouse Road DH1 Durham · 3 Bedrooms · 3 Baths · House · Garden · Equipped kitchen · Powder room
Located in the highly desirable Merryoaks area of Durham City, this beautifully extended three-bedroom semi-detached home offers the perfect blend of modern living and timeless charm. Merryoaks is renowned for its peaceful residential streets, leafy surroundings, and close-knit community feel—making it a top choice for families and professionals alike.Property FeaturesStep inside to discover a spacious open-plan kitchen diner at the rear, featuring a semi-vaulted ceiling with skylights that bathe the space in natural light. The luxurious kitchen includes integrated appliances and a patio door leading to the rear garden, perfect for entertaining. An elegant archway connects to the family room, creating a seamless flow throughout the ground floor.Additional ground floor highlights include a welcoming lounge with bay window, a cloakroom, and a utility room for added convenience.Upstairs, you'll find three well-proportioned bedrooms and a stylish family bathroom/WC, offering comfort and fu
£ 355,000
4 bed house for sale
2 pictures
House · for sale
£ 450,000
4 bed house for sale
Caterhouse Road DH1 Durham
· 4 Bedrooms · House
· Garden · Equipped kitchen · Patio · Heating
Caterhouse Road DH1 Durham · 4 Bedrooms · House · Garden · Equipped kitchen · Patio · Heating
Robinsons are delighted to present to the market this impressive FOUR BEDROOM DETACHED HOME, beautifully positioned within the highly sought after Tudhoe Village. Lovingly maintained over the years, the property offers spacious and versatile accommodation throughout, making it an ideal purchase for growing families or those seeking flexible living space. Further benefits include GAS CENTRAL HEATING VIA COMBINATION BOILER installed in 2023 with the remainder of a 10-year warranty, as well as DOUBLE GLAZING THROUGHOUT. The spacious internal layout briefly comprises an ENTRANCE PORCH leading into the welcoming HALLWAY with staircase to the first floor. The IMPRESSIVE LOUNGE enjoys a stunning floor to ceiling window overlooking the rear garden, French doors providing direct access outside, and an attractive open fire creating a warm focal point. The DINING ROOM also overlooks the garden and benefits from French doors opening onto the patio area. The KITCHEN is fitted with a range of wall,
£ 450,000
4 bed house for sale
2 pictures
House · for sale
£ 327,995
4 bed house for sale
Caterhouse Road DH1 Durham
· 4 Bedrooms · House
· Garden · Equipped kitchen · Powder room
Caterhouse Road DH1 Durham · 4 Bedrooms · House · Garden · Equipped kitchen · Powder room
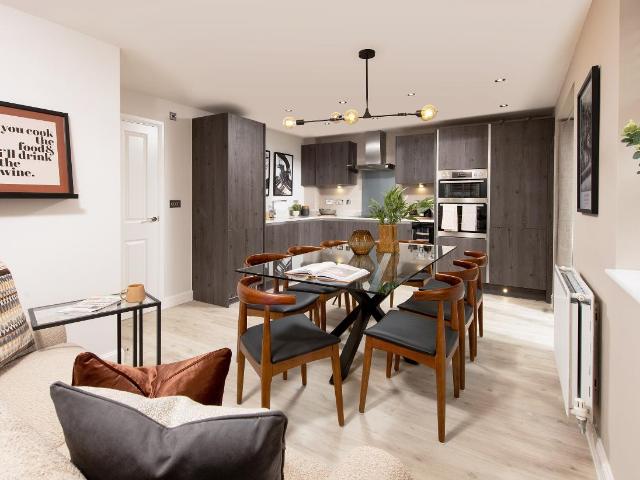
This three storey, detached four bedroom home includes an OPEN PLAN KITCHEN with dining area FRENCH DOORS leading to the garden. A SPACIOUS LOUNGE, cloakroom and handy storage space complete the ground floor. On the first floor you'll find an EN SUITE MAIN BEDROOM, a single bedroom and a FAMILY BATHROOM. There are two more double bedrooms and a shower room on the top floor. Room dimensions 1 Bathroom - 2157mm x 1908mm (7'0 x 6'3)Bedroom 1 - 3643mm x 3134mm (11'11 x 10'3)Bedroom 4 - 2779mm x 3135mm (9'1 x 10'3)Ensuite 1 - 1536mm x 2322mm (5'0 x 7'7)2 Bedroom 2 - 3918mm x 3174mm (12'10 x 10'4)Bedroom 3 - 3909mm x 3174mm (12'9 x 10'4)Shower Room - 1372mm x 2474mm (4'6 x 8'1)G Kitchen / Dining - 4919mm x 3125mm (16'1 x 10'3)Lounge - 4932mm x 3117mm (16'2 x 10'2)WC - 1492mm x 2102mm (4'10 x 6'10)
£ 327,995
3 bed house for sale
2 pictures
House · for sale
£ 159,950
3 bed house for sale
Caterhouse Road DH1 Durham
· 3 Bedrooms · House
· Garden · Equipped kitchen · Parking · Patio · Powder room
Caterhouse Road DH1 Durham · 3 Bedrooms · House · Garden · Equipped kitchen · Parking · Patio · Powder room
Riverside Residential Property Services are delighted to offer to the sales market this beautifully renovated three-bedroom semi-detached home, offered with no onward chain and pleasantly positioned within the established residential area of Delaval, Chester-le-Street. An ideal opportunity to acquire a stylish and thoughtfully improved home, this impressive property has been fully rewired and renovated throughout, with brand-new d?cor, flooring and carpets, as well as a new boiler and radiators. Offered with no onward chain, a thorough internal inspection is essential to fully appreciate the standard, layout and versatility of the accommodation on offer. The property briefly comprises: Ground floor - entrance hallway, spacious lounge, modern dining kitchen, downstairs cloakroom/WC, boot room, utility/office area and garage. To the first floor - three bedrooms and a family bathroom. Externally, the property enjoys a rear garden with patio area, seeded lawn, outside storage cupboard and
£ 159,950
2 bed house for sale
2 pictures
House · for sale
£ 85,000
2 bed house for sale
Caterhouse Road DH1 Durham
· 2 Bedrooms · House
· Equipped kitchen · Concierge
Caterhouse Road DH1 Durham · 2 Bedrooms · House · Equipped kitchen · Concierge
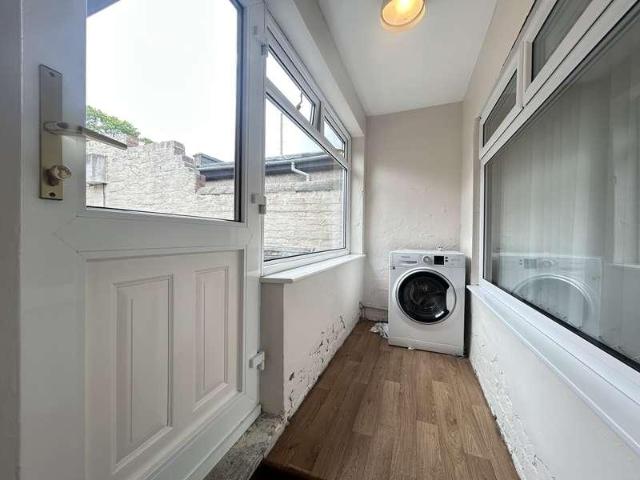
This spacious two-bedroom mid-terraced property is located in a popular village setting approximately four miles from Durham City and offers generous accommodation that will appeal to a range of buyers. The home benefits from two double bedrooms, two well-proportioned reception rooms, a refitted kitchen and a useful utility or sun room to the rear. Occupying a pleasant elevated position, the property enjoys open views from the first floor across towards Durham City, with Durham Cathedral visible in the distancean outstanding feature that adds real charm and appeal. Internally, the accommodation begins with an entrance hallway leading into a beautifully proportioned lounge, which flows through an open archway into a separate dining room, creating an ideal space for both everyday living and entertaining. To the rear of the property is a well-sized refitted kitchen, offering ample space for appliances and direct access to a utility room or rear porch, providing additional practicality and
£ 85,000
4 bed house for sale
2 pictures
House · for sale
£ 364,995
4 bed house for sale
Caterhouse Road DH1 Durham
· 4 Bedrooms · House
· Equipped kitchen
Caterhouse Road DH1 Durham · 4 Bedrooms · House · Equipped kitchen
VISIT OUR SHOW HOME | The Riggit features oversized windows and FRENCH DOORS making the ground floor bright and airy. The large OPEN-PLAN KITCHEN with dining area is a great space to spend meal times together. Upstairs you will find FOUR DOUBLE BEDROOMS, with en suite to the main bedroom and a family bathroom. Room dimensions 1 Bathroom - 2063mm x 2976mm (6'9 x 9'9)Bedroom 1 - 4804mm x 4244mm (15'9 x 13'11)Bedroom 2 - 3261mm x 4932mm (10'8 x 16'2)Bedroom 3 - 3159mm x 3458mm (10'4 x 11'4)Bedroom 4 - 2685mm x 3375mm (8'9 x 11'0)Ensuite 1 - 2417mm x 1486mm (7'11 x 4'10)G Kitchen/ Family/ Dining - 5819mm x 3709mm (19'1 x 12'2)Lounge - 3602mm x 5034mm (11'9 x 16'6)WC / Utility - 1570mm x 2461mm (5'1 x 8'0)
£ 364,995
4 bed house for sale
2 pictures
House · for sale
£ 380,000
4 bed house for sale
Caterhouse Road DH1 Durham
· 4 Bedrooms · House
· Garden · Balcony · Equipped kitchen · Parking · Patio
Caterhouse Road DH1 Durham · 4 Bedrooms · House · Garden · Balcony · Equipped kitchen · Parking · Patio
Immaculate Four-Bedroom Detached Home in Sought-After DH1 Location * Quiet Position * Extended Floor Plan * This beautifully presented four-bedroom detached home is ready to move into and perfectly positioned in the highly desirable Aykley Heads area of DH1. The ground floor offers a bright and spacious lounge, open-plan kitchen and dining area complete with French doors leading to the delightful conservatory, which in-turn opens to the rear garden ideal for entertaining. Additional features include a separate utility area and a convenient downstairs WC. Upstairs, you ll find four generously sized double bedrooms. The master benefits from a stylish en-suite bathroom, while the second bedroom offers access to a charming balcony. A contemporary family bathroom completes the upper floor. Externally, the home is set in a pleasant, quiet position with a double driveway and an integral single garage. The enclosed rear garden features a well-maintained lawn and a paved patio perfect for outdo
£ 380,000
5 bed house for sale
2 pictures
House · for sale
£ 444,995
5 bed house for sale
Caterhouse Road DH1 Durham
· 5 Bedrooms · House
· Garden · Equipped kitchen · Parking
Caterhouse Road DH1 Durham · 5 Bedrooms · House · Garden · Equipped kitchen · Parking
View our NEW SHOW HOME | Your new home with a LARGE REAR GARDEN features a generous kitchen/ dining area, lounge and a SELF-CONTAINED APARTMENT. Upstairs, five bedrooms include a main bathroom with EN SUITE and ample storage. With a garage and versatile living spaces, the Brambling combines comfort, practicality, and style for today's lifestyle. Room dimensions 1 Bathroom - 2184mm x 2908mm (7'1 x 9'6)Bedroom 1 - 3993mm x 3354mm (13'1 x 11'0)Bedroom 2 - 2924mm x 4820mm (9'7 x 15'9)Bedroom 3 - 3839mm x 2986mm (12'7 x 9'9)Bedroom 4 - 2915mm x 3505mm (9'6 x 11'5)Bedroom 5 - 2720mm x 2178mm (8'11 x 7'1)Ensuite 1 - 2178mm x 1506mm (7'1 x 4'11)G Kitchen / Dining - 5289mm x 3656mm (17'4 x 11'11)Lounge - 5414mm x 3071mm (17'9 x 10'0)Snug - 4228mm x 3622mm (13'10 x 11'10)WC - 1061mm x 1515mm (3'5 x 4'11)WC / Shower - 1811mm x 1484mm (5'11 x 4'10)
£ 444,995
4 bed house for sale
2 pictures
House · for sale
£ 275,000
4 bed house for sale
Caterhouse Road DH1 Durham
· 4 Bedrooms · House
· Garden · Equipped kitchen · Parking · Powder room · Heating
Caterhouse Road DH1 Durham · 4 Bedrooms · House · Garden · Equipped kitchen · Parking · Powder room · Heating
CLOSE TO CITY CENTRE POPULAR DEVELOPMENT NEAR SCHOOLS, AMENITIES, HOSPITAL & TRANSPORT LINKS PARKING & GARAGE UPVC DOUBLE GLAZING GAS CENTRAL HEATING This attractive home offers well-arranged accommodation across three floors. The ground floor features an inviting entrance hallway with cloakroom, a comfortable lounge with French doors leading onto the rear garden, and a modern kitchen/breakfast room. The first floor provides two bedrooms and a family bathroom, while the top floor boasts a spacious master bedroom with en-suite shower room, along with an additional bedroom. Externally, the property enjoys a private rear garden, as well as a driveway and a separate garage located nearby. Situated within the sought-after Barrington Close development, the home occupies a prime position on the edge of Durham City Centre. It offers an ideal balance of peaceful residential living with convenient access to a wide range of shops, leisure facilities, and everyday amenities. The location is partic
£ 275,000
4 bed house for sale
2 pictures
House · for sale
£ 450,000
4 bed house for sale
Caterhouse Road DH1 Durham
· 4 Bedrooms · House
· Garden · Equipped kitchen · Parking
Caterhouse Road DH1 Durham · 4 Bedrooms · House · Garden · Equipped kitchen · Parking
No Upper Chain * Competitive Price * New Boiler & Kitchen * Must Be Viewed * Fabulous Family Home * Upgraded & Well Presented Throughout * New Carpets & Flooring * Rarely Available * Prime Location * Private Rear Aspect * Ample Driveway Parking * Close to Good Schools & Major Transport Links * Pleasant Exclusive Cul-De-Sac * The floor plan briefly comprises: entrance hallway with door to garage, cloak/WC, lounge, dining room, garden room and modern kitchen breakfast room. On the first floor there are four bedrooms, the master bedroom having built in wardrobes and en-suite shower room/WC, and there is a family bathroom/WC. There are gardens to the front and rear with lawns, borders, plants and shrubs. The garage is integral, but has been slightly reduced in size, due to the kitchen being enlarged, but there is ample driveway parking. Whitesmocks is a sought-after residential area in Durham, known for its peaceful atmosphere and attractive properties. It offers an ideal setting for famil
£ 450,000
4 bed house for sale
2 pictures
House · for sale
£ 324,995
4 bed house for sale
Caterhouse Road DH1 Durham
· 4 Bedrooms · House
· Garden · Equipped kitchen · Powder room
Caterhouse Road DH1 Durham · 4 Bedrooms · House · Garden · Equipped kitchen · Powder room
This three storey, detached four bedroom home includes an OPEN PLAN KITCHEN with dining area FRENCH DOORS leading to the garden. A SPACIOUS LOUNGE, cloakroom and handy storage space complete the ground floor. On the first floor you'll find an EN SUITE MAIN BEDROOM, a single bedroom and a family bathroom. There are two more double bedrooms and a shower room on the top floor. Room dimensions 1 Bathroom - 2157mm x 1908mm (7'0 x 6'3)Bedroom 1 - 3643mm x 3134mm (11'11 x 10'3)Bedroom 4 - 2779mm x 3135mm (9'1 x 10'3)Ensuite 1 - 1536mm x 2322mm (5'0 x 7'7)2 Bedroom 2 - 3918mm x 3174mm (12'10 x 10'4)Bedroom 3 - 3909mm x 3174mm (12'9 x 10'4)Shower Room - 1372mm x 2474mm (4'6 x 8'1)G Kitchen / Dining - 4919mm x 3125mm (16'1 x 10'3)Lounge - 4932mm x 3117mm (16'2 x 10'2)WC - 1492mm x 2102mm (4'10 x 6'10)
£ 324,995
3 bed house for sale
2 pictures
House · for sale
£ 250,000
3 bed house for sale
Caterhouse Road DH1 Durham
· 3 Bedrooms · House
· Concierge
Caterhouse Road DH1 Durham · 3 Bedrooms · House · Concierge
For sale, we present this beautifully maintained, three-bedroom detached house located in the charming and desirable town of Houghton Le Spring. This residential property is in immaculate, move-in ready condition and offers a perfect balance of comfortable living and convenience. The property boasts three well-proportioned bedrooms, offering ample space for relaxation and tranquility. The bathroom is modern, elegant, and furnished to a high standard. The reception room displays an abundance of natural light, making this space an inviting area for both family gatherings and leisure time. The exterior features include a spacious driveway, able to accommodate multiple vehicles, providing an ideal convenience for families with multiple cars. As an added advantage, the driveway is equipped with an EV charger, proving beneficial to electric vehicle owners and showcasing a commitment to environmental sustainability. The property, with its exquisitely maintained features and well-considered pr
£ 250,000
4 bed house for sale
2 pictures
House · for sale
£ 265,000
4 bed house for sale
Caterhouse Road DH1 Durham
· 4 Bedrooms · House
· Equipped kitchen · Powder room
Caterhouse Road DH1 Durham · 4 Bedrooms · House · Equipped kitchen · Powder room
Modern Four-Bedroom Semi-Detached Townhouse Approx. 1,224 sq ft We are delighted to bring to the market this spacious and beautifully presented four-bedroom semi-detached townhouse, ideally located in a highly sought-after area of Durham. Extending to approximately 1,224 sq ft of internal accommodation, the property offers generous and versatile living space arranged over three floors, making it perfectly suited to growing families or professional buyers seeking modern, flexible living. Upon entering the property, a welcoming hallway provides access to a convenient cloakroom/WC and an impressive open-plan kitchen/dining room. The contemporary kitchen is well equipped with ample storage and workspace and flows seamlessly into the dining area, creating an ideal setting for family meals and entertaining. The first floor features a bright and spacious living room, filled with natural light and offering a comfortable and relaxing retreat. Also on this level is bedroom four, which would make
£ 265,000
5 bed house for sale
2 pictures
House · for sale
£ 442,995
5 bed house for sale
Caterhouse Road DH1 Durham
· 5 Bedrooms · House
· Equipped kitchen · Parking
Caterhouse Road DH1 Durham · 5 Bedrooms · House · Equipped kitchen · Parking
Home includes a SELF-CONTAINED APARTMENT | Downstairs features a generous kitchen with FRENCH DOORS, lounge and a self-contained apartment. Upstairs, five bedrooms include a main bathroom with EN SUITE and ample storage. With a garage and versatile living spaces, the Brambling combines comfort, practicality, and style for today's lifestyle. Room dimensions 1 Bathroom - 2184mm x 2908mm (7'1 x 9'6)Bedroom 1 - 3993mm x 3354mm (13'1 x 11'0)Bedroom 2 - 2924mm x 4820mm (9'7 x 15'9)Bedroom 3 - 3839mm x 2986mm (12'7 x 9'9)Bedroom 4 - 2915mm x 3505mm (9'6 x 11'5)Bedroom 5 - 2720mm x 2178mm (8'11 x 7'1)Ensuite 1 - 2178mm x 1506mm (7'1 x 4'11)G Kitchen / Dining - 5289mm x 3656mm (17'4 x 11'11)Lounge - 5414mm x 3071mm (17'9 x 10'0)Snug - 4228mm x 3622mm (13'10 x 11'10)WC - 1061mm x 1515mm (3'5 x 4'11)WC / Shower - 1811mm x 1484mm (5'11 x 4'10)
£ 442,995
5 bed house for sale
2 pictures
House · for sale
£ 950,000
5 bed house for sale
Caterhouse Road DH1 Durham
· 5 Bedrooms · House
· Garden · Fireplace · Equipped kitchen · Powder room
Caterhouse Road DH1 Durham · 5 Bedrooms · House · Garden · Fireplace · Equipped kitchen · Powder room
STUNNING FAMILY HOME* *EXTENSIVE PRIVATE PLOT* *HIGH QUALITY FINISH THROUGHOUT* *RARE TO THE MARKET* Occupying an exclusive cul-de-sac position in this highly sought after area close to the City Centre, we are delighted to offer for sale this thoughtfully and imaginatively extended and much improved family home with gas fired central heating and double glazing. Enjoying a a large private site, the property offers spacious and excellently presented accommodation which briefly comprises entrance hall with modern cloakroom/wc, L' shaped lounge with feature fireplace and double doors leading through to a study, spacious dining room, large family room with access to the gardens, utility room and located at the rear of the home a stunning bespoke entertaining kitchen. The kitchen enjoys an island, seating and gorgeous pantry with a host of appliance, this is the heartbeat of the dwelling. On the first floor the master bedroom has a luxury en suite shower room/wc and a large walk in wardrobe
£ 950,000
3 bed house for sale
2 pictures
House · for sale
£ 242,995
3 bed house for sale
Caterhouse Road DH1 Durham
· 3 Bedrooms · House
· Garden · Equipped kitchen
Caterhouse Road DH1 Durham · 3 Bedrooms · House · Garden · Equipped kitchen
10,000 DEPOSIT BOOST PLUS PART EXCHANGE AVAILABLE. The Kittiwake is a three bedroom, three-storey family home. On the ground floor, you'll find an open plan living dining area with French doors to the garden and a separate modern fitted kitchen. On the first floor, there are two double bedrooms and a family bathroom, while upstairs on the top floor is a luxury main bedroom with en suite and dressing area. Room dimensions 1 Bathroom - 1816mm x 2405mm (5'11 x 7'10)Bedroom 2 - 4110mm x 2926mm (13'5 x 9'7)Bedroom 3 - 4110mm x 3186mm (13'5 x 10'5)2 Bedroom 1 - 4110mm x 8757mm (13'5 x 28'8)Ensuite 1 - 1574mm x 3081mm (5'1 x 10'1)G Kitchen - 2525mm x 2917mm (8'3 x 9'6)Lounge / Dining - 4110mm x 4165mm (13'5 x 13'7)WC - 1833mm x 1461mm (6'0 x 4'9)
£ 242,995
For Sale 4 Bedroom House Durham County Durham DS101025935
View photo
House · for sale
£ 340,000
For Sale 4 Bedroom House Durham County Durham DS101025935
Caterhouse Road DH1 Durham
· 4 Bedrooms · 2 Baths · House
· Garden · Equipped kitchen
Caterhouse Road DH1 Durham · 4 Bedrooms · 2 Baths · House · Garden · Equipped kitchen
Hartley Gardens by Chapter Homes – Where Forever Tomorrow Begins Today.Are you looking for a home that blends thoughtful design with quality craftsmanship' With balance at the heart of its design' and offers a seamless mix of style, space, and everyday comfort' Then Welcome to The Bailey.Drawing you to its heart The Bailey’s beautifully designed kitchen diner awaits you. Fully integrated appliances and premium bespoke cabinetry will delight even the most passionate home cooks. Flowing seamlessly from here, the adjoining dining area allows you to create a space that is perfect for any occasion. With a separate utility room and back door, not only is The Baily stylist its practical too,For quieter moments, the separate lounge offers a cosy retreat where the whole family can come together and unwind, especially on long winter evenings.Upstairs, The Bailey continues to indulge. The master bedroom is light and spacious, complete with a private en-suite. Three further generous bedrooms adapt
£ 340,000
5 bed house for sale
2 pictures
House · for sale
£ 429,995
5 bed house for sale
Caterhouse Road DH1 Durham
· 5 Bedrooms · House
· Equipped kitchen · Parking
Caterhouse Road DH1 Durham · 5 Bedrooms · House · Equipped kitchen · Parking
10,000 DEPOSIT BOOST PLUS PART EXCHANGE AVAILABLE. The Brambling is a spacious 5-bedroom home designed for modern family living. Downstairs features a generous KITCHEN/ DINING AREA, LOUNGE and a SELF-CONTAINED APARTMENT. Upstairs, five bedrooms include a main bathroom with EN SUITE and ample storage. With a garage and versatile living spaces, the Brambling combines comfort, practicality, and style for today's lifestyle. Room dimensions 1 Bathroom - 2184mm x 2908mm (7'1 x 9'6)Bedroom 1 - 3993mm x 3354mm (13'1 x 11'0)Bedroom 2 - 2924mm x 4820mm (9'7 x 15'9)Bedroom 3 - 3839mm x 2986mm (12'7 x 9'9)Bedroom 4 - 2915mm x 3505mm (9'6 x 11'5)Bedroom 5 - 2720mm x 2178mm (8'11 x 7'1)Ensuite 1 - 2178mm x 1506mm (7'1 x 4'11)G Kitchen / Dining - 5289mm x 3656mm (17'4 x 11'11)Lounge - 5414mm x 3071mm (17'9 x 10'0)Snug - 4228mm x 3622mm (13'10 x 11'10)WC - 1061mm x 1515mm (3'5 x 4'11)WC / Shower - 1811mm x 1484mm (5'11 x 4'10)
£ 429,995
4 bed house for sale
2 pictures
House · for sale
£ 450,000
4 bed house for sale
Caterhouse Road DH1 Durham
· 4 Bedrooms · House
· Garden · Equipped kitchen
Caterhouse Road DH1 Durham · 4 Bedrooms · House · Garden · Equipped kitchen
An exceptional example of contemporary design, this striking executive detached residence offers refined family living in a highly desirable setting, ideally positioned between the historic charm of Durham City and surrounding countryside. Finished to an impeccable standard, the home has been thoughtfully designed for modern lifestyles, combining elegant interiors with generous proportions. A welcoming entrance hallway with bespoke storage sets the tone, while a beautifully presented front lounge provides a sophisticated yet comfortable retreat. To the rear, an outstanding open-plan kitchen, dining and family space spans the full width of the property. Flooded with natural light, bi-folding doors open seamlessly onto the landscaped garden perfect for entertaining and everyday living. A feature log burning stove creates a warm focal point, adding character and cosy luxury. The kitchen is superbly appointed with a central island, twin ovens, high-spec integrated appliances, premium Siles
£ 450,000

Get email alerts

Don't miss out: be the first to know about new properties

The alert was correctly created

On subscribing you accept the conditions of use and the privacy policy
Alert
Receive new ads in your inbox
Save this search
Receive alerts for new listings

We'll send you an email when we have new properties for: "Houses for sale in Caterhouse Road DH1 Durham"

The alert was correctly created

Kenilworth Court NE37 Washington
Newbottle Street DH4 Houghton Le Spring
Get email alerts and be the first to see new listings
Required field
On subscribing I accept the terms of the privacy policy
Perfect! You'll soon start receiving new listings via email
Alert
Receive an email when we have new ads for Houses for sale in Caterhouse Road DH1 Durham
Save this search
Filters

Bedrooms

Size (sq.ft)

sq.ft
sq.ft

Price

£
£

Property type

Bathrooms

Clear all filters
Receive notifications when new entries are published.