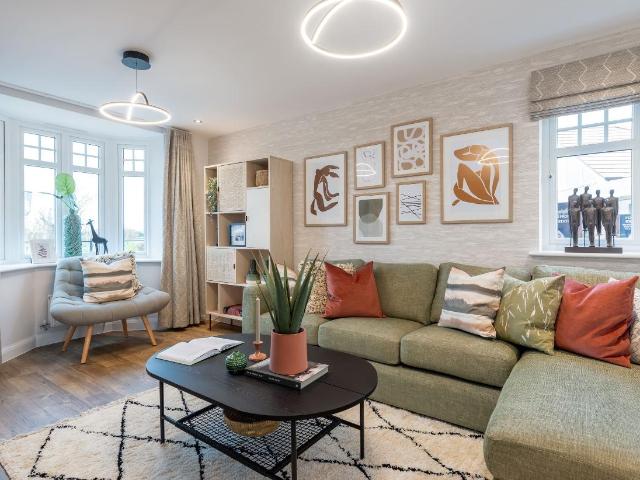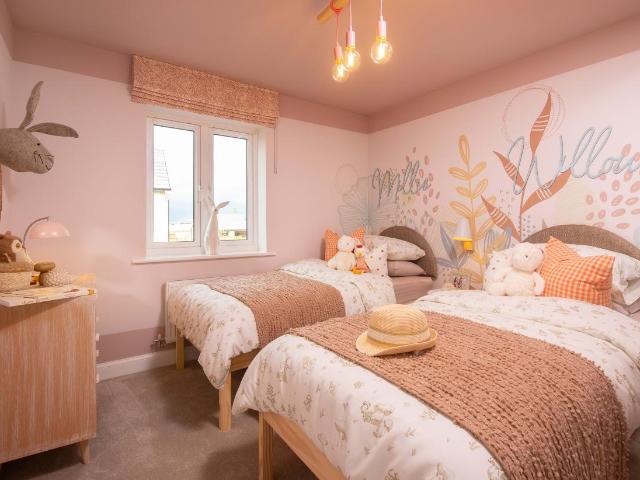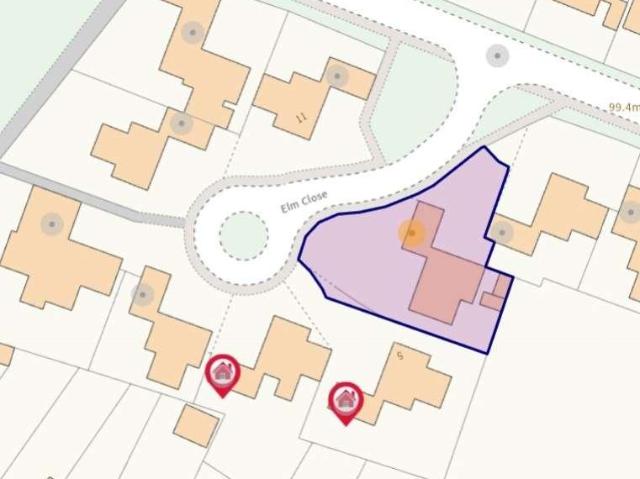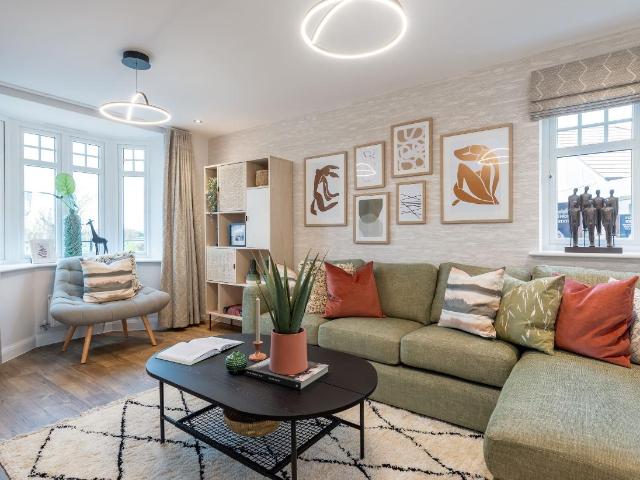
1,787 houses for sale in Caterhouse Road DH1 Durham

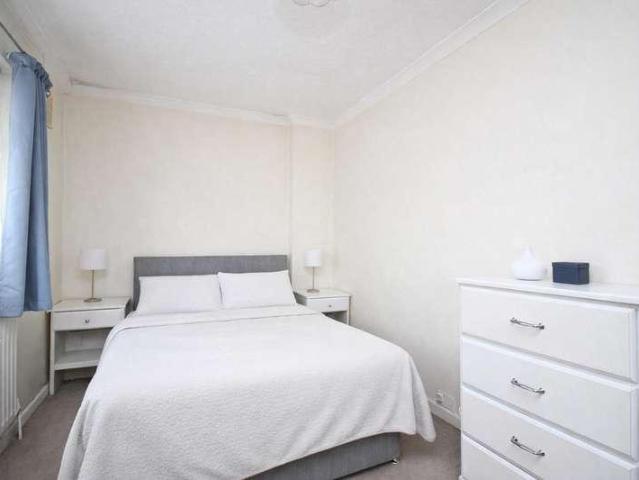
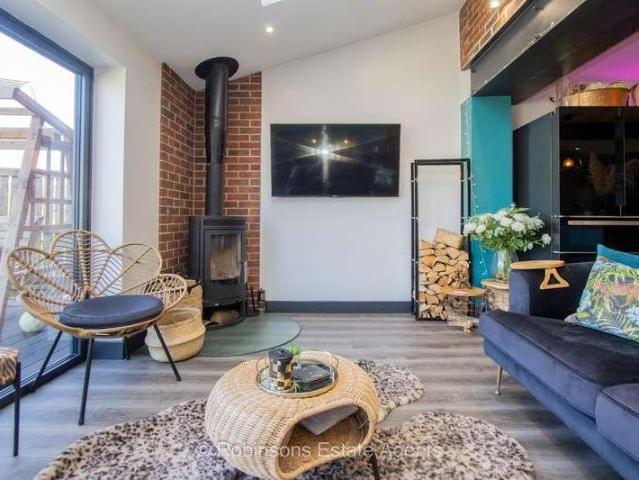
3 bed house for sale
2 pictures
House · for sale
£ 65,000
3 bed house for sale
Caterhouse Road DH1 Durham
· 3 Bedrooms · House
· Garden · Equipped kitchen
Caterhouse Road DH1 Durham · 3 Bedrooms · House · Garden · Equipped kitchen
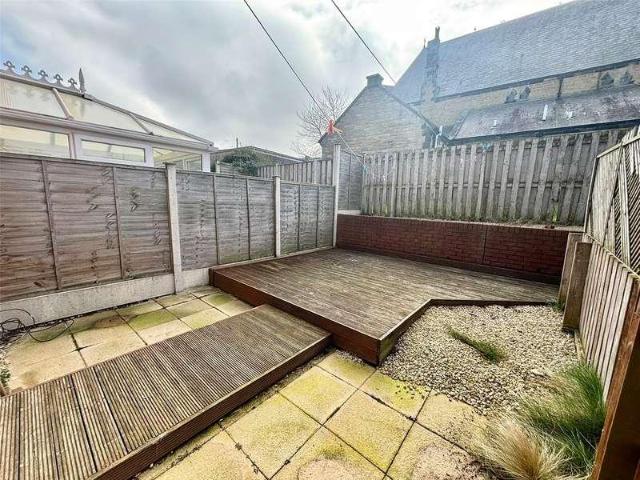
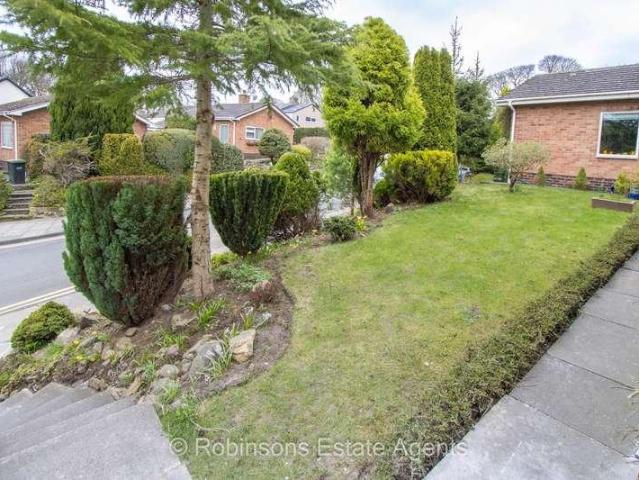
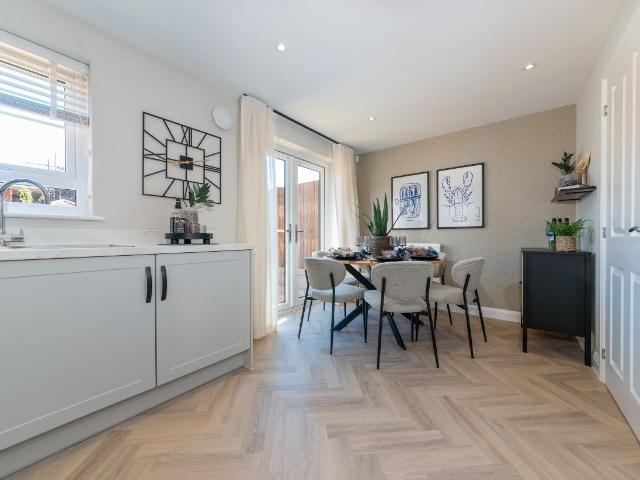
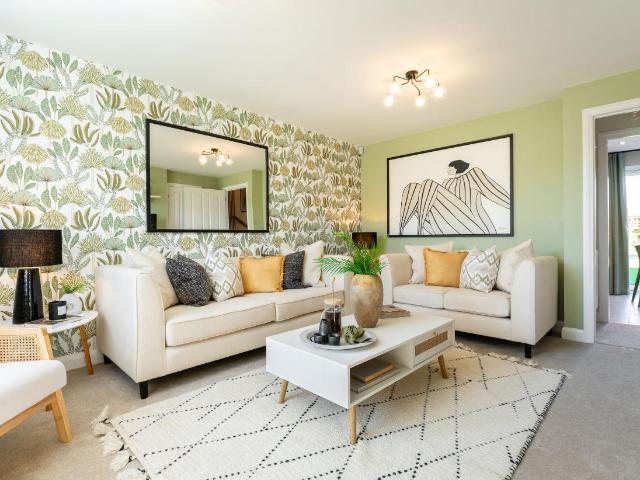
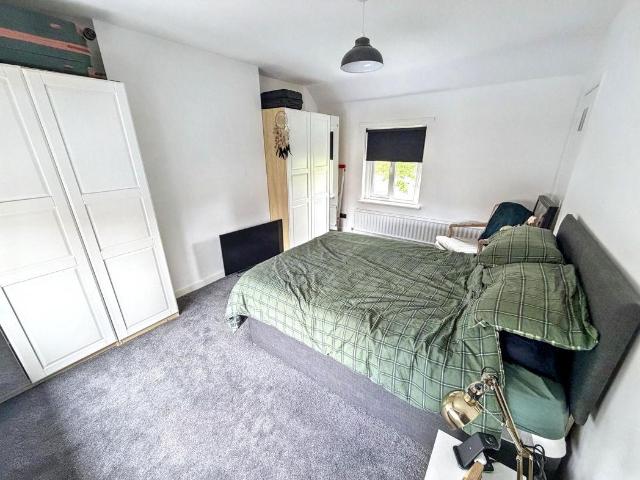
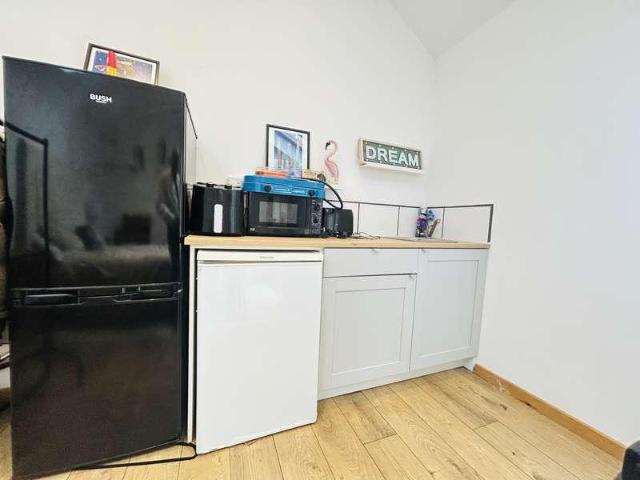
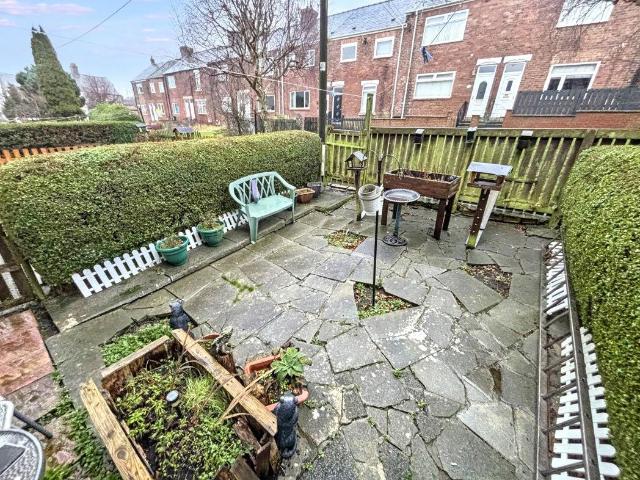
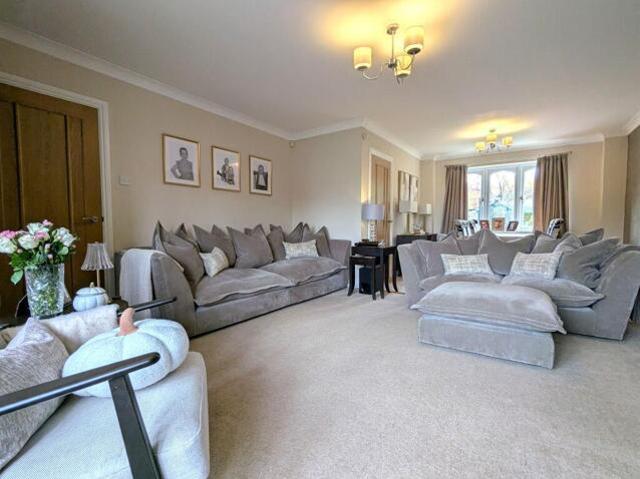
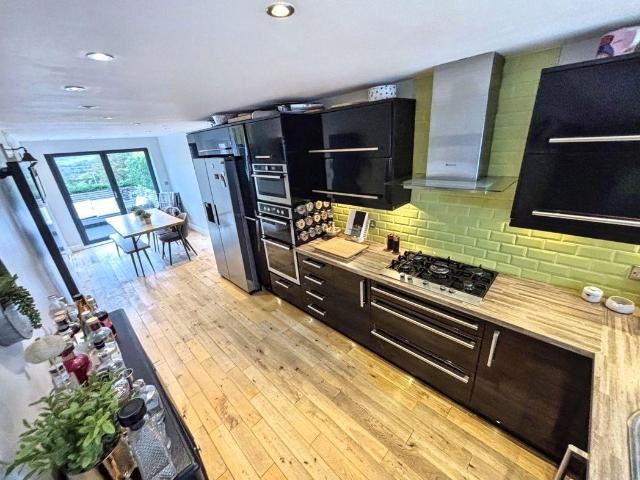
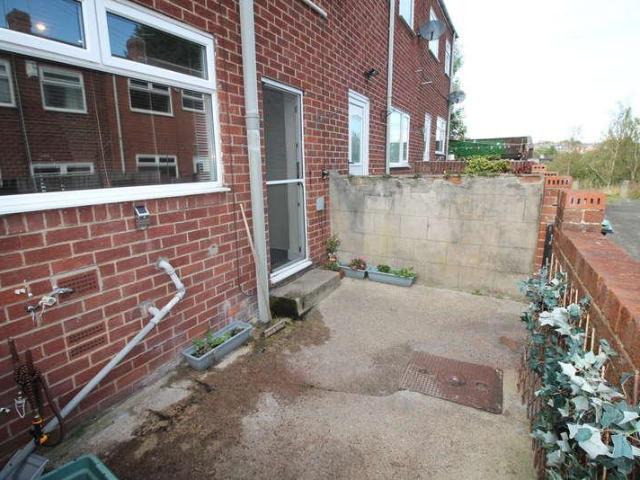
The layout briefly comprises entrance hallway, large lounge, kitchen/ diner, three well proportioned bedrooms and family bathroom. The property stands on an enormous plot, with extensive gardens to front and rear, with rear benefiting from outhouse, the outside space provides endless opportunities! Situated in the beautiful village of Burnhope, in the heart of the Durham countryside, located between Durham, Consett and Chester le Street, allowing travel to many larger towns and cities. Burnhope itself has two small shops and is located on a bus route. Lanchester, only a mile down the road has a host of everyday amenities including Post Office, shops, restaurants and excellent Primary and Secondary schools. Important note to purchasers/tenants Making an Offer All offers must be supported with: A mortgage Agreement in Principle (if applicable) Proof of deposit and/or available funds Full details of your buying chain, including estate agents and solicitors Under Money Laundering Regulatio
£ 65,000
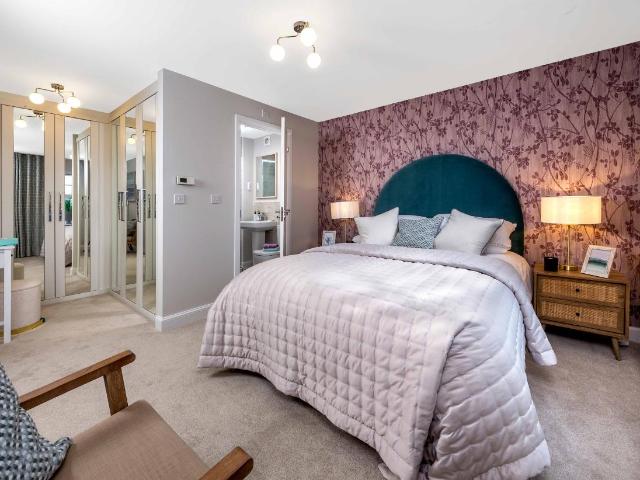
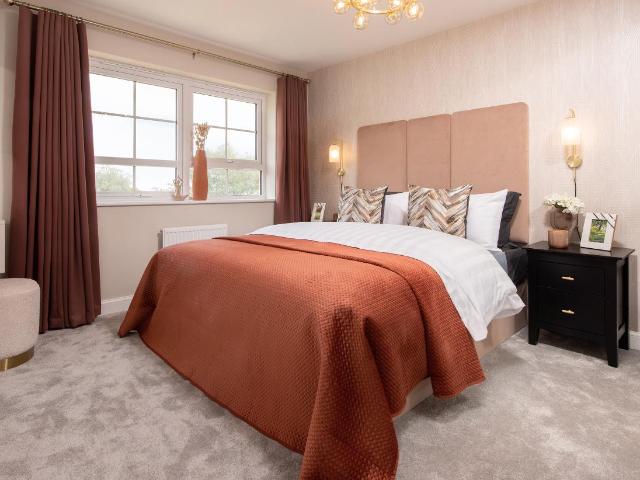
4 bed house for sale
2 pictures
House · for sale
£ 334,995
4 bed house for sale
Caterhouse Road DH1 Durham
· 4 Bedrooms · House
· Garden · Equipped kitchen
Caterhouse Road DH1 Durham · 4 Bedrooms · House · Garden · Equipped kitchen
A bright OPEN-PLAN KITCHEN with a dedicated dining area, WALK-IN GLAZED BAY opening out onto the garden and adjacent UTILITY ROOM. A separate BAY FRONTED LOUNGE to relax and unwind and enjoy with friends and family. The first floor has two double bedrooms and a modern FAMILY BATHROOM- the main bedroom with a DRESSING AREA and EN SUITE. There is a further double bedroom, single bedroom and SHOWER ROOM- ideal for when guests come to stay. Room dimensions 1 Bathroom - 2172mm x 1887mm (7'1 x 6'2)Bedroom 1 - 3142mm x 3244mm (10'3 x 10'7)Bedroom 2 - 3314mm x 3254mm (10'10 x 10'8)Dressing - 2268mm x 1751mm (7'5 x 5'8)Ensuite 1 - 2180mm x 1405mm (7'1 x 4'7)2 Bedroom 3 - 4338mm x 3244mm (14'2 x 10'7)Bedroom 4 - 2467mm x 3254mm (8'1 x 10'8)Shower Room - 1468mm x 2111mm (4'9 x 6'11)G Kitchen / Dining - 5802mm x 5053mm (19'0 x 16'6)Lounge - 5802mm x 2951mm (19'0 x 9'8)WC - 3231mm x 1484mm (10'7 x 4'10)
£ 334,995
2 bed house for sale
2 pictures
House · for sale
£ 94,995
2 bed house for sale
Caterhouse Road DH1 Durham
· 2 Bedrooms · House
· Equipped kitchen
Caterhouse Road DH1 Durham · 2 Bedrooms · House · Equipped kitchen
SOLD WITH SITTING TENANT * INVESTMENT PURCHASE * RENTAL INCOME ?700 PCM * TWO BEDROOMS * MODERN SHOWER ROOM * This mid-terraced property in Carrville, Durham is offered for sale with a sitting tenant currently in occupation paying ?700 per calendar month, making it a ready-made investment for buyers looking to enter or expand within the rental market. The property is well established in a popular residential area and provides a straightforward income from day one. The floorplan comprises a large lounge to the ground floor along with a dining kitchen, providing a practical and well-proportioned layout. To the first floor there are two bedrooms and a modern shower room. Across a small rear lane, there is an enclosed piece of land which the landlord advises has been fenced and maintained for a number of years. This land does not form part of the registered title and prospective buyers are advised to seek independent legal clarification regarding its status and any rights that may have bee
£ 94,995
4 bed house for sale
2 pictures
House · for sale
£ 314,995
4 bed house for sale
Caterhouse Road DH1 Durham
· 4 Bedrooms · House
· Garden · Equipped kitchen · Parking
Caterhouse Road DH1 Durham · 4 Bedrooms · House · Garden · Equipped kitchen · Parking
The 4 bedroom Blackbird is a spacious and practical family home designed for modern living. It features an OPEN-PLAN KITCHEN with dining area and FRENCH DOORS leading to the rear garden, and a separate UTILITY ROOM. You'll also find a GOOD-SIZED LOUNGE and an INTEGRAL GARAGE which adds security and convenience. Upstairs, there are 4 spacious bedrooms, the main bedroom with an EN SUITE, plus a family bathroom. Room dimensions 1 Bathroom - 2174mm x 2125mm (7'1 x 6'11)Bedroom 1 - 3448mm x 4306mm (11'3 x 14'1)Bedroom 2 - 2586mm x 3576mm (8'5 x 11'8)Bedroom 3 - 2633mm x 4121mm (8'7 x 13'6)Bedroom 4 - 3074mm x 3761mm (10'1 x 12'4)Ensuite 1 - 1322mm x 2079mm (4'4 x 6'9)G Kitchen / Dining - 5668mm x 3123mm (18'7 x 10'2)Lounge - 3448mm x 4710mm (11'3 x 15'5)Utility - 1863mm x 1500mm (6'1 x 4'11)WC - 1814mm x 1499mm (5'11 x 4'11)
£ 314,995
2 bed house for sale
2 pictures
House · for sale
£ 110,000
2 bed house for sale
Caterhouse Road DH1 Durham
· 2 Bedrooms · House
· Garden · Equipped kitchen · Concierge
Caterhouse Road DH1 Durham · 2 Bedrooms · House · Garden · Equipped kitchen · Concierge
A well-presented two-bedroom semi-detached home situated in a popular and convenient location in Easington Lane. Offering bright and spacious accommodation along with front and rear gardens and a driveway, this property is ideal for first-time buyers, small families or investors looking for a move-in ready home. The property has had recent works carried out making it well maintained and ready for its next owner. Internally, the home offers generous room sizes throughout with a large and bright reception area providing a comfortable space for relaxing or entertaining. The kitchen offers plenty of workspace and storage making it practical for everyday living while overlooking the rear garden. Upstairs, the property benefits from two good-sized bedrooms both offering bright and comfortable living space along with a family bathroom. Externally, the property enjoys gardens to both the front and rear, providing outdoor space for relaxing, gardening or entertaining. The driveway offers conven
£ 110,000
2 bed house for sale
2 pictures
House · for sale
£ 299,995
2 bed house for sale
Caterhouse Road DH1 Durham
· 2 Bedrooms · House
· Garden · Equipped kitchen
Caterhouse Road DH1 Durham · 2 Bedrooms · House · Garden · Equipped kitchen
This stunning detached bungalow is situated in a highly regarded and prestigious location, offering a peaceful setting while remaining within easy reach of Durham City and its picturesque river walks. Recently refurbished to a high standard, the property provides stylish and well-planned single-level living, making it ideal for a variety of buyers. Occupying an elevated position with attractive, well-maintained gardens, the home is beautifully presented throughout. The accommodation briefly comprises an entrance porch leading into a welcoming hallway, and a spacious, light-filled lounge and dining area that offers a versatile space for both everyday living and entertaining. The modern fitted kitchen has been finished to a good specification and includes a range of integral appliances. There are two well-proportioned bedrooms, both offering comfortable accommodation, along with a luxurious bathroom featuring a statement freestanding bath and a contemporary double walk-in shower, creatin
£ 299,995
3 bed house for sale
2 pictures
House · for sale
£ 269,995
3 bed house for sale
Caterhouse Road DH1 Durham
· 3 Bedrooms · House
· Equipped kitchen
Caterhouse Road DH1 Durham · 3 Bedrooms · House · Equipped kitchen
10,000 DEPOSIT BOOST, 3,000 NEXT VOUCHER and FLOORING INCLUDED. The Quail - Featuring an OPEN-PLAN KITCHEN diner with utility room and FRENCH DOORS. At the front of the home is a BAY-FRONTED LOUNGE. On the first floor are two double bedrooms and bathroom. While the top floor is dedicated to the main bedroom with EN-SUITE and DRESSING AREA. Room dimensions 1 Bathroom - 2139mm x 1913mm (7'0 x 6'3)Bedroom 2 - 2926mm x 4069mm (9'7 x 13'4)Bedroom 3 - 2626mm x 3728mm (8'7 x 12'2)2 Bedroom 1 - 3532mm x 6324mm (11'7 x 20'8)Ensuite 1 - 1413mm x 2658mm (4'7 x 8'8)G Kitchen / Dining - 3410mm x 3733mm (11'2 x 12'2)Lounge - 3988mm x 4457mm (13'1 x 14'7)Utility - 1535mm x 1775mm (5'0 x 5'9)WC - 1535mm x 1870mm (5'0 x 6'1)
£ 269,995
4 bed house for sale
2 pictures
House · for sale
£ 349,995
4 bed house for sale
Caterhouse Road DH1 Durham
· 4 Bedrooms · House
· Garden · Equipped kitchen · Parking
Caterhouse Road DH1 Durham · 4 Bedrooms · House · Garden · Equipped kitchen · Parking
READY TO MOVE INTO with PART EXCHANGE plus 10,000 DEPOSIT BOOST. PLOT 95 | The Tern is a 3-storey home designed around flexible family living. The open-plan kitchen with dining area is full of light, with French doors to your garden. In the lounge, you'll enjoy dual aspect views with a lovely bay window. On the first floor, your main bedroom has its own dressing room and en suite shower. There's another double bedroom and the family bathroom. On the second floor, you'll find another double and a single bedroom, which share a shower room. This home has a single garage and parking for 2 cars. Room dimensions 1 Bathroom - 2172mm x 1887mm (7'1 x 6'2)Bedroom 1 - 3142mm x 3244mm (10'3 x 10'7)Bedroom 2 - 3314mm x 3254mm (10'10 x 10'8)Ensuite 1 - 2180mm x 1405mm (7'1 x 4'7)2 Bedroom 3 - 4338mm x 3244mm (14'2 x 10'7)Bedroom 4 - 2467mm x 3254mm (8'1 x 10'8)Shower Room - 1468mm x 2111mm (4'9 x 6'11)G Kitchen / Dining - 5802mm x 5053mm (19'0 x 16'6)Lounge - 5802mm x 2951mm (19'0 x 9'8)WC - 3231mm
£ 349,995
4 bed house for sale
2 pictures
House · for sale
£ 500,000
4 bed house for sale
Caterhouse Road DH1 Durham
· 4 Bedrooms · House
· Garden · Parking · Concierge
Caterhouse Road DH1 Durham · 4 Bedrooms · House · Garden · Parking · Concierge
This beautifully proportioned four-bedroom detached family home is set in the highly desirable village of Tudhoe and is offered for sale with no onward chain. Providing generous and flexible accommodation, the property features four double bedrooms, three reception rooms, extensive gardens, a double garage and off-road parking for up to six vehicles, making it an ideal home for growing families. Built in the 1970s and later extended, the house offers well-balanced living space arranged over two floors, with the enlarged lounge providing a particularly impressive focal point. While the interior offers versatile and well-sized rooms throughout, it is the outside space that truly sets this home apart, with extensive gardens creating a peaceful, green and private setting. The accommodation begins with an entrance porch that opens into a welcoming hallway, featuring an exposed staircase rising to the first floor. The generously proportioned lounge, extended from the original design, offers
£ 500,000
3 bed house for sale
2 pictures
House · for sale
£ 272,995
3 bed house for sale
Caterhouse Road DH1 Durham
· 3 Bedrooms · House
· Equipped kitchen
Caterhouse Road DH1 Durham · 3 Bedrooms · House · Equipped kitchen
10,000 DEPOSIT BOOST, 3,000 NEXT VOUCHERS and FLOORING PACKAGE INCLUDED. The Quail - Featuring an OPEN-PLAN KITCHEN diner with utility room and FRENCH DOORS. At the front of the home is a BAY-FRONTED LOUNGE. On the first floor are two double bedrooms and bathroom. While the top floor is dedicated to the main bedroom with EN-SUITE and DRESSING AREA. Room dimensions 1 Bathroom - 2139mm x 1913mm (7'0 x 6'3)Bedroom 2 - 2926mm x 4069mm (9'7 x 13'4)Bedroom 3 - 2626mm x 3728mm (8'7 x 12'2)2 Bedroom 1 - 3532mm x 6324mm (11'7 x 20'8)Ensuite 1 - 1413mm x 2658mm (4'7 x 8'8)G Kitchen / Dining - 3410mm x 3733mm (11'2 x 12'2)Lounge - 3988mm x 4457mm (13'1 x 14'7)Utility - 1535mm x 1775mm (5'0 x 5'9)WC - 1535mm x 1870mm (5'0 x 6'1)
£ 272,995
3 bed house for sale
2 pictures
House · for sale
£ 239,995
3 bed house for sale
Caterhouse Road DH1 Durham
· 3 Bedrooms · House
· Garden · Equipped kitchen
Caterhouse Road DH1 Durham · 3 Bedrooms · House · Garden · Equipped kitchen
SAVINGS WORTH 22,000. Step inside The Archford and discover a stylish OPEN-PLAN KITCHEN DINER - perfect for those who love to cook, complete with FRENCH DOORS opening onto your garden. There's also a bright and sPACIOUS LOUNGE that's perfect to unwind in after a busy day. Upstairs, bedroom 1 has it's own EN SUITE shower room, a further double bedroom, a single bedroom and a family bathroom. Room dimensions G P382XEH7DS01 - ARCHFORD - Plot - 0mm x 0mm (0 x 0)P382XEH7DS01 - ARCHFORD - Hall - 1485mm x 1300mm (4'10 x 4'3)P382XEH7DS01 - ARCHFORD - Kitchen / Dining - 4745mm x 3310mm (15'6 x 10'10)P382XEH7DS01 - ARCHFORD - Lobby - 1143mm x 907mm (3'9 x 2'11)P382XEH7DS01 - ARCHFORD - Lounge - 4599mm x 3746mm (15'1 x 12'3)P382XEH7DS01 - ARCHFORD - Outside - 0mm x 0mm (0 x 0)P382XEH7DS01 - ARCHFORD - Stairs - 1000mm x 6000mm (3'3 x 19'8)P382XEH7DS01 - ARCHFORD - WC - 1561mm x 1054mm (5'1 x 3'5)1 P382XEH7DS01 - ARCHFORD - Bathroom - 2181mm x 1815mm (7'1 x 5'11)P382XEH7DS01 - ARCHFORD - Bedroom 1
£ 239,995
3 bed house for sale
2 pictures
House · for sale
£ 269,995
3 bed house for sale
Caterhouse Road DH1 Durham
· 3 Bedrooms · House
· Equipped kitchen
Caterhouse Road DH1 Durham · 3 Bedrooms · House · Equipped kitchen
10,000 DEPOSIT BOOST, 3,000 NEXT VOUCHERS and FLOORING PACKAGE. The Quail - Featuring an OPEN-PLAN KITCHEN DINER with utility room and FRENCH DOORS. At the front of the home is a BAY-FRONTED LOUNGE. On the first floor are two double bedrooms and bathroom. While the top floor is dedicated to the main bedroom with EN-SUITE and DRESSING AREA. Room dimensions 1 Bathroom - 2139mm x 1913mm (7'0 x 6'3)Bedroom 2 - 2926mm x 4069mm (9'7 x 13'4)Bedroom 3 - 2626mm x 3728mm (8'7 x 12'2)2 Bedroom 1 - 3532mm x 6324mm (11'7 x 20'8)Ensuite 1 - 1413mm x 2658mm (4'7 x 8'8)G Kitchen / Dining - 3410mm x 3733mm (11'2 x 12'2)Lounge - 3988mm x 4457mm (13'1 x 14'7)Utility - 1535mm x 1775mm (5'0 x 5'9)WC - 1535mm x 1870mm (5'0 x 6'1)
£ 269,995
2 bed house for sale
2 pictures
House · for sale
£ 129,950
2 bed house for sale
Caterhouse Road DH1 Durham
· 2 Bedrooms · House
· Garden · Equipped kitchen · Parking
Caterhouse Road DH1 Durham · 2 Bedrooms · House · Garden · Equipped kitchen · Parking
SEMI-DETACHED FAMILY HOME*TWO DOUBLE BEDROOMS*MODERN KTICHEN/DINER & BATHROOM*DRIVEWAY & GARAGE*POPULAR LOCATION* Pattinson Estate Agents are delighted to welcome to the market this well presented, semi-detached family home, which boasts two double bedrooms and is situated in ever popular estate of The Crescent, Philadelphia. The pleasant property is perfectly positioned within close proximity to local shops and other amenities, great public transport and major road links via the A19. This family residence has the additional benefit of being walking distance to popular local schools, as well as begin a short dive to Elba Park, Rainton Meadows Nature Reserve, Sunderland And Durham City Centres. This impressive property is spacious throughout and briefly consists of:- Property entrance, lounge and an modern open plan kitchen/dining room. To the first floor lies two double bedrooms and a stylish three piece bathroom, externally to the rear there is an open garden laid to lawn, to the rear
£ 129,950
4 bed house for sale
2 pictures
House · for sale
£ 289,995
4 bed house for sale
Caterhouse Road DH1 Durham
· 4 Bedrooms · House
· Garden · Equipped kitchen
Caterhouse Road DH1 Durham · 4 Bedrooms · House · Garden · Equipped kitchen
105% PART EXCHANGE, GET 5% OVER MARKET VALUE. Your OPEN-PLAN LIVING/DINING ROOM opens to the garden through FRENCH DOORS making this a great space for relaxing and entertaining. For those busy mornings, the kitchen has room for a handy BREAKFAST AREA. On the first floor are two double bedrooms, the family bathroom and a single bedroom. Your spacious main bedroom with DRESSING AREA and EN SUITE can be found on the top floor. Room dimensions 1 Bathroom - 1911mm x 2116mm (6'3 x 6'11)Bedroom 2 - 2614mm x 4400mm (8'6 x 14'5)Bedroom 3 - 2614mm x 3708mm (8'6 x 12'1)Bedroom 4 - 1911mm x 2747mm (6'3 x 9'0)2 Bedroom 1 - 3489mm x 5631mm (11'5 x 18'5)Dressing - 2607mm x 2565mm (8'6 x 8'4)Ensuite 1 - 1917mm x 2477mm (6'3 x 8'1)G Kitchen - 2471mm x 4202mm (8'1 x 13'9)Lounge / Dining - 4612mm x 5676mm (15'1 x 18'7)WC - 850mm x 1674mm (2'9 x 5'5)
£ 289,995
3 bed house for sale
2 pictures
House · for sale
£ 350,000
3 bed house for sale
Caterhouse Road DH1 Durham
· 3 Bedrooms · House
· Garden · Equipped kitchen · Powder room
Caterhouse Road DH1 Durham · 3 Bedrooms · House · Garden · Equipped kitchen · Powder room
Located in the highly desirable Merryoaks area of Durham City, this beautifully extended three-bedroom semi-detached home offers the perfect blend of modern living and timeless charm. Merryoaks is renowned for its peaceful residential streets, leafy surroundings, and close-knit community feelmaking it a top choice for families and professionals alike. Property Features Step inside to discover a spacious open-plan kitchen diner at the rear, featuring a semi-vaulted ceiling with skylights that bathe the space in natural light. The luxurious kitchen includes integrated appliances and a patio door leading to the rear garden, perfect for entertaining. An elegant archway connects to the family room, creating a seamless flow throughout the ground floor. Additional ground floor highlights include a welcoming lounge with bay window, a cloakroom, and a utility room for added convenience. Upstairs, you'll find three well-proportioned bedrooms and a stylish family bathroom/WC, offering comfort and
£ 350,000
2 bed house for sale
2 pictures
House · for sale
£ 80,000
2 bed house for sale
Caterhouse Road DH1 Durham
· 2 Bedrooms · House
· Garden · Concierge
Caterhouse Road DH1 Durham · 2 Bedrooms · House · Garden · Concierge
We are delighted to present to the market this attractive two-bedroom terraced home, situated in the charming village of Sacriston, Durham. Offering two well-proportioned bedrooms and a spacious reception room, the property benefits from a thoughtfully designed layout, making it an ideal purchase for first-time buyers, couples, small families, or landlords. Internally, the property features a generously sized reception room that can be arranged to suit individual living needs. This inviting lounge boasts a bright open layout with light wood flooring, enhancing the sense of space and flow. Tasteful dcor and soft neutral tones create a warm and welcoming atmosphere. The room is further enhanced by a ceiling fan with integrated lighting and a large rear-facing window that allows natural light to flood the space while offering views over the rear garden. The charming kitchen-diner forms the heart of the home, combining practicality with character. It comprises a well-appointed fitted kitch
£ 80,000
5 bed house for sale
2 pictures
House · for sale
£ 310,000
5 bed house for sale
Caterhouse Road DH1 Durham
· 5 Bedrooms · House
· Fireplace · Equipped kitchen · Concierge
Caterhouse Road DH1 Durham · 5 Bedrooms · House · Fireplace · Equipped kitchen · Concierge
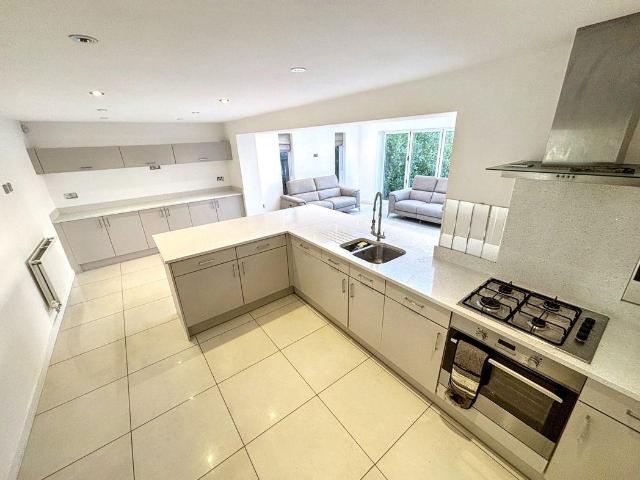
We are delighted to present this stunning detached residence nestled in the heart of Sacriston, Durham. The 5 bedroom property has been extended with modern finishes throughout and a credit to the current owner, ensuring it is ready for you to move straight in. To the ground floor, a spacious reception room that exudes elegance and class. It has neutral colours and dcor, with light carpets and a front facing window allowing the room to be filled with natural light. Along with a beautiful fireplace which warms the room up in those winter months. The heart of the home is the stunning and contemporary open-plan kitchen that leads to a bright and spacious orangery extension which has been thoughtfully designed for modern living. The expansive kitchen features an attractive range of soft light grey, gloss wall and base units, complemented with a stunning white, speckled and sparkle work surface that adjoins to a useful breakfast bar, ideal for those seeking plenty of space for cooking. A st
£ 310,000
5 bed house for sale
2 pictures
House · for sale
£ 450,000
5 bed house for sale
Caterhouse Road DH1 Durham
· 5 Bedrooms · House
· Garden · Parking · Equipped kitchen · Concierge
Caterhouse Road DH1 Durham · 5 Bedrooms · House · Garden · Parking · Equipped kitchen · Concierge
We are excited to bring to the sales market this beautifully extended five-bedroom home, positioned in the highly desirable Picktree Lodge development. Offering generous and well-proportioned accommodation perfectly suited to modern family life, the property also benefits from a double garage and a large private garden. Being sold with no onward chain. Internally, the property opens into a welcoming entrance hallway with a convenient ground floor WC. There are two reception rooms, one of which flows seamlessly into the conservatory, a separate dining room, a stylish fitted kitchen/dining room, and a separate utility room. To the first floor, a spacious landing leads to five well-sized bedrooms, two of which enjoy their own private en-suite shower rooms, and a contemporary family bathroom. Location Situated within the ever-popular Picktree Lodge development, within a three-mile radius of Chester-le-Street, Washington and Birtley town centres, the property is ideally placed for a range o
£ 450,000
4 bed house for sale
2 pictures
House · for sale
£ 300,000
4 bed house for sale
Caterhouse Road DH1 Durham
· 4 Bedrooms · House
· Garden · Equipped kitchen · Patio · Powder room
Caterhouse Road DH1 Durham · 4 Bedrooms · House · Garden · Equipped kitchen · Patio · Powder room
This exceptional extended detached residence on Bell Avenue, Bowburn showcases an exquisite blend of contemporary design and refined comfort, offering an outstanding setting for modern family living. Upon entering, you are welcomed by an elegant entrance hallway that sets the tone for the rest of the home, leading to a beautifully appointed private study ideal for home working or quiet retreat. A stylish cloakroom with WC further enhances the practicality of the ground floor. The true centrepiece of the home is the impressive open-plan kitchen, living, and dining space, thoughtfully designed to balance sophistication with everyday functionality. This expansive area is bathed in natural light, with sleek finishes and generous proportions creating an ideal environment for both relaxed family living and stylish entertaining. Striking bi-fold doors open effortlessly onto the rear garden and patio, delivering a seamless indoor-outdoor lifestyle experience. The first floor continues to impre
£ 300,000
For Sale 5 Bedroom House Chester Le Street County Durham DS101199789
View photo
House · for sale
£ 420,000
For Sale 5 Bedroom House Chester Le Street County Durham DS101199789
Caterhouse Road DH1 Durham
· 5 Bedrooms · 3 Baths · House
· Garden · Equipped kitchen · Concierge
Caterhouse Road DH1 Durham · 5 Bedrooms · 3 Baths · House · Garden · Equipped kitchen · Concierge
Situated on the highly sought-after Hauxley Drive in Chester-le-Street, this impressive five-bedroom detached home is offered at an asking price of £420,000. Offering ample living space ideal for growing families or those who love to entertain, the property enjoys a prime position within a peaceful residential area while also benefiting from excellent access to local amenities and transport links.The house boasts generous proportions throughout, including five well-appointed bedrooms (two of which are currently used as a study and walk-in dressing room) and three modern bathrooms. The inviting 27ft reception room with dining area is perfect for relaxation or entertaining guests, complemented by a well-fitted 22ft wide kitchen and extra dining space, ideal for everyday family living. With ample space throughout, the property offers both comfort and functionality in equal measure.Externally, the home benefits from a private south west-facing spacious rear garden which is not overlooked a
£ 420,000
4 bed house for sale
2 pictures
House · for sale
£ 290,000
4 bed house for sale
Caterhouse Road DH1 Durham
· 4 Bedrooms · House
· Garden · Equipped kitchen · Concierge
Caterhouse Road DH1 Durham · 4 Bedrooms · House · Garden · Equipped kitchen · Concierge
We are delighted to present to the market a fantastic opportunity to acquire an extended, four-bedroom, detached house located in the charming village of Bearpark, Durham. This exceptional residential sale is not to be missed! A entrance vestibule allows for access into the property and space to de-clutter, this then leads into a generous an inviting and well-proportioned reception room, providing ample space for relaxation or entertaining guests. The solid wood flooring adds a touch of elegance and flows seamlessly throughout. The rear benefits from natural light via French doors with modern white shutter. To the rear of the ground floor a spacious office space with large window overlooking the garden is a great space for those looking for rooms offering versatility to suit your needs. From this room is also access to the downstairs W/C. The stunning contemporary kitchen offers an impressive blend of style, functionality, and space, ideal for modern family living and entertaining. Fin
£ 290,000
2 bed house for sale
2 pictures
House · for sale
£ 85,000
2 bed house for sale
Caterhouse Road DH1 Durham
· 2 Bedrooms · House
· Fireplace · Equipped kitchen · Heating
Caterhouse Road DH1 Durham · 2 Bedrooms · House · Fireplace · Equipped kitchen · Heating
Safe & Secure Properties welcome to the market this well-proportioned Two Bedroom Mid-Terrace property on Hedworth Street, Chester le Street. The benefits from gas central heating, UPVC double glazing and yard to rear. Close to local amenities and transport links, the property would suit a variety of buyers. Viewings recommended. ENTRANCE HALL Double glazed entrance door, double glazed window to front and staircase to first floor. LIVING ROOM 15' 2 x 14' 7 (4.63m x 4.47m) Double glazed window to front, wood effect fireplace, marble inset and hearth, telephone point, television point, coving to ceiling and radiator. KITCHEN 14' 0 x 9' 11 (4.27m x 3.04m) Fitted wall and base units, work surfaces, double drainer sink, extractor hood, gas cooker point, space for washing machine, tiled walls, tiled floor, combination boiler, double glazed window to rear, double glazed door to rear and radiator. BEDROOM ONE 10' 7 x 14' 7 (3.23m x 4.47m) Double glazed window to front, fitted wardrobes and rad
£ 85,000
3 bed house for sale
2 pictures
House · for sale
£ 239,995
3 bed house for sale
Caterhouse Road DH1 Durham
· 3 Bedrooms · House
· Garden · Equipped kitchen · Powder room
Caterhouse Road DH1 Durham · 3 Bedrooms · House · Garden · Equipped kitchen · Powder room
9,000 DEPOSIT BOOST plus FLOORING and UPGRADED KITCHEN. The Archford home offers an OPEN-PLAN KITCHEN-DINER with FRENCH DOORS out to your garden. The spacious lounge has plenty of room to relax with all the family. There's also a handy downstairs cloakroom. Upstairs are two double bedrooms, one with EN SUITE, and a single room. A FAMILY BATHROOM and lots of storage complete this home. Room dimensions G P382XEH7DS01 - ARCHFORD - Plot - 0mm x 0mm (0 x 0)P382XEH7DS01 - ARCHFORD - Hall - 1485mm x 1300mm (4'10 x 4'3)P382XEH7DS01 - ARCHFORD - Kitchen / Dining - 4745mm x 3310mm (15'6 x 10'10)P382XEH7DS01 - ARCHFORD - Lobby - 1143mm x 907mm (3'9 x 2'11)P382XEH7DS01 - ARCHFORD - Lounge - 4599mm x 3746mm (15'1 x 12'3)P382XEH7DS01 - ARCHFORD - Outside - 0mm x 0mm (0 x 0)P382XEH7DS01 - ARCHFORD - Stairs - 1000mm x 6000mm (3'3 x 19'8)P382XEH7DS01 - ARCHFORD - WC - 1561mm x 1054mm (5'1 x 3'5)1 P382XEH7DS01 - ARCHFORD - Bathroom - 2181mm x 1815mm (7'1 x 5'11)P382XEH7DS01 - ARCHFORD - Bedroom 1 - 3277
£ 239,995
3 bed house for sale
2 pictures
House · for sale
£ 275,000
3 bed house for sale
Caterhouse Road DH1 Durham
· 3 Bedrooms · House
· Garden · Parking · Equipped kitchen
Caterhouse Road DH1 Durham · 3 Bedrooms · House · Garden · Parking · Equipped kitchen
Pattinson Estate Agents are delighted to welcome to the market this beautifully presented three-bedroom detached bungalow on the sought-after Hollyside Close, Bearpark, Durham. The property features a welcoming entrance porch and hallway, leading to a bright living room with patio doors to the rear garden and a separate dining room. The modern kitchen/diner offers fitted units, integrated appliances, and access to the double garage. Accommodation comprises three generous bedrooms, including a master with fitted wardrobes and en suite, and a versatile second bedroom opening to a conservatory overlooking the landscaped garden. A family shower room completes the internal accommodation. Externally, the home benefits from a double driveway, double garage, and a private wrap-around garden with patio and low-maintenance lawn. Located in Bearpark, the property is close to local shops, schools, and transport links, with Durham City Centre just a short drive away, offering further amenities and
£ 275,000
3 bed house for sale
2 pictures
House · for sale
£ 195,000
3 bed house for sale
Caterhouse Road DH1 Durham
· 3 Bedrooms · House
· Garden · Equipped kitchen · Parking
Caterhouse Road DH1 Durham · 3 Bedrooms · House · Garden · Equipped kitchen · Parking
NO CHAIN * CUL DE SAC POSITION * SMALL DEVELOPMENT * EN SUITE AND DOWNSTAIRS WC * DRIVEWAY AND GARAGE * POPULAR VILLAGE LOCATION * Offered for sale with no onward chain is this well-positioned home, occupying a pleasant cul de sac within a small and popular development in Langley Park. The property offers practical and well-balanced accommodation, making it ideal for a variety of buyers. The floorplan comprises an entrance hallway, downstairs WC, and an inviting living room which leads through to a dining room with French doors opening out to the rear garden. There is also a fitted kitchen completing the ground floor. To the first floor there are three bedrooms, one of which benefits from en suite facilities, along with a family bathroom. Externally, the property benefits from gardens to both the front and rear, with the rear offering a pleasant outdoor space. There is a driveway providing off-street parking and access to the garage. Meadow Bank is situated in Langley Park, a popular v
£ 195,000

Get email alerts

Don't miss out: be the first to know about new properties

The alert was correctly created

On subscribing you accept the conditions of use and the privacy policy
Alert
Receive new ads in your inbox
Save this search
Receive alerts for new listings

We'll send you an email when we have new properties for: "Houses for sale in Caterhouse Road DH1 Durham"

The alert was correctly created

Kenilworth Court NE37 Washington
Newbottle Street DH4 Houghton Le Spring
Get email alerts and be the first to see new listings
Required field
On subscribing I accept the terms of the privacy policy
Perfect! You'll soon start receiving new listings via email
Alert
Receive an email when we have new ads for Houses for sale in Caterhouse Road DH1 Durham
Save this search
Filters

Bedrooms

Size (sq.ft)

sq.ft
sq.ft

Price

£
£

Property type

Bathrooms

Clear all filters
Receive notifications when new entries are published.